
Property
Beds
3
Full Baths
3
1/2 Baths
None
Year Built
2007
Sq.Footage
3,331
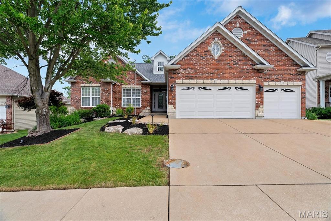
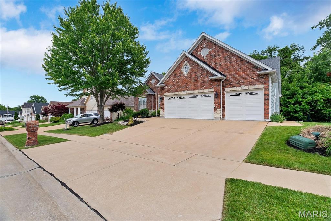
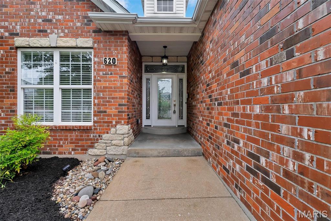
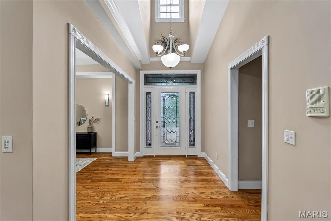
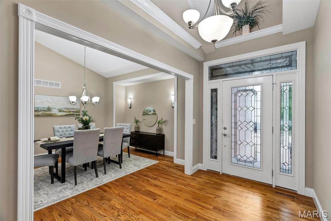
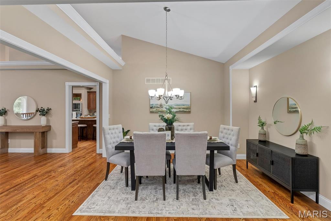
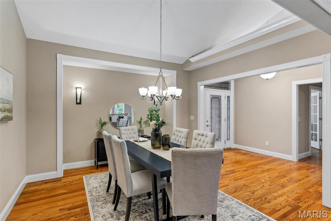
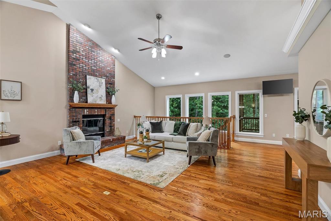
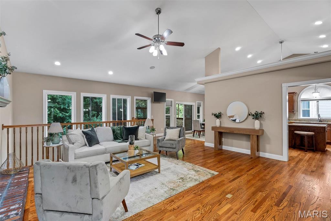
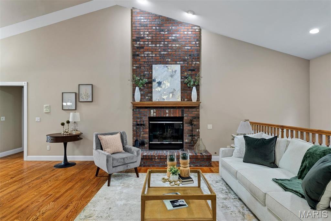
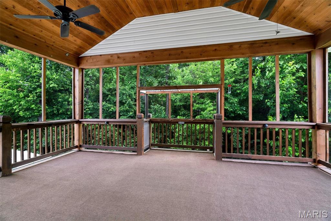
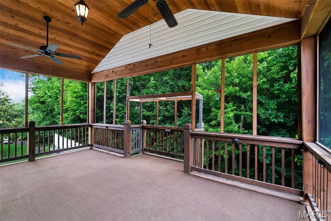
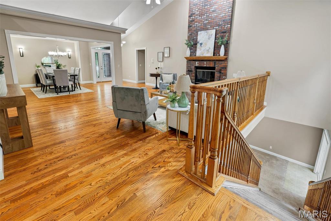
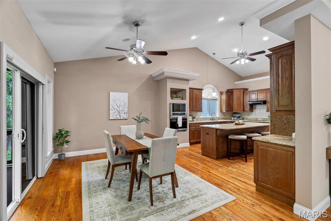
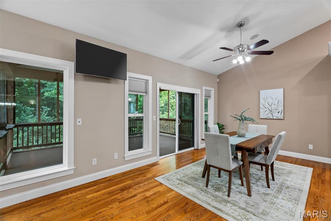
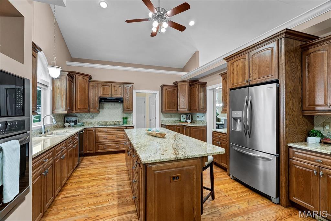
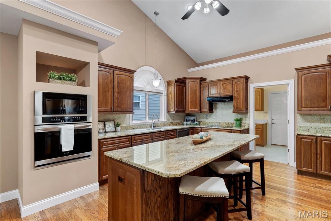
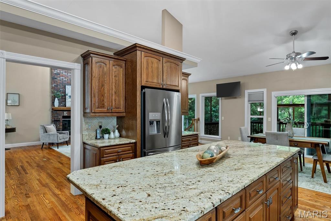
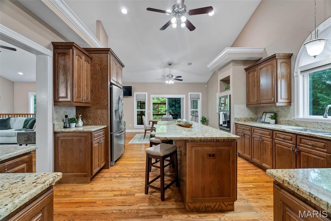
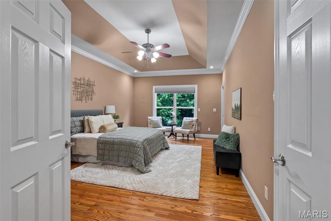
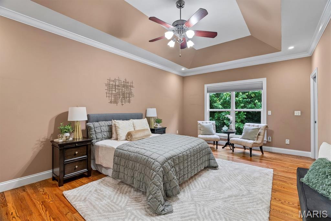
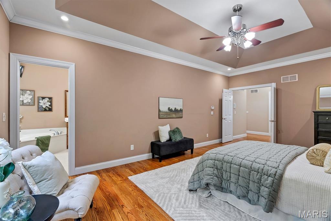
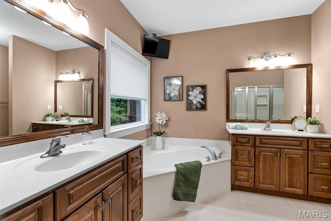
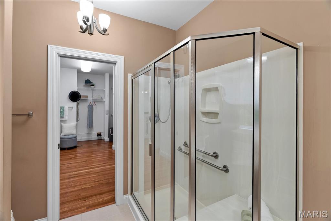
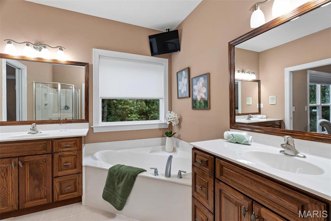
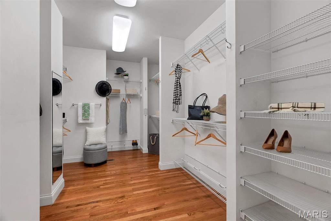
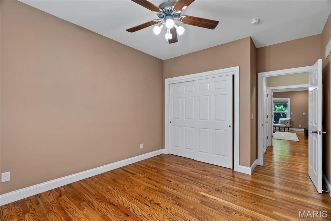
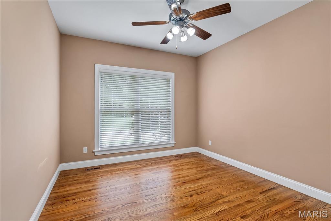
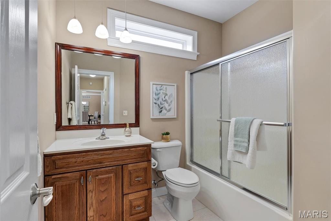
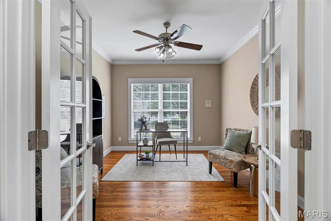
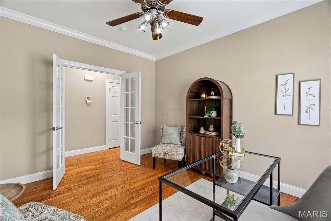
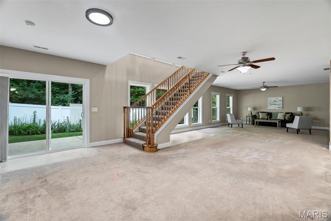
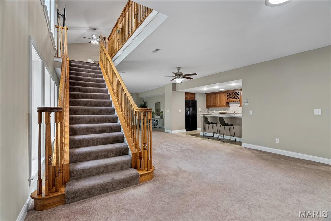
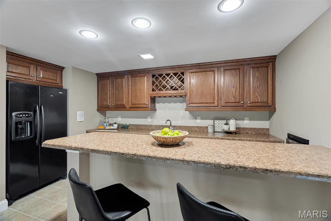
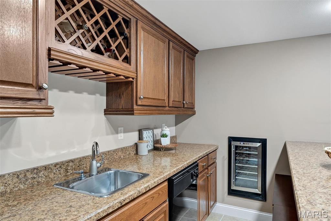
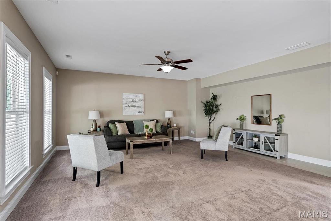
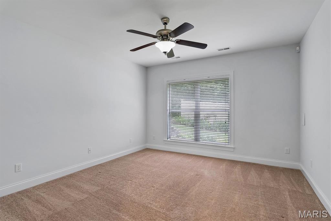
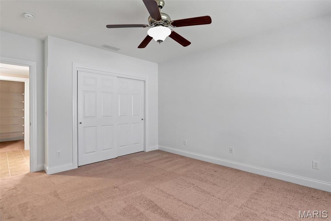
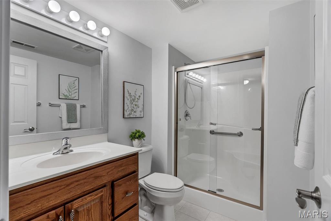
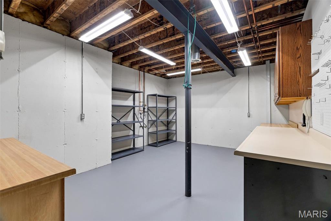
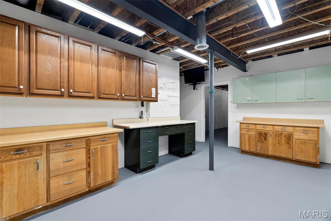
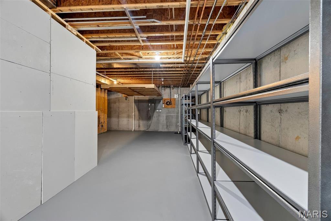
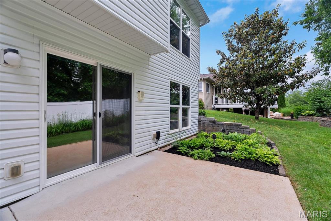
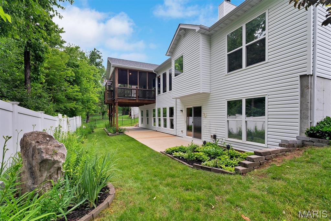
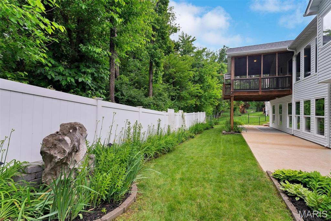
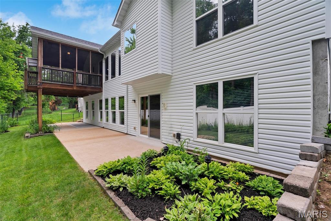
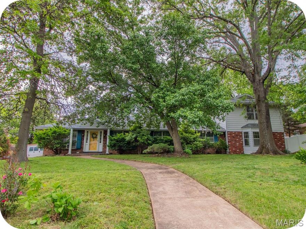
Welcome home to this meticulously maintained, custom-built atrium ranch stunner in the heart of Oakville and minutes from anywhere! With over 3300sqft of living space, there is something for everyone! Let’s start with the huge custom kitchen, separate dining room, a breakfast room that leads out to a fantastic 20’x12’ covered and screened in deck that backs to trees and a giant vaulted great room featuring a classic brick gas fireplace! The sizable primary bedroom leads to a well appointed bathroom with large soaking tub and separate walk in shower and a closet that a person could get lost in! The large guest bedroom is conveniently located adjacent to the full hall bathroom. The 11’x13’ den is an office, playroom, craft room, gaming room or bonus bedroom. It’s the perfect pinch hitter to be whatever you need! The lower level in this gorgeous home is just amazing. The enormous family room is 42’x19’ with a full wet bar, including custom cabinets, a full size fridge, built in wine fridge, a dishwasher and granite counters has endless possibilities. Continue on to the large 3rd bedroom, full bathroom, additional walk in closet, an 18’x11’ workshop and a storage area that has to be seen to be believed. Rounding out this absolute gem is an enormous 3 car garage and a beautiful and simply landscaped yard. All of this and the peace of mind that comes with a newer roof (2024), newer HVAC system (2022) with an Aiprilaire Air Cleaner (2025) and newer hot water heater (2022). Come on in, take a look and fall in love with your new home.
Features & Amenities
Interior
-
Other Interior Features
Bar, Breakfast Bar, Ceiling Fan(s), Central Vacuum, Entrance Foyer, Granite Counters, High Ceilings, Kitchen Island, Open Floorplan, Recessed Lighting, Soaking Tub, Storage, Tray Ceiling(s), Vaulted Ceiling(s), Walk-In Closet(s), Wet Bar, Pantry
-
Total Bedrooms
3
-
Bathrooms
3
-
Above Grade Finished Area
2331.0
-
Basement YN
YES
-
Cooling YN
YES
-
Cooling
Central Air
-
Fireplace YN
YES
-
Heating YN
YES
-
Heating
Forced Air, Natural Gas
-
Main Level Bedrooms
2
-
Pet friendly
N/A
Exterior
-
Garage
Yes
-
Garage spaces
3
-
Construction Materials
Brick, Concrete, Frame, Vinyl Siding
-
Other Exterior Features
Private Yard
-
Parking
Driveway, Garage, Garage Door Opener, Garage Faces Front
-
Patio and Porch Features
Covered, Deck, Screened
-
Pool
No
-
Waterfront YN
NO
Area & Lot
-
Lot Features
Back Yard, Front Yard, Landscaped
-
Lot Size(acres)
0.17
-
Lot Size(square feet)
7405.2
-
Property Type
Residential
-
Property Sub Type
Single Family Residence
-
Architectural Style
Atrium, Ranch, Traditional
Price
-
Sales Price
$599,900
-
Tax Amount
$7,768
-
Sq. Footage
3, 331
-
Price/SqFt
$180
HOA
-
Association
Yes
-
Association Fee
$400
-
Association Fee Frequency
Annually
-
Association Fee Includes
N/A
School District
-
Elementary School
Oakville Elem.
-
Middle School
Bernard Middle
-
High School
Oakville Sr. High
Property Features
-
New Construction
NO
-
Association Amenities
None
-
Ownership
Private
-
Senior Community YN
NO
-
Sewer
Public Sewer
-
Water Source
Public
Schedule a Showing
Showing scheduled successfully.
Mortgage calculator
Estimate your monthly mortgage payment, including the principal and interest, property taxes, and HOA. Adjust the values to generate a more accurate rate.
Your payment
Principal and Interest:
$
Property taxes:
$
HOA fees:
$
Total loan payment:
$
Total interest amount:
$
Location
County
St. Louis
Elementary School
Oakville Elem.
Middle School
Bernard Middle
High School
Oakville Sr. High
Listing Courtesy of Sheri Kelley , Elevate Realty, LLC
RealHub Information is provided exclusively for consumers' personal, non-commercial use, and it may not be used for any purpose other than to identify prospective properties consumers may be interested in purchasing. All information deemed reliable but not guaranteed and should be independently verified. All properties are subject to prior sale, change or withdrawal. RealHub website owner shall not be responsible for any typographical errors, misinformation, misprints and shall be held totally harmless.

FOUNDER
Colleen Brown
Call Colleen today to schedule a private showing.

* Listings on this website come from the FMLS IDX Compilation and may be held by brokerage firms other than the owner of this website. The listing brokerage is identified in any listing details. Information is deemed reliable but is not guaranteed. If you believe any FMLS listing contains material that infringes your copyrighted work please click here to review our DMCA policy and learn how to submit a takedown request.© 2024 FMLS.
Related Properties

Unincorporated
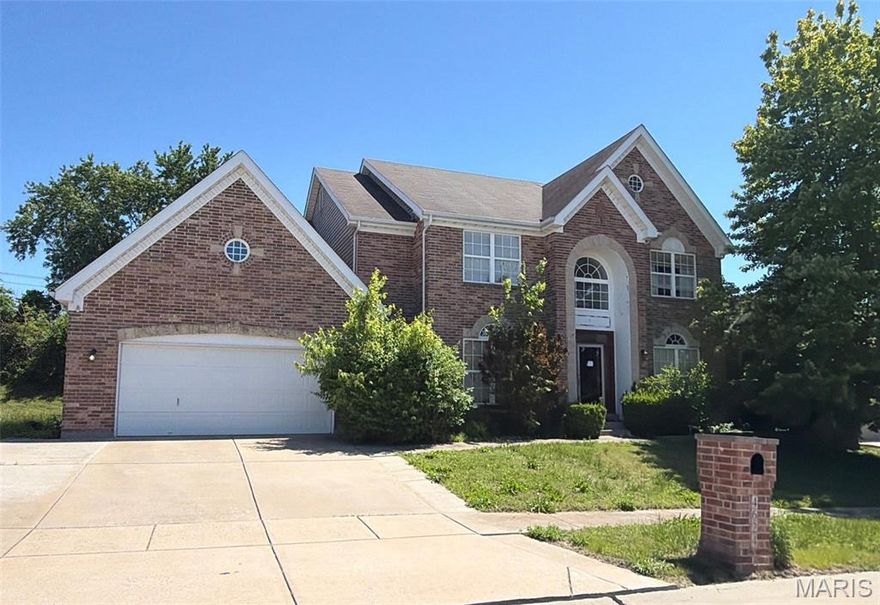
764 Forder Crossing Court
4 Beds
4 Baths
4,176 Sq.Ft.
$650,000
MLS#: 26029860
Unincorporated
4624 Behlmann Estates Lane
4 Beds
3 Baths
4,035 Sq.Ft.
$490,000
MLS#: 26031139

Unincorporated
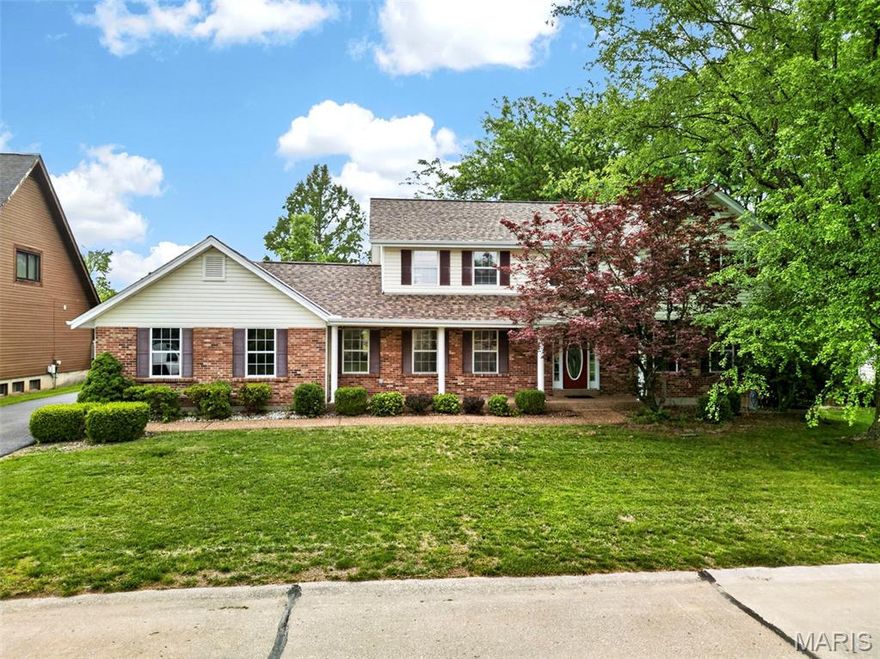
32 Muirfield Hill Court S
5 Beds
3 Baths
4,109 Sq.Ft.
$699,900
MLS#: 26027147
Unincorporated
1513 Hudson Landing
4 Beds
3 Baths
3,501 Sq.Ft.
$495,000
MLS#: 26029521
Unincorporated
8700 S Laclede Station Road
6 Beds
4 Baths
3,066 Sq.Ft.
$540,000
MLS#: 26028134

Unincorporated
TBB PALMETTO "G" at AUTUMN HOLLOW
4 Beds
2 Baths
3,394 Sq.Ft.
$556,700
MLS#: 26028241

Unincorporated
28943 Old Court Drive
4 Beds
3 Baths
2,660 Sq.Ft.
$595,000
MLS#: 26022119

Unincorporated
5331 Wilson Court
3 Beds
3 Baths
2,313 Sq.Ft.
$689,999
MLS#: 25073537

Unincorporated
1070 Bridleridge Crossing Spur
3 Beds
3 Baths
2,940 Sq.Ft.
$650,000
MLS#: 26024691
