








Property
Beds
5
Full Baths
3
1/2 Baths
1
Year Built
1993
Sq.Footage
4,109
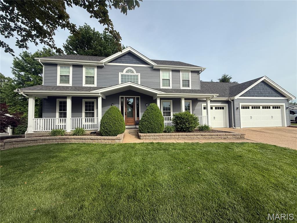
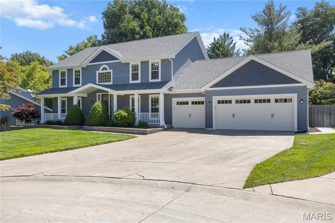
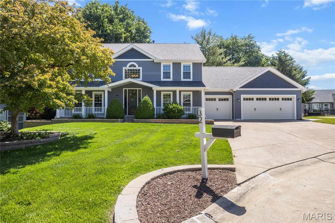
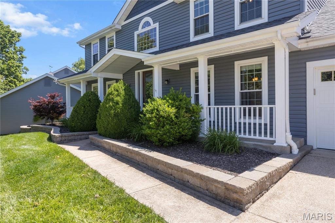
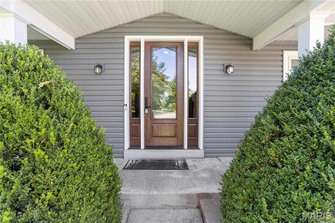
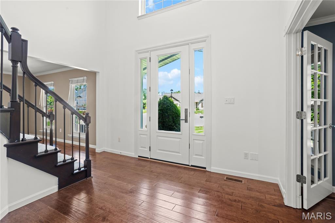
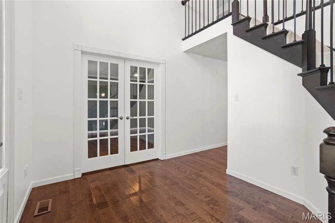
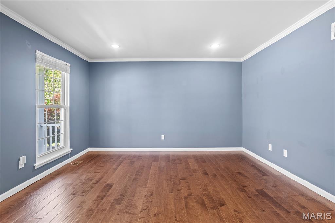
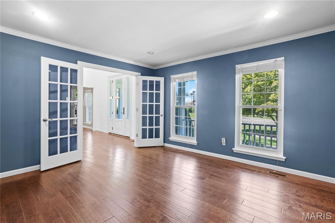
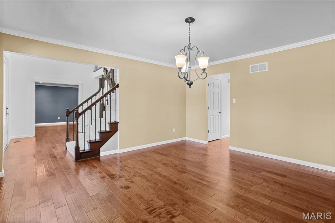
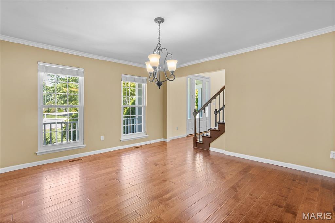
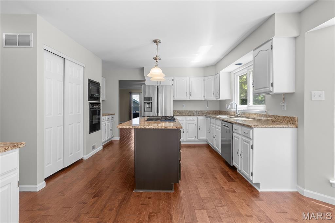
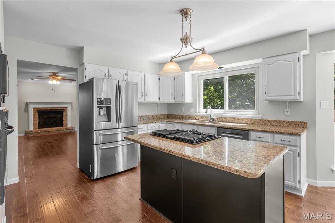
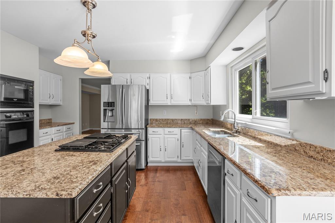
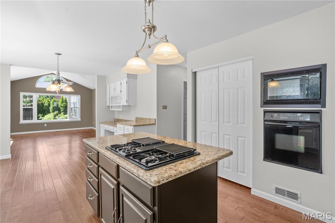
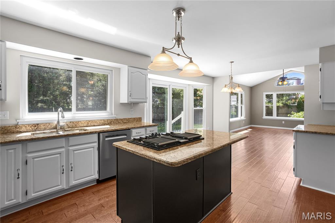
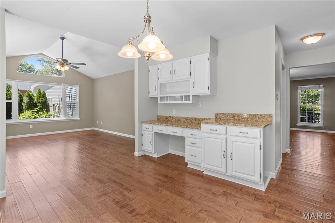
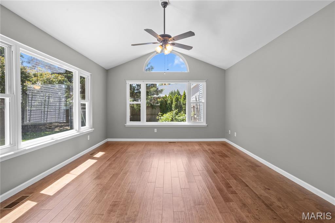
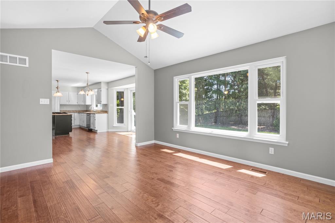
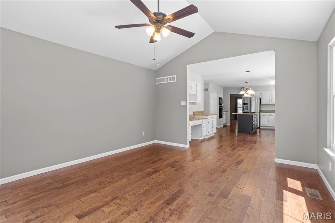
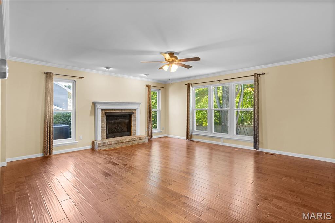
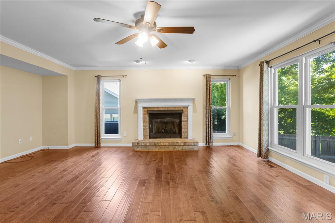
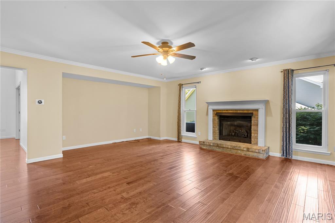
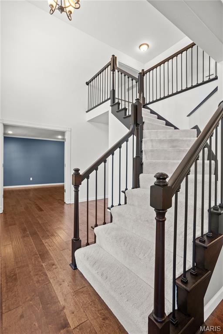
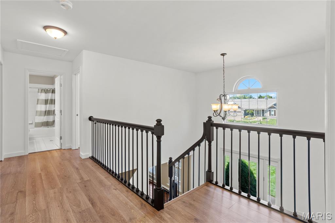
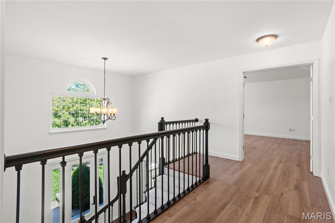
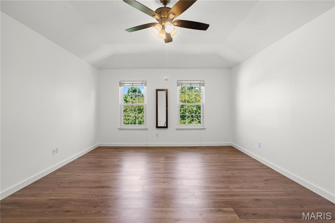
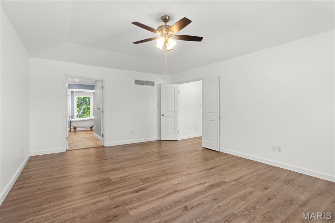
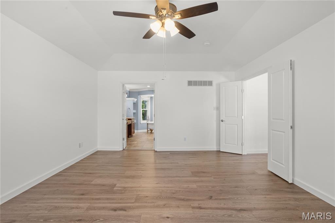
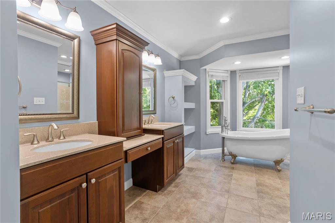
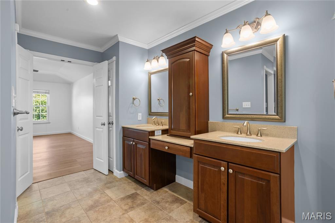
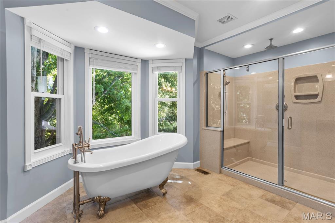
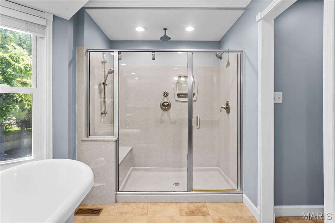
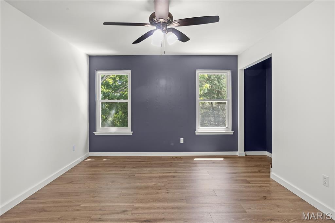
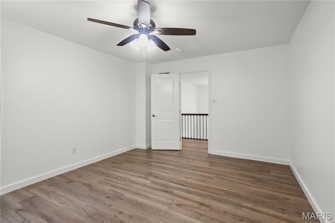
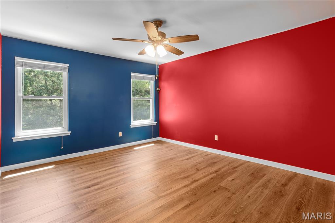
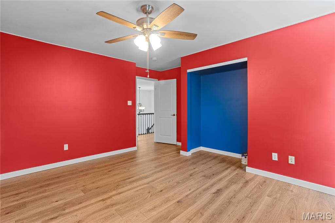
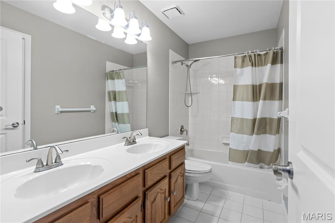
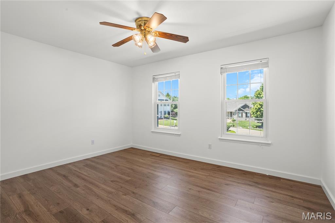
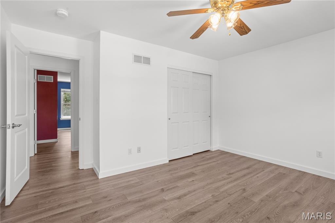
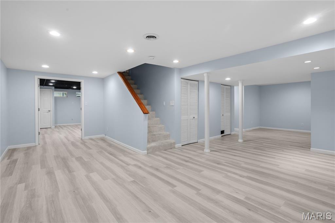
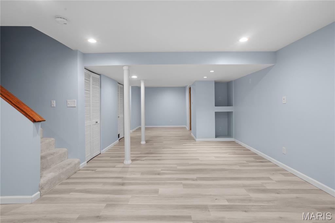
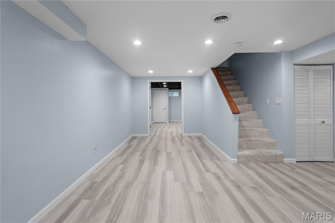
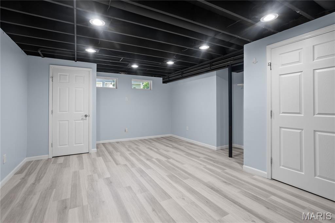
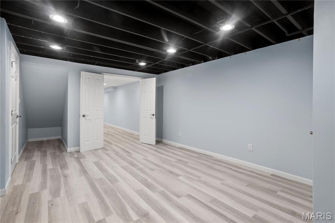
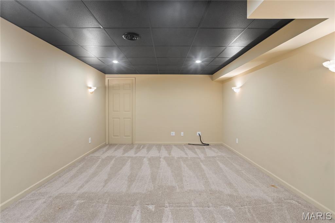
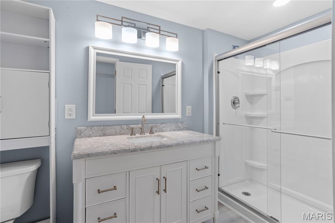
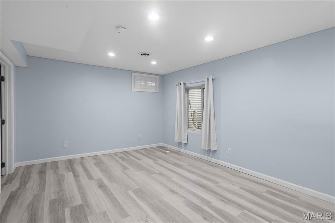
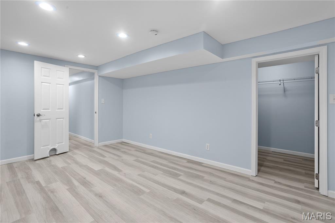
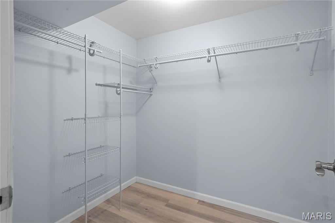
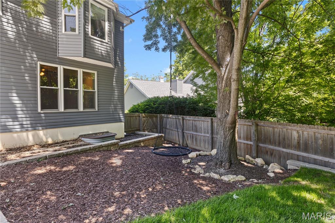
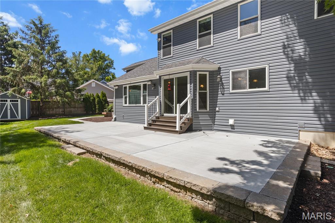
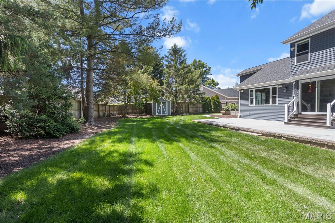
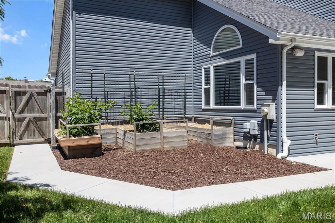
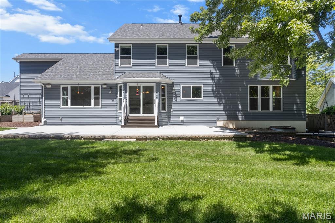
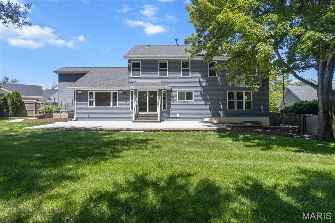
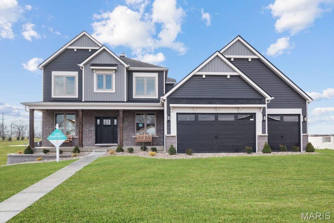
Red hot listing with beautiful curb appeal, 3 car garage and lovely lot on quiet culdesac in a wonderful subdivision offering a swimming pool, cabana & great subdivision activities. Over 4000 sq foot of finished living space all flooded with natural light. French doors lead to a den which is perfect for a work at home office. Large family room with gas fireplace, dining room, and a vaulted hearth room with large windows open to the kitchen which has access to a large patio perfect for entertaining. Kitchen offers granite countertops, planning desk and bay window which overlooks the well landscape private yard. Four well sized upper-level bedrooms including the luxury master bedroom with custom coffered ceiling, dual closets and updated bath with claw foot tub, onyx counter tops and a walk-in shower w/multi heads. Additionally, In the finished lower level you will find a rec room, theater room, home gym, full bathroom and a bedroom with egress window.
Features & Amenities
Interior
-
Other Interior Features
Granite Counters, High Ceilings, Tray Ceiling(s)
-
Total Bedrooms
5
-
Bathrooms
3
-
1/2 Bathrooms
1
-
Above Grade Finished Area
3002.0
-
Basement YN
YES
-
Cooling YN
YES
-
Cooling
Central Air, Zoned
-
Fireplace YN
YES
-
Heating YN
YES
-
Heating
Forced Air, Natural Gas, Zoned
-
Pet friendly
N/A
Exterior
-
Garage
Yes
-
Garage spaces
3
-
Construction Materials
Vinyl Siding
-
Other Exterior Features
Garden, Private Yard, Storage
-
Patio and Porch Features
Front Porch, Patio
-
Pool
Yes
-
Pool Features
Community
-
Waterfront YN
NO
Area & Lot
-
Lot Features
Back Yard, Cul-De-Sac, Sprinklers In Front
-
Lot Size(acres)
0.31
-
Lot Size(square feet)
13503.6
-
Property Type
Residential
-
Property Sub Type
Single Family Residence
-
Architectural Style
Colonial
Price
-
Sales Price
$699,900
-
Tax Amount
$5,987
-
Sq. Footage
4, 109
-
Price/SqFt
$170
HOA
-
Association
Yes
-
Association Fee
$530
-
Association Fee Frequency
Annually
-
Association Fee Includes
N/A
School District
-
Elementary School
Independence Elem.
-
Middle School
Bryan Middle
-
High School
Francis Howell High
Property Features
-
New Construction
NO
-
Association Amenities
Cabana, Pool
-
Ownership
Private
-
Senior Community YN
NO
-
Sewer
Public Sewer
-
Water Source
Public
Schedule a Showing
Showing scheduled successfully.
Mortgage calculator
Estimate your monthly mortgage payment, including the principal and interest, property taxes, and HOA. Adjust the values to generate a more accurate rate.
Your payment
Principal and Interest:
$
Property taxes:
$
HOA fees:
$
Total loan payment:
$
Total interest amount:
$
Location
County
St. Charles
Elementary School
Independence Elem.
Middle School
Bryan Middle
High School
Francis Howell High
Listing Courtesy of Eric Vaughan , Trademark Real Estate, Inc
RealHub Information is provided exclusively for consumers' personal, non-commercial use, and it may not be used for any purpose other than to identify prospective properties consumers may be interested in purchasing. All information deemed reliable but not guaranteed and should be independently verified. All properties are subject to prior sale, change or withdrawal. RealHub website owner shall not be responsible for any typographical errors, misinformation, misprints and shall be held totally harmless.

FOUNDER
Colleen Brown
Call Colleen today to schedule a private showing.

* Listings on this website come from the FMLS IDX Compilation and may be held by brokerage firms other than the owner of this website. The listing brokerage is identified in any listing details. Information is deemed reliable but is not guaranteed. If you believe any FMLS listing contains material that infringes your copyrighted work please click here to review our DMCA policy and learn how to submit a takedown request.© 2024 FMLS.
Related Properties

Unincorporated
28943 Old Court Drive
4 Beds
3 Baths
2,660 Sq.Ft.
$625,000
MLS#: 26022119

Unincorporated
5331 Wilson Court
3 Beds
3 Baths
2,313 Sq.Ft.
$689,999
MLS#: 25073537

Unincorporated
1070 Bridleridge Crossing Spur
3 Beds
3 Baths
2,940 Sq.Ft.
$650,000
MLS#: 26024691
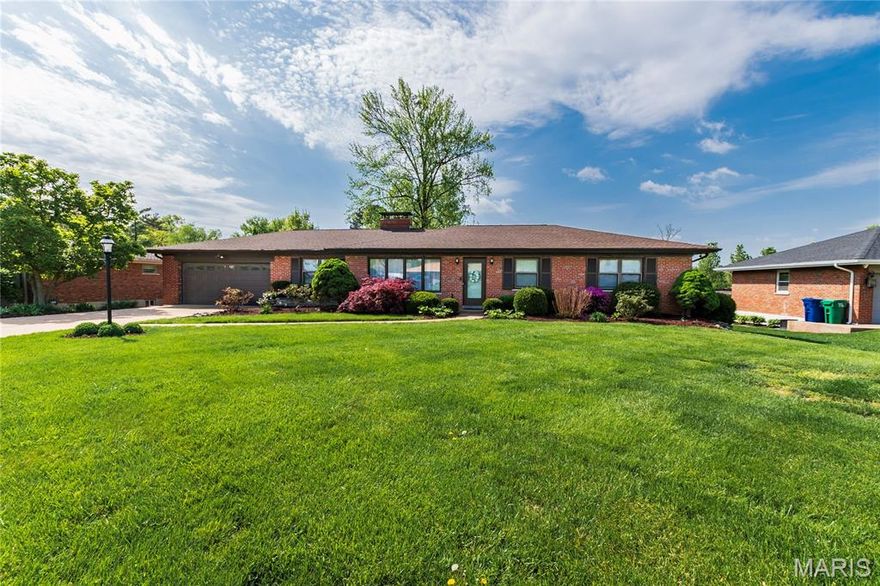
Unincorporated
10620 Leebur Drive
3 Beds
3 Baths
2,991 Sq.Ft.
$569,900
MLS#: 26022023

Unincorporated
1112 Sandistan Court
4 Beds
3 Baths
4,124 Sq.Ft.
$665,000
MLS#: 26022380
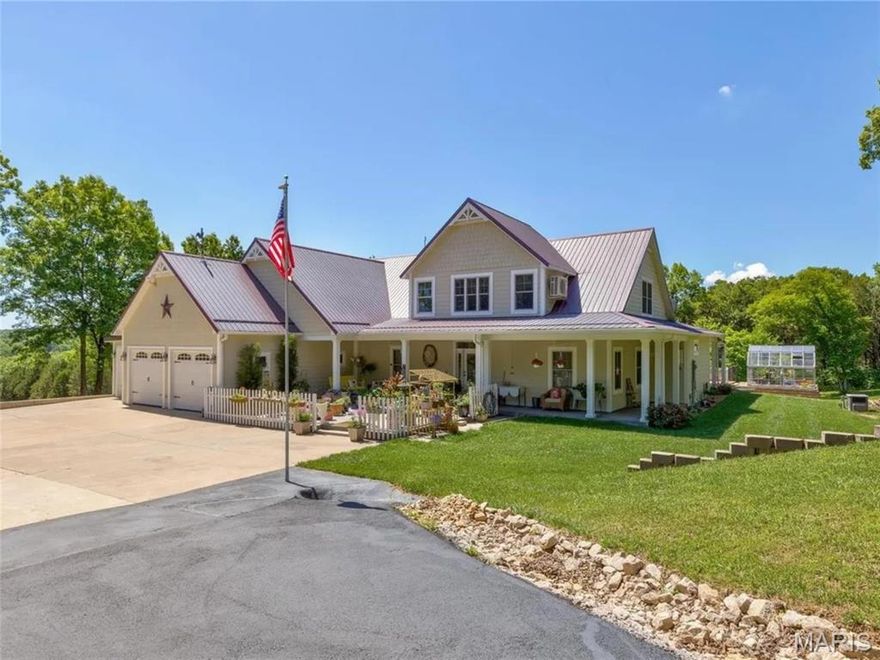
Unincorporated
1068 State Highway 47
4 Beds
3 Baths
4,475 Sq.Ft.
$575,000
MLS#: 26017735
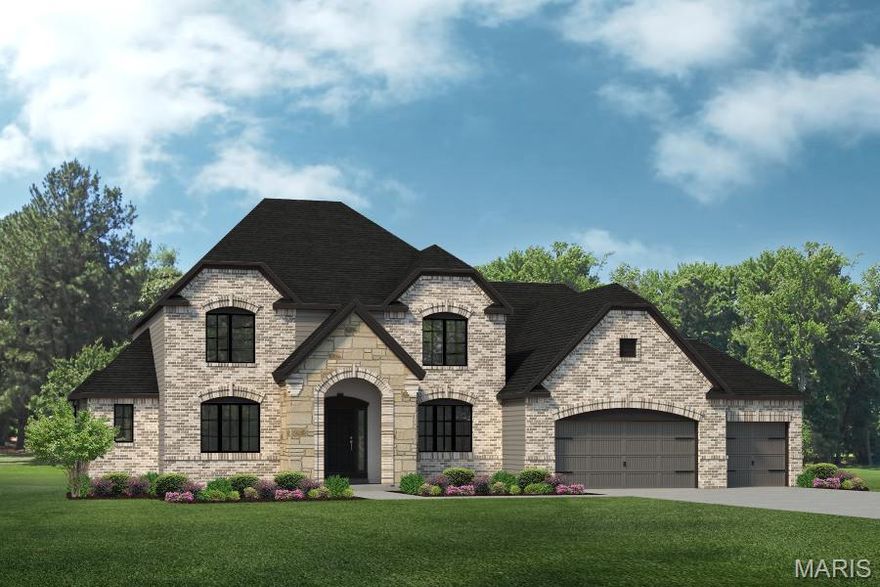
Unincorporated
0 The Rainier F @ AUTUMN HOLLOW
4 Beds
2 Baths
4,195 Sq.Ft.
$649,700
MLS#: 26020828
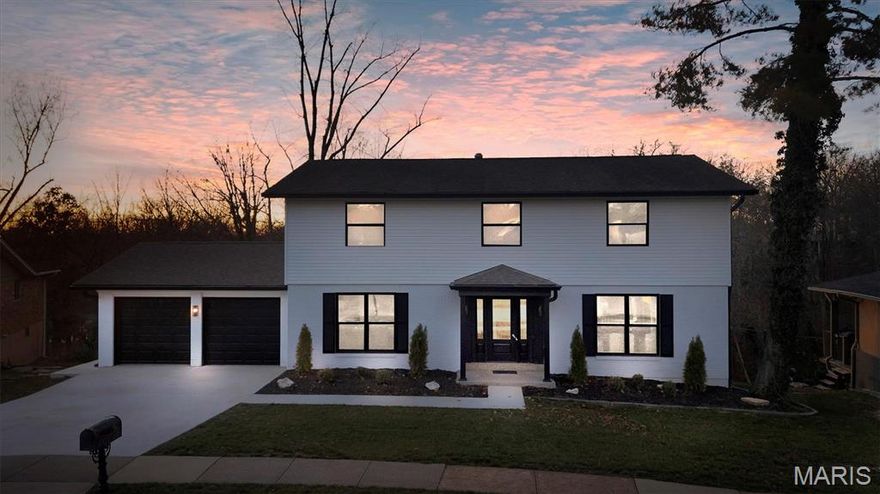
Unincorporated
4662 Britcastle Drive
5 Beds
3 Baths
2,352 Sq.Ft.
$574,900
MLS#: 26011912
Unincorporated
409 Amberleigh Manor Drive
4 Beds
3 Baths
3,168 Sq.Ft.
$715,000
MLS#: 26008140
