Features & Amenities

Interior

  • Other Interior Features

    Breakfast Bar, Ceiling Fan(s), Crown Molding, Entrance Foyer, Granite Counters, High Ceilings, High Speed Internet, Kitchen Island, Open Floorplan, Recessed Lighting

  • Total Bedrooms

    4

  • Bathrooms

    4

  • 1/2 Bathrooms

    1

  • Above Grade Finished Area

    2976.0

  • Basement YN

    YES

  • Cooling YN

    YES

  • Cooling

    Central Air, Dual

  • Fireplace YN

    YES

  • Pet friendly

    N/A

Exterior

  • Garage

    Yes

  • Garage spaces

    3

  • Construction Materials

    Concrete

  • Other Exterior Features

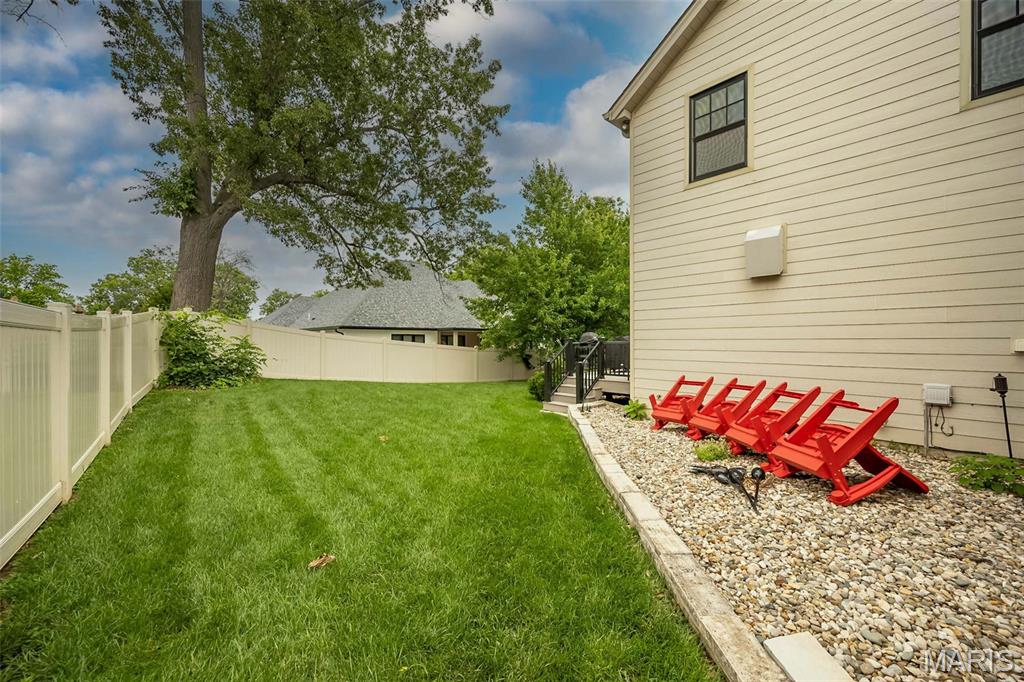
    Private Yard

  • Patio and Porch Features

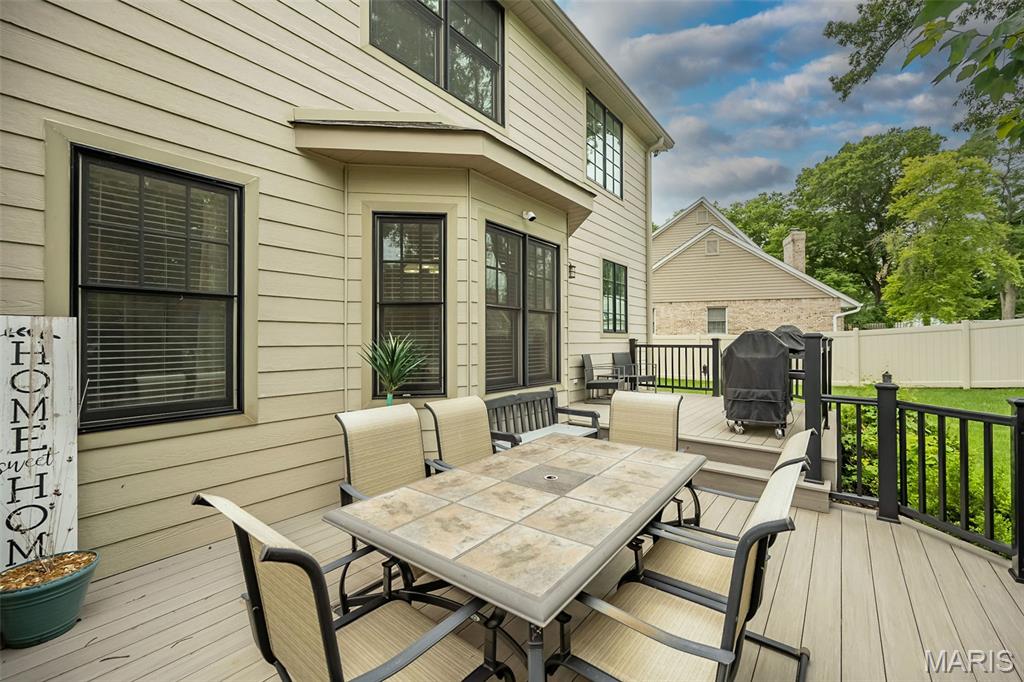
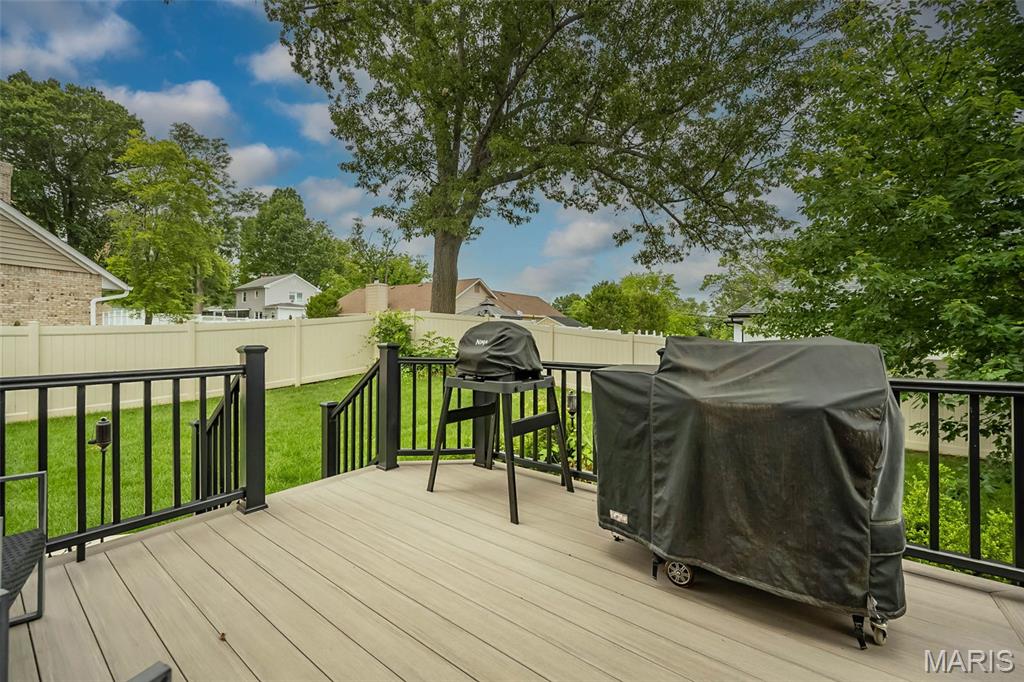
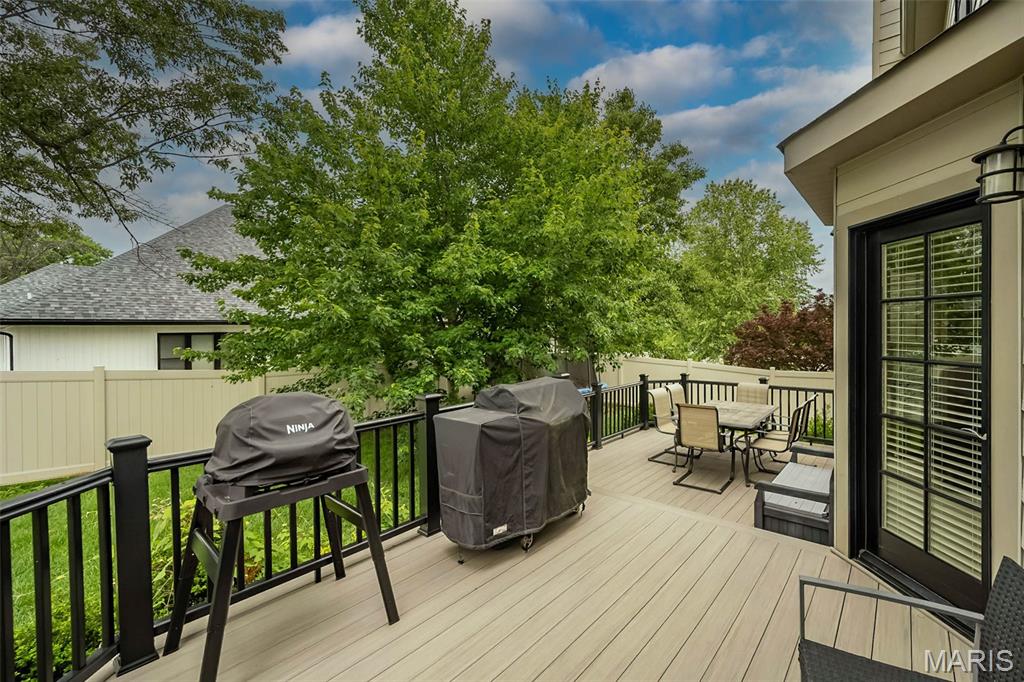
    Deck, Front Porch

  • Pool

    No

  • Waterfront YN

    NO

Area & Lot

  • Lot Features

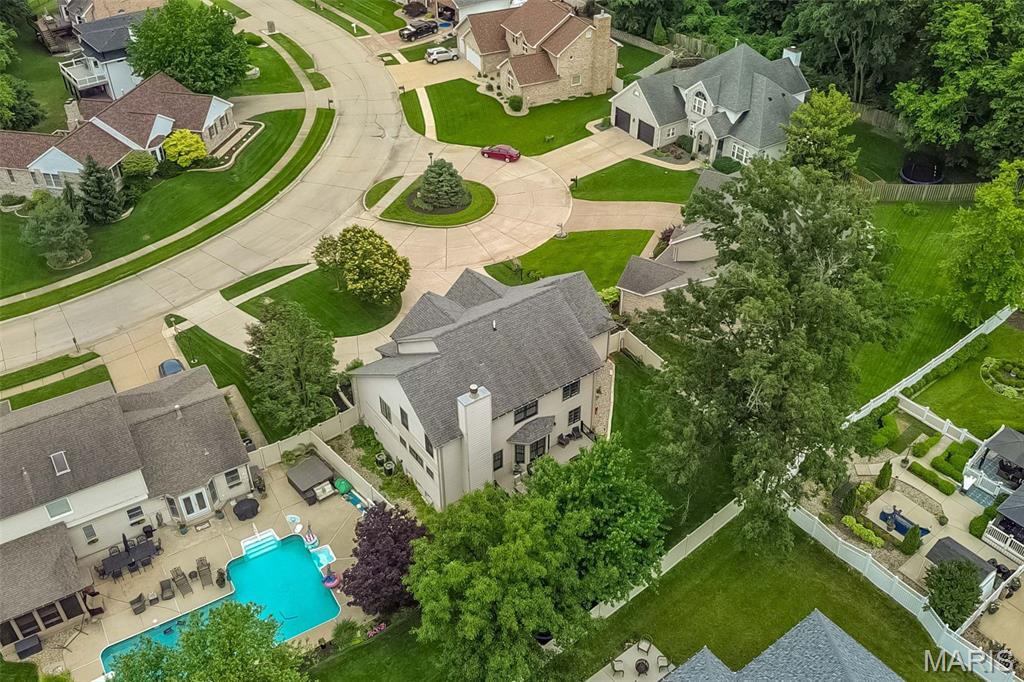
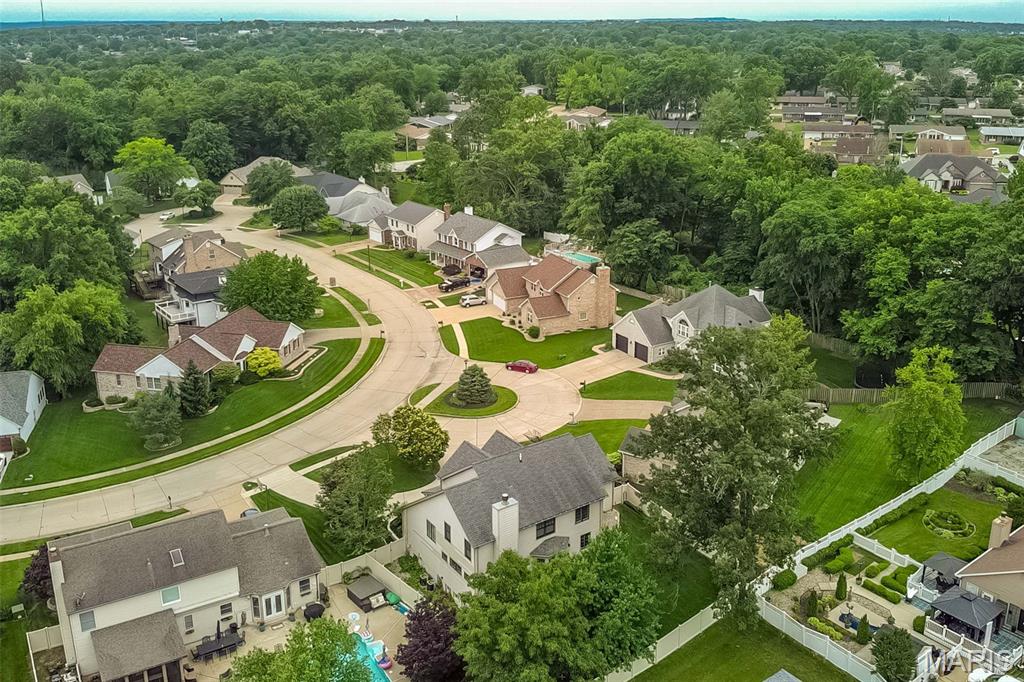
    Cul-De-Sac, Landscaped, Level

  • Lot Size(acres)

    0.23

  • Lot Size(square feet)

    10018.8

  • Property Type

    Residential

  • Property Sub Type

    Single Family Residence

  • Architectural Style

    Traditional

Price

  • Sales Price

    $650,000
  • Tax Amount

    $7,928

  • Sq. Footage

    4, 176

  • Price/SqFt

    $155

HOA

  • Association

    No

School District

  • Elementary School

    Oakville Elem.

  • Middle School

    Bernard Middle

  • High School

    Oakville Sr. High

Property Features

  • New Construction

    NO

  • Foundation Details

    Concrete Perimeter

  • Ownership

    Private

  • Senior Community YN

    NO

  • Sewer

    Public Sewer

  • Water Source

    Public

Schedule a Showing

Showing scheduled successfully.

<
>
IN PERSON
VIA CHAT

What is 3 + 4 ?


Change time

Mortgage calculator

Estimate your monthly mortgage payment, including the principal and interest, property taxes, and HOA. Adjust the values to generate a more accurate rate.

Your payment

Principal and Interest:

$

Property taxes:

$

HOA fees:

$

Total loan payment:

$

Total interest amount:

$

Location

County

St. Louis

Elementary School

Oakville Elem.

Middle School

Bernard Middle

High School

Oakville Sr. High

Listing Courtesy of Julie Moran , Coldwell Banker Realty - Gundaker

RealHub Information is provided exclusively for consumers' personal, non-commercial use, and it may not be used for any purpose other than to identify prospective properties consumers may be interested in purchasing. All information deemed reliable but not guaranteed and should be independently verified. All properties are subject to prior sale, change or withdrawal. RealHub website owner shall not be responsible for any typographical errors, misinformation, misprints and shall be held totally harmless.

Agent Colleen Brown

FOUNDER

Colleen Brown

Call Colleen today to schedule a private showing.


* Listings on this website come from the FMLS IDX Compilation and may be held by brokerage firms other than the owner of this website. The listing brokerage is identified in any listing details. Information is deemed reliable but is not guaranteed. If you believe any FMLS listing contains material that infringes your copyrighted work please click here to review our DMCA policy and learn how to submit a takedown request.© 2024 FMLS.
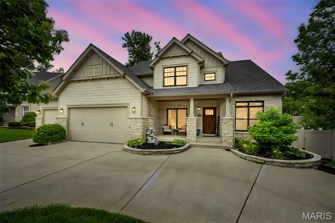
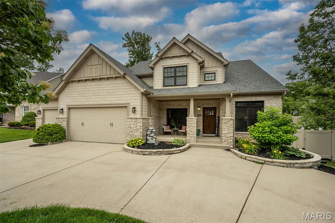
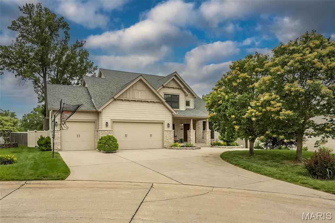
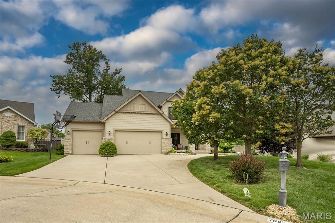
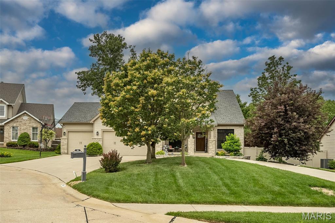
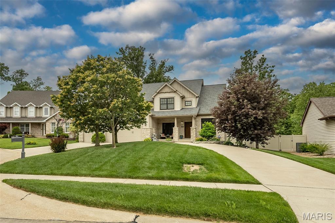
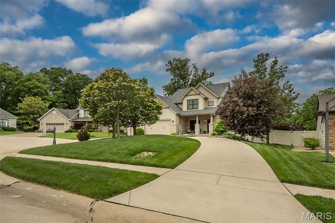
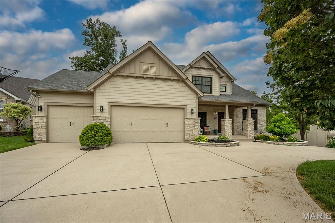
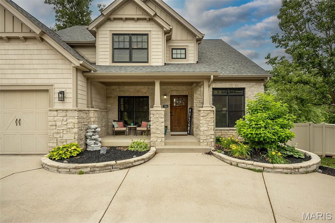
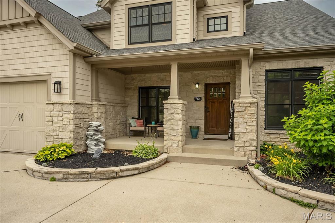
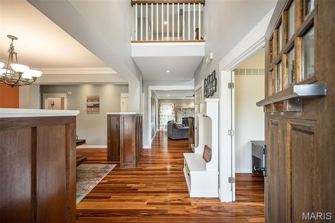
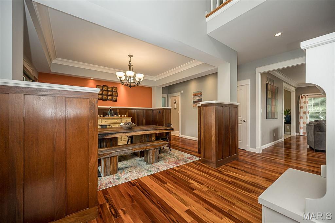
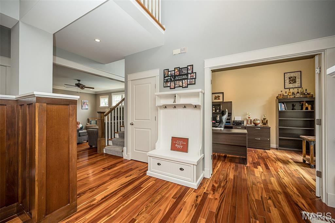
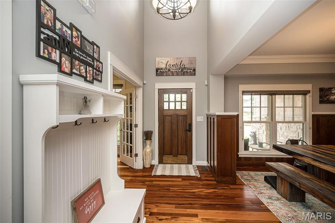
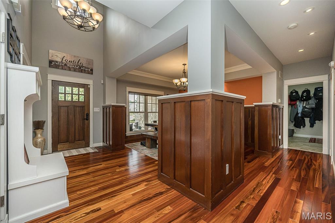
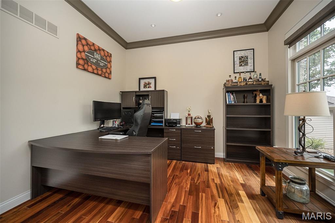
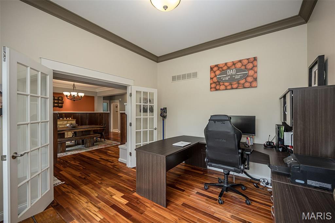
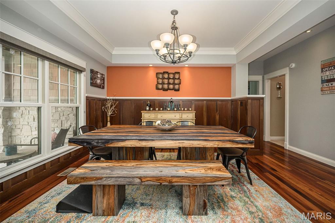
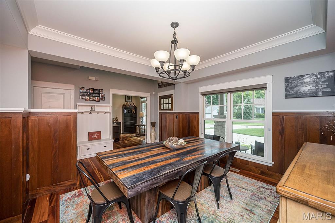
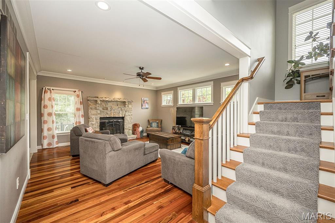
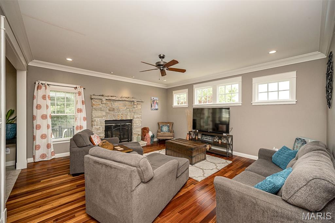
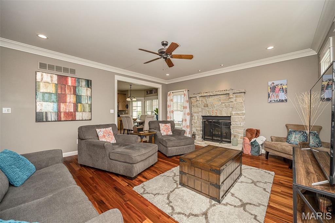
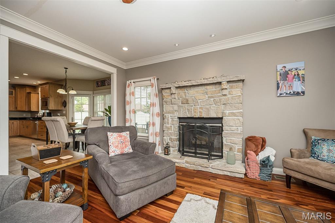
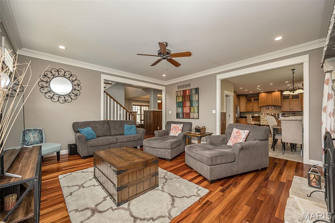
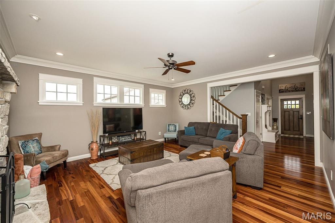
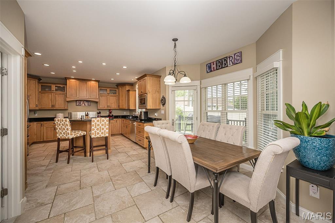
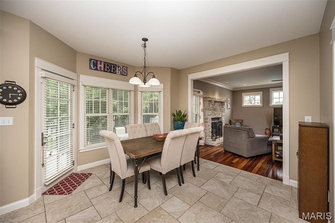
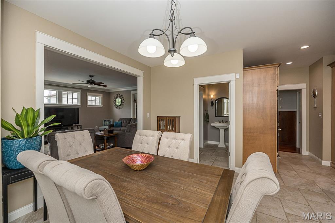
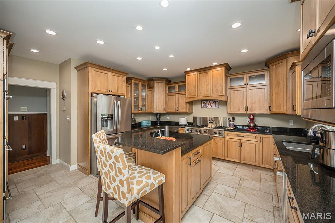
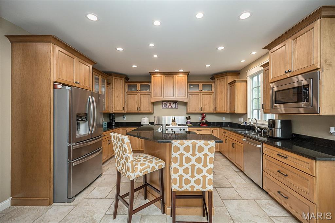
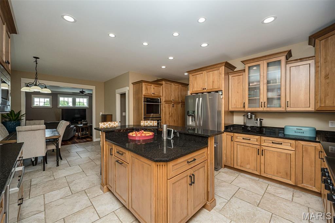
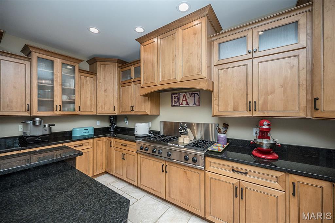
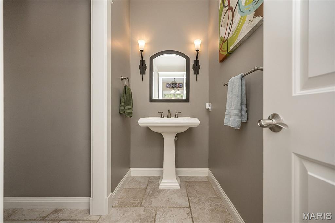
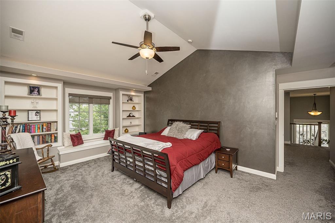
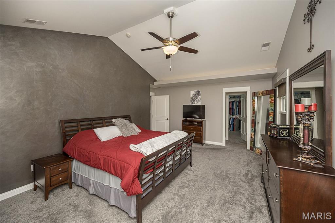
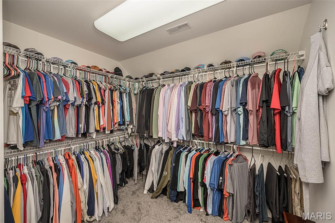
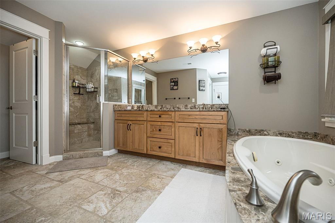
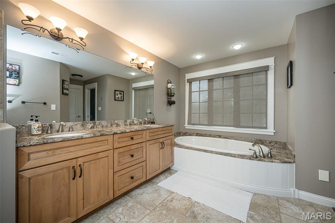
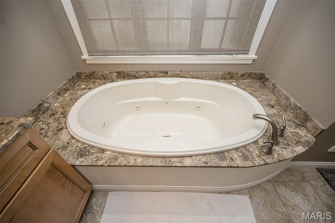
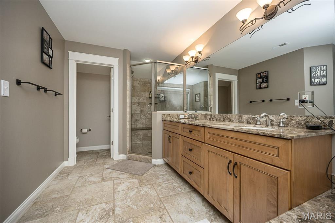
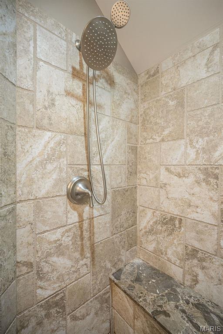
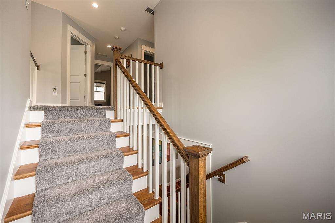
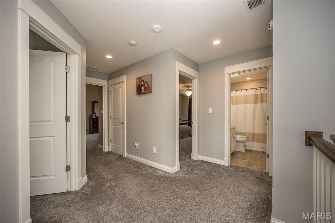
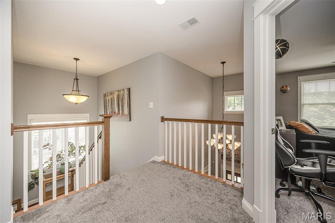
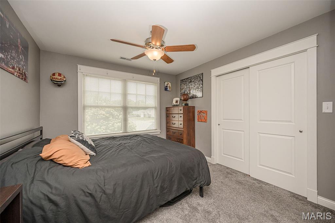
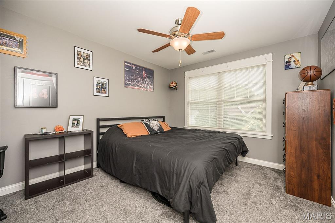
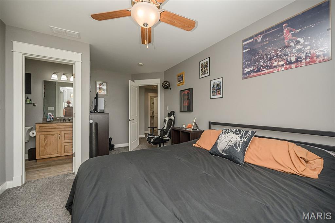
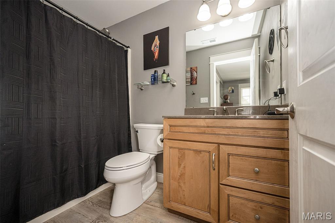
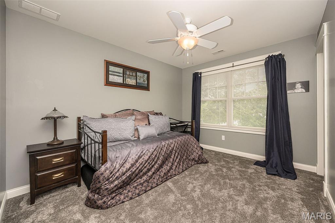
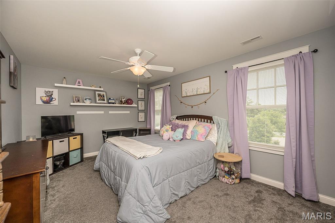
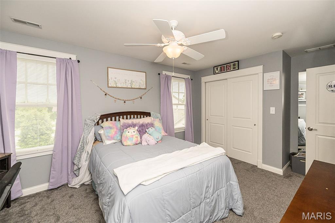
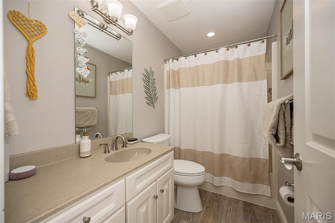
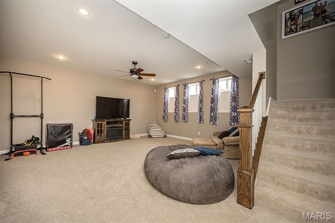
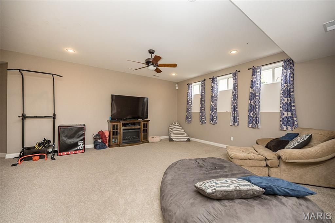
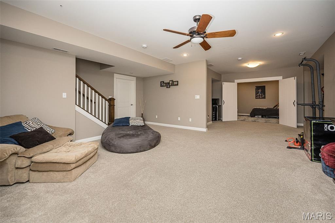
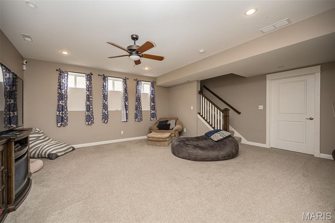
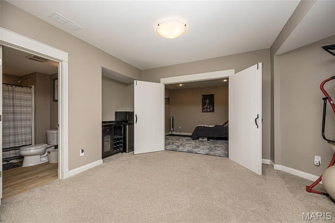
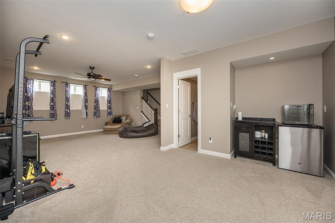
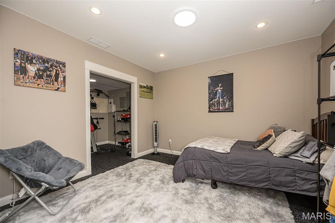
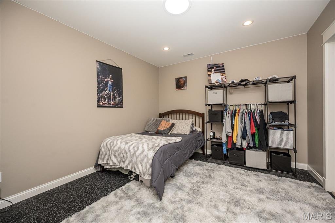
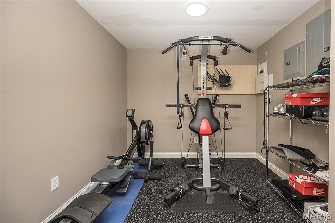
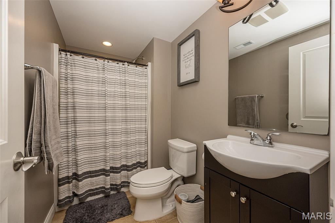
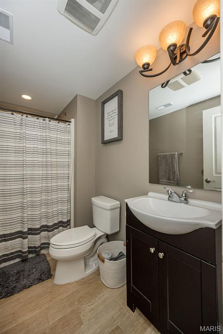
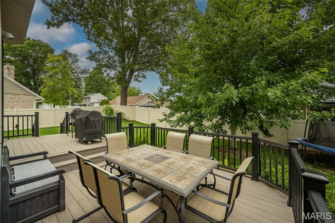
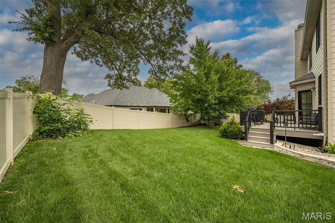
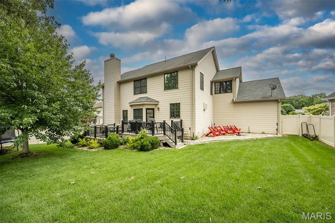
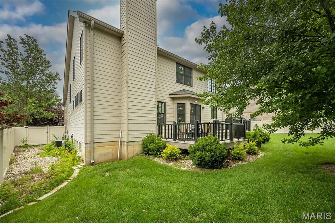
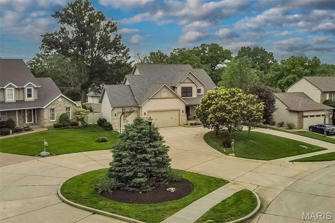
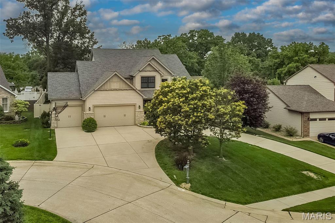
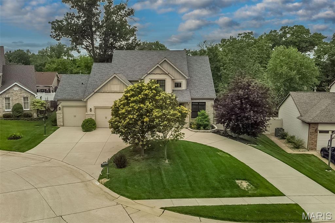
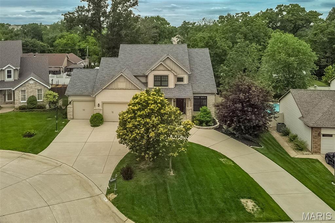
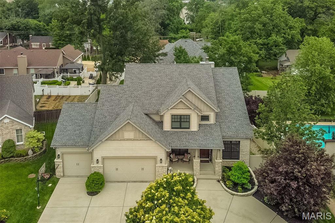
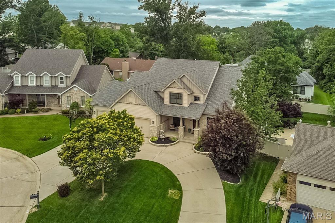
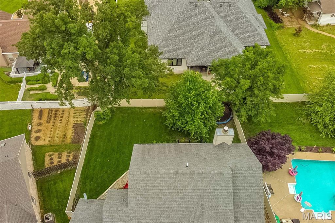
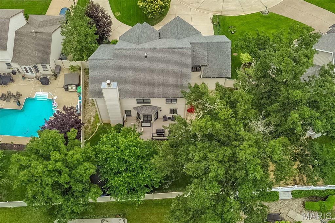
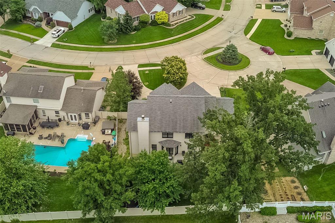
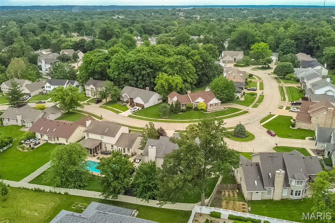
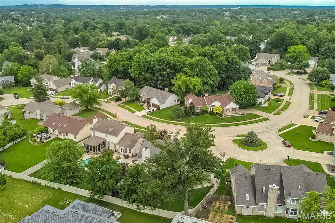
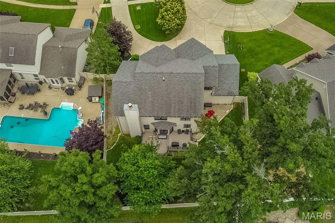
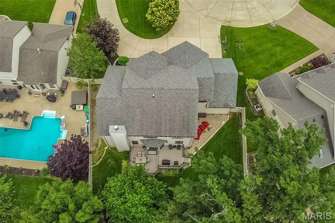
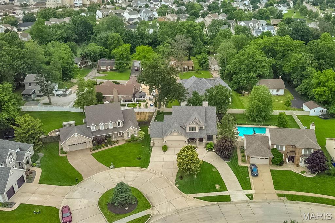
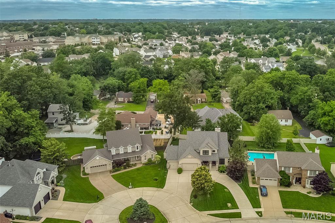
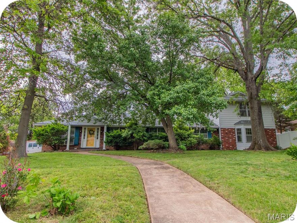
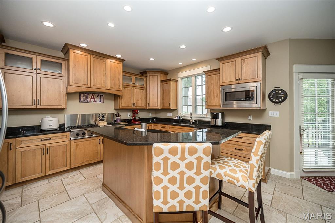
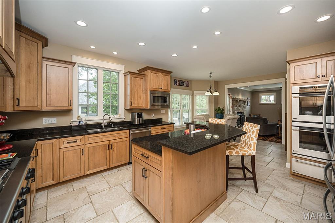
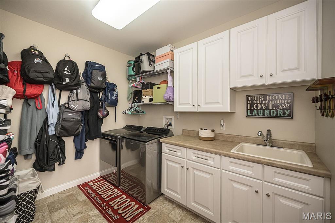
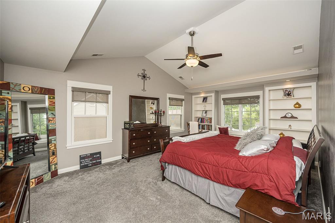
Welcome to this stunning 2-story home tucked away on a quiet cul-de-sac and offering 4 bedrooms, 4.5 baths, and exceptional living space throughout. From the moment you step into the impressive two-story foyer, you’ll be greeted by beautiful tigerwood flooring, extensive millwork, and the timeless quality this home offers. The home has also been recently painted and features brand-new carpet throughout, giving it a fresh, move-in ready feel. The spacious great room is warm and inviting with crown molding, a wood-burning fireplace, and abundant natural light. You’ll love the beautifully updated kitchen and breakfast room featuring custom cabinetry with soft-close drawers, pull-out shelving, a center island, granite countertops, GE gas cooktop with griddle, double ovens with warming drawer, built-in microwave, and a charming bay walkout. Upstairs, the luxurious primary suite is a true retreat with a vaulted ceiling, cozy window seat, built-in bookcases, walk-in closet, linen closet, and a spa-like bath. The second bedroom includes its own private full bath—perfect for guests or family members. The wonderful finished lower level provides fantastic additional living space, ideal for entertaining, relaxing, or hosting overnight guests. Additional features include a main floor laundry room, security system, central vacuum, irrigation system, zoned heating and cooling, a 3-car garage, and a circular driveway. The backyard offer a huge composite deck, adding even more outdoor living space to enjoy. This beautifully updated home offers space, quality, and comfort in a highly desirable cul-de-sac location.

764 Forder Crossing Court

Message successfully sent.

What would you like to know?

What is 3 + 4 ?

I agree to receive email communication and understand I can unsubscribe at any time.

I agree to be contacted by Colleen Brown via call, email, and text for real estate services. To opt out, you can reply 'stop' at any time or reply 'help' for assistance. You can also click the unsubscribe link in the emails. Message and data rates may apply. Message frequency may vary. Privacy Policy

Related Properties

New on site today
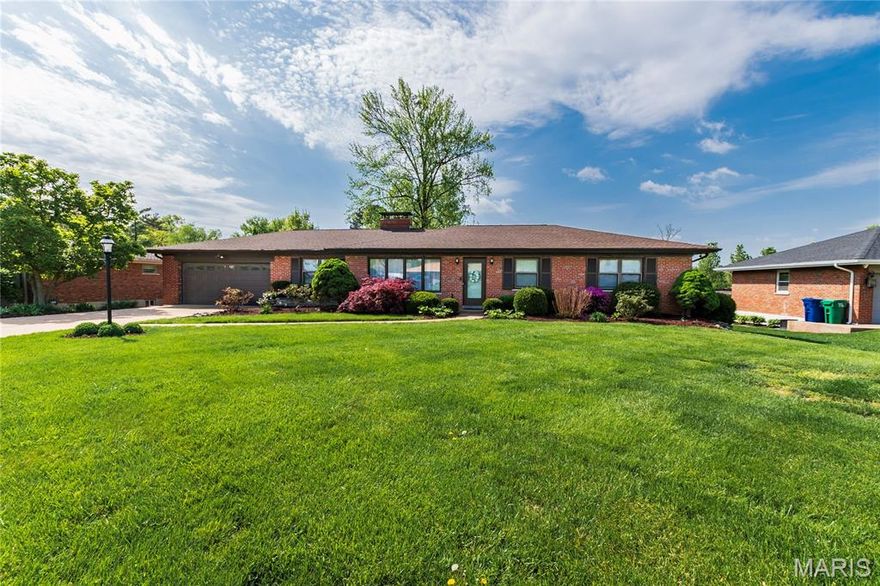
Welcome home to this meticulously maintained, custom-built atrium ranch stunner in the heart of Oakville and minutes from anywhere! With over 3300sqft of living space, there is something for everyone! Let’s start with the huge custom kitchen, separate dining room, a breakfast room that leads out to a fantastic 20’x12’ covered and screened in deck that backs to trees and a giant vaulted great room featuring a classic brick gas fireplace! The sizable primary bedroom leads to a well appointed bathroom with large soaking tub and separate walk in shower and a closet that a person could get lost in! The large guest bedroom is conveniently located adjacent to the full hall bathroom. The 11’x13’ den is an office, playroom, craft room, gaming room or bonus bedroom. It’s the perfect pinch hitter to be whatever you need! The lower level in this gorgeous home is just amazing.  The enormous family room is 42’x19’ with a full wet bar, including custom cabinets, a full size fridge, built in wine fridge, a dishwasher and granite counters has endless possibilities.  Continue on to the large 3rd bedroom, full bathroom, additional walk in closet, an 18’x11’ workshop and a storage area that has to be seen to be believed.  Rounding out this absolute gem is an enormous 3 car garage and a beautiful and simply landscaped yard. All of this and the peace of mind that comes with a newer roof (2024), newer HVAC system (2022) with an Aiprilaire Air Cleaner (2025) and newer hot water heater (2022).  Come on in, take a look and fall in love with your new home.
#26032827

Unincorporated

620 Tanya Court Drive

3 Beds

3 Baths

3,331 Sq.Ft.

$599,900

MLS#: 26032827

Red hot listing with beautiful curb appeal, 3 car garage and lovely lot on quiet culdesac in a wonderful subdivision offering a swimming pool, cabana & great subdivision activities. Over 4000 sq foot of finished living space all flooded with natural light. French doors lead to a den which is perfect for a work at home office. Large family room with gas fireplace, dining room, and a vaulted hearth room with large windows open to the kitchen which has access to a large patio perfect for entertaining.  Kitchen offers granite countertops, planning desk and bay window which overlooks the well landscape private yard. Four well sized upper-level bedrooms including the luxury master bedroom with custom coffered ceiling, dual closets and updated bath with claw foot tub, onyx counter tops and a walk-in shower w/multi heads. Additionally, In the finished lower level you will find a rec room, theater room, home gym, full bathroom and a bedroom with egress window.
#26027147

Unincorporated

32 Muirfield Hill Court S

5 Beds

3 Baths

4,109 Sq.Ft.

$699,900

MLS#: 26027147

This is the one you’ve been waiting for! Spacious, unique, and full of character, this incredible home offers 6 bedrooms and 5 bathrooms with room for everyone and everything.

Step inside to an inviting open-concept layout where guests can easily gather between the stunning, newly updated kitchen and main living spaces. The kitchen truly shines with stainless steel appliances, a breakfast bar, and modern finishes—perfect for everyday living and entertaining alike.

Enjoy cozy evenings by the two-way fireplace shared between the living and dining rooms, adding warmth and charm to both spaces. The home also features a separate family room for even more flexibility.

Downstairs, you’ll find a one-of-a-kind vintage basement with a tropical paradise theme—a fun and memorable space ready for entertaining or relaxing.

Situated on a large corner lot, the property is surrounded by mature trees and beautiful landscaping. The fenced, level backyard includes a covered patio for outdoor gatherings and a private deck off the primary suite with ramp access to the yard.

Additional highlights include:

3-car side-entry garage
Ample driveway parking
Thoughtful layout with space for multi-generational living or work-from-home needs

Located in the Affton School District and just minutes from Cor Jesu, shopping, Grant’s Farm, and major highways, this home offers both convenience and comfort in a sought-after area.

Come see it in person—this one stands out from the rest!
#26028134

Unincorporated

8700 S Laclede Station Road

6 Beds

4 Baths

3,066 Sq.Ft.

$540,000

MLS#: 26028134

Discover Autumn Hollow, a picturesque community surrounded by lush woodlands and expansive open space—offering a serene setting just minutes from premier shopping, dining, and recreation. Families will appreciate the highly regarded Wentzville School District, including Timberland High School.

Introducing The Palmetto, a stunning two-story home featuring 4 bedrooms, 2.5 bathrooms, and more than 3,300 sq. ft. of thoughtfully designed living space. The main floor offers a welcoming foyer flanked by a private study and a versatile virtual office, flowing seamlessly into the spacious great room, kitchen, and nook—perfect for everyday living and entertaining. A family entry with a walk-in closet and a three-car garage adds convenience and functionality.

Upstairs, you’ll find a generous loft, a well-appointed laundry room, and a luxurious primary suite complete with a private full bath and walk-in closet. Three additional bedrooms—each with its own walk-in closet—provide ample space for family or guests.

This is the base price for the Palmetto “G.”
Create the home that reflects your unique vision and experience the exceptional quality and craftsmanship that define Lombardo Homes.
#26028241

Unincorporated

TBB PALMETTO "G" at AUTUMN HOLLOW

4 Beds

2 Baths

3,394 Sq.Ft.

$556,700

MLS#: 26028241

Price reduced
It is not often you get the opportunity to own the best lot in the subdivision! This fabulous wooded homesite backs to trees and more trees!  3-year-new home is absolutely stunning! There is so much to love about this awesome 1900 square foot home plus a professionally finished walk-out lower level that adds an additional 800 sq ft. Plus another 210 sq ft of living space in the great outdoors on the professionally built 15x14 screened in porch with vaulted wood ceilings and low-maintenance construction. There are so many upgrades & extras to love - floor to ceiling stacked gas fireplace surrounded by built-in bookshelves & Luxury Vinyl Plank Flooring through out the entire house are just a couple of many favorites. Chef-style kitchen with beautiful soft close cabinets with glass door accents, cabinet crown molding, Quartz countertops, under cabinet lighting, island with a breakfast bar, upgraded appliances, 9 foot ceilings & an adjoining spacious breakfast room that walks out to the fabulous screened porch! This spacious plan shows off it's size with a dramatic 11 foot foyer, Expanded walk-in pantry, large laundry room and a niche for a desk - so special! The vaulted great room gives you exceptional nature views, fabulous fireplace & a desk area. An spacious private primary bedroom has amazing coffered ceilings and an upgraded luxury owner's bath with vaulted ceilings, separate tub and shower, double vanity and large 8x6 walk-in. On the front of the house are two additional bedrooms, and a full bath. After touring the guest/kids rooms head downstairs to see the recently professionally finished lower level. The walk-out basement has a large feature window to let the outside in to the giant rec/family room complete with a wet bar area with quartz counters & a wine cooler. Open to this room is an exercise area that would also make a great play area! Don't miss the 4th bedroom/private home office with walk-in closet. You still have tons of storage in this spacious floor plan! Other upgrades at time of construction are: Five Panel Doors; Matte Black Door & Cabinet Hardware; 4 1/2 inch Baseboards; Stunning 8 Ft Farmhouse Front Door & 30 Year Architectural Shingles. Extras that were added after construction include a Water Softener System, Custom Plantation Shutters, a Radon Mitigation System, Gutter Covers & Custom Floating Shelves. Everything about this home is "Just Right".  Road construction is making things a little inconvenient now but once the highway is completed values are sure to rise - the value is now.
#26022119

Unincorporated

28943 Old Court Drive

4 Beds

3 Baths

2,660 Sq.Ft.

$595,000

MLS#: 26022119

Price reduced
Better than building new, this stunning 3BR/3BA ranch nestled in a prime Oakville location has upgrade well beyond builder grade and is only 6 years young! From the moment you arrive, the curb appeal & meticulous care are evident. Step inside to find a bright, open, vaulted floor plan filled with natural light & upgraded features throughout, including gleaming wood flooring, porcelain tiled bathroom floors, modern lighting, & elegant finishes that elevate every room. The heart of the home is the gourmet kitchen, complete with imported Indian granite countertops, custom cabinetry & tile backsplash, stainless steel appliances, an extra large center island perfect for gathering, complete with a deep walk-in pantry. The adjoining dining area & spacious great room create a seamless flow, ideal for both entertaining and everyday living. The primary suite offers a peaceful retreat with a luxury ensuite bath featuring dual vanities and spacious walk-in shower with seat, leading to a walk-in closet Two additional bedrooms and a full bath provide comfort and flexibility for family or guests. The expansive lower level holds the possibilities to expand your living space with a luxurious full bath with soaking tub, already built out for you, and the option of adding an additional bedroom near the egress window. Outside, enjoy your own private oasis. The manicured, fenced backyard is beautifully designed with a pergola at its entry way, a custom retaining wall, and professional landscaping. The covered patio offers the perfect place to relax and unwind while taking in the peaceful surroundings. This home blends modern comfort with thoughtful upgrades in a sought-after neighborhood close to parks, shopping, and top-rated Oakville schools. Move right in and start enjoying the perfect combination of style, quality, and location—with all of these features, this house is better than building new & has been refined just for YOU!
#25073537

Unincorporated

5331 Wilson Court

3 Beds

3 Baths

2,313 Sq.Ft.

$689,999

MLS#: 25073537

Back on the market through no fault of the seller. This beautiful 3-bedroom, 3-full bath home offers a rare balance of convenience and calm.  Tucked into the sought-after Bridlewood neighborhood in Southwest St. Louis County, it is just minutes from Route 30, yet backed by a peaceful, tree-lined setting that feels a world away.  From the moment you arrive, the manicured landscaping and inviting entry set a refined yet comfortable tone. Inside, a welcoming foyer opens to an airy main living space filled with natural light, highlighted by soaring ceilings and a stunning fireplace that gives the space its character. The layout flows effortlessly into the kitchen and dining spaces, creating an ideal setup for both everyday living and entertaining. The kitchen offers generous counter space, abundant cabinetry, and a seamless connection to the breakfast area, looking out to the backyard.  The nearby laundry and mudroom are designed to handle everyday living with ease.  The versatile main-level office with custom built-ins provides a dedicated space for work or a quiet retreat.  The primary suite is a true standout, privately positioned on one side of the home and featuring a spa-like bath with thoughtfully designed dual vanities, a soaking tub, and a separate shower. Additional bedrooms are well-sized and thoughtfully positioned for privacy and flexibility.  The finished lower level expands your living space with a bedroom, a full bathroom, and a large recreation area, while still offering an impressive amount of unfinished storage for long-term organization or future expansion. You'll also find a spacious 3-car garage. Step outside to a beautifully designed patio that invites you to unwind or entertain, all while overlooking a lush, private backyard framed by mature trees. It is the kind of setting that makes it easy to enjoy quiet mornings, relaxed evenings, and everything in between. This home delivers space, comfort, and a location that truly works for your lifestyle.   It is close to shopping, dining, and major roads, yet nestled in a serene neighborhood you will love coming home to.
#26024691

Unincorporated

1070 Bridleridge Crossing Spur

3 Beds

3 Baths

2,940 Sq.Ft.

$650,000
MLS#: 26024691

Welcome to this beautifully updated ranch home located in sought-after Sunset Hills within the Lindbergh School District. Situated on an approximately half-acre level lot, this 3-bedroom, 3-bath residence offers approximately 3,000 square feet of living space. The main level features an updated kitchen with custom cabinetry, granite countertops, a center island, and stainless steel and black appliances. A spacious dining room opens seamlessly to the living room, creating an ideal layout for entertaining. The adjacent family room includes a cozy wood-burning fireplace and overlooks the expansive, beautifully landscaped backyard filled with vibrant flowering plants and mature greenery. The primary suite offers a partially updated full bath, while the main floor also includes a convenient laundry room. Gorgeous hardwood floors and a professionally painted interior enhance the entire main level. Additional highlights include six-panel doors, an oversized two-car garage with an insulated door, an updated air conditioner, high-efficiency furnace, 200-amp electrical panel, and an architectural roof. The mostly finished walk-out lower level provides excellent additional living space, featuring a sleeping area, full bath, workshop, utility/laundry area, and a bonus recreation room with a second wood-burning fireplace. Enjoy outdoor living from spring through fall in the beautifully manicured yard. Relax on the large patio—perfect for morning coffee or evening gatherings—while taking in the serene backyard setting. Conveniently located just minutes from Highways 270 and 55, and close to hospitals, shopping, dining, and schools. This move-in ready home is ready for its next owners to enjoy. Buyer to verify all measurements and school district.
#26022023

Unincorporated

10620 Leebur Drive

3 Beds

3 Baths

2,991 Sq.Ft.

$569,900

MLS#: 26022023

Price reduced
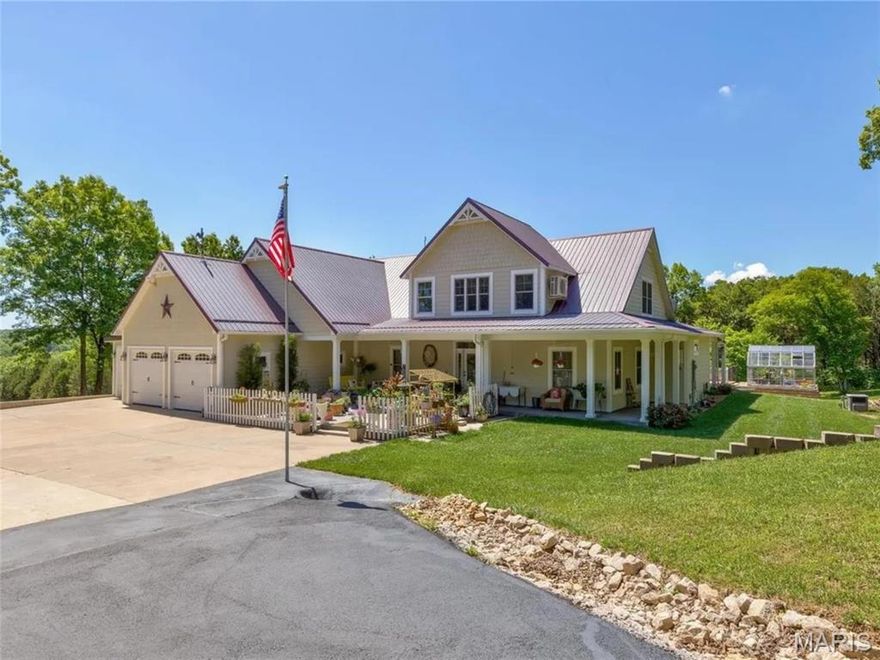
Discover the perfect blend of modern comfort and rural tranquility at 1068 State Hwy 47.  Built in 2009, offers 3,606 square feet of thoughtfully designed living space on a sprawling 7+ acre lot.  Step inside this unique 1.5-story residence featuring 4 bedrooms and 3.5 bathrooms.  The open layout includes a dramatic two-story entry foyer, a cozy fireplace, and versatile spaces with tile, carpet, and hardwood floors.  The large master suite features double vanities, and enclosed shower, and a convenient laundry facility.  On the top floor notice 2 large bedrooms, a full bath, and large bonus room for gaming or learning.  Also, the walk-out lower level is partially finished with a sleeping area and full bath.  The attached 3-car garage provides convenient parking.   Outside, enjoy the peaceful acreage with a deck, patio, and even a greenhouse—ideal for gardening enthusiasts or those seeking a self-sufficient lifestyle. The metal roof adds durability and distinctive charm to this eye-catching gabled design.  Other bonus features include a chicken coop, 2 propane tanks, and emergency generator for non-stop electricity.  Nestled in the heart of Missouri's countryside, yet conveniently located just off Highway 47 near Bonne Terre, this property offers easy access to local attractions like the historic Bonne Terre Mine with its underground lake tours, St. Francois State Park, and outdoor adventures. Commute to St. Louis is approximately 1-hour away.  Whether you're looking for a private family retreat, hobby farm potential, or a peaceful escape with room to roam, this home delivers endless possibilities.  The massive driveway can help with future boat or RV parking.  Walking trails through land in back yard.
#26017735

Unincorporated

1068 State Highway 47

4 Beds

3 Baths

4,475 Sq.Ft.

$575,000
MLS#: 26017735

 - property

Send a message

Message successfully sent.

Your message

What is 3 + 4 ?

Reason for contacting?

I agree to receive email communication and understand I can unsubscribe at any time.

I agree to be contacted by Colleen Brown via call, email, and text for real estate services. To opt out, you can reply 'stop' at any time or reply 'help' for assistance. You can also click the unsubscribe link in the emails. Message and data rates may apply. Message frequency may vary. Privacy Policy

Sign Out

Virtual Assistant

Would you like to take the next step with this property? We can help you schedule a showing or virtual tour, or send you more details.

Yes, I would like more information.

Thank You for Your Reply, One of Our Agents will contact you as soon as possible

No, maybe later.

Thank you, you can always contact me via email, phone number or through the contact form.

Realhub AI

Lucy - Your AI-Powered Realtor

Update Your Temporary Password

Personalize your search

Enter your email and we'll notify you immediately when new listings match what you're looking for.

or enter email address

Already have an account ? Login here

Continue your home search

I agree to receive communications and understand I can unsubscribe at any time.

I agree to be contacted by Colleen Brown via call, email, and text for real estate services. To opt out, you can reply 'stop' at any time or reply 'help' for assistance. You can also click the unsubscribe link in the emails. Message and data rates may apply. Message frequency may vary. Privacy Policy

Already have an account ? Login here

We use cookies

We use cookies primarily for analytics to enhance your experience. By accepting, you agree to our use of these cookies. You can manage your preferences or learn more about our cookies policy.