Features & Amenities

Interior

  • Total Bedrooms

    6

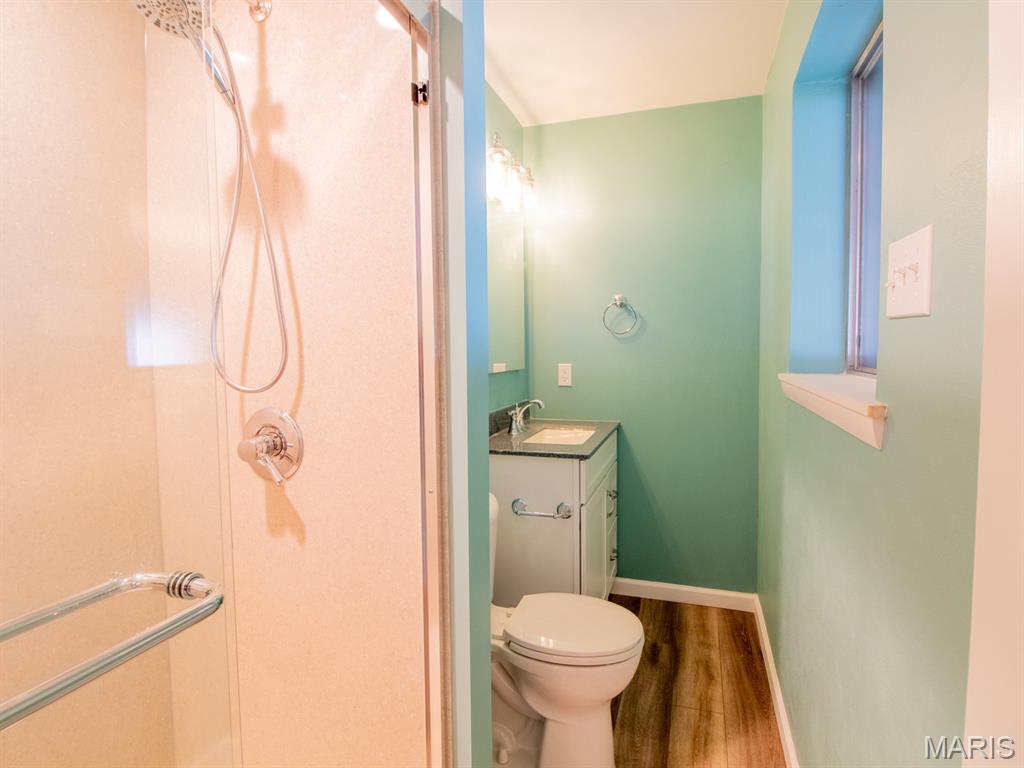
  • Bathrooms

    4

  • 1/2 Bathrooms

    1

  • Above Grade Finished Area

    3066.0

  • Basement YN

    YES

  • Cooling YN

    YES

  • Cooling

    Attic Fan, Ceiling Fan(s), Central Air, Electric

  • Fireplace YN

    YES

  • Heating YN

    YES

  • Heating

    Forced Air, Natural Gas

  • Main Level Bedrooms

    4

  • Pet friendly

    N/A

Exterior

  • Garage

    Yes

  • Garage spaces

    3

  • Construction Materials

    Vinyl Siding

  • Pool

    No

Area & Lot

  • Lot Features

    Corner Lot, Front Yard, Landscaped, Level, Rectangular Lot

  • Lot Size(acres)

    0.412

  • Lot Size(square feet)

    17946.72

  • Property Type

    Residential

  • Property Sub Type

    Single Family Residence

  • Architectural Style

    Ranch

Price

  • Sales Price

    $540,000

  • Tax Amount

    $7,452

  • Sq. Footage

    3, 066

  • Price/SqFt

    $176

HOA

  • Association

    No

School District

  • Elementary School

    Mesnier Primary School

  • Middle School

    Rogers Middle

  • High School

    Affton High

Property Features

  • New Construction

    NO

  • Sewer

    Public Sewer

  • Water Source

    Public

Schedule a Showing

Showing scheduled successfully.

<
>
IN PERSON
VIA CHAT

What is 3 + 4 ?


Change time

Mortgage calculator

Estimate your monthly mortgage payment, including the principal and interest, property taxes, and HOA. Adjust the values to generate a more accurate rate.

Your payment

Principal and Interest:

$

Property taxes:

$

HOA fees:

$

Total loan payment:

$

Total interest amount:

$

Location

County

St. Louis

Elementary School

Mesnier Primary School

Middle School

Rogers Middle

High School

Affton High

Listing Courtesy of Joe Warmbrodt , Garcia Properties

RealHub Information is provided exclusively for consumers' personal, non-commercial use, and it may not be used for any purpose other than to identify prospective properties consumers may be interested in purchasing. All information deemed reliable but not guaranteed and should be independently verified. All properties are subject to prior sale, change or withdrawal. RealHub website owner shall not be responsible for any typographical errors, misinformation, misprints and shall be held totally harmless.

Agent Colleen Brown

FOUNDER

Colleen Brown

Call Colleen today to schedule a private showing.


* Listings on this website come from the FMLS IDX Compilation and may be held by brokerage firms other than the owner of this website. The listing brokerage is identified in any listing details. Information is deemed reliable but is not guaranteed. If you believe any FMLS listing contains material that infringes your copyrighted work please click here to review our DMCA policy and learn how to submit a takedown request.© 2024 FMLS.
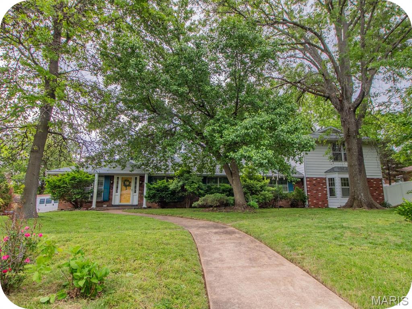
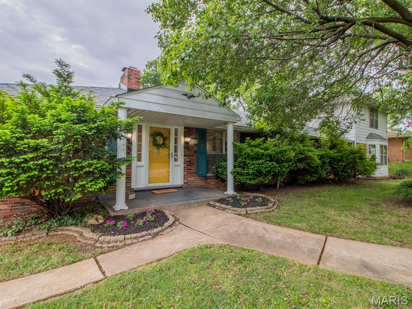
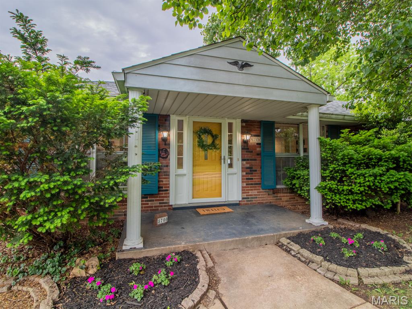
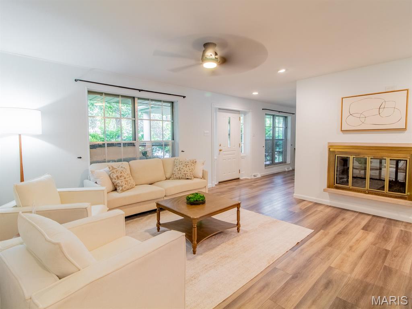
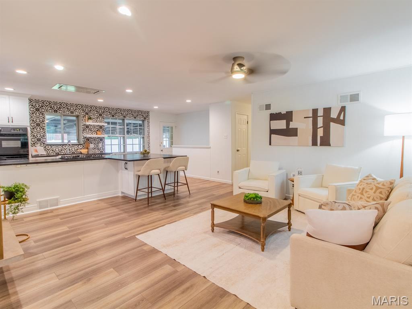
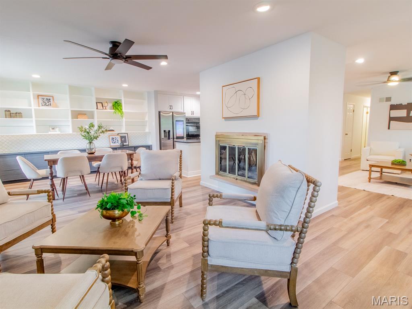
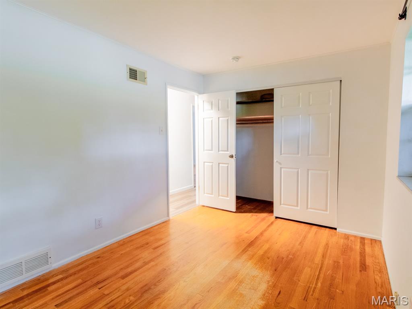
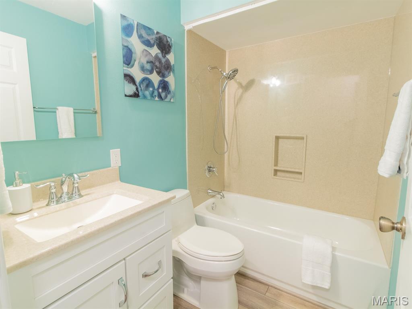
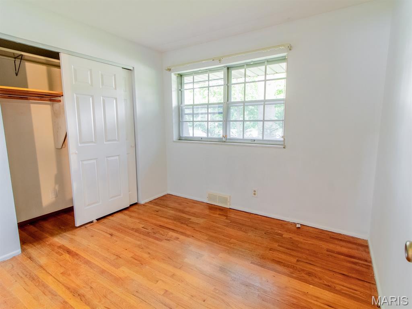
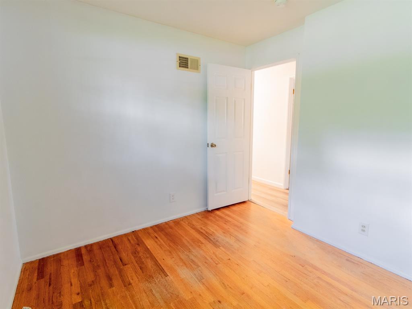
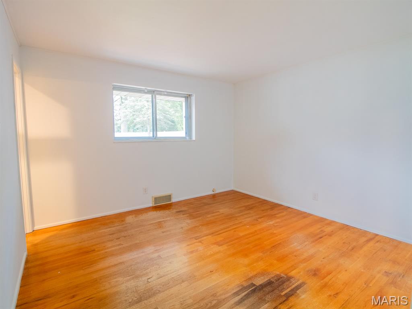
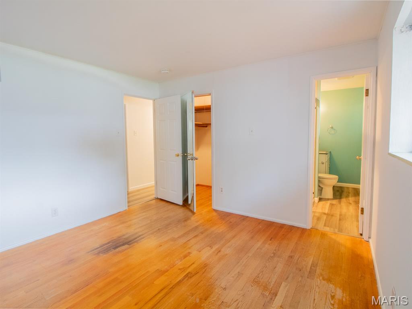
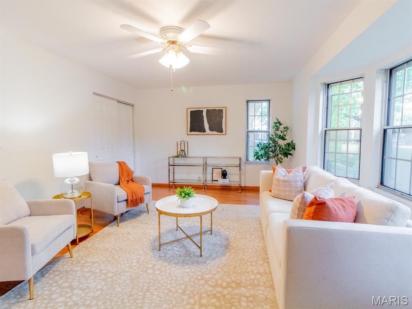
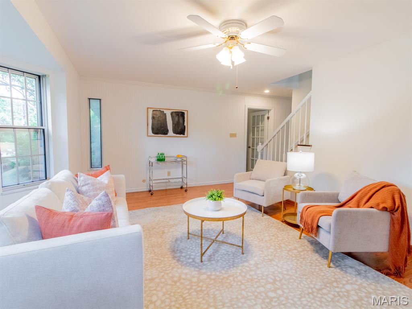
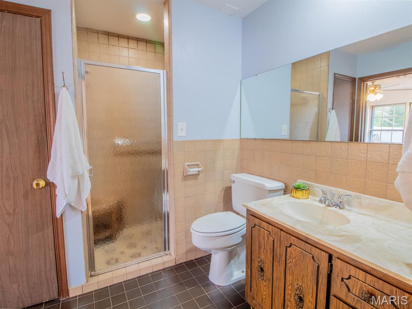
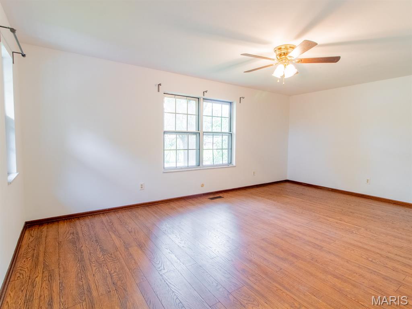
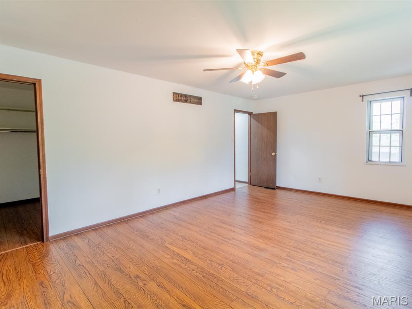
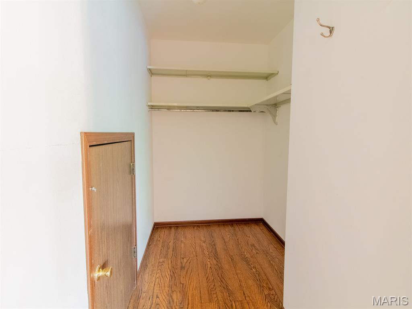
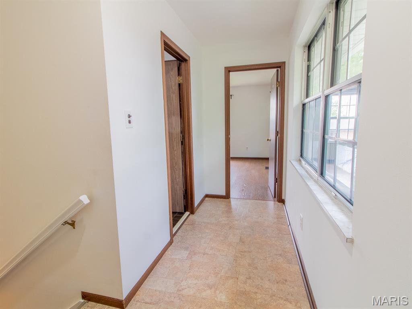
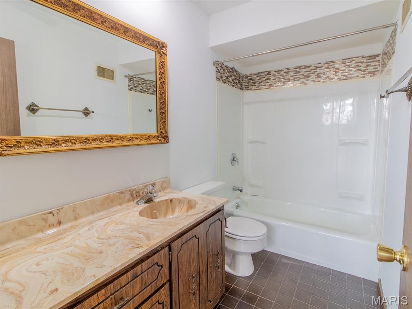
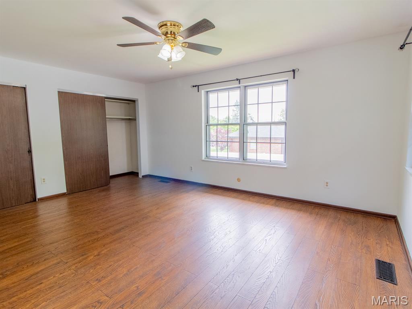
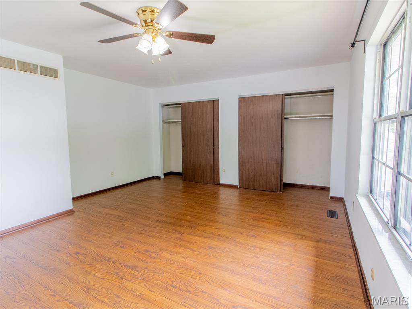
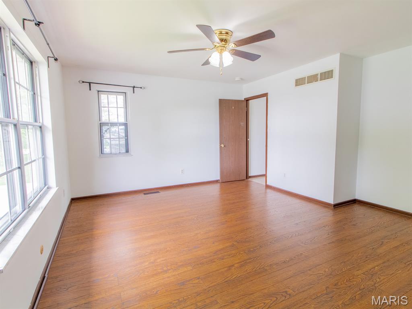
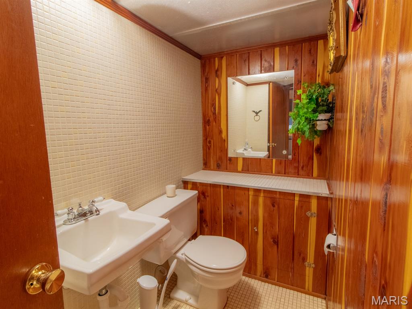
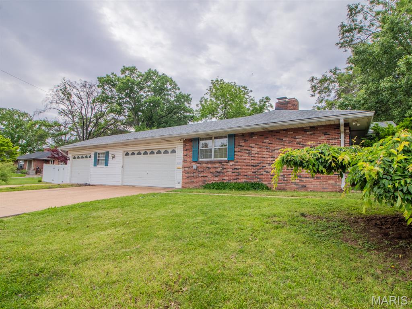
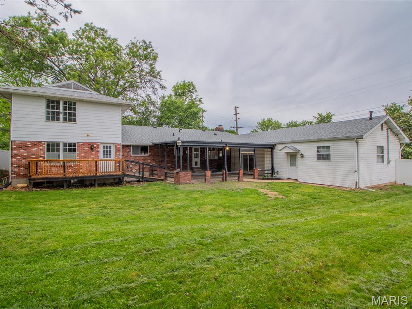
This is the one you’ve been waiting for! Spacious, unique, and full of character, this incredible home offers 6 bedrooms and 5 bathrooms with room for everyone and everything.

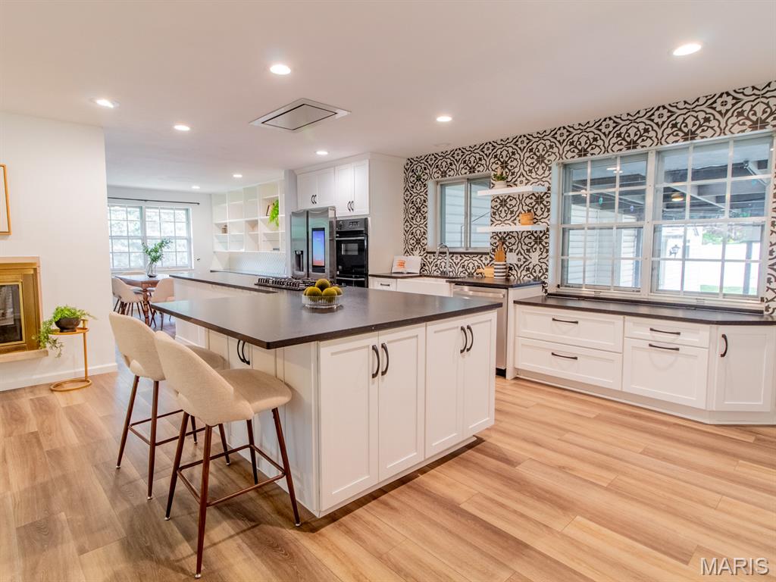
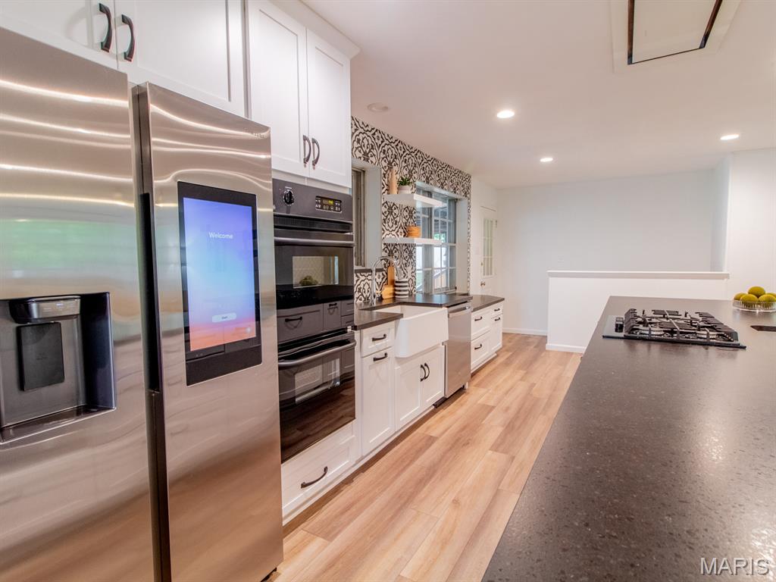
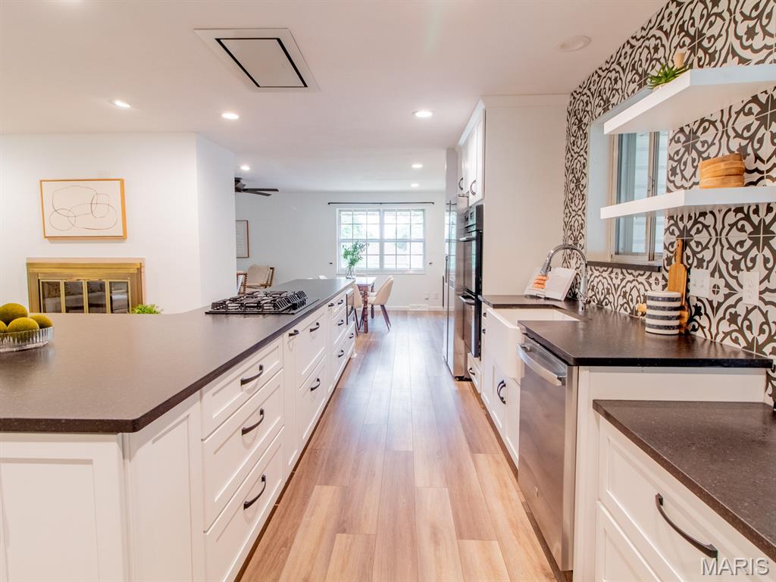
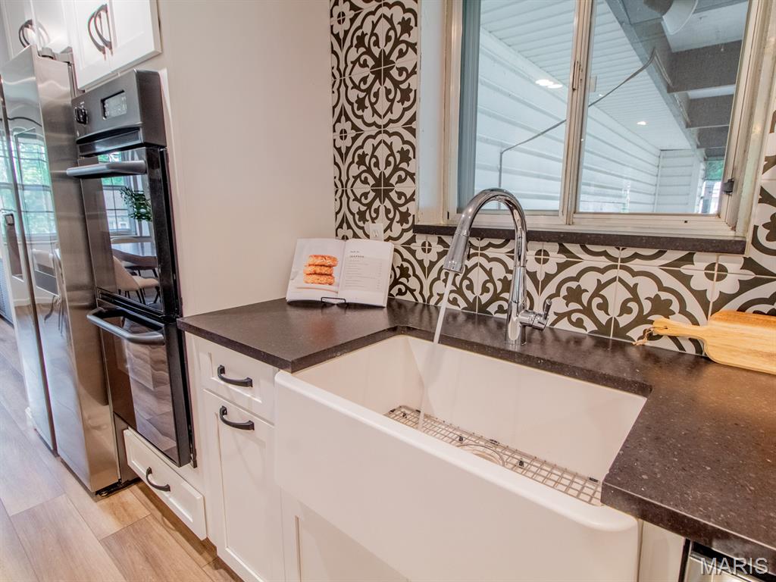
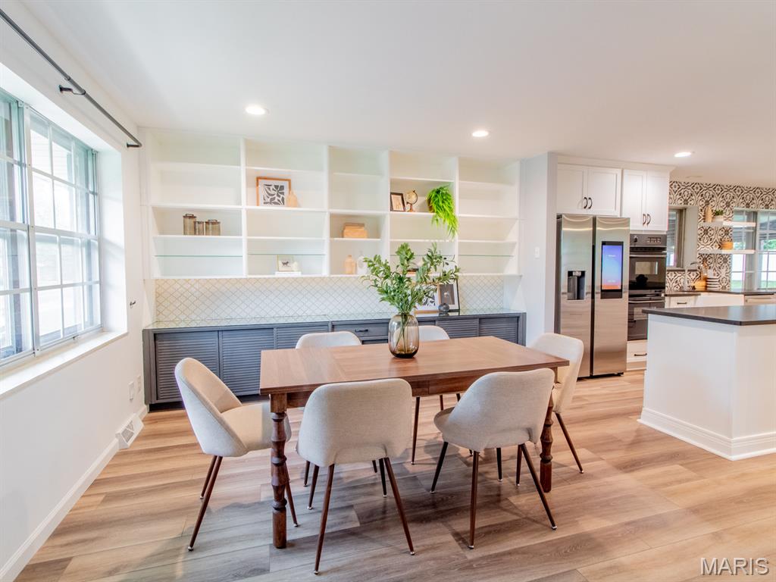
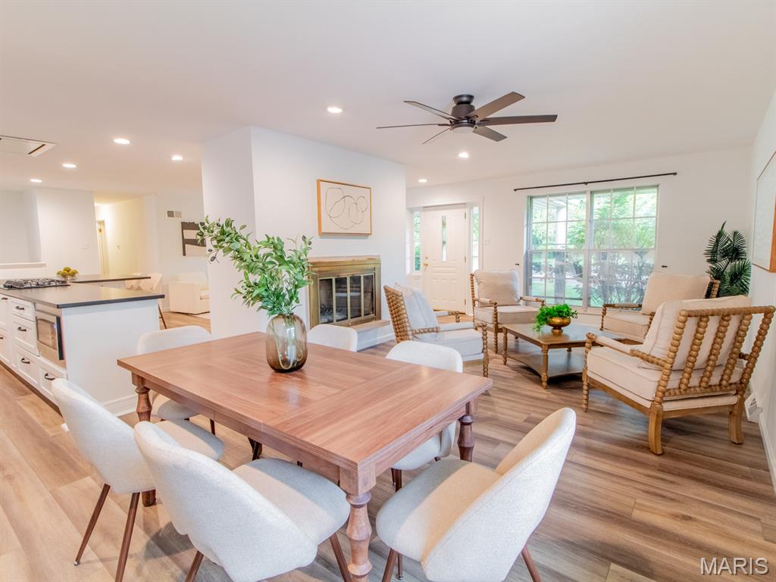
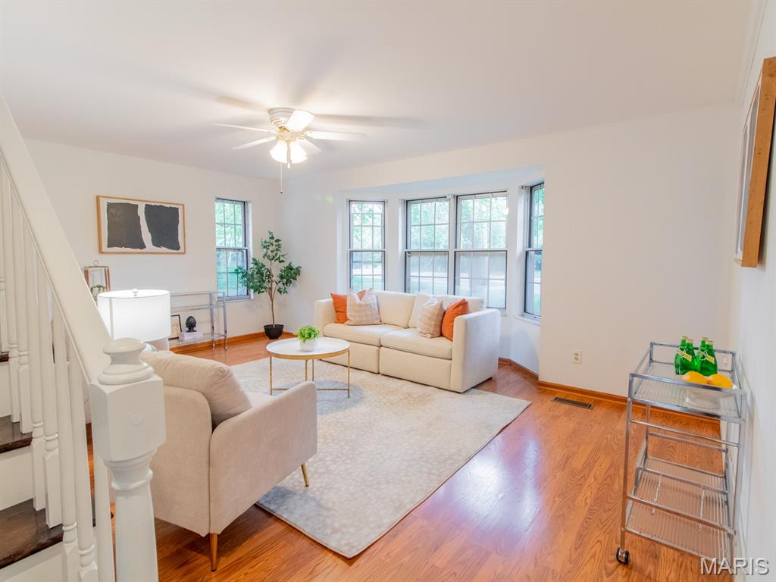
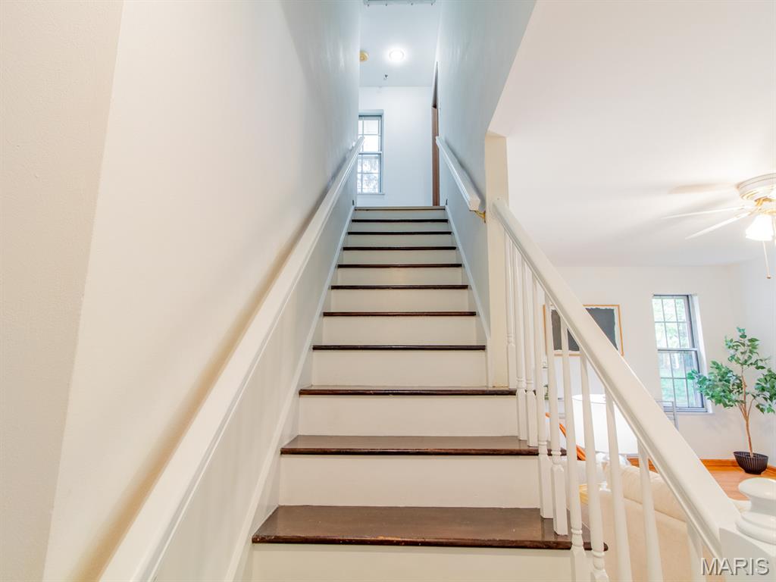
Step inside to an inviting open-concept layout where guests can easily gather between the stunning, newly updated kitchen and main living spaces. The kitchen truly shines with stainless steel appliances, a breakfast bar, and modern finishes—perfect for everyday living and entertaining alike.

Enjoy cozy evenings by the two-way fireplace shared between the living and dining rooms, adding warmth and charm to both spaces. The home also features a separate family room for even more flexibility.

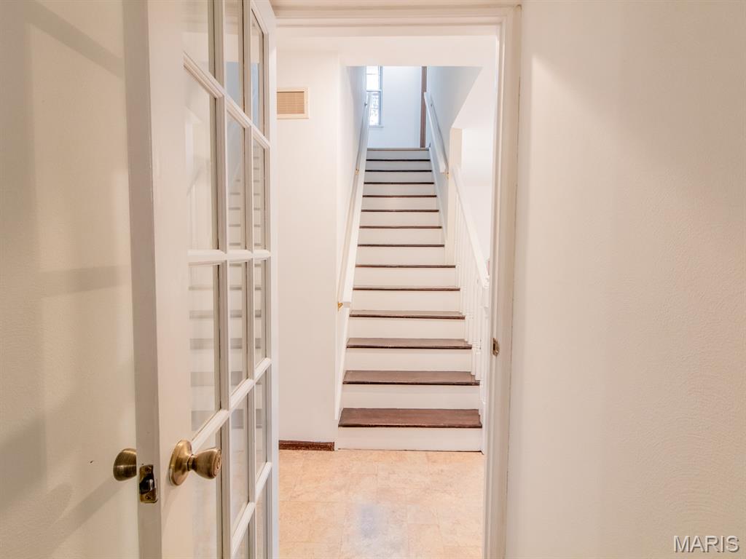
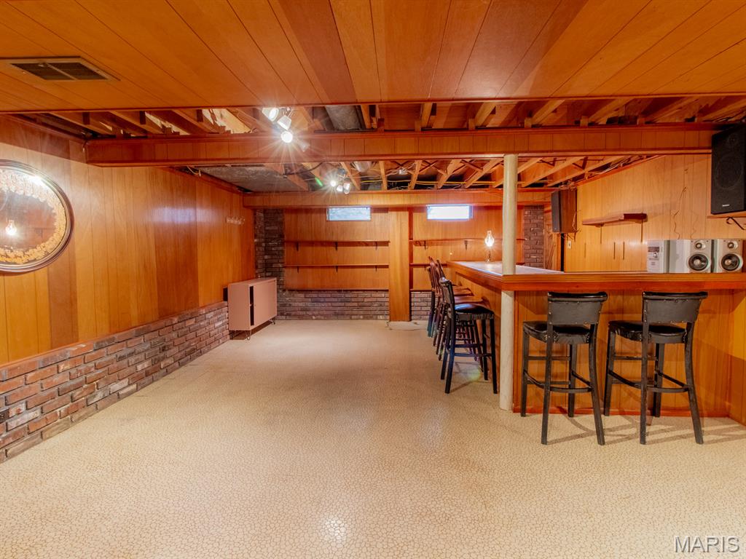
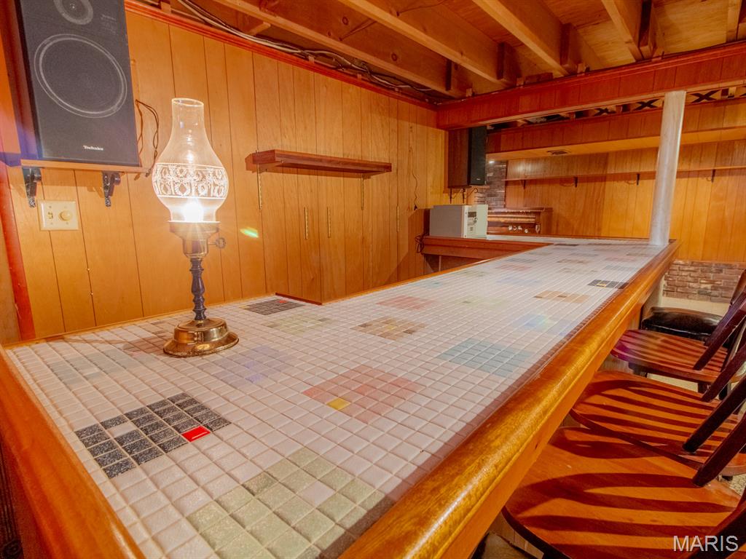
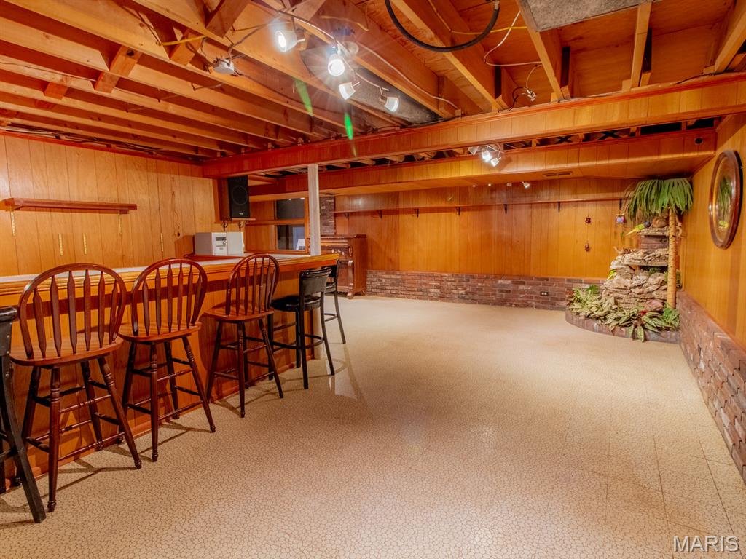
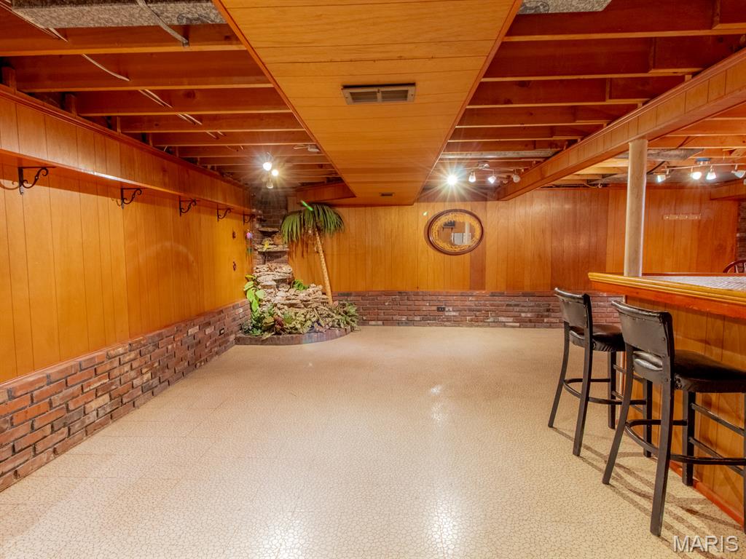
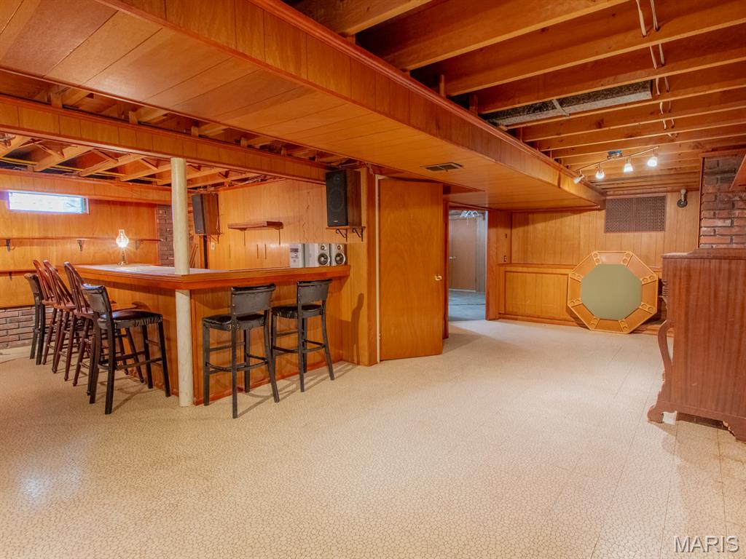
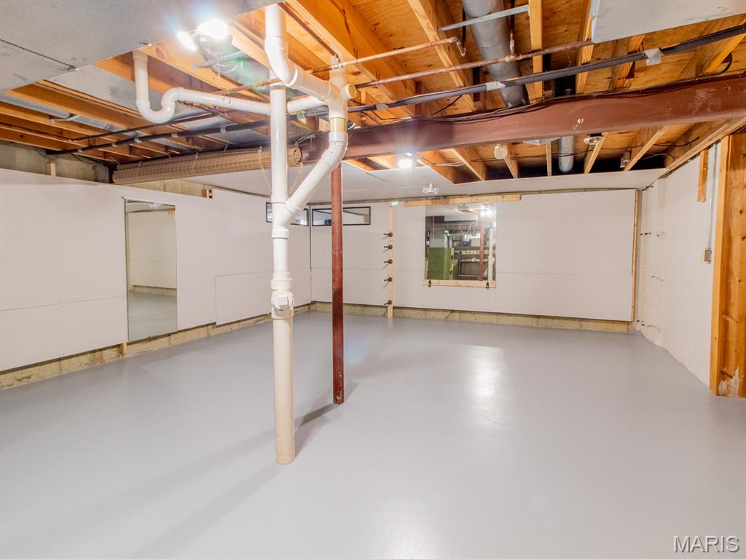
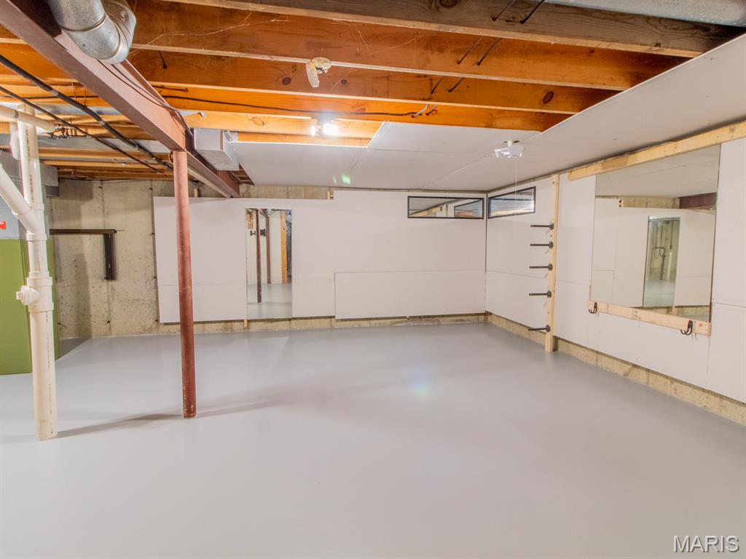
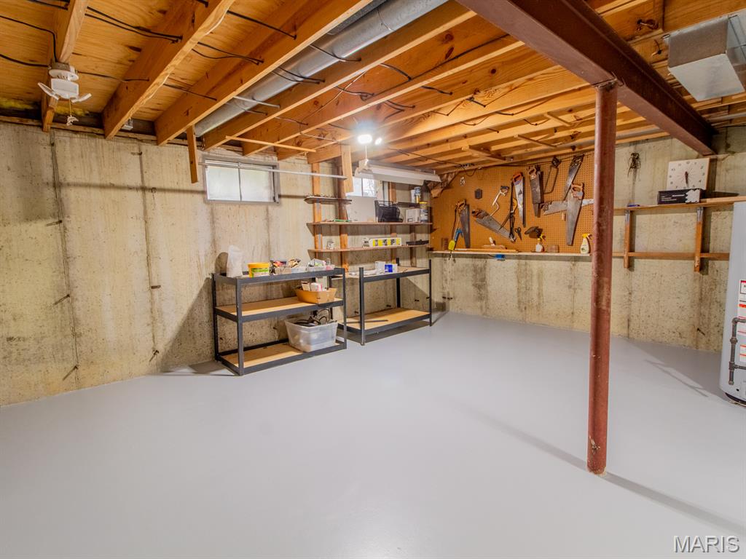
Downstairs, you’ll find a one-of-a-kind vintage basement with a tropical paradise theme—a fun and memorable space ready for entertaining or relaxing.

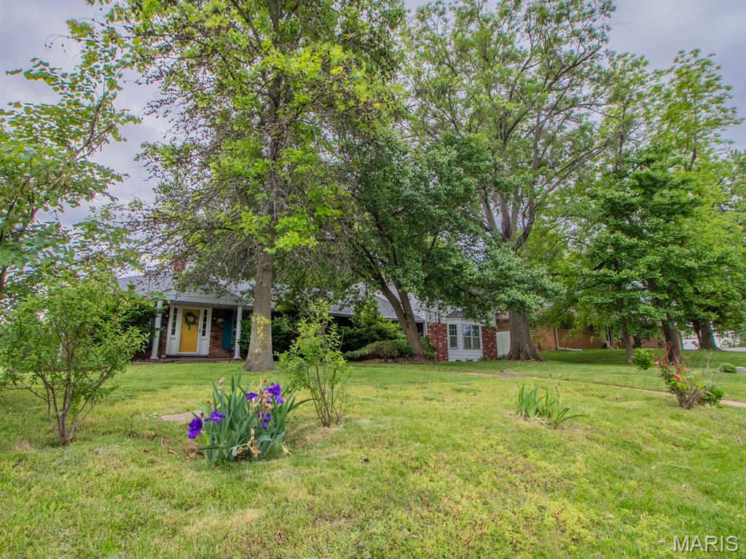
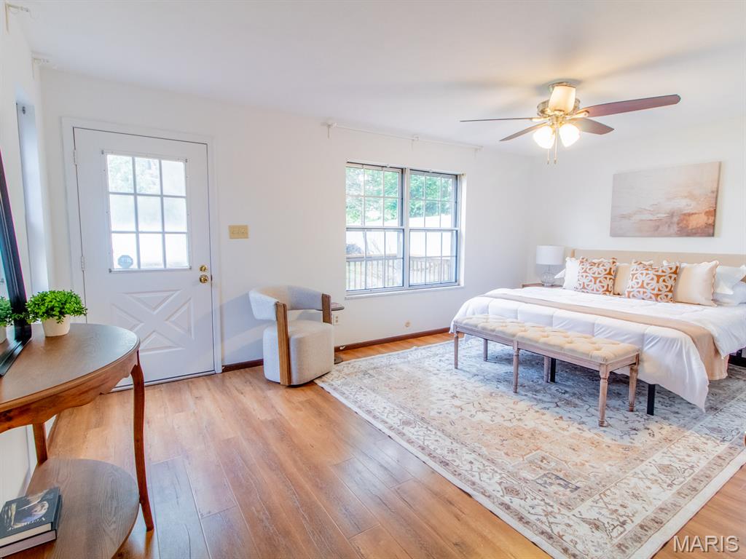
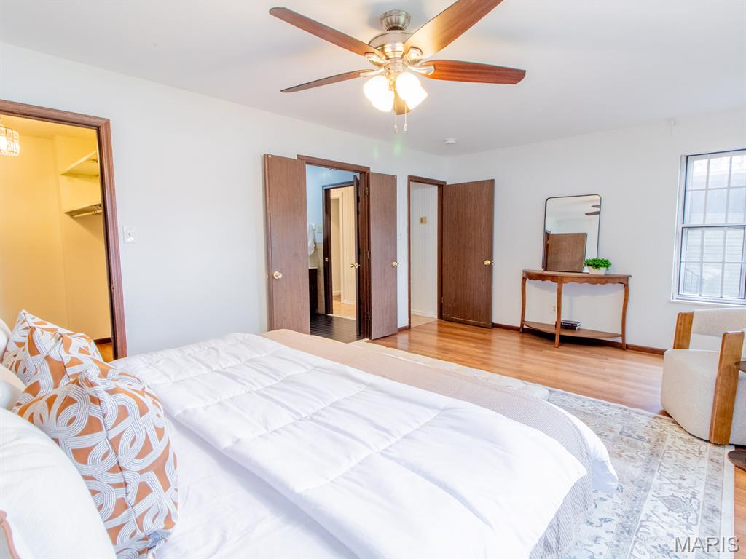
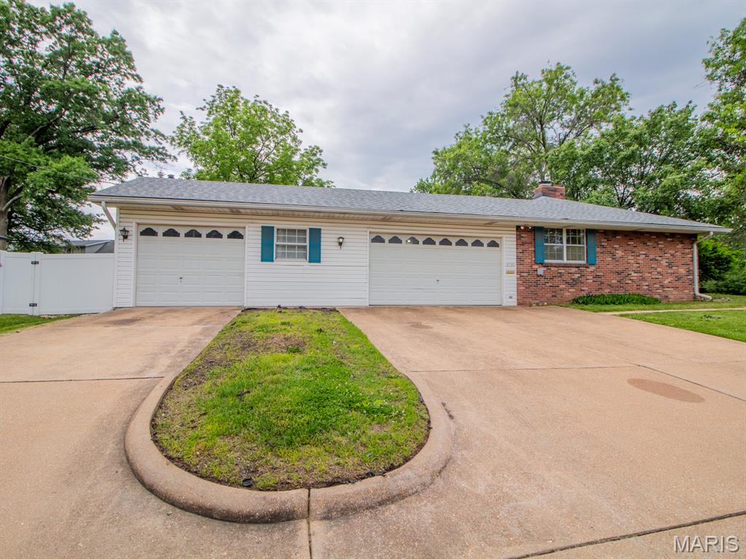
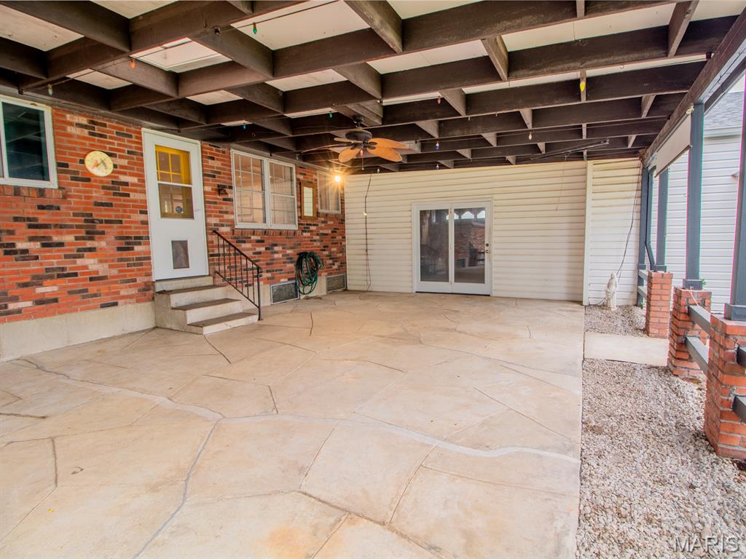
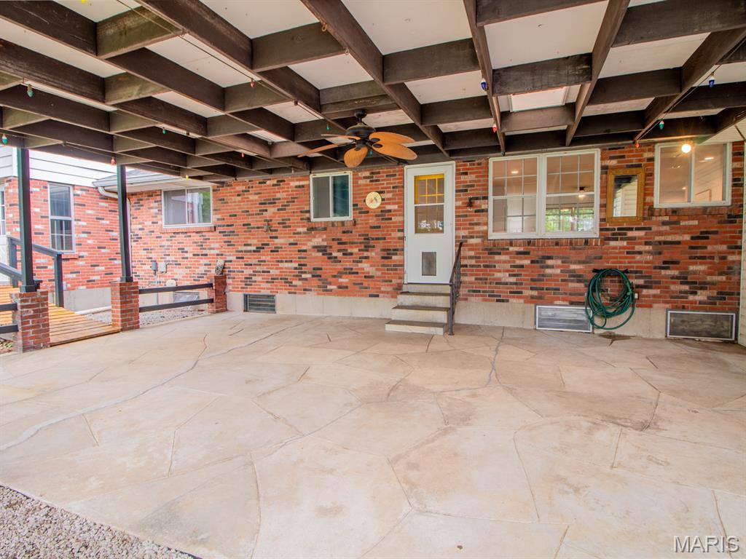
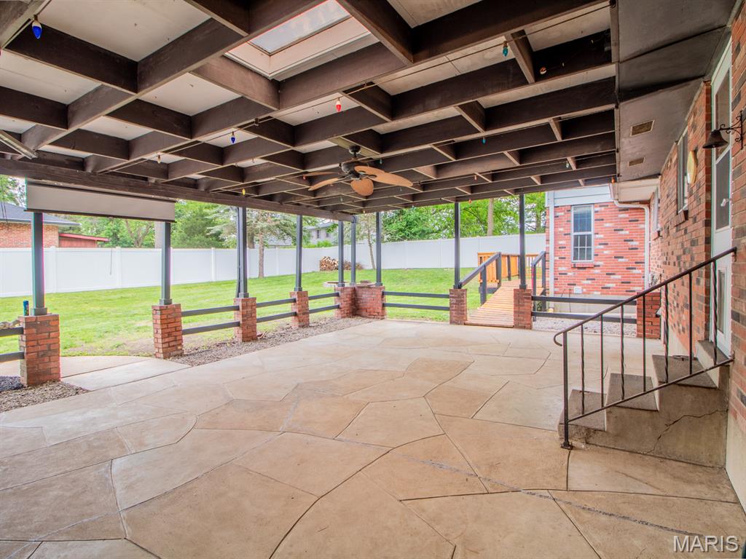
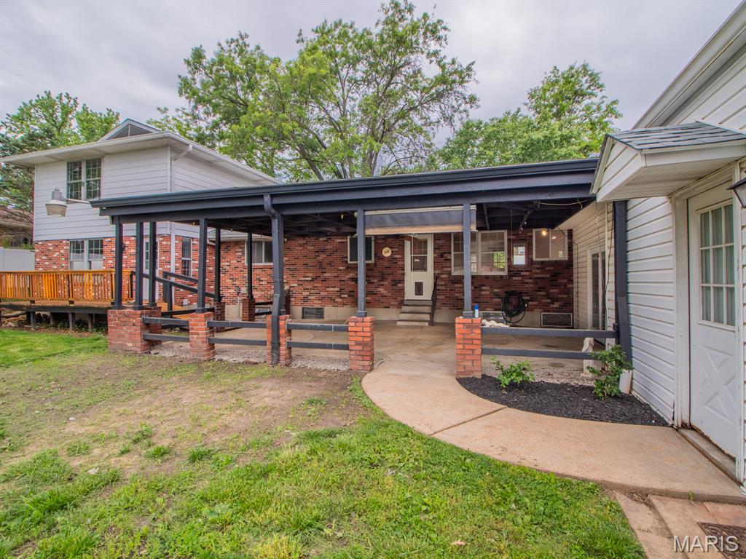
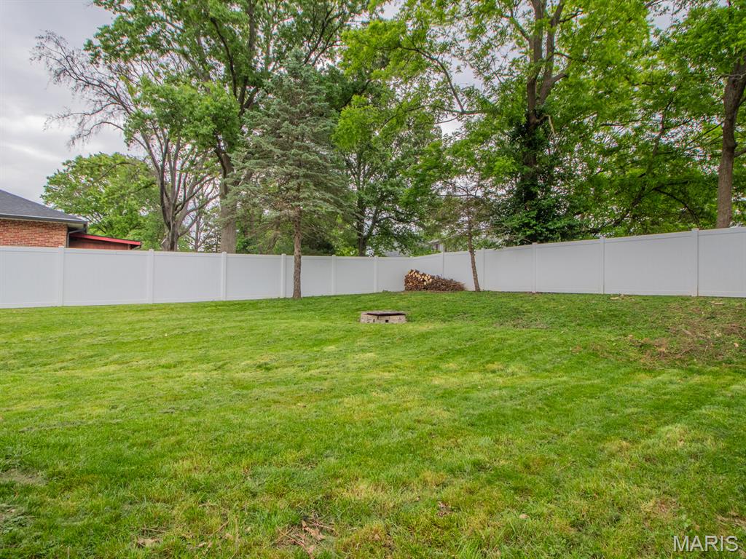
Situated on a large corner lot, the property is surrounded by mature trees and beautiful landscaping. The fenced, level backyard includes a covered patio for outdoor gatherings and a private deck off the primary suite with ramp access to the yard.

Additional highlights include:

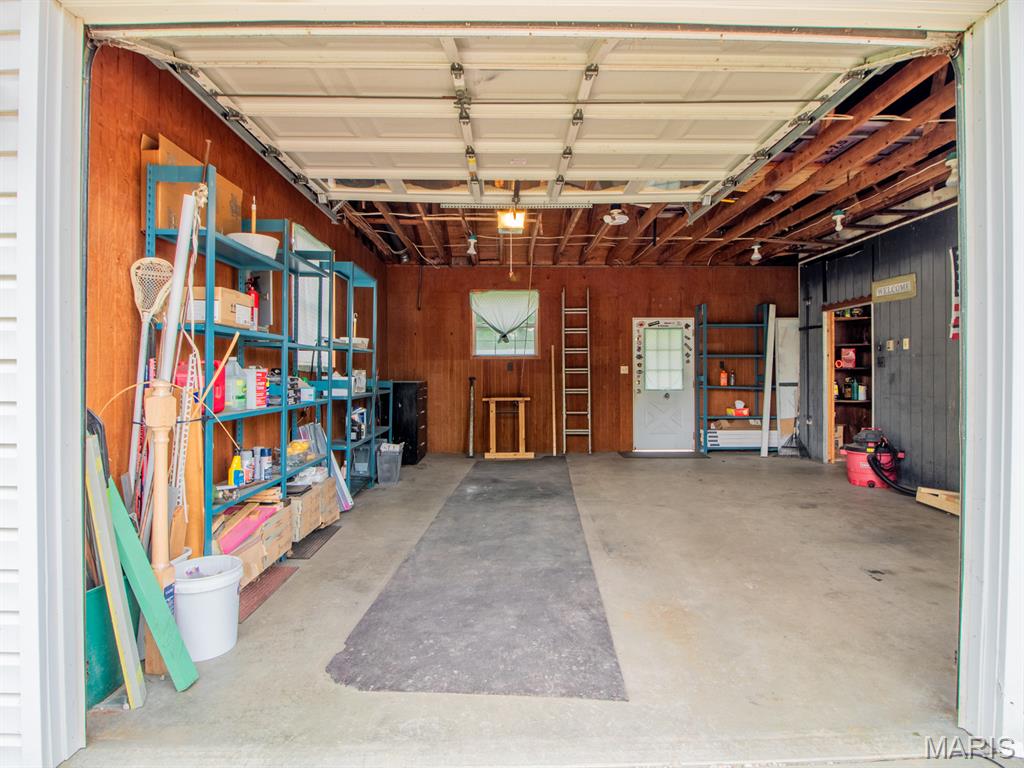
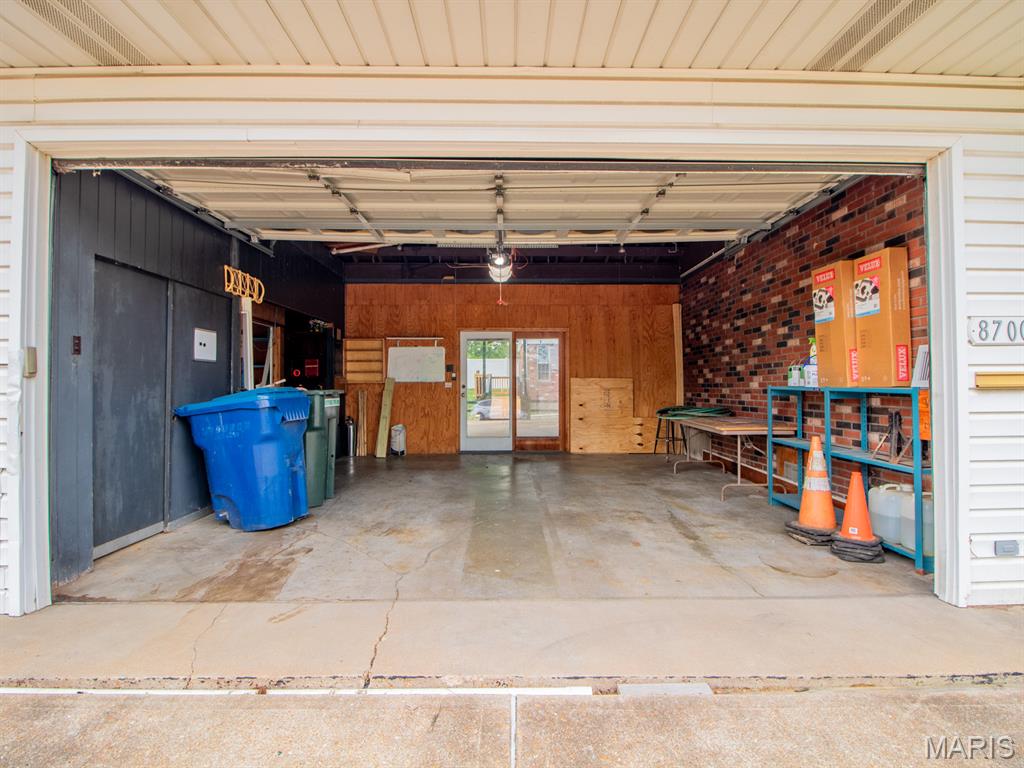
3-car side-entry garage
Ample driveway parking
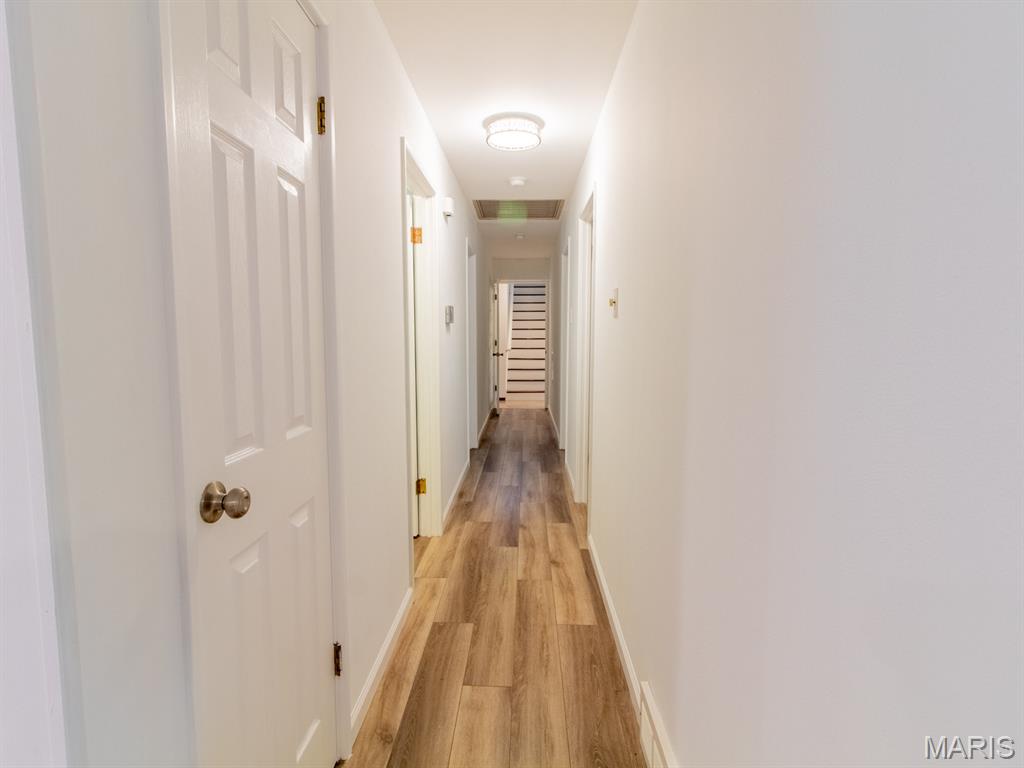
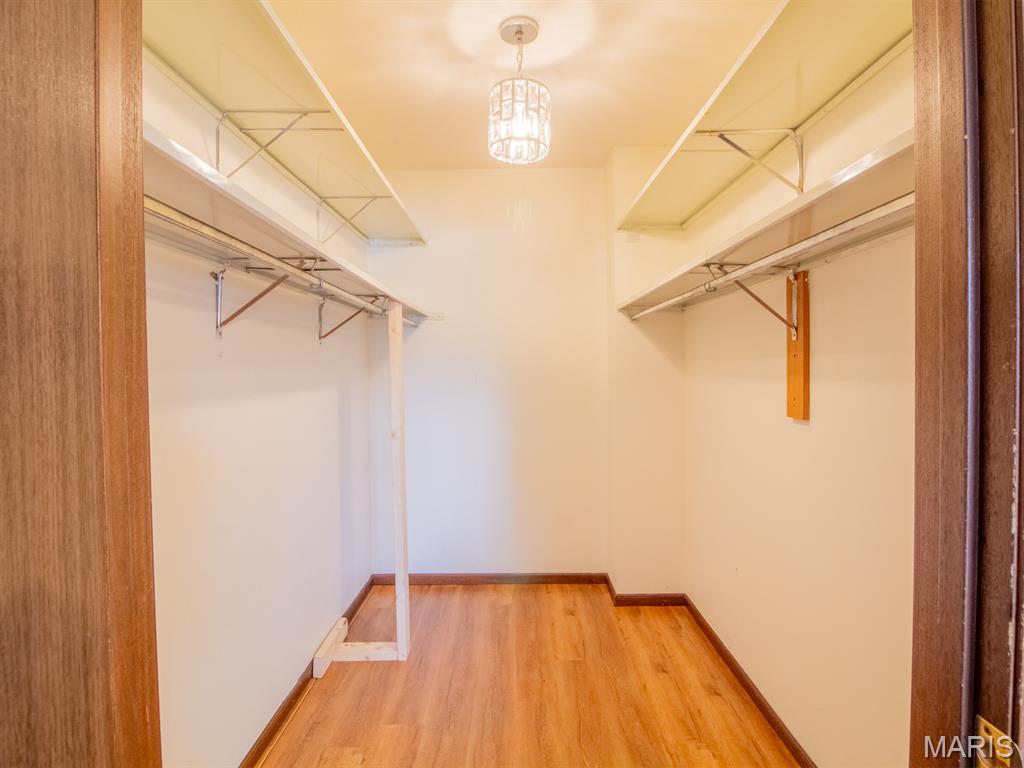
Thoughtful layout with space for multi-generational living or work-from-home needs

Located in the Affton School District and just minutes from Cor Jesu, shopping, Grant’s Farm, and major highways, this home offers both convenience and comfort in a sought-after area.

Come see it in person—this one stands out from the rest!

8700 S Laclede Station Road

Message successfully sent.

What would you like to know?

What is 3 + 4 ?

I agree to receive email communication and understand I can unsubscribe at any time.

I agree to be contacted by Colleen Brown via call, email, and text for real estate services. To opt out, you can reply 'stop' at any time or reply 'help' for assistance. You can also click the unsubscribe link in the emails. Message and data rates may apply. Message frequency may vary. Privacy Policy

Related Properties

Spacious 4-bedroom, 4-bath home featuring a desirable main floor laundry, 3-car garage, and finished lower level complete with a bar area that could easily be converted into a wet bar. Enjoy the beautiful family room with a cozy gas fireplace and a lovely deck off the back, perfect for relaxing or entertaining. Conveniently located near I-55 and Gravois, offering quick access to shopping, dining, and commuting routes.
#26031701

Unincorporated

8412 Weber Trail Drive

4 Beds

3 Baths

3,100 Sq.Ft.

$449,900

MLS#: 26031701
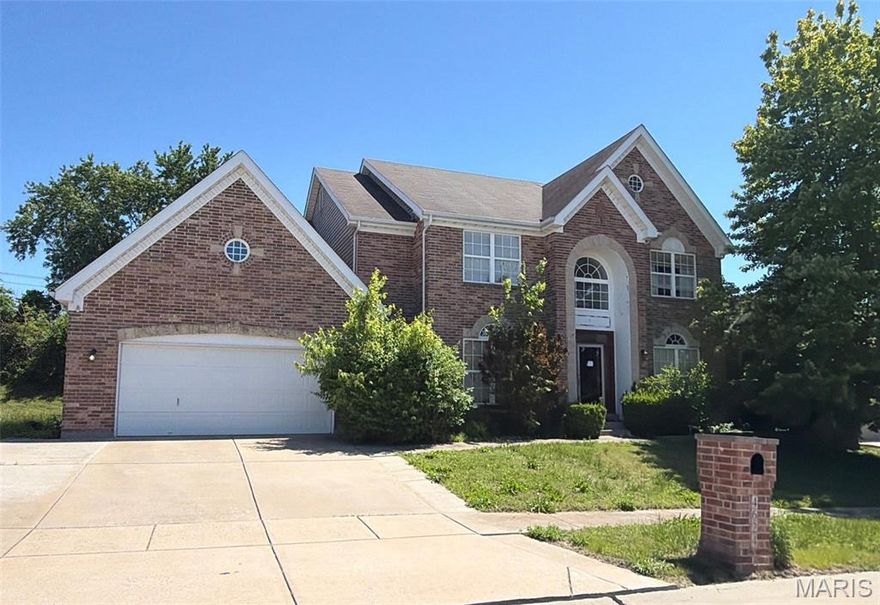
This spacious two-story home offers over 4,000 square feet of total living space. Featuring 4 bedrooms, 3.5 bathrooms, an attached garage, and a full basement, this property provides ample space and endless potential. Conveniently located near shopping, dining, everyday amenities, and major thoroughfares for easy commuting. The property is being sold occupied—please do not disturb the occupant.
#26031139

Unincorporated

4624 Behlmann Estates Lane

4 Beds

3 Baths

4,035 Sq.Ft.

$490,000

MLS#: 26031139

Arguably the largest Ranch home in Orchard Lakes - the Owners added on a Great rm. addition and Main Floor Laundry /Mud rm. with full basement space below.   This home has 2,506 sf of main floor space, @ 600+ sf larger than most of this communities ranch style homes.  Open Common areas in the heart of the house make this a great home for entertaining, especially larger crowds.  Showing commence on Thursday 5/21.
#26030685

Unincorporated

12053 Lake Placid Drive

3 Beds

3 Baths

3,506 Sq.Ft.

$450,000

MLS#: 26030685
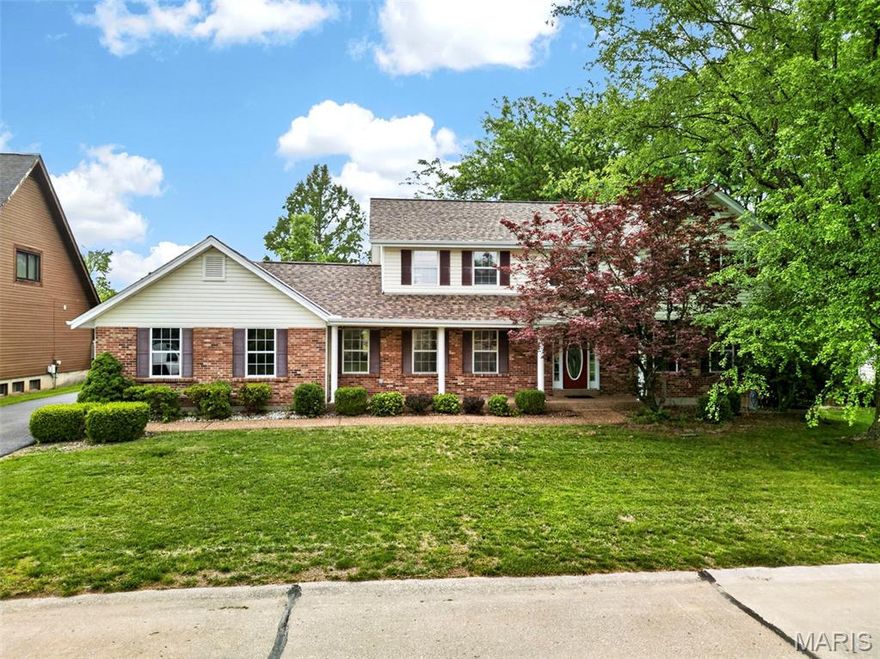
Updated Home in Heritage!!! Let's get excited about this gorgeous large home ready for you! The main level is graced with hardwood floors in the entry and great room, with a fireplace in the great room and crown molding.  There is a wine and coffee wet bar in between the kitchen and the great room for your enjoyment!  The large kitchen features Granite Countertops, a wall oven and microwave built-in, a large center island with smooth top stove, lots of craftsman style beautiful wood cabinets, and there's a large eat-in dining area, plus a formal dining room too.  The main floor laundry is large and has natural lighting.  Oversize rear-entry garage is almost 24 ft. x 21 ft. and there are tons of parking spaces between the long driveway and the rear parking pad area.  Upstairs there are four nice size bedrooms, but don't miss the PRIMARY BEDROOM SUITE WITH A FIREPLACE and sitting area for your personal retreat, and a Hollywood-style bathroom with raised shower and tub area, double bowl oversize vanity and a nice closet.  Huge Updates Include:  New HVAC in 2025.  New Roof and Gutters in 2026.  New Carpet and Pad in 2026 throughout the carpeted areas of the home.  Partially finished lower level includes a recreation room, a full bathroom with a walk-in shower and a large closet, a nice size family room area, plus a huge storage room.  Checkout the attached floor plans with room measurements and info.  Make this one your new place to call home today!  Showings begin Friday, May 15, 2026.
#26029521

Unincorporated

1513 Hudson Landing

4 Beds

3 Baths

3,501 Sq.Ft.

$495,000

MLS#: 26029521
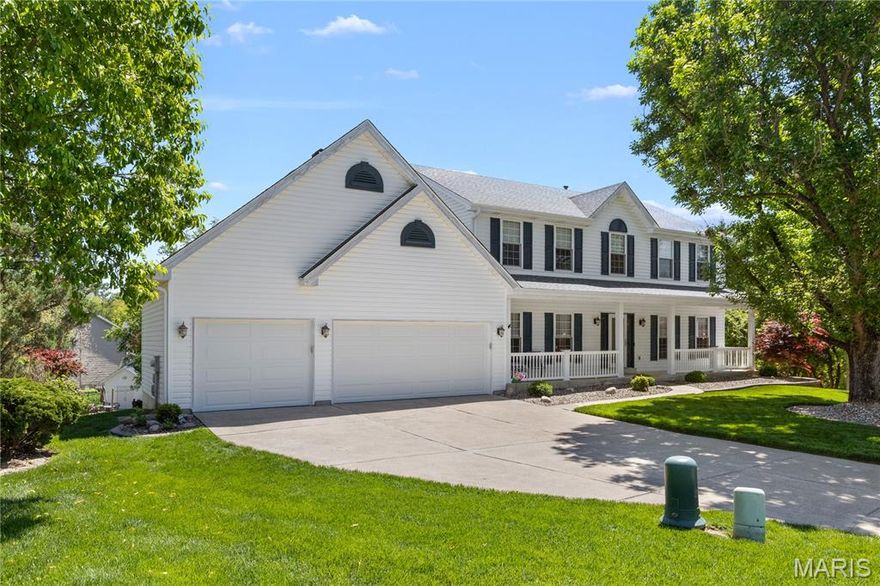
Meticulously maintained and thoughtfully cared for by the same owner, this spacious home reflects true pride of ownership throughout. Ideally located on a quiet cul-de-sac lot in a desirable neighborhood, it offers convenient access to everything—just minutes from highway, shopping, dining, and everyday amenities. Step inside and imagine a home where natural light fills the space and soaring ceilings create an airy, open feel. Picture mornings starting in a bright, welcoming kitchen with 42” cabinetry and quartz countertops, and evenings spent relaxing or entertaining as the main living areas flow seamlessly together. A dedicated home office offers the flexibility for today’s lifestyle, while the spacious deck and patio extends your living outdoors—perfect for quiet moments or gatherings with friends and family. Recent exterior updates include a freshly stained deck and newer siding and roof, along with a brand-new garage door and updated garage floor. The finished walk-out lower level provides exceptional flexibility, complete with a full second kitchen, expansive living area, and a separate sleeping space—an ideal setup for extended family, guests, or multi-generational living. With direct access to the backyard, this level offers both privacy and independence. Additional highlights include two water heaters, providing added efficiency and convenience for everyday living. A fantastic opportunity to own a well-cared-for home in a prime location with flexible living space to suit a variety of lifestyles.
#26025316

Unincorporated

6 Huntleigh Meadows Court

4 Beds

3 Baths

3,445 Sq.Ft.

$550,000

MLS#: 26025316

Built circa 2011, this fabulous DETACHED END-UNIT VILLA is tucked inside the private, gated, and centrally located Villas at Lindbergh Place — a rare opportunity for low-maintenance living without sacrificing space or style. From the charming brick-and-stone facade to the thoughtfully designed interior, this home offers 2+ bedrooms, 3 full baths, and exceptional flexibility for today’s lifestyle. The heart of the home is the light-filled vaulted great room, which features rich oak hardwood floors and a cozy gas fireplace, seamlessly connected to the dining room with bay window and the spacious kitchen. The functional kitchen boasts abundant cabinetry and counter space, pantry, SS appliances, and a huge center island with breakfast bar seating. Just off the foyer is an additional formal living room beside a full guest bath — ideal as a sitting room, den, or easily walled-off & converted into an additional main-floor bedroom. A versatile bonus room off the dining area makes a perfect home office or hobby space. The main-floor primary suite is a true retreat with vaulted ceiling, bay window sitting area, oversized walk-in closet, and a private full bath with soaking tub and step-in shower. Main-floor laundry and extra storage add everyday convenience. The finished lower level expands your living space with a huge family/media room, addt'l bedroom with egress window, large walk-in closet, a third full bath, plus generous unfinished storage space. Step outside to enjoy the incredible 4-season Florida Room (heated, cooled, & humidity controlled) perfect for plant lovers, morning coffee, or year-round relaxation. Beyond that, a concrete patio overlooks lush HOA-maintained green space. An attached 2-car garage plus additional driveway parking complete the package. Conveniently located in the Pattonville School District, close to shopping, dining, and parks.
#26008731

Unincorporated

105 Lindbergh Place Way

2 Beds

3 Baths

2,640 Sq.Ft.

$479,900

MLS#: 26008731

Brick ranch on 3 acres. Recently painted throughout. Three sided barn.
#26026143

Unincorporated

11421 State Highway M

3 Beds

1 Baths

1,450 Sq.Ft.

$435,000

MLS#: 26026143

Discover Autumn Hollow, a picturesque community surrounded by lush woodlands and expansive open space—offering a serene setting just minutes from premier shopping, dining, and recreation. Families will appreciate the highly regarded Wentzville School District, including Timberland High School.

Introducing The Palmetto, a stunning two-story home featuring 4 bedrooms, 2.5 bathrooms, and more than 3,300 sq. ft. of thoughtfully designed living space. The main floor offers a welcoming foyer flanked by a private study and a versatile virtual office, flowing seamlessly into the spacious great room, kitchen, and nook—perfect for everyday living and entertaining. A family entry with a walk-in closet and a three-car garage adds convenience and functionality.

Upstairs, you’ll find a generous loft, a well-appointed laundry room, and a luxurious primary suite complete with a private full bath and walk-in closet. Three additional bedrooms—each with its own walk-in closet—provide ample space for family or guests.

This is the base price for the Palmetto “G.”
Create the home that reflects your unique vision and experience the exceptional quality and craftsmanship that define Lombardo Homes.
#26028241

Unincorporated

TBB PALMETTO "G" at AUTUMN HOLLOW

4 Beds

2 Baths

3,394 Sq.Ft.

$556,700

MLS#: 26028241
Price reduced
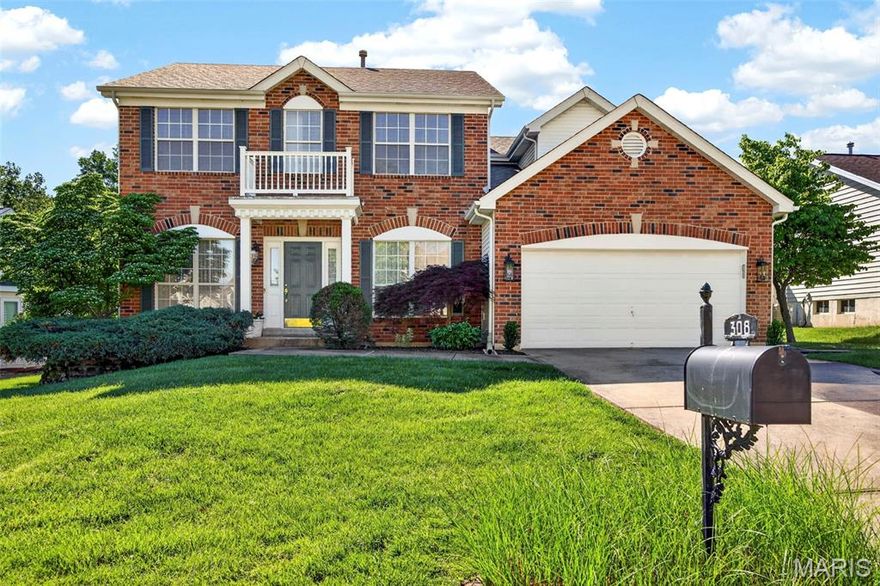
Fantastic Neighborhood with Small Lake, Pond and a friendly feel.  Culdesac lot and fenced yard.  This stately brick elevation two story home offers a great floorplan and 4 well sized bedrooms.  As you walk in you will notice the tall ceilings, neutral decor, open floor plan, office/living room and a large 20 x 19 great room.  The kitchen offers a center island, corner sink, tall cabinets, solid surface range (apx 8 months old), built in microwave (apx 1 year old), built in dishwasher (apx 2 years old) plus gorgeous granite countertops.  The light and bright breakfast room offers a slider to step out and enjoy the fenced back yard.  A pergola on the nice sized patio offers style and some shade to sit back and enjoy the beautiful weather.  Formal dining room with coffered ceiling and wainscotting.  The 20 x 19 vaulted great room features a cozy gas start fireplace, built in bookcases, large bay window and blinds.  1/2 bath on main level and large laundry / mud room with cabinets.  Rear stairs offer upscale appeal.  9 foot ceilings on the main level, six panel doors, gleaming hardwood flooring.  The upper level offers the primary suite with dual door entry, large walk in closet, ceiling fan, luxury bath with separate tub and shower, plus a linen closet. Bedroom 2 with well sized walk in closet.  Bedroom 3 & 4 offer good window placement for furniture.  Common bath with tub/shower.  The garage offers extra storage space and opener.  Full lower level ready to finish for even more living space, rough in bath for easy installation of a bathroom. Hot water heater updated 6/2023, HVAC updated 10/2017.  Sellers update list:  Toilets, wood around windows & porch, poured additional patio space, added pergola, landscaping, added a sidewalk to rear yard, added enclosed fascia, updated garage door, added gas fireplace logs, added granite counter top, updated appliances, updated paint in some area - neutral color.  Updated sump pump.
#26026643

Unincorporated

308 Copper Crest Court

4 Beds

2 Baths

2,548 Sq.Ft.

$450,000

MLS#: 26026643

 - property

Send a message

Message successfully sent.

Your message

What is 3 + 4 ?

Reason for contacting?

I agree to receive email communication and understand I can unsubscribe at any time.

I agree to be contacted by Colleen Brown via call, email, and text for real estate services. To opt out, you can reply 'stop' at any time or reply 'help' for assistance. You can also click the unsubscribe link in the emails. Message and data rates may apply. Message frequency may vary. Privacy Policy

Sign Out

Virtual Assistant

Would you like to take the next step with this property? We can help you schedule a showing or virtual tour, or send you more details.

Yes, I would like more information.

Thank You for Your Reply, One of Our Agents will contact you as soon as possible

No, maybe later.

Thank you, you can always contact me via email, phone number or through the contact form.

Realhub AI

Lucy - Your AI-Powered Realtor

Update Your Temporary Password

Personalize your search

Enter your email and we'll notify you immediately when new listings match what you're looking for.

or enter email address

Already have an account ? Login here

Continue your home search

I agree to receive communications and understand I can unsubscribe at any time.

I agree to be contacted by Colleen Brown via call, email, and text for real estate services. To opt out, you can reply 'stop' at any time or reply 'help' for assistance. You can also click the unsubscribe link in the emails. Message and data rates may apply. Message frequency may vary. Privacy Policy

Already have an account ? Login here

We use cookies

We use cookies primarily for analytics to enhance your experience. By accepting, you agree to our use of these cookies. You can manage your preferences or learn more about our cookies policy.