






Property
Beds
4
Full Baths
3
1/2 Baths
1
Year Built
1984
Sq.Footage
3,501
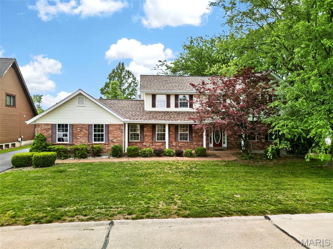
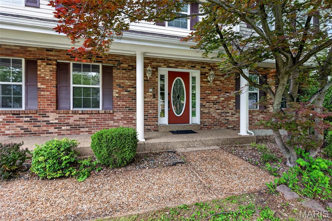
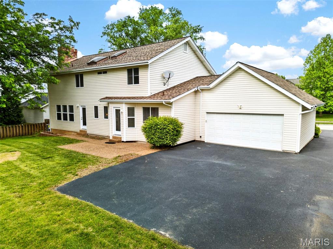
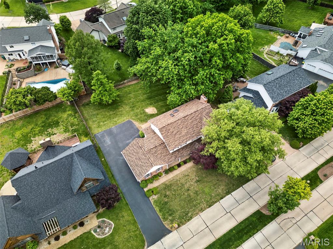
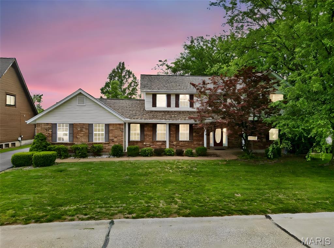
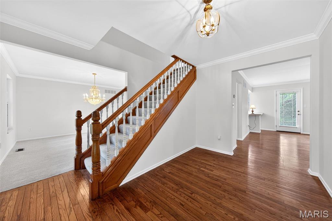
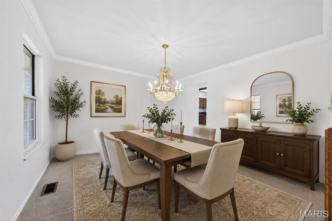
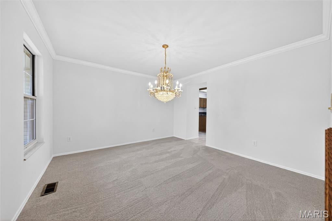
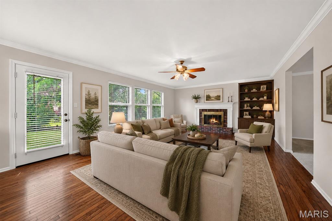
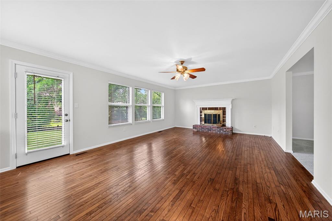
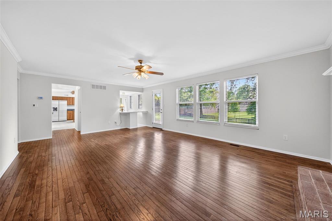
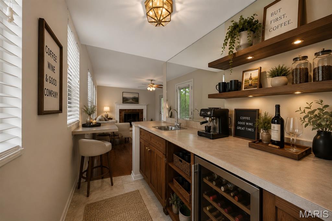
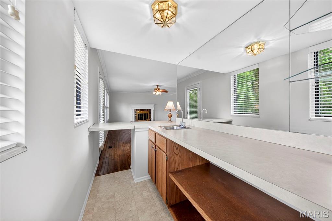
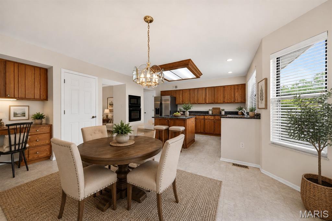
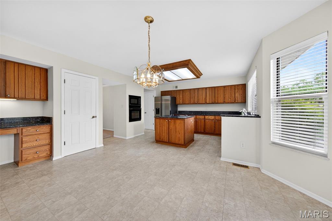
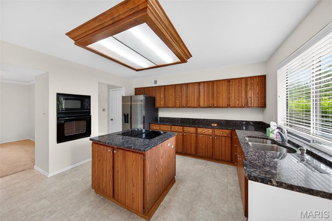
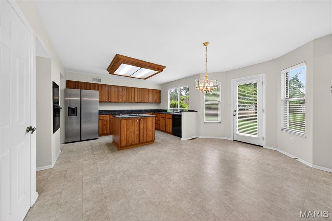
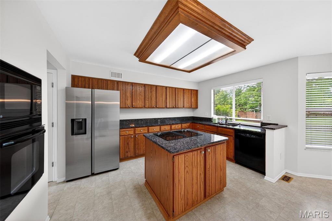
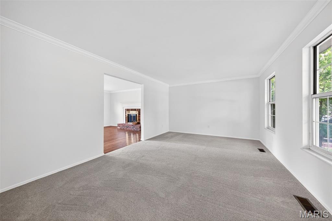
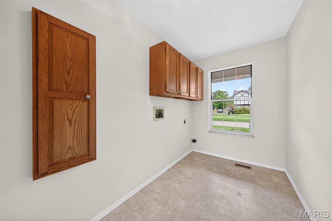
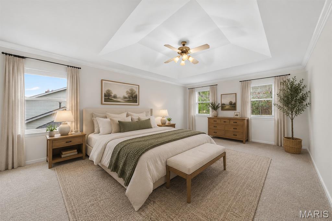
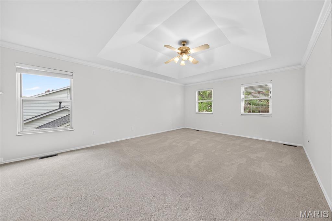
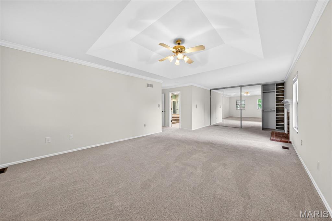
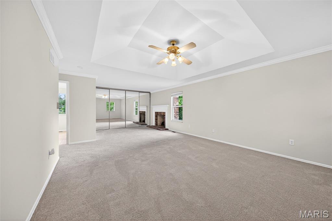
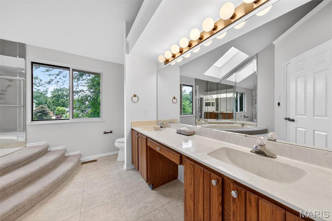
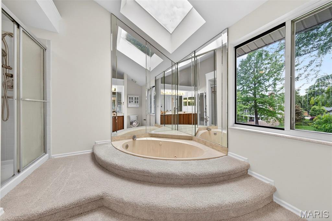
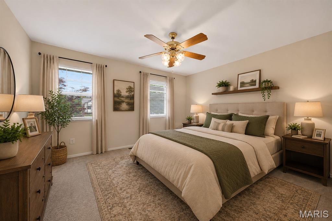
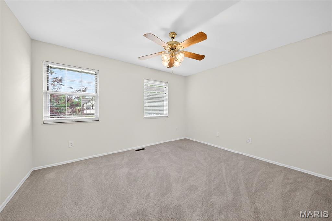
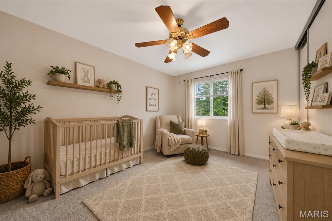
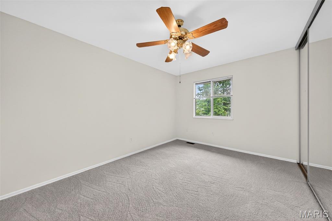
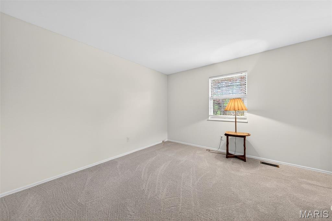
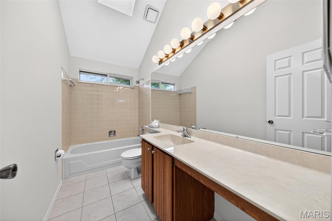
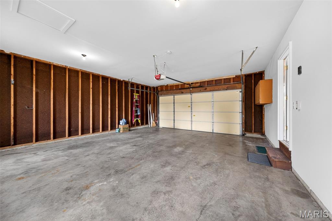
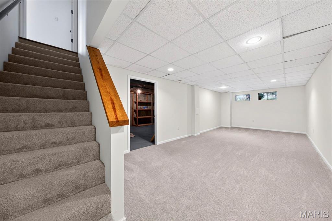
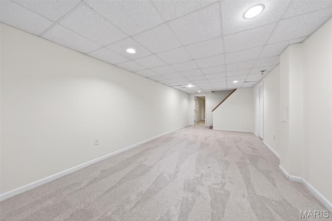
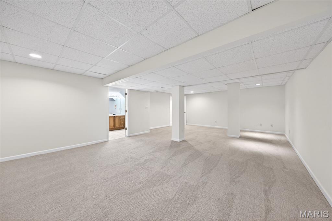
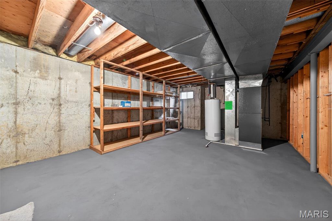
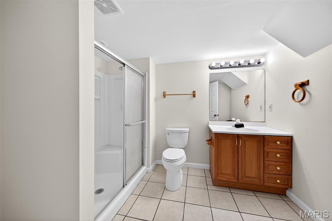
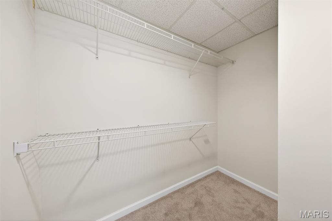
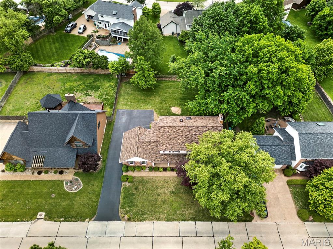
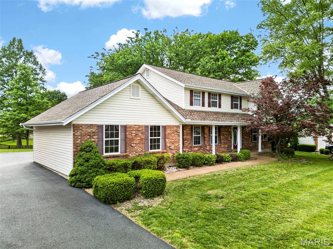
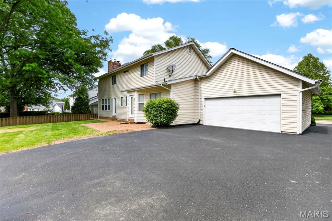
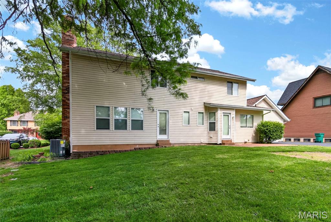
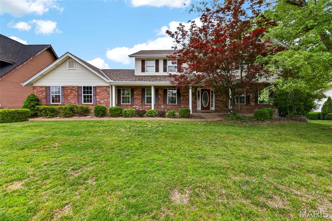
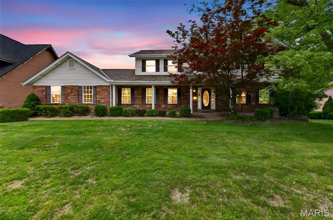
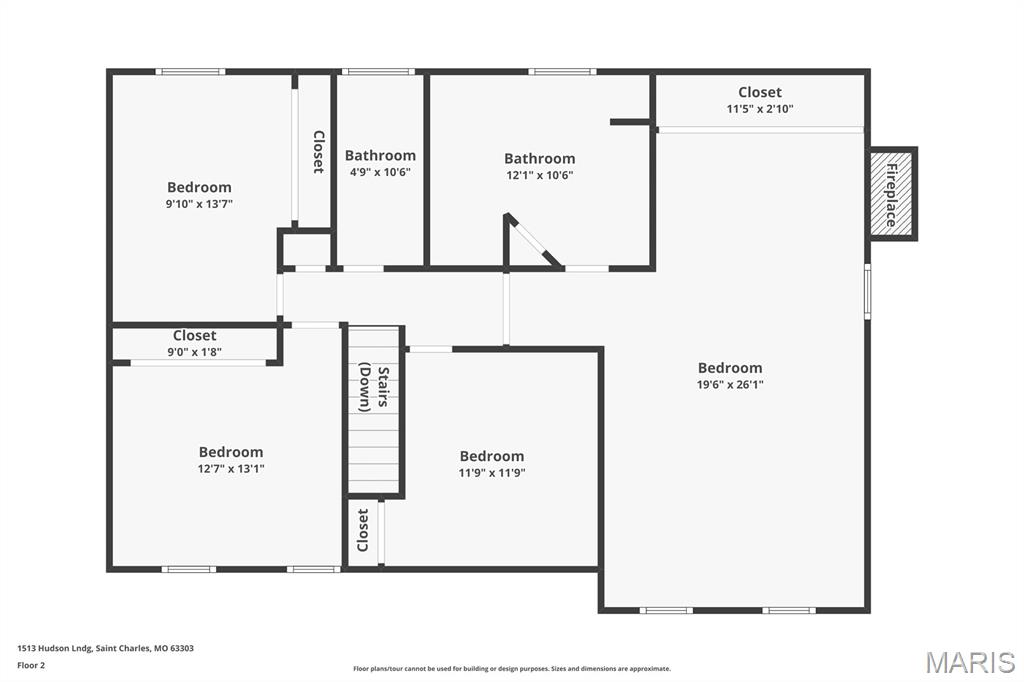
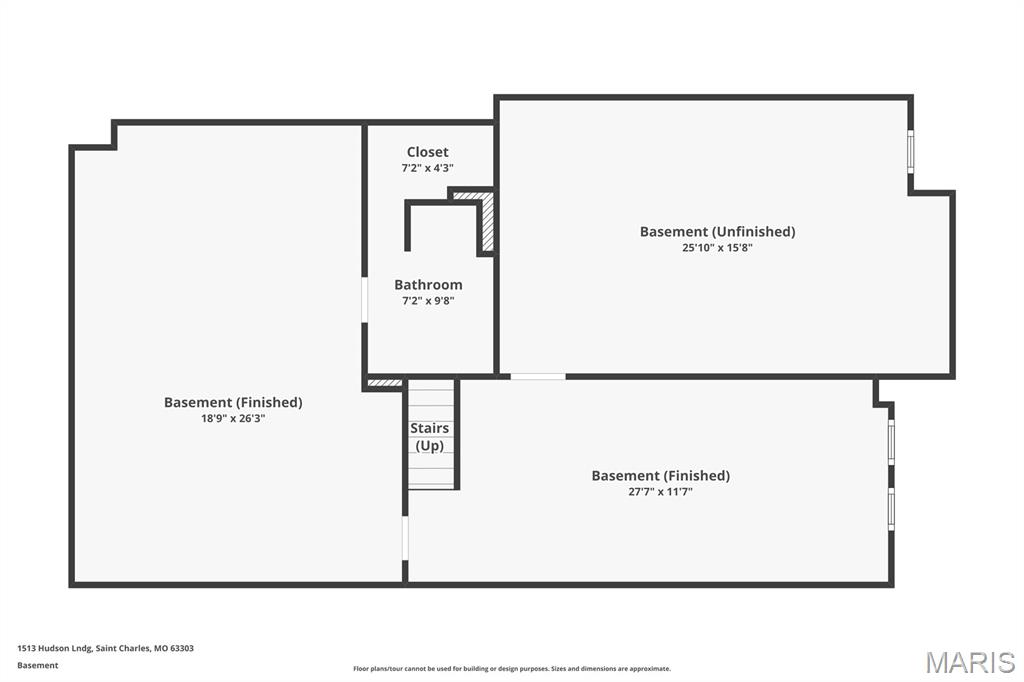
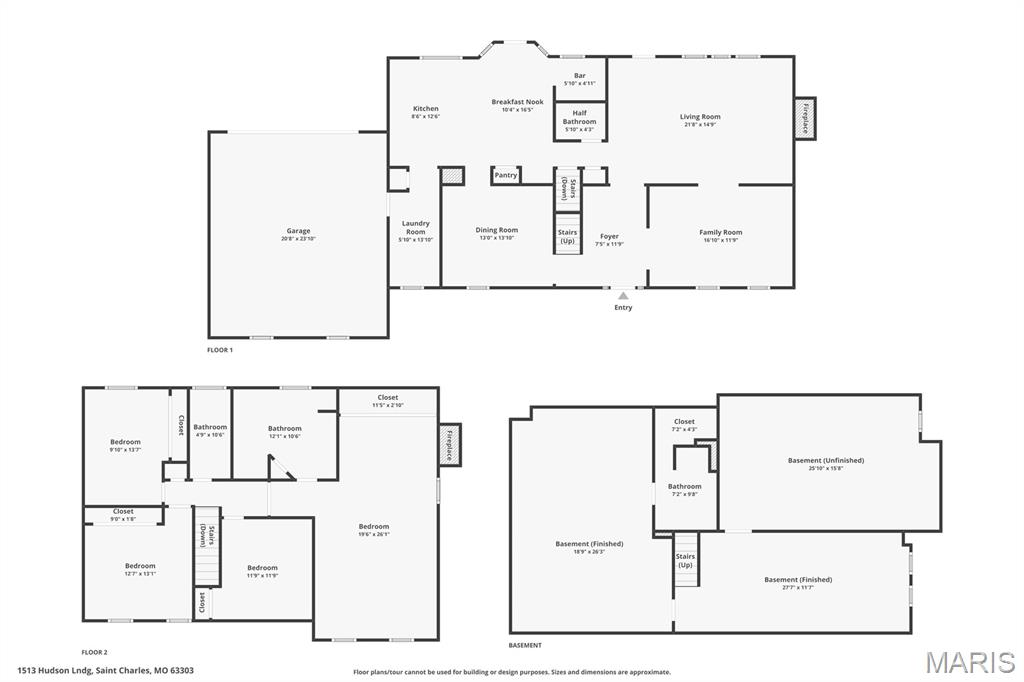
Updated Home in Heritage!!! Let's get excited about this gorgeous large home ready for you! The main level is graced with hardwood floors in the entry and great room, with a fireplace in the great room and crown molding. There is a wine and coffee wet bar in between the kitchen and the great room for your enjoyment! The large kitchen features Granite Countertops, a wall oven and microwave built-in, a large center island with smooth top stove, lots of craftsman style beautiful wood cabinets, and there's a large eat-in dining area, plus a formal dining room too. The main floor laundry is large and has natural lighting. Oversize rear-entry garage is almost 24 ft. x 21 ft. and there are tons of parking spaces between the long driveway and the rear parking pad area. Upstairs there are four nice size bedrooms, but don't miss the PRIMARY BEDROOM SUITE WITH A FIREPLACE and sitting area for your personal retreat, and a Hollywood-style bathroom with raised shower and tub area, double bowl oversize vanity and a nice closet. Huge Updates Include: New HVAC in 2025. New Roof and Gutters in 2026. New Carpet and Pad in 2026 throughout the carpeted areas of the home. Partially finished lower level includes a recreation room, a full bathroom with a walk-in shower and a large closet, a nice size family room area, plus a huge storage room. Checkout the attached floor plans with room measurements and info. Make this one your new place to call home today! Showings begin Friday, May 15, 2026.
Features & Amenities
Interior
-
Other Interior Features
Bar, Ceiling Fan(s), Eat-in Kitchen, Entrance Foyer, Granite Counters, Kitchen Island, Pantry, Tray Ceiling(s), Wet Bar, Wired for Sound
-
Total Bedrooms
4
-
Bathrooms
3
-
1/2 Bathrooms
1
-
Above Grade Finished Area
2683.0
-
Basement YN
YES
-
Cooling YN
YES
-
Cooling
Ceiling Fan(s), Central Air
-
Fireplace YN
YES
-
Heating YN
YES
-
Heating
Forced Air, Natural Gas
-
Pet friendly
N/A
Exterior
-
Garage
Yes
-
Garage spaces
2
-
Construction Materials
Brick Veneer, Vinyl Siding
-
Parking
Attached, Driveway, Garage, Garage Door Opener, Garage Faces Rear, Off Street, Oversized
-
Patio and Porch Features
Front Porch, Patio
-
Pool
No
-
Waterfront YN
NO
-
View
Neighborhood
Area & Lot
-
Lot Features
Back Yard, Level
-
Lot Size(acres)
0.3099
-
Lot Size(square feet)
13499.24
-
Property Type
Residential
-
Property Sub Type
Single Family Residence
-
Architectural Style
Traditional
Price
-
Sales Price
$495,000
-
Tax Amount
$4,828
-
Sq. Footage
3, 501
-
Price/SqFt
$141
HOA
-
Association
Yes
-
Association Fee
$250
-
Association Fee Frequency
Annually
-
Association Fee Includes
N/A
School District
-
Elementary School
Becky-David Elem.
-
Middle School
Barnwell Middle
-
High School
Francis Howell North High
Property Features
-
New Construction
NO
-
Association Amenities
None
-
Ownership
Private
-
Senior Community YN
NO
-
Sewer
Public Sewer
-
Water Source
Public
Schedule a Showing
Showing scheduled successfully.
Mortgage calculator
Estimate your monthly mortgage payment, including the principal and interest, property taxes, and HOA. Adjust the values to generate a more accurate rate.
Your payment
Principal and Interest:
$
Property taxes:
$
HOA fees:
$
Total loan payment:
$
Total interest amount:
$
Location
County
St. Charles
Elementary School
Becky-David Elem.
Middle School
Barnwell Middle
High School
Francis Howell North High
Listing Courtesy of Sandi Alexander , RE/MAX EDGE
RealHub Information is provided exclusively for consumers' personal, non-commercial use, and it may not be used for any purpose other than to identify prospective properties consumers may be interested in purchasing. All information deemed reliable but not guaranteed and should be independently verified. All properties are subject to prior sale, change or withdrawal. RealHub website owner shall not be responsible for any typographical errors, misinformation, misprints and shall be held totally harmless.

FOUNDER
Colleen Brown
Call Colleen today to schedule a private showing.

* Listings on this website come from the FMLS IDX Compilation and may be held by brokerage firms other than the owner of this website. The listing brokerage is identified in any listing details. Information is deemed reliable but is not guaranteed. If you believe any FMLS listing contains material that infringes your copyrighted work please click here to review our DMCA policy and learn how to submit a takedown request.© 2024 FMLS.
Related Properties

Unincorporated
8412 Weber Trail Drive
4 Beds
3 Baths
3,100 Sq.Ft.
$449,900
MLS#: 26031701
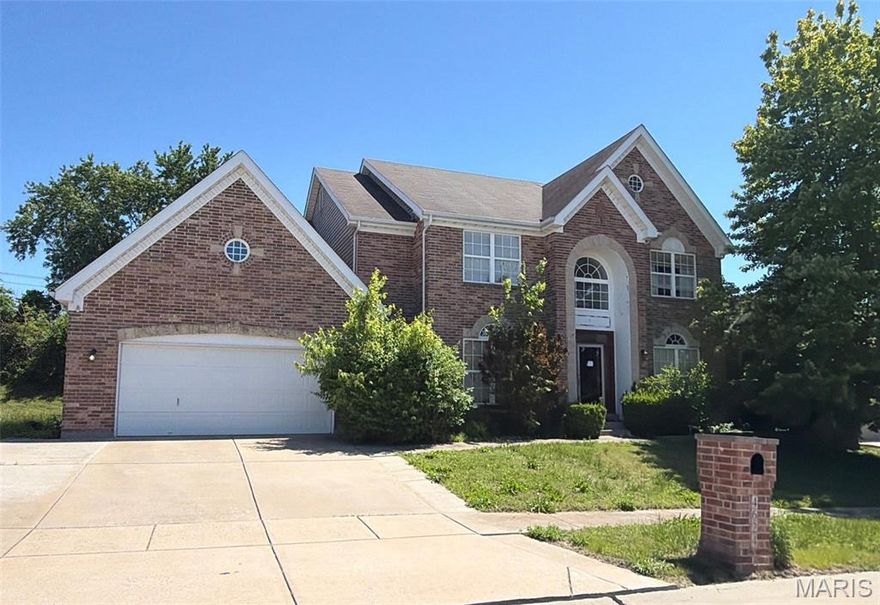
Unincorporated
4624 Behlmann Estates Lane
4 Beds
3 Baths
4,035 Sq.Ft.
$490,000
MLS#: 26031139
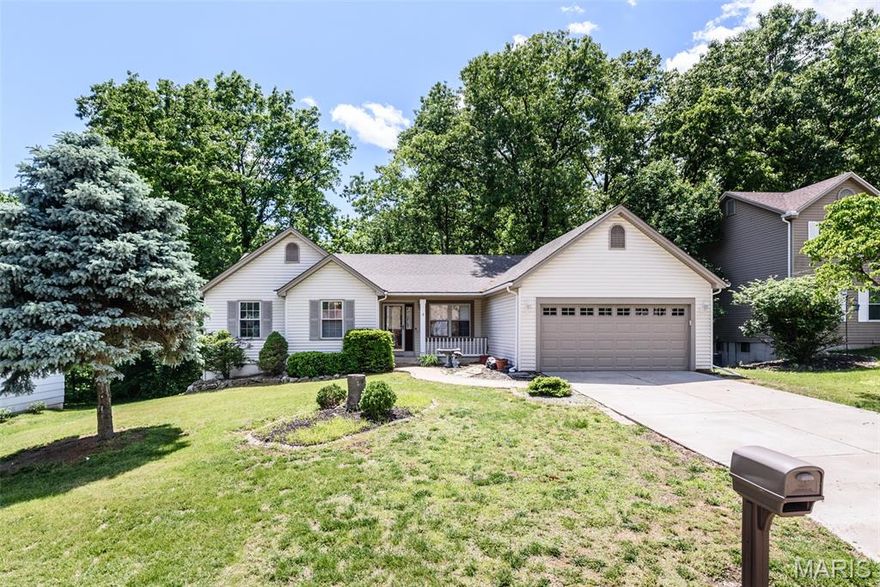
Unincorporated
3935 Rhine Court
3 Beds
3 Baths
1,659 Sq.Ft.
$400,000
MLS#: 26030753

Unincorporated
12053 Lake Placid Drive
3 Beds
3 Baths
3,506 Sq.Ft.
$450,000
MLS#: 26030685
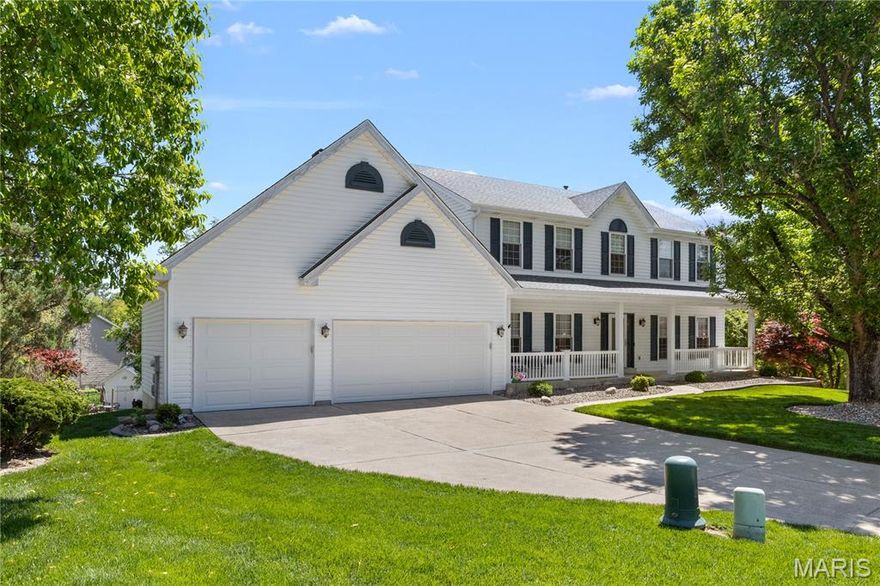
Unincorporated
6 Huntleigh Meadows Court
4 Beds
3 Baths
3,445 Sq.Ft.
$550,000
MLS#: 26025316

Unincorporated
6061 Plantation Drive
5 Beds
3 Baths
3,199 Sq.Ft.
$424,900
MLS#: 26030038

Unincorporated
105 Lindbergh Place Way
2 Beds
3 Baths
2,640 Sq.Ft.
$479,900
MLS#: 26008731
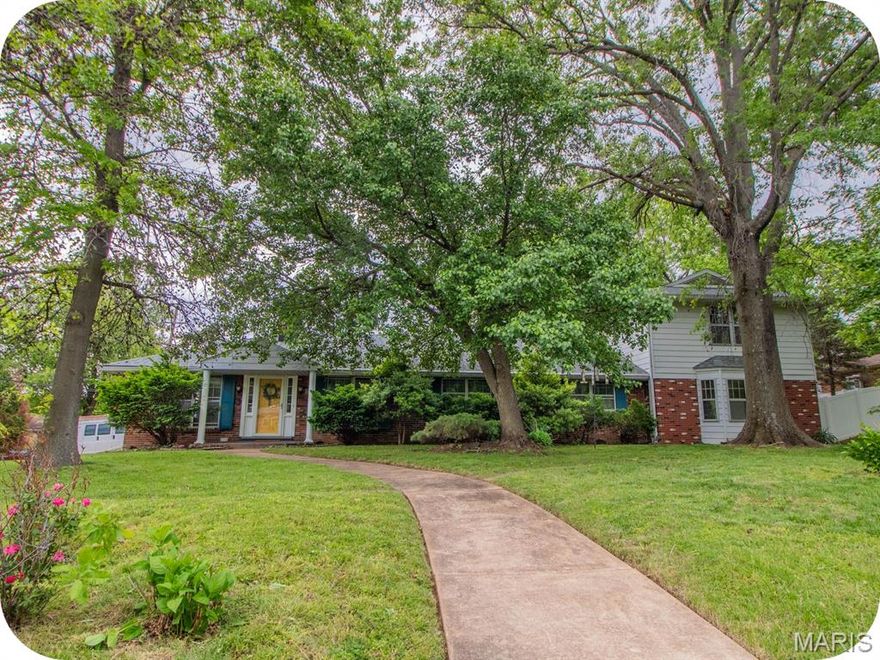
Unincorporated
8700 S Laclede Station Road
6 Beds
4 Baths
3,066 Sq.Ft.
$540,000
MLS#: 26028134

Unincorporated
11421 State Highway M
3 Beds
1 Baths
1,450 Sq.Ft.
$435,000
MLS#: 26026143
