
Property
Beds
3
Full Baths
4
1/2 Baths
1
Year Built
2000
Sq.Footage
5,771
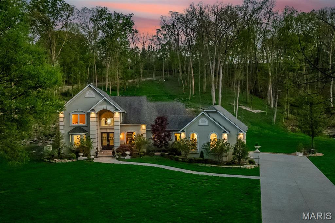
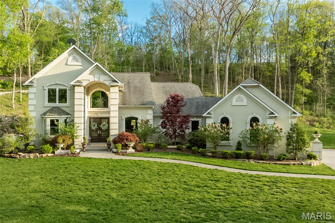
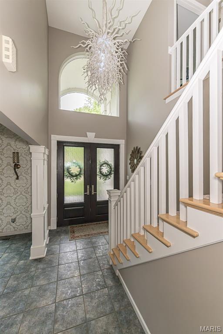
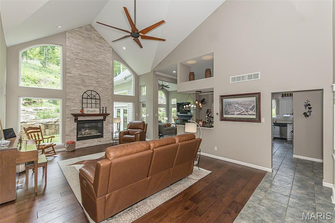
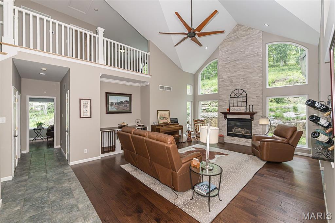
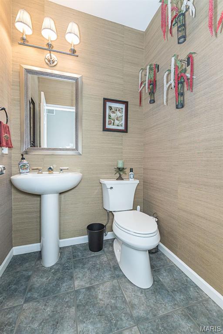
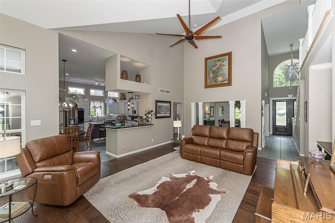
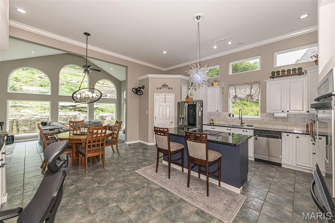
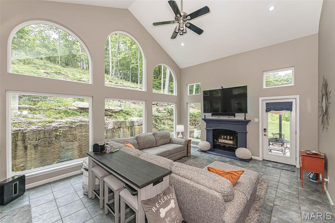
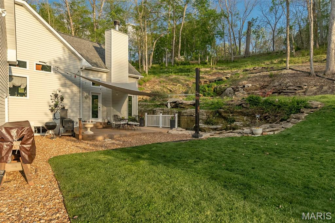
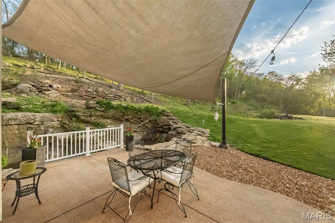
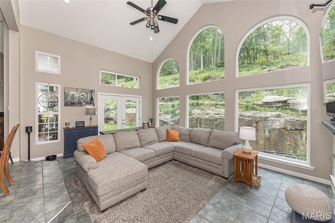
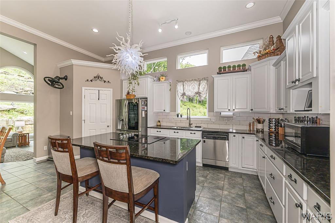
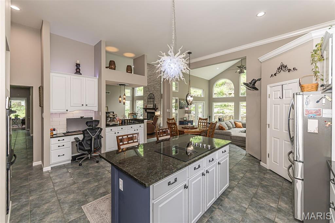
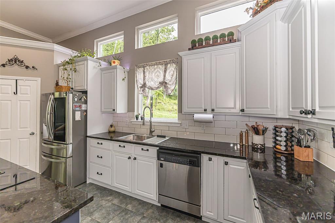
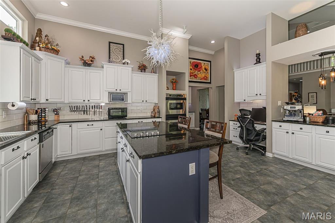
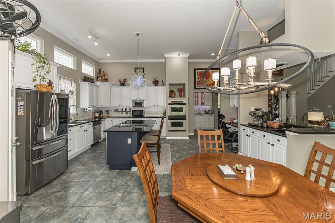
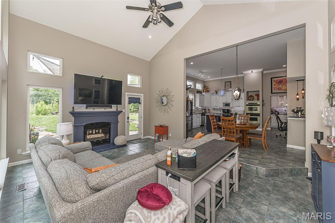
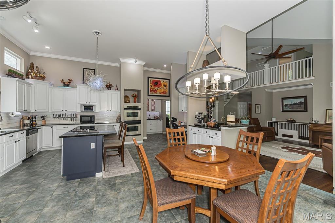
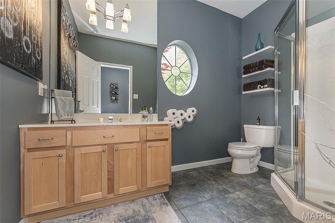
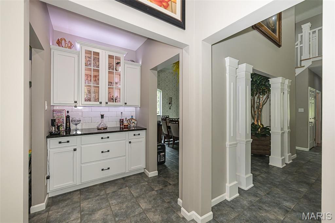
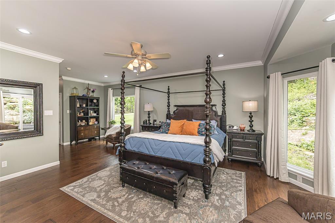
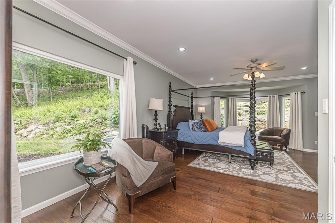
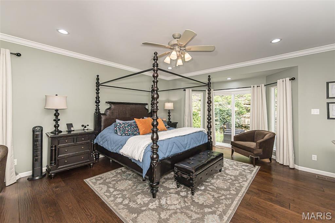
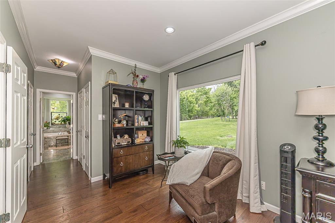
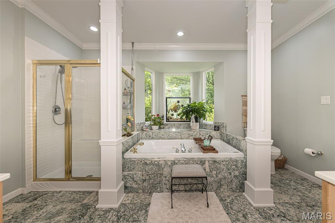
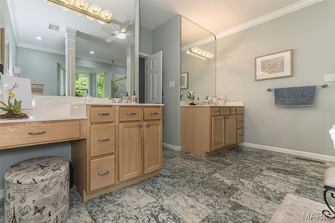
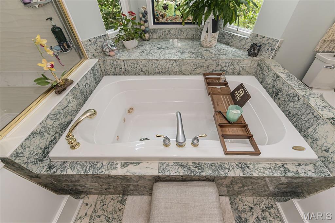
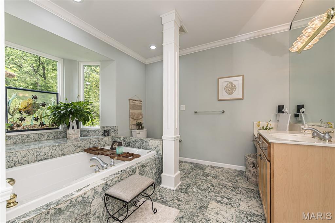
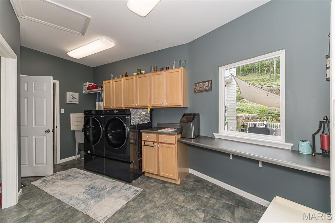
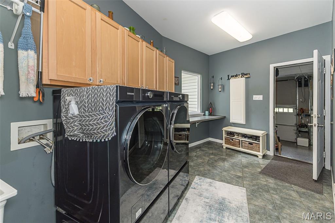
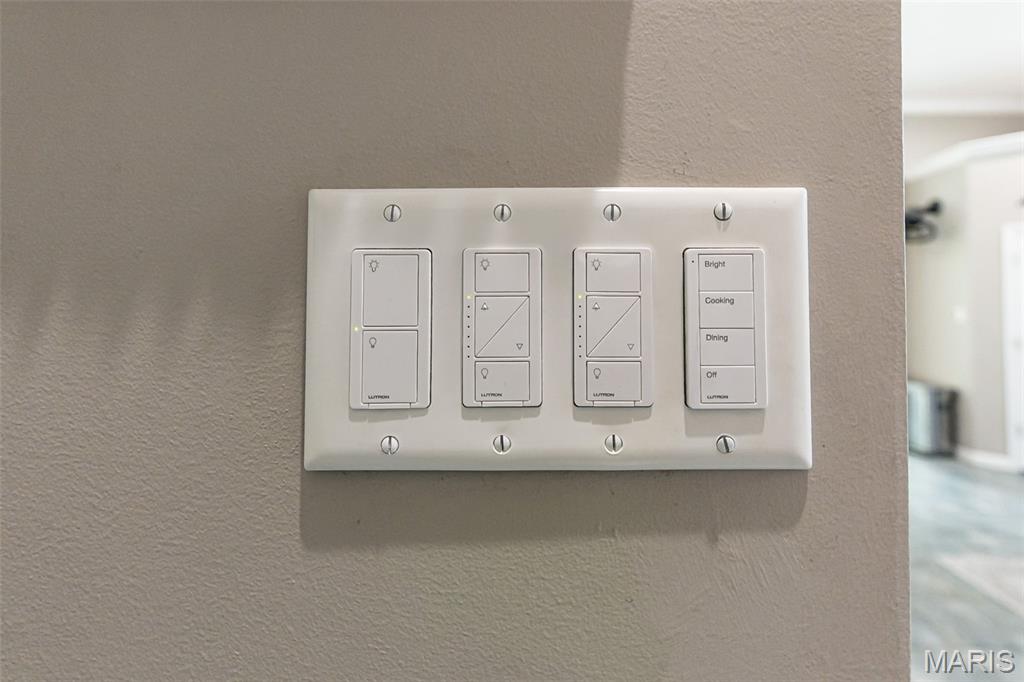
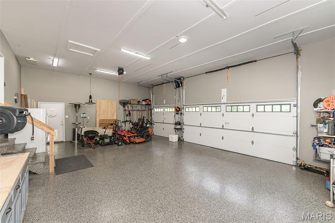
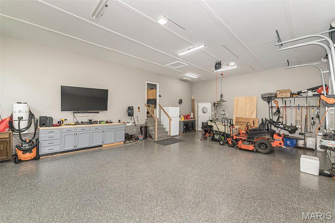
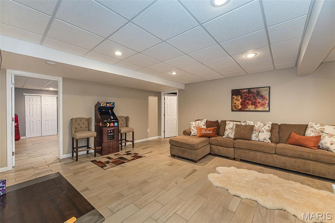
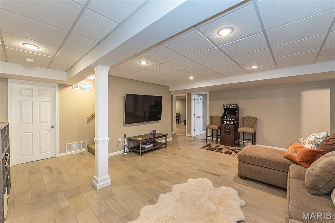
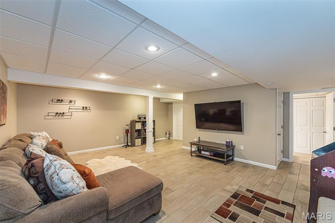
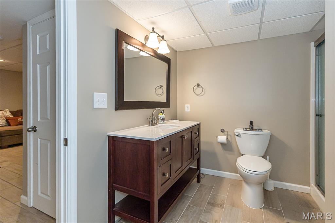
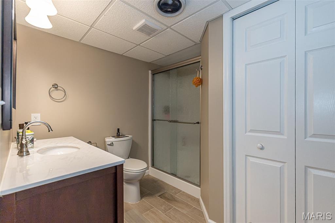
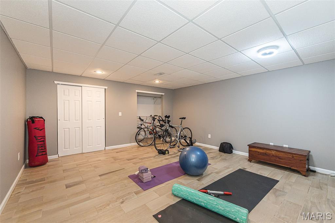
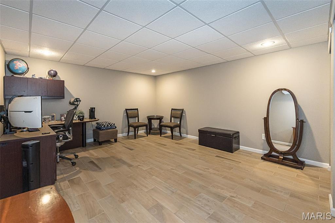
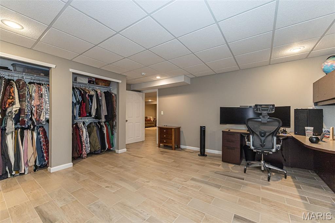
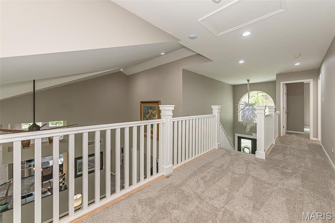
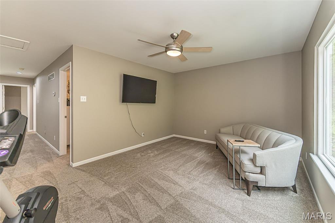
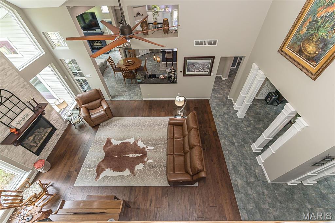
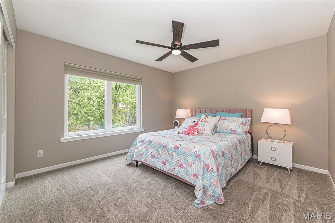
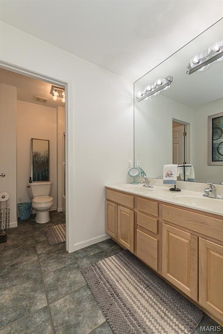
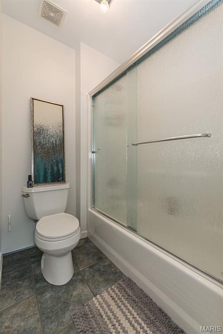
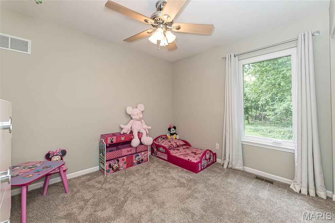
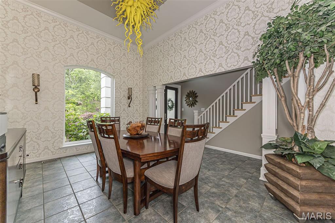
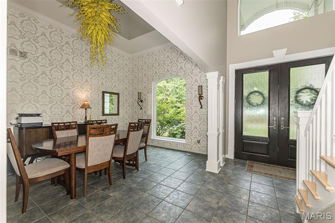
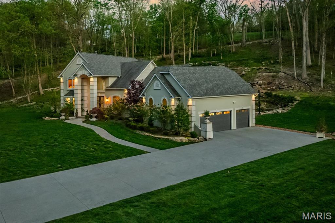
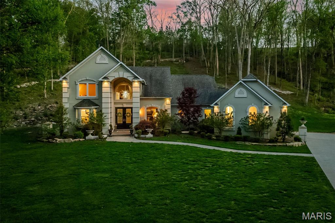
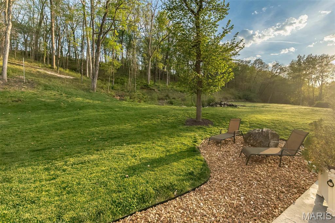
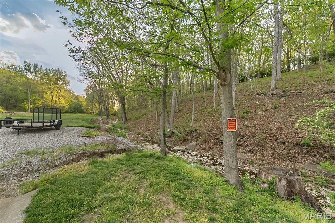
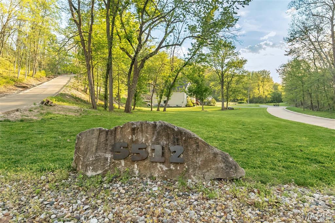
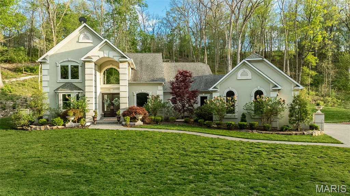
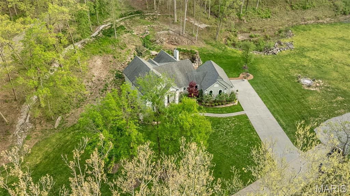
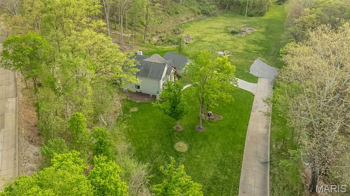
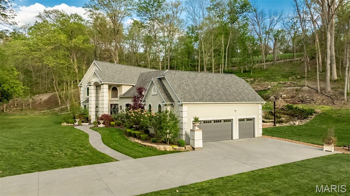
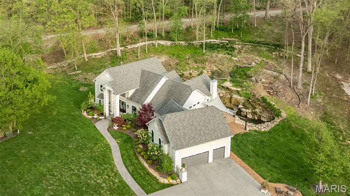
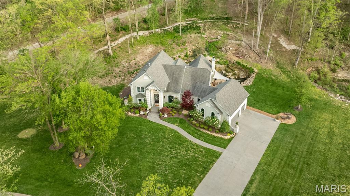
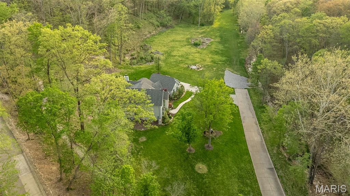
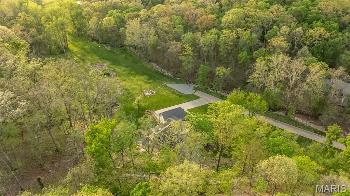
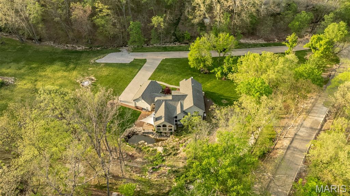
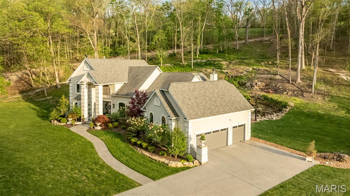
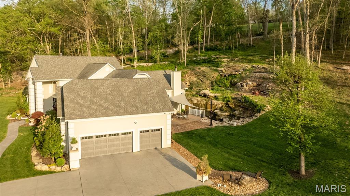
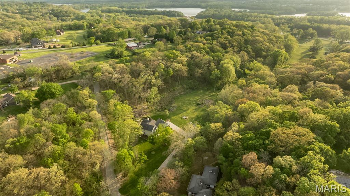
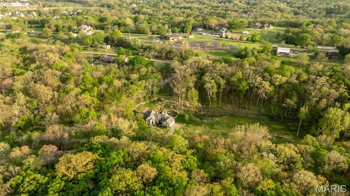
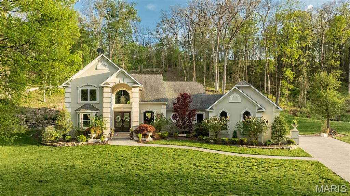
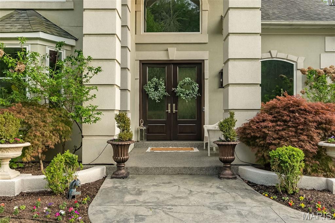
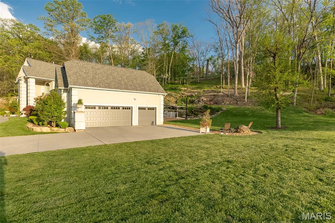
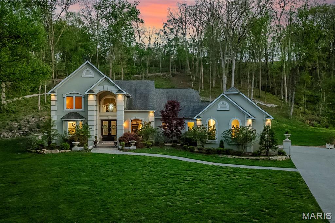
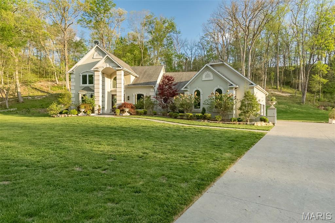
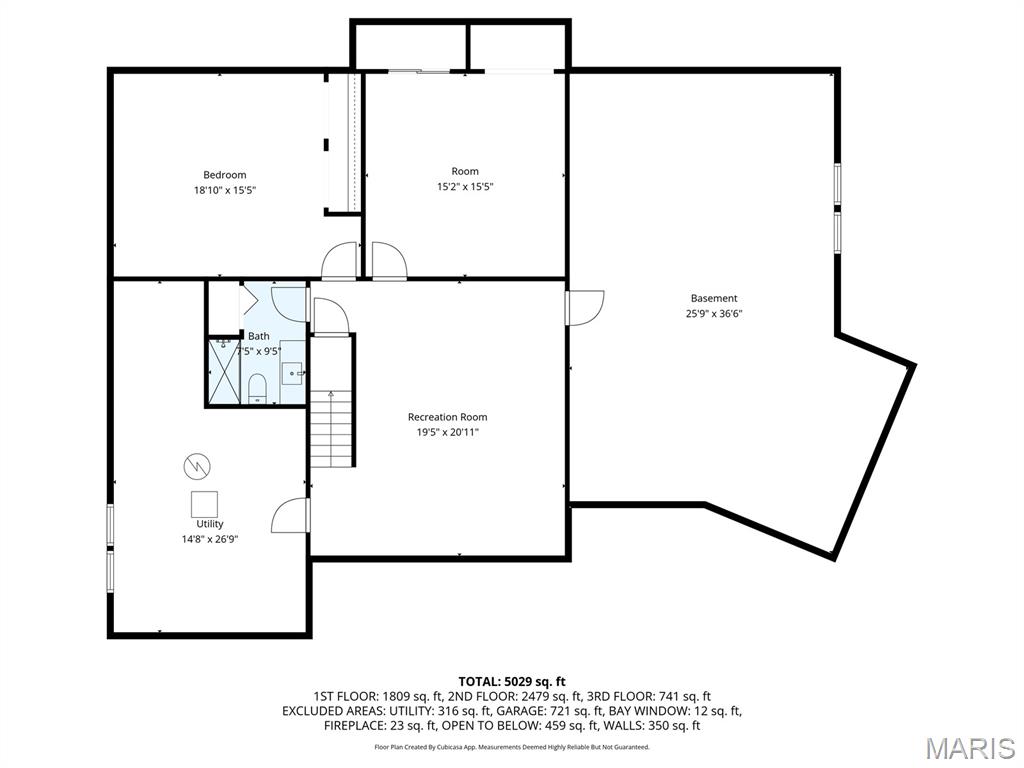
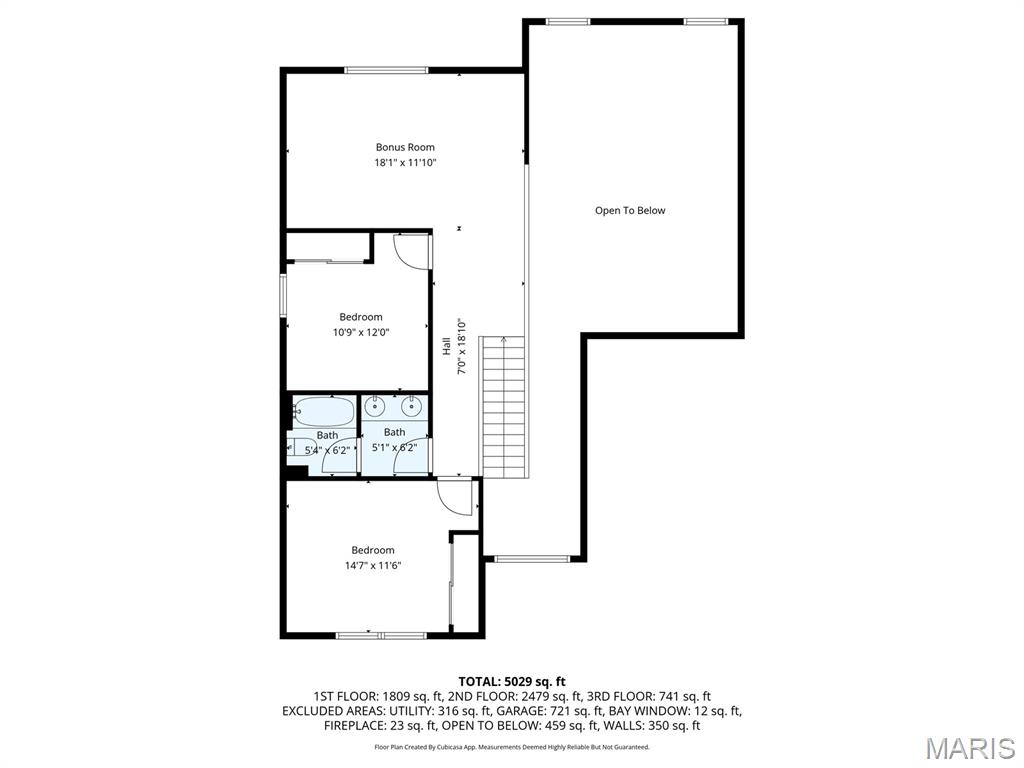
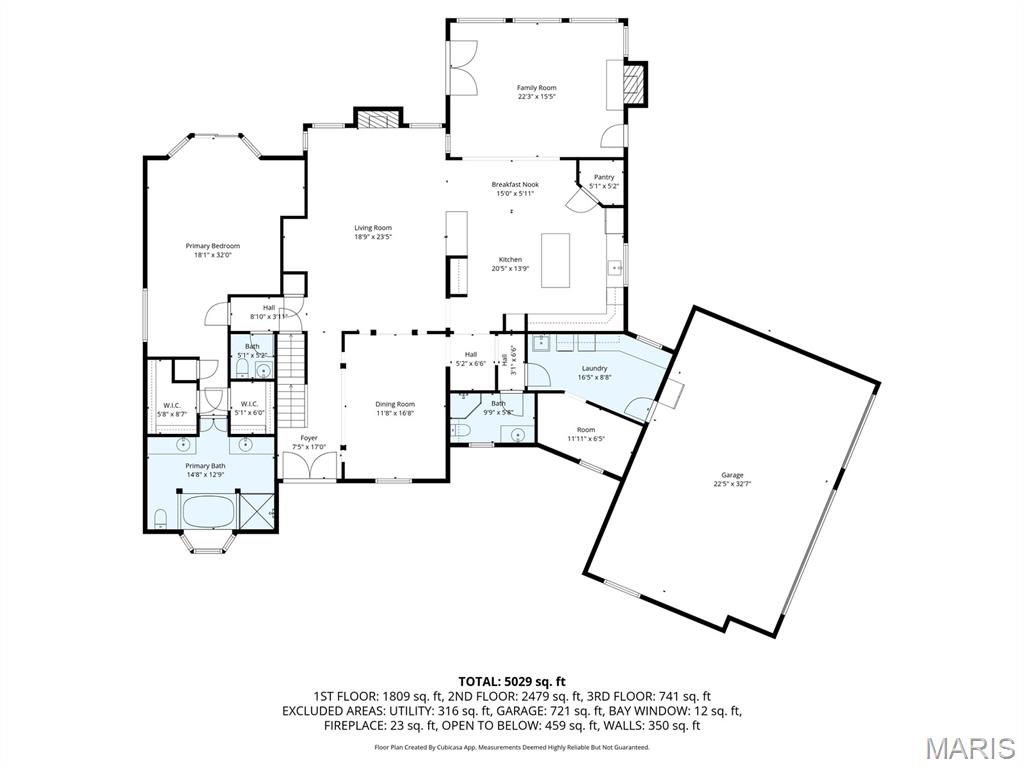
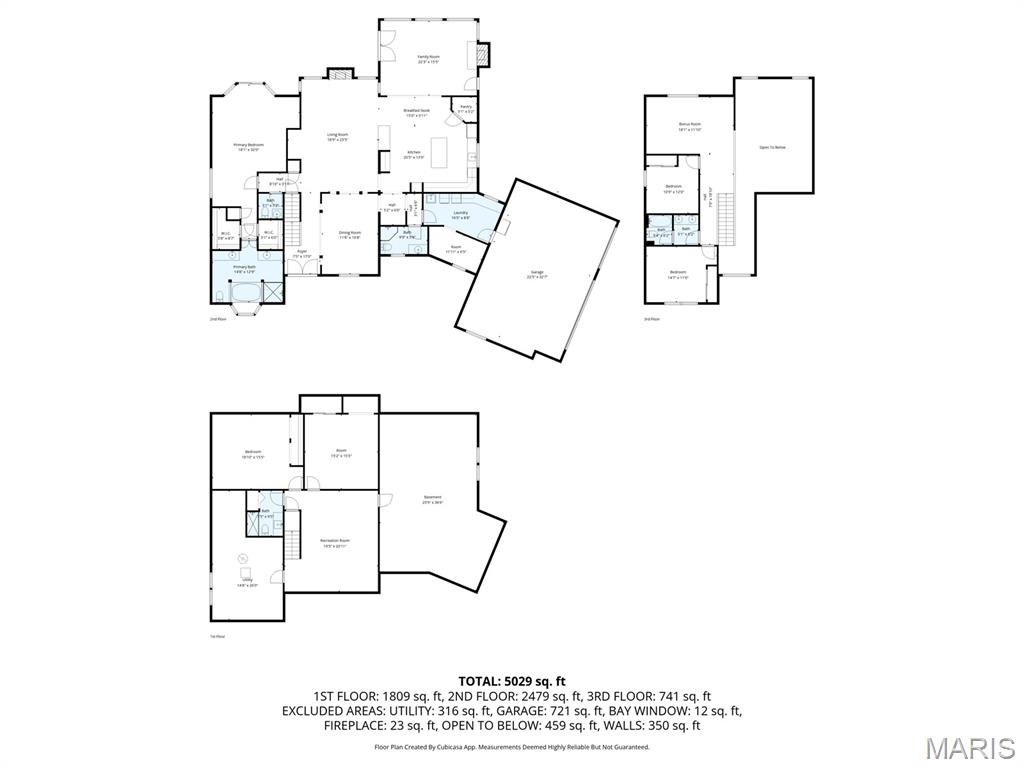
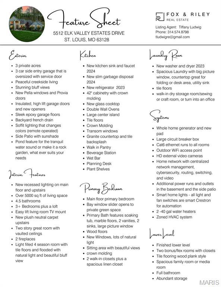
Tucked away on 3 private acres, this breathtaking 1.5-story retreat offers peaceful creekside living with stunning bluff views and unmatched privacy. From the moment you arrive, you’ll appreciate the thoughtful updates including new Pella windows perfectly framing the scenery, a beautiful ProVia double entry door, new exterior doors, can lighting throughout, whole-house generator, and a smart technology package. The garage is a dream with high-rise door lifts and sleek epoxy floors. Inside, you’ll find fresh carpeting upstairs, 4 full baths plus a powder room, and a well-appointed kitchen featuring 42” cabinetry, a new glass cooktop, and a center island ideal for gathering. The main-floor primary suite is a true escape with a bay window slider opening to your own private green space—perfect for a future hot tub—along with dual closets, a soaking tub, and a picture window view you’ll never tire of. The finished lower level offers incredible flexibility with two bonus rooms (office, theater, fitness), a spacious family room, full bath, and abundant storage. The dramatic 2-story great room with fireplace and vaulted ceilings flows into a light-filled 4-seasons room, creating the perfect setting to relax or entertain year-round. This home is truly special—see agent remarks for additional lot opportunity at 5516 Elk Valley Estates.
Features & Amenities
Interior
-
Other Interior Features
Breakfast Bar, Built-in Features, Cathedral Ceiling(s), Ceiling Fan(s), Chandelier, Crown Molding, Eat-in Kitchen, Entrance Foyer, Kitchen Island, Pantry, Walk-In Closet(s)
-
Total Bedrooms
3
-
Bathrooms
4
-
1/2 Bathrooms
1
-
Above Grade Finished Area
3521.0
-
Basement YN
YES
-
Cooling YN
YES
-
Cooling
Ceiling Fan(s), Central Air, Multi Units
-
Fireplace YN
YES
-
Heating YN
YES
-
Heating
Forced Air, Zoned
-
Main Level Bedrooms
1
-
Pet friendly
N/A
Exterior
-
Garage
Yes
-
Garage spaces
3
-
Construction Materials
Frame, Synthetic Stucco, Vinyl Siding
-
Other Exterior Features
Lighting, Private Yard
-
Parking
Attached, Enclosed, Garage, Garage Door Opener, Garage Faces Side, Inside Entrance, Kitchen Level, Oversized
-
Patio and Porch Features
Awning(s), Covered, Front Porch, Patio, Porch
-
Pool
No
-
View
Creek/Stream, Hills, Meadow, Pond, Ridge, Trees/Woods
Area & Lot
-
Lot Features
Back Yard, Cleared, Corner Lot, Front Yard, Landscaped, Level
-
Lot Size(acres)
3.0
-
Lot Size(square feet)
130680.0
-
Property Type
Residential
-
Property Sub Type
Single Family Residence
-
Architectural Style
Traditional
Price
-
Sales Price
$999,900
-
Tax Amount
$9,334
-
Sq. Footage
5, 771
-
Price/SqFt
$173
HOA
-
Association
Yes
-
Association Fee
$1,000
-
Association Fee Frequency
Annually
-
Association Fee Includes
N/A
School District
-
Elementary School
Hagemann Elem.
-
Middle School
Washington Middle
-
High School
Mehlville High School
Property Features
-
New Construction
NO
-
Association Amenities
None
-
Foundation Details
Concrete Perimeter
-
Ownership
Private
-
Senior Community YN
NO
-
Sewer
Septic Tank
-
Water Source
Public
Schedule a Showing
Showing scheduled successfully.
Mortgage calculator
Estimate your monthly mortgage payment, including the principal and interest, property taxes, and HOA. Adjust the values to generate a more accurate rate.
Your payment
Principal and Interest:
$
Property taxes:
$
HOA fees:
$
Total loan payment:
$
Total interest amount:
$
Location
County
St. Louis
Elementary School
Hagemann Elem.
Middle School
Washington Middle
High School
Mehlville High School
Listing Courtesy of Tiffany Ludwig , Fox & Riley Real Estate
RealHub Information is provided exclusively for consumers' personal, non-commercial use, and it may not be used for any purpose other than to identify prospective properties consumers may be interested in purchasing. All information deemed reliable but not guaranteed and should be independently verified. All properties are subject to prior sale, change or withdrawal. RealHub website owner shall not be responsible for any typographical errors, misinformation, misprints and shall be held totally harmless.

FOUNDER
Colleen Brown
Call Colleen today to schedule a private showing.

* Listings on this website come from the FMLS IDX Compilation and may be held by brokerage firms other than the owner of this website. The listing brokerage is identified in any listing details. Information is deemed reliable but is not guaranteed. If you believe any FMLS listing contains material that infringes your copyrighted work please click here to review our DMCA policy and learn how to submit a takedown request.© 2024 FMLS.
Related Properties

St Louis
20 Lemp Road
3 Beds
3 Baths
2,914 Sq.Ft.
$975,000
MLS#: 26032782
St Louis
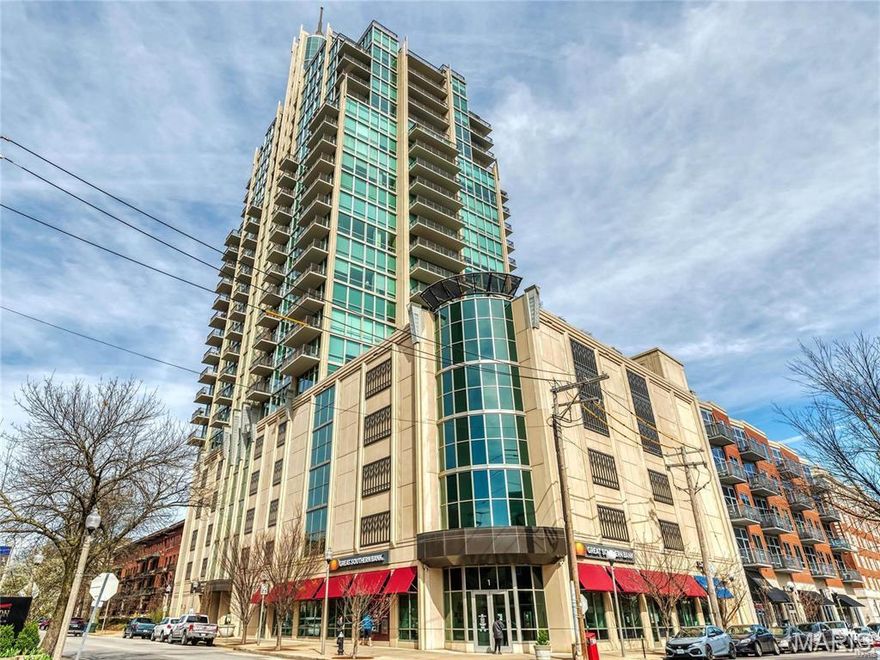
4909 Laclede Avenue 1606
2 Beds
2 Baths
1,854 Sq.Ft.
$873,000
MLS#: 26030622

St Louis
2731 lafayette avenue
3 Beds
2 Baths
2,846 Sq.Ft.
$819,000
MLS#: 26031864
St Louis
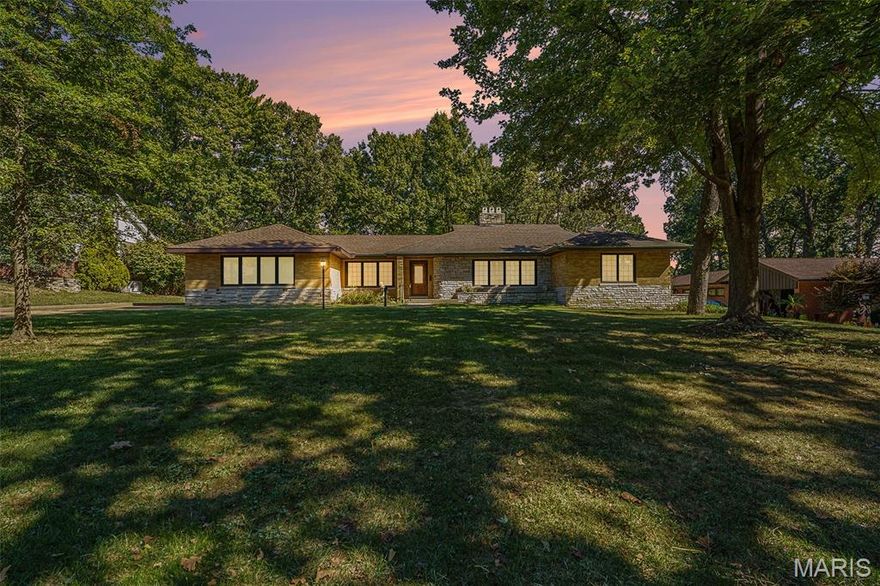
7369 Whitehaven Drive
5 Beds
5 Baths
5,700 Sq.Ft.
$995,000
MLS#: 26029093

St Louis
11584 New London Drive
5 Beds
3 Baths
4,840 Sq.Ft.
$1,125,000
MLS#: 26029965

St Louis
34 Waterman Place
5 Beds
3 Baths
3,886 Sq.Ft.
$850,000
MLS#: 26028980

St Louis
11228 Mosley Farm Court
4 Beds
3 Baths
3,632 Sq.Ft.
$879,000
MLS#: 26026625

St Louis
2346 Albion Place
4 Beds
3 Baths
3,174 Sq.Ft.
$835,000
MLS#: 26028316

St Louis
26 Harvestglen Court
5 Beds
4 Baths
4,815 Sq.Ft.
$1,049,000
MLS#: 26027906

St Louis
503 N 20th Street
2 Beds
2 Baths
5,440 Sq.Ft.
$975,000
MLS#: 26026487
