


Property
Beds
3
Full Baths
2
1/2 Baths
2
Year Built
2026
Sq.Footage
2,846
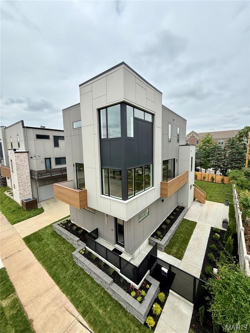
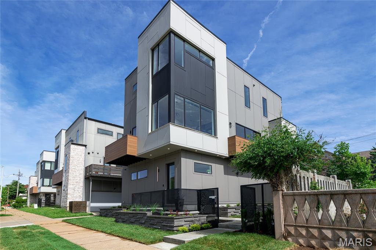
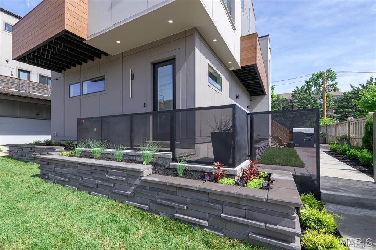
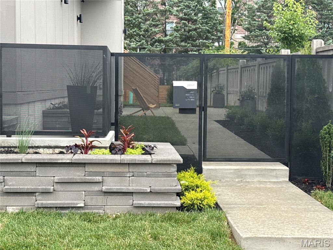
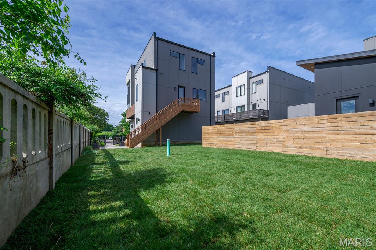
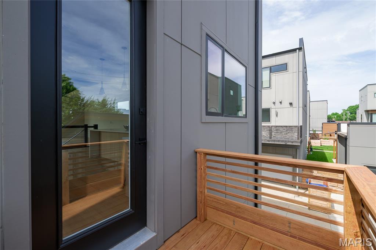
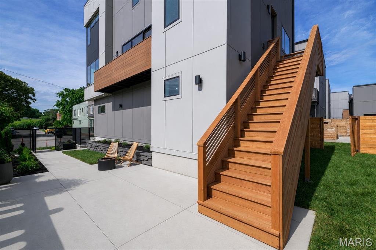
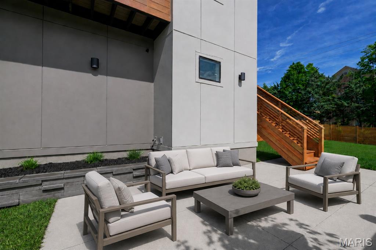
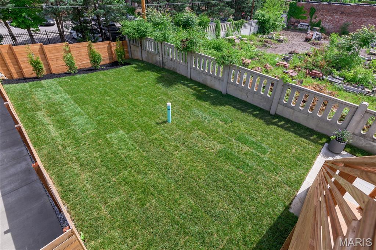
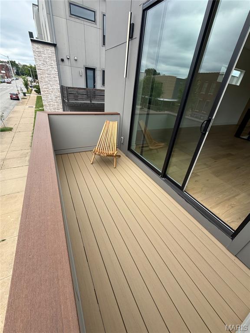
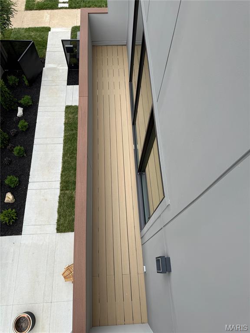
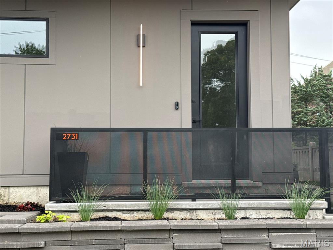
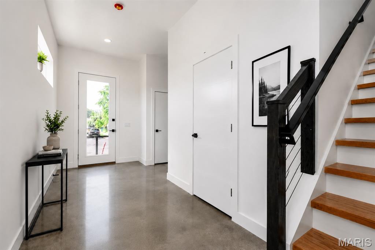
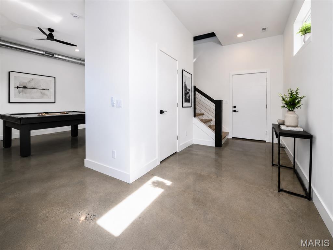
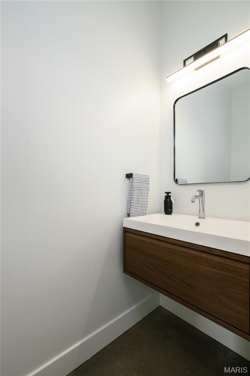
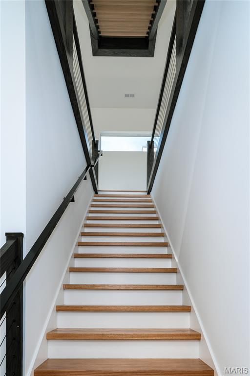
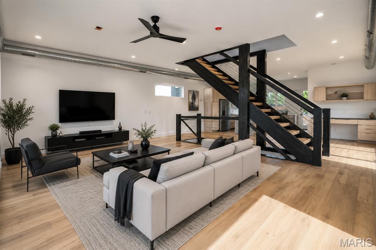
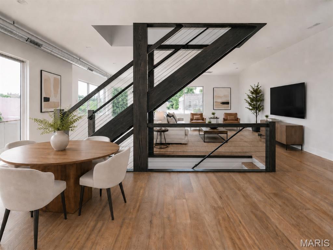
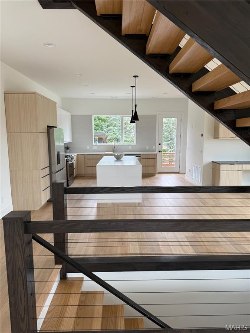
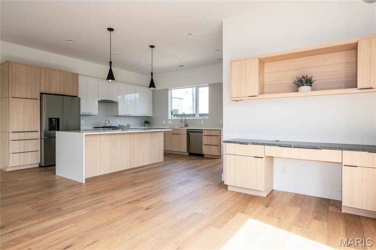
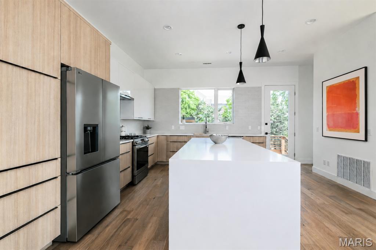
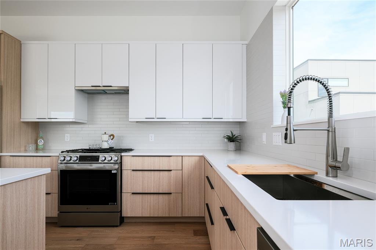
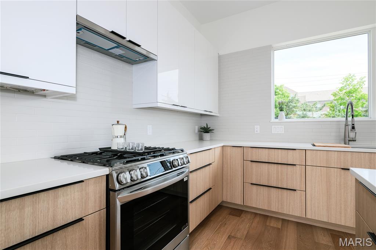
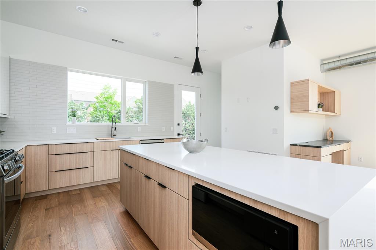
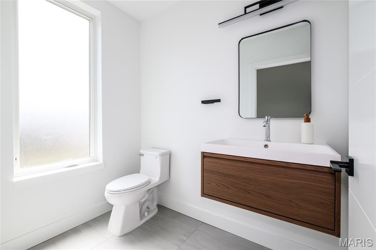
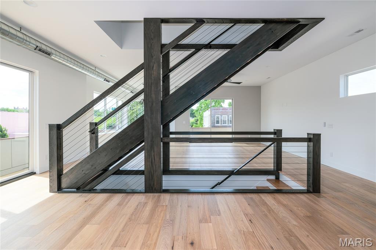
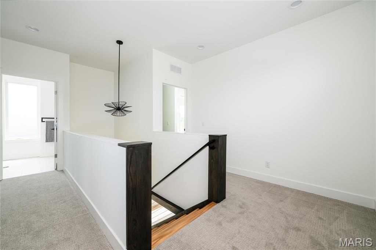
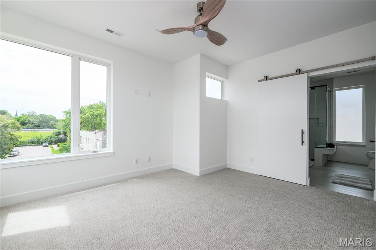
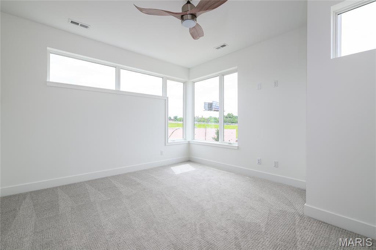
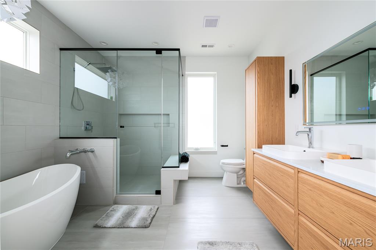
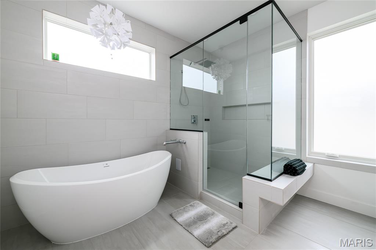
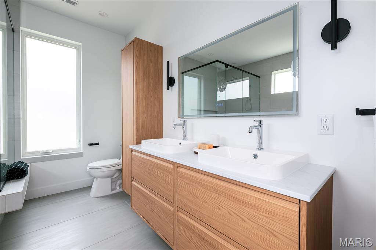
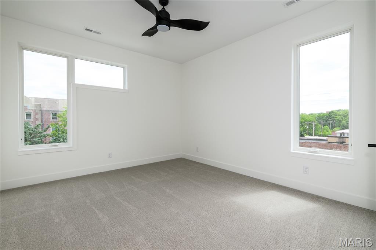
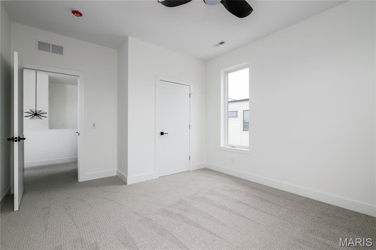
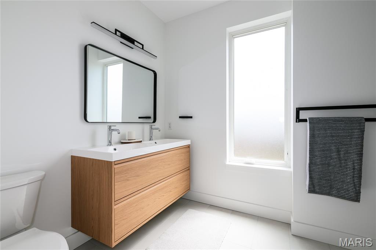
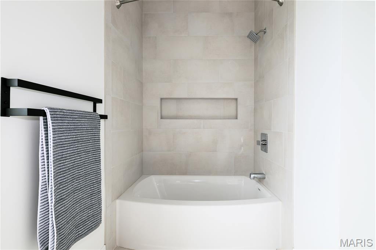
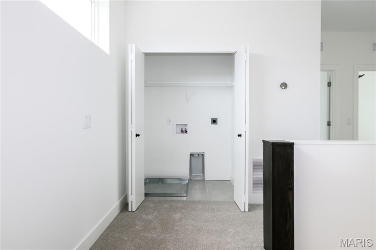
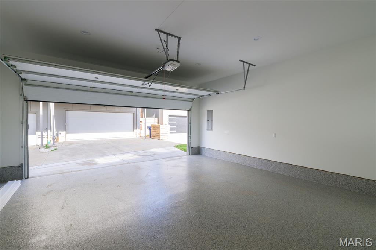
Tax Abated! Contemporary Loft Living in single family home. 3 bedroom plus office/game room, 4 bathrooms, finished garage with epoxy floor. Striking example of modern architecture, upscale premium finishes throughout. Coffee shop/restaurant (have a cow) steps away. Finishes include 10' ceilings, massive windows, stunning kitchen ,sprawling quartz countertops, oversized porcelain tile, Wood; Polished Concrete and Carpet floors, zoned climate control (2 separate systems), EV charger and solar ready, attached 2 car garage. Entertain friends in open floor plan, or outside with multiple outdoor entertaining areas. Custom staircase - one of a kind. Walk-in closets with built-ins. Phone controllable lighting, thermostats, and cameras. Walking distance to restaurants and cafes; Lafayette Square, SLU Medical Campus and new SLU hospital, and Cardinal Glennon Hospital. Centrally located - 5 min. drive to Downtown, Central West End, BJC/Wash U Medical campus, The Grove, Soulard, South Grand, Tower Grove Park. Easy access to all highways 40, 44, 55, 70.
Features & Amenities
Interior
-
Other Interior Features
Granite Counters, Open Floorplan, Smart Thermostat, Soaking Tub, Storage
-
Total Bedrooms
3
-
Bathrooms
2
-
1/2 Bathrooms
2
-
Above Grade Finished Area
2846.0
-
Basement YN
NO
-
Cooling YN
YES
-
Cooling
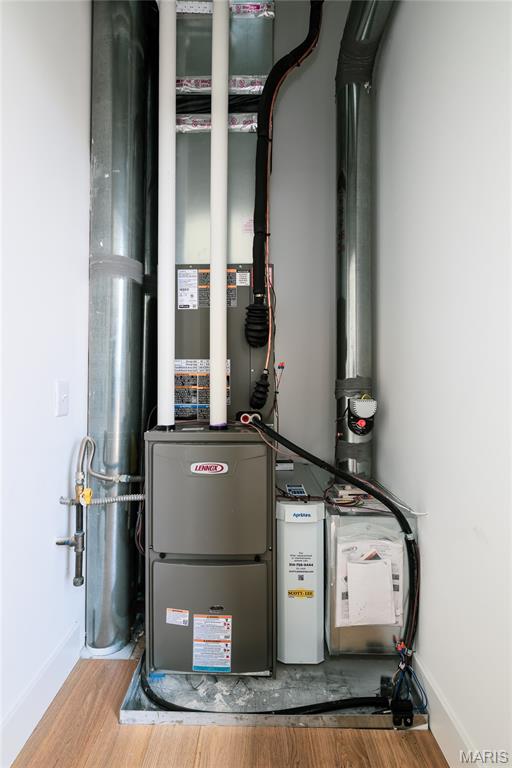
Central Air, Gas, Zoned
-
Fireplace YN
NO
-
Heating YN
YES
-
Heating
Forced Air, Natural Gas
-
Pet friendly
N/A
Exterior
-
Garage
Yes
-
Garage spaces
2
-
Construction Materials
Attic/Crawl Hatchway(s) Insulated, Batts Insulation, Concrete, Fiber Cement, Frame, HardiPlank Type, Spray Foam Insulation
-
Parking
Attached, Inside Entrance
-
Patio and Porch Features
Deck, Patio, Porch
-
Pool
No
-
Waterfront YN
NO
Area & Lot
-
Lot Features
Back Yard, Other
-
Lot Size(acres)
0.13
-
Lot Size(square feet)
5662.8
-
Property Type
Residential
-
Property Sub Type
Single Family Residence
-
Architectural Style
Modern
Price
-
Sales Price
$819,000
-
Tax Amount
$14,898
-
Sq. Footage
2, 846
-
Price/SqFt
$287
HOA
-
Association
No
School District
-
Elementary School
Hodgen Elem.
-
Middle School
Fanning Middle Community Ed.
-
High School
Vashon High
Property Features
-
New Construction
YES
-
Ownership
Private
-
Senior Community YN
NO
-
Sewer
Public Sewer
-
Water Source
Public
Schedule a Showing
Showing scheduled successfully.
Mortgage calculator
Estimate your monthly mortgage payment, including the principal and interest, property taxes, and HOA. Adjust the values to generate a more accurate rate.
Your payment
Principal and Interest:
$
Property taxes:
$
HOA fees:
$
Total loan payment:
$
Total interest amount:
$
Location
County
St Louis City
Elementary School
Hodgen Elem.
Middle School
Fanning Middle Community Ed.
High School
Vashon High
Listing Courtesy of Carmela Keoshkerian , Carmela Keoshkerian
RealHub Information is provided exclusively for consumers' personal, non-commercial use, and it may not be used for any purpose other than to identify prospective properties consumers may be interested in purchasing. All information deemed reliable but not guaranteed and should be independently verified. All properties are subject to prior sale, change or withdrawal. RealHub website owner shall not be responsible for any typographical errors, misinformation, misprints and shall be held totally harmless.

FOUNDER
Colleen Brown
Call Colleen today to schedule a private showing.

* Listings on this website come from the FMLS IDX Compilation and may be held by brokerage firms other than the owner of this website. The listing brokerage is identified in any listing details. Information is deemed reliable but is not guaranteed. If you believe any FMLS listing contains material that infringes your copyrighted work please click here to review our DMCA policy and learn how to submit a takedown request.© 2024 FMLS.
Related Properties
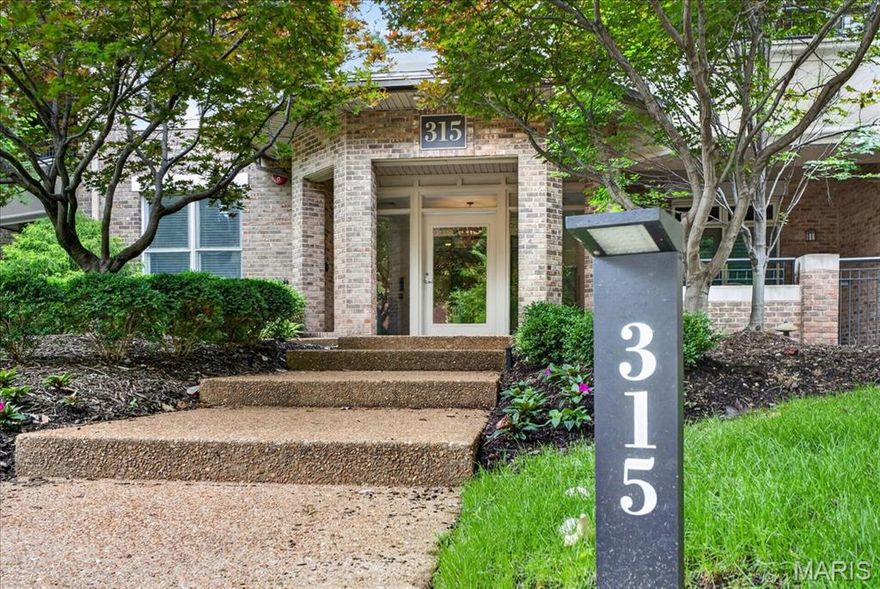
St Louis
315 N Meramec Avenue 30
2 Beds
2 Baths
2,159 Sq.Ft.
$749,000
MLS#: 26004927

St Louis
1400 Norman Place
3 Beds
2 Baths
3,499 Sq.Ft.
$774,900
MLS#: 26031246

St Louis
3445 Juniata Street
2 Beds
2 Baths
1,850 Sq.Ft.
$739,900
MLS#: 26032311
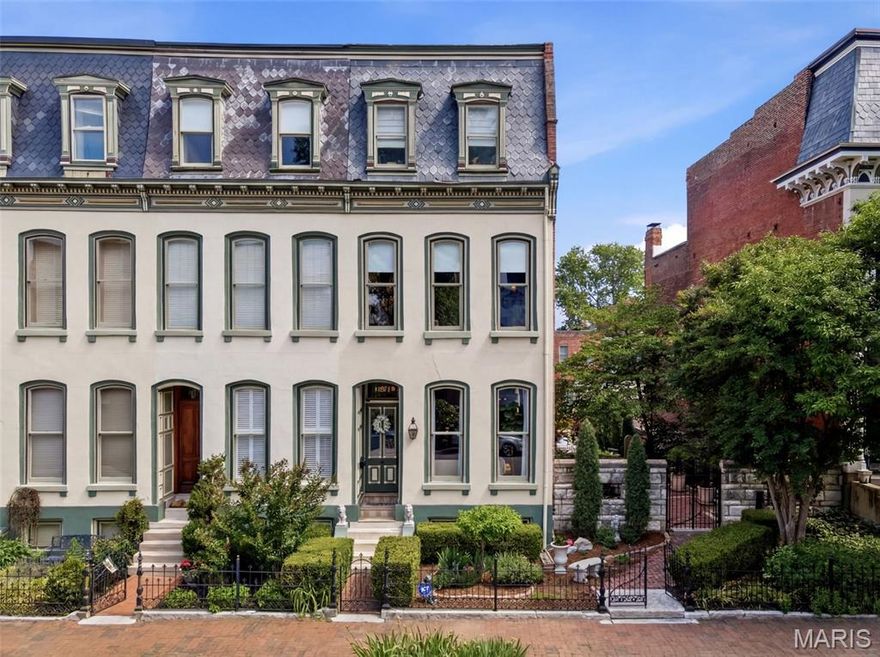
St Louis
1911 Hickory Street
3 Beds
2 Baths
2,638 Sq.Ft.
$754,900
MLS#: 26030901
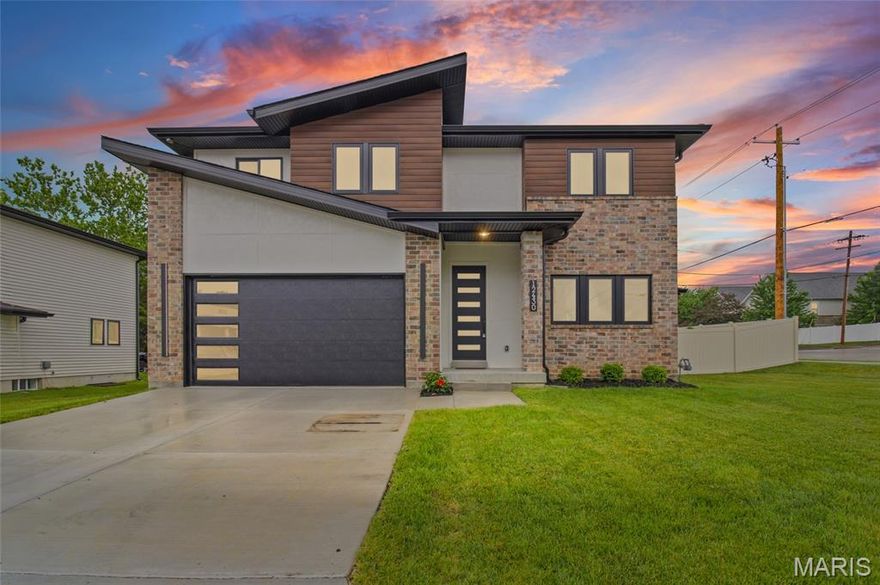
St Louis
12430 Somerset Place Drive
4 Beds
2 Baths
2,270 Sq.Ft.
$665,000
MLS#: 26031710

St Louis
12547 Glencroft Drive
5 Beds
3 Baths
4,063 Sq.Ft.
$710,000
MLS#: 26030204

St Louis
1816 Hickory Street
3 Beds
2 Baths
3,438 Sq.Ft.
$775,000
MLS#: 26022448

St Louis
31 Bon Hills Drive
3 Beds
3 Baths
2,539 Sq.Ft.
$750,000
MLS#: 26029827

St Louis
3441 Crittenden Street
5 Beds
3 Baths
4,027 Sq.Ft.
$750,000
MLS#: 26028513
