
Property
Beds
5
Full Baths
3
1/2 Baths
1
Year Built
1911
Sq.Footage
3,886
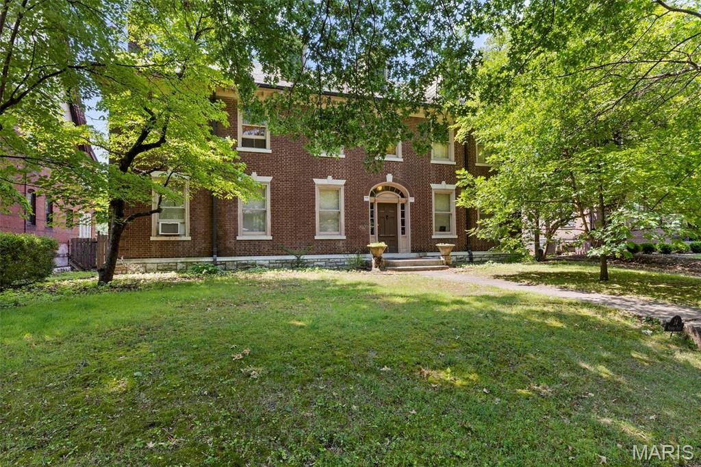
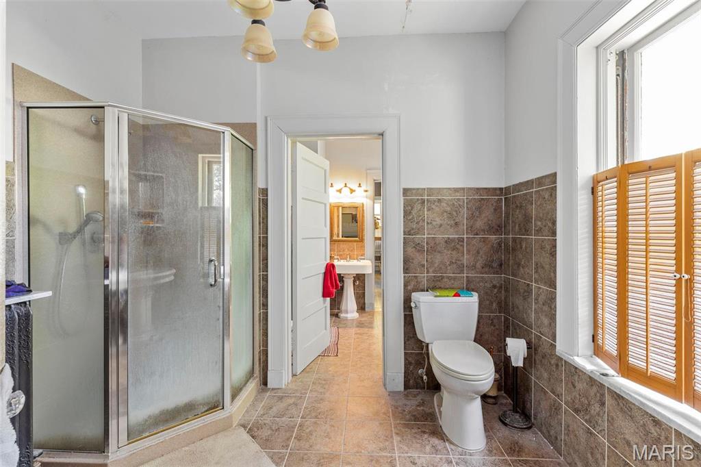
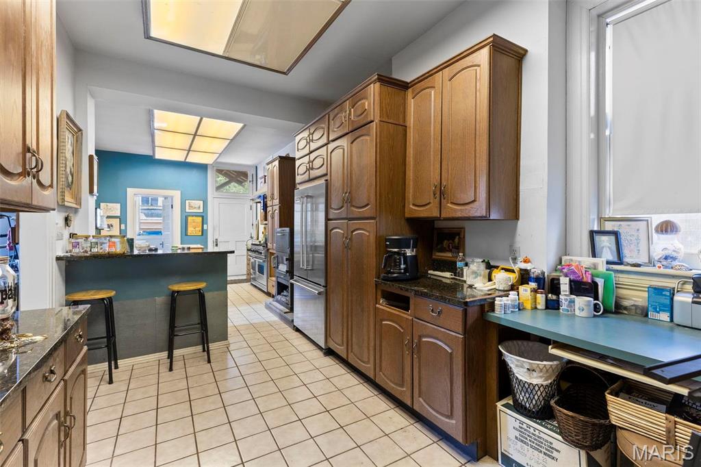
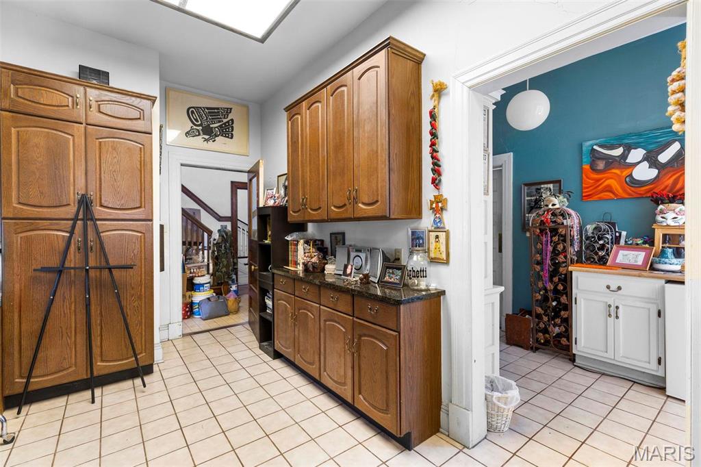
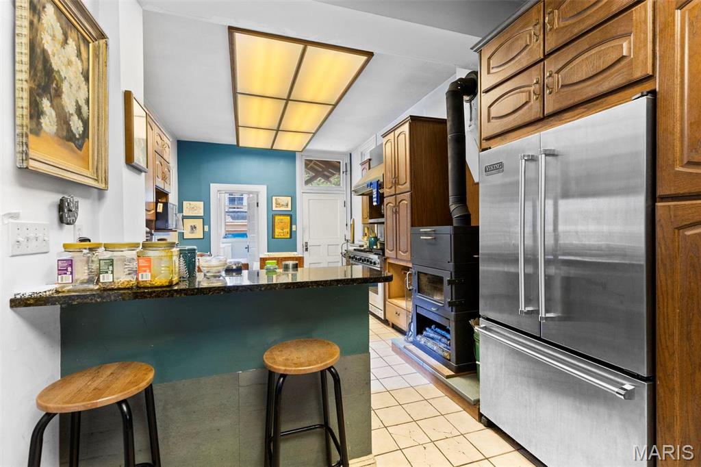
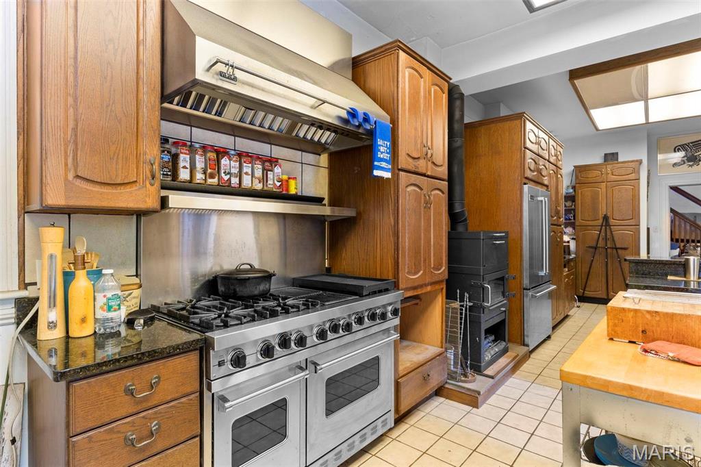
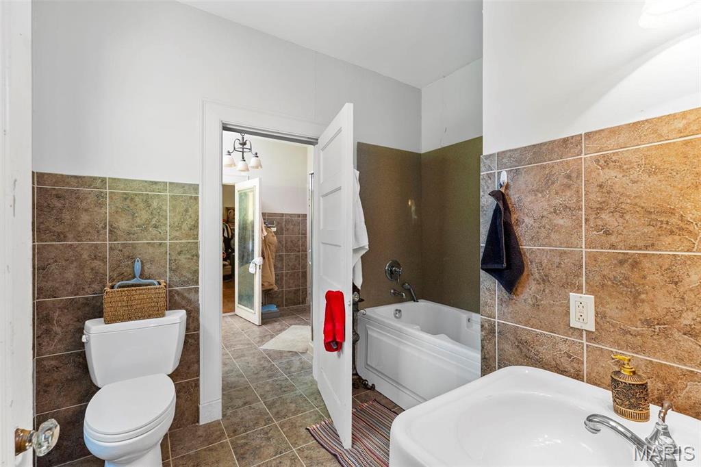
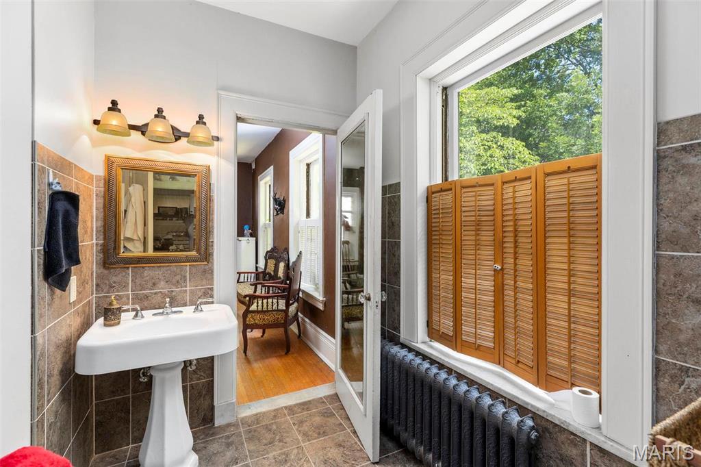
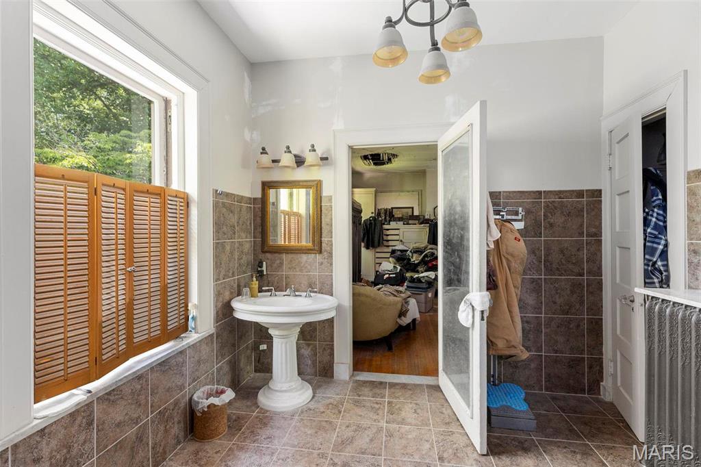
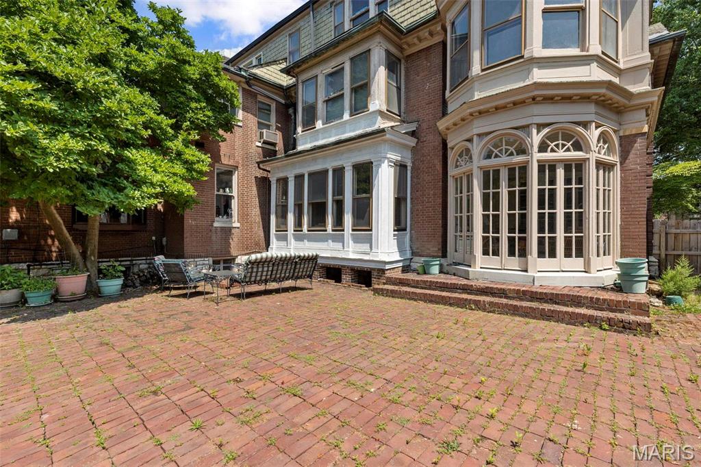
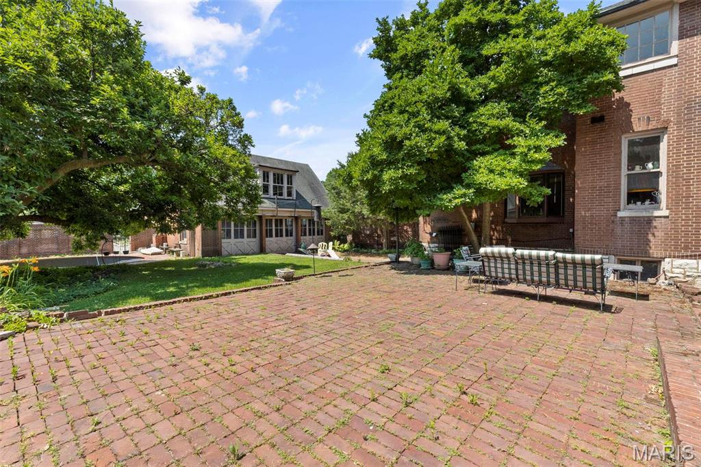
Experience the perfect blend of historic grandeur and modern convenience in this magnificent two and a half story home. Situated in a coveted historical district, this residence boasts 13 spacious rooms, offering an abundance of living space and architectural character. The main level welcomes you with soaring high ceilings, and a traditional floor plan featuring a formal parlor, a gracious living room, and elegant dining room perfect for hosting large gatherings. Relax in the inviting sunroom, which transitions to a large outdoor patio ideal for entertaining. Enjoy peace of mind with updated electrical system, and zoned heating and cooling servicing for the 1st and 2nd floors. The property includes a large, oversized garage with a full 2nd floor, offering incredible potential for a carriage house, workshop, studio or additional storage. This is a rare opportunity to own a piece of history with the mechanical updates in place. Owner if offering a $50,000.00 concession for additional improvements or price reduction. Schedule your private showing today.
Features & Amenities
Interior
-
Other Interior Features
High Ceilings
-
Total Bedrooms
5
-
Bathrooms
3
-
1/2 Bathrooms
1
-
Above Grade Finished Area
3886.0
-
Basement YN
YES
-
Cooling YN
YES
-
Cooling
Ceiling Fan(s), Central Air
-
Fireplace YN
YES
-
Heating YN
YES
-
Heating
Electric, Forced Air, Natural Gas
-
Pet friendly
N/A
Exterior
-
Garage
Yes
-
Garage spaces
3
-
Construction Materials
Brick
-
Parking
Detached, Driveway, Garage, Off Street
-
Patio and Porch Features
See Remarks
-
Pool
Yes
-
Pool Features
In Ground
Area & Lot
-
Lot Features
Back Yard, Level
-
Lot Size(acres)
0.3455
-
Lot Size(square feet)
15049.98
-
Property Type
Residential
-
Property Sub Type
Single Family Residence
-
Architectural Style
Traditional
Price
-
Sales Price
$850,000
-
Tax Amount
$732
-
Sq. Footage
3, 886
-
Price/SqFt
$218
HOA
-
Association
Yes
-
Association Fee
$400
-
Association Fee Frequency
Annually
-
Association Fee Includes
N/A
School District
-
Elementary School
Hamilton Elem. Community Ed.
-
Middle School
Yeatman-Liddell Middle School
-
High School
Sumner High
Property Features
-
New Construction
NO
-
Association Amenities
None
-
Foundation Details
Stone
-
Senior Community YN
NO
-
Sewer
Public Sewer
-
Water Source
Public
Schedule a Showing
Showing scheduled successfully.
Mortgage calculator
Estimate your monthly mortgage payment, including the principal and interest, property taxes, and HOA. Adjust the values to generate a more accurate rate.
Your payment
Principal and Interest:
$
Property taxes:
$
HOA fees:
$
Total loan payment:
$
Total interest amount:
$
Location
County
St Louis City
Elementary School
Hamilton Elem. Community Ed.
Middle School
Yeatman-Liddell Middle School
High School
Sumner High
Listing Courtesy of John Noto , John Noto Realty
RealHub Information is provided exclusively for consumers' personal, non-commercial use, and it may not be used for any purpose other than to identify prospective properties consumers may be interested in purchasing. All information deemed reliable but not guaranteed and should be independently verified. All properties are subject to prior sale, change or withdrawal. RealHub website owner shall not be responsible for any typographical errors, misinformation, misprints and shall be held totally harmless.

FOUNDER
Colleen Brown
Call Colleen today to schedule a private showing.

* Listings on this website come from the FMLS IDX Compilation and may be held by brokerage firms other than the owner of this website. The listing brokerage is identified in any listing details. Information is deemed reliable but is not guaranteed. If you believe any FMLS listing contains material that infringes your copyrighted work please click here to review our DMCA policy and learn how to submit a takedown request.© 2024 FMLS.
Related Properties
St Louis
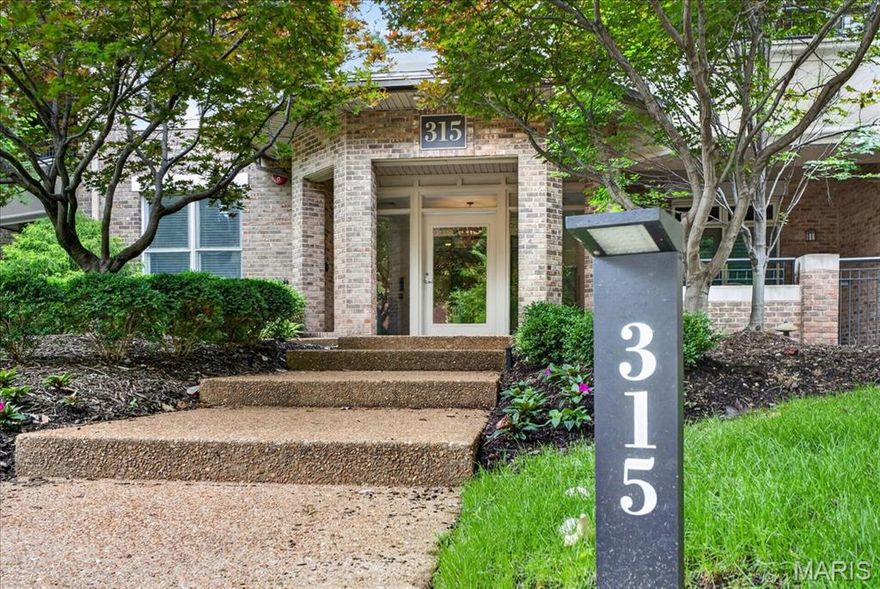
315 N Meramec Avenue 30
2 Beds
2 Baths
2,159 Sq.Ft.
$749,000
MLS#: 26004927

St Louis
1400 Norman Place
3 Beds
2 Baths
3,499 Sq.Ft.
$774,900
MLS#: 26031246

St Louis
3445 Juniata Street
2 Beds
2 Baths
1,850 Sq.Ft.
$739,900
MLS#: 26032311
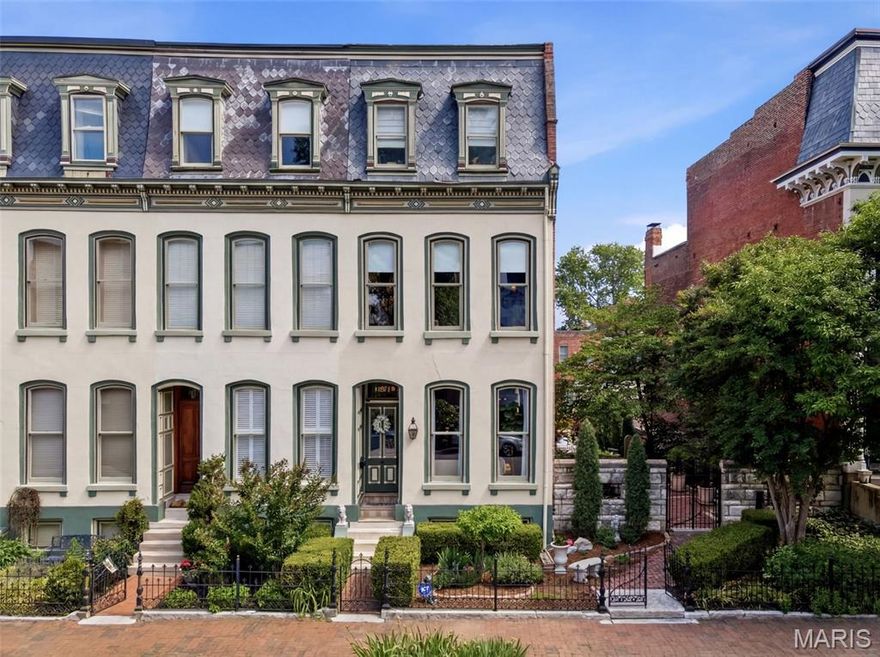
St Louis
1911 Hickory Street
3 Beds
2 Baths
2,638 Sq.Ft.
$754,900
MLS#: 26030901

St Louis
2731 lafayette avenue
3 Beds
2 Baths
2,846 Sq.Ft.
$819,000
MLS#: 26031864

St Louis
12547 Glencroft Drive
5 Beds
3 Baths
4,063 Sq.Ft.
$710,000
MLS#: 26030204
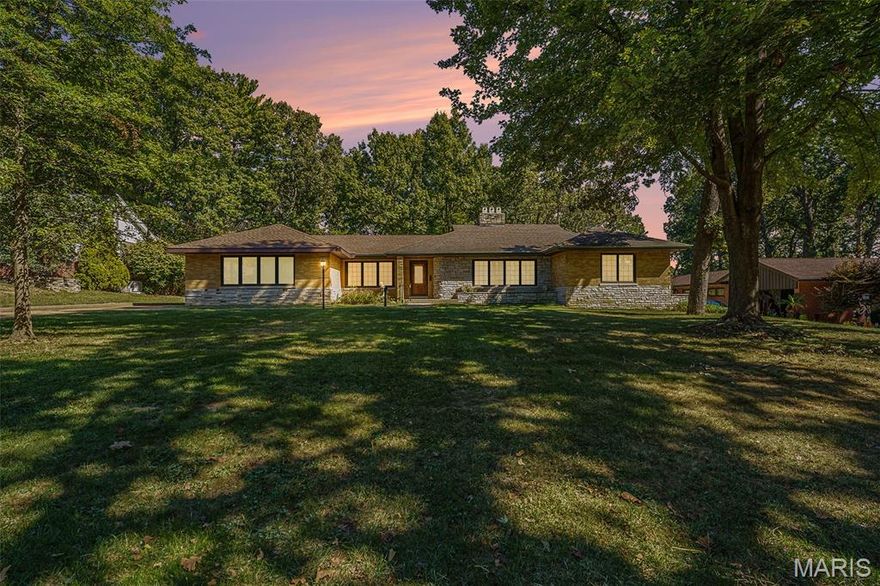
St Louis
7369 Whitehaven Drive
5 Beds
5 Baths
5,700 Sq.Ft.
$995,000
MLS#: 26029093

St Louis
1816 Hickory Street
3 Beds
2 Baths
3,438 Sq.Ft.
$775,000
MLS#: 26022448

St Louis
31 Bon Hills Drive
3 Beds
3 Baths
2,539 Sq.Ft.
$750,000
MLS#: 26029827

St Louis
3441 Crittenden Street
5 Beds
3 Baths
4,027 Sq.Ft.
$750,000
MLS#: 26028513
