Features & Amenities

Interior

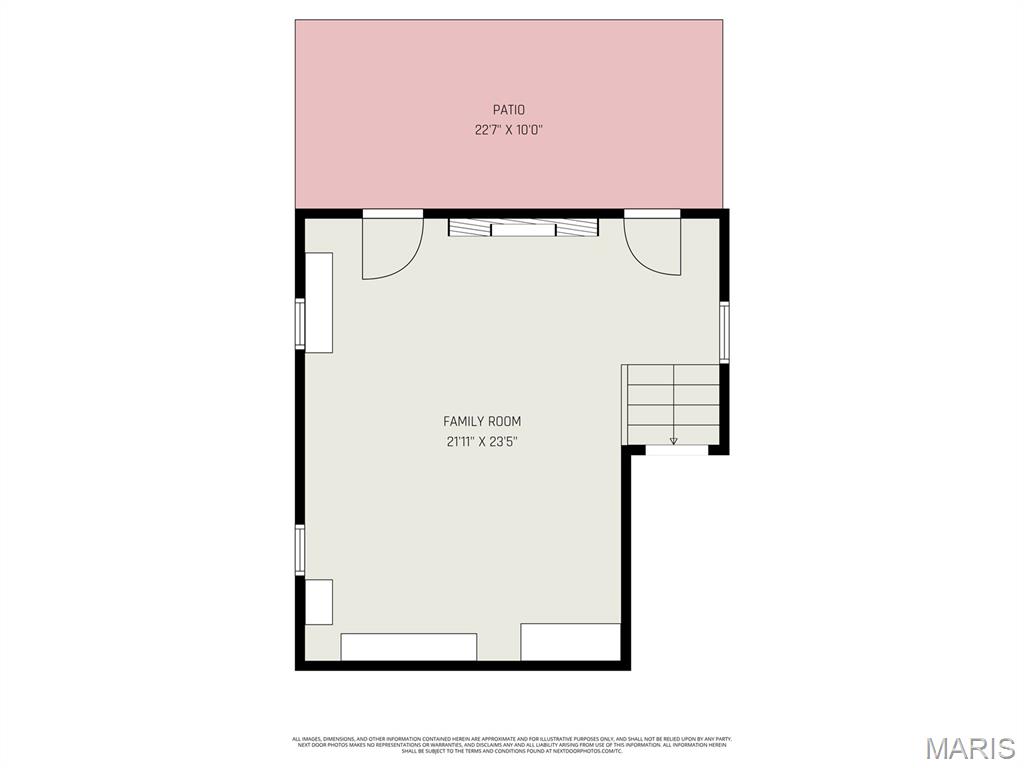
  • Other Interior Features

    Elevator

  • Total Bedrooms

    5

  • Bathrooms

    5

  • Above Grade Finished Area

    4000.0

  • Basement YN

    YES

  • Cooling YN

    YES

  • Cooling

    Central Air

  • Fireplace YN

    YES

  • Heating YN

    YES

  • Heating

    Forced Air

  • Main Level Bedrooms

    4

  • Pet friendly

    N/A

Exterior

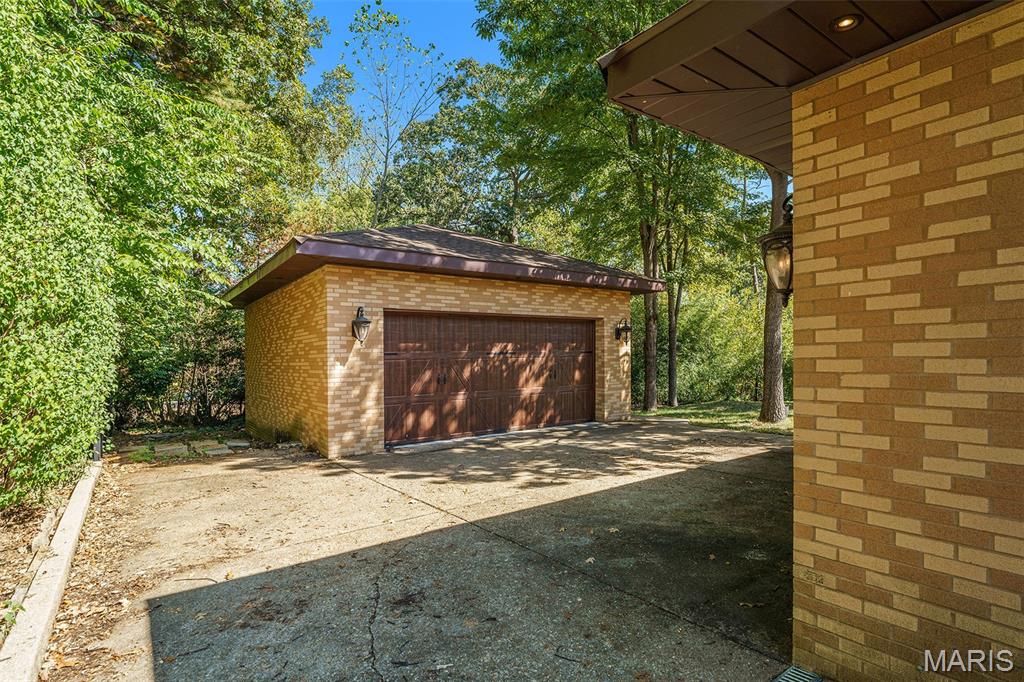
  • Garage

    Yes

  • Garage spaces

    2

  • Construction Materials

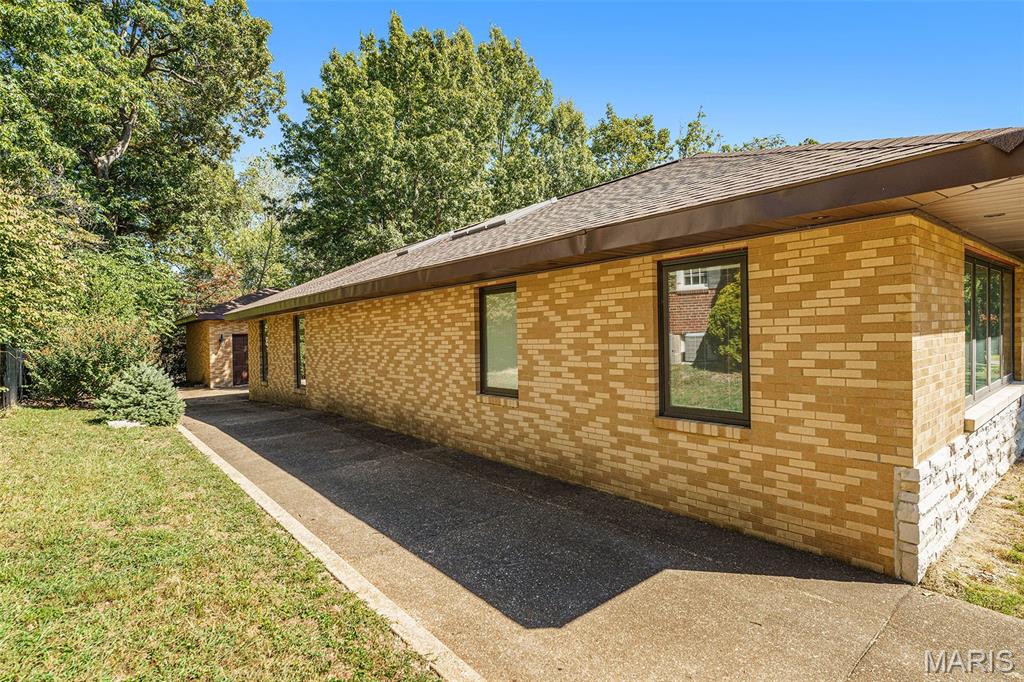
    Brick

  • Pool

    No

Area & Lot

  • Lot Features

    Back Yard, Front Yard

  • Lot Size(acres)

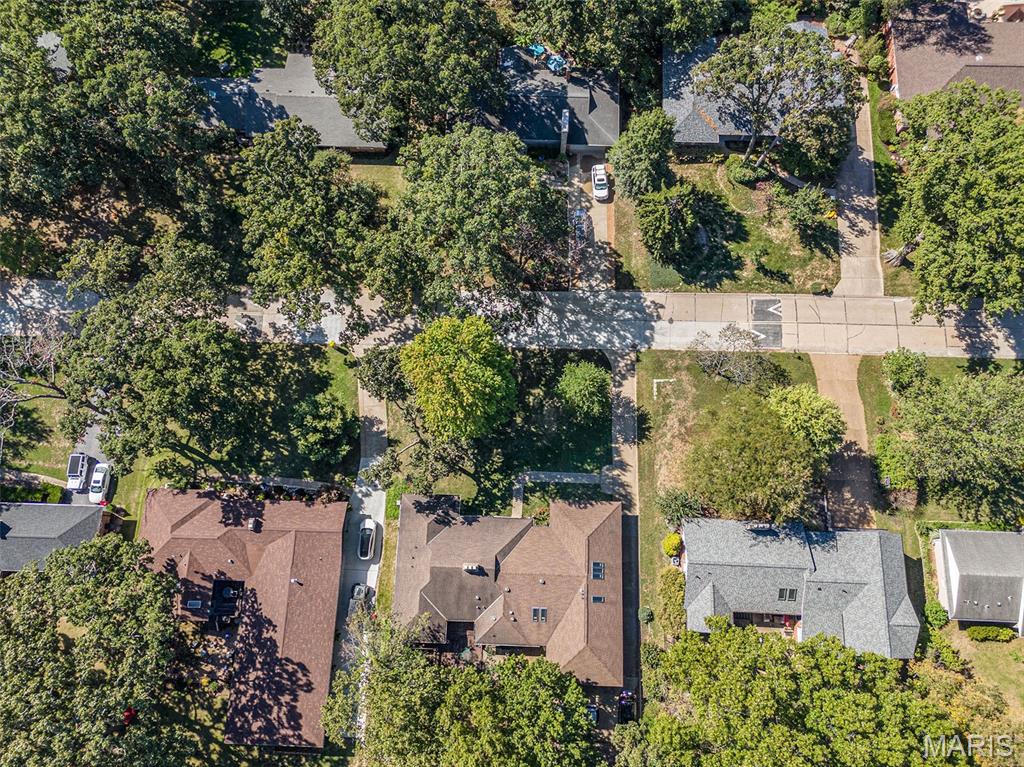
    0.4706

  • Lot Size(square feet)

    20499.34

  • Property Type

    Residential

  • Property Sub Type

    Single Family Residence

  • Architectural Style

    Ranch

Price

  • Sales Price

    $995,000
  • Tax Amount

    $9,792

  • Sq. Footage

    5, 700

  • Price/SqFt

    $174

HOA

  • Association

    No

School District

  • Elementary School

    Sappington Elem.

  • Middle School

    Truman Middle School

  • High School

    Lindbergh Sr. High

Property Features

  • New Construction

    NO

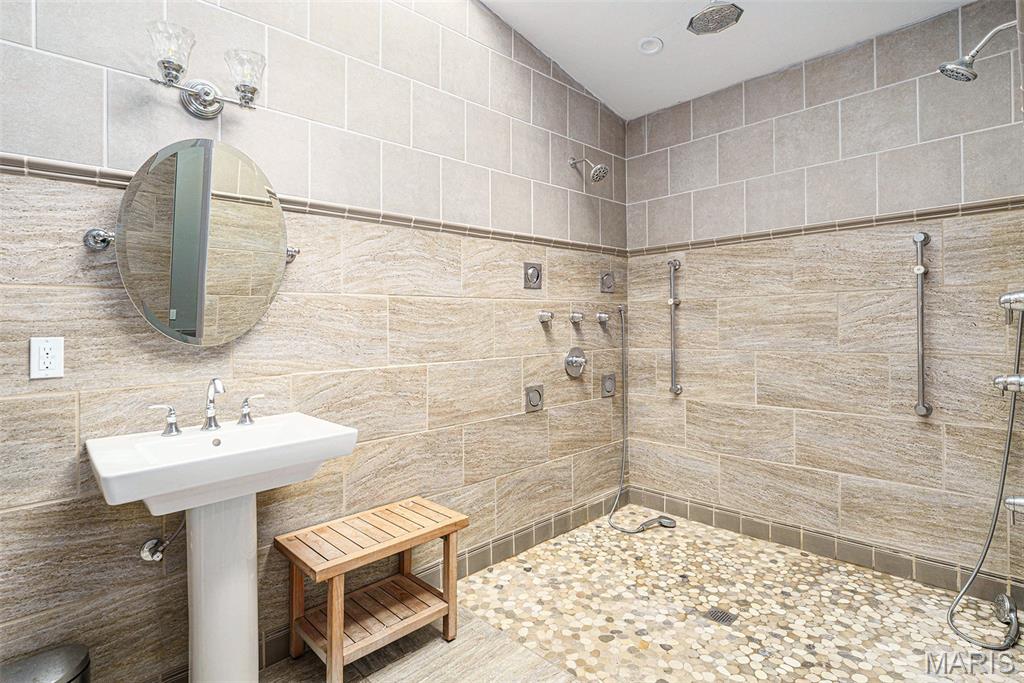
  • Accessibility Features

    Accessible Bedroom, Accessible Central Living Area, Accessible Closets, Accessible Common Area, Accessible Doors, Accessible Electrical and Environmental Controls, Accessible Elevator Installed, Accessible Entrance, Accessible Full Bath, Accessible Hallway(s), Grip-Accessible Features

  • Sewer

    Public Sewer

  • Water Source

    Public

Schedule a Showing

Showing scheduled successfully.

<
>
IN PERSON
VIA CHAT

What is 3 + 4 ?


Change time

Mortgage calculator

Estimate your monthly mortgage payment, including the principal and interest, property taxes, and HOA. Adjust the values to generate a more accurate rate.

Your payment

Principal and Interest:

$

Property taxes:

$

HOA fees:

$

Total loan payment:

$

Total interest amount:

$

Location

County

St. Louis

Elementary School

Sappington Elem.

Middle School

Truman Middle School

High School

Lindbergh Sr. High

Listing Courtesy of Kimberly Foster , Berkshire Hathaway HomeServices Select Properties

RealHub Information is provided exclusively for consumers' personal, non-commercial use, and it may not be used for any purpose other than to identify prospective properties consumers may be interested in purchasing. All information deemed reliable but not guaranteed and should be independently verified. All properties are subject to prior sale, change or withdrawal. RealHub website owner shall not be responsible for any typographical errors, misinformation, misprints and shall be held totally harmless.

Agent Colleen Brown

FOUNDER

Colleen Brown

Call Colleen today to schedule a private showing.


* Listings on this website come from the FMLS IDX Compilation and may be held by brokerage firms other than the owner of this website. The listing brokerage is identified in any listing details. Information is deemed reliable but is not guaranteed. If you believe any FMLS listing contains material that infringes your copyrighted work please click here to review our DMCA policy and learn how to submit a takedown request.© 2024 FMLS.
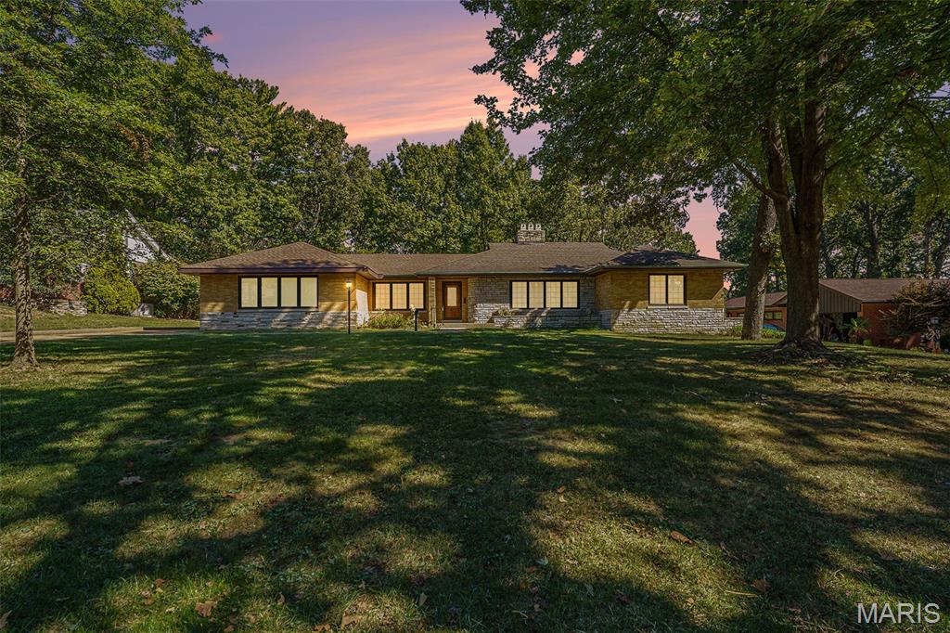
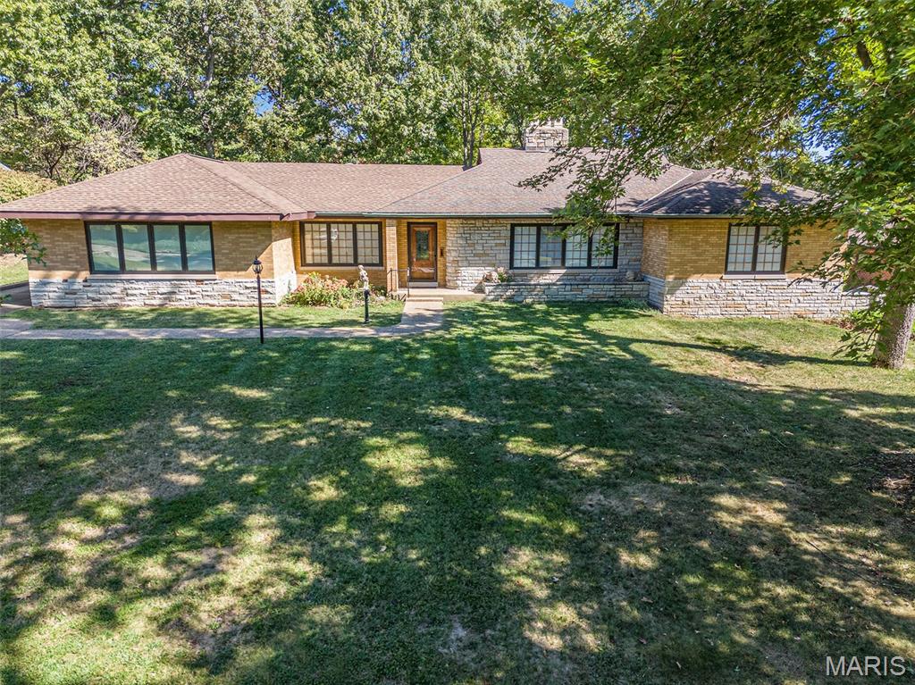
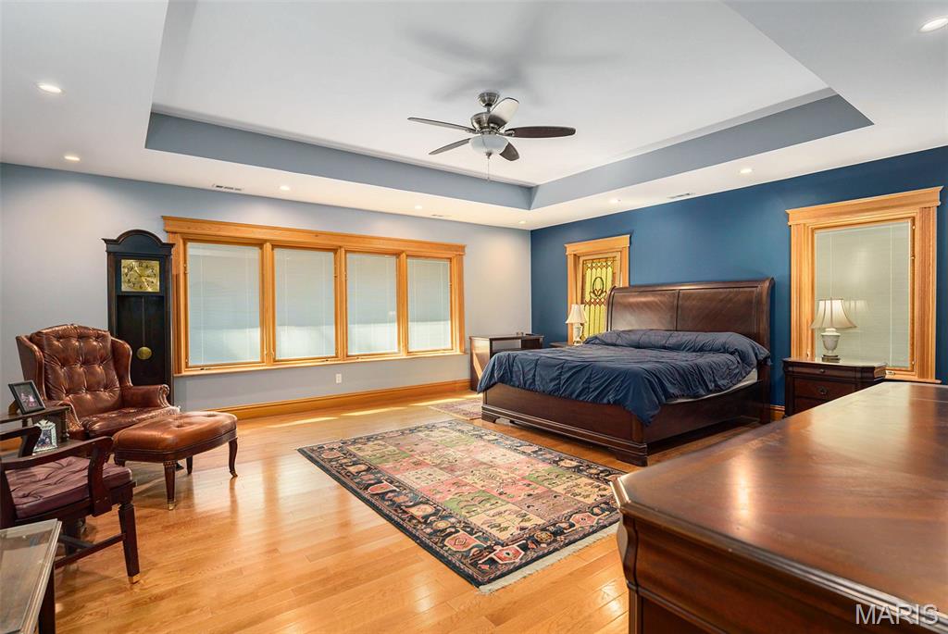
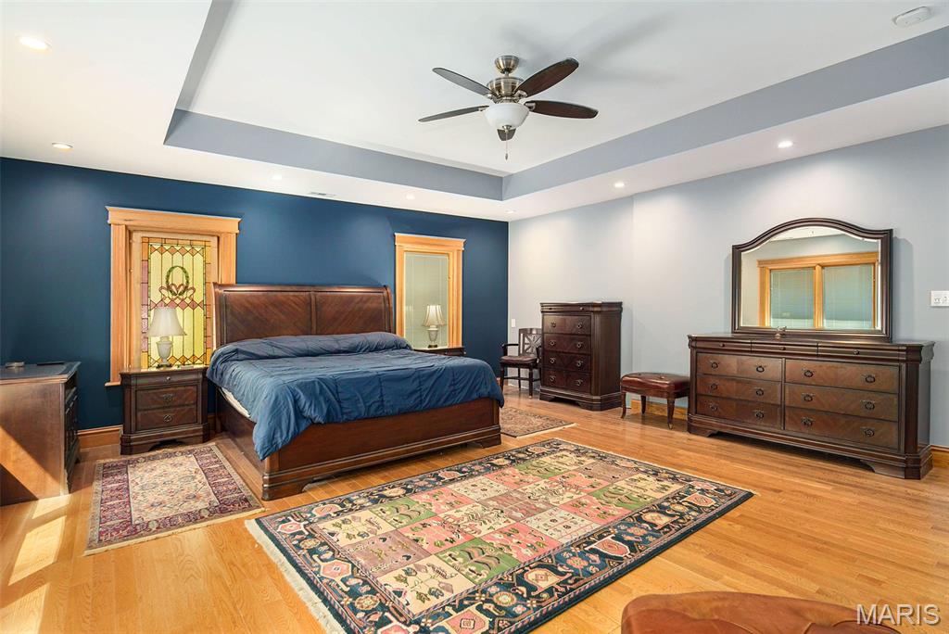
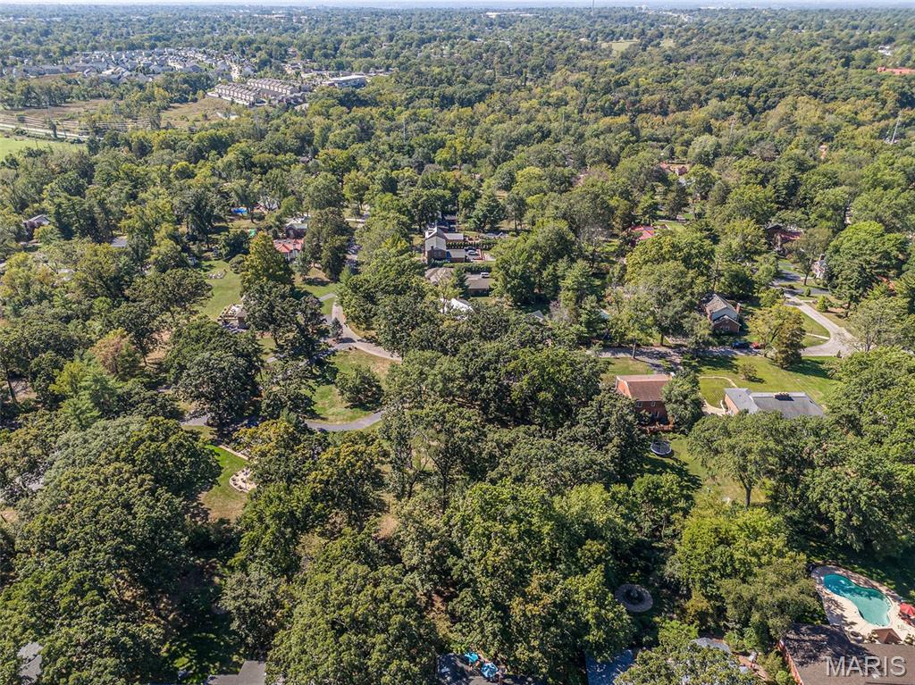
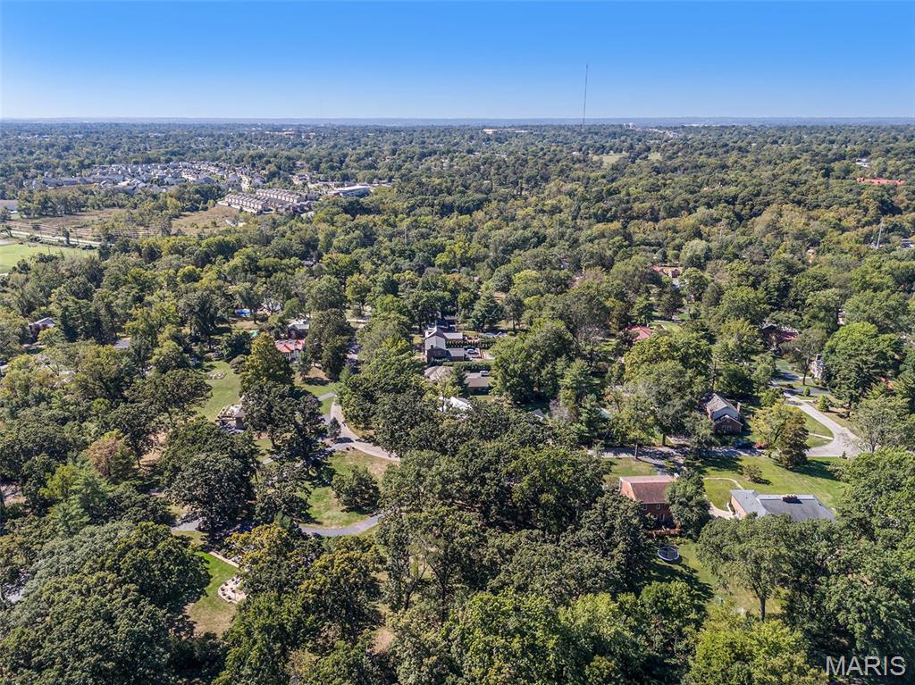
Welcome to 7369 Whitehaven Drive, nestled in the highly sought-after Forest Haven subdivision in Grantwood Village—one of South County’s most desirable neighborhoods. Located within the award-winning Lindbergh School District, this home offers a rare blend of charm, space, and an unbeatable setting.

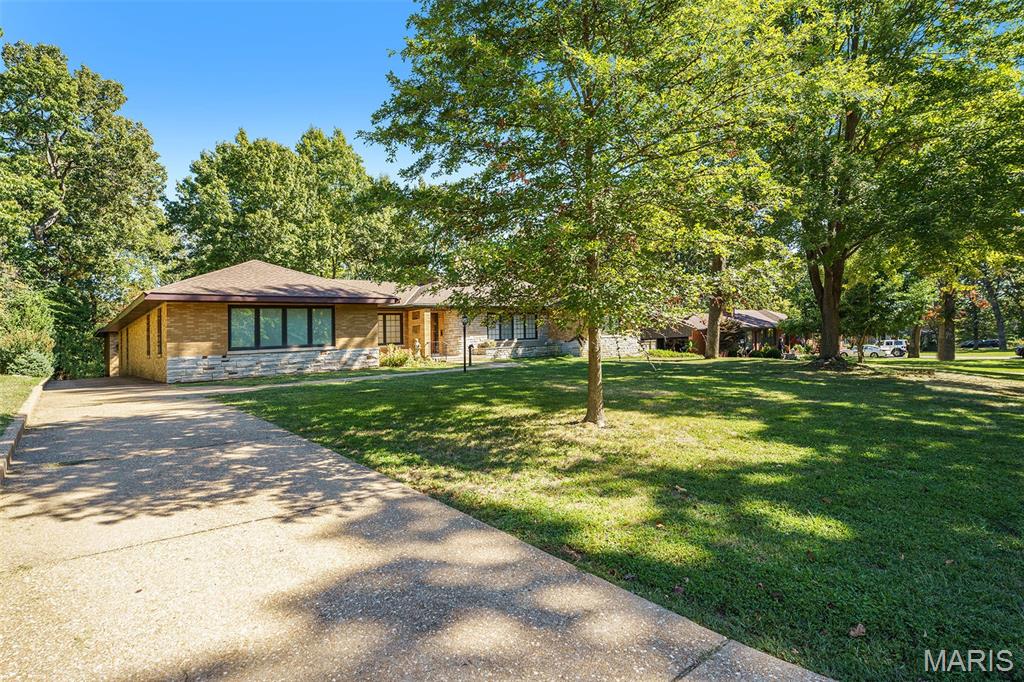
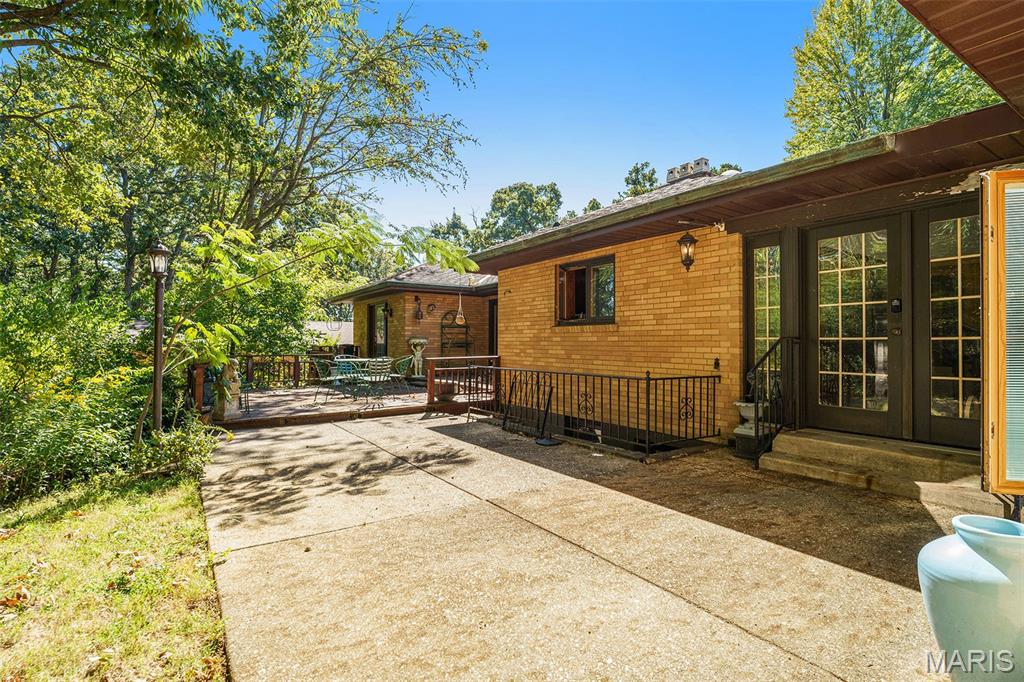
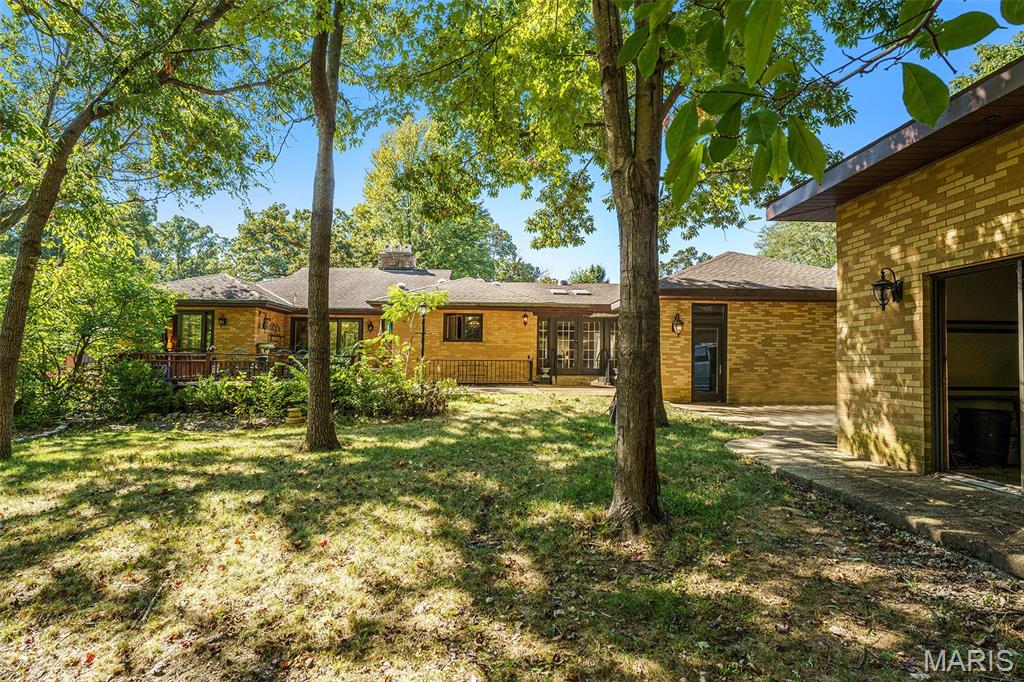
Set on an expansive half-acre lot, the property is surrounded by breathtaking, centuries-old oak trees that create a picturesque and serene environment you simply won’t find just anywhere. Forest Haven is known for its natural beauty and unique character, and this home is no exception. Even more special, the subdivision offers direct walking access to Grant’s Farm—an incredible feature that adds both convenience and a touch of local history to your everyday lifestyle.

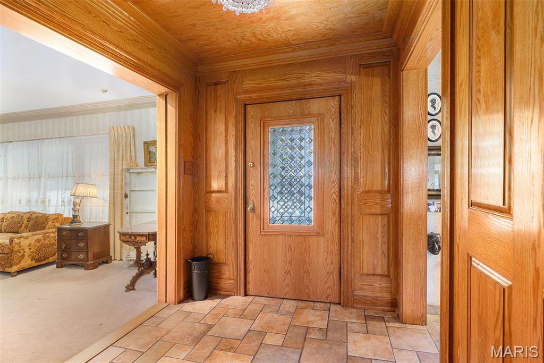
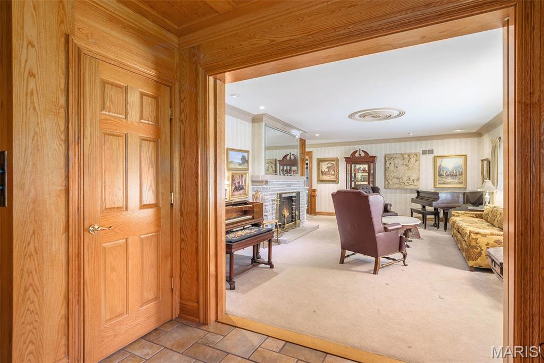
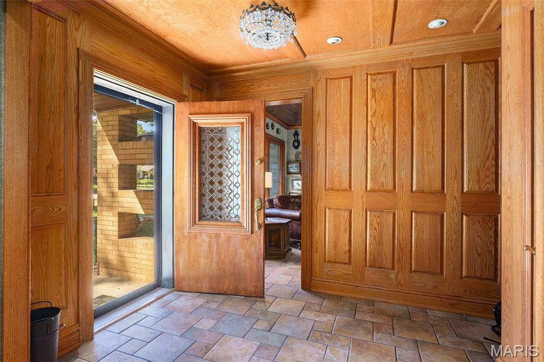
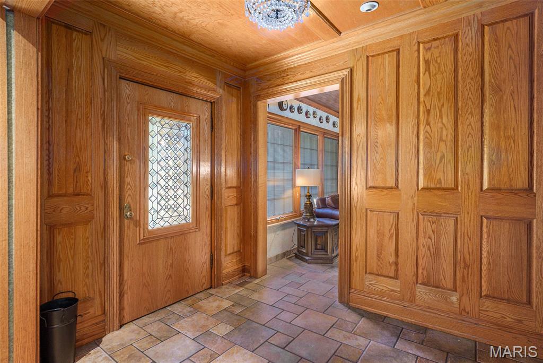
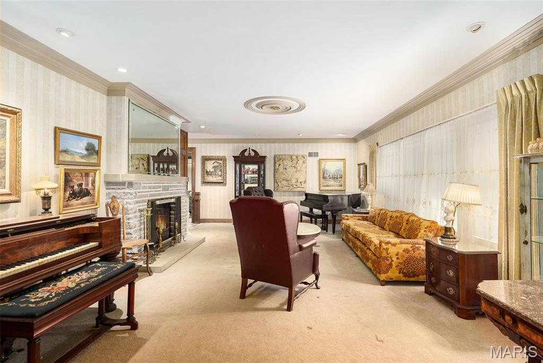
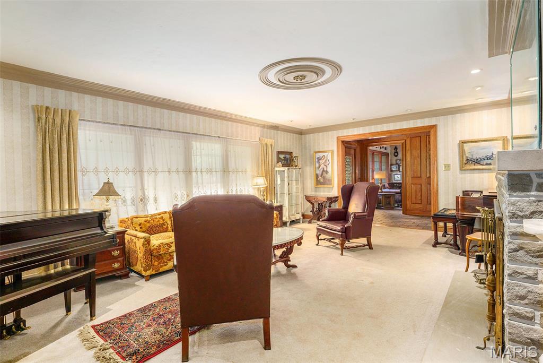
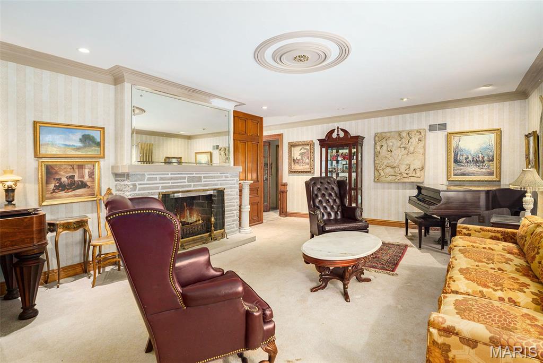
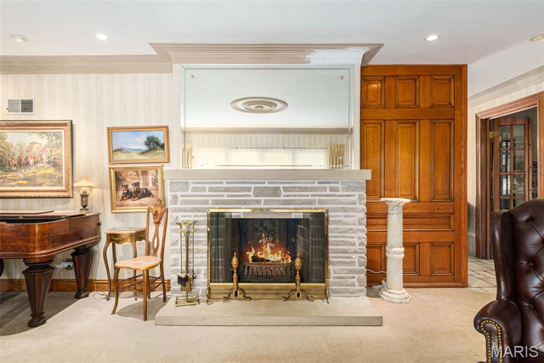
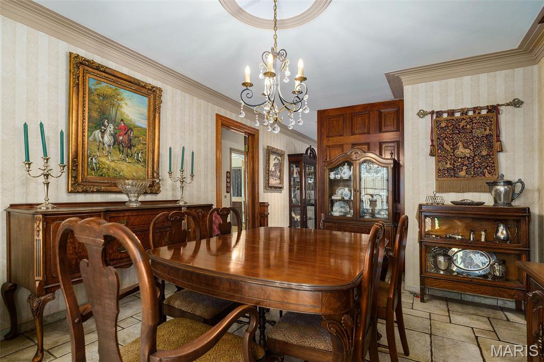
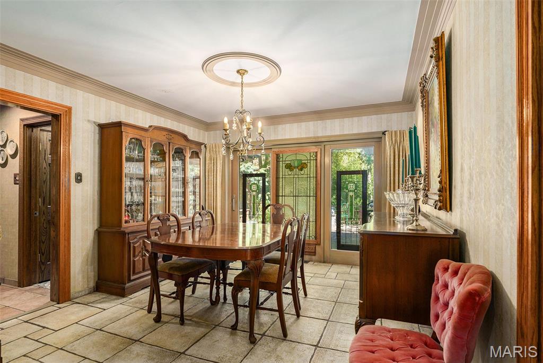
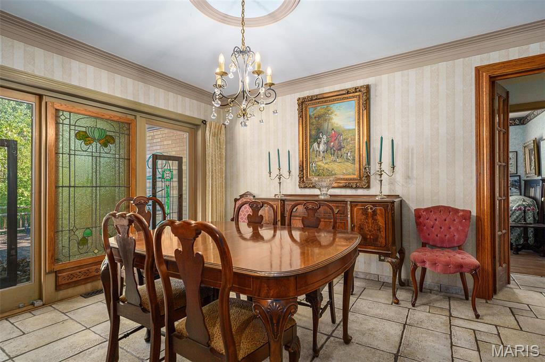
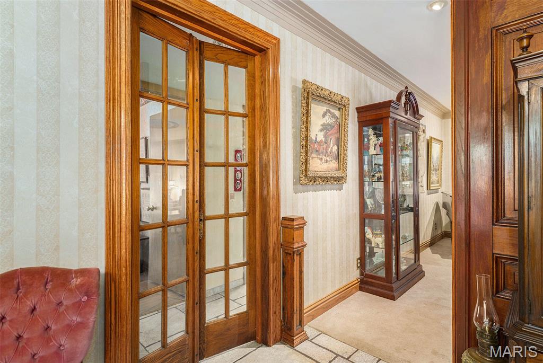
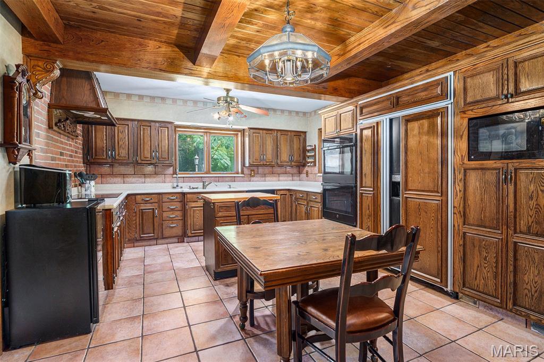
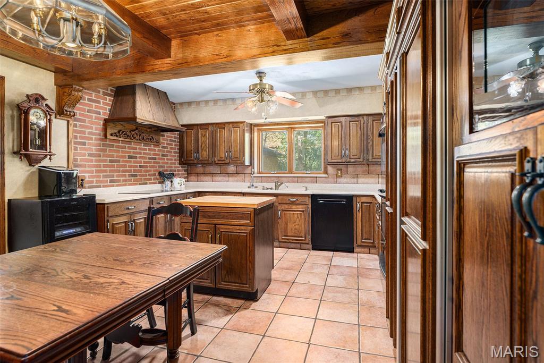
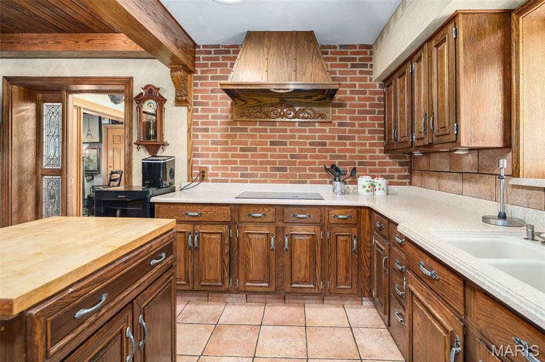
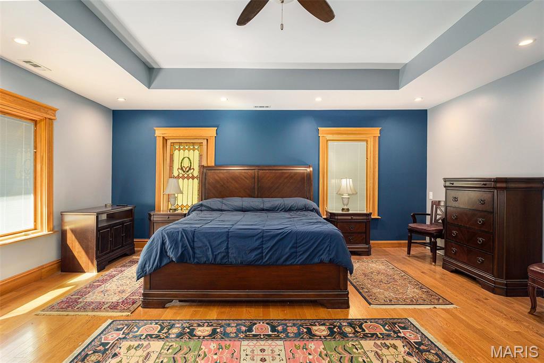
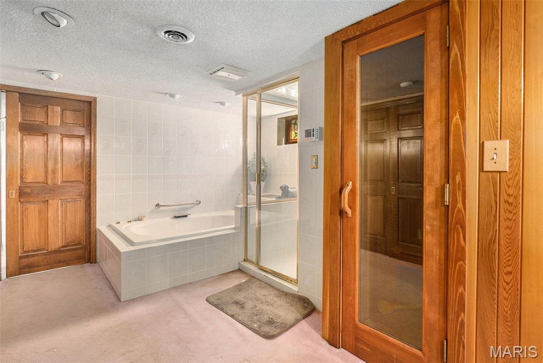
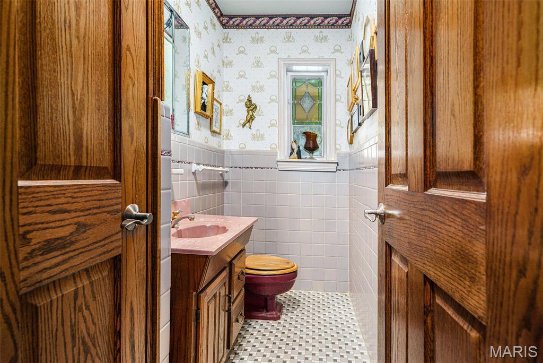
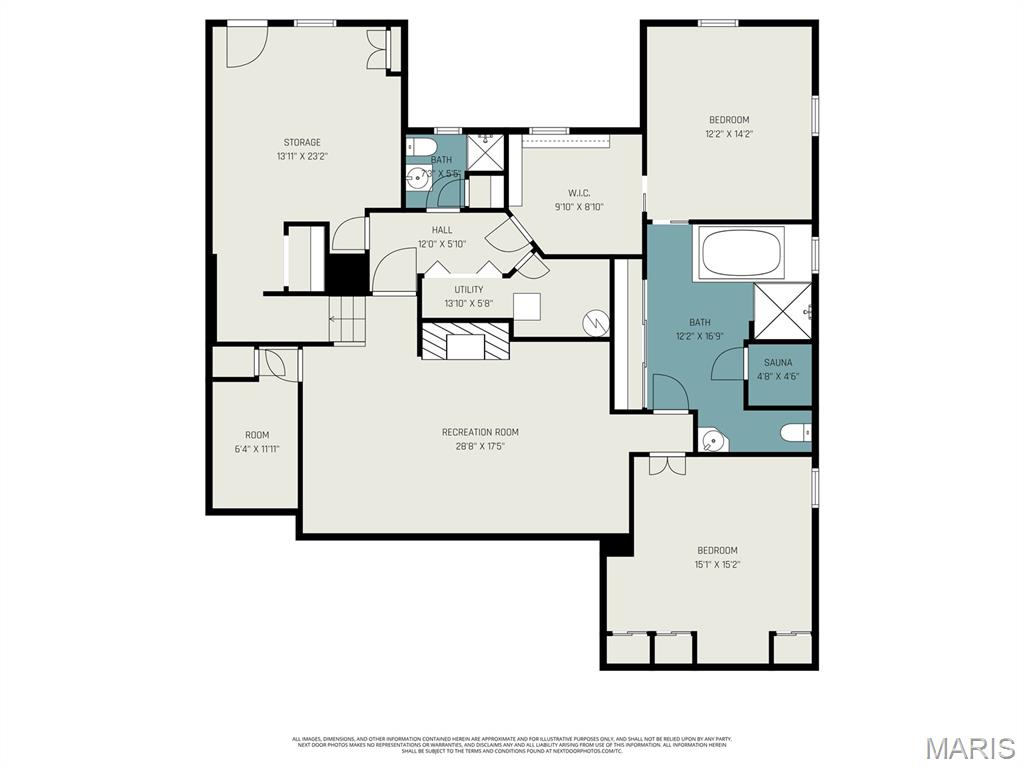
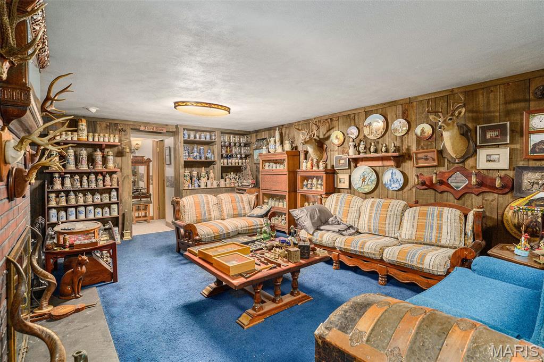
Inside, you’ll find beautiful woodwork that adds warmth and timeless appeal throughout the home. The layout provides comfortable living spaces with plenty of opportunity to make it your own. Downstairs, a private sauna offers a relaxing retreat—perfect for unwinding at the end of the day.

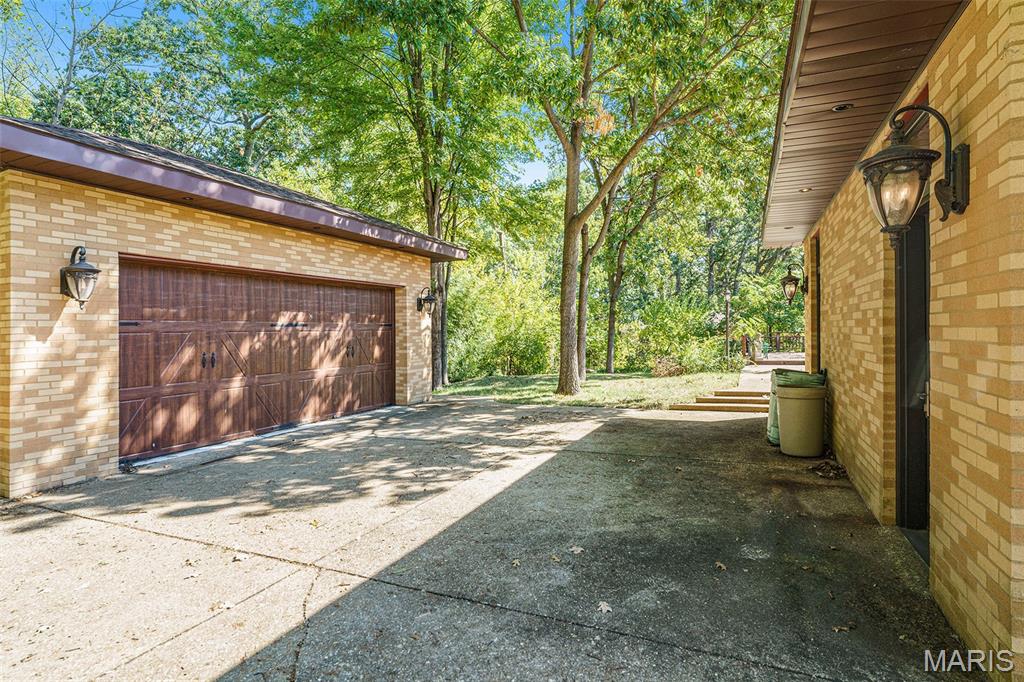
Additional highlights include a spacious detached two-car garage, offering both functionality and extra storage, as well as the privacy and room to enjoy outdoor living on your generous lot.

This is more than just a home—it’s an opportunity to live in a truly special community with character, charm, and unmatched surroundings. Don’t miss your chance to own a piece of Forest Haven.

7369 Whitehaven Drive

Message successfully sent.

What would you like to know?

What is 3 + 4 ?

I agree to receive email communication and understand I can unsubscribe at any time.

I agree to be contacted by Colleen Brown via call, email, and text for real estate services. To opt out, you can reply 'stop' at any time or reply 'help' for assistance. You can also click the unsubscribe link in the emails. Message and data rates may apply. Message frequency may vary. Privacy Policy

Related Properties

New on site 3 days ago
Tax Abated!  Contemporary Loft Living in single family home.  3 bedroom plus office/game room, 4 bathrooms, finished garage with epoxy floor.  Striking example of modern architecture, upscale premium finishes throughout.  Coffee shop/restaurant (have a cow) steps away.  Finishes include 10' ceilings, massive windows, stunning kitchen ,sprawling quartz countertops, oversized porcelain tile, Wood; Polished Concrete and Carpet floors, zoned climate control (2 separate systems), EV charger and solar ready, attached 2 car garage. Entertain friends in open floor plan, or outside with multiple outdoor entertaining areas.  Custom staircase - one of a kind. Walk-in closets with built-ins. Phone controllable lighting, thermostats, and cameras.  Walking distance to restaurants and cafes; Lafayette Square, SLU Medical Campus and new SLU hospital, and Cardinal Glennon Hospital. Centrally located - 5 min. drive to Downtown, Central West End, BJC/Wash U Medical campus, The Grove, Soulard, South Grand, Tower Grove Park.  Easy access to all highways 40, 44, 55, 70.
#26031864

St Louis

2731 lafayette avenue

3 Beds

2 Baths

2,846 Sq.Ft.

$819,000

MLS#: 26031864

Seldom does a property of this caliber enter the market — and never without commanding attention. Set on a pristine one-acre estate lot within an exclusive lake and park community, this distinguished full-brick residence has been thoughtfully and extensively renovated, presenting over 4,800 finished square feet of architectural refinement, generational versatility, and enduring elegance. Original millwork and custom architectural details speak to the home's storied character, while every modern appointment has been curated to meet the highest standards of luxury living. At the center of it all, the gourmet kitchen is nothing short of a showpiece — anchored by a custom butler's arch, range hood, designer tile backsplash, quartz countertops, bespoke cabinetry, and a full suite of high-end appliances. It is a space equally suited to intimate dinners and grand entertaining. Designed with intentional flexibility, the residence offers dual primary suites — one on each level — a distinction rarely found and endlessly valuable. The main-floor suite presents a private sitting area, full-wall closet, and a beautifully appointed en-suite bath. Upstairs, the second primary suite elevates the experience further with private balcony access and a dedicated dressing room. Two additional upper-level bedrooms, each with their own balcony, bring natural light and  architectural dimension throughout.  the fifth secondary bedroom with stately crown molding doubles as an office.T hree fireplaces — including a gas focal-point and two original surround electric-ready hearths — infuse every gathering space with warmth and ambiance. The fully finished lower level extends the home's entertaining reach with a wet bar, half bath, expansive  recreation room, and generous storage — a private retreat unto itself. Outside, the estate's presence is unmistakable. A sweeping circle drive and stately brick porch welcome you home, while an oversized two-car garage with built-in storage closets offers practical luxury. The signature half-moon patio and garden walkway create an outdoor sanctuary ideal for intimate evenings under the stars or elegant al fresco gatherings. A full-home electrical rewire delivers modern peace of mind, seamlessly concealed behind the home's timeless aesthetic. As a resident of this coveted community, exclusive access to a private lake and elevates daily life beyond the walls of the home itself. This is not simply a property — it is a legacy estate, offered to a discerning buyer ready to make it their own.
#26029965

St Louis

11584 New London Drive

5 Beds

3 Baths

4,840 Sq.Ft.

$1,125,000
MLS#: 26029965

Experience the perfect blend of historic grandeur and modern convenience in this magnificent two and a half story home.  Situated in a coveted historical district, this residence boasts 13 spacious rooms, offering an abundance of living space and architectural character. The main level welcomes you with soaring high ceilings, and a traditional floor plan featuring a formal parlor, a gracious living room, and elegant dining room perfect for hosting large gatherings. Relax in the inviting sunroom, which transitions to a large outdoor patio ideal for entertaining.  Enjoy peace of mind with updated electrical system, and zoned heating and cooling servicing for the 1st and 2nd floors.  The property includes a large, oversized garage with a full 2nd floor, offering incredible potential for a carriage house, workshop, studio or additional storage. This is a rare opportunity to own a piece of history with the mechanical updates in place.  Owner if offering a $50,000.00 concession for additional improvements or price reduction. Schedule your private showing today.
#26028980

St Louis

34 Waterman Place

5 Beds

3 Baths

3,886 Sq.Ft.

$850,000
MLS#: 26028980

Welcome to your forever home. This stunning 4-bedroom, 4-bath two-story offers over 3,600 square feet of thoughtfully designed living space in one of the area's most sought-after school districts. Step inside to a light-filled foyer flanked by a private home office and formal dining room, both featuring oversized windows that flood the space with natural light. The expansive living room is the heart of the home, anchored by a centered fireplace, wet bar, and a dramatic picture window. The completely reimagined kitchen showcases brand-new custom cabinetry, quartz countertops, and all-new stainless steel appliances—a true chef's dream. A generously sized main-floor laundry doubles as a mudroom, and the seamless walkout to a fully composite, maintenance-free deck makes everyday living and entertaining effortless. Upstairs, four large bedrooms provide room for everyone. The primary suite features a walk-in closet and a fully renovated en-suite with updated plumbing and breathtaking floor-to-ceiling tile work. The hall bath rivals the primary with a double vanity—perfect for busy mornings—and matching designer tile. Solid wood doors and crown molding throughout deliver a level of craftsmanship and elegance you simply won't find in new construction. The fully finished basement adds a full bath, flexible living space, and ample storage. Major systems are newer across the board, including a brand-new roof—giving you peace of mind for years to come.
Tucked into a small, private subdivision just minutes from top-tier dining, shopping, and grocery, this is the rare blend of quality, location, and lifestyle. Homes like this don't come along often.
#26026625

St Louis

11228 Mosley Farm Court

4 Beds

3 Baths

3,632 Sq.Ft.

$879,000
MLS#: 26026625

Price reduced
Updated, Victorian mansion on a impressive, double lot only steps from Lafayette Park. Abundant, historic, and architectural details with quality updates. From the very start you will be charmed by the iron fence which highlights, elevates, and secures the landscaped front yard. Ornate, freshly painted wood trim, brick and stonework enhance a delightful, covered front porch. Original refinished wood entry door with beveled panes and art glass light up the spacious entry foyer. Main level features a formal living room with wood floors, original fireplace, built-in bookcases and crown molding. Impressive dining room with pocket doors, two-tone premium colors with beautiful decorative chair rail, period lighting, original fireplace, and built-in glass curio cabinet. Amazing new kitchen with Aston Green, wood, soft-close, premium cabinetry, new stainless steel appliance package including a 6-burner stove with hood, built-in warming drawer, a huge island with undermount sink and built-in dishwasher all made for entertaining and enjoying every day. Can't say enough about how nice this kitchen is with luxurious granite counters, built-in secret storage, stained glass, and lots of extra room with a breakfast bay. So much delightful light from so many windows and the essential updated 1st floor half bath! Back door off kitchen opens to a impressive deck and overlooks the landscaped grounds, two car garage, and two additional private off-street parking spaces. 2nd floor has plush new carpeting running up the elegant staircase across the open hallway and back into the exquisite guest bedroom with a bay window. Spacious primary suite features a primary bath with double vanity, oversized jetted tub and shower, walk-in closet, and an attached extra room for a den or office. Hall bath on second floor has an equipped laundry closet and skylight. Third floor features two additional bedrooms, an updated full bath, and an extra room for making your dreams come true. No scary city basement here: tall ceilings, light, bright, and polished for so much quality space for a gym, workshop, storage, and so much more.  You will love: new roof, insulated windows, and updated electric but most of all you will love the location on a quiet cul-de-sac street in the heart of the Square. Come be a part of the neighborhood! Walk to dinner every night with a pleasant stroll through the magical park! Be here for the park concerts, movies, bike races, and so many events that make Lafayette Square city living the best.
#26028316

St Louis

2346 Albion Place

4 Beds

3 Baths

3,174 Sq.Ft.

$835,000
MLS#: 26028316

Welcome to this stunning, single-owner custom home in sought-after Bellerive Farm Estates. Built by Taylor Morley and thoughtfully upgraded throughout, this residence boasts over 4,815 square feet of luxurious living space. Step into a grand entry foyer adorned with imported Italian tile flooring, flanked by an elegant dining room and a refined sitting room. Gleaming white oak hardwood floors flow through much of the main level, guiding you into a spacious family room bathed in natural light from a dramatic wall of windows. Here, you’ll enjoy panoramic views of the expansive, beautifully landscaped backyard, perfect for a future in-ground pool. The chef’s kitchen showcases newer granite countertops, an impressive, oversized island, and premium appliances, seamlessly connecting to a low-maintenance composite deck—ideal for al fresco dining on warm summer evenings. Upstairs, the expansive primary suite features a large walk-in closet and a private retreat—perfect for reading or unwinding after a long day. The second floor also offers a versatile loft area, three additional bedrooms, and two full bathrooms. The walkout lower level is designed for entertaining, offering a spacious recreation room, a stylish wet bar, and direct access to a second outdoor living space with a charming gazebo. Two bonus rooms, a full bath, and ample storage complete this level. Situated on a quiet cul-de-sac and occupying the largest lot on the street, this exceptional home is ready to welcome its next owners. Electric car charger.
#26027906

St Louis

26 Harvestglen Court

5 Beds

4 Baths

4,815 Sq.Ft.

$1,049,000

MLS#: 26027906

503 N 20th Street is a 5,440 SF historic firehouse in Downtown West featuring equal floor plates and a flexible office/flex layout .

The recently renovated second floor offers bright creative office/live work space, while the first floor provides warehouse or production space with direct garage connectivity. Located in the City Commons neighborhood near CITYPARK and the ongoing 20th Street Mobility Improvements Project, the property is well suited for an owner user seeking identity, functionality, and long term positioning.
#26026487

St Louis

503 N 20th Street

2 Beds

2 Baths

5,440 Sq.Ft.

$975,000

MLS#: 26026487

High above the Central West End, this sophisticated 9th-floor corner residence offers a rare and cinematic way to live - wrapped in sky, treetops, city lights, sunrise, sunset, and sweeping unobstructed views to the East, South, and West. From the Great Room, primary suite, or expansive private balcony, the world feels open, luminous, and entirely your own. A secure elevator opens directly into a private foyer, setting the tone for a residence that feels exclusive, intimate, and quietly glamorous. Inside, 10’ ceilings, Spanish limestone and marble floors, marble countertops, designer lighting, and a sleek European-style kitchen create a seductive backdrop for elegant nights in, effortless entertaining, and everyday indulgence. This two-bedroom, two-and-a-half bath condo with a den has been beautifully enhanced with a Sub-Zero refrigerator, custom cabinet installation, a Wolf cooktop and hood, an added ice maker, automatic living room and primary bedroom shades, new balcony lighting, and custom closet systems. The lifestyle is seamless and elevated, featuring two assigned garage parking spaces directly next to the elevator, a storage unit, a door person, a fitness room, a guest suite, and a party/conference room with a wet bar and kitchen. Step outside and the best of the Central West End is at your feet—beloved caf&#233;s, acclaimed restaurants, galleries, boutiques, Forest Park, BJC/WashU Medical Campus, and the vibrant pulse of one of St. Louis’ most iconic neighborhoods. A sultry, sky-lit sanctuary for those who want beauty, privacy, convenience, and the city shimmering just beyond the concrete and glass.
#26026763

St Louis

4545 Lindell Boulevard 29

2 Beds

2 Baths

2,262 Sq.Ft.

$1,175,000

MLS#: 26026763

Price reduced
Welcome to this luxury ranch in prestigious Warson Woods! Professionally remodeled to perfection, the home features a stunning open-concept living and dining area that flows seamlessly into a chef’s dream kitchen. You’ll find custom cabinetry, an oversized island with seating, and a charming picture window with integrated storage.

The sun-drenched breezeway connects the garage to the back porch, offering a versatile space for a home office or a high-end "drop zone" for busy lifestyles. This level also boasts two spacious, vibrantly designed full bathrooms and a convenient new stackable laundry. With all-new flooring, hardware, and a freshly finished basement (complete with a half bath), this showstopper is truly the must-see of the neighborhood!
#26025977

St Louis

1401 Norman Place

3 Beds

2 Baths

2,887 Sq.Ft.

$835,000

MLS#: 26025977

 - property

Send a message

Message successfully sent.

Your message

What is 3 + 4 ?

Reason for contacting?

I agree to receive email communication and understand I can unsubscribe at any time.

I agree to be contacted by Colleen Brown via call, email, and text for real estate services. To opt out, you can reply 'stop' at any time or reply 'help' for assistance. You can also click the unsubscribe link in the emails. Message and data rates may apply. Message frequency may vary. Privacy Policy

Sign Out

Virtual Assistant

Would you like to take the next step with this property? We can help you schedule a showing or virtual tour, or send you more details.

Yes, I would like more information.

Thank You for Your Reply, One of Our Agents will contact you as soon as possible

No, maybe later.

Thank you, you can always contact me via email, phone number or through the contact form.

Realhub AI

Lucy - Your AI-Powered Realtor

Update Your Temporary Password

Personalize your search

Enter your email and we'll notify you immediately when new listings match what you're looking for.

or enter email address

Already have an account ? Login here

Continue your home search

I agree to receive communications and understand I can unsubscribe at any time.

I agree to be contacted by Colleen Brown via call, email, and text for real estate services. To opt out, you can reply 'stop' at any time or reply 'help' for assistance. You can also click the unsubscribe link in the emails. Message and data rates may apply. Message frequency may vary. Privacy Policy

Already have an account ? Login here

We use cookies

We use cookies primarily for analytics to enhance your experience. By accepting, you agree to our use of these cookies. You can manage your preferences or learn more about our cookies policy.