
Traditional
26 Harvestglen Court
St Louis, MO 63141
MLS#: 26027906
$1,049,000


Property
Beds
5
Full Baths
4
1/2 Baths
1
Year Built
1999
Sq.Footage
4,815
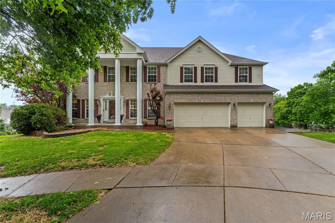
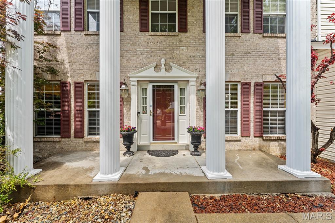
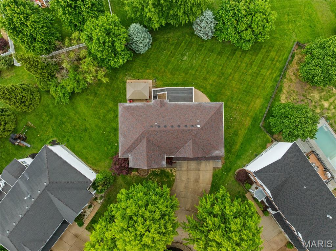
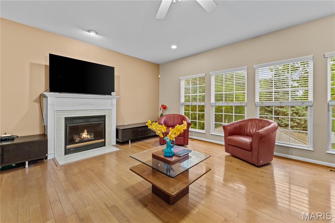
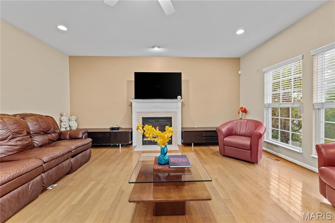
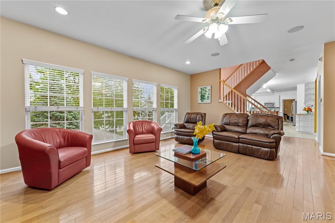
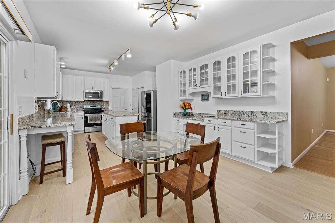
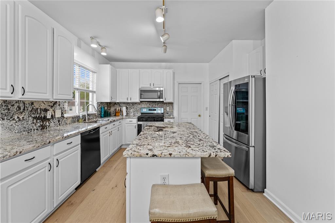
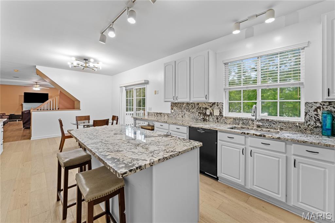
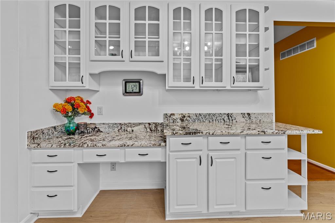
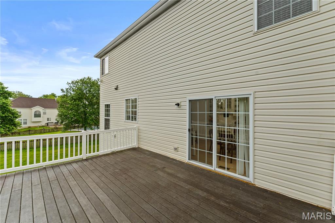
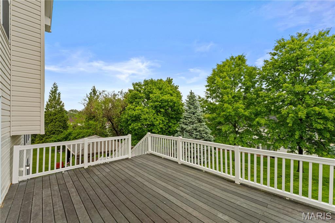
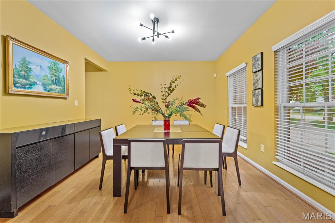
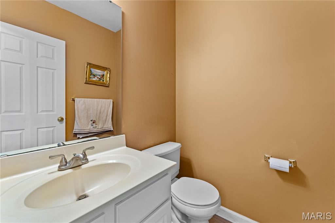
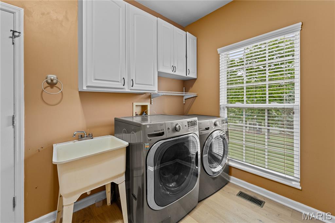
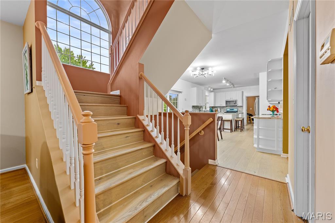
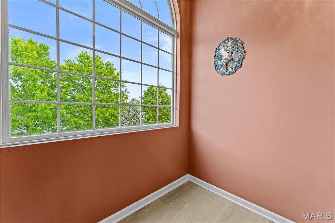
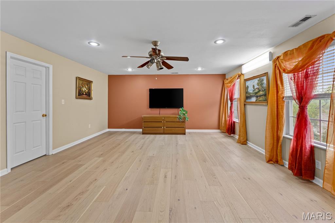
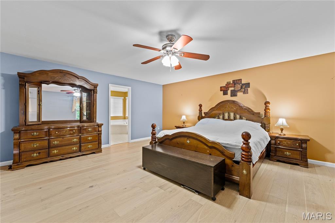
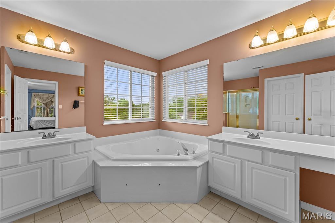
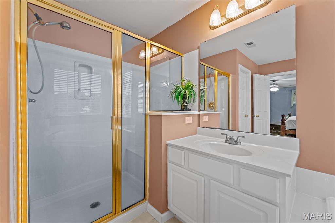
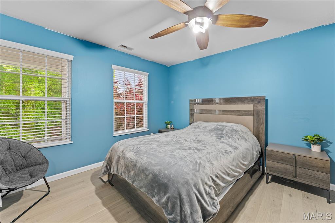
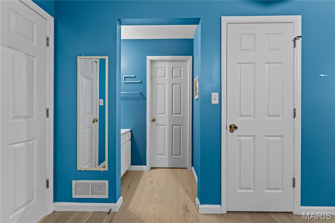
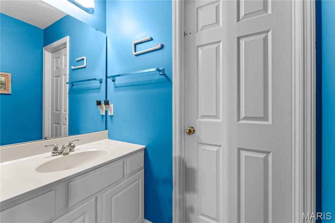
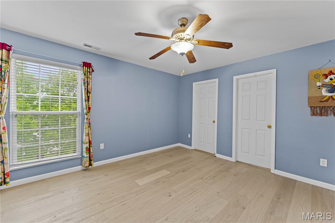
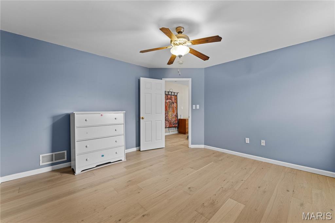
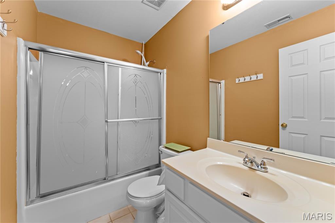
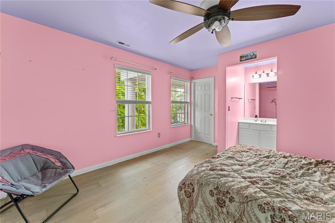
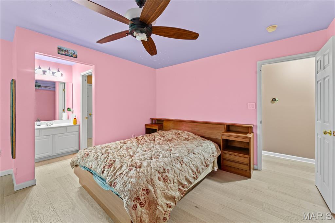
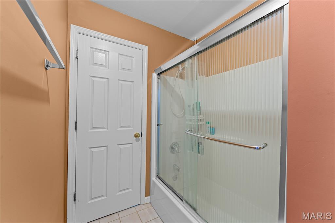
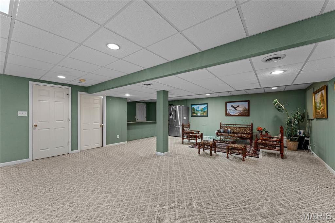
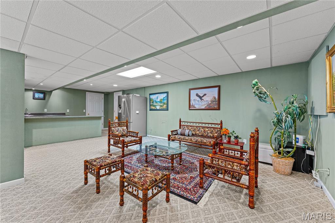
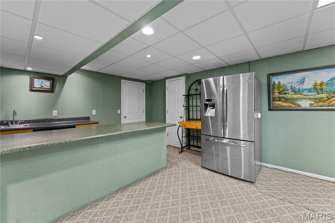
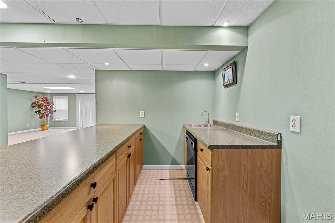
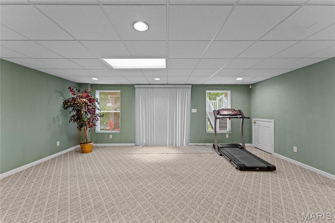
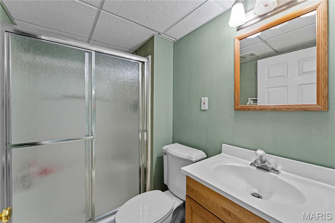
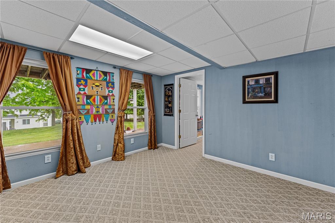
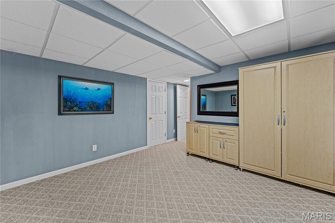
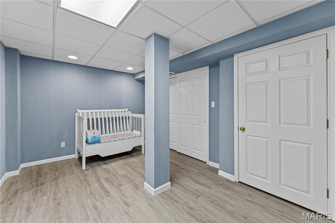
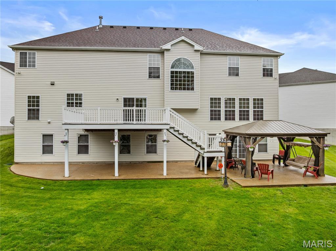
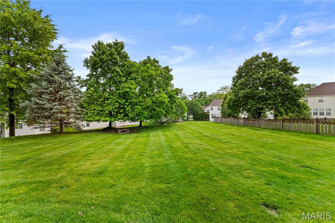
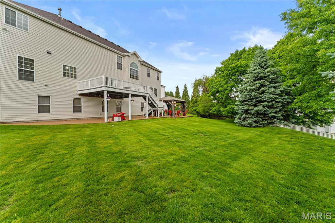
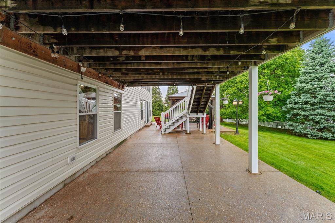
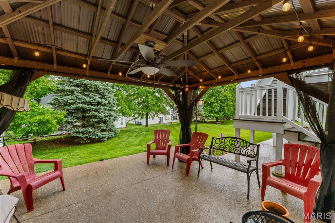
Welcome to this stunning, single-owner custom home in sought-after Bellerive Farm Estates. Built by Taylor Morley and thoughtfully upgraded throughout, this residence boasts over 4,815 square feet of luxurious living space. Step into a grand entry foyer adorned with imported Italian tile flooring, flanked by an elegant dining room and a refined sitting room. Gleaming white oak hardwood floors flow through much of the main level, guiding you into a spacious family room bathed in natural light from a dramatic wall of windows. Here, you’ll enjoy panoramic views of the expansive, beautifully landscaped backyard, perfect for a future in-ground pool. The chef’s kitchen showcases newer granite countertops, an impressive, oversized island, and premium appliances, seamlessly connecting to a low-maintenance composite deck—ideal for al fresco dining on warm summer evenings. Upstairs, the expansive primary suite features a large walk-in closet and a private retreat—perfect for reading or unwinding after a long day. The second floor also offers a versatile loft area, three additional bedrooms, and two full bathrooms. The walkout lower level is designed for entertaining, offering a spacious recreation room, a stylish wet bar, and direct access to a second outdoor living space with a charming gazebo. Two bonus rooms, a full bath, and ample storage complete this level. Situated on a quiet cul-de-sac and occupying the largest lot on the street, this exceptional home is ready to welcome its next owners. Electric car charger.
Features & Amenities
Interior
-
Other Interior Features
Granite Counters, Kitchen Island, Open Floorplan, Soaking Tub, Storage, Walk-In Closet(s), Wet Bar
-
Total Bedrooms
5
-
Bathrooms
4
-
1/2 Bathrooms
1
-
Above Grade Finished Area
3574.0
-
Basement YN
YES
-
Cooling YN
YES
-
Cooling
Central Air, Zoned
-
Fireplace YN
YES
-
Heating YN
YES
-
Heating
Forced Air, Zoned
-
Pet friendly
N/A
Exterior
-
Garage
Yes
-
Garage spaces
3
-
Construction Materials
Frame
-
Parking
Garage Door Opener, Garage Faces Front, Kitchen Level
-
Patio and Porch Features
Deck, Patio
-
Pool
No
Area & Lot
-
Lot Features
Level, Open Lot
-
Lot Size(acres)
0.39
-
Lot Size(square feet)
16988.4
-
Property Type
Residential
-
Property Sub Type
Single Family Residence
-
Architectural Style
Traditional
Price
-
Sales Price
$1,049,000
-
Tax Amount
$7,810
-
Sq. Footage
4, 815
-
Price/SqFt
$217
HOA
-
Association
Yes
-
Association Fee
$500
-
Association Fee Frequency
Annually
-
Association Fee Includes
N/A
School District
-
Elementary School
Bellerive Elem.
-
Middle School
Northeast Middle
-
High School
Parkway North High
Property Features
-
New Construction
NO
-
Association Amenities
None
-
Foundation Details
Concrete Perimeter
-
Ownership
Private
-
Sewer
Public Sewer
-
Water Source
Public
Schedule a Showing
Showing scheduled successfully.
Mortgage calculator
Estimate your monthly mortgage payment, including the principal and interest, property taxes, and HOA. Adjust the values to generate a more accurate rate.
Your payment
Principal and Interest:
$
Property taxes:
$
HOA fees:
$
Total loan payment:
$
Total interest amount:
$
Location
County
St. Louis
Elementary School
Bellerive Elem.
Middle School
Northeast Middle
High School
Parkway North High
Listing Courtesy of Ted Wight , Dielmann Sotheby's International Realty
RealHub Information is provided exclusively for consumers' personal, non-commercial use, and it may not be used for any purpose other than to identify prospective properties consumers may be interested in purchasing. All information deemed reliable but not guaranteed and should be independently verified. All properties are subject to prior sale, change or withdrawal. RealHub website owner shall not be responsible for any typographical errors, misinformation, misprints and shall be held totally harmless.

FOUNDER
Colleen Brown
Call Colleen today to schedule a private showing.

* Listings on this website come from the FMLS IDX Compilation and may be held by brokerage firms other than the owner of this website. The listing brokerage is identified in any listing details. Information is deemed reliable but is not guaranteed. If you believe any FMLS listing contains material that infringes your copyrighted work please click here to review our DMCA policy and learn how to submit a takedown request.© 2024 FMLS.
Related Properties
St Louis
7369 Whitehaven Drive
5 Beds
5 Baths
5,700 Sq.Ft.
$995,000
MLS#: 26029093

St Louis
11584 New London Drive
5 Beds
3 Baths
4,840 Sq.Ft.
$1,125,000
MLS#: 26029965

St Louis
34 Waterman Place
5 Beds
3 Baths
3,886 Sq.Ft.
$850,000
MLS#: 26028980

St Louis
11228 Mosley Farm Court
4 Beds
3 Baths
3,632 Sq.Ft.
$879,000
MLS#: 26026625

St Louis
503 N 20th Street
2 Beds
2 Baths
5,440 Sq.Ft.
$975,000
MLS#: 26026487

St Louis
4545 Lindell Boulevard 29
2 Beds
2 Baths
2,262 Sq.Ft.
$1,175,000
MLS#: 26026763

St Louis
5137 Washington Place
5 Beds
3 Baths
4,501 Sq.Ft.
$1,050,000
MLS#: 26018656

St Louis
506 Edna Avenue
5 Beds
3 Baths
3,368 Sq.Ft.
$999,000
MLS#: 26025869

St Louis
1804 Hickory Street
4 Beds
2 Baths
3,438 Sq.Ft.
$935,000
MLS#: 26006239
