


Property
Beds
5
Full Baths
3
1/2 Baths
1
Year Built
None
Sq.Footage
3,368
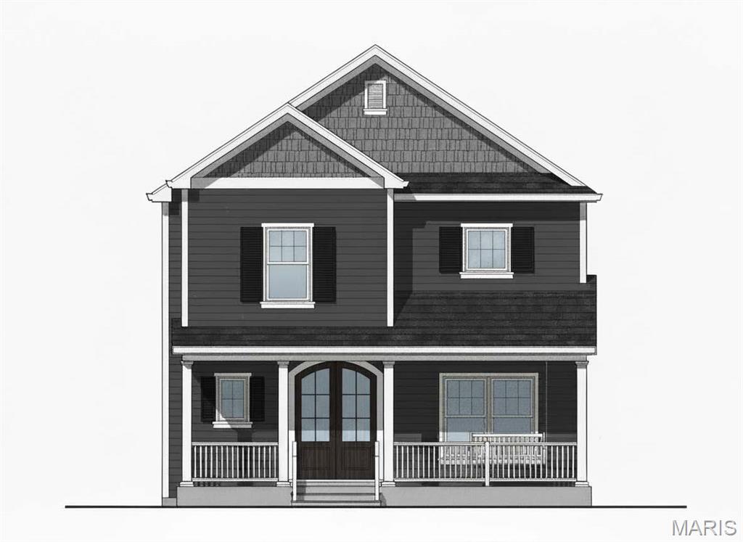
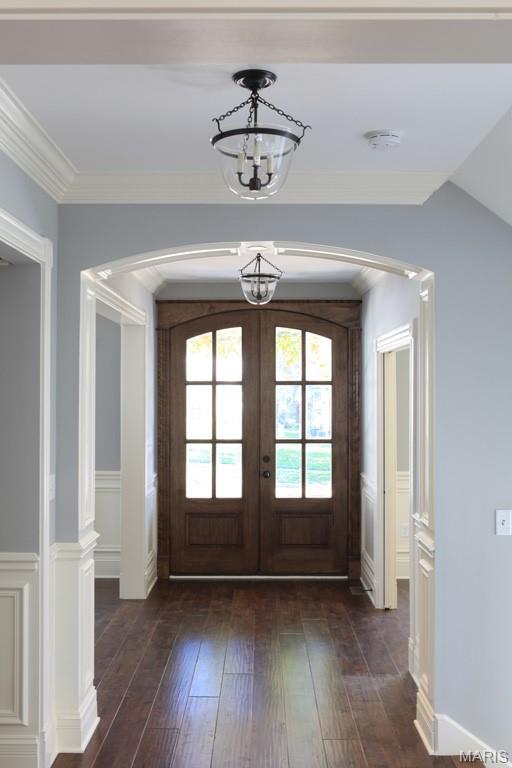
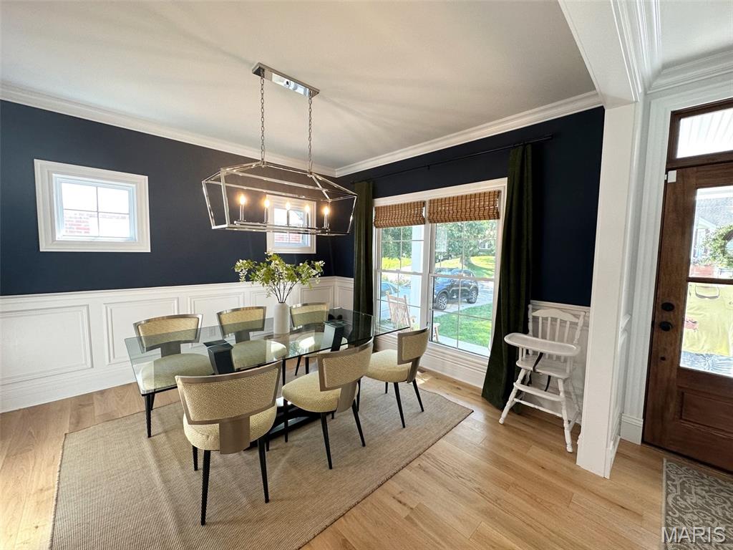
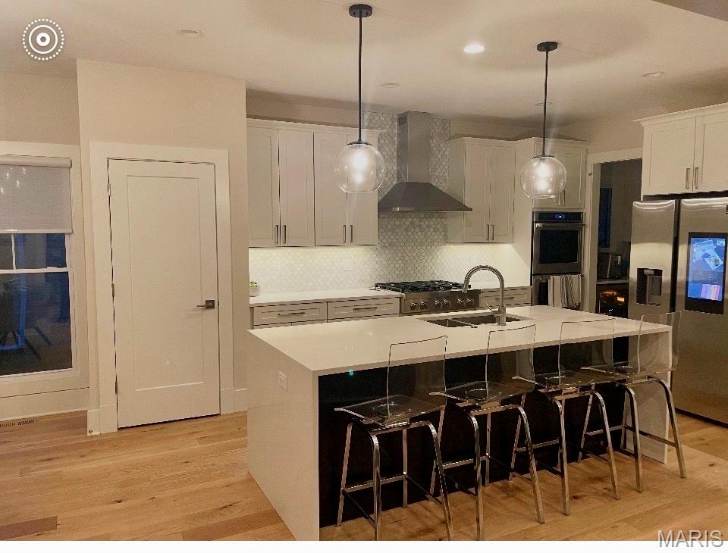
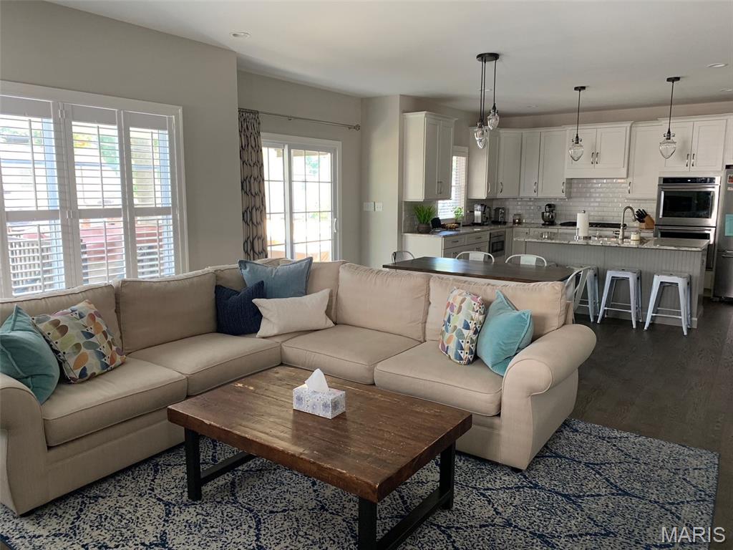
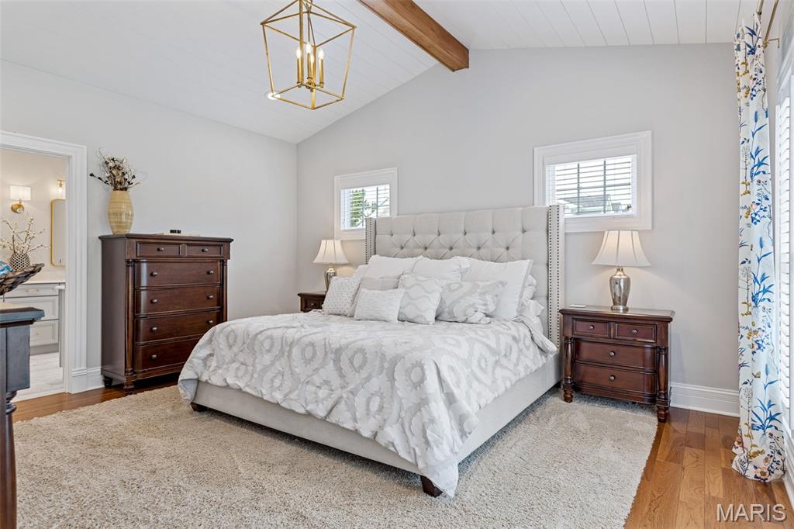
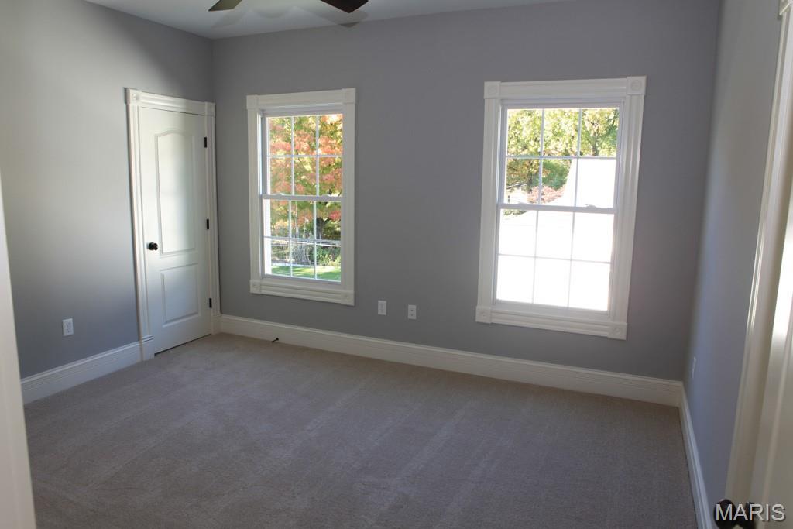
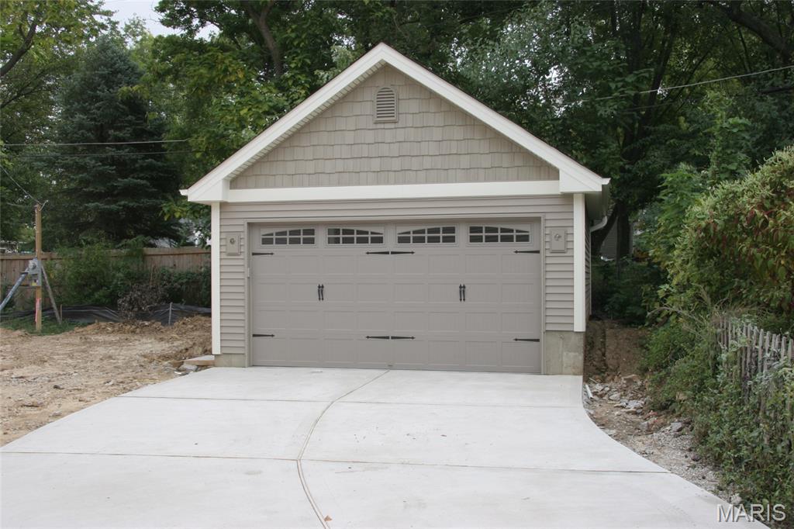
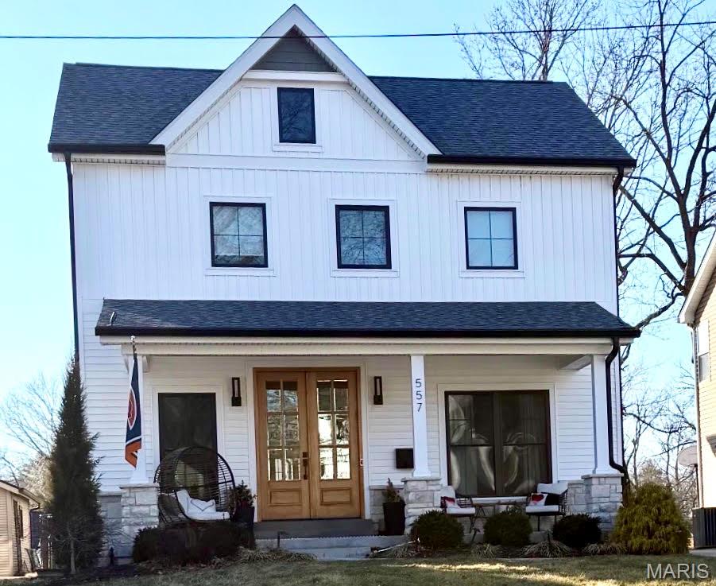
TO Be Built-Very rarely do the costs for Kirkwood lots, floorplans and finishes allow a Builder to offer a NEW Custom home "to be built" in Kirkwood for under a million dollars! HOWEVER this 5 bedroom/3.5 bath 2 story "TO BE BUILT" Lewis Home is one of those homes!! From the Foyer inside the custom front door there is LVP flooring throughout the 1st floor. Hallway leads past separate Dining Room to the Kitchen, Breakfast Room, Great Room stretched along the back of the house with sliding doors to the patio and yard. Kitchen has SS appliances with gas cooktop/range, microwave drawer, dishwasher, and SS refrigerator. Custom cabinets with granite counters and pantry cabinets. Custom Island w/ granite countertop offers seating for 4 adults. Family room has direct vent fireplace with custom built mantle and built-in bookshelves on either side of the fireplace. Powder Room has a pedestal vanity & decorative mirror . Walk from the Dining Room thru the Butlers Pantry that sports a below the counter beverage center & custom cabinets into the Family Room. The Mudroom has 4 lockers and a side door to the driveway so that the Homeowner can stop & bring in their groceries thru the Mudroom door to the Kitchen before parking the car in the 2 car oversized detached Garage (with room for 2 family cars and lots of storage.) Carpeted staircase to the second floor LVP hallway leads to Laundry room with LVT flooring and shelving. Primary bedroom has a vaulted ceiling with ceiling fan and light, LVP flooring and a door to the Primary Bathroom. Primary Bath has dual vanities with granite countertops plus an oversized shower and make-up area. Carpeted Walk-in closet enters off the Primary Bedroom. 3 spacious carpeted secondary bedrooms with ceiling fans and lights complete the second floor as well as the Hall bathroom with subway tiled tub/shower and LVT flooring. Down the carpeted staircase from the 1st floor is the 9' pour Lower level finished with a carpeted Rec Room and carpeted 5th Bedroom. The full bath has LVT flooring, a single vanity with a remnant granite countertop and a white tub shower unit. 9' first floor,9' pour, plus an 8' second floor with a vault in the Master bedroom. Great Kirkwood neighborhood & schools. backs to a new Lewis built home and is surrounded by new and renewed homes..You may customize the home by making all your own selections. This amazing package of a 3300 sq ft Custom Lewis built family home at under a million is an exceptional value both in quality and floorplan! Don't miss it...Call today to meet with the Builder, review the floorplans and walk the lot! Please reach out to discuss the option of a first floor Primary Bedroom floorplan
Features & Amenities
Interior
-
Other Interior Features
Built-in Features, Ceiling Fan(s), Double Vanity, Entrance Foyer, Granite Counters, High Speed Internet, Kitchen Island, Open Floorplan, Pantry, Storage, Vaulted Ceiling(s), Walk-In Closet(s), Wired for Data, Wired for Sound
-
Total Bedrooms
5
-
Bathrooms
3
-
1/2 Bathrooms
1
-
Above Grade Finished Area
2618.0
-
Basement YN
YES
-
Cooling YN
YES
-
Cooling
Central Air, Zoned
-
Fireplace YN
YES
-
Heating YN
YES
-
Heating
Forced Air, Natural Gas, Zoned
-
Pet friendly
N/A
Exterior
-
Garage
Yes
-
Garage spaces
2
-
Construction Materials
Vinyl Siding
-
Other Exterior Features
Rain Gutters
-
Parking
Concrete, Detached, Driveway, Garage, Garage Door Opener, Oversized, Secured, Storage
-
Patio and Porch Features
Front Porch, Patio, Wrap Around
-
Pool
No
-
Waterfront YN
NO
-
View
Neighborhood, Trees/Woods
Area & Lot
-
Lot Features
Back Yard, Front Yard
-
Lot Size(acres)
0.1722
-
Lot Size(square feet)
7501.03
-
Property Type
Residential
-
Property Sub Type
Single Family Residence
-
Architectural Style
Traditional
Price
-
Sales Price
$999,000
-
Tax Amount
$2,644
-
Sq. Footage
3, 368
-
Price/SqFt
$296
HOA
-
Association
No
School District
-
Elementary School
George R. Robinson Elem.
-
Middle School
North Kirkwood Middle
-
High School
Kirkwood Sr. High
Property Features
-
New Construction
YES
-
Accessibility Features
Central Living Area
-
Foundation Details
Permanent
-
Senior Community YN
NO
-
Sewer
Public Sewer
-
Water Source
Public
Schedule a Showing
Showing scheduled successfully.
Mortgage calculator
Estimate your monthly mortgage payment, including the principal and interest, property taxes, and HOA. Adjust the values to generate a more accurate rate.
Your payment
Principal and Interest:
$
Property taxes:
$
HOA fees:
$
Total loan payment:
$
Total interest amount:
$
Location
County
St. Louis
Elementary School
George R. Robinson Elem.
Middle School
North Kirkwood Middle
High School
Kirkwood Sr. High
Listing Courtesy of Mary Lewis , Mary Lewis Realty
RealHub Information is provided exclusively for consumers' personal, non-commercial use, and it may not be used for any purpose other than to identify prospective properties consumers may be interested in purchasing. All information deemed reliable but not guaranteed and should be independently verified. All properties are subject to prior sale, change or withdrawal. RealHub website owner shall not be responsible for any typographical errors, misinformation, misprints and shall be held totally harmless.

FOUNDER
Colleen Brown
Call Colleen today to schedule a private showing.

* Listings on this website come from the FMLS IDX Compilation and may be held by brokerage firms other than the owner of this website. The listing brokerage is identified in any listing details. Information is deemed reliable but is not guaranteed. If you believe any FMLS listing contains material that infringes your copyrighted work please click here to review our DMCA policy and learn how to submit a takedown request.© 2024 FMLS.
Related Properties

St Louis
2731 lafayette avenue
3 Beds
2 Baths
2,846 Sq.Ft.
$819,000
MLS#: 26031864
St Louis
7369 Whitehaven Drive
5 Beds
5 Baths
5,700 Sq.Ft.
$995,000
MLS#: 26029093

St Louis
11584 New London Drive
5 Beds
3 Baths
4,840 Sq.Ft.
$1,125,000
MLS#: 26029965

St Louis
34 Waterman Place
5 Beds
3 Baths
3,886 Sq.Ft.
$850,000
MLS#: 26028980

St Louis
11228 Mosley Farm Court
4 Beds
3 Baths
3,632 Sq.Ft.
$879,000
MLS#: 26026625

St Louis
2346 Albion Place
4 Beds
3 Baths
3,174 Sq.Ft.
$835,000
MLS#: 26028316

St Louis
26 Harvestglen Court
5 Beds
4 Baths
4,815 Sq.Ft.
$1,049,000
MLS#: 26027906

St Louis
503 N 20th Street
2 Beds
2 Baths
5,440 Sq.Ft.
$975,000
MLS#: 26026487

St Louis
4545 Lindell Boulevard 29
2 Beds
2 Baths
2,262 Sq.Ft.
$1,175,000
MLS#: 26026763

St Louis
1401 Norman Place
3 Beds
2 Baths
2,887 Sq.Ft.
$835,000
MLS#: 26025977
