
Property
Beds
4
Full Baths
3
1/2 Baths
1
Year Built
2026
Sq.Footage
2,820
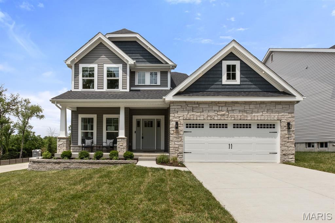
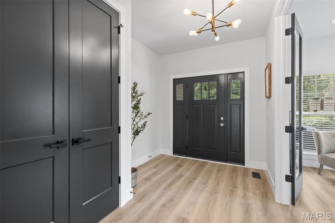
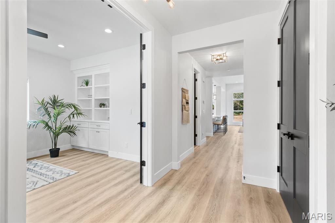
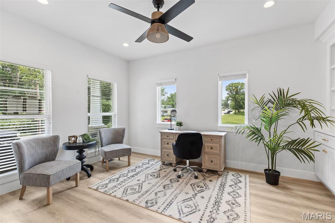
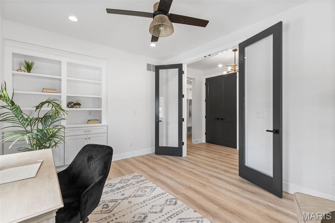
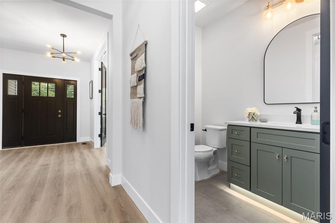
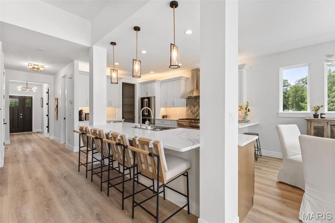
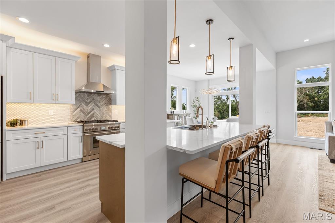
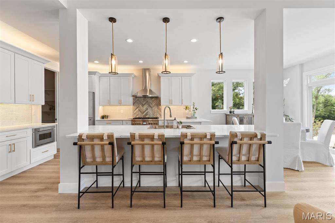
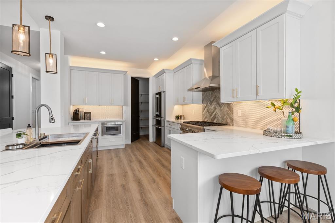
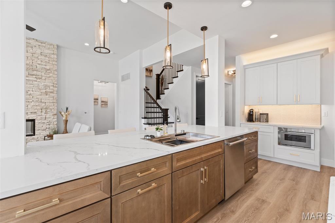
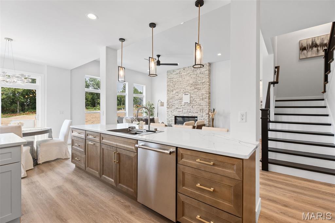
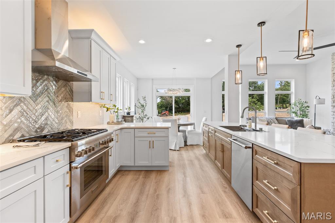
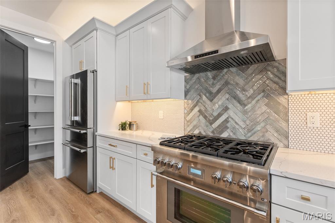
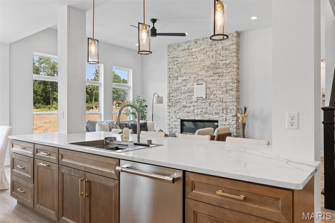
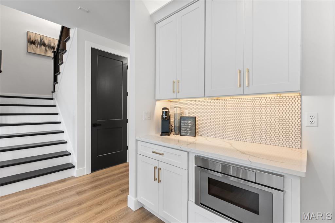
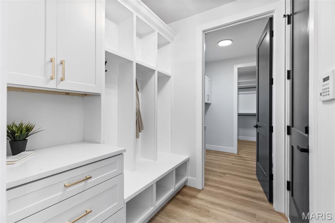
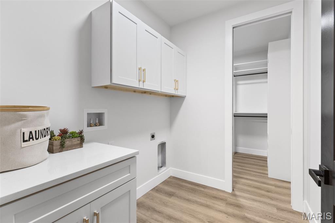
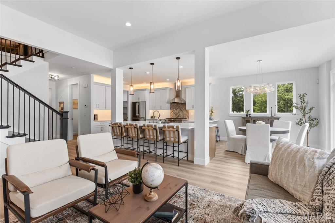
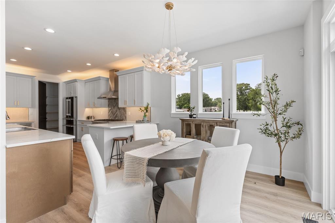
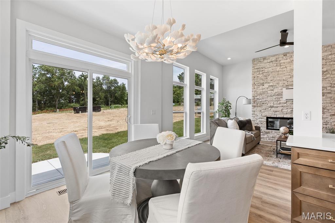
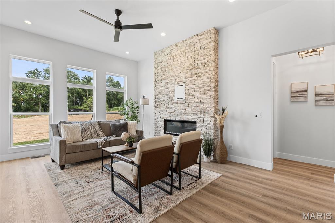
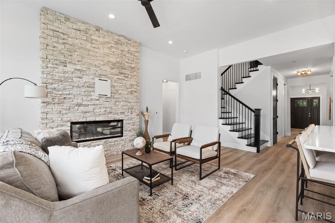
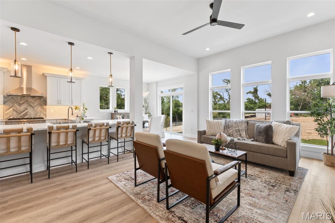
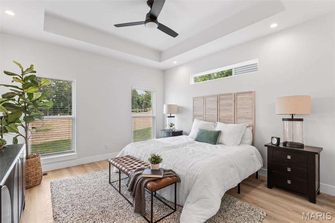
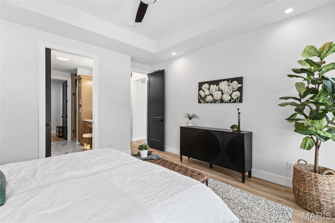
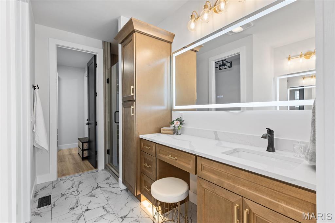
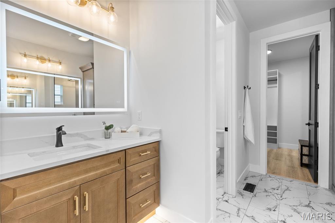
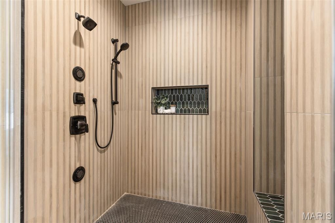
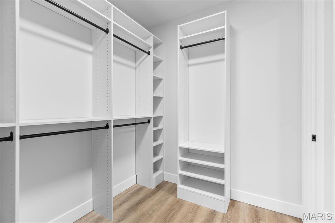
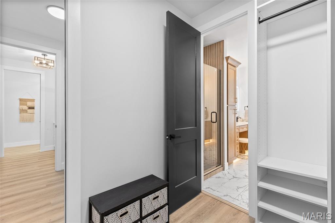
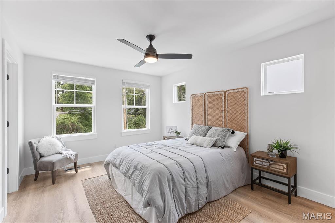
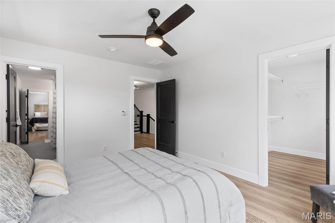
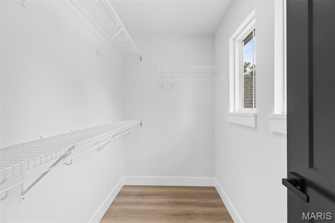
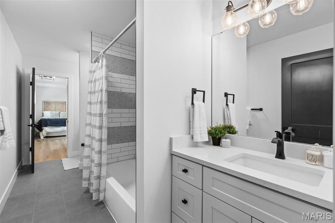
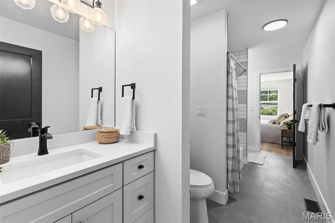
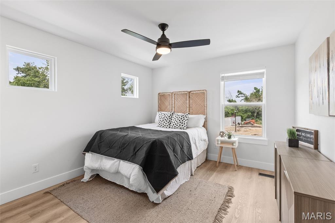
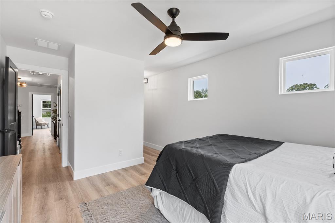
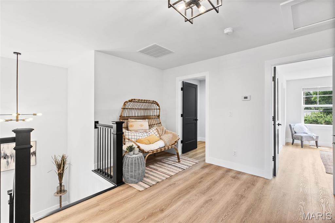
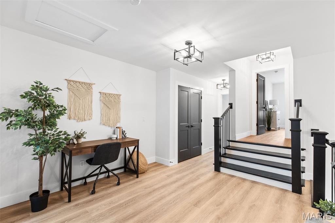
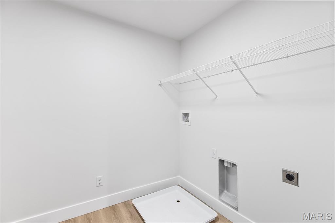
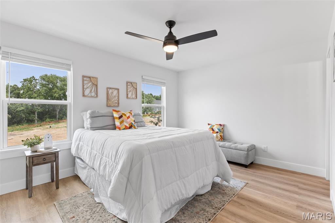
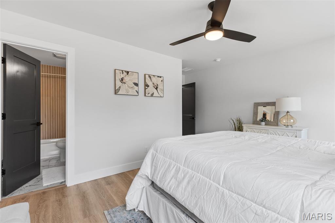
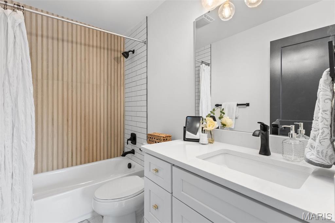
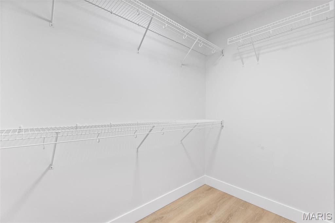
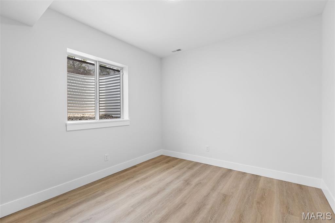
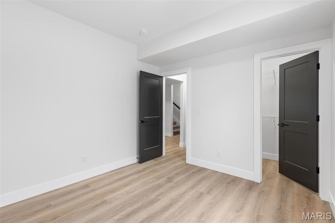
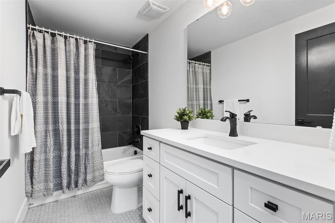
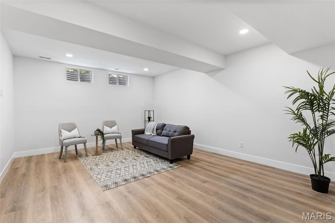
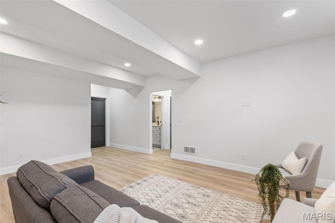
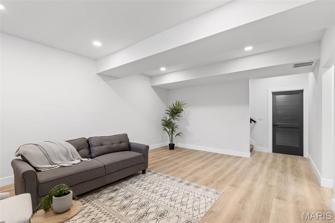
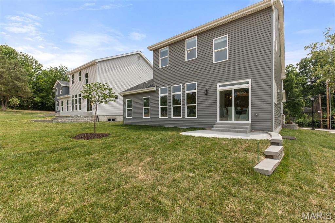
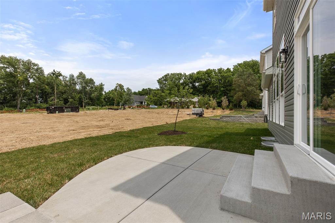
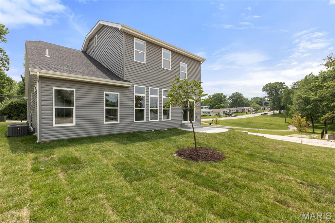
Welcome to Manors at Lynstone Park! This Enclave of 9 homes in the Kirkwood School district is next door to newly renovated Lynstone Park featuring walking trails, updated playground, covered picnic shelter, community gardens and more. This to be built home at 409 Spears is the Magnolia Model Elevation B. This 2820 Sq Ft 1.5 story home features a dedicated office, 4 bedrooms and 3.5 baths. Primary Bedroom on the main level with the second floor featuring 2 bedrooms with Jack and Jill Bath and an additional Primary Bedroom suite/ In-Law Suite. Standout features include soaring 9-ft 1st-floor ceilings, electric cultured stone fireplace, tiled bathrooms, gas slide-in range, quartz countertops, main and second floor laundry rooms and a primary luxury bath featuring body sprayers, lighted mirrors, walk in closets in bedrooms, security systems, smart lock front doors and more! Pictures shown are from 401 Rayburn, which has the optional finished lower level.
Features & Amenities
Interior
-
Other Interior Features
Ceiling Fan(s), High Speed Internet, High Ceilings, Open Floorplan, Kitchen Island, Granite Counters, Walk-In Closet(s), Entrance Foyer, Pantry
-
Total Bedrooms
4
-
Bathrooms
3
-
1/2 Bathrooms
1
-
Above Grade Finished Area
2820.0
-
Basement YN
YES
-
Cooling YN
YES
-
Cooling
Central Air, Electric, Zoned
-
Fireplace YN
YES
-
Heating YN
YES
-
Heating
Natural Gas, Forced Air, Zoned
-
Main Level Bedrooms
1
-
Pet friendly
N/A
Exterior
-
Garage
Yes
-
Garage spaces
2
-
Construction Materials
Frame
-
Other Exterior Features
Lighting, Rain Gutters
-
Parking
Attached, Garage, Garage Door Opener
-
Patio and Porch Features
Patio
-
Pool
No
-
Waterfront YN
NO
Area & Lot
-
Lot Features
Back Yard
-
Lot Size(acres)
0.1157
-
Lot Size(square feet)
5039.89
-
Property Type
Residential
-
Property Sub Type
Single Family Residence
-
Architectural Style
Traditional, Other
Price
-
Sales Price
$835,000
-
Tax Amount
$424
-
Sq. Footage
2, 820
-
Price/SqFt
$296
HOA
-
Association
Yes
-
Association Fee
$500
-
Association Fee Frequency
Annually
-
Association Fee Includes
N/A
School District
-
Elementary School
George R. Robinson Elem.
-
Middle School
Nipher Middle
-
High School
Kirkwood Sr. High
Property Features
-
New Construction
YES
-
Accessibility Features
Grip-Accessible Features
-
Foundation Details
Concrete Perimeter
-
Sewer
Public Sewer
-
Water Source
Public
Schedule a Showing
Showing scheduled successfully.
Mortgage calculator
Estimate your monthly mortgage payment, including the principal and interest, property taxes, and HOA. Adjust the values to generate a more accurate rate.
Your payment
Principal and Interest:
$
Property taxes:
$
HOA fees:
$
Total loan payment:
$
Total interest amount:
$
Location
County
St. Louis
Elementary School
George R. Robinson Elem.
Middle School
Nipher Middle
High School
Kirkwood Sr. High
Listing Courtesy of Steve Bersche , RedKey Realty Leaders
RealHub Information is provided exclusively for consumers' personal, non-commercial use, and it may not be used for any purpose other than to identify prospective properties consumers may be interested in purchasing. All information deemed reliable but not guaranteed and should be independently verified. All properties are subject to prior sale, change or withdrawal. RealHub website owner shall not be responsible for any typographical errors, misinformation, misprints and shall be held totally harmless.

FOUNDER
Colleen Brown
Call Colleen today to schedule a private showing.

* Listings on this website come from the FMLS IDX Compilation and may be held by brokerage firms other than the owner of this website. The listing brokerage is identified in any listing details. Information is deemed reliable but is not guaranteed. If you believe any FMLS listing contains material that infringes your copyrighted work please click here to review our DMCA policy and learn how to submit a takedown request.© 2024 FMLS.
Related Properties

St Louis
20 Lemp Road
3 Beds
3 Baths
2,914 Sq.Ft.
$975,000
MLS#: 26032782

St Louis
22 Oak Bend Court
4 Beds
3 Baths
2,500 Sq.Ft.
$750,000
MLS#: 26032712
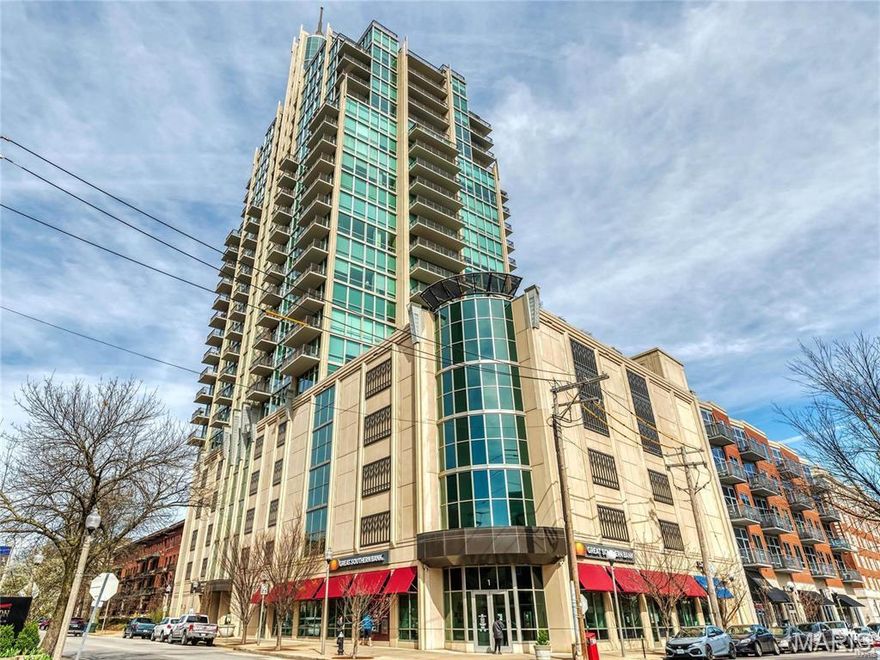
St Louis
4909 Laclede Avenue 1606
2 Beds
2 Baths
1,854 Sq.Ft.
$873,000
MLS#: 26030622
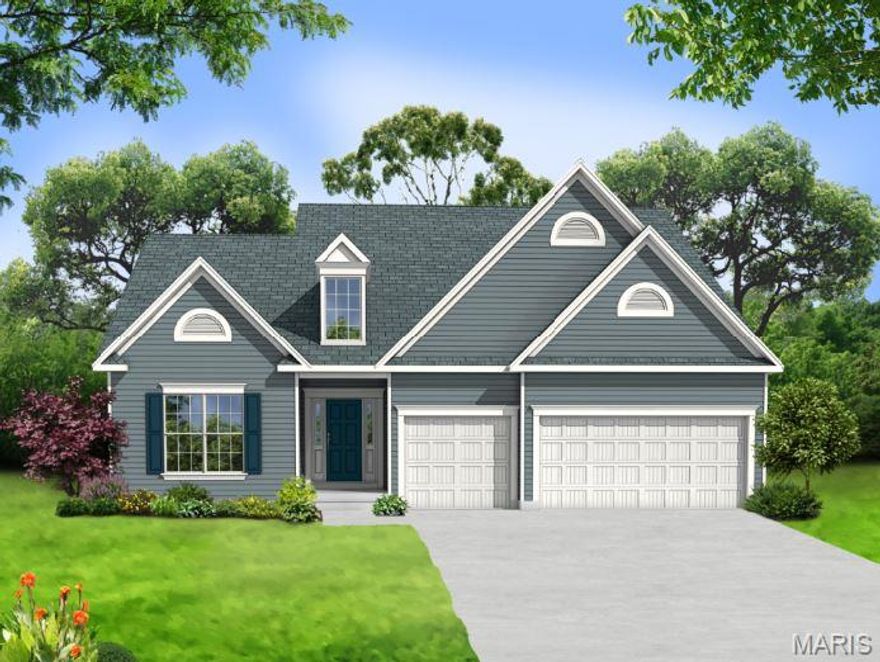
St Louis
0 Braxton @ Claymont Hills
5 Beds
3 Baths
3,546 Sq.Ft.
$671,900
MLS#: 26021342
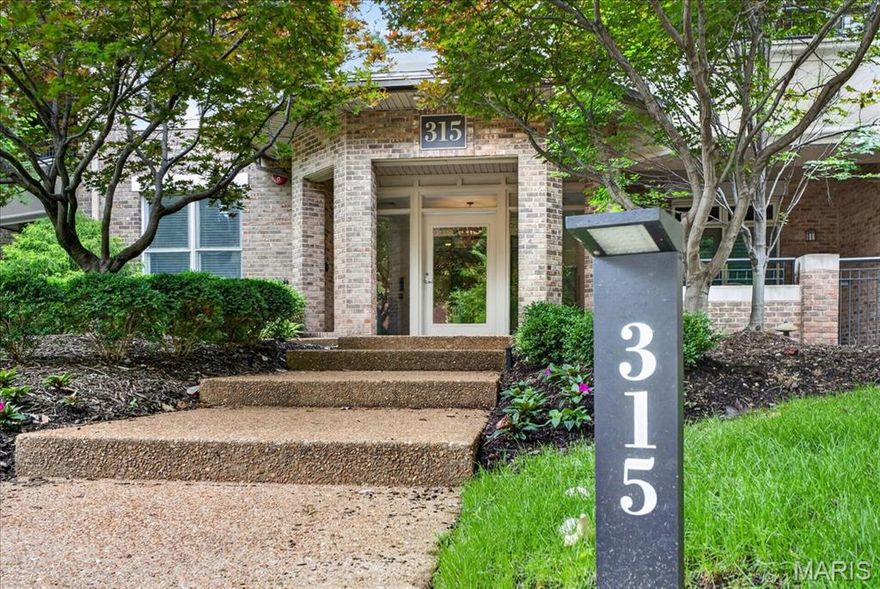
St Louis
315 N Meramec Avenue 30
2 Beds
2 Baths
2,159 Sq.Ft.
$749,000
MLS#: 26004927

St Louis
1400 Norman Place
3 Beds
2 Baths
3,499 Sq.Ft.
$774,900
MLS#: 26031246

St Louis
3445 Juniata Street
2 Beds
2 Baths
1,850 Sq.Ft.
$739,900
MLS#: 26032311
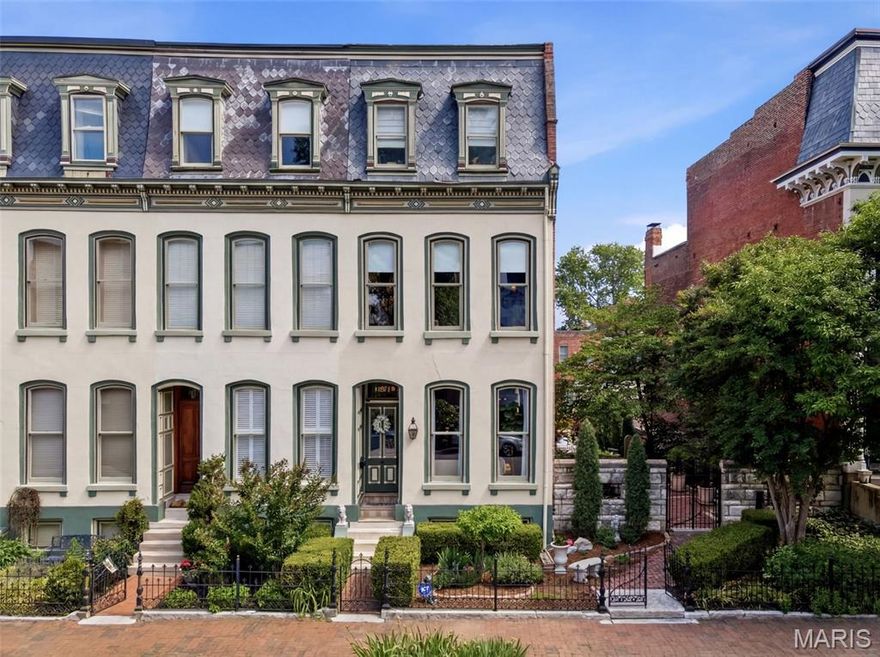
St Louis
1911 Hickory Street
3 Beds
2 Baths
2,638 Sq.Ft.
$754,900
MLS#: 26030901

St Louis
2731 lafayette avenue
3 Beds
2 Baths
2,846 Sq.Ft.
$819,000
MLS#: 26031864
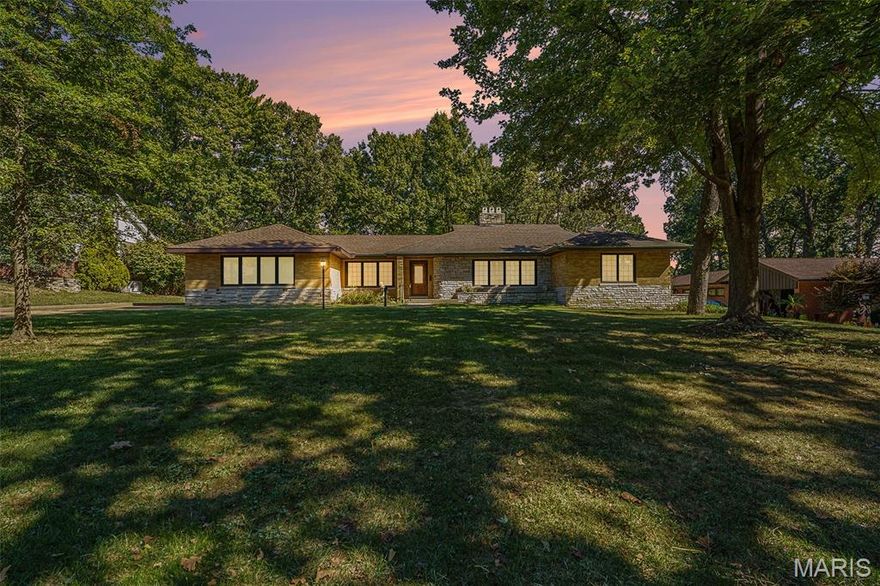
St Louis
7369 Whitehaven Drive
5 Beds
5 Baths
5,700 Sq.Ft.
$995,000
MLS#: 26029093
