



Property
Beds
3
Full Baths
2
1/2 Baths
1
Year Built
1885
Sq.Footage
2,638
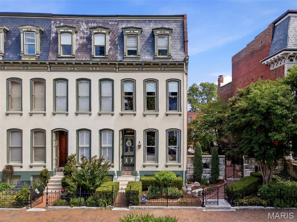
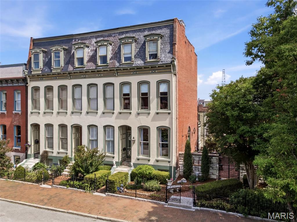
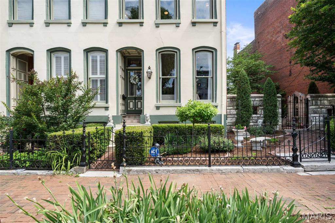
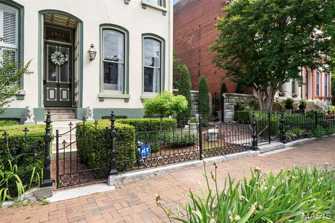
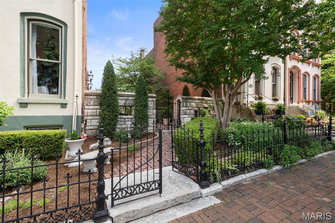
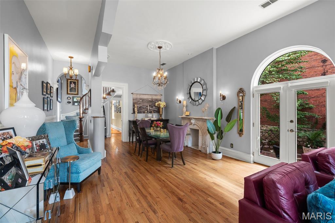
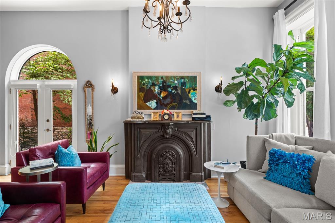
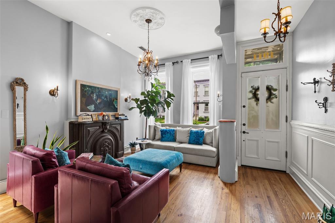
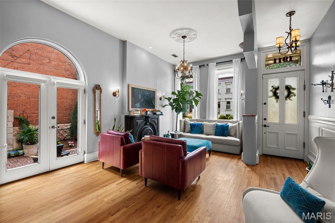
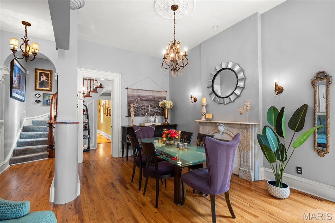
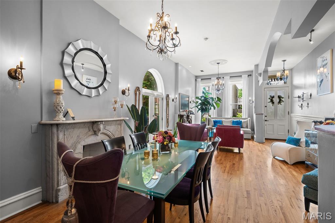
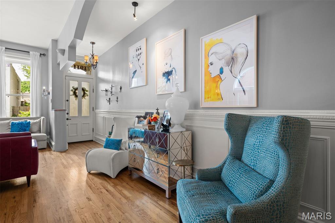
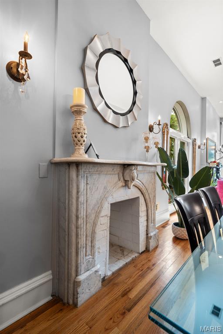
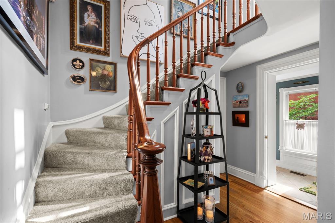
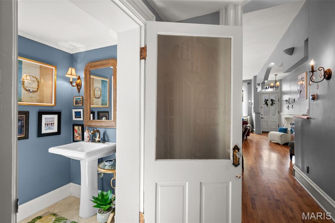
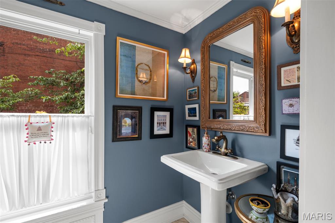
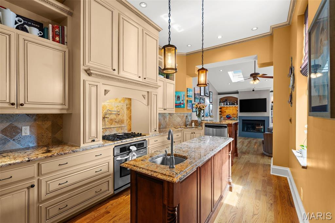
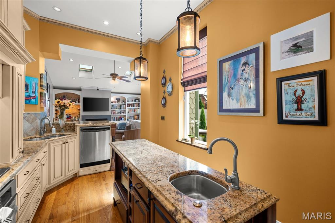
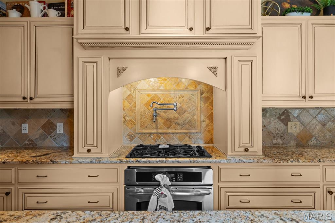
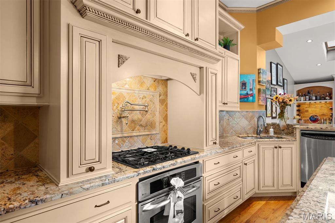
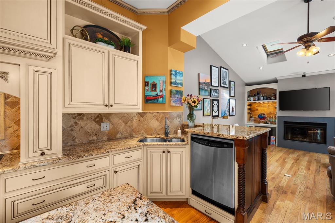
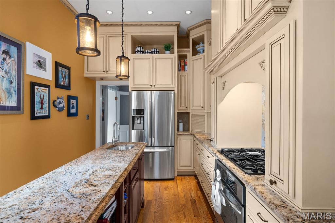
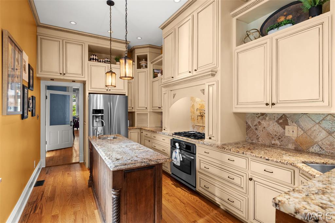
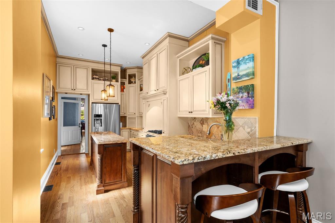
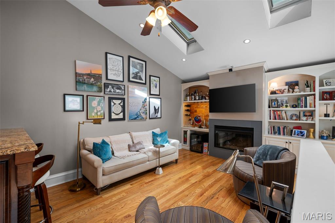
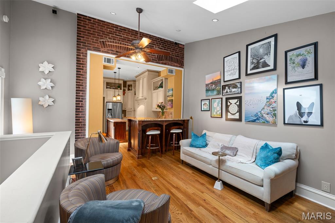
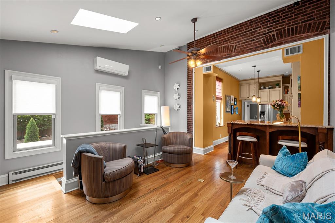
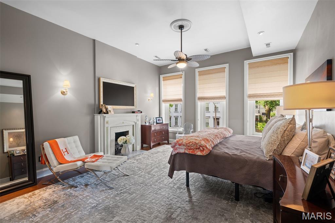
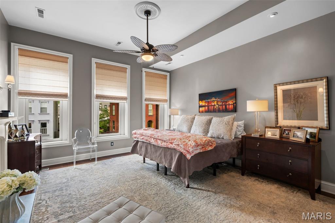
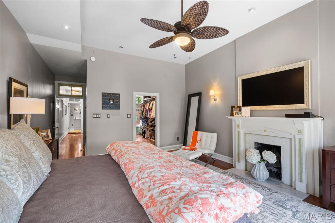
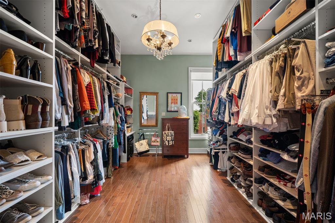
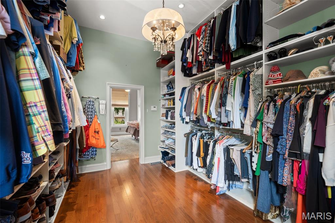
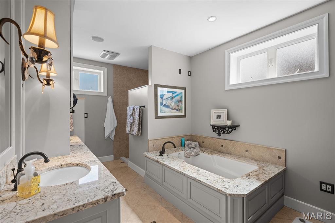
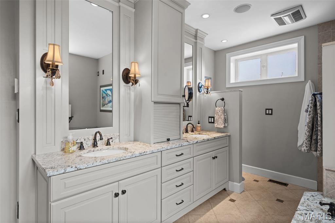
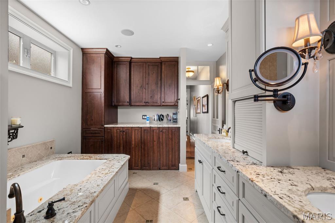
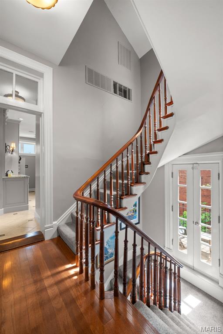
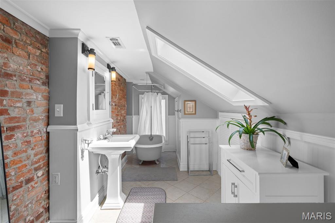
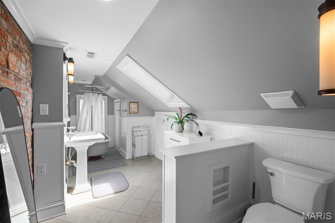
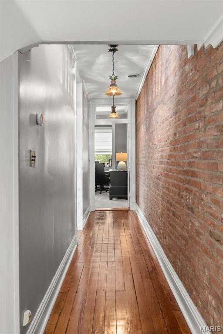
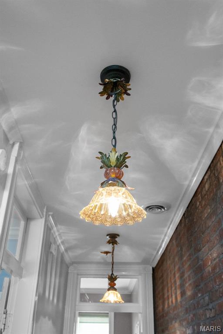
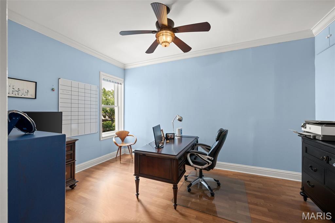
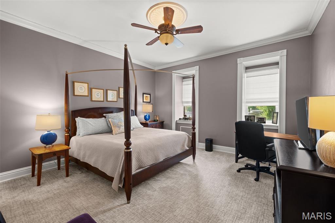
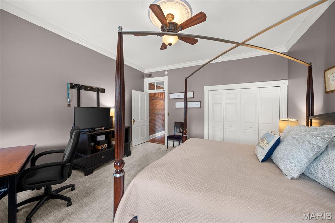
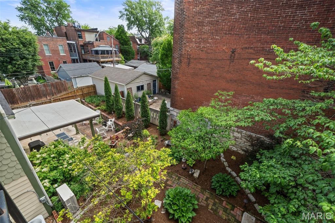
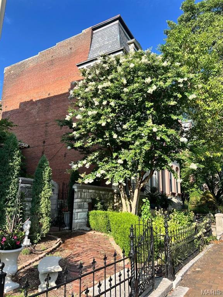
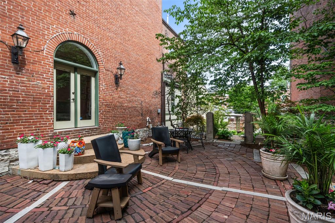
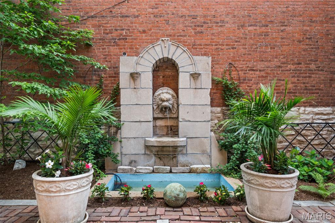
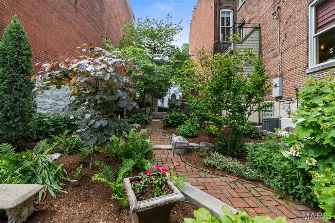
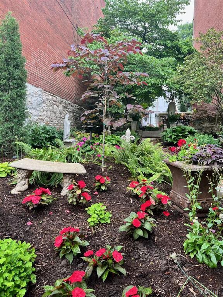
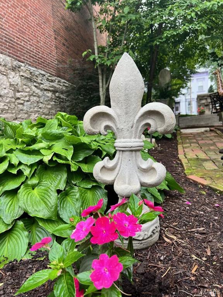
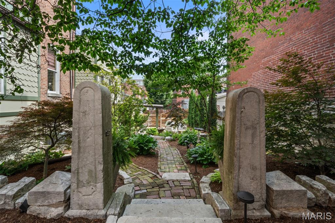
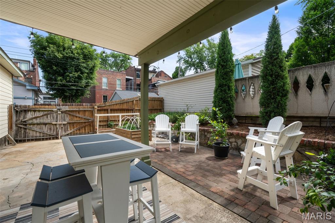
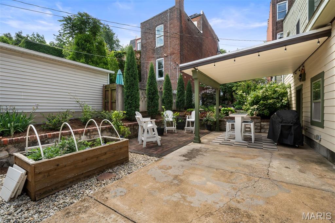
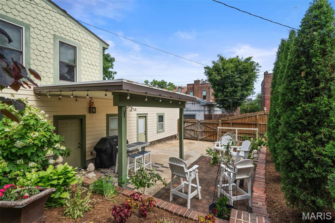
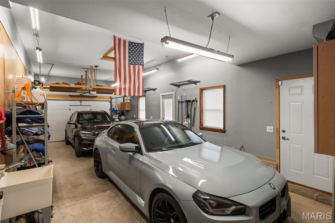
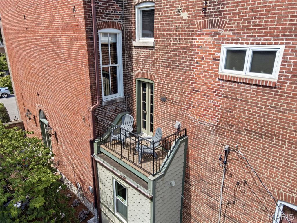
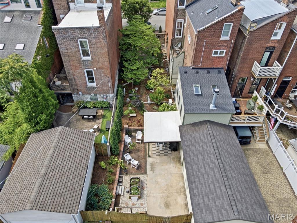
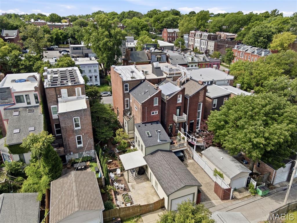
Nestled on a rare double lot in the heart of historic Lafayette Square, this exceptional 3-bedroom home offers the perfect blend of timeless architecture, natural beauty, and modern livability. With coveted south-facing exposure, the home is filled with incredible natural light throughout the day, creating a warm and inviting atmosphere across every level. Designed for both comfortable living and effortless entertaining, the main floor features an exceptional flow between living, dining, and outdoor spaces — ideal for gatherings large or small. Multiple levels of outdoor living extend the home’s entertaining potential even further, from elevated terraces to serene garden spaces surrounded by lush perennial plantings. The private primary suite occupies its own dedicated level, creating a true retreat complete with separation and tranquility rarely found in historic city homes. Two additional bedrooms provide flexibility for guests, family, or home office space. Outside, the beautifully cultivated grounds have been featured multiple times on the Lafayette Square Garden Tour, showcasing years of thoughtful landscaping and seasonal color. If you'd like to take your green thumb a step further, consider a plot in the community garden! Adding to the home’s rarity is an attached garage — an uncommon luxury in one of the city’s most sought-after historic neighborhoods. Just steps away, enjoy walkable access to Lafayette Park--just in time for the kick-off of the Summer concert series! Easily stroll to any of the neighborhood’s beloved restaurants, bars, coffee shops, and local businesses. If you have a four legged friend, be sure to stop by Four Muddy Paws--a neighborhood gem! 1911 Hickory is a one-of-a-kind property offering historic charm, abundant light, exceptional outdoor living, and an unmatched Lafayette Square setting.
Features & Amenities
Interior
-
Total Bedrooms
3
-
Bathrooms
2
-
1/2 Bathrooms
1
-
Above Grade Finished Area
2538.0
-
Basement YN
YES
-
Cooling YN
YES
-
Cooling
Central Air
-
Fireplace YN
YES
-
Heating YN
YES
-
Heating
Forced Air, Natural Gas
-
Pet friendly
N/A
Exterior
-
Garage
Yes
-
Garage spaces
2
-
Construction Materials
Brick, Stone
-
Other Exterior Features
Balcony, Courtyard, Covered Courtyard, Garden, Private Yard
-
Parking
Additional Parking, Alley Access, Attached, Garage, Gated, Tandem
-
Patio and Porch Features
Patio
-
Pool
No
-
Waterfront YN
NO
Area & Lot
-
Lot Features
Garden, Landscaped
-
Lot Size(acres)
0.0452
-
Lot Size(square feet)
1968.91
-
Property Type
Residential
-
Property Sub Type
Single Family Residence
-
Architectural Style
Historic
Price
-
Sales Price
$754,900
-
Tax Amount
$9,102
-
Sq. Footage
2, 638
-
Price/SqFt
$286
HOA
-
Association
No
School District
-
Elementary School
Hodgen Elem.
-
Middle School
L'Ouverture Middle
-
High School
Vashon High
Property Features
-
New Construction
NO
-
Ownership
Private
-
Senior Community YN
NO
-
Sewer
Public Sewer
-
Water Source
Public
Schedule a Showing
Showing scheduled successfully.
Mortgage calculator
Estimate your monthly mortgage payment, including the principal and interest, property taxes, and HOA. Adjust the values to generate a more accurate rate.
Your payment
Principal and Interest:
$
Property taxes:
$
HOA fees:
$
Total loan payment:
$
Total interest amount:
$
Location
County
St Louis City
Elementary School
Hodgen Elem.
Middle School
L'Ouverture Middle
High School
Vashon High
Listing Courtesy of Meggin Martin , Compass Realty Group
RealHub Information is provided exclusively for consumers' personal, non-commercial use, and it may not be used for any purpose other than to identify prospective properties consumers may be interested in purchasing. All information deemed reliable but not guaranteed and should be independently verified. All properties are subject to prior sale, change or withdrawal. RealHub website owner shall not be responsible for any typographical errors, misinformation, misprints and shall be held totally harmless.

FOUNDER
Colleen Brown
Call Colleen today to schedule a private showing.

* Listings on this website come from the FMLS IDX Compilation and may be held by brokerage firms other than the owner of this website. The listing brokerage is identified in any listing details. Information is deemed reliable but is not guaranteed. If you believe any FMLS listing contains material that infringes your copyrighted work please click here to review our DMCA policy and learn how to submit a takedown request.© 2024 FMLS.
Related Properties
St Louis
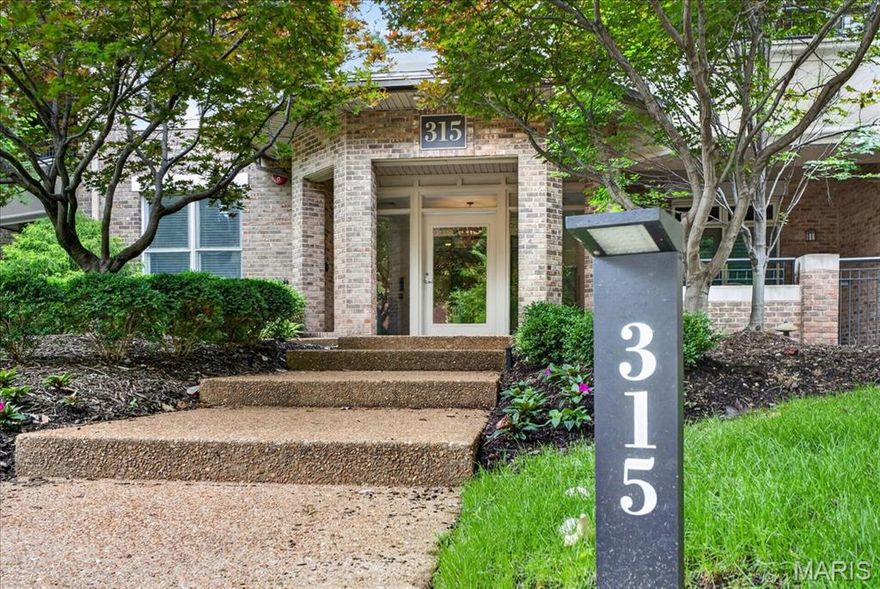
315 N Meramec Avenue 30
2 Beds
2 Baths
2,159 Sq.Ft.
$749,000
MLS#: 26004927

St Louis
1400 Norman Place
3 Beds
2 Baths
3,499 Sq.Ft.
$774,900
MLS#: 26031246

St Louis
2 Sunswept Drive
3 Beds
2 Baths
1,782 Sq.Ft.
$630,000
MLS#: 26028530
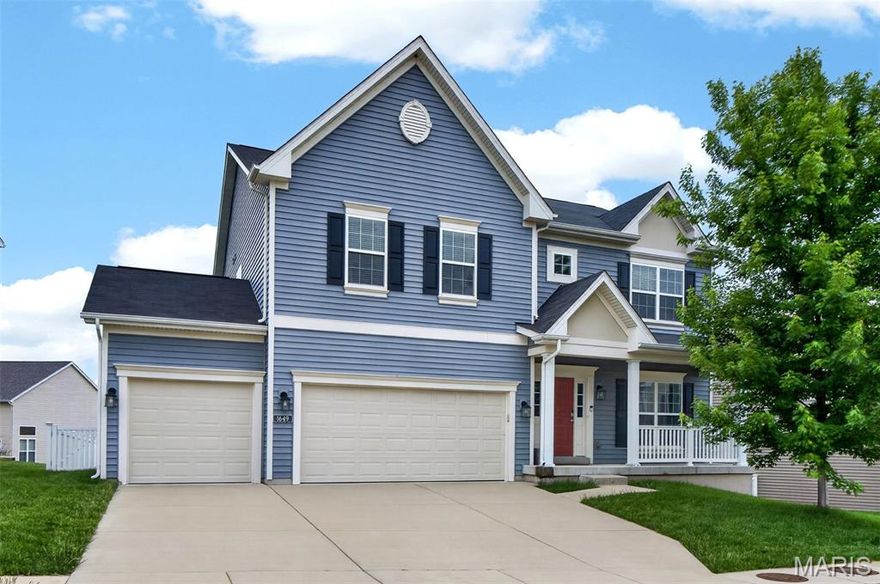
St Louis
1649 Willowbrooke Manors Court
5 Beds
3 Baths
3,480 Sq.Ft.
$625,000
MLS#: 26032111

St Louis
3445 Juniata Street
2 Beds
2 Baths
1,850 Sq.Ft.
$739,900
MLS#: 26032311

St Louis
2731 lafayette avenue
3 Beds
2 Baths
2,846 Sq.Ft.
$819,000
MLS#: 26031864
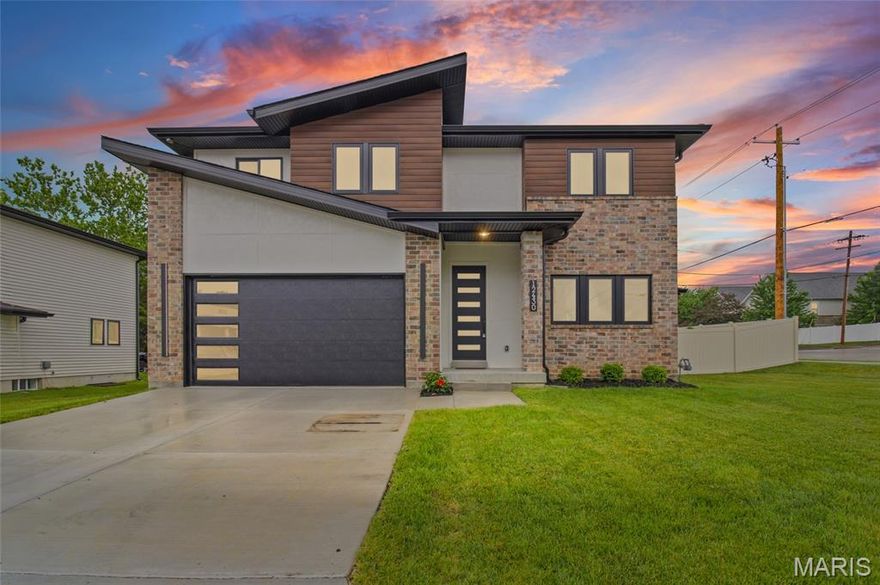
St Louis
12430 Somerset Place Drive
4 Beds
2 Baths
2,270 Sq.Ft.
$665,000
MLS#: 26031710

St Louis
12547 Glencroft Drive
5 Beds
3 Baths
4,063 Sq.Ft.
$710,000
MLS#: 26030204

St Louis
1816 Hickory Street
3 Beds
2 Baths
3,438 Sq.Ft.
$775,000
MLS#: 26022448
