



Property
Beds
2
Full Baths
2
1/2 Baths
None
Year Built
2018
Sq.Footage
1,850
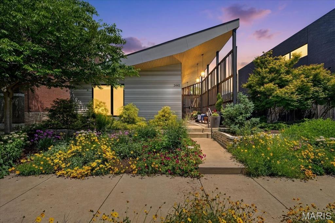
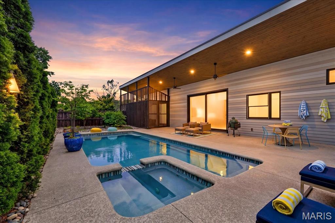
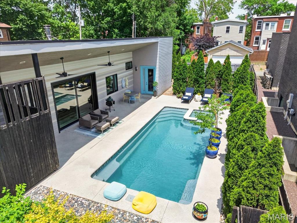
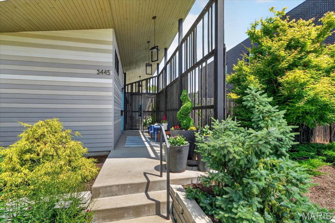
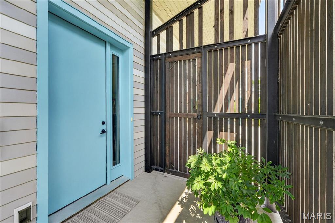
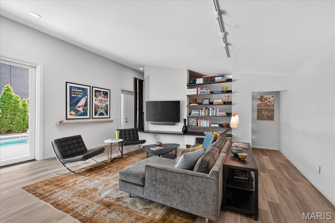
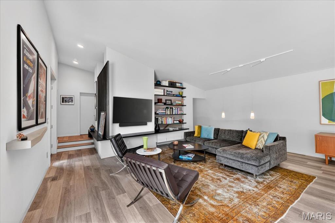
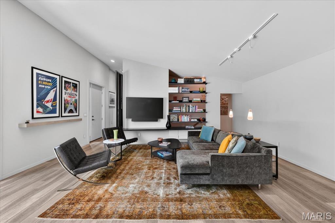
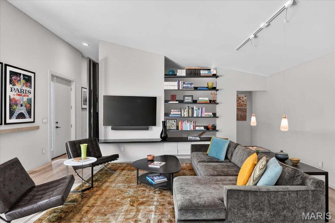
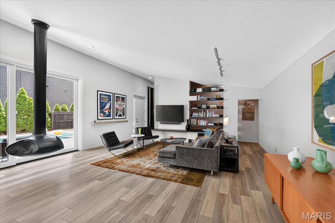
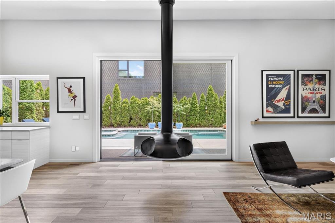
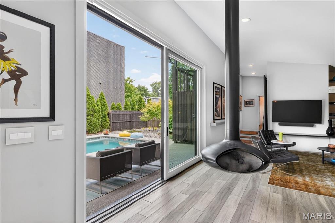
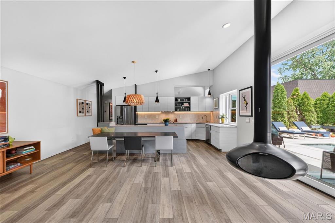
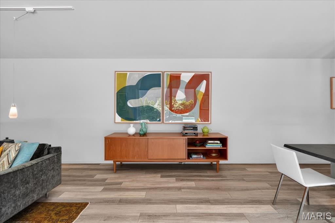
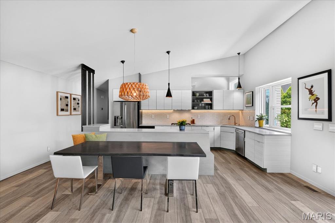
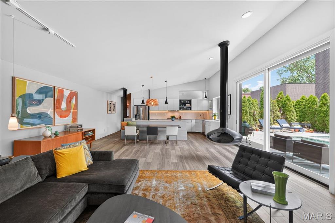
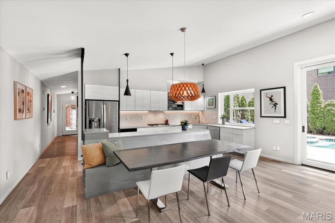
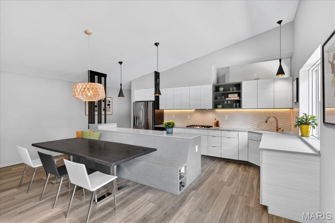
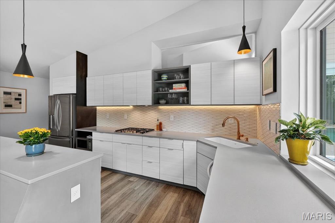
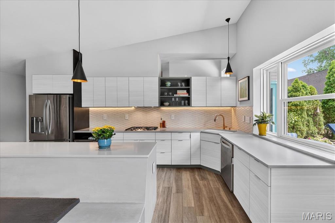
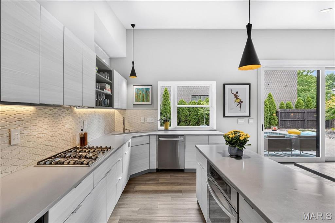
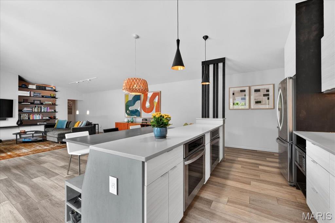
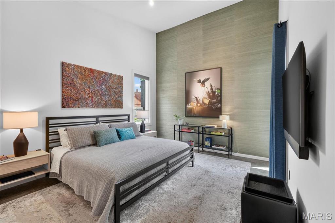
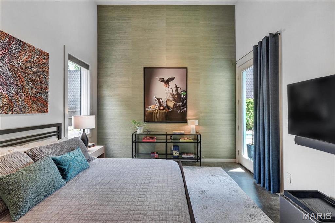
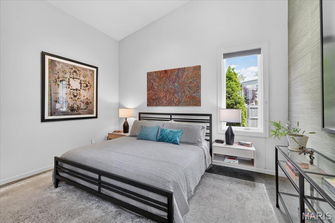
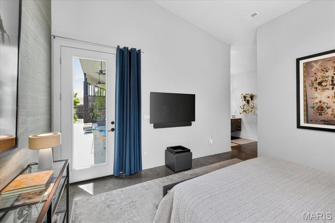
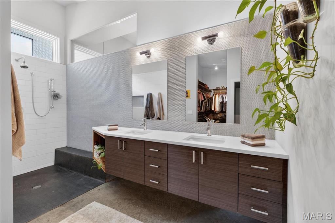
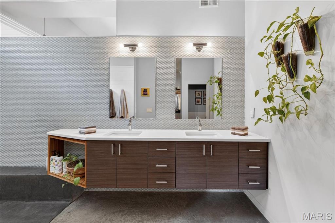
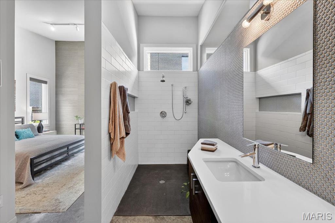
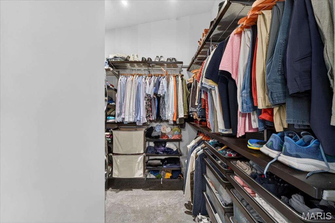
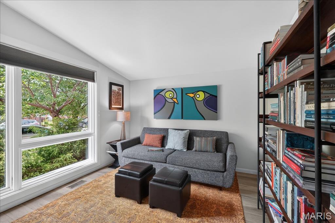
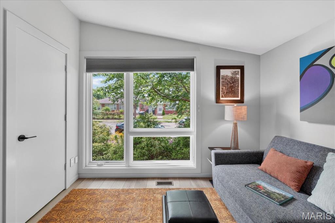
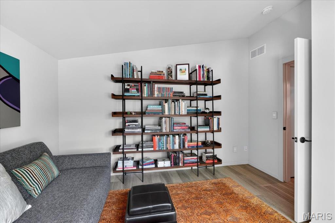
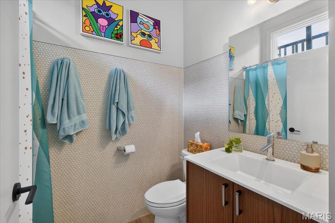
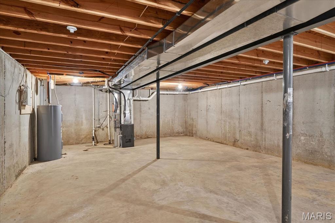
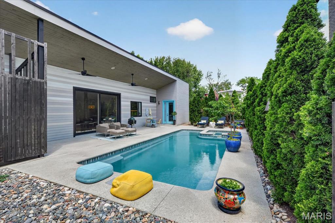
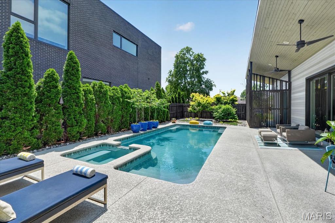
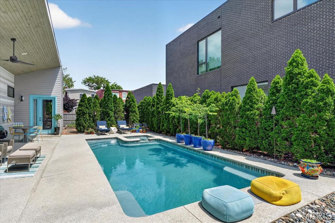
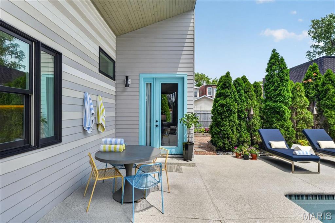
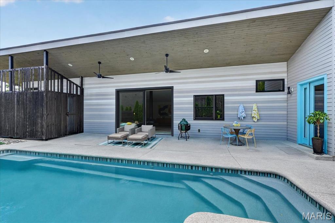
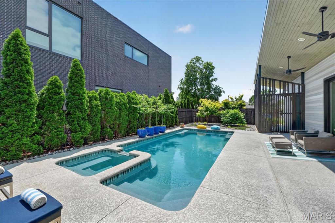
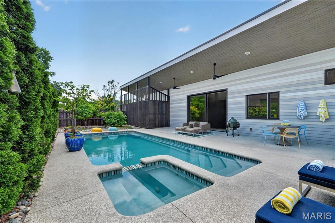
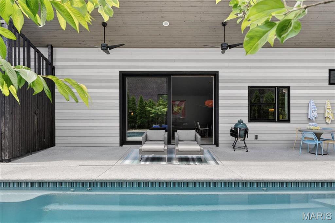
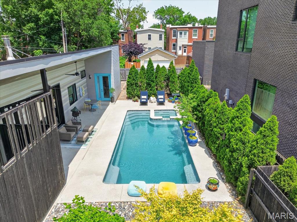
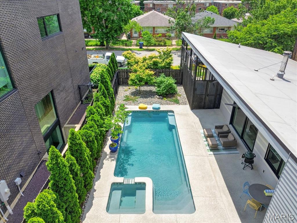
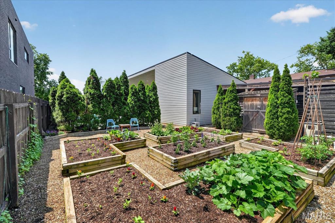
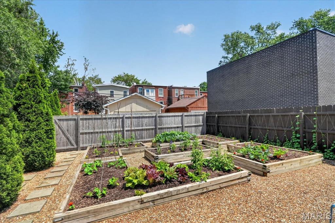
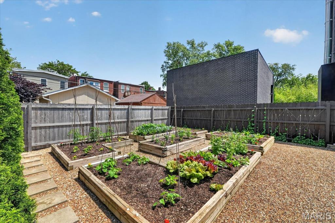
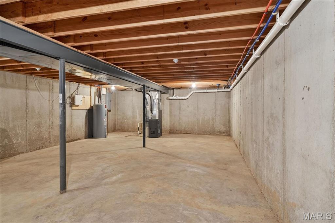
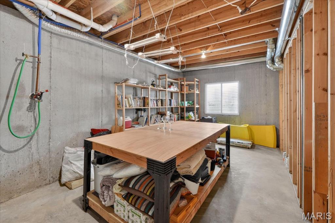
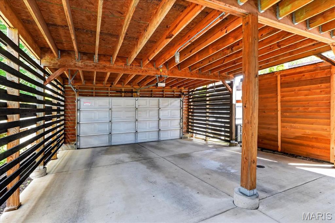
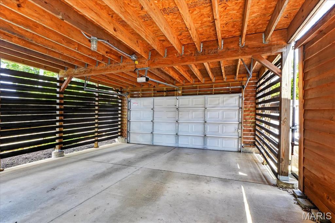
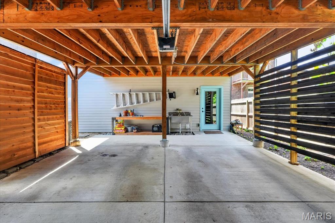
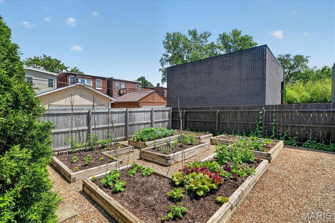
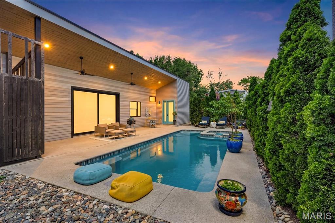
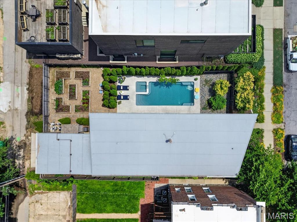
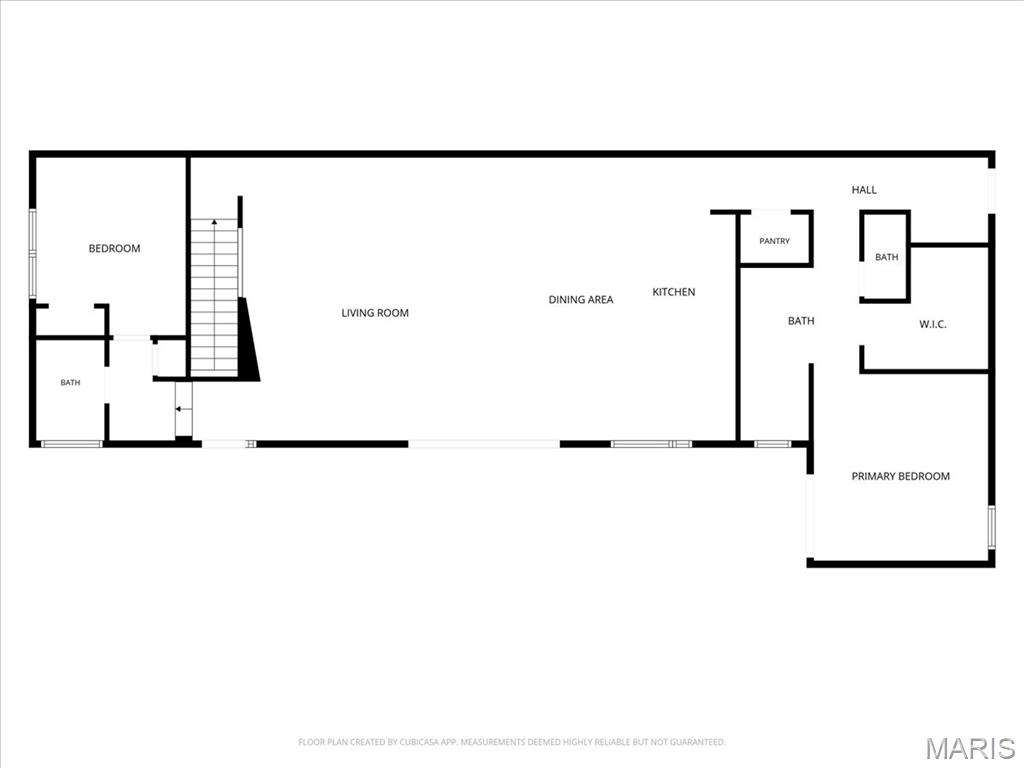
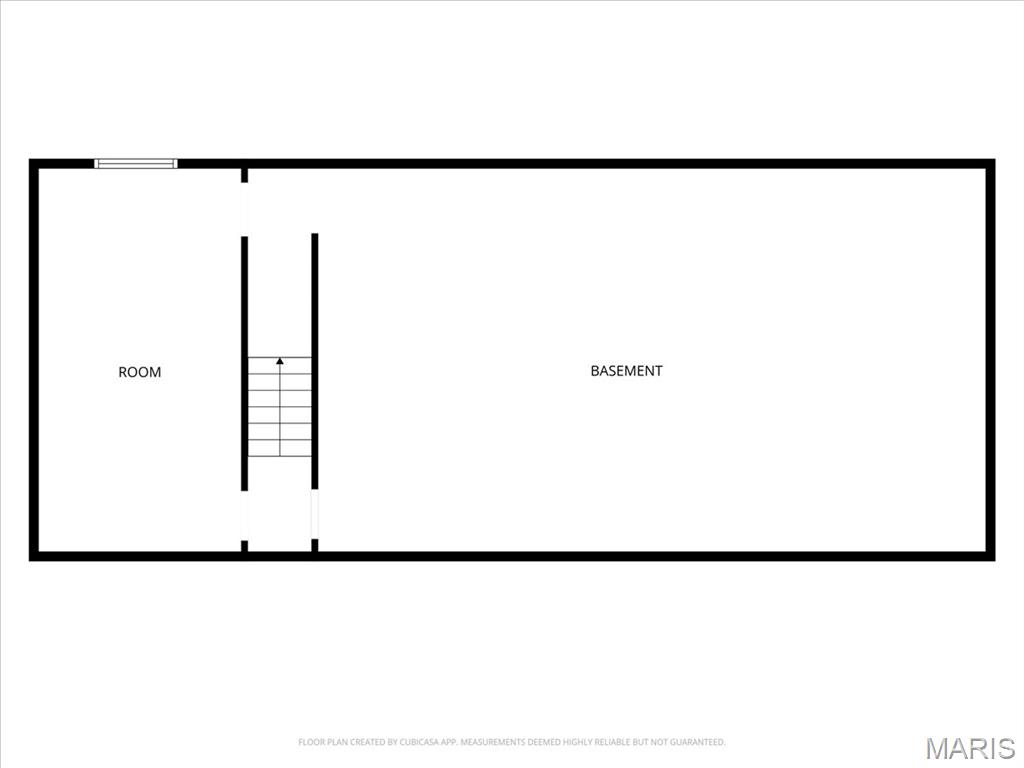
Rarely does a residence of this architectural caliber become available in the city of St. Louis. Published in local home and design magazines for its distinctive architecture and striking indoor outdoor living, this custom built contemporary retreat captures the spirit of Palm Springs modernism while offering a lifestyle rarely found in the local market. Designed for both everyday living and unforgettable entertaining, the dramatic open concept floor plan is anchored by a stunning movable glass wall system that completely opens the living space to the resort style pool and hot tub beyond, creating a seamless connection between indoors and out. A suspended rotating fireplace serves as a sculptural focal point within the main living area, while warm modern finishes and curated materials create an atmosphere that is both refined and inviting. The sleek kitchen flows effortlessly into expansive living and dining spaces designed to maximize light, openness, and connection. The primary suite offers a private retreat with spa inspired bath and direct access to outdoor living spaces, while the second bedroom and bath provide flexibility for guests, office, or studio use. Beyond the pool area, a separate garden space offers endless potential for additional outdoor living, entertaining, landscaping, or personal retreat. Additional features include a two car garage port and a partial deep pour basement offering exceptional storage and potential for additional living space. Located in the heart of the vibrant Tower Grove area, surrounded by one of the city’s most rich and diverse neighborhoods, residents enjoy easy access to celebrated restaurants, neighborhood cafes, shopping, nightlife, bars, and the energy that has made this one of St. Louis’ most sought after urban communities, all just a short stroll away. A truly one of a kind offering for the buyer who values exceptional design, modern living, and homes that leave a lasting impression.
Features & Amenities
Interior
-
Total Bedrooms
2
-
Bathrooms
2
-
Above Grade Finished Area
1850.0
-
Basement YN
YES
-
Cooling YN
YES
-
Cooling
Ceiling Fan(s), Central Air
-
Fireplace YN
YES
-
Heating YN
YES
-
Heating
Forced Air
-
Main Level Bedrooms
2
-
Pet friendly
N/A
Exterior
-
Garage
Yes
-
Garage spaces
2
-
Construction Materials
HardiPlank Type
-
Pool
Yes
-
Pool Features
Fenced, Heated, In Ground, Outdoor Pool, Salt Water
Area & Lot
-
Lot Features
City Lot, Front Yard, Garden, Landscaped, Level, Rectangular Lot
-
Lot Size(acres)
0.1722
-
Lot Size(square feet)
7501.03
-
Property Type
Residential
-
Property Sub Type
Single Family Residence
-
Architectural Style
Contemporary
Price
-
Sales Price
$739,900
-
Tax Amount
$338
-
Sq. Footage
1, 850
-
Price/SqFt
$399
HOA
-
Association
No
School District
-
Elementary School
Meramec Elem.
-
Middle School
Long Middle Community Ed. Center
-
High School
Roosevelt High
Property Features
-
New Construction
NO
-
Sewer
Public Sewer
-
Water Source
Public
Schedule a Showing
Showing scheduled successfully.
Mortgage calculator
Estimate your monthly mortgage payment, including the principal and interest, property taxes, and HOA. Adjust the values to generate a more accurate rate.
Your payment
Principal and Interest:
$
Property taxes:
$
HOA fees:
$
Total loan payment:
$
Total interest amount:
$
Location
County
St Louis City
Elementary School
Meramec Elem.
Middle School
Long Middle Community Ed. Center
High School
Roosevelt High
Listing Courtesy of Raj Tailor , Portica Real Estate LLC
RealHub Information is provided exclusively for consumers' personal, non-commercial use, and it may not be used for any purpose other than to identify prospective properties consumers may be interested in purchasing. All information deemed reliable but not guaranteed and should be independently verified. All properties are subject to prior sale, change or withdrawal. RealHub website owner shall not be responsible for any typographical errors, misinformation, misprints and shall be held totally harmless.

FOUNDER
Colleen Brown
Call Colleen today to schedule a private showing.

* Listings on this website come from the FMLS IDX Compilation and may be held by brokerage firms other than the owner of this website. The listing brokerage is identified in any listing details. Information is deemed reliable but is not guaranteed. If you believe any FMLS listing contains material that infringes your copyrighted work please click here to review our DMCA policy and learn how to submit a takedown request.© 2024 FMLS.
Related Properties
St Louis
315 N Meramec Avenue 30
2 Beds
2 Baths
2,159 Sq.Ft.
$749,000
MLS#: 26004927

St Louis
1400 Norman Place
3 Beds
2 Baths
3,499 Sq.Ft.
$774,900
MLS#: 26031246

St Louis
2 Sunswept Drive
3 Beds
2 Baths
1,782 Sq.Ft.
$630,000
MLS#: 26028530
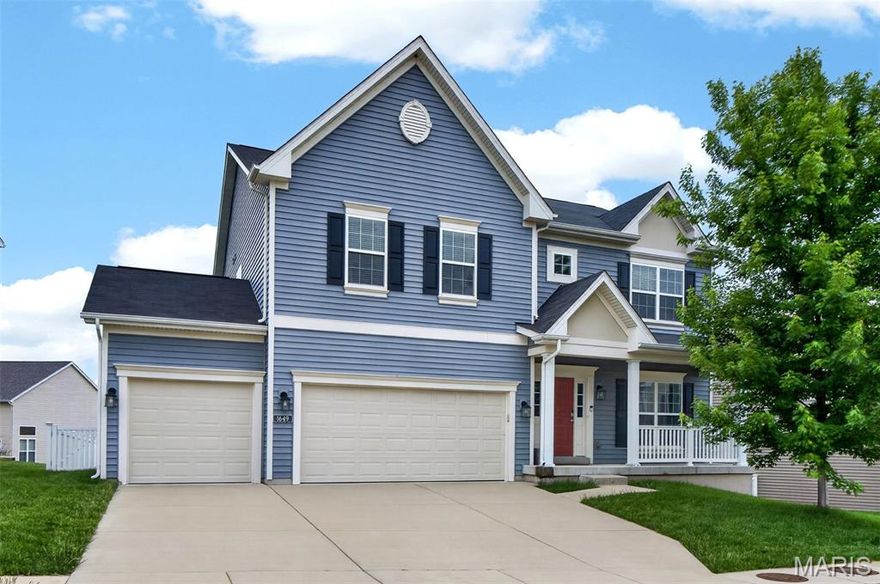
St Louis
1649 Willowbrooke Manors Court
5 Beds
3 Baths
3,480 Sq.Ft.
$625,000
MLS#: 26032111
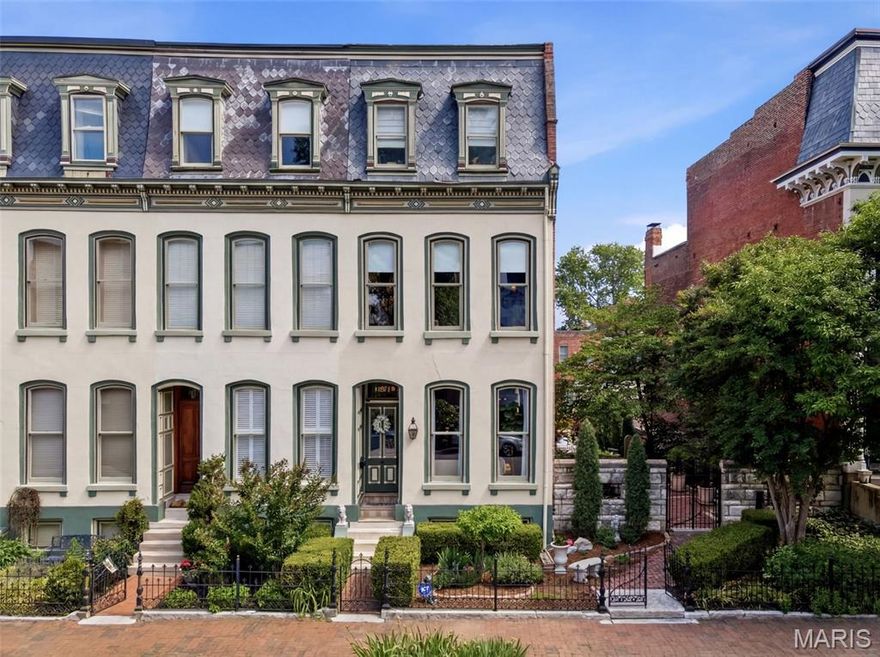
St Louis
1911 Hickory Street
3 Beds
2 Baths
2,638 Sq.Ft.
$754,900
MLS#: 26030901

St Louis
2731 lafayette avenue
3 Beds
2 Baths
2,846 Sq.Ft.
$819,000
MLS#: 26031864
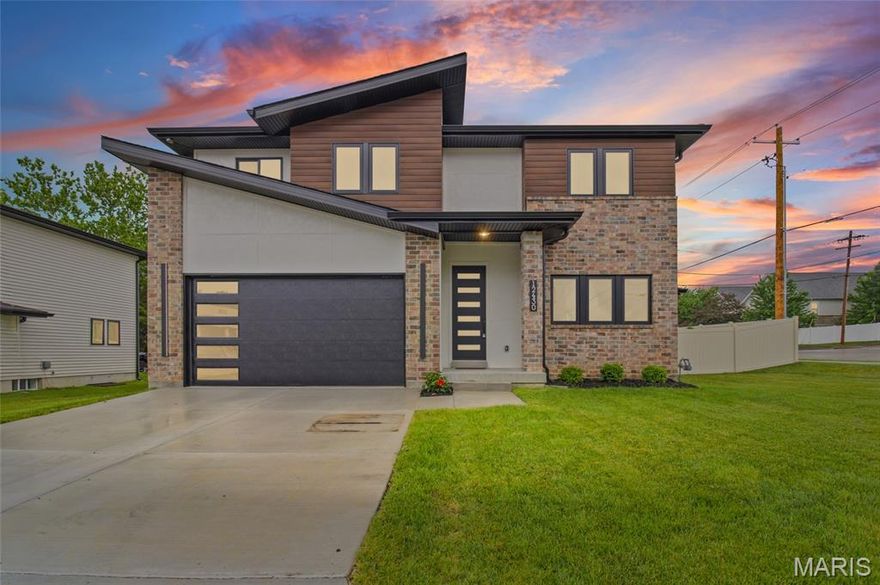
St Louis
12430 Somerset Place Drive
4 Beds
2 Baths
2,270 Sq.Ft.
$665,000
MLS#: 26031710

St Louis
12547 Glencroft Drive
5 Beds
3 Baths
4,063 Sq.Ft.
$710,000
MLS#: 26030204
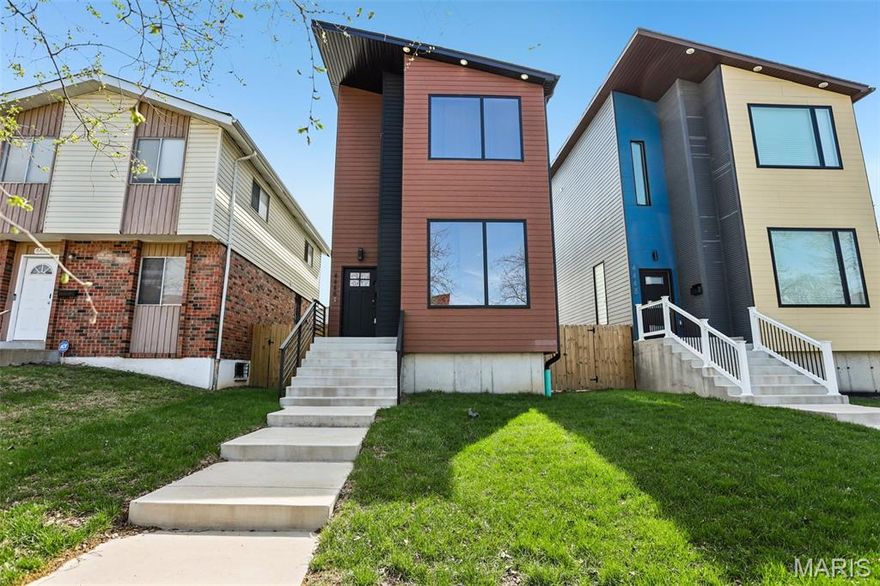
St Louis
4446 Norfolk Avenue
4 Beds
3 Baths
2,980 Sq.Ft.
$595,000
MLS#: 26031103
