
Contemporary, Craftsman, Modern
12430 Somerset Place Drive
St Louis, MO 63128
MLS#: 26031710
$665,000






Property
Beds
4
Full Baths
2
1/2 Baths
1
Year Built
2025
Sq.Footage
2,270
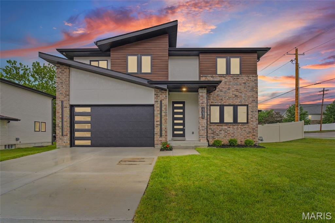
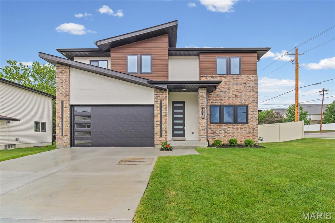
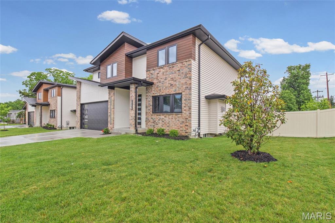
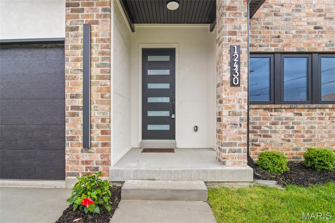
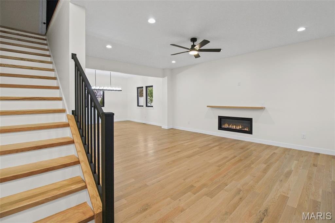
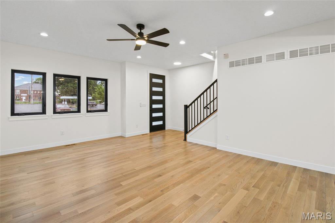
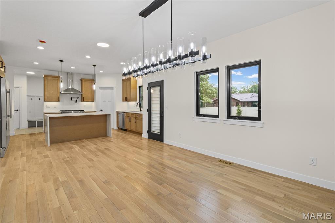
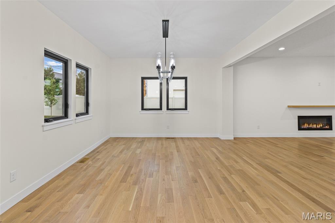
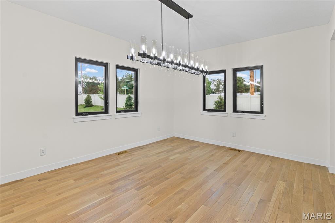
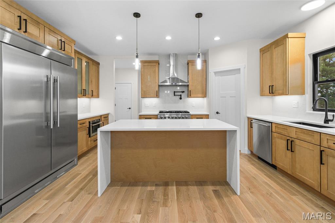
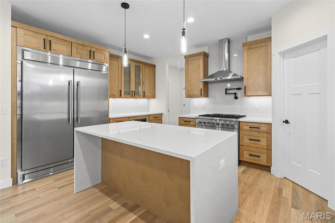
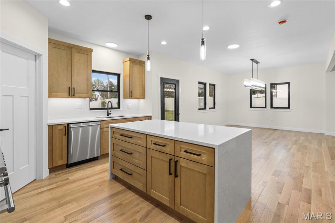
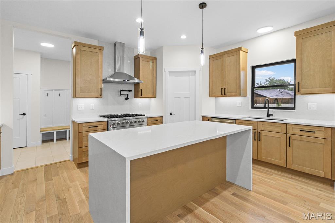
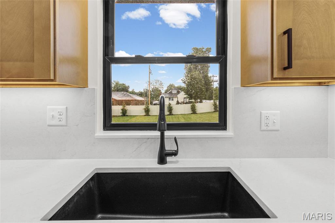
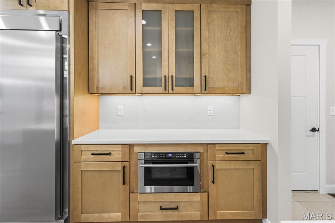
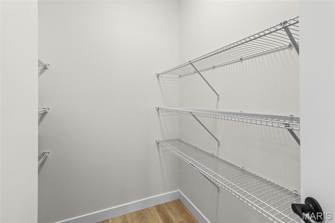
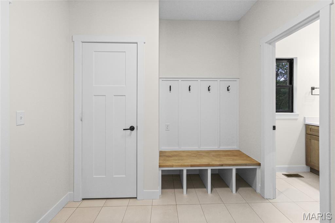
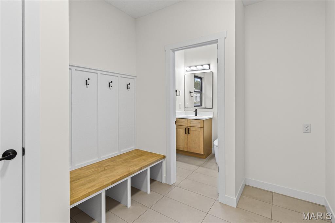
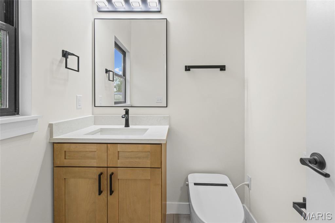
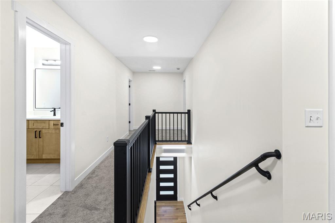
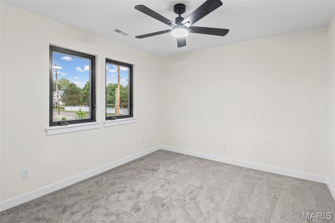
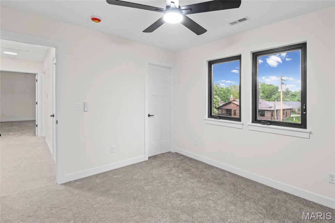
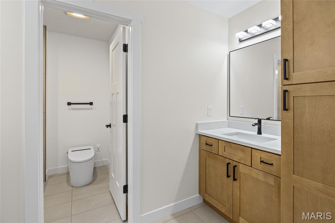
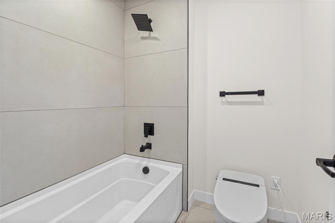
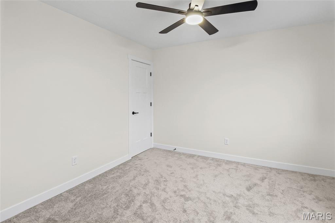
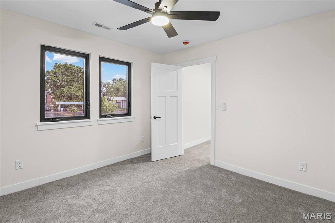
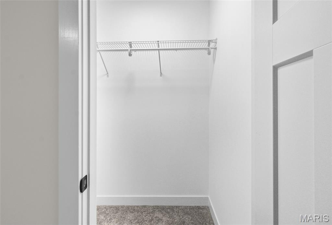
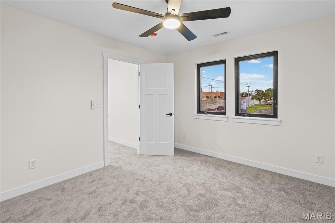
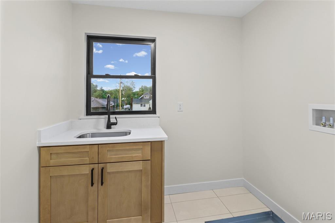
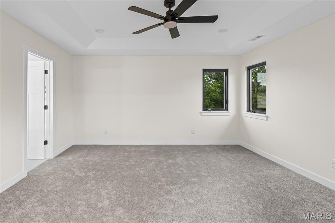
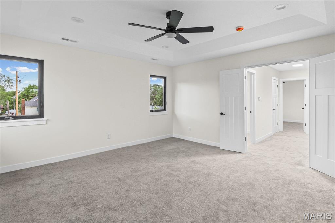
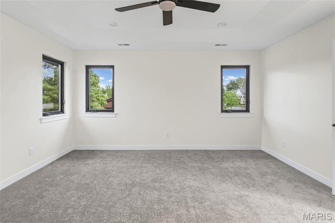
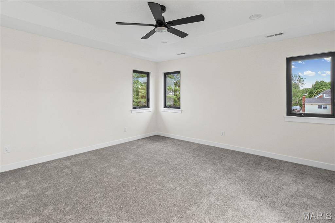
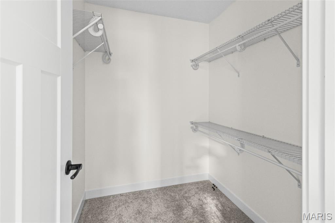
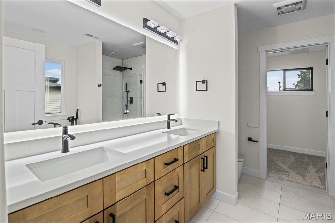
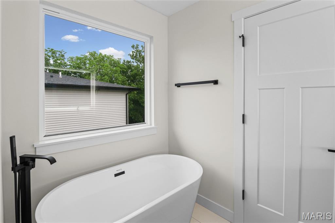
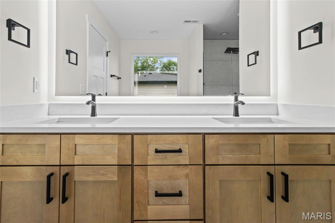
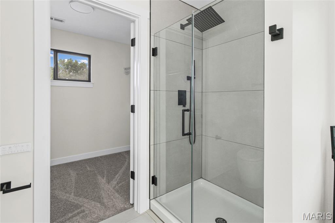
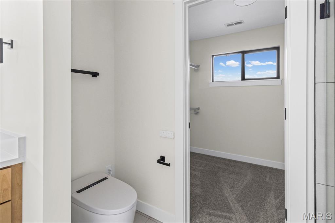
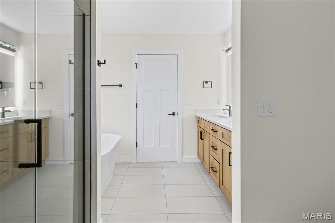
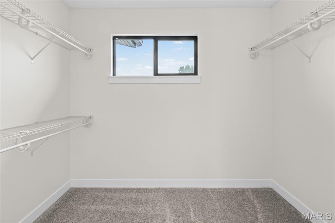
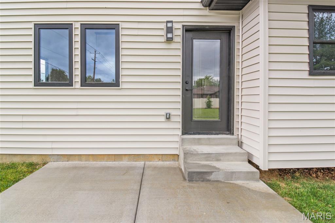
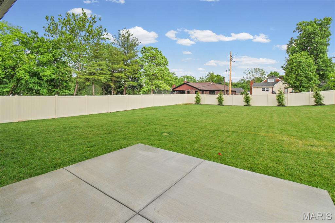
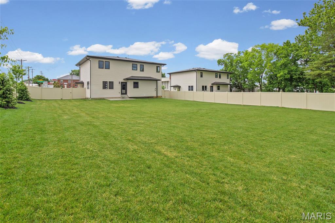
Brand-new construction located in the highly sought-after Lindbergh School District. This beautifully maintained home features a fully enclosed 6-foot privacy fence, along with newly added landscaping and mature trees that enhance both curb appeal and outdoor living. Enjoy an unbeatable location within walking distance to Mercy South Hospital, Walgreens, and Southroads Center, home to Dierbergs and a variety of popular dining options. Thoughtfully designed with modern finishes and a functional layout, this home offers the perfect blend of comfort, convenience, and style. Featuring 4 bedrooms, 2.5 bathrooms, and a spacious 2-car garage, this 2-story home is packed with high-end finishes and thoughtful design. Inside, you’ll find 9-foot ceilings and 3/4-inch solid hardwood flooring throughout the main level. The chef’s kitchen includes a striking waterfall island, all appliances are Forno including a custom built-in 60-inch refrigerator, 36-inch wide range and hood, dishwasher, pot filler, large walk-in pantry, custom cabinetry, and under-cabinet lighting for added ambiance and function. Bathrooms, laundry, and mudroom are finished with large-format porcelain tile. All bathrooms feature luxury bidet toilets with heated seats, and all bedrooms offer walk-in closets. The upstairs bathroom also features double sinks for added comfort and functionality. The primary suite is a true retreat, highlighted by elegant French doors, coffered ceilings, two walk-in closets, and a spa-inspired bathroom with a double vanity, freestanding soaking tub, and a beautifully tiled surround shower. The upstairs laundry includes a built-in sink for added convenience. The lower level offers incredible potential — the basement is ready to be finished and is pre-fitted for a bathroom, giving you the flexibility to expand living space. It also includes a unique vault-style door that opens into a large walk-in storage closet, perfect for secure or oversized storage. Exterior Features: • TimberTech® composite cladding • Hardie board stucco • Full brick and Monogram® 46 siding • Soffit electrical outlets for future exterior lighting
Features & Amenities
Interior
-
Total Bedrooms
4
-
Bathrooms
2
-
1/2 Bathrooms
1
-
Above Grade Finished Area
2270.0
-
Basement YN
YES
-
Cooling YN
YES
-
Cooling
Ceiling Fan(s)
-
Fireplace YN
YES
-
Heating YN
YES
-
Heating
Natural Gas
-
Pet friendly
N/A
Exterior
-
Garage
Yes
-
Garage spaces
2
-
Construction Materials
Brick, Stucco, Vinyl Siding
-
Pool
No
Area & Lot
-
Lot Features
Back Yard, Corner Lot
-
Property Type
Residential
-
Property Sub Type
Single Family Residence
-
Architectural Style
Contemporary, Craftsman, Modern
Price
-
Sales Price
$665,000
-
Sq. Footage
2, 270
-
Price/SqFt
$292
HOA
-
Association
No
School District
-
Elementary School
Kennerly Elem.
-
Middle School
Robert H. Sperreng Middle
-
High School
Lindbergh Sr. High
Property Features
-
New Construction
YES
-
Sewer
Public Sewer
-
Water Source
Public
Schedule a Showing
Showing scheduled successfully.
Mortgage calculator
Estimate your monthly mortgage payment, including the principal and interest, property taxes, and HOA. Adjust the values to generate a more accurate rate.
Your payment
Principal and Interest:
$
Property taxes:
$
HOA fees:
$
Total loan payment:
$
Total interest amount:
$
Location
County
St. Louis
Elementary School
Kennerly Elem.
Middle School
Robert H. Sperreng Middle
High School
Lindbergh Sr. High
Listing Courtesy of Cadie Kershaw , Realty Executives Premiere
RealHub Information is provided exclusively for consumers' personal, non-commercial use, and it may not be used for any purpose other than to identify prospective properties consumers may be interested in purchasing. All information deemed reliable but not guaranteed and should be independently verified. All properties are subject to prior sale, change or withdrawal. RealHub website owner shall not be responsible for any typographical errors, misinformation, misprints and shall be held totally harmless.

FOUNDER
Colleen Brown
Call Colleen today to schedule a private showing.

* Listings on this website come from the FMLS IDX Compilation and may be held by brokerage firms other than the owner of this website. The listing brokerage is identified in any listing details. Information is deemed reliable but is not guaranteed. If you believe any FMLS listing contains material that infringes your copyrighted work please click here to review our DMCA policy and learn how to submit a takedown request.© 2024 FMLS.
Related Properties
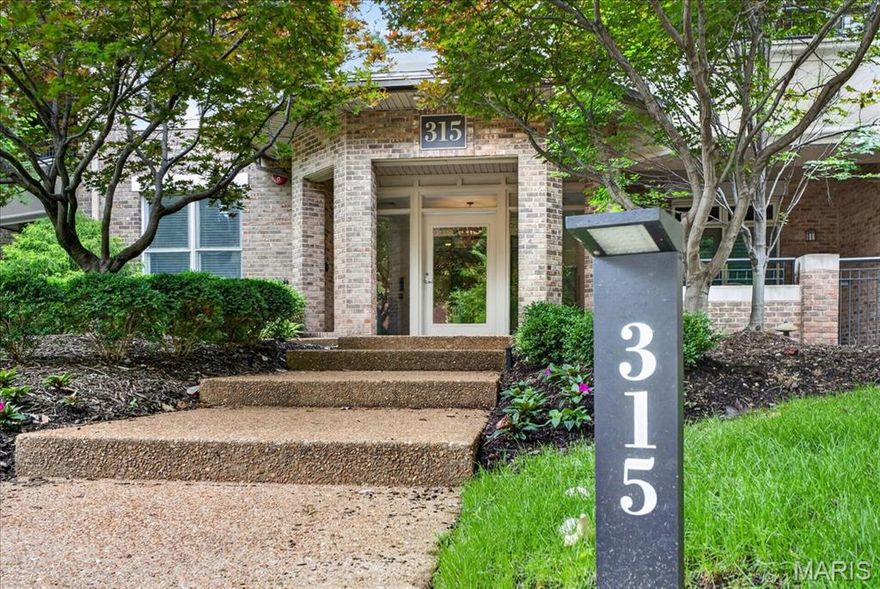
St Louis
315 N Meramec Avenue 30
2 Beds
2 Baths
2,159 Sq.Ft.
$749,000
MLS#: 26004927

St Louis
5816 Reber Place
4 Beds
3 Baths
1,800 Sq.Ft.
$550,000
MLS#: 26031148

St Louis
1400 Norman Place
3 Beds
2 Baths
3,499 Sq.Ft.
$774,900
MLS#: 26031246

St Louis
2 Sunswept Drive
3 Beds
2 Baths
1,782 Sq.Ft.
$630,000
MLS#: 26028530
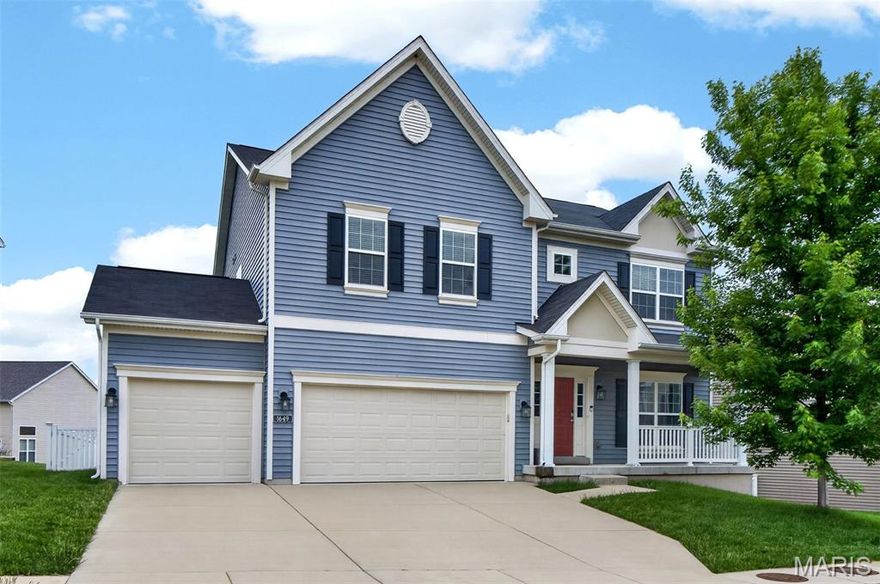
St Louis
1649 Willowbrooke Manors Court
5 Beds
3 Baths
3,480 Sq.Ft.
$625,000
MLS#: 26032111

St Louis
3445 Juniata Street
2 Beds
2 Baths
1,850 Sq.Ft.
$739,900
MLS#: 26032311

St Louis
63 Lincord Drive
5 Beds
3 Baths
3,706 Sq.Ft.
$575,000
MLS#: 26031510
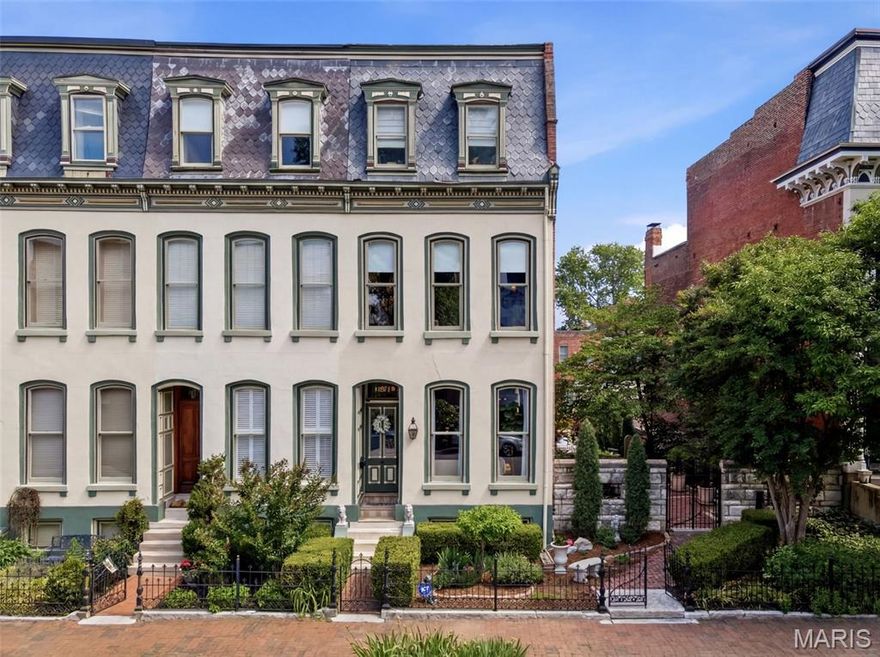
St Louis
1911 Hickory Street
3 Beds
2 Baths
2,638 Sq.Ft.
$754,900
MLS#: 26030901

St Louis
12547 Glencroft Drive
5 Beds
3 Baths
4,063 Sq.Ft.
$710,000
MLS#: 26030204
