
Property
Beds
4
Full Baths
3
1/2 Baths
1
Year Built
2024
Sq.Footage
2,980
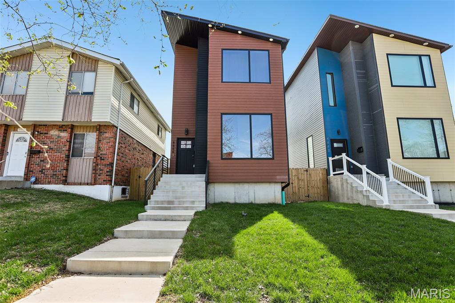
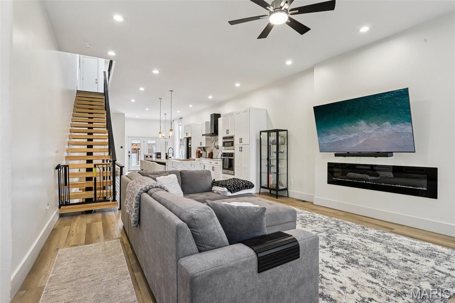
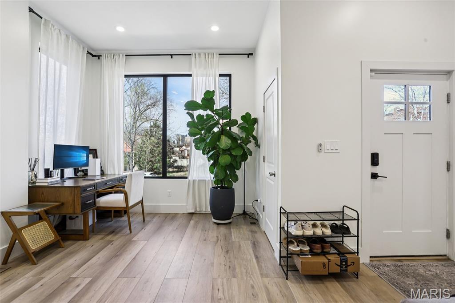
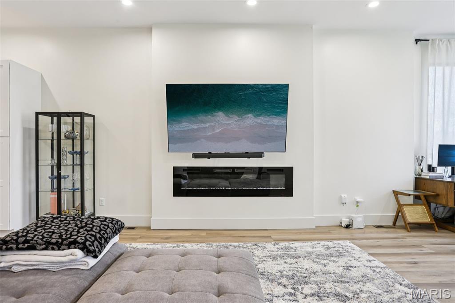
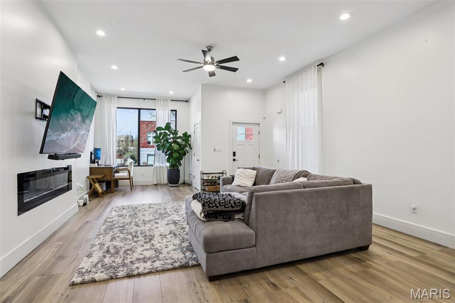
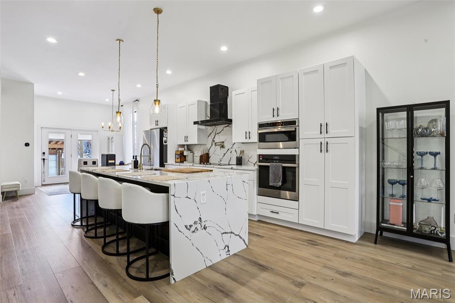
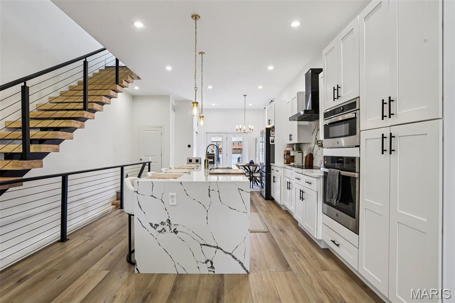
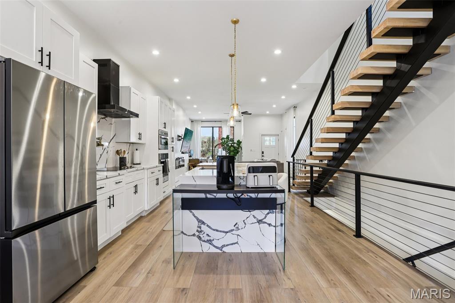
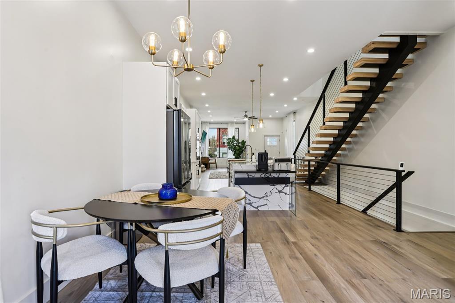
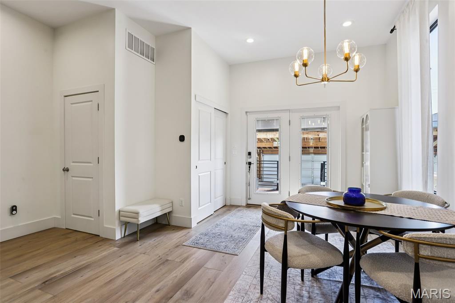
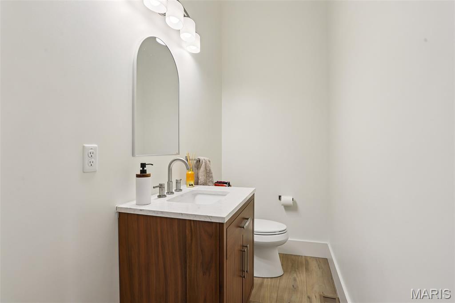
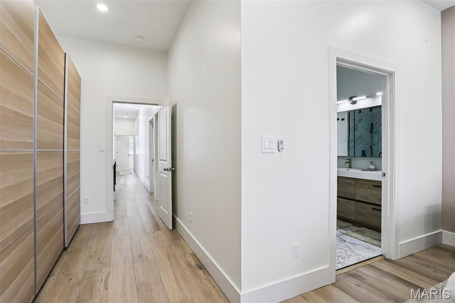
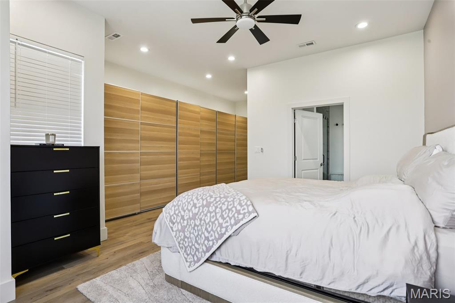
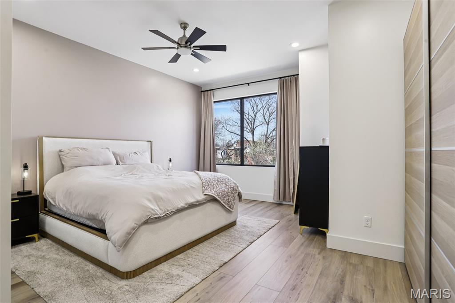
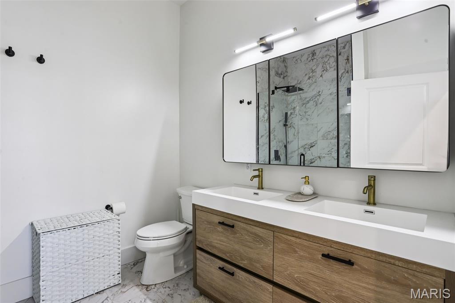
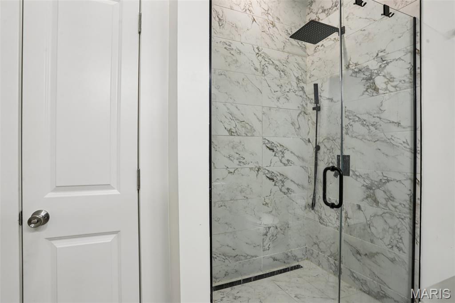
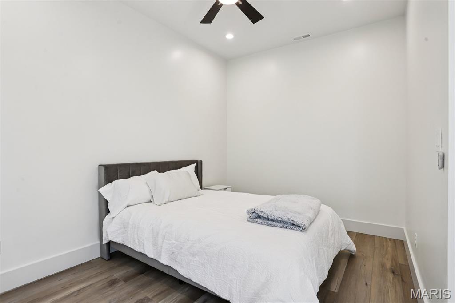
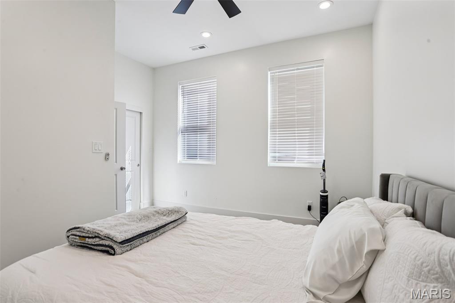
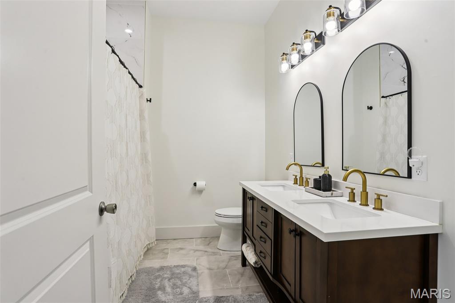
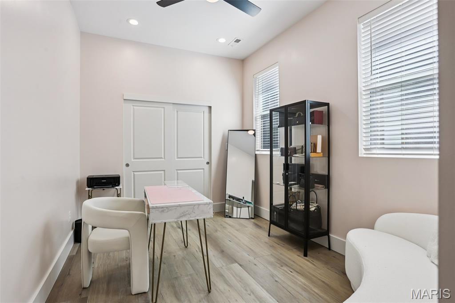
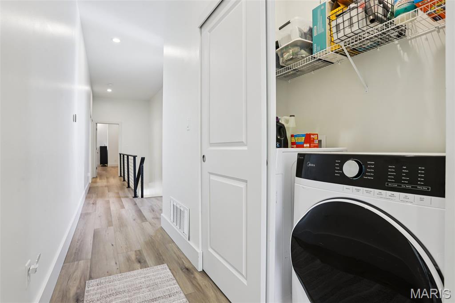
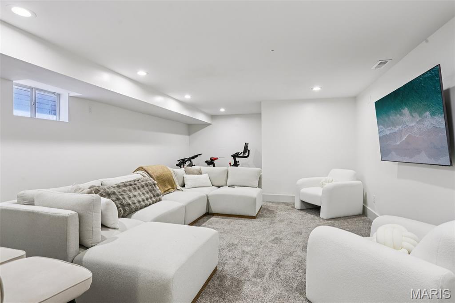
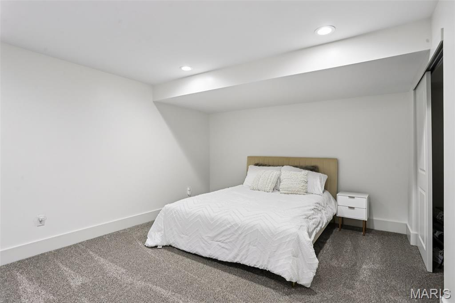
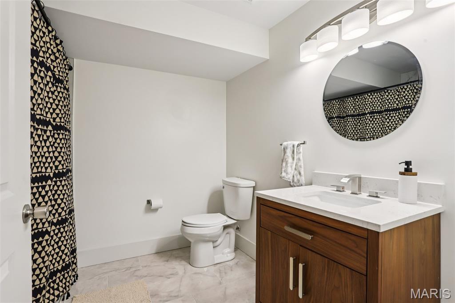
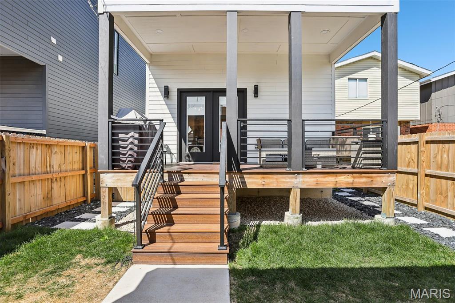
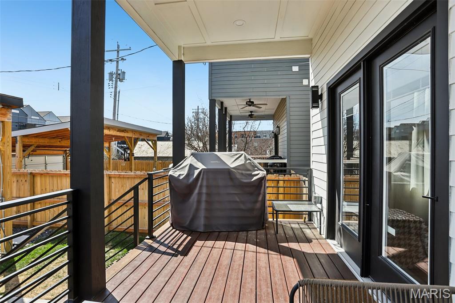
Experience modern luxury in the Grove neighborhood with this custom 4-bedroom, 3.5-bath home built in 2024. A 5-minute drive from Barnes Jewish Hospital with easy access to highways (64 and 44), this home is perfect for any working professionals. From the moment you enter, the dramatic floating staircase and soaring 10-foot ceilings create a grand, open atmosphere filled with natural light from the home’s oversized windows. The kitchen featuring a 10-foot quartz waterfall island, built-in wall oven, and the ideal layout for entertaining and everyday living. The open-concept design seamlessly connects the kitchen, dining, and living spaces. Upstairs, enjoy 10-foot ceilings that continue the home’s airy and luxurious aesthetic. The oversized primary suite offers a true retreat with a spa-inspired bathroom complete with a curbless shower and a custom-organized closet. Generously sized secondary bedrooms and oversized closets throughout provide both comfort and functionality. The finished basement adds valuable additional living space perfect for a media room, fitness area, or entertainment space. The downstairs bedroom and full bath offer guests both privacy and comfort. Outdoors, the deck space and fenced backyard create a private setting, perfect for relaxing or hosting gatherings.
Features & Amenities
Interior
-
Other Interior Features
Double Vanity
-
Total Bedrooms
4
-
Bathrooms
3
-
1/2 Bathrooms
1
-
Above Grade Finished Area
2013.0
-
Basement YN
YES
-
Cooling YN
YES
-
Cooling
Ceiling Fan(s), Central Air
-
Fireplace YN
YES
-
Heating YN
YES
-
Heating
Electric, Natural Gas, Zoned
-
Pet friendly
N/A
Exterior
-
Garage
No
-
Construction Materials
Other
-
Other Exterior Features
Lighting, Outdoor Grill
-
Pool
No
Area & Lot
-
Lot Features
City Lot
-
Lot Size(acres)
0.079
-
Lot Size(square feet)
3441.24
-
Property Type
Residential
-
Property Sub Type
Single Family Residence
-
Architectural Style
Modern
Price
-
Sales Price
$595,000
-
Tax Amount
$47
-
Sq. Footage
2, 980
-
Price/SqFt
$199
HOA
-
Association
No
School District
-
Elementary School
Adams Elem.
-
Middle School
Blewett Middle
-
High School
Roosevelt High
Property Features
-
New Construction
NO
-
Sewer
Public Sewer
-
Water Source
Public
Schedule a Showing
Showing scheduled successfully.
Mortgage calculator
Estimate your monthly mortgage payment, including the principal and interest, property taxes, and HOA. Adjust the values to generate a more accurate rate.
Your payment
Principal and Interest:
$
Property taxes:
$
HOA fees:
$
Total loan payment:
$
Total interest amount:
$
Location
County
St. Louis
Elementary School
Adams Elem.
Middle School
Blewett Middle
High School
Roosevelt High
Listing Courtesy of Jonathan Minerick , HomeCoin.com
RealHub Information is provided exclusively for consumers' personal, non-commercial use, and it may not be used for any purpose other than to identify prospective properties consumers may be interested in purchasing. All information deemed reliable but not guaranteed and should be independently verified. All properties are subject to prior sale, change or withdrawal. RealHub website owner shall not be responsible for any typographical errors, misinformation, misprints and shall be held totally harmless.

FOUNDER
Colleen Brown
Call Colleen today to schedule a private showing.

* Listings on this website come from the FMLS IDX Compilation and may be held by brokerage firms other than the owner of this website. The listing brokerage is identified in any listing details. Information is deemed reliable but is not guaranteed. If you believe any FMLS listing contains material that infringes your copyrighted work please click here to review our DMCA policy and learn how to submit a takedown request.© 2024 FMLS.
Related Properties

St Louis
5816 Reber Place
4 Beds
3 Baths
1,800 Sq.Ft.
$550,000
MLS#: 26031148

St Louis
2 Sunswept Drive
3 Beds
2 Baths
1,782 Sq.Ft.
$630,000
MLS#: 26028530
St Louis
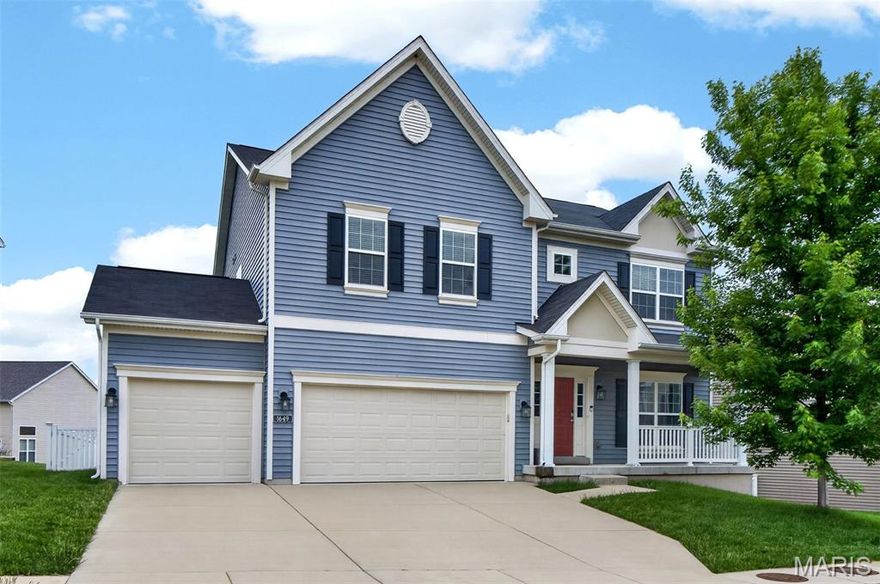
1649 Willowbrooke Manors Court
5 Beds
3 Baths
3,480 Sq.Ft.
$625,000
MLS#: 26032111

St Louis
63 Lincord Drive
5 Beds
3 Baths
3,706 Sq.Ft.
$575,000
MLS#: 26031510
St Louis
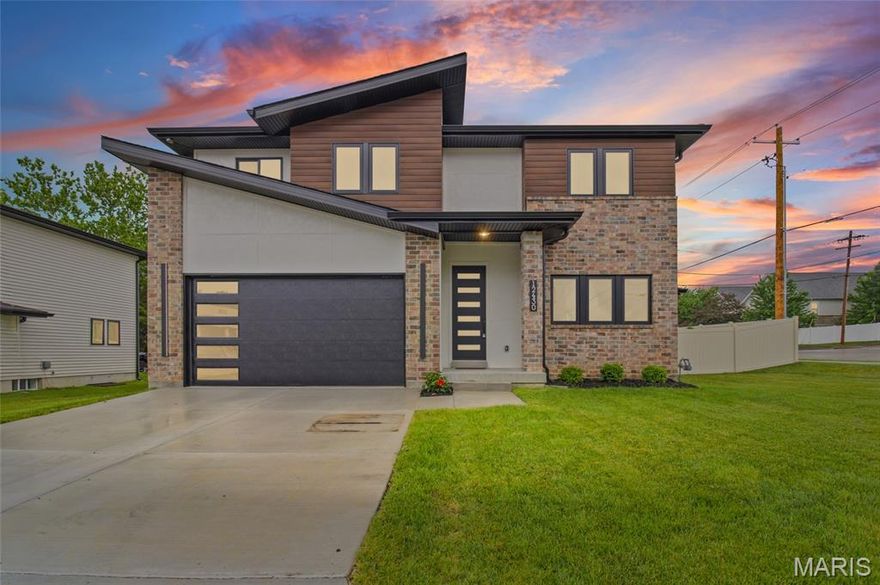
12430 Somerset Place Drive
4 Beds
2 Baths
2,270 Sq.Ft.
$665,000
MLS#: 26031710

St Louis
12547 Glencroft Drive
5 Beds
3 Baths
4,063 Sq.Ft.
$710,000
MLS#: 26030204
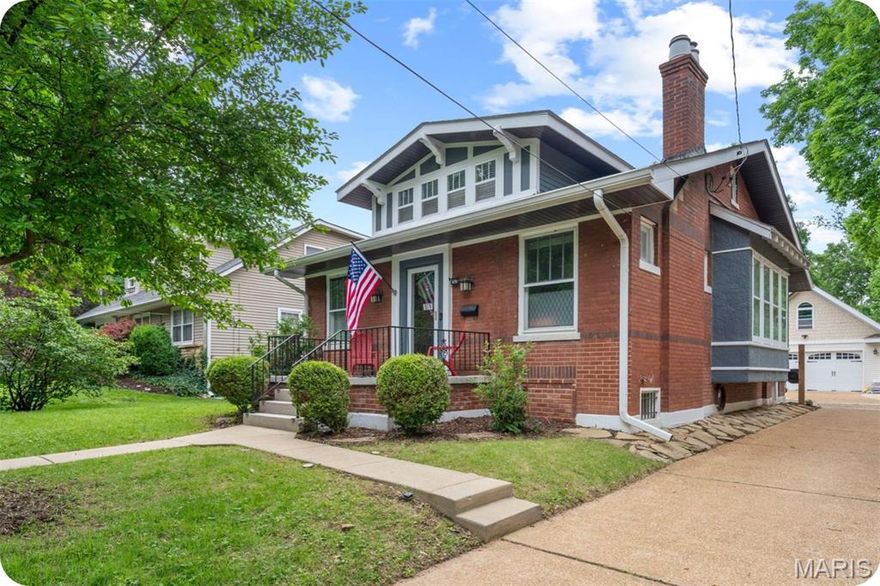
St Louis
879 Greeley Avenue
2 Beds
2 Baths
1,778 Sq.Ft.
$495,000
MLS#: 26031794
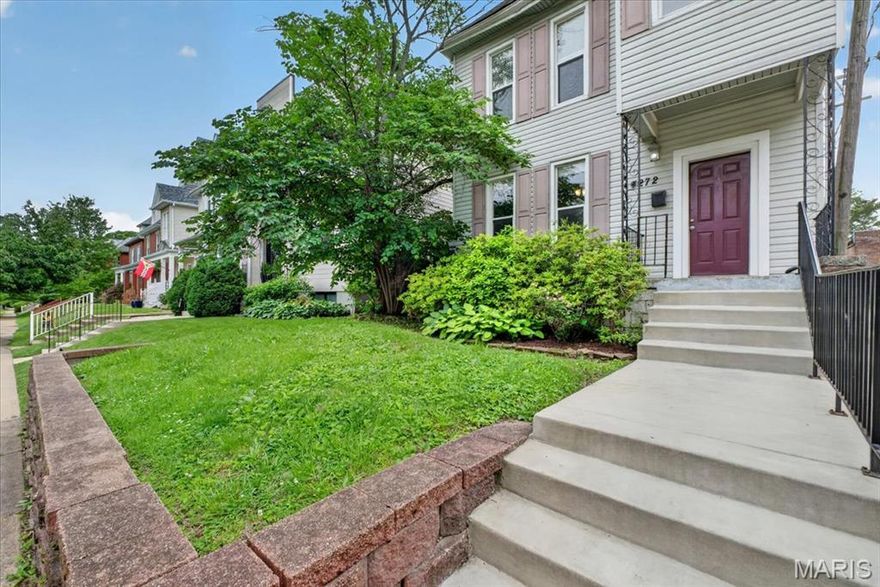
St Louis
4272 Hartford Street
5 Beds
3 Baths
2,489 Sq.Ft.
$499,000
MLS#: 26030822

St Louis
7222 Maryland Avenue
4 Beds
2 Baths
2,216 Sq.Ft.
$495,000
MLS#: 26031070
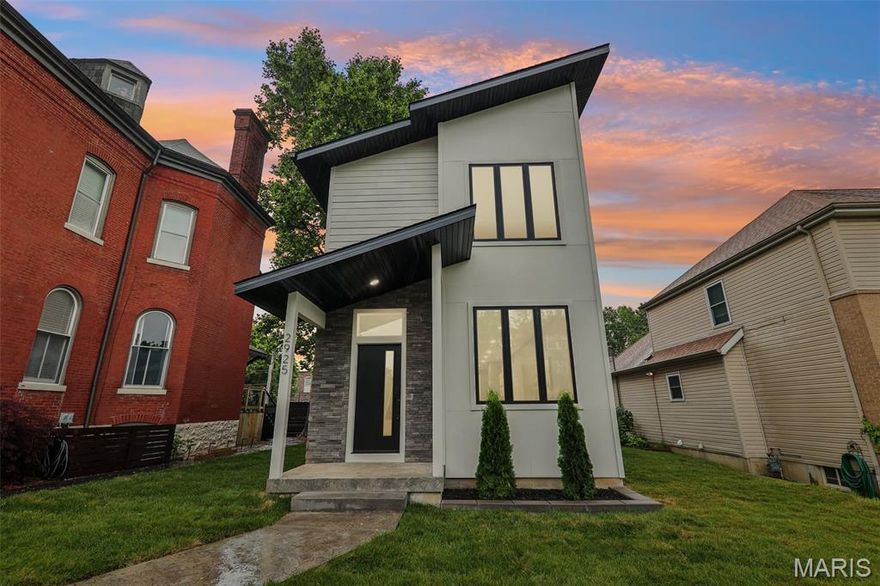
St Louis
2925 Lafayette Avenue
4 Beds
2 Baths
2,776 Sq.Ft.
$550,000
MLS#: 26028350
