
Property
Beds
4
Full Baths
2
1/2 Baths
None
Year Built
1956
Sq.Footage
2,772
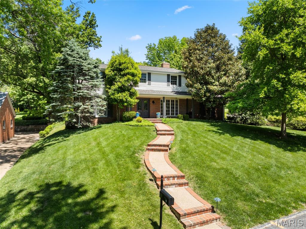
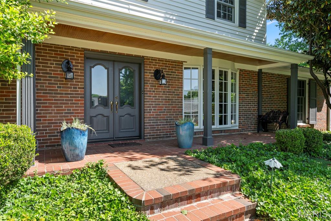
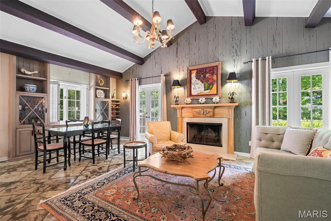
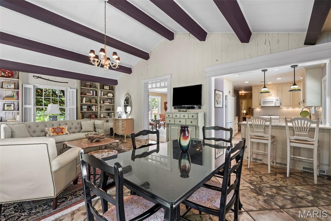
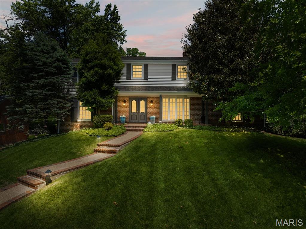
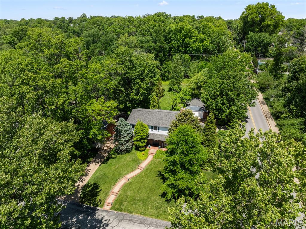
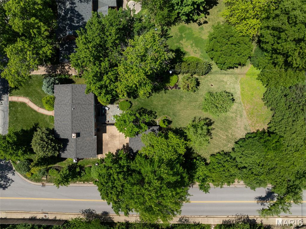
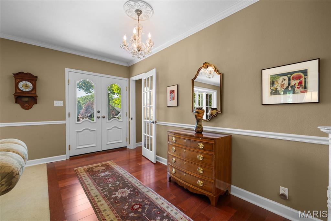
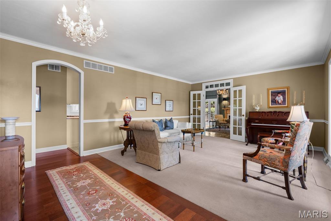
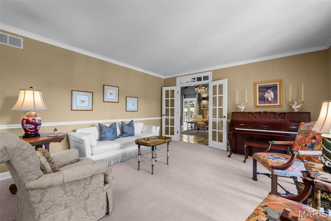
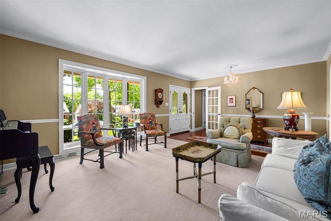
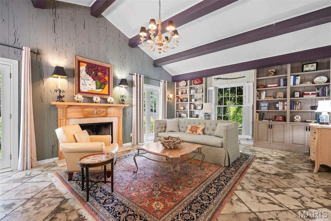
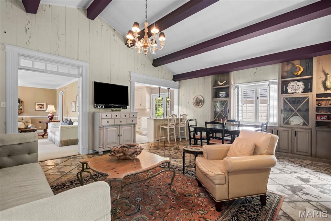
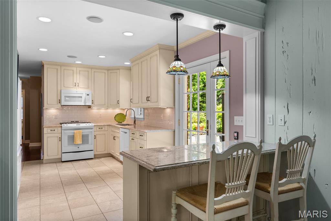
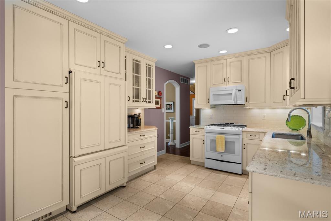
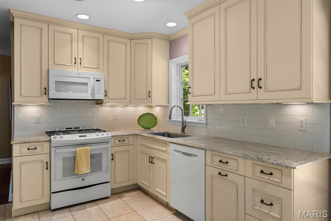
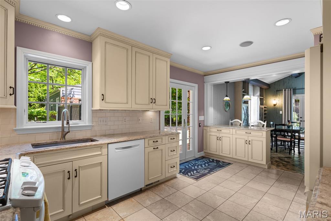
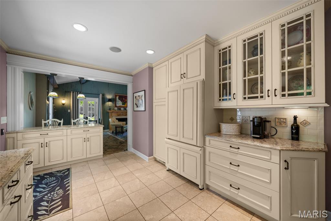
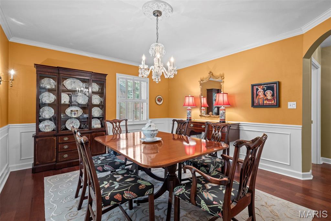
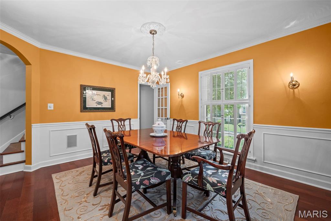
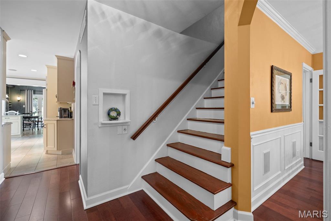
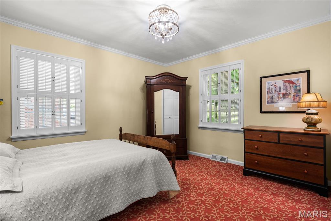
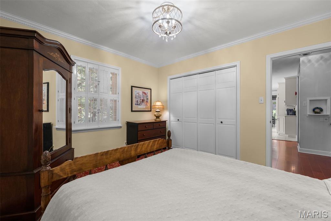
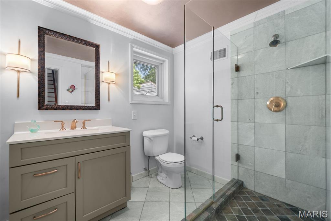
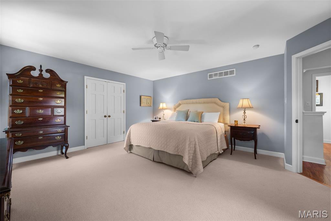
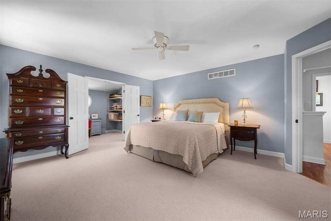
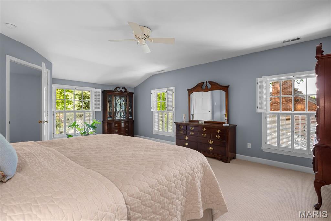
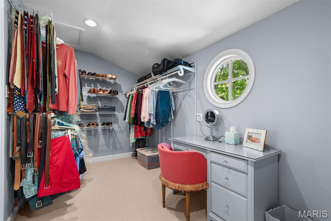
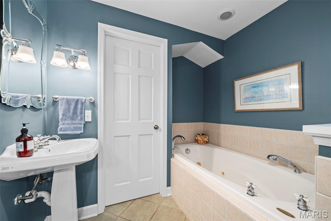
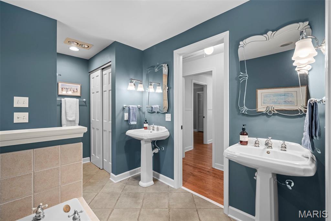
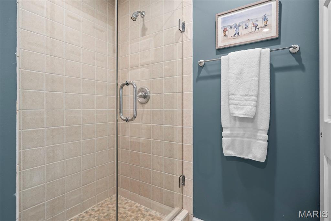
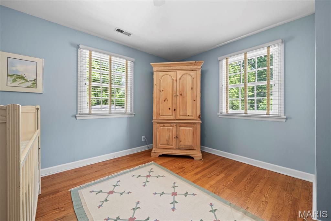
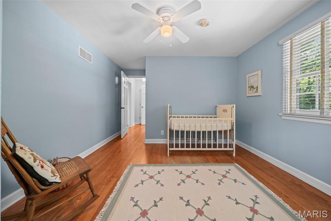
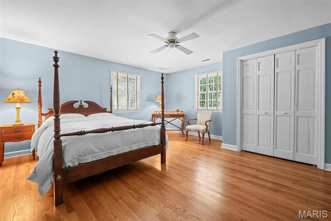
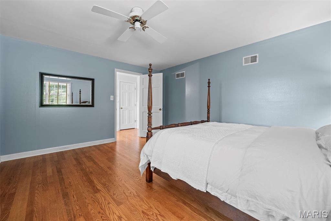
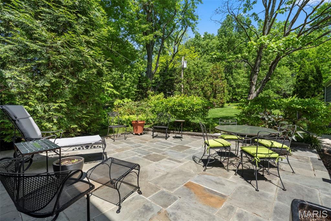
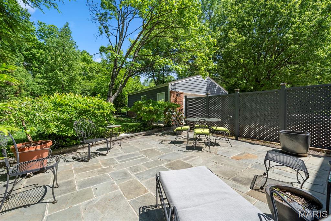
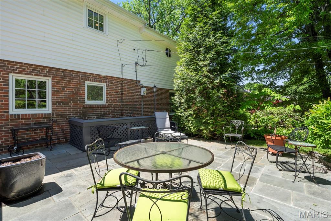
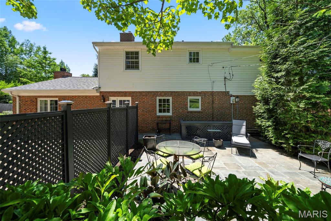
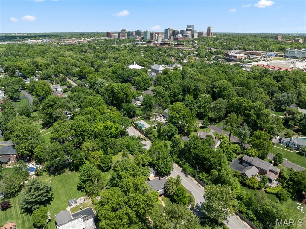
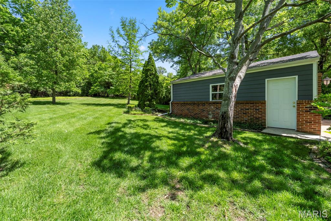
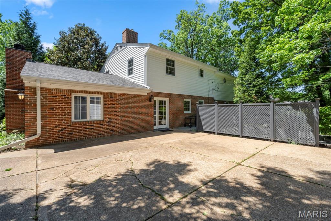
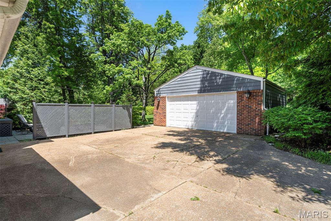
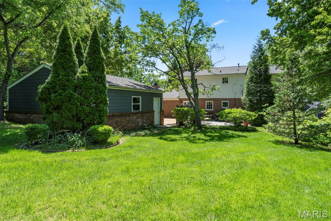
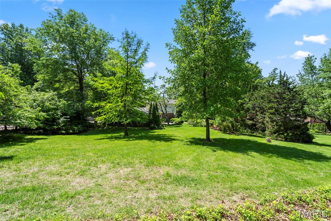
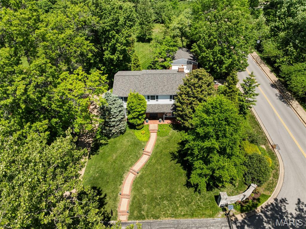
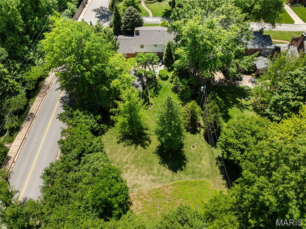
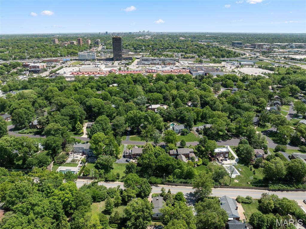
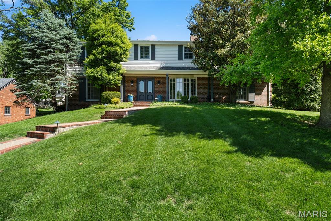
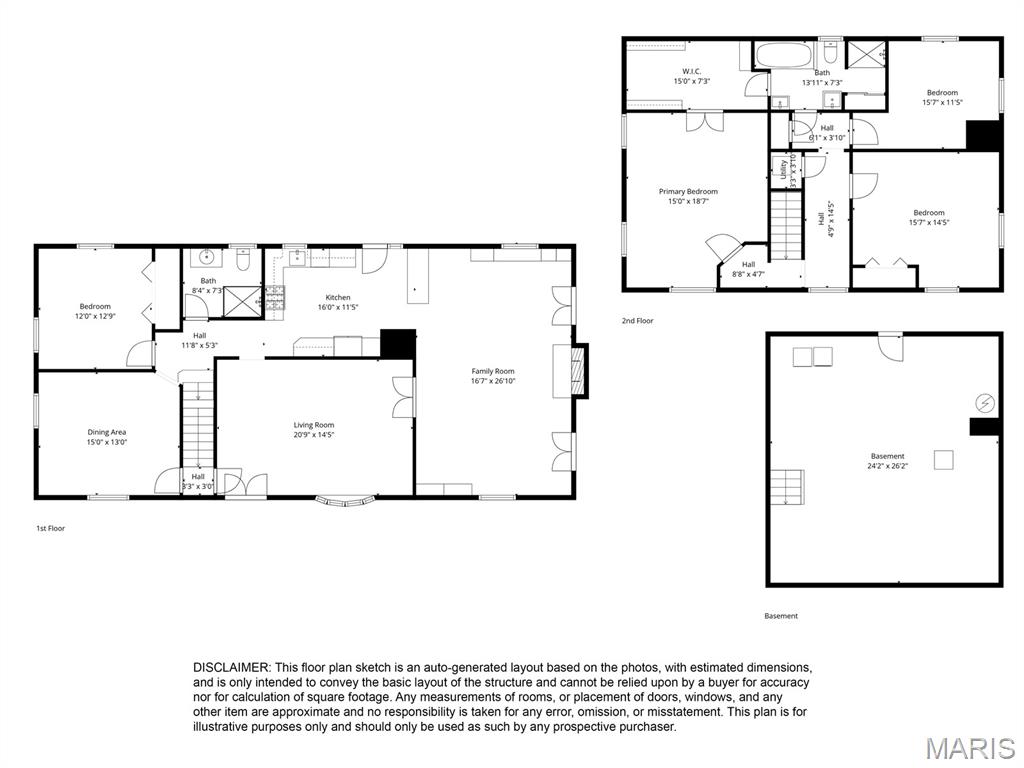
Set on an expansive, nearly half-acre lot within the highly sought-after Ladue School District, this beautifully updated 4-bedroom, 2-bath residence with a 2-car garage seamlessly blends timeless character with modern comfort. From the moment you arrive, classic louvered shutters, refined architectural details, and rich hardwood floors create an atmosphere that is both elegant and inviting. The main level offers a seamless open floor plan featuring a spacious living room, a sun-filled dining area, and a stunning kitchen complete with custom cabinetry, granite countertops, and a subway tile backsplash—all flowing effortlessly into an impressive family room with a vaulted, beamed ceiling and wood burning fireplace. A generously sized bedroom and updated full bath on the first floor provide ideal flexibility for guests or a home office. Upstairs, find three more bedrooms, including the large primary with a huge walk-in closet and easy access to the well-appointed full bath with double sinks and a separate tub and shower. Step outside to a spectacular Bluestone patio overlooking a serene, park-like backyard—perfect for relaxing or entertaining. Just minutes from great retail and dining, with easy access to major highways for convenient travel throughout the area, you can't beat the location! Showings will begin May 15th...schedule yours now!
Features & Amenities
Interior
-
Total Bedrooms
4
-
Bathrooms
2
-
Above Grade Finished Area
2772.0
-
Basement YN
YES
-
Cooling YN
YES
-
Cooling
Central Air
-
Fireplace YN
YES
-
Heating YN
YES
-
Heating
Forced Air
-
Main Level Bedrooms
1
-
Pet friendly
N/A
Exterior
-
Garage
Yes
-
Garage spaces
2
-
Construction Materials
Brick, Vinyl Siding
-
Parking
Detached, Driveway, Garage, Garage Door Opener, Oversized
-
Pool
No
Area & Lot
-
Lot Features
Corner Lot, Landscaped, Level, Private
-
Lot Size(acres)
0.4628
-
Lot Size(square feet)
20159.57
-
Property Type
Residential
-
Property Sub Type
Single Family Residence
-
Architectural Style
Traditional
Price
-
Sales Price
$965,000
-
Tax Amount
$7,826
-
Sq. Footage
2, 772
-
Price/SqFt
$348
HOA
-
Association
No
School District
-
Elementary School
Reed Elem.
-
Middle School
Ladue Middle
-
High School
Ladue Horton Watkins High
Property Features
-
New Construction
NO
-
Sewer
Public Sewer
-
Water Source
Public
Schedule a Showing
Showing scheduled successfully.
Mortgage calculator
Estimate your monthly mortgage payment, including the principal and interest, property taxes, and HOA. Adjust the values to generate a more accurate rate.
Your payment
Principal and Interest:
$
Property taxes:
$
HOA fees:
$
Total loan payment:
$
Total interest amount:
$
Location
County
St. Louis
Elementary School
Reed Elem.
Middle School
Ladue Middle
High School
Ladue Horton Watkins High
Listing Courtesy of Joel Svoboda , RedKey Realty Leaders Circa
RealHub Information is provided exclusively for consumers' personal, non-commercial use, and it may not be used for any purpose other than to identify prospective properties consumers may be interested in purchasing. All information deemed reliable but not guaranteed and should be independently verified. All properties are subject to prior sale, change or withdrawal. RealHub website owner shall not be responsible for any typographical errors, misinformation, misprints and shall be held totally harmless.

FOUNDER
Colleen Brown
Call Colleen today to schedule a private showing.

* Listings on this website come from the FMLS IDX Compilation and may be held by brokerage firms other than the owner of this website. The listing brokerage is identified in any listing details. Information is deemed reliable but is not guaranteed. If you believe any FMLS listing contains material that infringes your copyrighted work please click here to review our DMCA policy and learn how to submit a takedown request.© 2024 FMLS.
Related Properties
St Louis
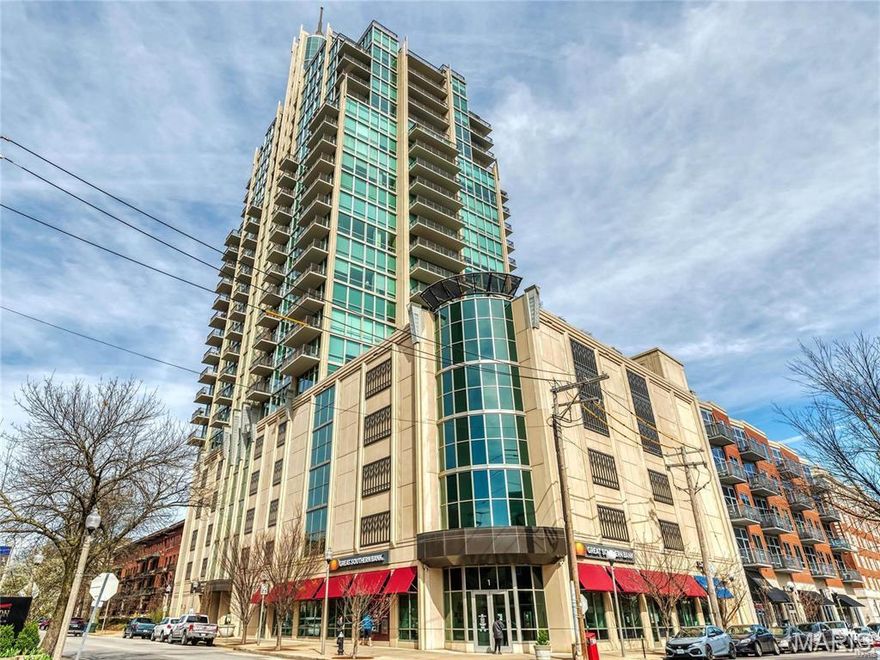
4909 Laclede Avenue 1606
2 Beds
2 Baths
1,854 Sq.Ft.
$873,000
MLS#: 26030622

St Louis
1400 Norman Place
3 Beds
2 Baths
3,499 Sq.Ft.
$774,900
MLS#: 26031246

St Louis
2731 lafayette avenue
3 Beds
2 Baths
2,846 Sq.Ft.
$819,000
MLS#: 26031864
St Louis
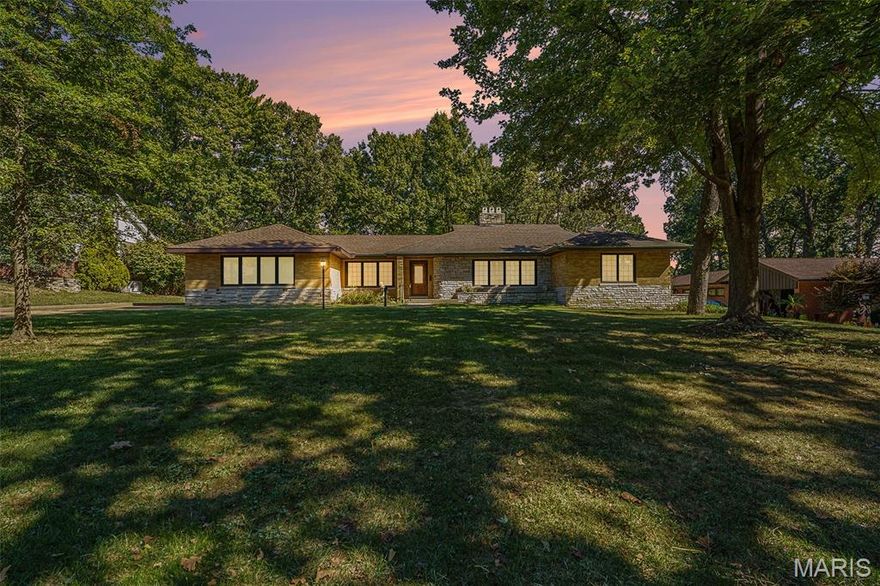
7369 Whitehaven Drive
5 Beds
5 Baths
5,700 Sq.Ft.
$995,000
MLS#: 26029093

St Louis
1816 Hickory Street
3 Beds
2 Baths
3,438 Sq.Ft.
$775,000
MLS#: 26022448

St Louis
11584 New London Drive
5 Beds
3 Baths
4,840 Sq.Ft.
$1,125,000
MLS#: 26029965

St Louis
34 Waterman Place
5 Beds
3 Baths
3,886 Sq.Ft.
$850,000
MLS#: 26028980

St Louis
11228 Mosley Farm Court
4 Beds
3 Baths
3,632 Sq.Ft.
$879,000
MLS#: 26026625

St Louis
2346 Albion Place
4 Beds
3 Baths
3,174 Sq.Ft.
$835,000
MLS#: 26028316

St Louis
26 Harvestglen Court
5 Beds
4 Baths
4,815 Sq.Ft.
$1,049,000
MLS#: 26027906
