


Property
Beds
4
Full Baths
2
1/2 Baths
1
Year Built
1874
Sq.Footage
3,438
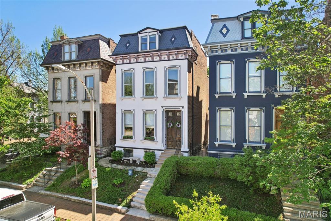
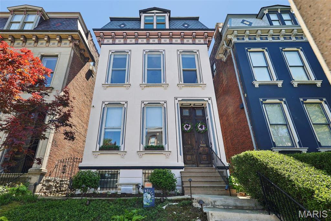
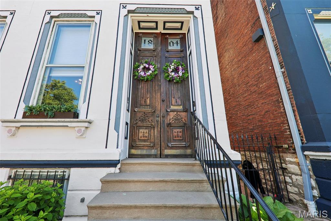
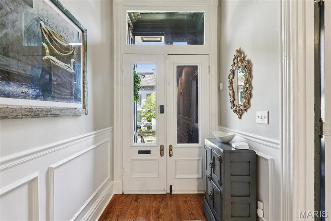
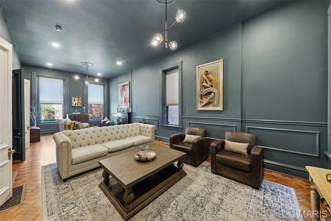
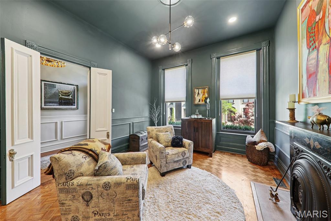
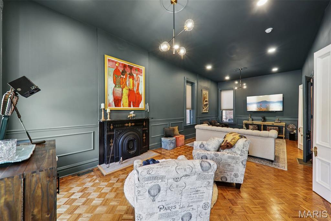
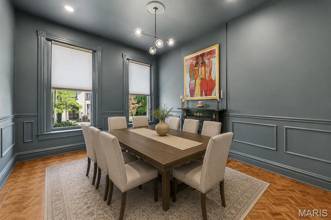
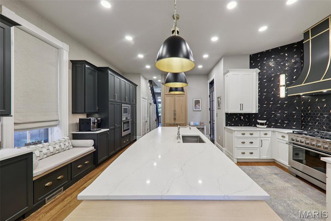
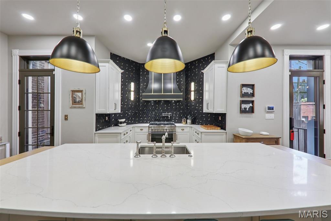
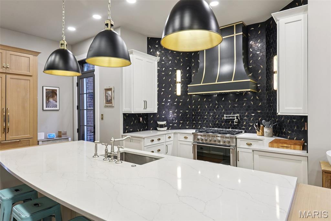
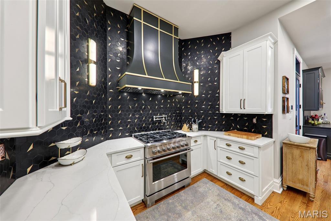
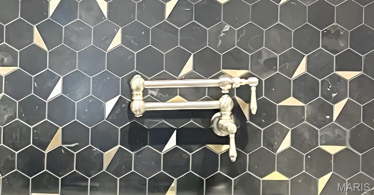
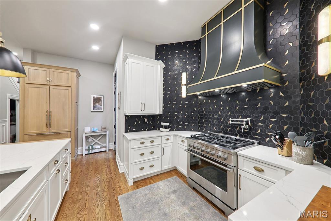
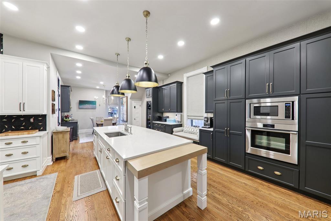
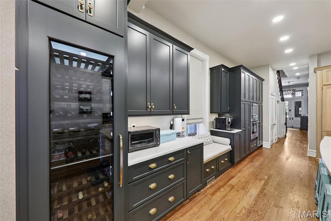
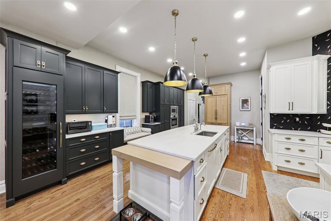
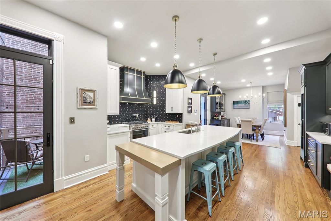
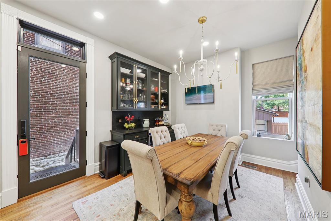
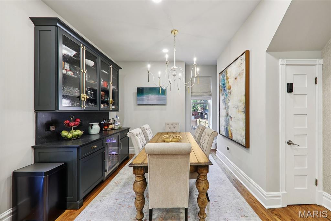
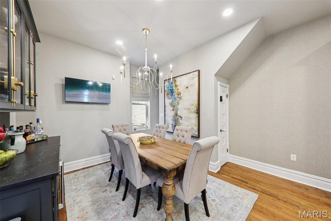
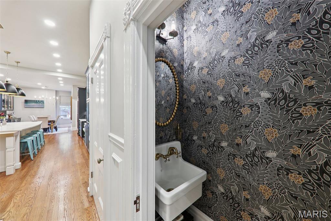
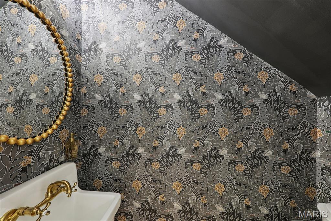
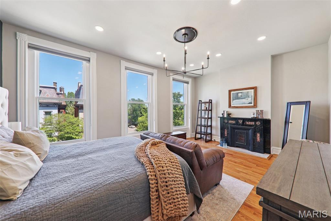
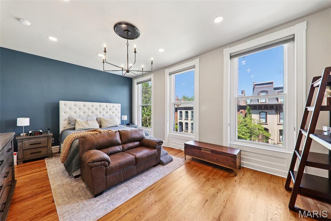
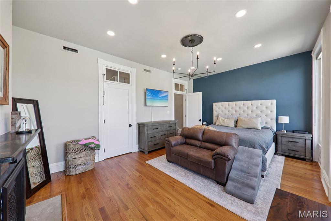
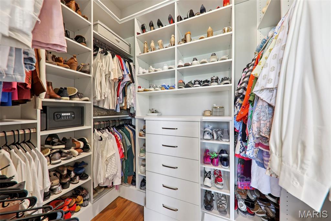
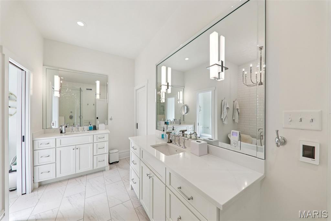
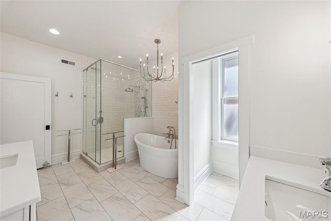
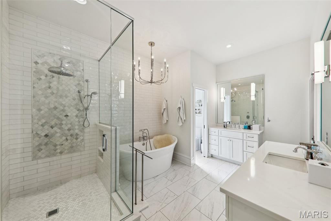
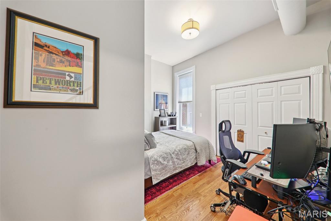
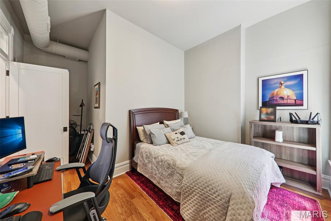
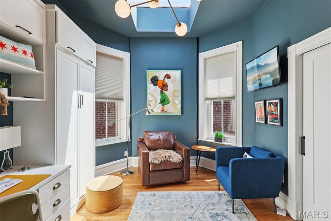
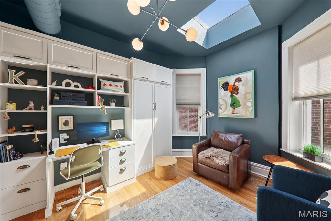
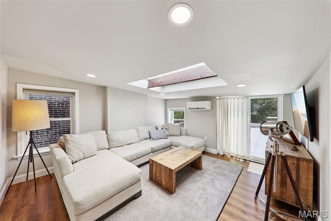
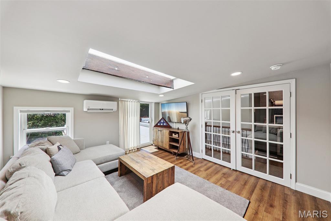
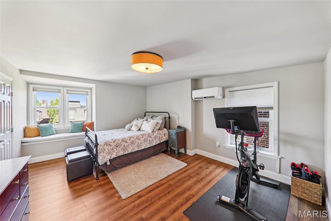
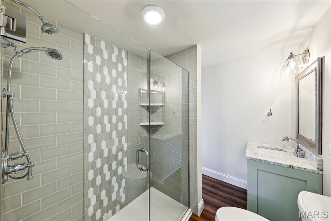
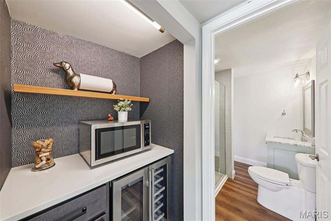
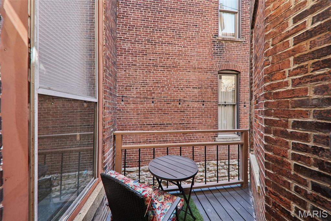
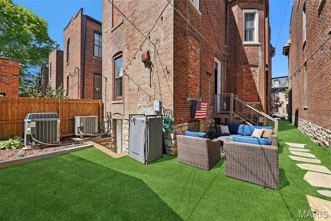
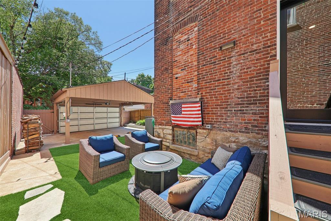
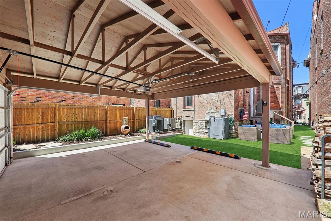
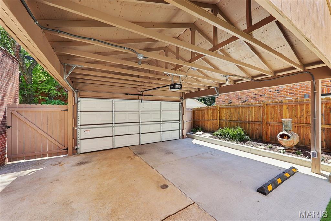
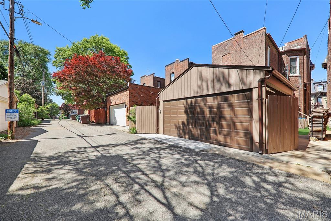
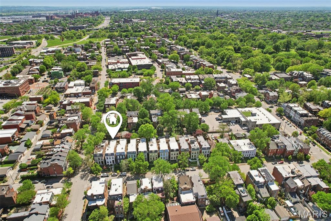
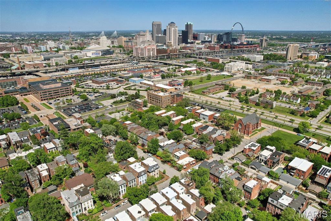
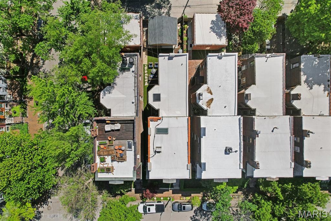
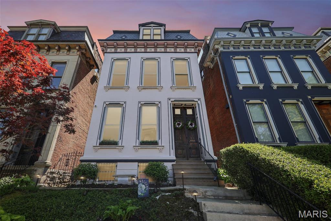
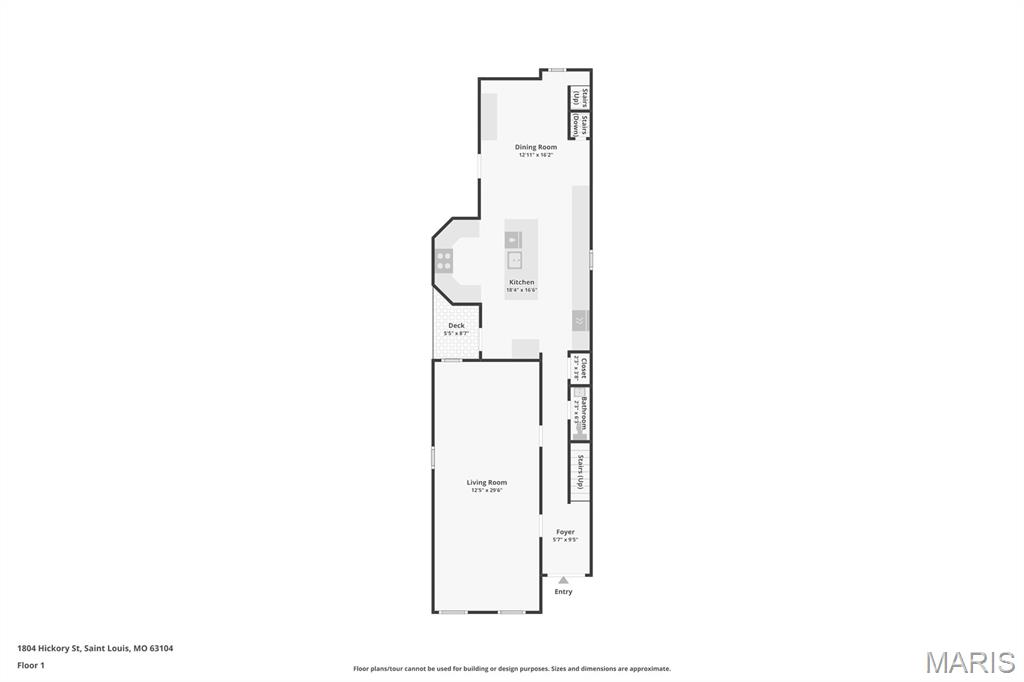
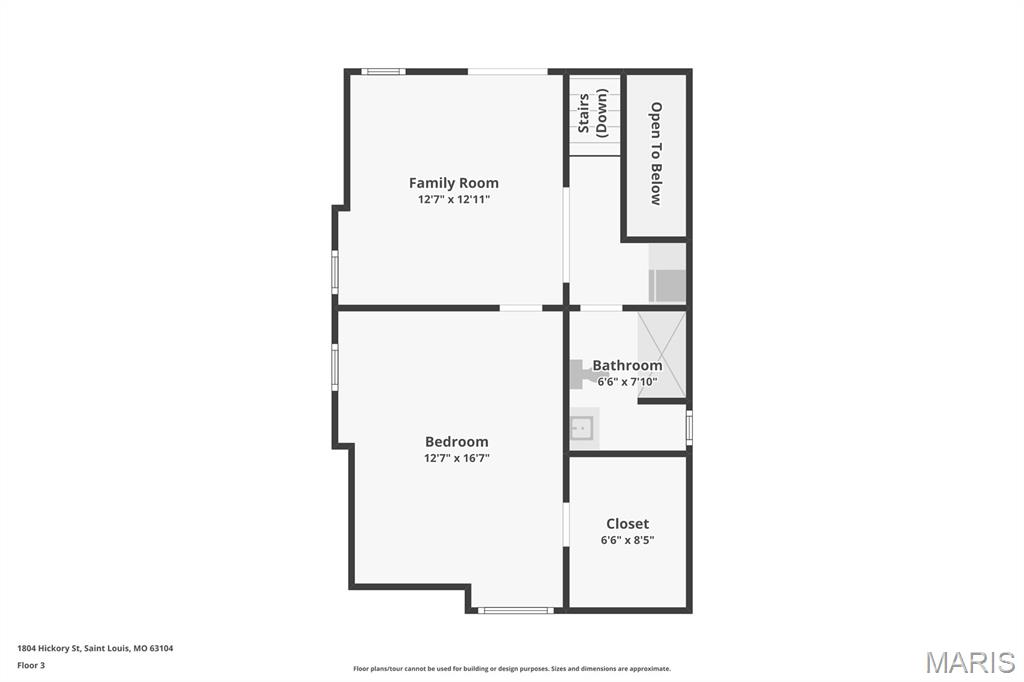
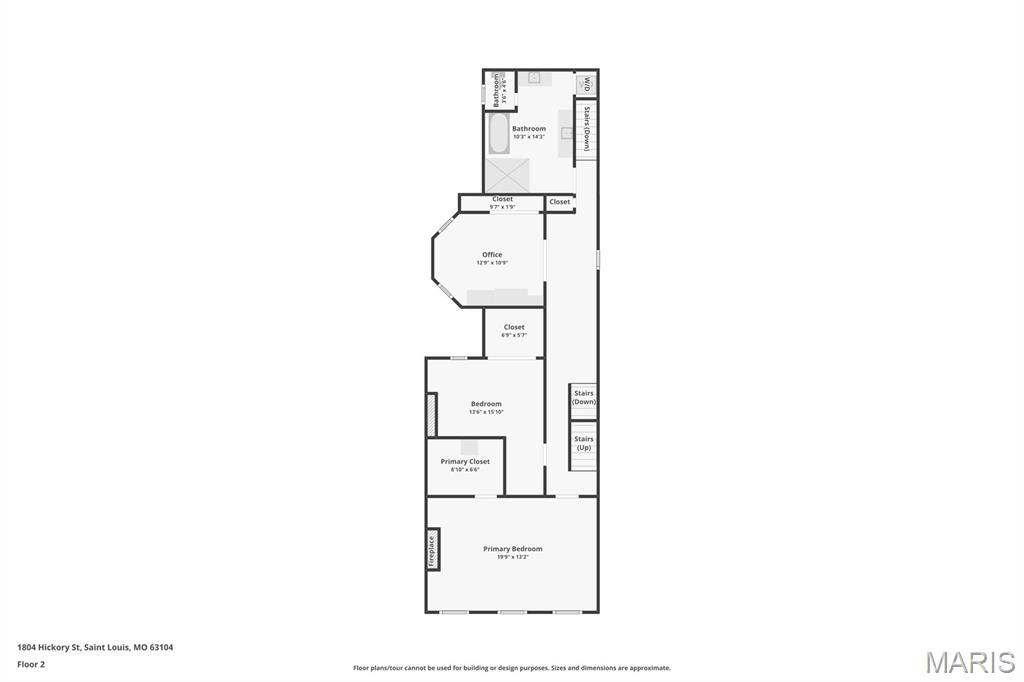
Historic charm meets modern luxury in this standout Lafayette Square residence. This 4-bed, 2.5-bath home offers over 3,400 sq ft of beautifully updated living space while preserving its timeless character, including original wood front doors, soaring ceilings, refinished hardwood floors, and decorative fireplaces. The designer kitchen impresses with custom cabinetry, quartz countertops, statement tile and wallpaper, Fisher & Paykel appliances, and a built-in 99-bottle wine fridge. The dining area, with leaded-glass built-ins, opens directly to the backyard for seamless indoor-outdoor entertaining. The second floor contains a spacious primary suite that features a spectacular walk-in closet designed by California Closets, a spa-like bath with heated floors, double vanities, freestanding tub, and stunning tile shower. Two additional bedrooms and a laundry closet complete the second floor. The third floor adds flexible living with a family room, fourth bedroom with California Closets walk-in, full bath, and beverage center with wine fridge. Enjoy low-maintenance outdoor living with turf, a deck, and a cozy sitting area. A 2-car garage carport wired for EV charger (2025) adds modern convenience. Major updates include newer zoned HVAC, electrical, plumbing, and more. Located in one of St. Louis' most historic and walkable neighborhoods — just steps from Lafayette Park and the neighborhood’s beloved dining, shops, and community events.
Features & Amenities
Interior
-
Other Interior Features
Breakfast Bar, Entrance Foyer, High Ceilings, Kitchen Island, Recessed Lighting
-
Total Bedrooms
4
-
Bathrooms
2
-
1/2 Bathrooms
1
-
Above Grade Finished Area
3438.0
-
Basement YN
YES
-
Cooling YN
YES
-
Cooling
Central Air, Zoned
-
Fireplace YN
YES
-
Heating YN
YES
-
Heating
Forced Air, Natural Gas, Zoned
-
Pet friendly
N/A
Exterior
-
Garage
Yes
-
Garage spaces
2
-
Construction Materials
Brick
-
Parking
Alley Access, Carport
-
Patio and Porch Features
Deck
-
Pool
No
Area & Lot
-
Lot Features
Level
-
Lot Size(acres)
0.0784
-
Lot Size(square feet)
3415.1
-
Property Type
Residential
-
Property Sub Type
Single Family Residence
-
Architectural Style
Historic
Price
-
Sales Price
$935,000
-
Tax Amount
$6,423
-
Sq. Footage
3, 438
-
Price/SqFt
$271
HOA
-
Association
No
School District
-
Elementary School
Sigel Elem. Comm. Ed. Center
-
Middle School
Fanning Middle Community Ed.
-
High School
Vashon High
Property Features
-
New Construction
NO
-
Foundation Details
Stone
-
Ownership
Private
-
Sewer
Public Sewer
-
Water Source
Public
Schedule a Showing
Showing scheduled successfully.
Mortgage calculator
Estimate your monthly mortgage payment, including the principal and interest, property taxes, and HOA. Adjust the values to generate a more accurate rate.
Your payment
Principal and Interest:
$
Property taxes:
$
HOA fees:
$
Total loan payment:
$
Total interest amount:
$
Location
County
St Louis City
Elementary School
Sigel Elem. Comm. Ed. Center
Middle School
Fanning Middle Community Ed.
High School
Vashon High
Listing Courtesy of Krista Hartmann , RE/MAX Results
RealHub Information is provided exclusively for consumers' personal, non-commercial use, and it may not be used for any purpose other than to identify prospective properties consumers may be interested in purchasing. All information deemed reliable but not guaranteed and should be independently verified. All properties are subject to prior sale, change or withdrawal. RealHub website owner shall not be responsible for any typographical errors, misinformation, misprints and shall be held totally harmless.

FOUNDER
Colleen Brown
Call Colleen today to schedule a private showing.

* Listings on this website come from the FMLS IDX Compilation and may be held by brokerage firms other than the owner of this website. The listing brokerage is identified in any listing details. Information is deemed reliable but is not guaranteed. If you believe any FMLS listing contains material that infringes your copyrighted work please click here to review our DMCA policy and learn how to submit a takedown request.© 2024 FMLS.
Related Properties
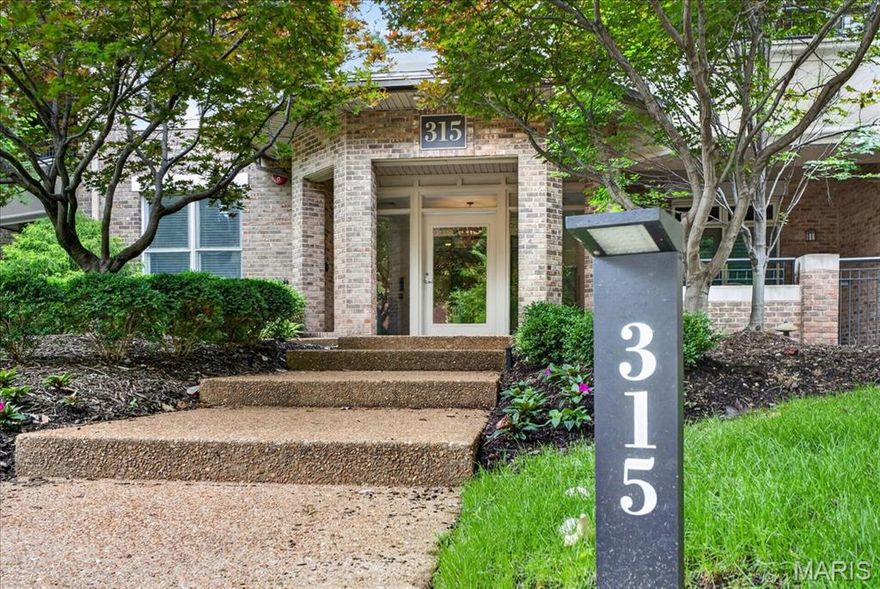
St Louis
315 N Meramec Avenue 30
2 Beds
2 Baths
2,159 Sq.Ft.
$749,000
MLS#: 26004927

St Louis
1400 Norman Place
3 Beds
2 Baths
3,499 Sq.Ft.
$774,900
MLS#: 26031246
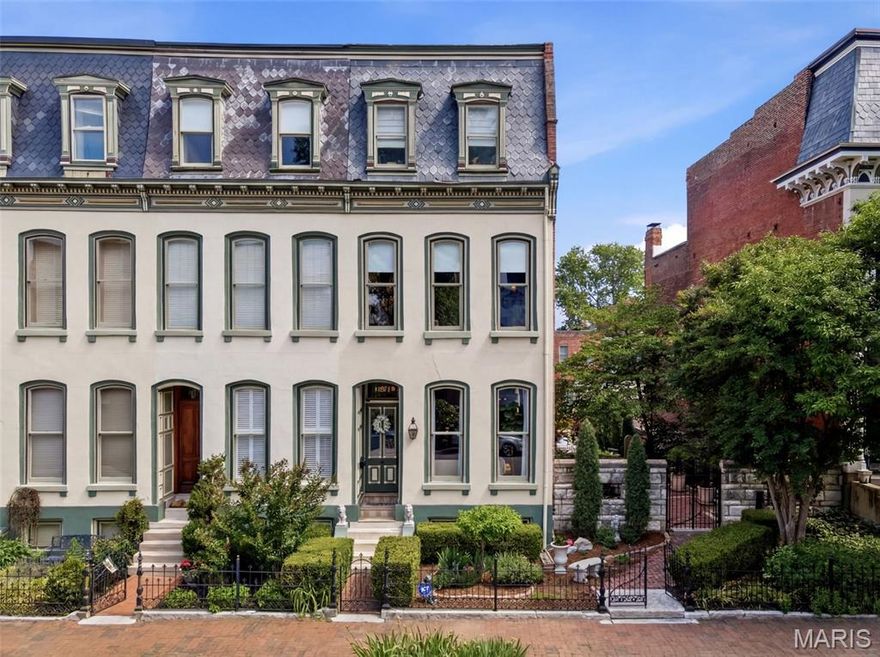
St Louis
1911 Hickory Street
3 Beds
2 Baths
2,638 Sq.Ft.
$754,900
MLS#: 26030901

St Louis
2731 lafayette avenue
3 Beds
2 Baths
2,846 Sq.Ft.
$819,000
MLS#: 26031864
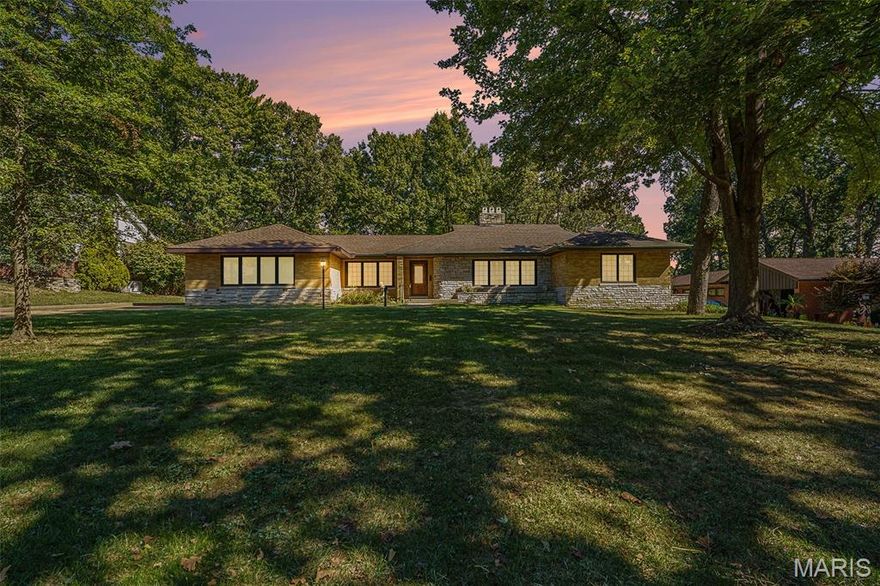
St Louis
7369 Whitehaven Drive
5 Beds
5 Baths
5,700 Sq.Ft.
$995,000
MLS#: 26029093

St Louis
1816 Hickory Street
3 Beds
2 Baths
3,438 Sq.Ft.
$775,000
MLS#: 26022448

St Louis
31 Bon Hills Drive
3 Beds
3 Baths
2,539 Sq.Ft.
$750,000
MLS#: 26029827

St Louis
3441 Crittenden Street
5 Beds
3 Baths
4,027 Sq.Ft.
$750,000
MLS#: 26028513

St Louis
34 Waterman Place
5 Beds
3 Baths
3,886 Sq.Ft.
$850,000
MLS#: 26028980

St Louis
11228 Mosley Farm Court
4 Beds
3 Baths
3,632 Sq.Ft.
$879,000
MLS#: 26026625
