
Property
Beds
4
Full Baths
3
1/2 Baths
1
Year Built
1969
Sq.Footage
3,362
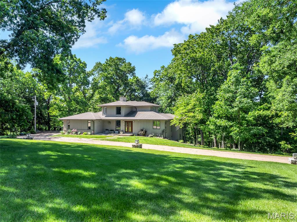
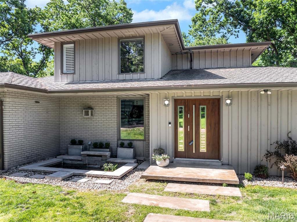
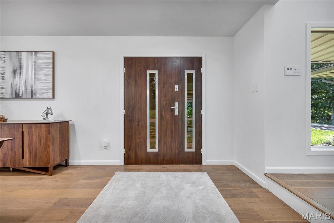
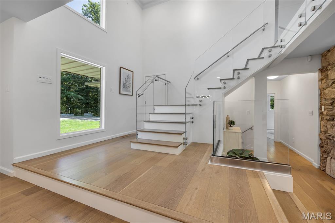
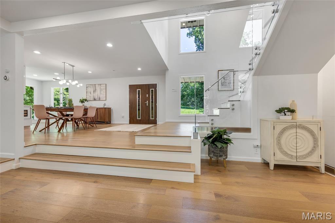
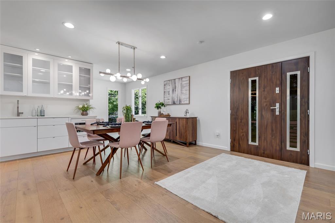
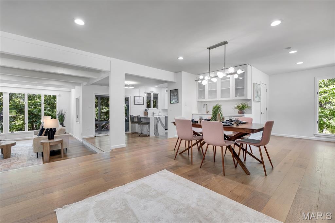
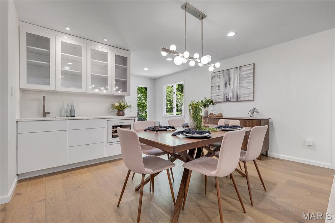
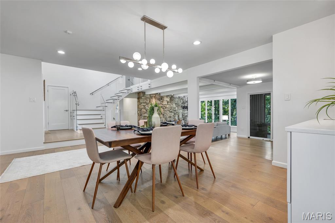
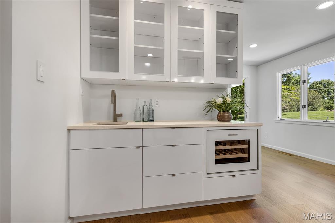
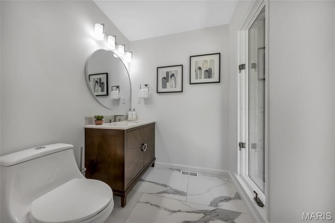
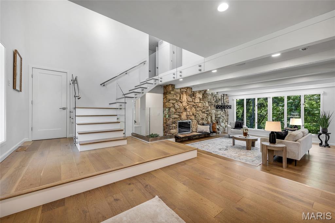
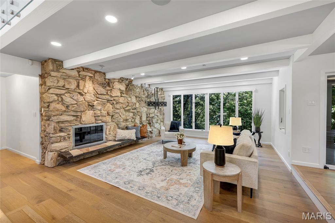
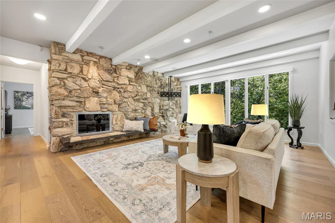
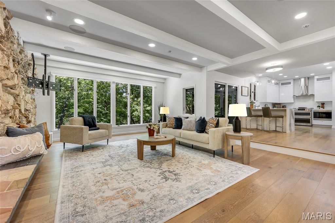
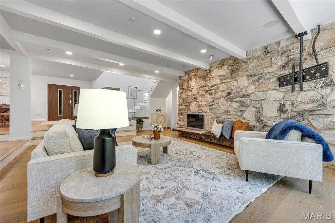
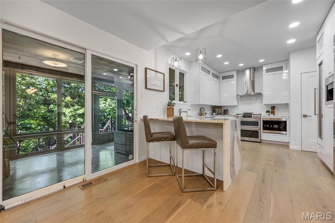
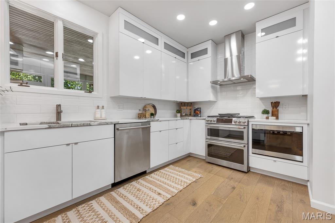
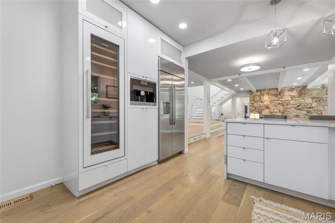
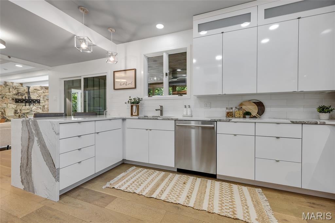
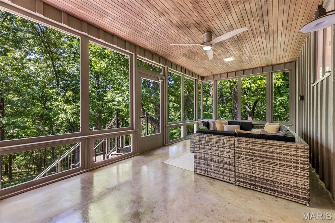
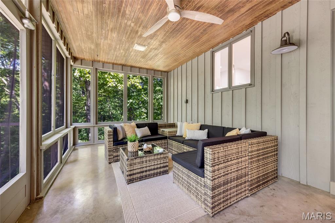
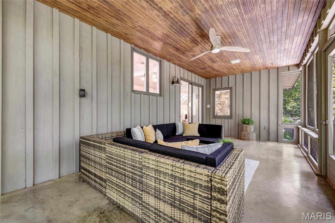
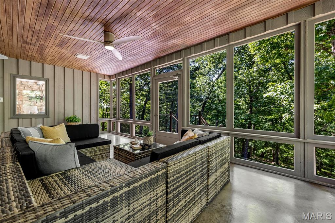
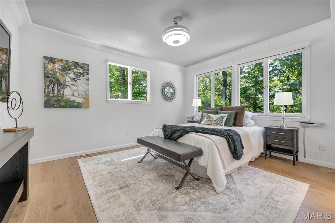
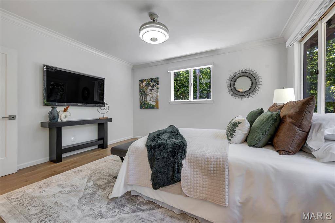
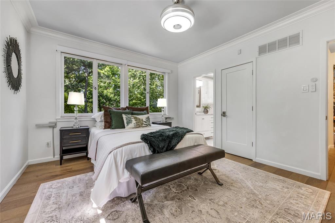
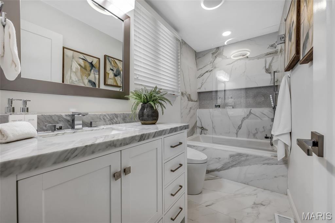
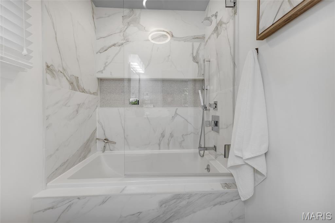
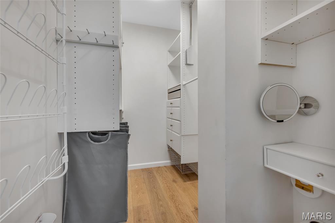
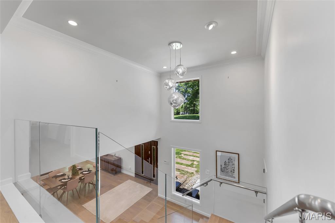
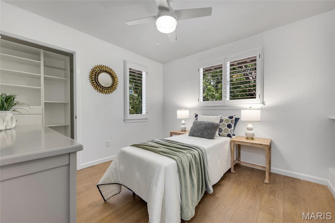
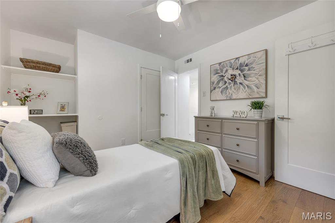
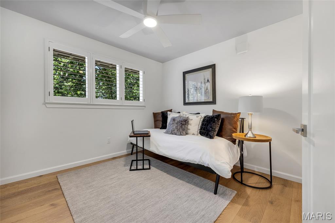
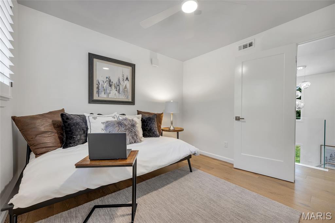
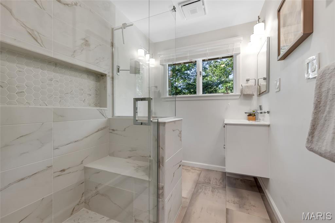
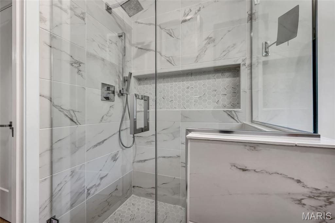
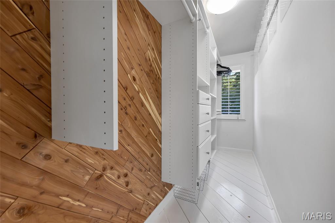
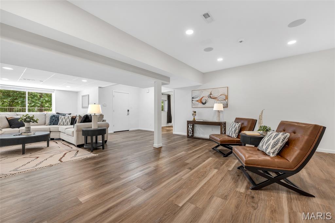
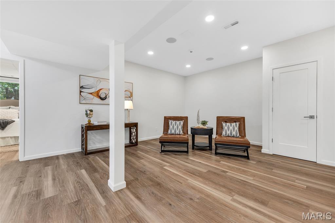
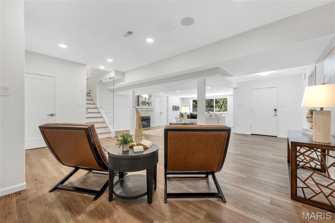
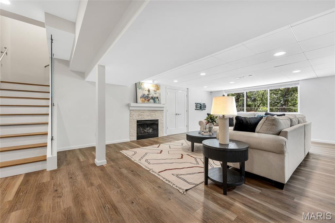
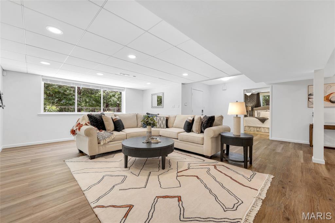
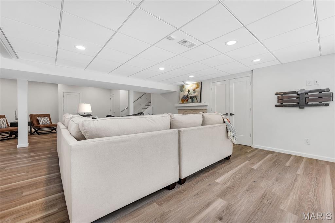
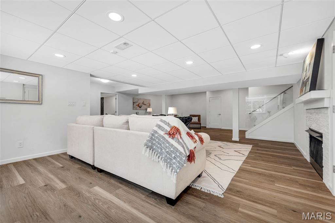
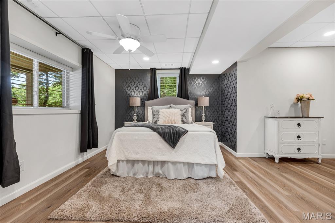
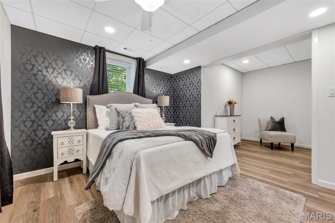
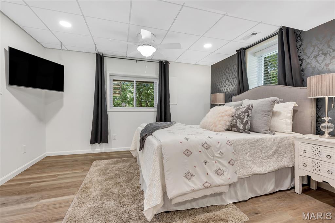
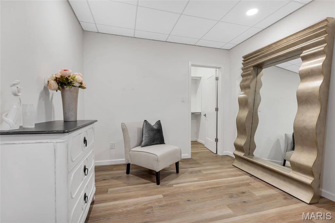
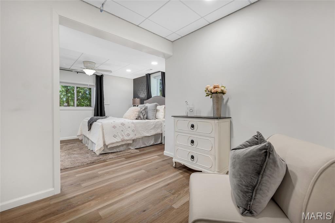
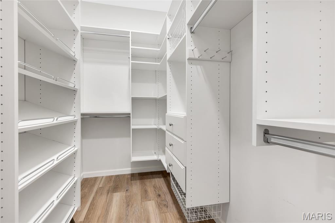
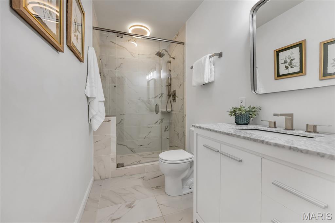
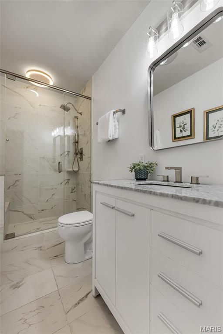
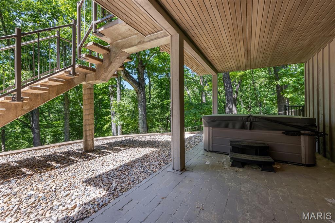
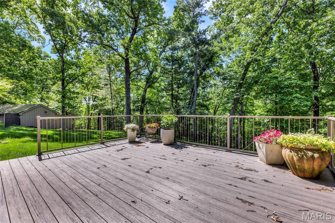
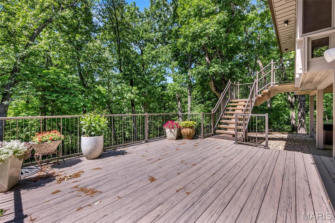
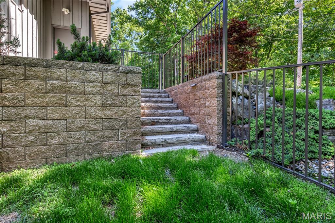
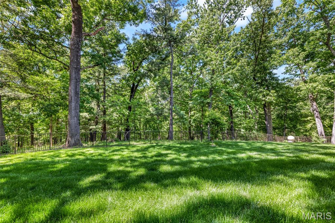
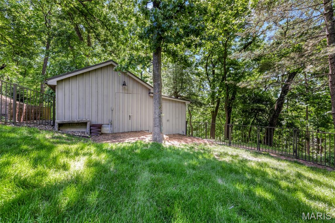
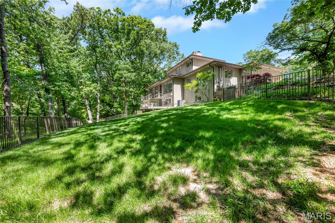
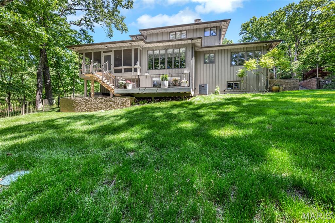
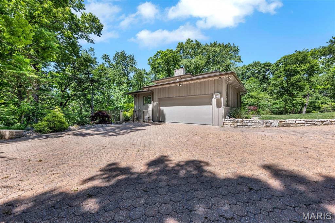
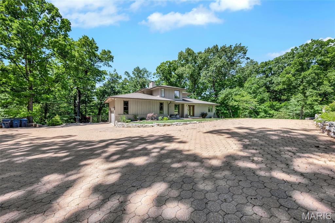
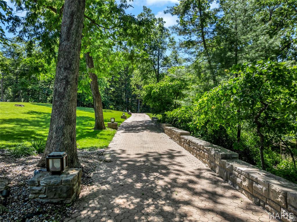
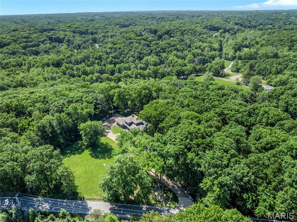
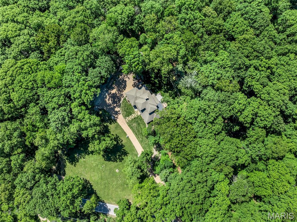
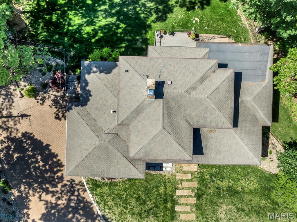
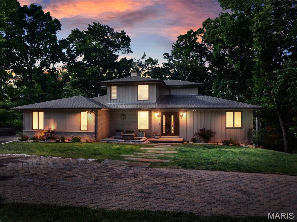
Unique one of a kind Rustic Contemporary home, tucked away on 5+acres in Wildwood providing extreme privacy. Thoughtfully remodeled blending organic textures with sleek modern design. This 1.5 sty has 4 bedrooms 3 & 1/2 baths. The entry is bright and light with a wall of windows and dramatic custom glass staircase w/ stainless steel handrails. . Sunken living room w/gas fireplace looks out to the tranquil woods & fenced back yard complete with sprinkler system. Gourmet kitchen is a showcase of craftsmanship, with Thermofoil soft close cabinets, Cambria quarz counters, double gas oven/range, SS vent hood, microwave drawer, built-in SS side by side refrigerator, Liebherr wine tower w/dual temp, Bosch dishwasher, Miele built-in coffee maker with plumbed in water line. The pantry has custom shelving. Open dining room features a wet bar/butlers pantry with Liebherr under counter wine refrigerator, sink and cabinets-perfect for entertaining. Main floor primary bedroom and luxurious bath with bidet. Walk-in organized closet with dressing area. The screened porch looks out to the trees and back yard and has stairs to the maintenance-free deck and Hot Tub that is included.. Upstairs the 2 bedrooms share a fabulous bath. As a bonus there is a walk-in organized hall closet. The Lower level has bedroom 4 with a dressing room & large walk-in organized closet. Full bath #3 in the LL has beauitful tile and marble. Family room with a Gas fireplace and a direct access door to the Hot Tub. Additional enhancements include Spire natural gas service brought to the home for premium appliance performance. Plus there are two exterior storage buildings (18 x14 and 19 x 9) offering exceptional utility without compromising the property’s aesthetic. If you are looking for privacy and elevated living, here is your modern sanctuary!
Features & Amenities
Interior
-
Other Interior Features
Bidet, Breakfast Bar, Ceiling Fan(s), Crown Molding, Open Floorplan, Pantry, Recessed Lighting, Sound System, Walk-In Closet(s), Wet Bar, Wired for Sound, Entrance Foyer
-
Total Bedrooms
4
-
Bathrooms
3
-
1/2 Bathrooms
1
-
Above Grade Finished Area
2162.0
-
Basement YN
YES
-
Cooling YN
YES
-
Cooling
Central Air
-
Fireplace YN
YES
-
Heating YN
YES
-
Heating
Forced Air, Natural Gas
-
Main Level Bedrooms
1
-
Pet friendly
N/A
Exterior
-
Garage
Yes
-
Garage spaces
2
-
Construction Materials
Cedar
-
Other Exterior Features
Lighting, Private Yard, Storage
-
Parking
Attached, Garage Door Opener, Garage Faces Side
-
Patio and Porch Features
Covered, Deck, Porch, Screened
-
Pool
No
-
Waterfront YN
NO
-
View
Trees/Woods
Area & Lot
-
Lot Features
Back Yard, Front Yard, Landscaped, Sprinklers In Front, Sprinklers In Rear, Wooded
-
Lot Size(acres)
5.179
-
Lot Size(square feet)
225597.24
-
Property Type
Residential
-
Property Sub Type
Single Family Residence
-
Architectural Style
Contemporary, Rustic
Price
-
Sales Price
$899,900
-
Tax Amount
$8,183
-
Sq. Footage
3, 362
-
Price/SqFt
$267
HOA
-
Association
No
School District
-
Elementary School
Chesterfield Elem.
-
Middle School
Rockwood Valley Middle
-
High School
Lafayette Sr. High
Property Features
-
New Construction
NO
-
Foundation Details
Concrete Perimeter
-
Ownership
Private
-
Senior Community YN
NO
-
Sewer
Septic Tank
-
Water Source
Private, Well
Schedule a Showing
Showing scheduled successfully.
Mortgage calculator
Estimate your monthly mortgage payment, including the principal and interest, property taxes, and HOA. Adjust the values to generate a more accurate rate.
Your payment
Principal and Interest:
$
Property taxes:
$
HOA fees:
$
Total loan payment:
$
Total interest amount:
$
Location
County
St. Louis
Elementary School
Chesterfield Elem.
Middle School
Rockwood Valley Middle
High School
Lafayette Sr. High
Listing Courtesy of De Lynn Klosterhoff , Select Group Realty
RealHub Information is provided exclusively for consumers' personal, non-commercial use, and it may not be used for any purpose other than to identify prospective properties consumers may be interested in purchasing. All information deemed reliable but not guaranteed and should be independently verified. All properties are subject to prior sale, change or withdrawal. RealHub website owner shall not be responsible for any typographical errors, misinformation, misprints and shall be held totally harmless.

FOUNDER
Colleen Brown
Call Colleen today to schedule a private showing.

* Listings on this website come from the FMLS IDX Compilation and may be held by brokerage firms other than the owner of this website. The listing brokerage is identified in any listing details. Information is deemed reliable but is not guaranteed. If you believe any FMLS listing contains material that infringes your copyrighted work please click here to review our DMCA policy and learn how to submit a takedown request.© 2024 FMLS.
Related Properties

Wildwood
1432 Shepard Road
4 Beds
3 Baths
3,575 Sq.Ft.
$760,000
MLS#: 26028398
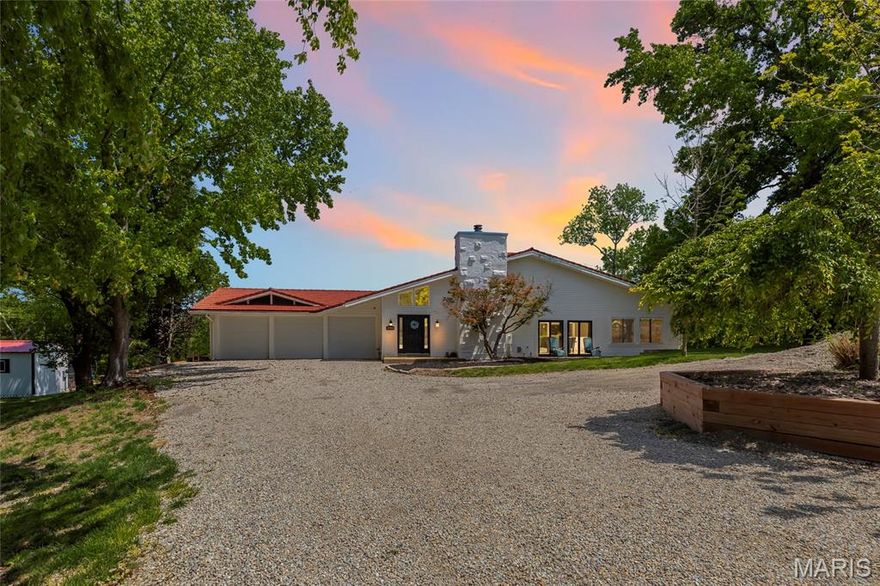
Wildwood
2900 Ossenfort Road
3 Beds
3 Baths
6,236 Sq.Ft.
$940,000
MLS#: 26027399

Wildwood
17591 Thunder Mountain Road
5 Beds
4 Baths
4,760 Sq.Ft.
$825,000
MLS#: 26024353
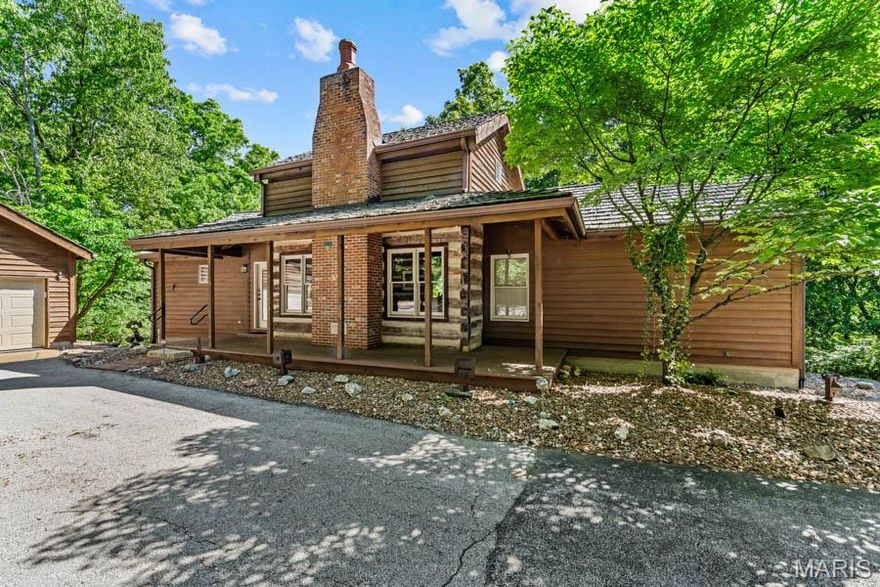
Wildwood
17775 Orrville Road
2 Beds
3 Baths
1,672 Sq.Ft.
$849,000
MLS#: 26027551
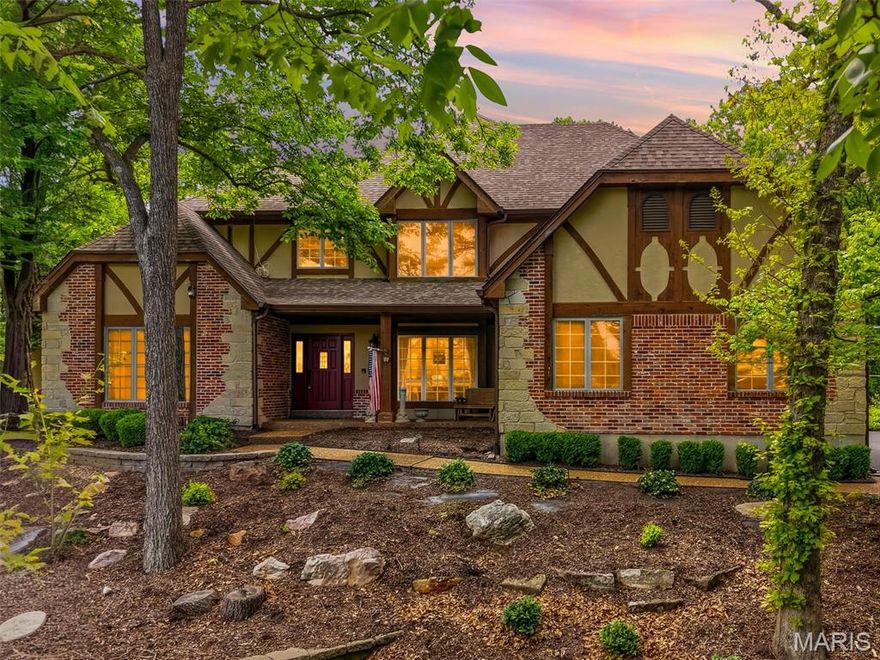
Wildwood
17954 Saddle Horn Road
5 Beds
4 Baths
6,032 Sq.Ft.
$999,900
MLS#: 26025656
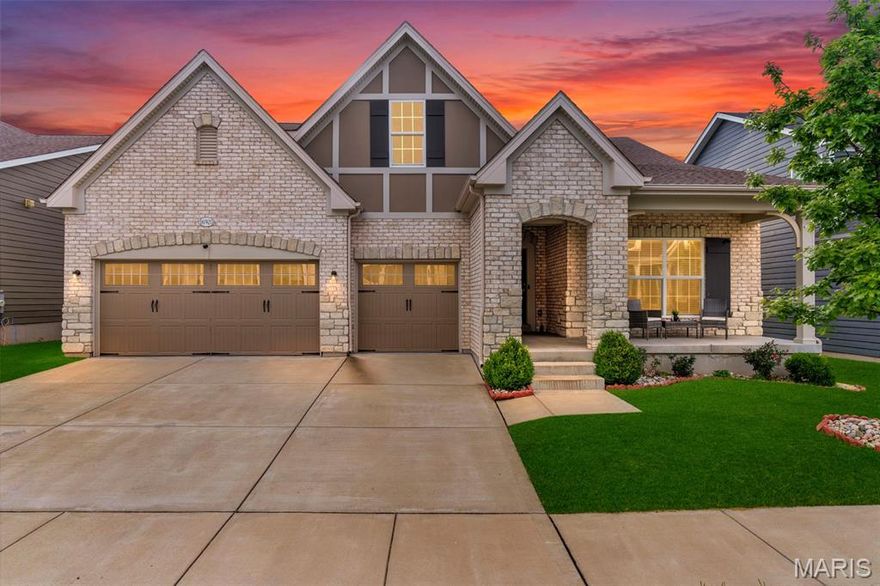
Wildwood
16920 Red Dragon Place
5 Beds
3 Baths
3,708 Sq.Ft.
$799,000
MLS#: 26025791

Wildwood
2319 Red Glory Drive
4 Beds
3 Baths
3,138 Sq.Ft.
$749,000
MLS#: 26026518
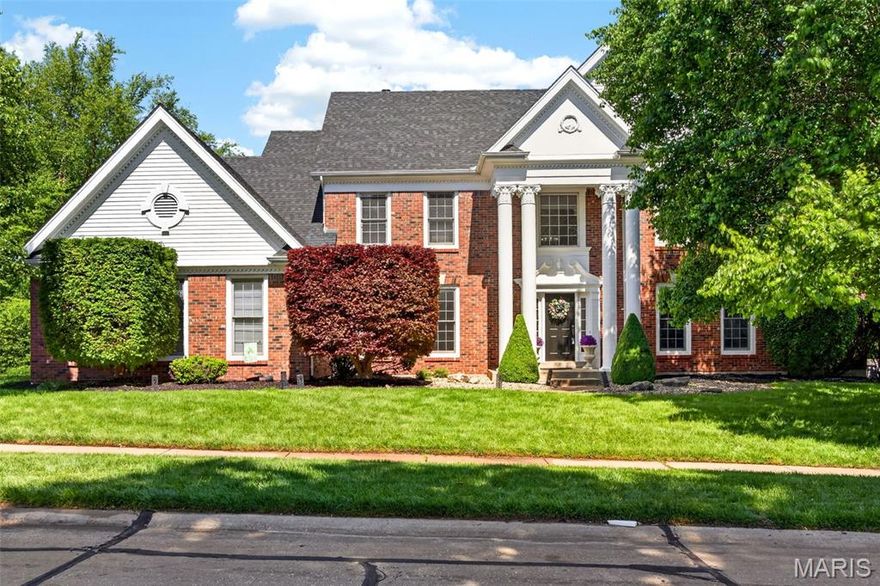
Wildwood
1647 Highland Valley Circle
4 Beds
3 Baths
4,432 Sq.Ft.
$839,000
MLS#: 26013449
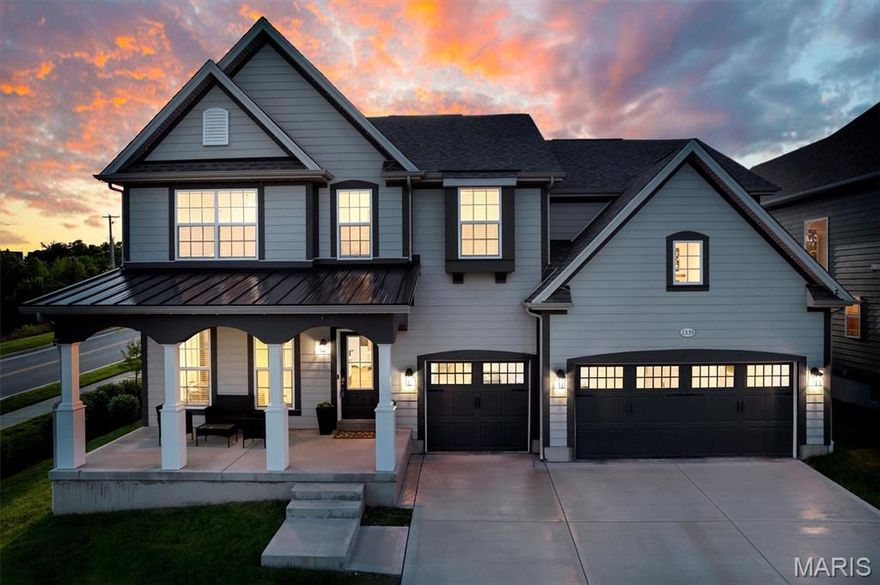
Wildwood
2339 Rising Sun Drive
4 Beds
3 Baths
3,293 Sq.Ft.
$799,900
MLS#: 26023126
