

Property
Beds
5
Full Baths
3
1/2 Baths
None
Year Built
2020
Sq.Footage
3,708
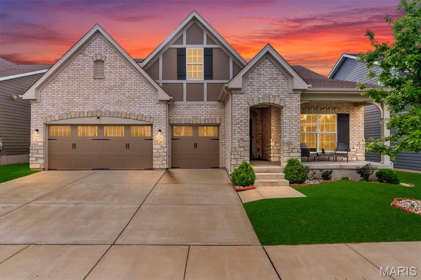
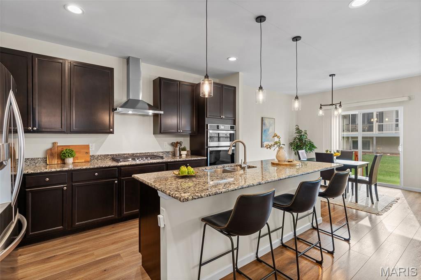
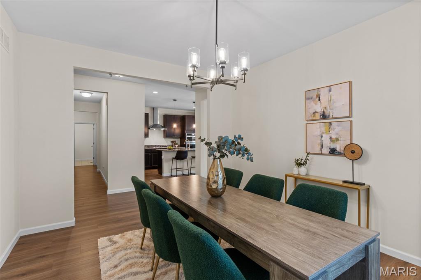
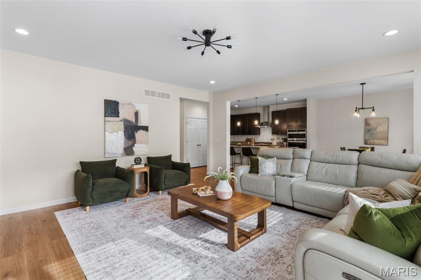
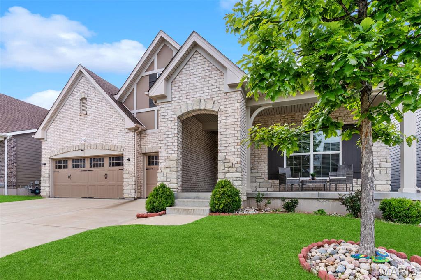
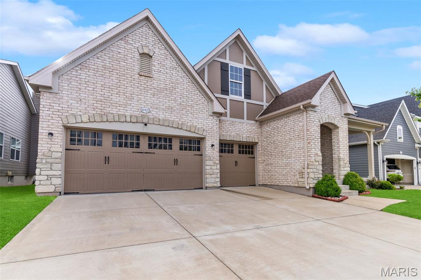
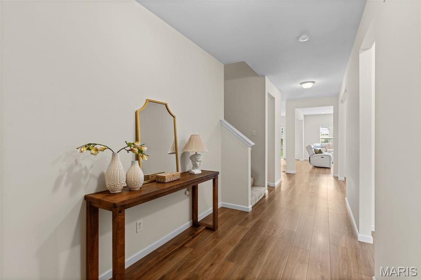
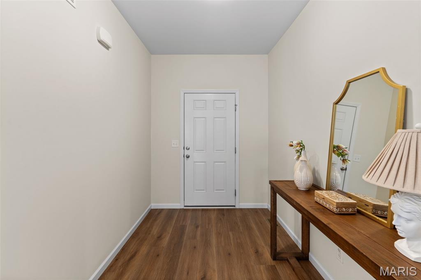
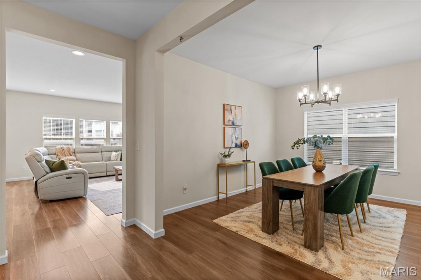
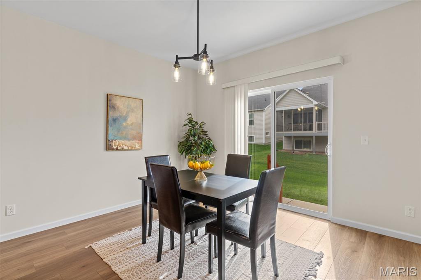
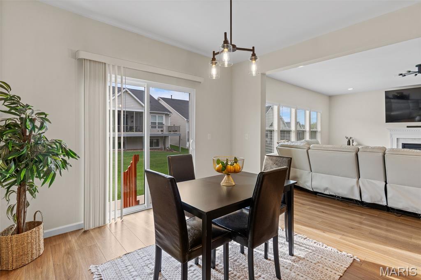
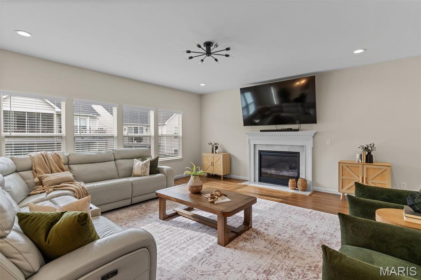
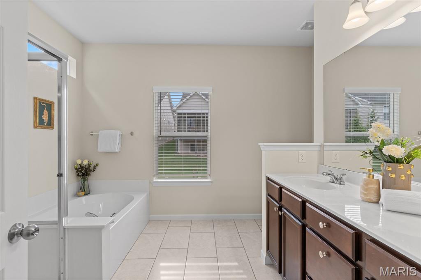
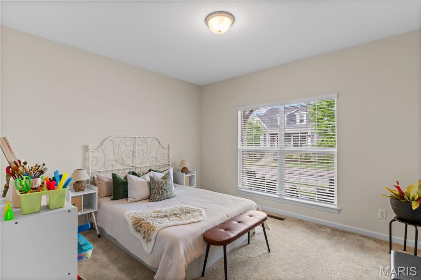
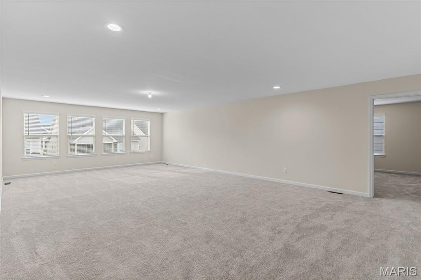
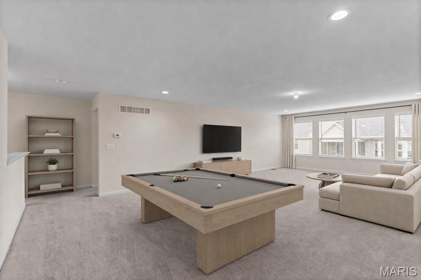
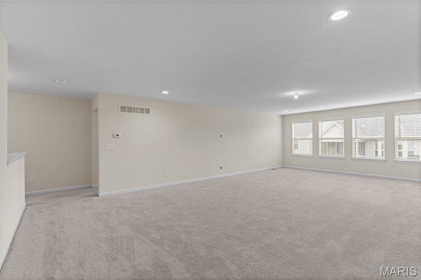
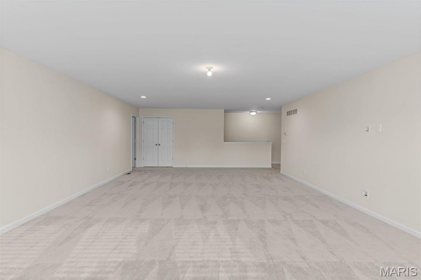
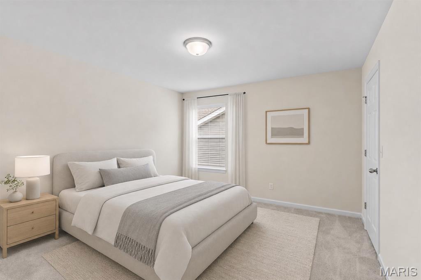
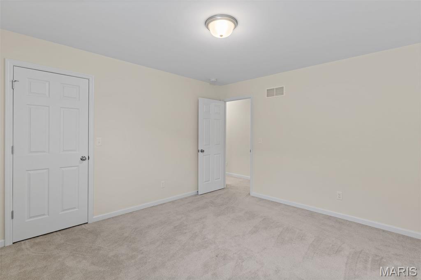
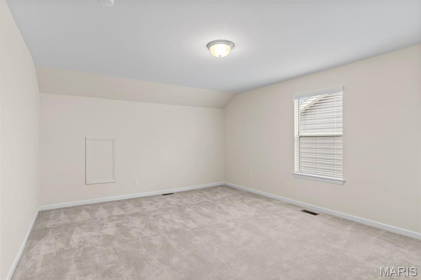
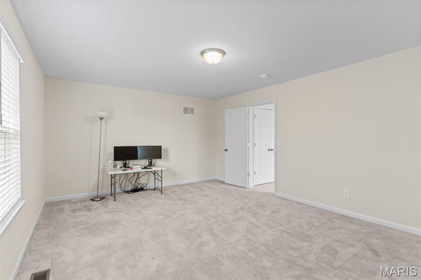
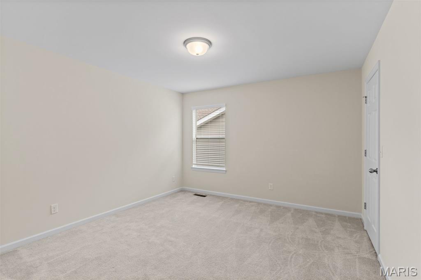
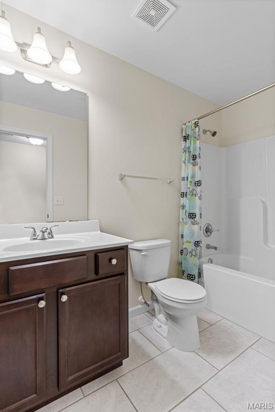
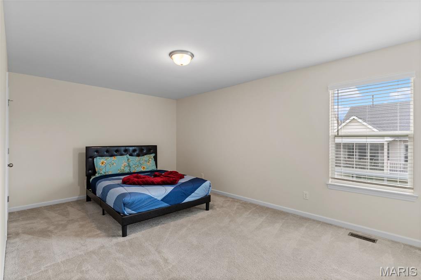
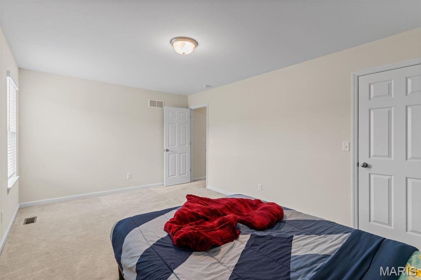
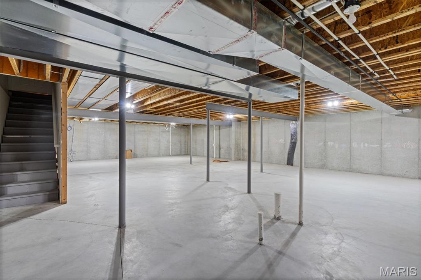
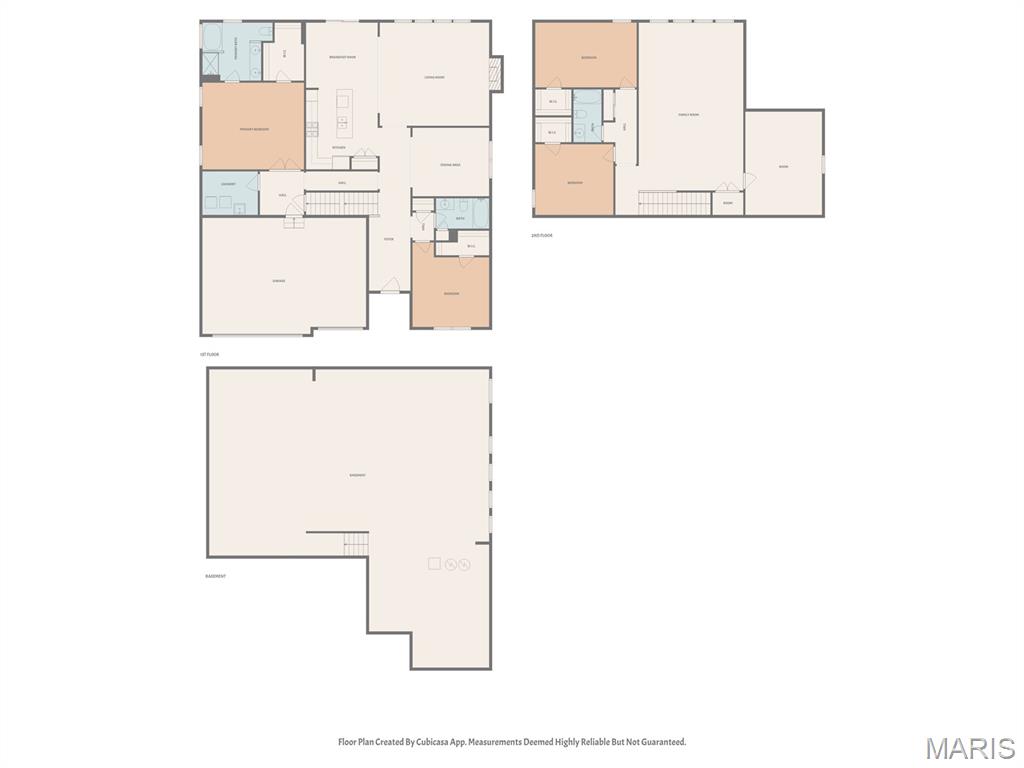
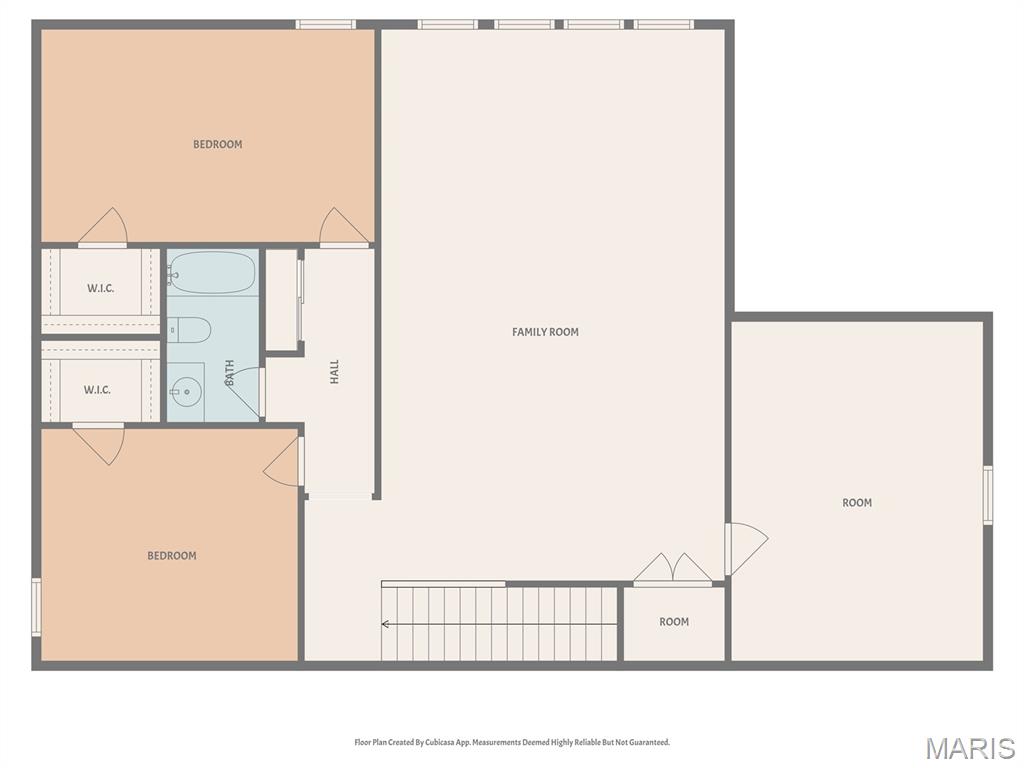
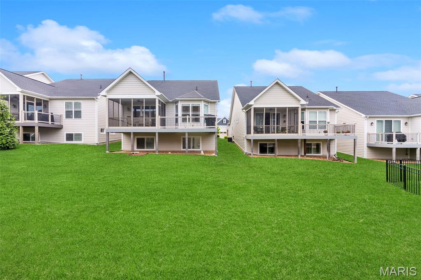
Recently repositioned—an opportunity buyers won’t want to miss!! Welcome to 16920 Red Dragon Place—where space, design, and setting come together in one of Wildwood’s most desirable pockets. Now offered at $799,000, this is a rare opportunity to step into a home that delivers both scale and functionality without compromise. From the moment you enter, you’ll notice the fresh, updated feel. New lighting and a clean, modern palette create a bright, welcoming environment that easily transitions from quiet mornings to full, busy evenings. Designed for the way people actually live, the main level offers two bedrooms, including a spacious primary suite—an increasingly hard-to-find feature—alongside a formal dining room that’s perfect for hosting or simply slowing down and enjoying a meal at home. The main living areas flow effortlessly, giving you room to gather without feeling crowded and space to spread out without feeling disconnected. At the center of it all, the kitchen stands out with granite countertops, Stainless Steel Appliances, a large pantry, wall oven with microwave, and an adjoining breakfast room that keeps everything connected. With five true bedrooms, the home offers flexibility for guests, growing households, or dedicated work and wellness spaces—without compromise. The 3-car garage adds the practicality today’s buyers expect, while the setting within Brightleaf provides an established, community-oriented feel. Known for its low-maintenance lifestyle, the neighborhood features smaller, manageable lots that allow for easy living without sacrificing comfort or style. Located within the highly sought-after Rockwood School District and just minutes from Wildwood Town Center, this home delivers the balance of convenience, privacy, and long-term value buyers are looking for. With its updated price, 16920 Red Dragon Place stands out as one of the most compelling opportunities in Wildwood right now—offering more space, more flexibility, and a lifestyle that truly supports what comes next.
Features & Amenities
Interior
-
Other Interior Features
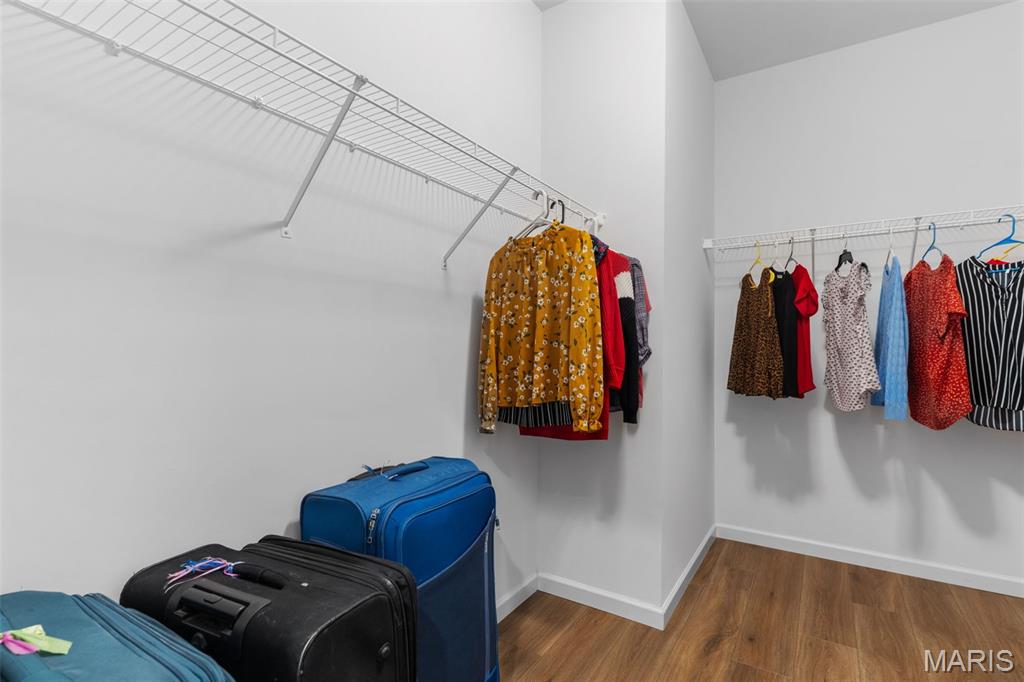
Double Vanity, Granite Counters, Kitchen Island, Open Floorplan, Pantry, Master Downstairs, Recessed Lighting, Walk-In Closet(s)
-
Total Bedrooms
5
-
Bathrooms
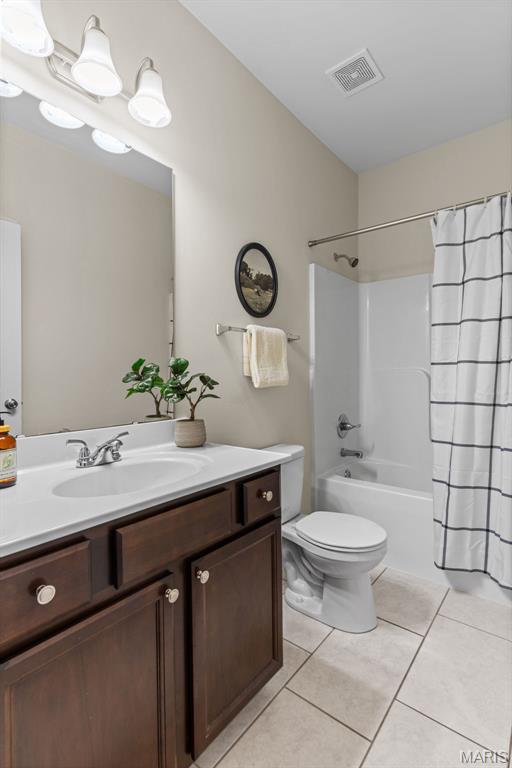
3
-
Above Grade Finished Area
3708.0
-
Basement YN
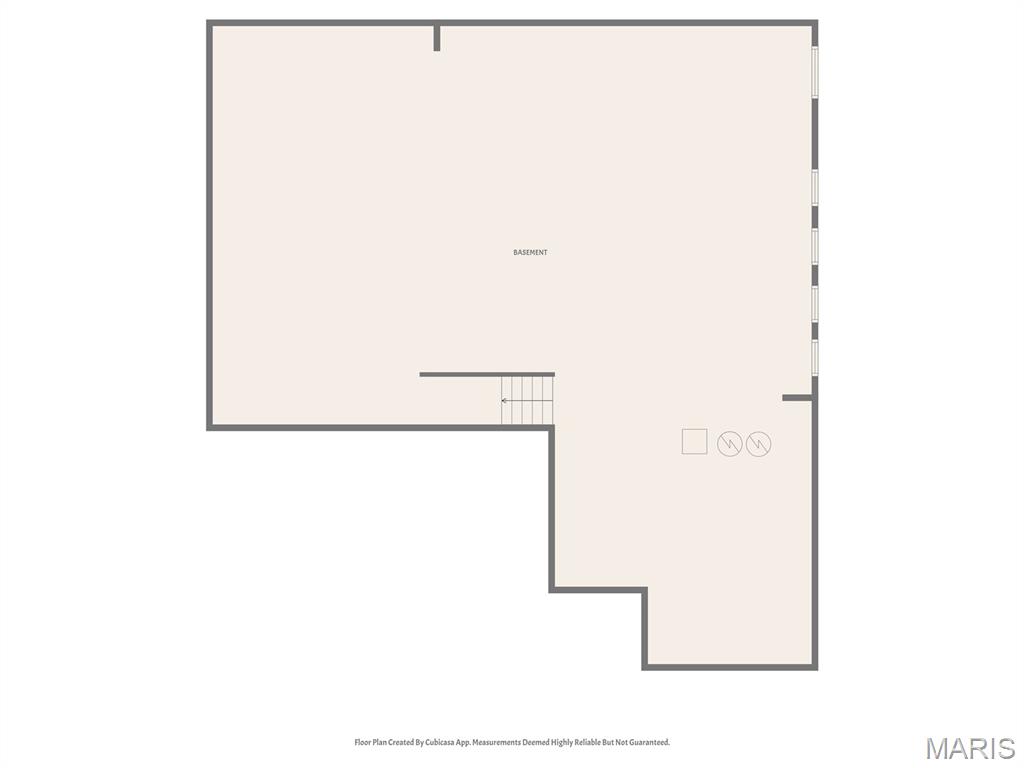
YES
-
Cooling YN
YES
-
Cooling
Central Air, Electric, Zoned
-
Fireplace YN
YES
-
Heating YN
YES
-
Heating
Forced Air, Natural Gas, Zoned
-
Main Level Bedrooms
2
-
Pet friendly
N/A
Exterior
-
Garage
Yes
-
Garage spaces
3
-
Construction Materials
Brick, Fiber Cement
-
Parking
Attached
-
Patio and Porch Features
Patio, Porch
-
Pool
No
-
Waterfront YN
NO
Area & Lot
-
Lot Features
Back Yard
-
Lot Size(acres)
0.1741
-
Lot Size(square feet)
7583.8
-
Property Type
Residential
-
Property Sub Type
Single Family Residence
-
Architectural Style
Traditional
Price
-
Sales Price
$799,000
-
Tax Amount
$9,299
-
Sq. Footage
3, 708
-
Price/SqFt
$215
HOA
-
Association
Yes
-
Association Fee
$750
-
Association Fee Frequency
Annually
-
Association Fee Includes
N/A
School District
-
Elementary School
Green Pines Elem.
-
Middle School
Wildwood Middle
-
High School
Lafayette Sr. High
Property Features
-
New Construction
NO
-
Association Amenities
Trail(s)
-
Ownership
Private
-
Senior Community YN
NO
-
Sewer
Public Sewer
-
Water Source
Public
Schedule a Showing
Showing scheduled successfully.
Mortgage calculator
Estimate your monthly mortgage payment, including the principal and interest, property taxes, and HOA. Adjust the values to generate a more accurate rate.
Your payment
Principal and Interest:
$
Property taxes:
$
HOA fees:
$
Total loan payment:
$
Total interest amount:
$
Location
County
St. Louis
Elementary School
Green Pines Elem.
Middle School
Wildwood Middle
High School
Lafayette Sr. High
Listing Courtesy of Ceji LeMelle , EXP Realty, LLC
RealHub Information is provided exclusively for consumers' personal, non-commercial use, and it may not be used for any purpose other than to identify prospective properties consumers may be interested in purchasing. All information deemed reliable but not guaranteed and should be independently verified. All properties are subject to prior sale, change or withdrawal. RealHub website owner shall not be responsible for any typographical errors, misinformation, misprints and shall be held totally harmless.

FOUNDER
Colleen Brown
Call Colleen today to schedule a private showing.

* Listings on this website come from the FMLS IDX Compilation and may be held by brokerage firms other than the owner of this website. The listing brokerage is identified in any listing details. Information is deemed reliable but is not guaranteed. If you believe any FMLS listing contains material that infringes your copyrighted work please click here to review our DMCA policy and learn how to submit a takedown request.© 2024 FMLS.
Related Properties
Wildwood
2437 Powders Mill Drive
4 Beds
2 Baths
3,485 Sq.Ft.
$650,000
MLS#: 26026697

Wildwood
1432 Shepard Road
4 Beds
3 Baths
3,575 Sq.Ft.
$760,000
MLS#: 26028398

Wildwood
18024 Cider Mill Drive
5 Beds
3 Baths
4,208 Sq.Ft.
$649,900
MLS#: 26031241
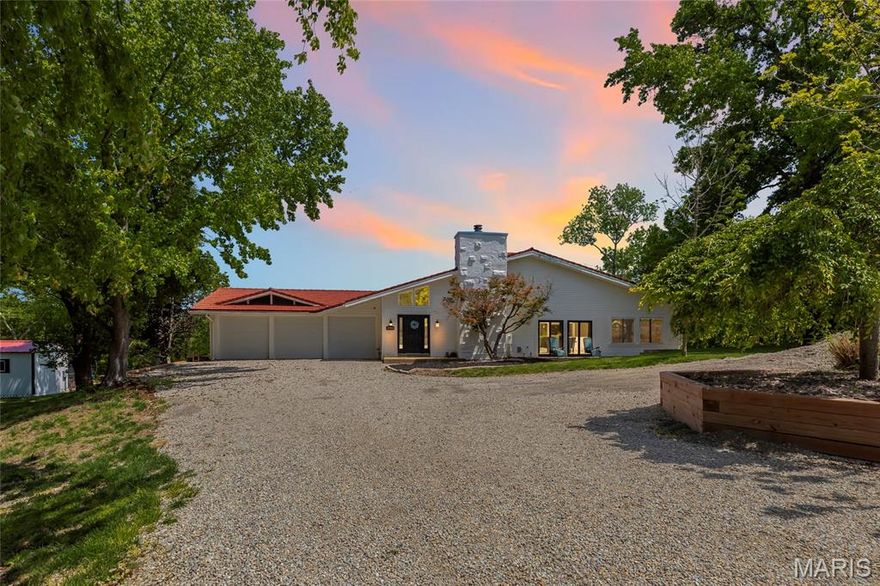
Wildwood
2900 Ossenfort Road
3 Beds
3 Baths
6,236 Sq.Ft.
$940,000
MLS#: 26027399

Wildwood
17591 Thunder Mountain Road
5 Beds
4 Baths
4,760 Sq.Ft.
$825,000
MLS#: 26024353
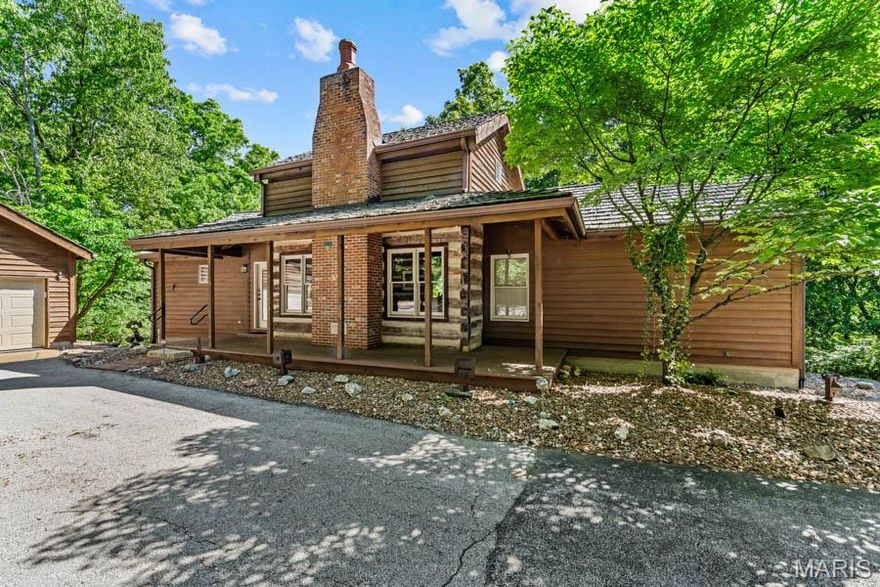
Wildwood
17775 Orrville Road
2 Beds
3 Baths
1,672 Sq.Ft.
$849,000
MLS#: 26027551

Wildwood
2319 Red Glory Drive
4 Beds
3 Baths
3,138 Sq.Ft.
$749,000
MLS#: 26026518
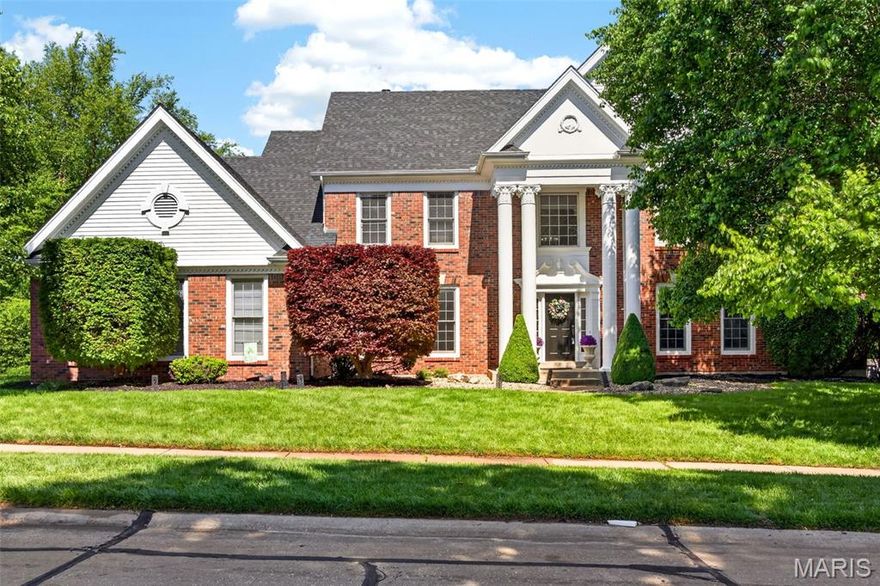
Wildwood
1647 Highland Valley Circle
4 Beds
3 Baths
4,432 Sq.Ft.
$839,000
MLS#: 26013449
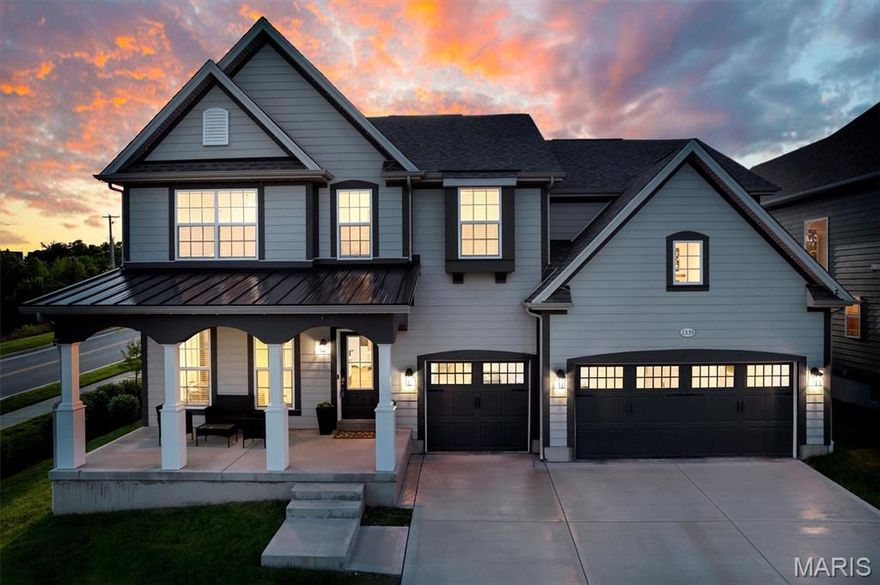
Wildwood
2339 Rising Sun Drive
4 Beds
3 Baths
3,293 Sq.Ft.
$799,900
MLS#: 26023126
