




Property
Beds
5
Full Baths
4
1/2 Baths
1
Year Built
1988
Sq.Footage
6,032
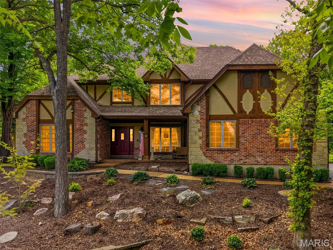
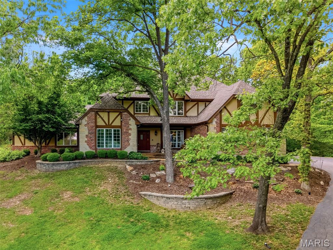
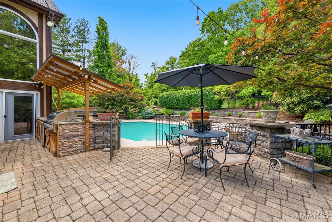
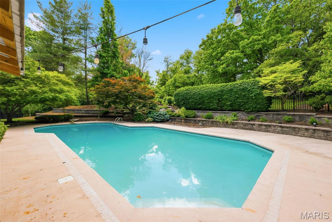
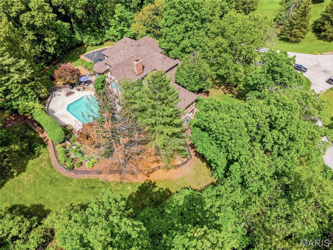
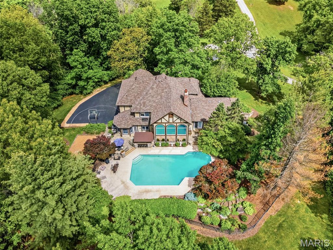
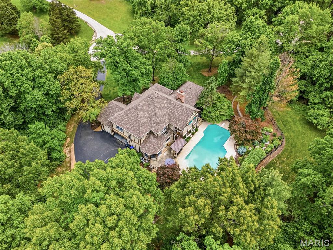
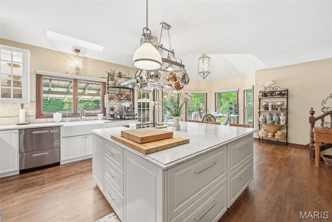
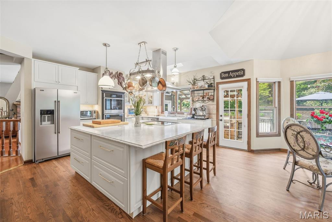
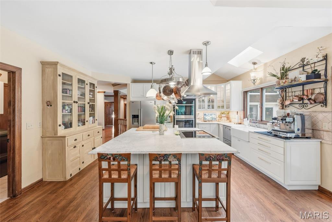
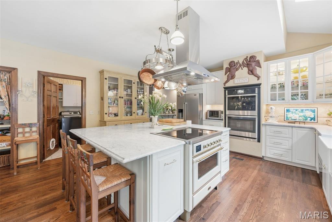
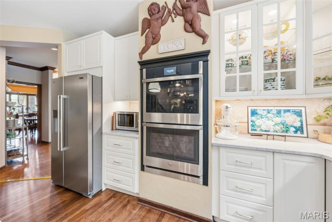
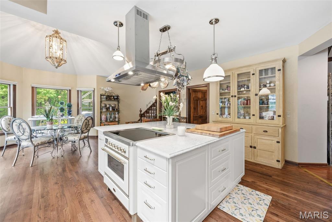
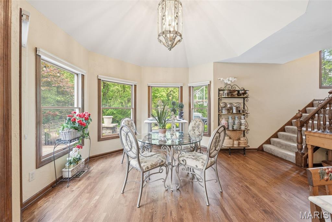
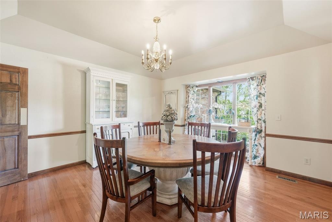
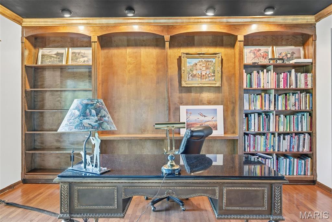
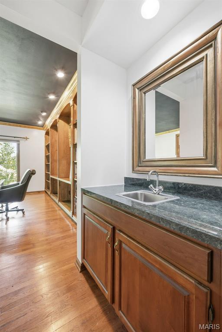
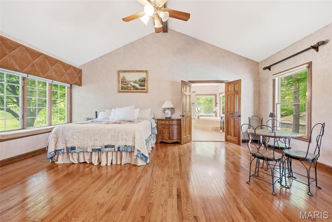
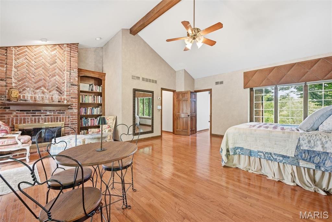
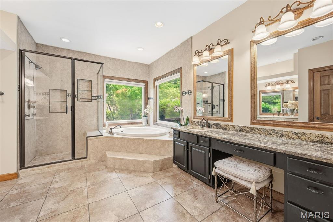
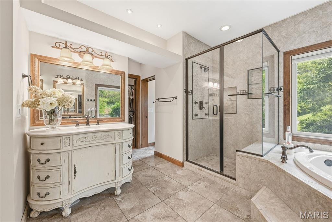
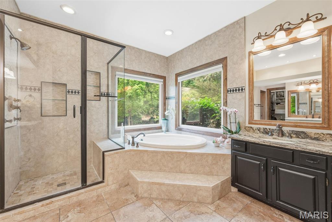
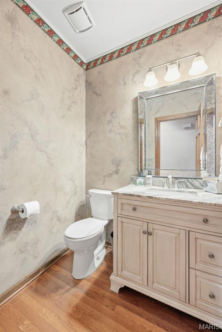
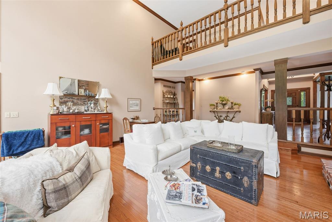
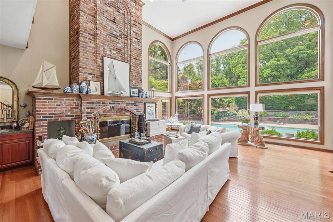
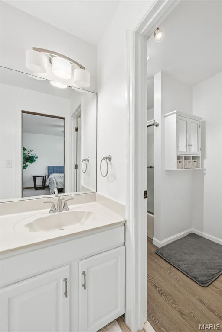
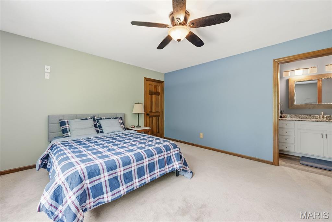
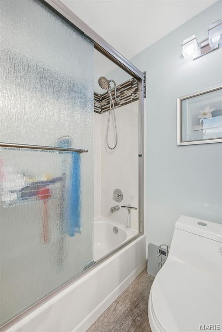
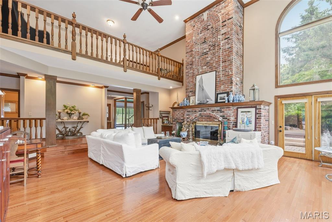
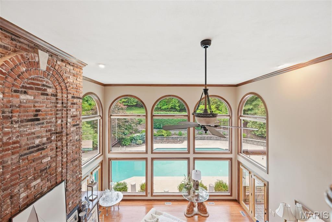
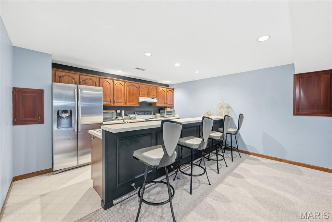
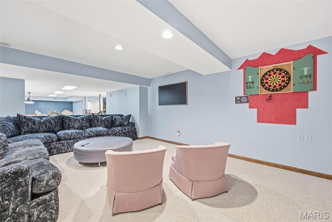
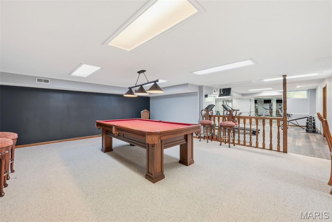
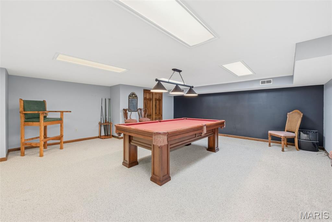
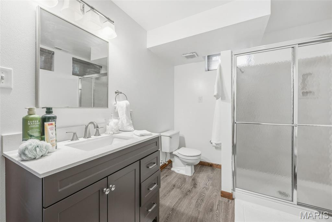
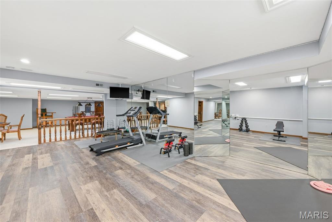
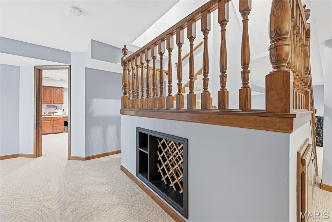
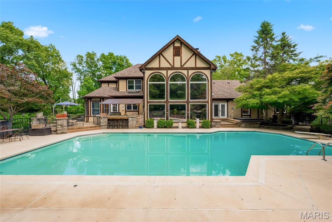
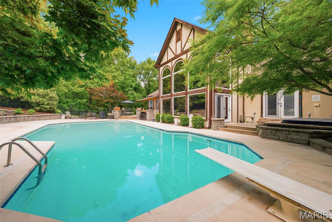
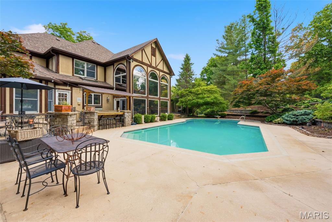
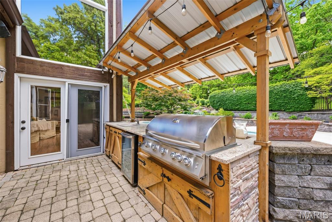
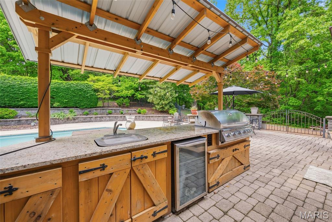
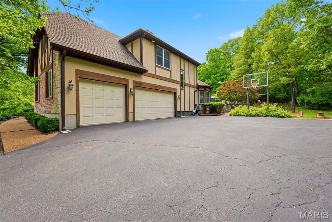
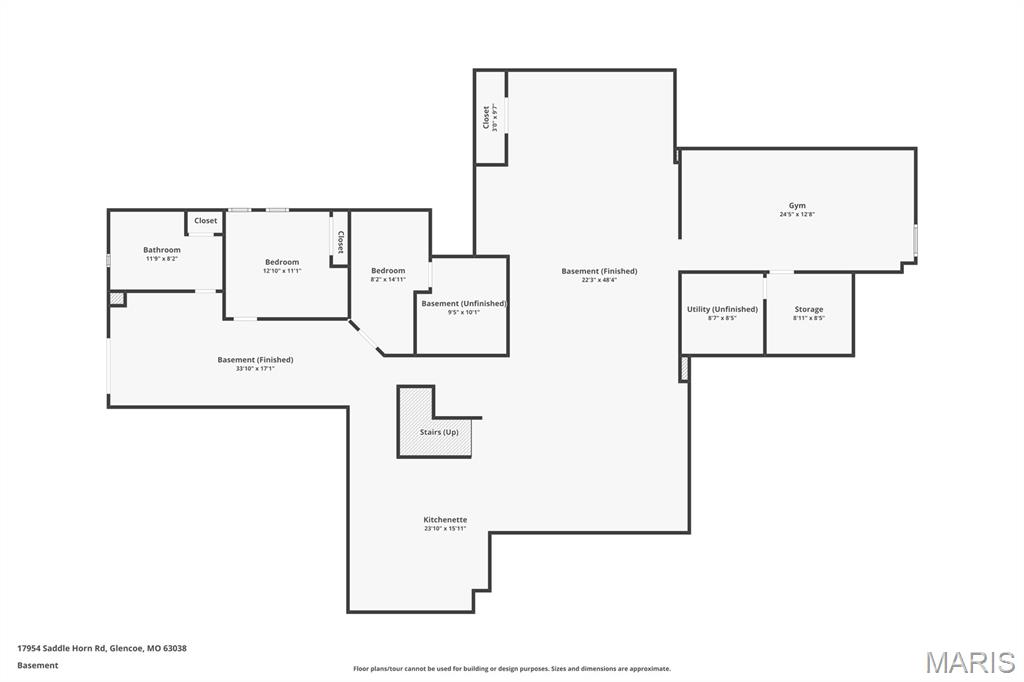
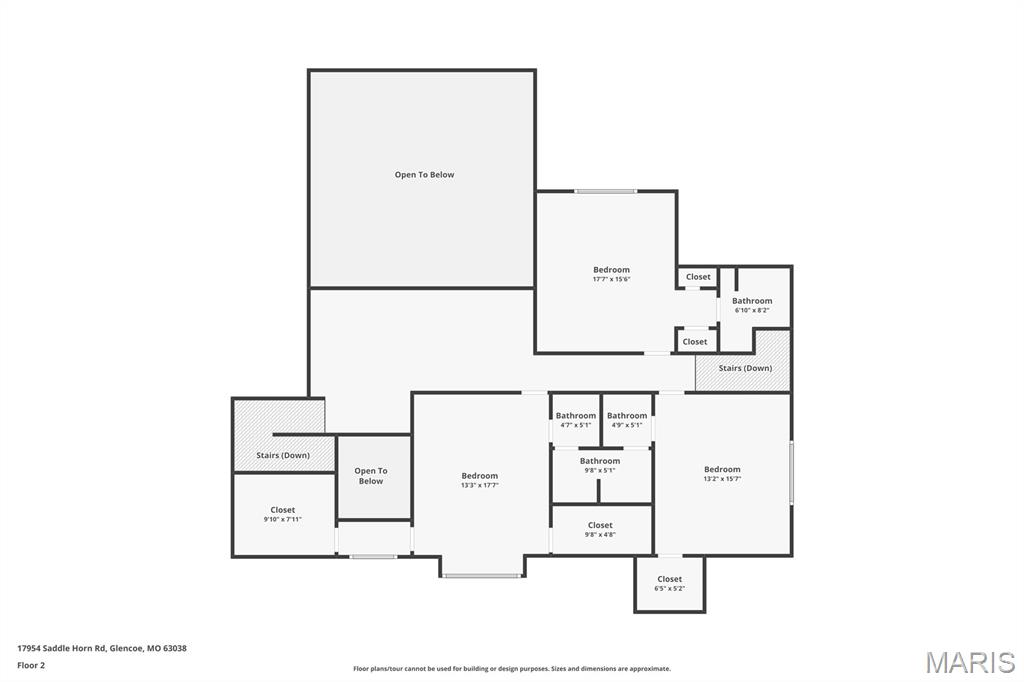
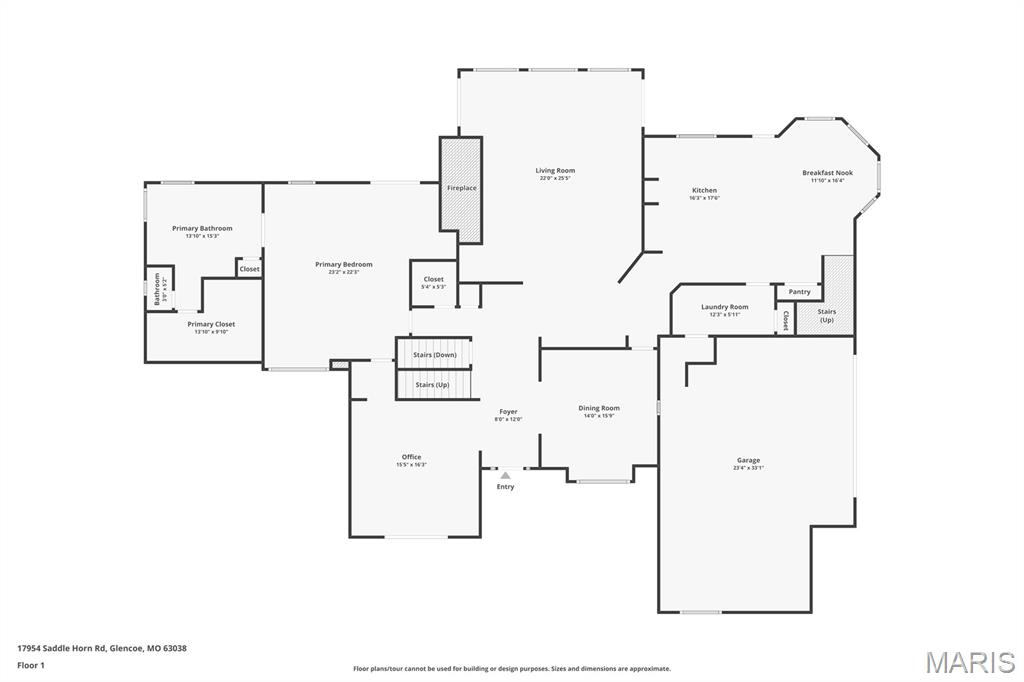
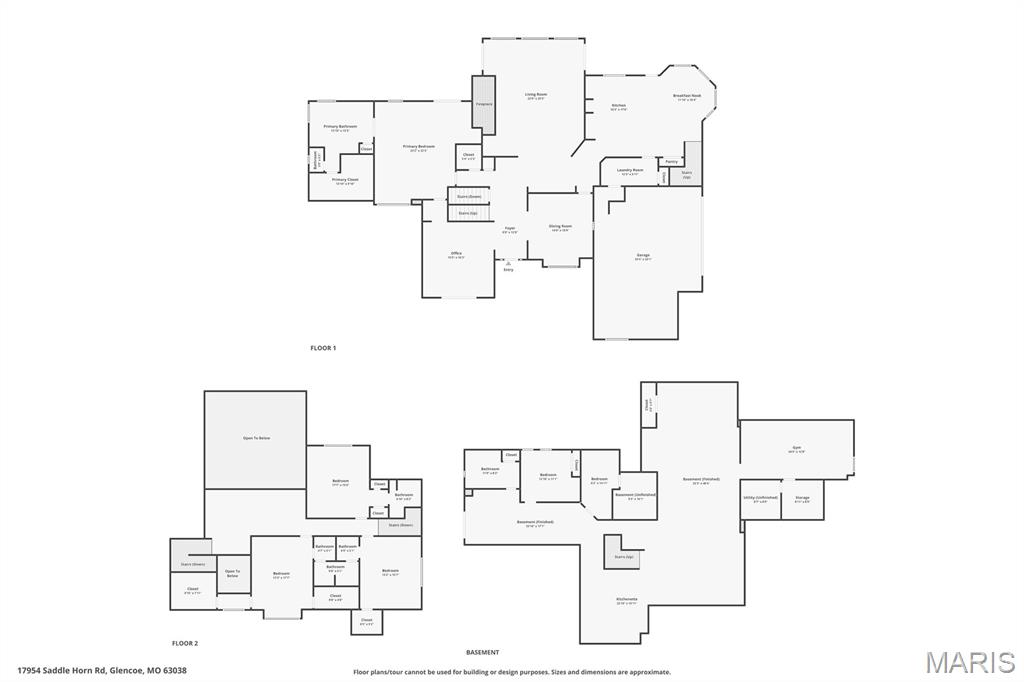
Luxury living in the highly sought after Rockwood School District. This 5 bedroom, 4 full and 1 half bath residence seamlessly blends refined design, everyday comfort, and exceptional indoor/outdoor living. At the heart of the home is a fully remodeled chef’s kitchen, thoughtfully designed with a built-in vintage-inspired ILVE range, double ovens, all new appliances, newly installed Carrara marble countertops, and a statement pot rack above the oversized island. A built-in espresso machine (just one year old) with dedicated water line, drain, and filtration system adds a true luxury touch. The kitchen flows effortlessly into the dramatic two story family room featuring a fireplace, wet bar, and expansive views of the backyard oasis, an ideal setting for both entertaining and everyday living. The main level also includes a formal dining room and a well appointed office with custom built-ins, offering an ideal work-from-home setup. The main floor primary suite serves as a private retreat, complete with its own fireplace, generous walk-in closet, and a spa-inspired bath with dual vanities, separate shower, and soaking tub. Upstairs, you will find three spacious bedrooms and a versatile loft lounge. One bedroom enjoys a private en-suite bath, while the remaining two share a well-appointed full bath. The finished lower level expands the living space even further, offering a large rec room, full kitchen, additional bedroom, full bath, workout room, and sewing room, perfect for guests, hobbies, or extended living arrangements. Outdoors, the home transforms into a private resort style escape with a pool, outdoor kitchen with bar top, and beautifully landscaped grounds designed for relaxation and entertaining. Additional highlight: a garage equipped with a golf simulator for year round enjoyment. A rare opportunity in a prime Wildwood location, close to top rated schools, shopping, dining, and everyday conveniences. Welcome Home!
Features & Amenities
Interior
-
Other Interior Features
Bar, Bookcases, Built-in Features, Cedar Closet(s), Double Vanity, Eat-in Kitchen, Kitchen Island, Open Floorplan, Pantry, Master Downstairs, Soaking Tub, Storage, Vaulted Ceiling(s), Walk-In Closet(s), Wet Bar
-
Total Bedrooms
5
-
Bathrooms
4
-
1/2 Bathrooms
1
-
Above Grade Finished Area
4532.0
-
Basement YN
YES
-
Cooling YN
YES
-
Cooling
Central Air, Dual, Multi Units, Zoned
-
Fireplace YN
YES
-
Heating YN
YES
-
Heating
Forced Air, Heat Pump
-
Main Level Bedrooms
1
-
Pet friendly
N/A
Exterior
-
Garage
Yes
-
Garage spaces
3
-
Construction Materials
Brick
-
Other Exterior Features
Outdoor Grill, Outdoor Kitchen
-
Parking
Asphalt, Attached, Driveway, Garage, Garage Faces Side, Oversized
-
Patio and Porch Features
Awning(s), Patio
-
Pool
Yes
-
Pool Features
Diving Board, Fenced, Heated, In Ground, Private
Area & Lot
-
Lot Features
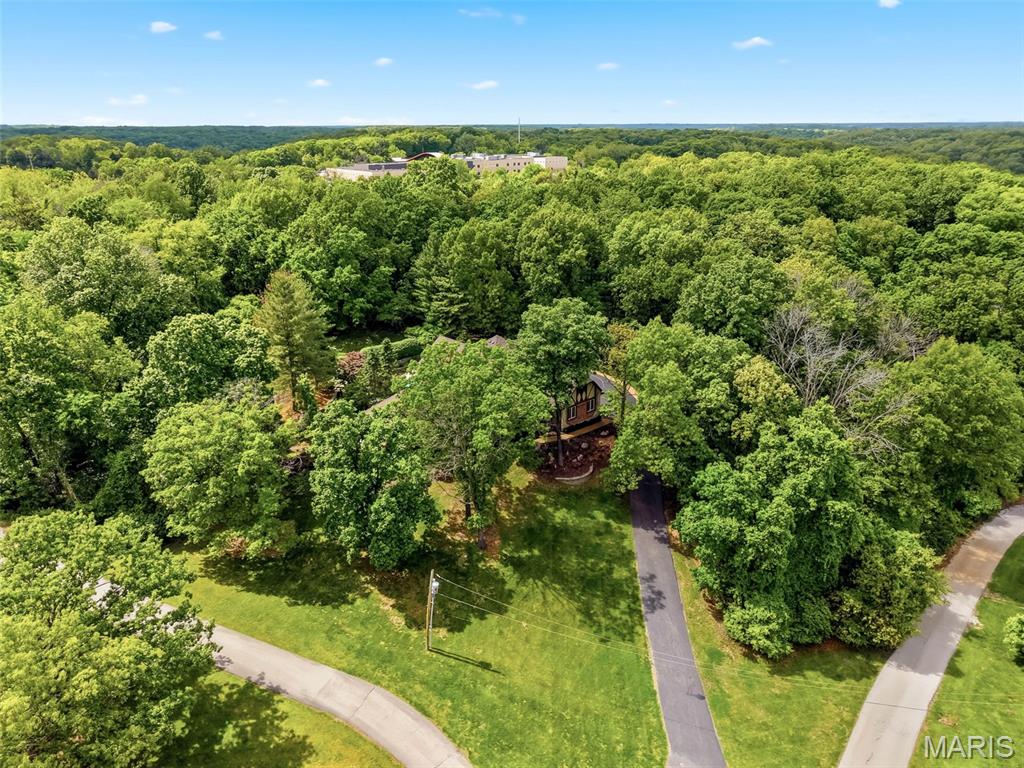
Gentle Sloping, Landscaped, Many Trees, Secluded
-
Lot Size(acres)
3.02
-
Lot Size(square feet)
131551.2
-
Property Type
Residential
-
Property Sub Type
Single Family Residence
-
Architectural Style
Traditional, Tudor
Price
-
Sales Price
$999,900
-
Tax Amount
$11,040
-
Sq. Footage
6, 032
-
Price/SqFt
$165
HOA
-
Association
Yes
-
Association Fee
$1,000
-
Association Fee Frequency
Annually
-
Association Fee Includes
N/A
School District
-
Elementary School
Chesterfield Elem.
-
Middle School
Rockwood Valley Middle
-
High School
Lafayette Sr. High
Property Features
-
New Construction
NO
-
Association Amenities
Management
-
Sewer
Septic Tank
-
Water Source
Public
Schedule a Showing
Showing scheduled successfully.
Mortgage calculator
Estimate your monthly mortgage payment, including the principal and interest, property taxes, and HOA. Adjust the values to generate a more accurate rate.
Your payment
Principal and Interest:
$
Property taxes:
$
HOA fees:
$
Total loan payment:
$
Total interest amount:
$
Location
County
St. Louis
Elementary School
Chesterfield Elem.
Middle School
Rockwood Valley Middle
High School
Lafayette Sr. High
Listing Courtesy of Allen Brake , Allen Brake Real Estate
RealHub Information is provided exclusively for consumers' personal, non-commercial use, and it may not be used for any purpose other than to identify prospective properties consumers may be interested in purchasing. All information deemed reliable but not guaranteed and should be independently verified. All properties are subject to prior sale, change or withdrawal. RealHub website owner shall not be responsible for any typographical errors, misinformation, misprints and shall be held totally harmless.

FOUNDER
Colleen Brown
Call Colleen today to schedule a private showing.

* Listings on this website come from the FMLS IDX Compilation and may be held by brokerage firms other than the owner of this website. The listing brokerage is identified in any listing details. Information is deemed reliable but is not guaranteed. If you believe any FMLS listing contains material that infringes your copyrighted work please click here to review our DMCA policy and learn how to submit a takedown request.© 2024 FMLS.
Related Properties
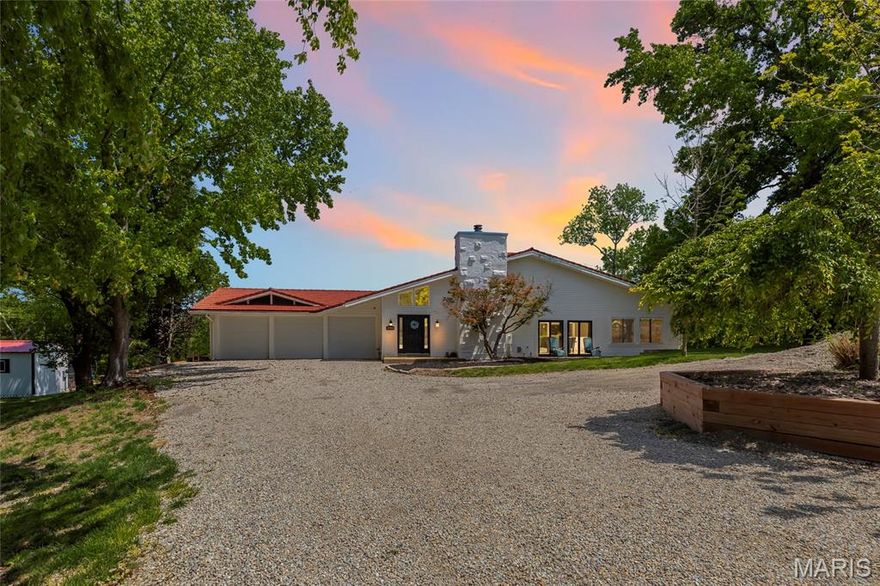
Wildwood
2900 Ossenfort Road
3 Beds
3 Baths
6,236 Sq.Ft.
$940,000
MLS#: 26027399

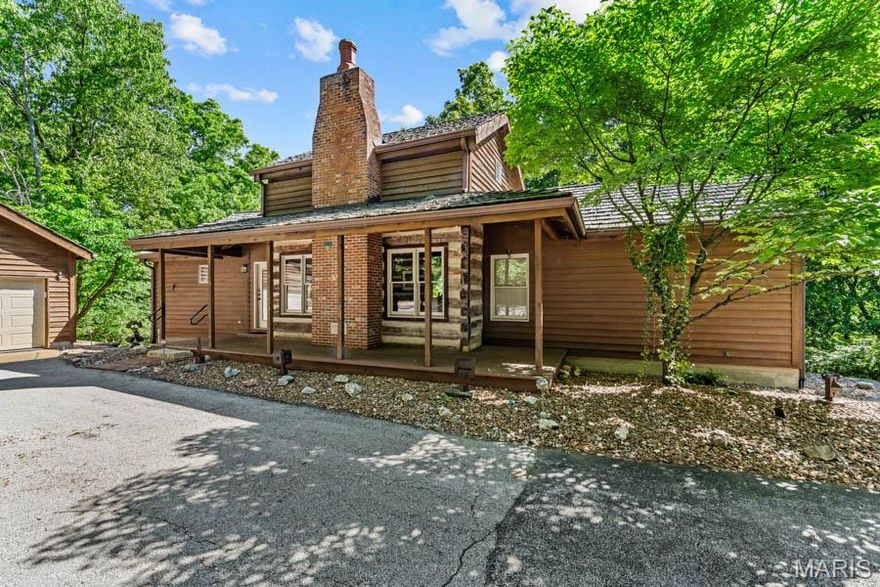
Wildwood
17591 Thunder Mountain Road
5 Beds
4 Baths
4,760 Sq.Ft.
$825,000
MLS#: 26024353
Wildwood
17775 Orrville Road
2 Beds
3 Baths
1,672 Sq.Ft.
$849,000
MLS#: 26027551
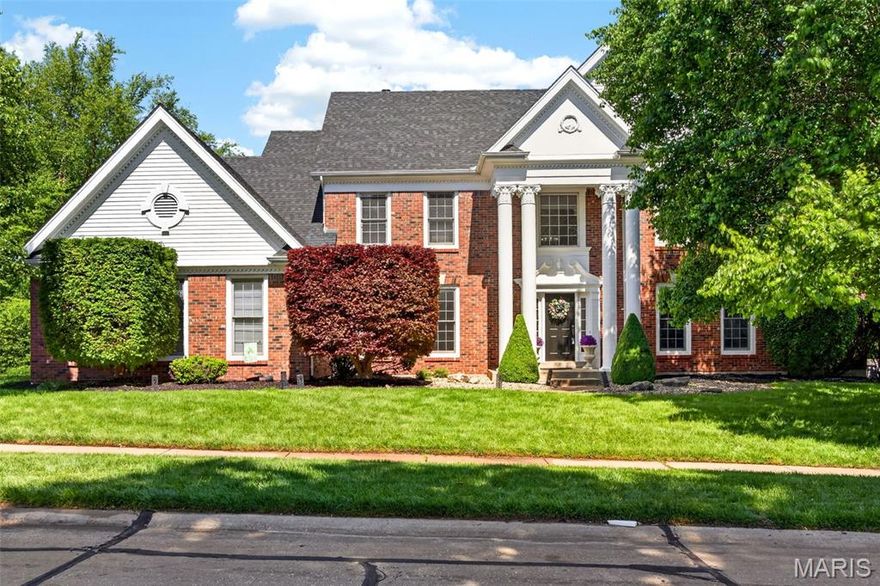
Wildwood
1647 Highland Valley Circle
4 Beds
3 Baths
4,432 Sq.Ft.
$839,000
MLS#: 26013449
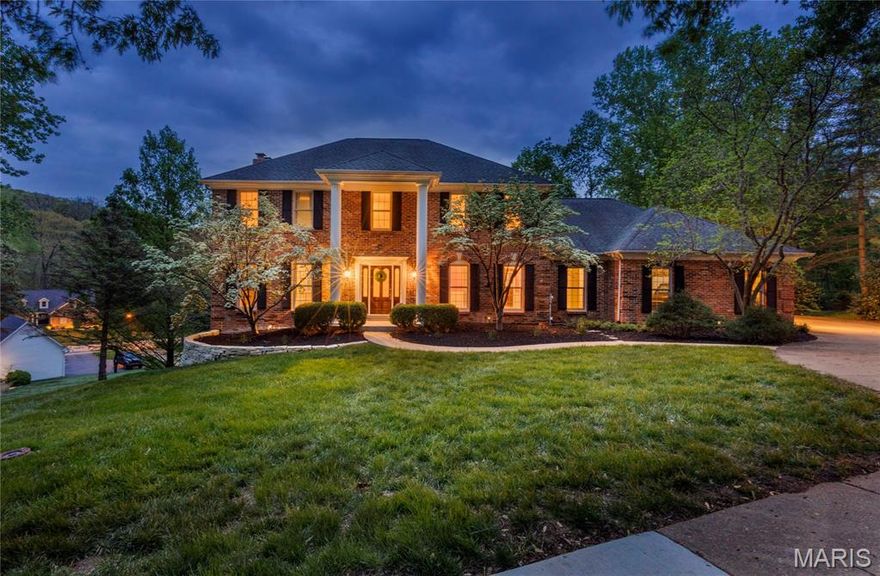
Wildwood
1604 Wildhorse Parkway Drive
5 Beds
3 Baths
3,908 Sq.Ft.
$830,000
MLS#: 26013829

Wildwood
17472 Thunder Valley Drive
7 Beds
6 Baths
4,696 Sq.Ft.
$899,000
MLS#: 26002912
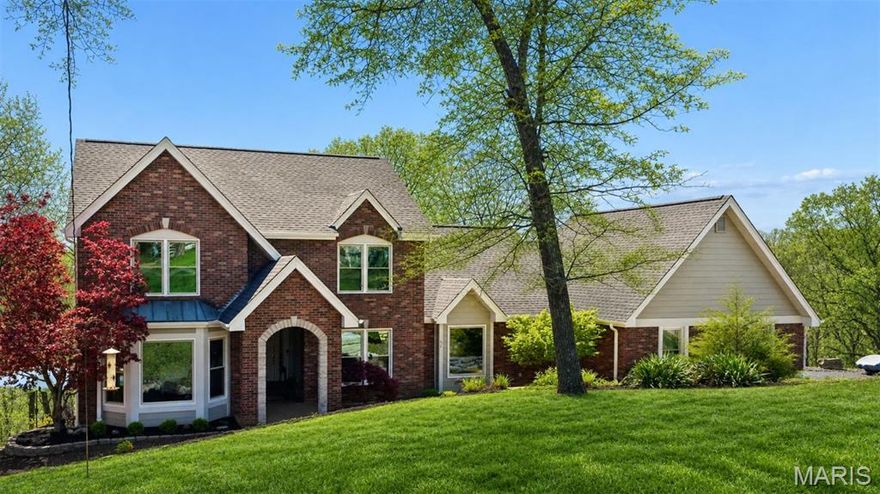
Wildwood
1553 Ridge Road
5 Beds
3 Baths
4,178 Sq.Ft.
$810,000
MLS#: 26020440
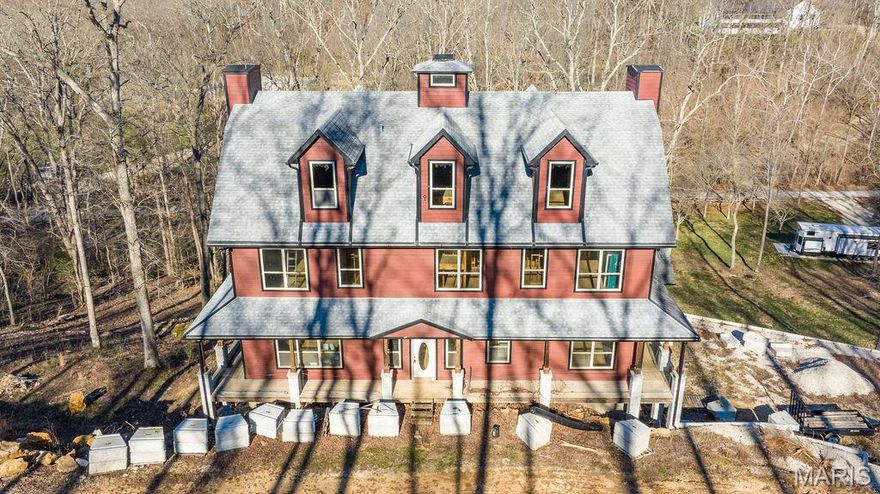
Wildwood
3589 Hawks Point Road
6 Beds
7 Baths
6,500 Sq.Ft.
$800,000
MLS#: 26015894
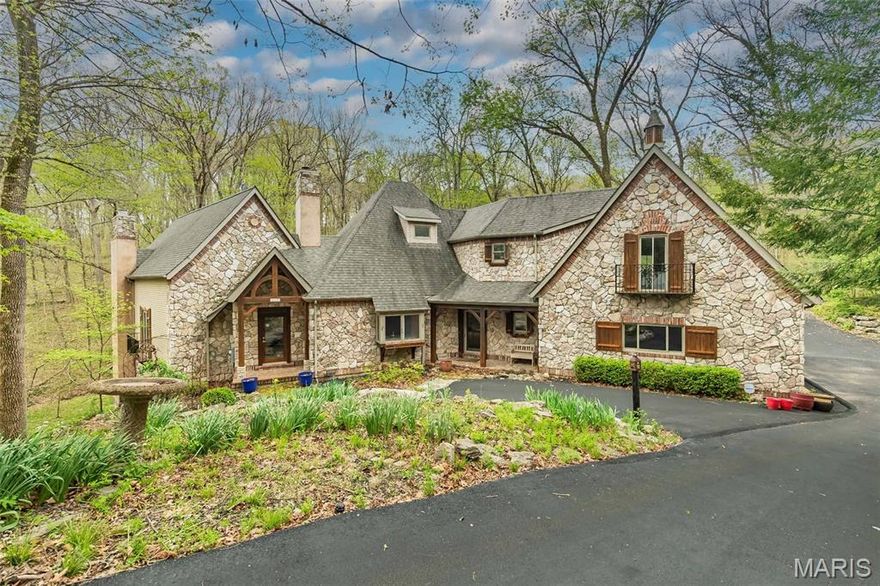
Wildwood
832 Stone Bridge Springs Drive
5 Beds
3 Baths
5,807 Sq.Ft.
$1,100,000
MLS#: 26009608
