








Property
Beds
4
Full Baths
3
1/2 Baths
1
Year Built
2022
Sq.Footage
3,138
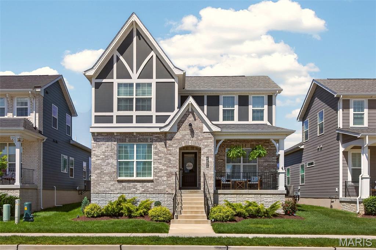
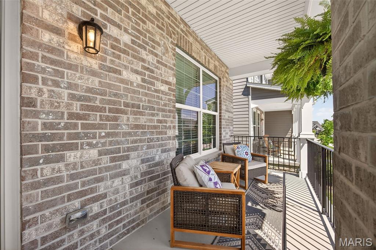
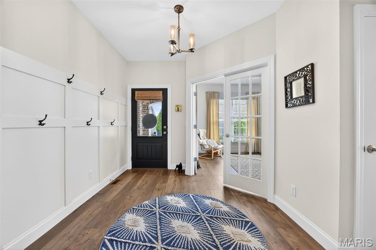
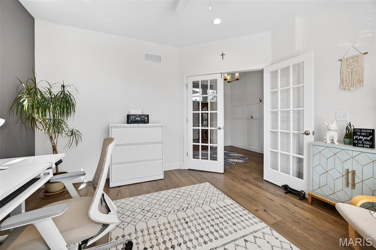
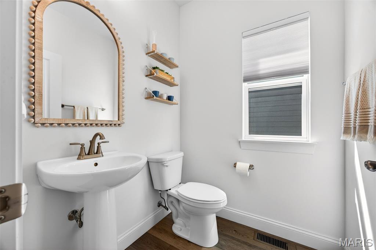
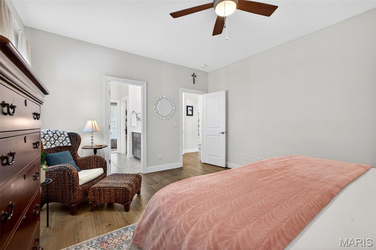
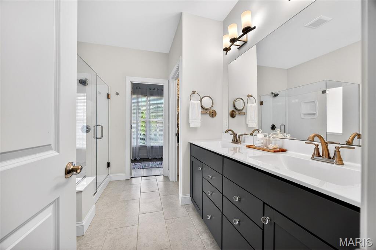
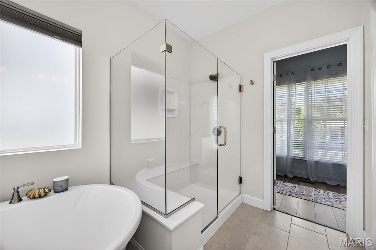
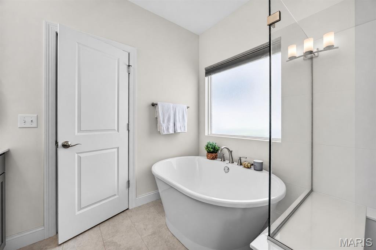
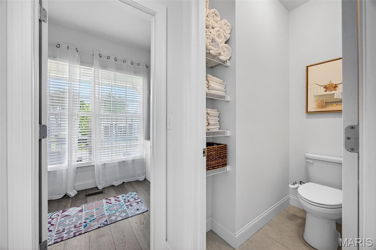
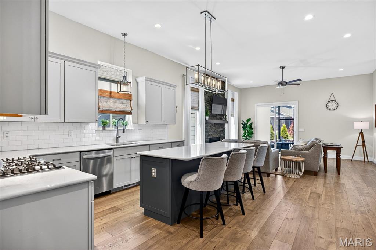
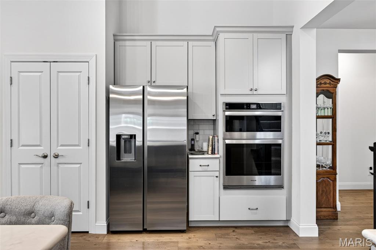
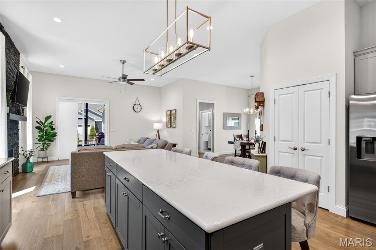
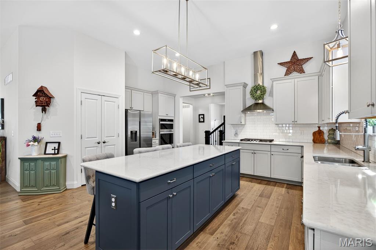
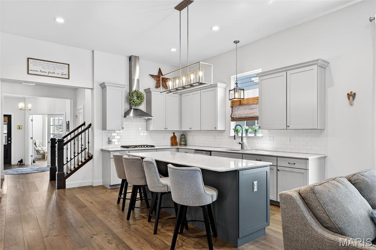
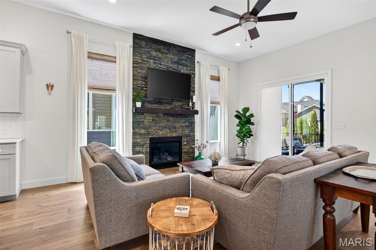
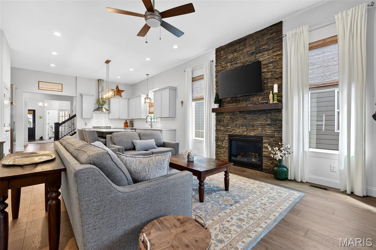
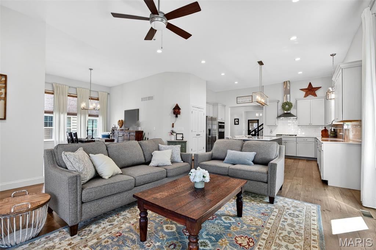
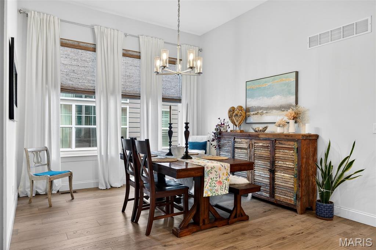
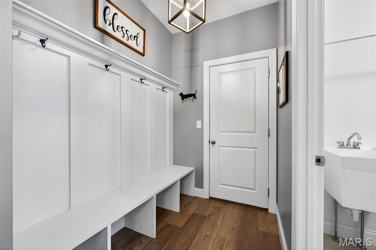
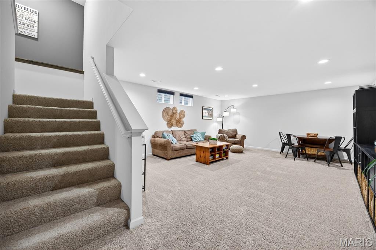
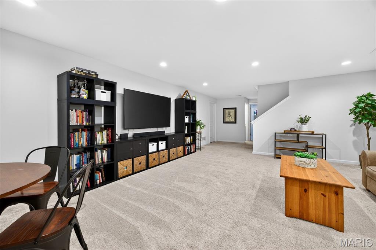
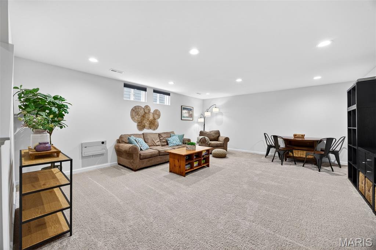
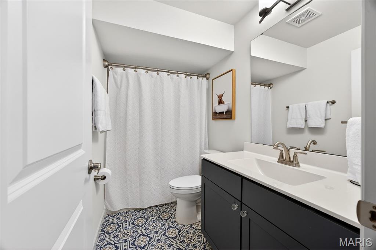
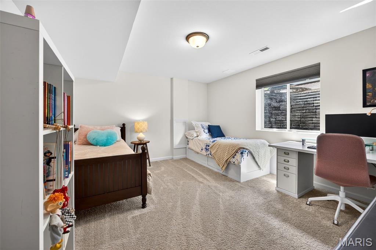
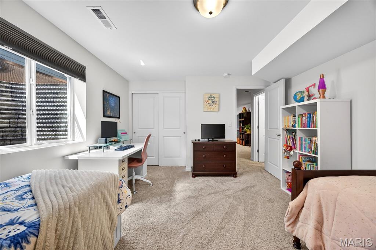
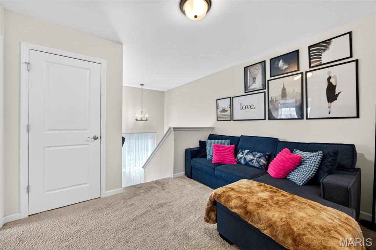
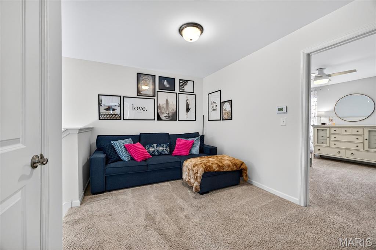
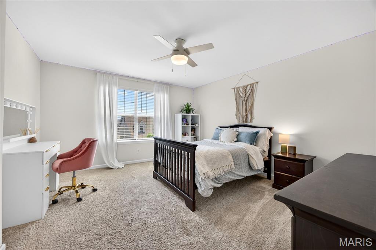
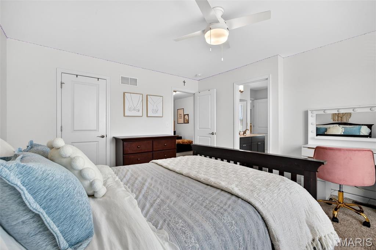
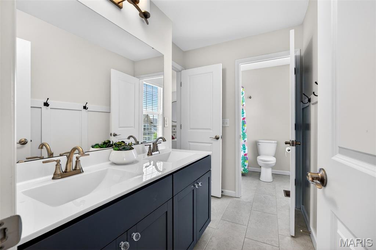
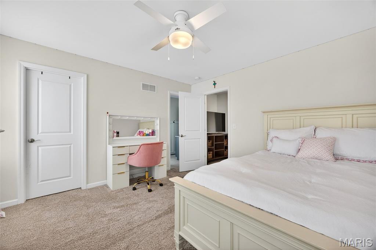
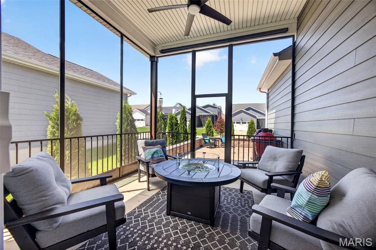
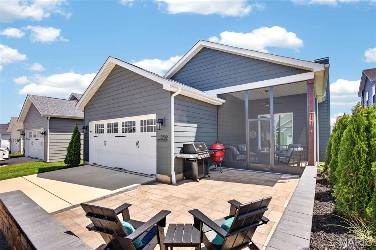
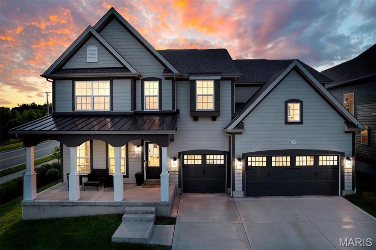
Welcome to 2319 Red Glory Drive, a beautifully appointed Wildwood home with striking curb appeal, a charming covered front porch, and a thoughtfully designed floor plan. Only a few years old, this home offers the added confidence of a builder’s warranty from Consort Homes, along with the ease of low-maintenance living, as landscaping and snow removal are handled by the HOA. Inside, you’ll find warm wood-look flooring, crisp white trim, a private front office with French doors, and an open main living area ideal for both everyday living and entertaining. The kitchen is a showstopper with light cabinetry, a contrasting dark island, stainless steel appliances, gas cooktop, statement vent hood, double wall ovens, subway tile backsplash, designer lighting, and a large island with seating. The adjoining living room features a dramatic floor-to-ceiling stone fireplace and easy access to the screened porch. The main-floor primary suite offers a relaxing retreat with dual vanity, glass-enclosed shower, soaking tub, and spacious closet area. Upstairs offers generous secondary bedrooms, flexible lounge space, and a bathroom. The finished lower level provides a large recreation area, additional bedroom or flex space, and full bath. Outdoor living is another standout feature with a screened porch and a beautiful new stamped patio added only months ago, creating an ideal backyard setting for relaxing, grilling, and entertaining. A stunning Wildwood home offering style, function, low-maintenance convenience, and exceptional livability.
Features & Amenities
Interior
-
Other Interior Features
Bidet, Ceiling Fan(s), Chandelier, Crown Molding, Entrance Foyer, High Ceilings, Open Floorplan, Pantry, Recessed Lighting, Soaking Tub, Walk-In Closet(s)
-
Total Bedrooms
4
-
Bathrooms
3
-
1/2 Bathrooms
1
-
Above Grade Finished Area
2578.0
-
Basement YN
YES
-
Cooling YN
YES
-
Cooling
Ceiling Fan(s), Central Air
-
Fireplace YN
YES
-
Heating YN
YES
-
Heating
Forced Air, Natural Gas
-
Main Level Bedrooms
1
-
Pet friendly
N/A
Exterior
-
Garage
Yes
-
Garage spaces
2
-
Construction Materials
Brick Veneer, Fiber Cement, HardiPlank Type
-
Other Exterior Features
Lighting, Private Yard
-
Parking
Attached, Garage, Garage Door Opener
-
Patio and Porch Features
Covered, Enclosed, Front Porch, Patio, Screened
-
Pool
No
-
Waterfront YN
NO
Area & Lot
-
Lot Features
Front Yard, Landscaped, Level, Paved
-
Lot Size(acres)
0.1349
-
Lot Size(square feet)
5876.24
-
Property Type
Residential
-
Property Sub Type
Single Family Residence
-
Architectural Style
Craftsman, Traditional
Price
-
Sales Price
$749,000
-
Tax Amount
$8,300
-
Sq. Footage
3, 138
-
Price/SqFt
$238
HOA
-
Association
Yes
-
Association Fee
$145
-
Association Fee Frequency
Monthly
-
Association Fee Includes
N/A
School District
-
Elementary School
Green Pines Elem.
-
Middle School
Wildwood Middle
-
High School
Lafayette Sr. High
Property Features
-
New Construction
NO
-
Sewer
Public Sewer
-
Water Source
Public
Schedule a Showing
Showing scheduled successfully.
Mortgage calculator
Estimate your monthly mortgage payment, including the principal and interest, property taxes, and HOA. Adjust the values to generate a more accurate rate.
Your payment
Principal and Interest:
$
Property taxes:
$
HOA fees:
$
Total loan payment:
$
Total interest amount:
$
Location
County
St. Louis
Elementary School
Green Pines Elem.
Middle School
Wildwood Middle
High School
Lafayette Sr. High
Listing Courtesy of Heather Pick , Pick Realty Collective
RealHub Information is provided exclusively for consumers' personal, non-commercial use, and it may not be used for any purpose other than to identify prospective properties consumers may be interested in purchasing. All information deemed reliable but not guaranteed and should be independently verified. All properties are subject to prior sale, change or withdrawal. RealHub website owner shall not be responsible for any typographical errors, misinformation, misprints and shall be held totally harmless.

FOUNDER
Colleen Brown
Call Colleen today to schedule a private showing.

* Listings on this website come from the FMLS IDX Compilation and may be held by brokerage firms other than the owner of this website. The listing brokerage is identified in any listing details. Information is deemed reliable but is not guaranteed. If you believe any FMLS listing contains material that infringes your copyrighted work please click here to review our DMCA policy and learn how to submit a takedown request.© 2024 FMLS.
Related Properties
Wildwood
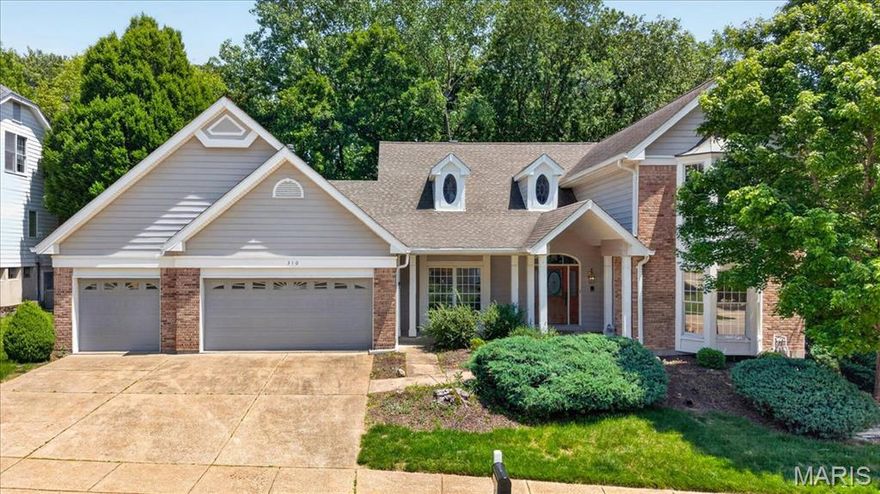
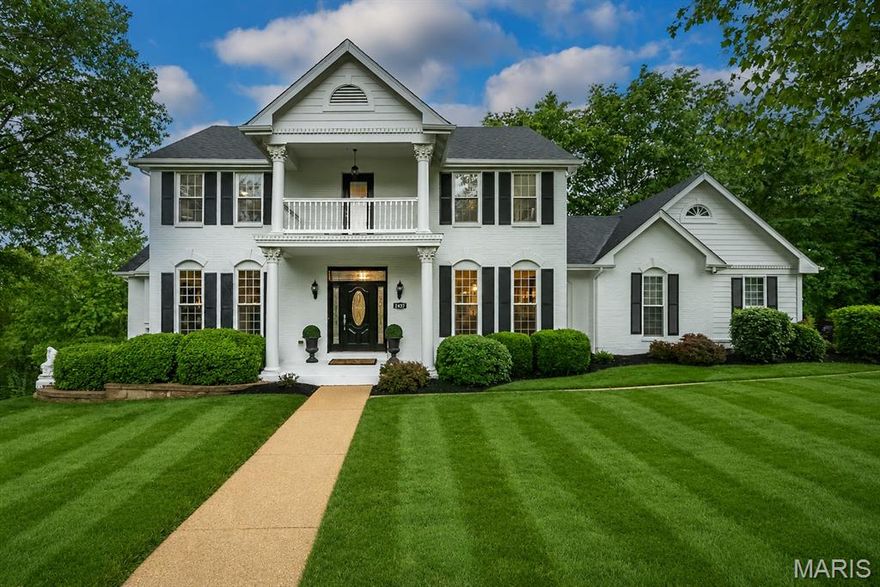
310 Berry Bush Court
4 Beds
3 Baths
4,274 Sq.Ft.
$599,900
MLS#: 26030852
Wildwood
2437 Powders Mill Drive
4 Beds
2 Baths
3,485 Sq.Ft.
$650,000
MLS#: 26026697

Wildwood
1432 Shepard Road
4 Beds
3 Baths
3,575 Sq.Ft.
$760,000
MLS#: 26028398

Wildwood
18024 Cider Mill Drive
5 Beds
3 Baths
4,208 Sq.Ft.
$649,900
MLS#: 26031241

Wildwood
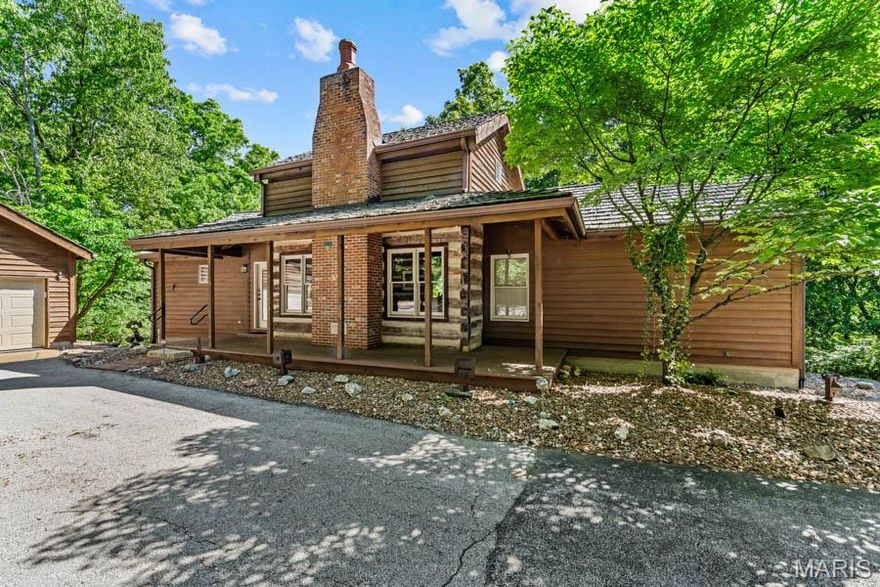
17591 Thunder Mountain Road
5 Beds
4 Baths
4,760 Sq.Ft.
$825,000
MLS#: 26024353
Wildwood
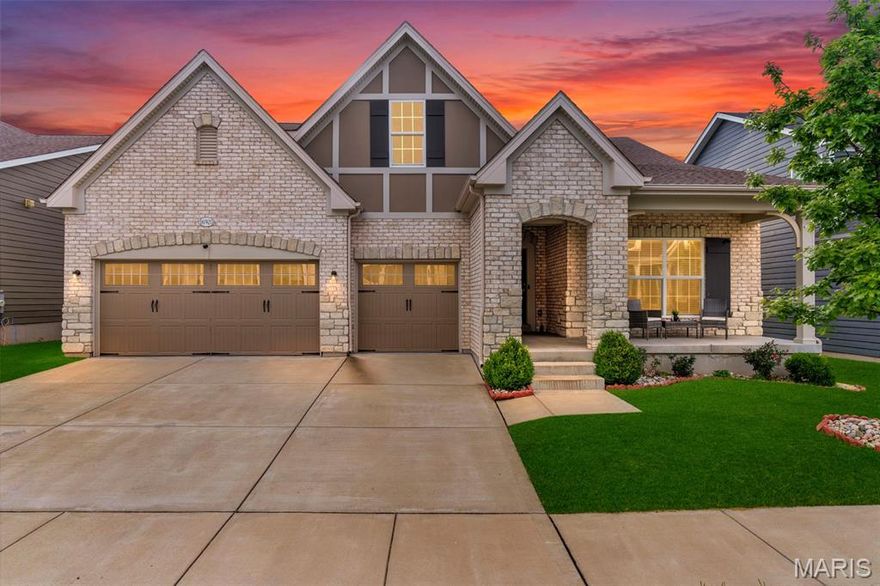
17775 Orrville Road
2 Beds
3 Baths
1,672 Sq.Ft.
$849,000
MLS#: 26027551
Wildwood
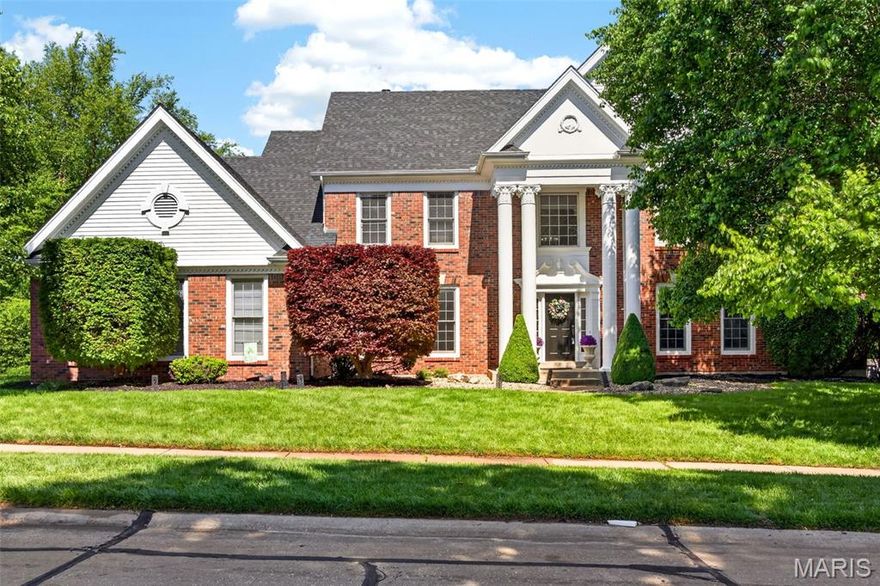
16920 Red Dragon Place
5 Beds
3 Baths
3,708 Sq.Ft.
$799,000
MLS#: 26025791
Wildwood
1647 Highland Valley Circle
4 Beds
3 Baths
4,432 Sq.Ft.
$839,000
MLS#: 26013449
Wildwood
2339 Rising Sun Drive
4 Beds
3 Baths
3,293 Sq.Ft.
$799,900
MLS#: 26023126
