






Property
Beds
4
Full Baths
3
1/2 Baths
3
Year Built
1994
Sq.Footage
4,432
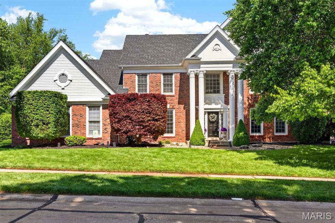
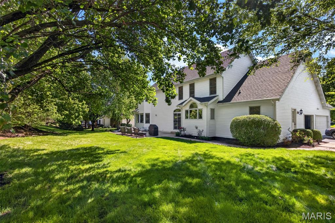
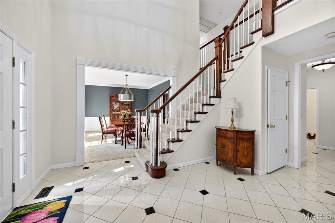
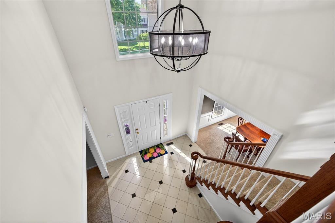
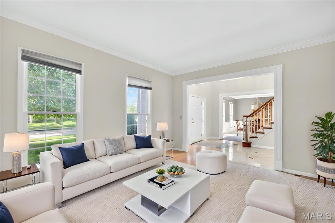
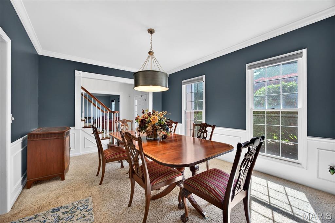
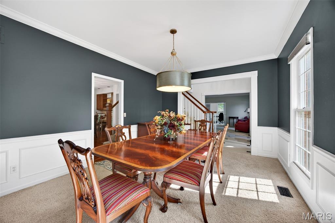
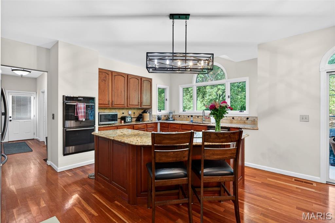
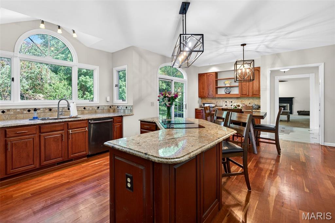
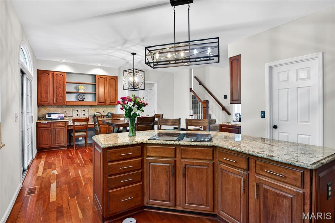
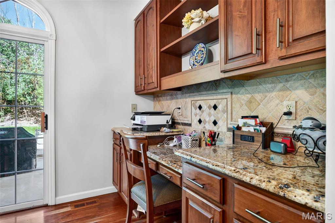
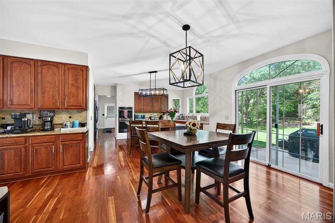
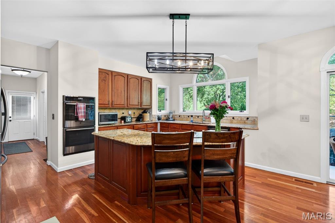
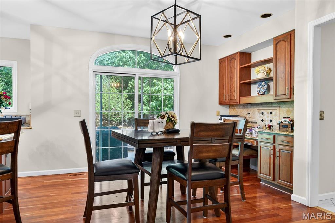
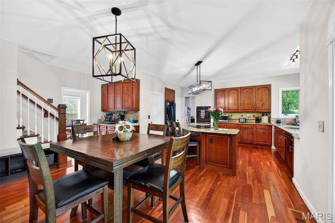
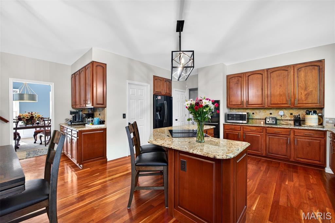
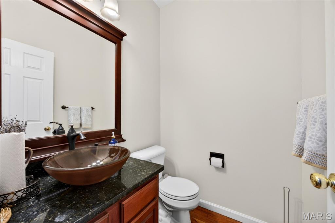
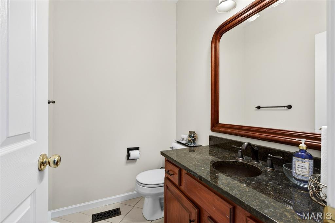
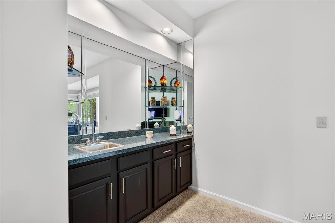
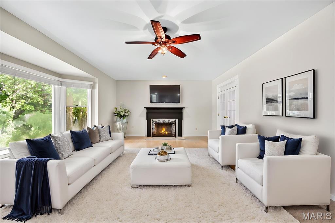
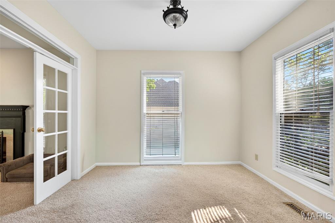
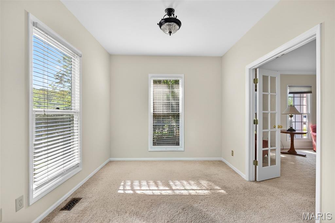
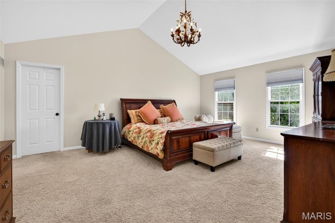
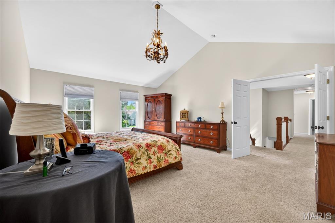
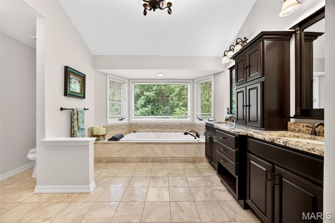
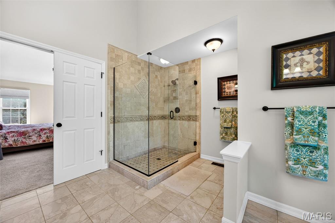
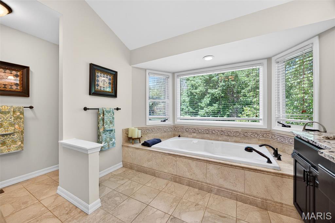
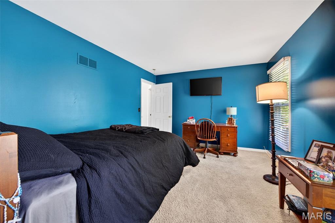
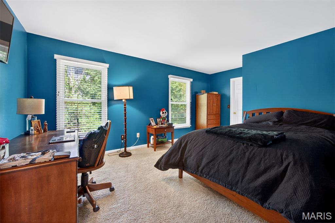
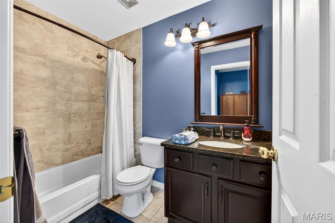
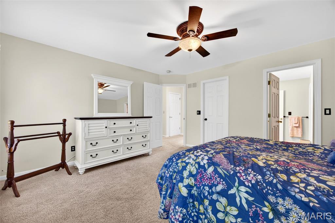
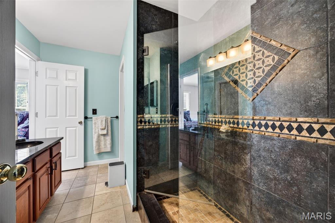
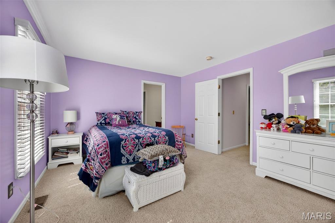
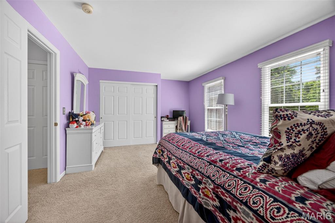
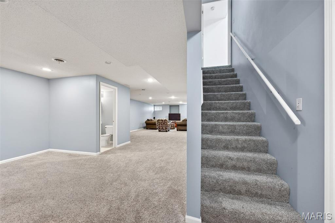
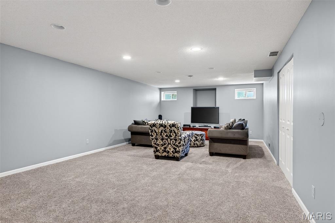
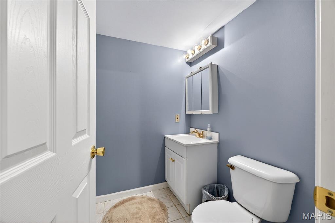
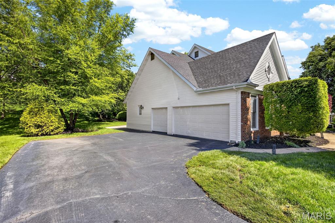
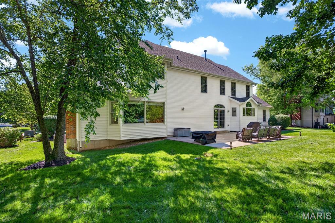
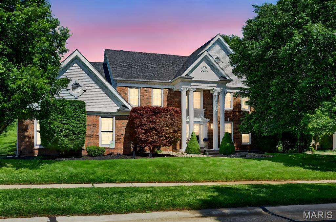
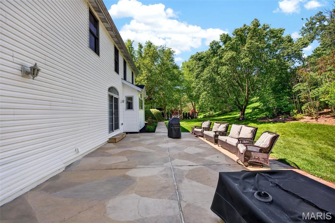
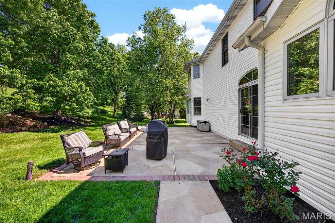
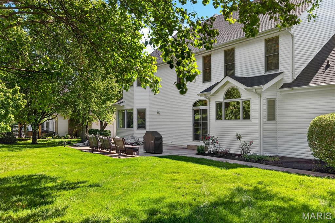
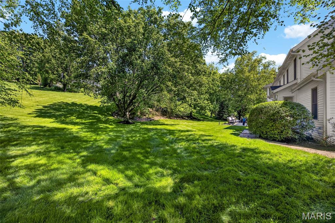
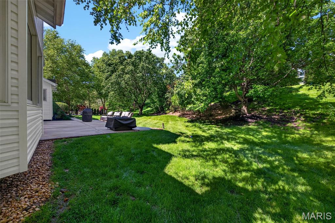
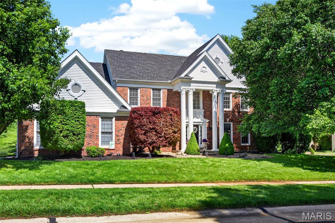
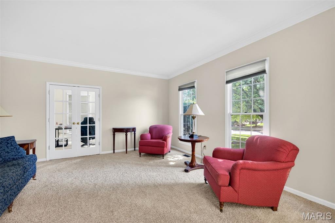
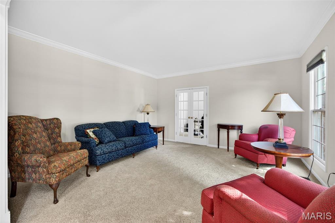
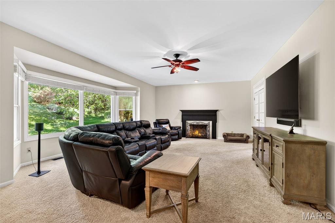
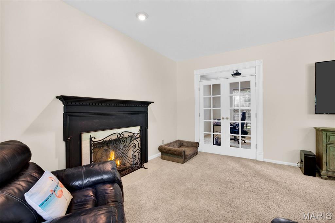
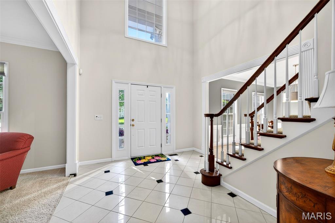
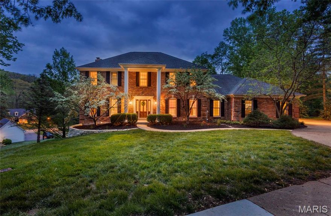
Space, character, and a floor plan that actually makes sense define this 4-bedroom, 6-bath stately brick home in The Highlands of Chesterfield. From the moment you pull into the three-car side-entry garage and walk through the door, the scale and quality of this home are immediately apparent. The two-story entry sets the tone with porcelain tile floors, encased door frames, and crown molding, flanked by a formal living room and a separate dining room with wainscoting, sized for a real dinner party. The kitchen delivers: rich wood cabinetry, granite countertops, a large butterfly island, a built-in buffet, and a walk-in pantry, all open to a hardwood breakfast room filled with natural light. The great room features a gas fireplace, an oversized bay window, and a bonus room enclosed by French doors suited for a home office, den, or playroom. Main-floor laundry, a mud room with side-yard access, and two half baths round out the main level. Upstairs, the vaulted primary suite is a genuine retreat with a large walk-in closet and a full bath featuring double-door entry, an oversized glass shower, a soaking tub, and a dual-sink vanity. Three secondary bedrooms are well-proportioned and thoughtfully laid out: one en suite and two sharing a Jack-and-Jill bath with private sink areas on each side. Everyone has their own space. The lower level adds a family room, a rec room, and a half bath, with substantial unfinished storage that gives you room to grow without a major renovation. Whether you need a home gym, workshop, or additional flex space, the footprint is already there. Step outside to the inviting patio overlooking a private, tree-lined yard with mature landscaping, offering both privacy and a natural backdrop throughout every season. The big-ticket items have been handled: new roof (11/25), new siding (3/26), one high-efficiency HVAC replaced in 2020, two newer hot water heaters, and humidifiers throughout. The next owners inherit the benefit without the headache. The Highlands of Chesterfield is one of West County's most community-oriented neighborhoods. The association pool and tennis courts are well maintained, and the network of walking trails and neighborhood ponds makes this a place people actually use and enjoy year-round. Zoned for Rockwood R-VI schools: Lafayette Senior High, Rockwood Valley Middle School, and Chesterfield Elementary, three of the most consistently sought-after schools in the metro. Location puts you minutes from Top Golf, Chesterfield Valley dining, retail, and entertainment, with easy access to Highways 40, 64, and 141. This corridor keeps growing and this neighborhood is in high demand!
Features & Amenities
Interior
-
Total Bedrooms
4
-
Bathrooms
3
-
1/2 Bathrooms
3
-
Above Grade Finished Area
3632.0
-
Cooling YN
YES
-
Cooling
Central Air
-
Fireplace YN
YES
-
Heating YN
YES
-
Heating
Forced Air
-
Pet friendly
N/A
Exterior
-
Garage
Yes
-
Garage spaces
3
-
Construction Materials
Brick Veneer, Stone Veneer, Vinyl Siding
-
Pool
No
Area & Lot
-
Lot Features
Level, Sprinklers In Front, Sprinklers In Rear
-
Lot Size(acres)
0.5
-
Lot Size(square feet)
21780.0
-
Property Type
Residential
-
Property Sub Type
Single Family Residence
-
Architectural Style
Traditional
Price
-
Sales Price
$839,000
-
Tax Amount
$9,236
-
Sq. Footage
4, 432
-
Price/SqFt
$189
HOA
-
Association
Yes
-
Association Fee
$1,115
-
Association Fee Frequency
Annually
-
Association Fee Includes
N/A
School District
-
Elementary School
Chesterfield Elem.
-
Middle School
Rockwood Valley Middle
-
High School
Lafayette Sr. High
Property Features
-
New Construction
NO
-
Association Amenities
Pool, Tennis Court(s)
-
Sewer
Public Sewer
-
Water Source
Public
Schedule a Showing
Showing scheduled successfully.
Mortgage calculator
Estimate your monthly mortgage payment, including the principal and interest, property taxes, and HOA. Adjust the values to generate a more accurate rate.
Your payment
Principal and Interest:
$
Property taxes:
$
HOA fees:
$
Total loan payment:
$
Total interest amount:
$
Location
County
St. Louis
Elementary School
Chesterfield Elem.
Middle School
Rockwood Valley Middle
High School
Lafayette Sr. High
Listing Courtesy of Kathy Helbig , EXP Realty, LLC
RealHub Information is provided exclusively for consumers' personal, non-commercial use, and it may not be used for any purpose other than to identify prospective properties consumers may be interested in purchasing. All information deemed reliable but not guaranteed and should be independently verified. All properties are subject to prior sale, change or withdrawal. RealHub website owner shall not be responsible for any typographical errors, misinformation, misprints and shall be held totally harmless.

FOUNDER
Colleen Brown
Call Colleen today to schedule a private showing.

* Listings on this website come from the FMLS IDX Compilation and may be held by brokerage firms other than the owner of this website. The listing brokerage is identified in any listing details. Information is deemed reliable but is not guaranteed. If you believe any FMLS listing contains material that infringes your copyrighted work please click here to review our DMCA policy and learn how to submit a takedown request.© 2024 FMLS.
Related Properties

Wildwood
1432 Shepard Road
4 Beds
3 Baths
3,575 Sq.Ft.
$760,000
MLS#: 26028398
Wildwood
2900 Ossenfort Road
3 Beds
3 Baths
6,236 Sq.Ft.
$940,000
MLS#: 26027399

Wildwood
17591 Thunder Mountain Road
5 Beds
4 Baths
4,760 Sq.Ft.
$825,000
MLS#: 26024353
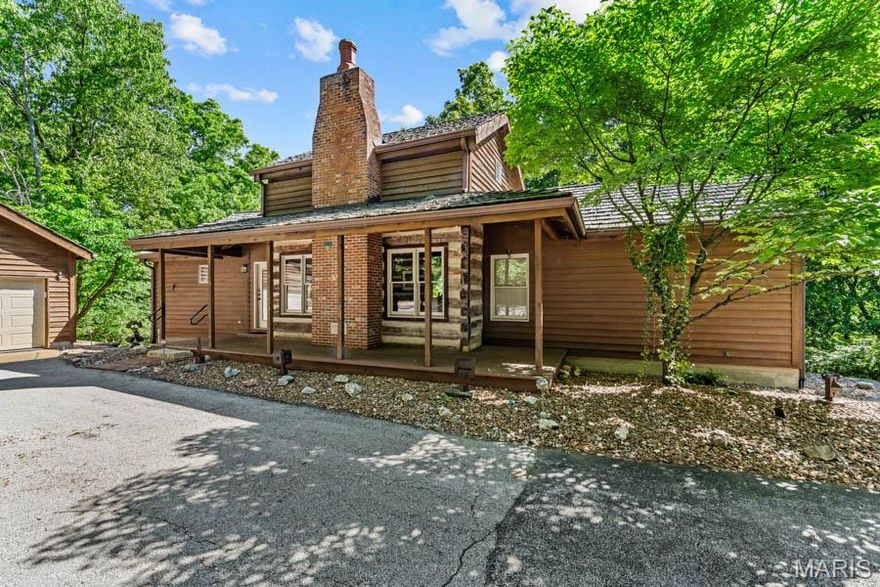
Wildwood
17775 Orrville Road
2 Beds
3 Baths
1,672 Sq.Ft.
$849,000
MLS#: 26027551
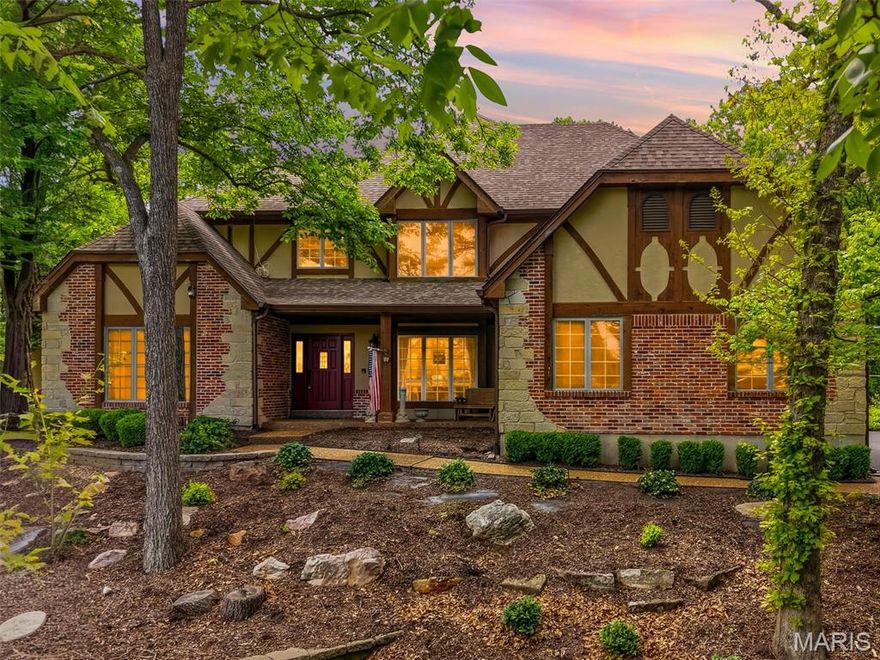
Wildwood
17954 Saddle Horn Road
5 Beds
4 Baths
6,032 Sq.Ft.
$999,900
MLS#: 26025656
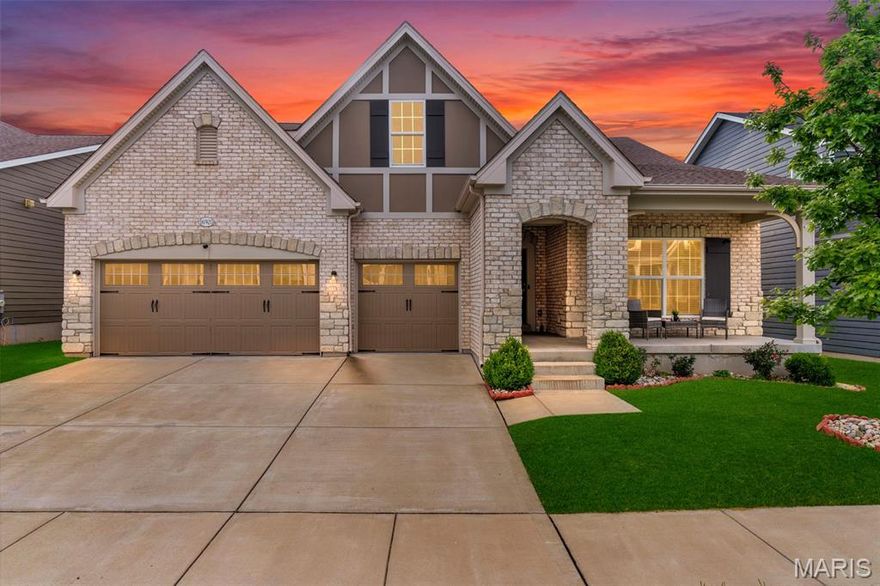
Wildwood
16920 Red Dragon Place
5 Beds
3 Baths
3,708 Sq.Ft.
$799,000
MLS#: 26025791

Wildwood
2319 Red Glory Drive
4 Beds
3 Baths
3,138 Sq.Ft.
$749,000
MLS#: 26026518
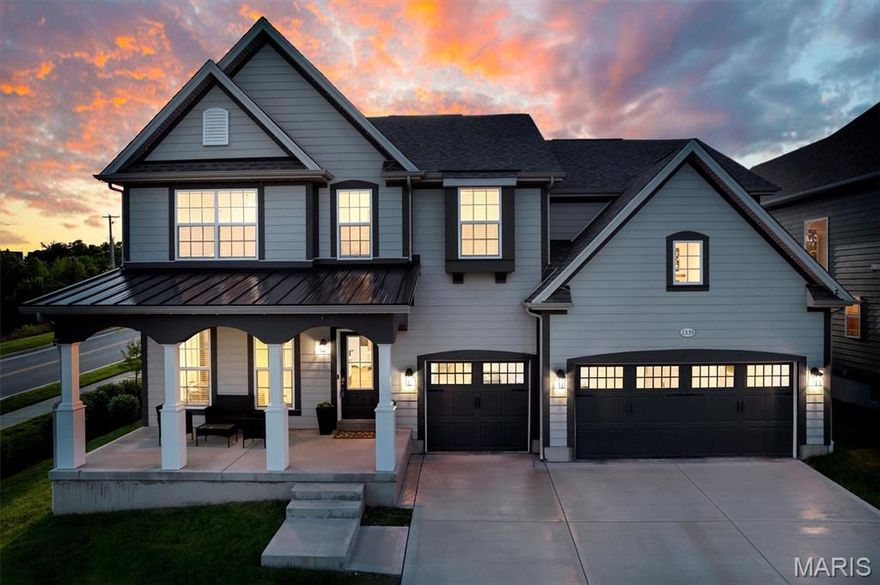
Wildwood
2339 Rising Sun Drive
4 Beds
3 Baths
3,293 Sq.Ft.
$799,900
MLS#: 26023126
Wildwood
1604 Wildhorse Parkway Drive
5 Beds
3 Baths
3,908 Sq.Ft.
$830,000
MLS#: 26013829
