
Property
Beds
4
Full Baths
2
1/2 Baths
1
Year Built
1997
Sq.Footage
2,548
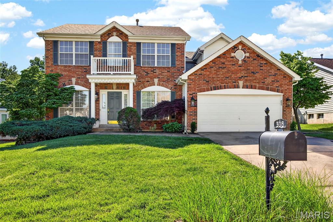
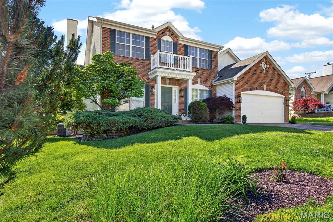
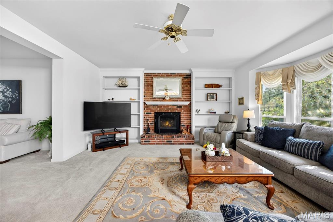
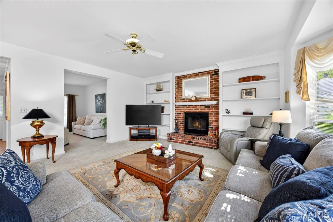
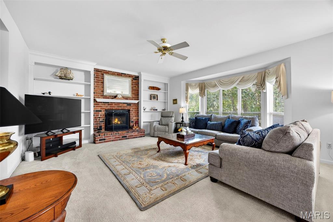
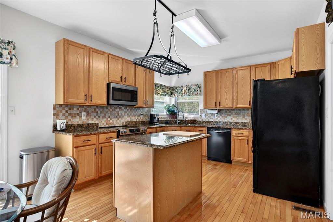
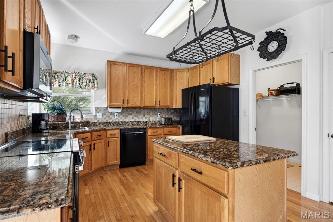
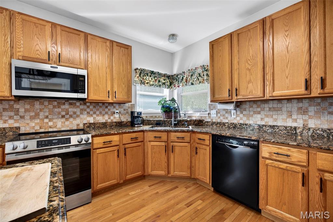
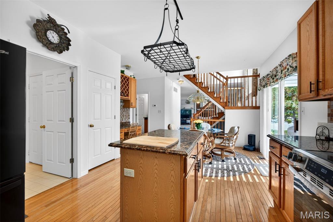
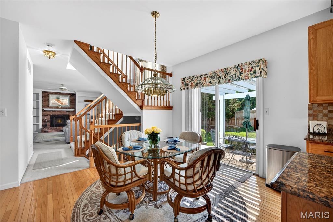
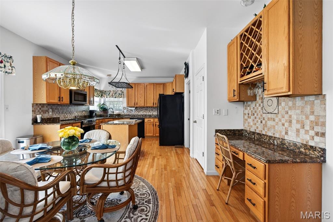
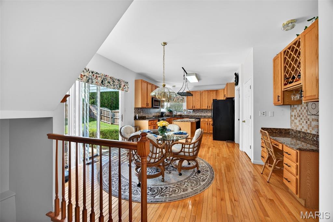
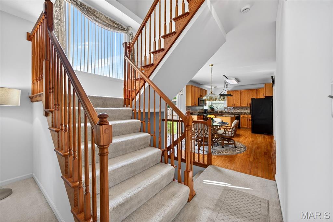
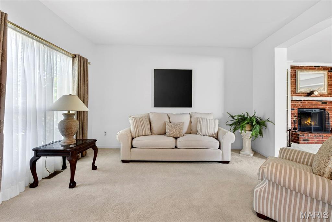
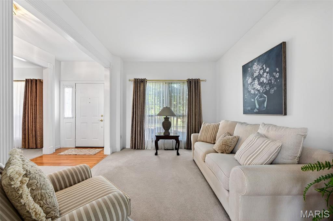
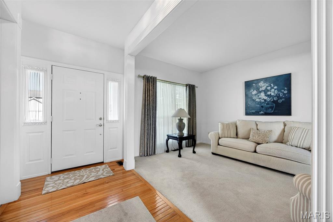
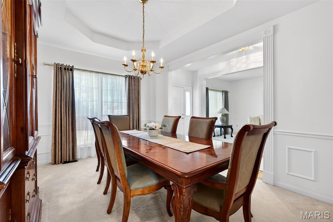
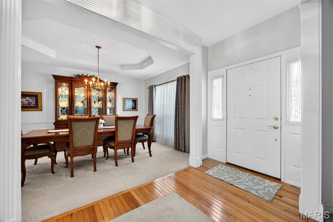
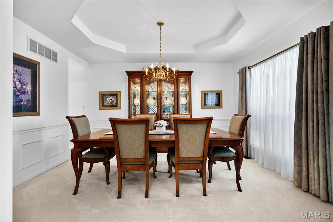
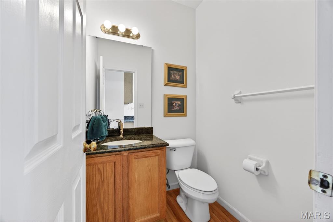
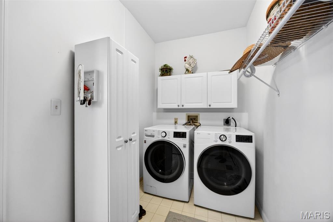
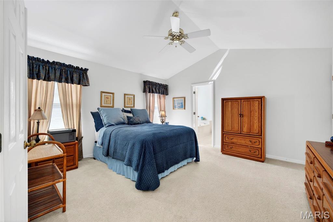
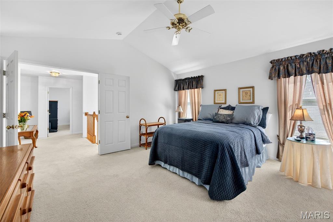
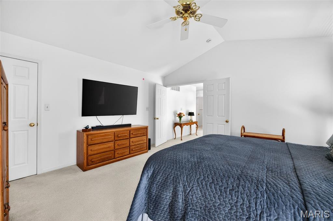
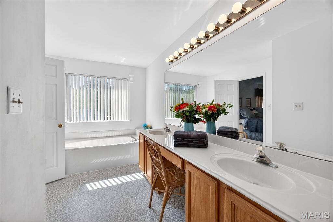
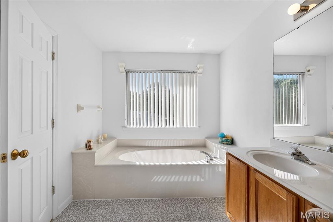
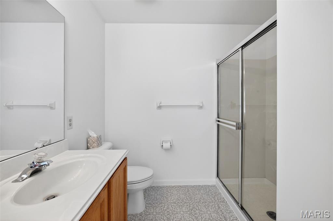
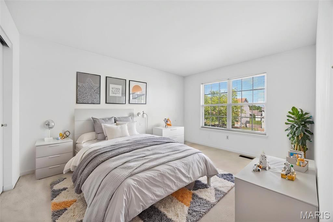
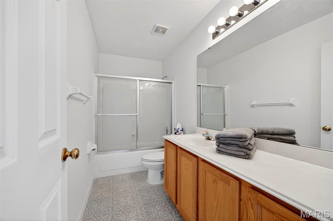
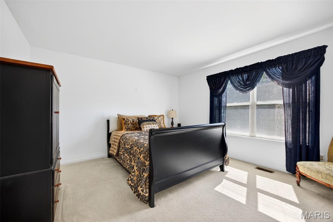
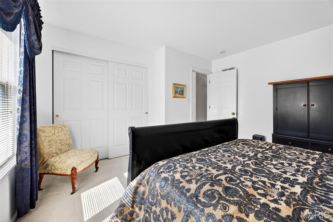
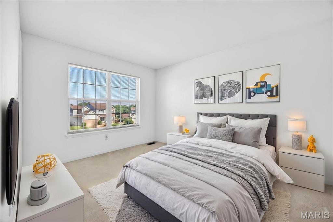
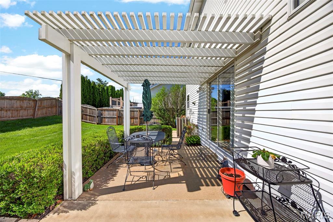
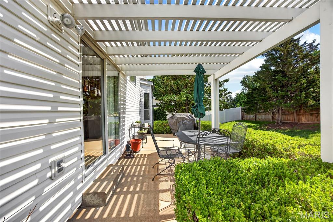
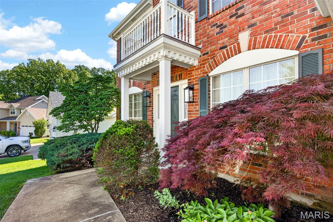
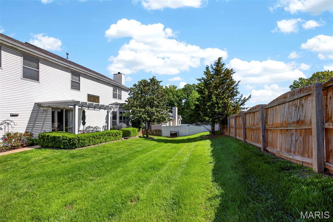
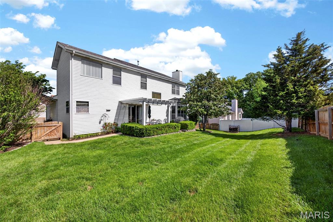
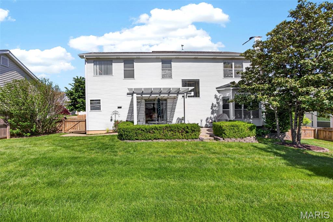
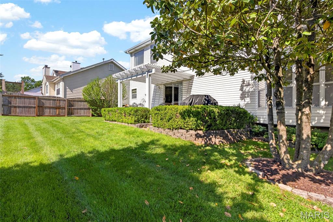
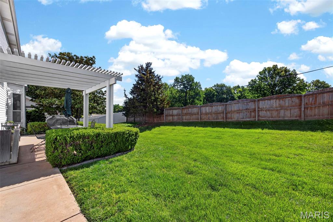
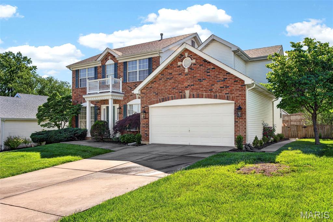
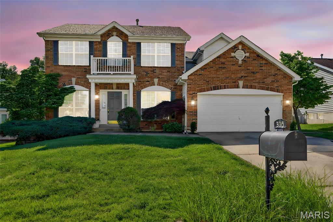
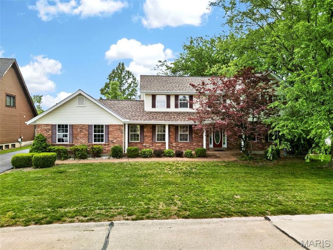
Fantastic Neighborhood with Small Lake, Pond and a friendly feel. Culdesac lot and fenced yard. This stately brick elevation two story home offers a great floorplan and 4 well sized bedrooms. As you walk in you will notice the tall ceilings, neutral decor, open floor plan, office/living room and a large 20 x 19 great room. The kitchen offers a center island, corner sink, tall cabinets, solid surface range (apx 8 months old), built in microwave (apx 1 year old), built in dishwasher (apx 2 years old) plus gorgeous granite countertops. The light and bright breakfast room offers a slider to step out and enjoy the fenced back yard. A pergola on the nice sized patio offers style and some shade to sit back and enjoy the beautiful weather. Formal dining room with coffered ceiling and wainscotting. The 20 x 19 vaulted great room features a cozy gas start fireplace, built in bookcases, large bay window and blinds. 1/2 bath on main level and large laundry / mud room with cabinets. Rear stairs offer upscale appeal. 9 foot ceilings on the main level, six panel doors, gleaming hardwood flooring. The upper level offers the primary suite with dual door entry, large walk in closet, ceiling fan, luxury bath with separate tub and shower, plus a linen closet. Bedroom 2 with well sized walk in closet. Bedroom 3 & 4 offer good window placement for furniture. Common bath with tub/shower. The garage offers extra storage space and opener. Full lower level ready to finish for even more living space, rough in bath for easy installation of a bathroom. Hot water heater updated 6/2023, HVAC updated 10/2017. Sellers update list: Toilets, wood around windows & porch, poured additional patio space, added pergola, landscaping, added a sidewalk to rear yard, added enclosed fascia, updated garage door, added gas fireplace logs, added granite counter top, updated appliances, updated paint in some area - neutral color. Updated sump pump.
Features & Amenities
Interior
-
Other Interior Features
Bookcases, Breakfast Bar, Built-in Features, Ceiling Fan(s), Coffered Ceiling(s), Entrance Foyer, Granite Counters, Kitchen Island, Open Floorplan, Pantry, Soaking Tub, Storage, Vaulted Ceiling(s), Walk-In Closet(s)
-
Total Bedrooms
4
-
Bathrooms
2
-
1/2 Bathrooms
1
-
Above Grade Finished Area
2548.0
-
Basement YN
YES
-
Cooling YN
YES
-
Cooling
Ceiling Fan(s), Central Air
-
Fireplace YN
YES
-
Heating YN
YES
-
Heating
Forced Air, Natural Gas
-
Pet friendly
N/A
Exterior
-
Garage
Yes
-
Garage spaces
2
-
Construction Materials
Brick, Vinyl Siding
-
Other Exterior Features
Private Yard
-
Parking
Attached, Concrete, Direct Access, Garage Door Opener, Kitchen Level
-
Patio and Porch Features
Covered, Front Porch, Patio
-
Pool
No
-
Waterfront YN
NO
Area & Lot
-
Lot Features
Back Yard, Cul-De-Sac, Front Yard, Landscaped
-
Lot Size(acres)
0.18
-
Lot Size(square feet)
7840.8
-
Property Type
Residential
-
Property Sub Type
Single Family Residence
-
Architectural Style
Traditional
Price
-
Sales Price
$450,000
-
Tax Amount
$4,066
-
Sq. Footage
2, 548
-
Price/SqFt
$176
HOA
-
Association
Yes
-
Association Fee
$175
-
Association Fee Frequency
Annually
-
Association Fee Includes
N/A
School District
-
Elementary School
John Weldon Elem.
-
Middle School
Francis Howell Middle
-
High School
Francis Howell High
Property Features
-
New Construction
NO
-
Association Amenities
Management
-
Foundation Details
Concrete Perimeter
-
Ownership
Private
-
Senior Community YN
NO
-
Sewer
Public Sewer
-
Water Source
Public
Schedule a Showing
Showing scheduled successfully.
Mortgage calculator
Estimate your monthly mortgage payment, including the principal and interest, property taxes, and HOA. Adjust the values to generate a more accurate rate.
Your payment
Principal and Interest:
$
Property taxes:
$
HOA fees:
$
Total loan payment:
$
Total interest amount:
$
Location
County
St. Charles
Elementary School
John Weldon Elem.
Middle School
Francis Howell Middle
High School
Francis Howell High
Listing Courtesy of Susan Brewer , Susan Brewer Service First RE
RealHub Information is provided exclusively for consumers' personal, non-commercial use, and it may not be used for any purpose other than to identify prospective properties consumers may be interested in purchasing. All information deemed reliable but not guaranteed and should be independently verified. All properties are subject to prior sale, change or withdrawal. RealHub website owner shall not be responsible for any typographical errors, misinformation, misprints and shall be held totally harmless.

FOUNDER
Colleen Brown
Call Colleen today to schedule a private showing.

* Listings on this website come from the FMLS IDX Compilation and may be held by brokerage firms other than the owner of this website. The listing brokerage is identified in any listing details. Information is deemed reliable but is not guaranteed. If you believe any FMLS listing contains material that infringes your copyrighted work please click here to review our DMCA policy and learn how to submit a takedown request.© 2024 FMLS.
Related Properties

Unincorporated
12700 Karenway
3 Beds
3 Baths
1,655 Sq.Ft.
$395,900
MLS#: 26030319

Unincorporated
8412 Weber Trail Drive
4 Beds
3 Baths
3,100 Sq.Ft.
$449,900
MLS#: 26031701
Unincorporated
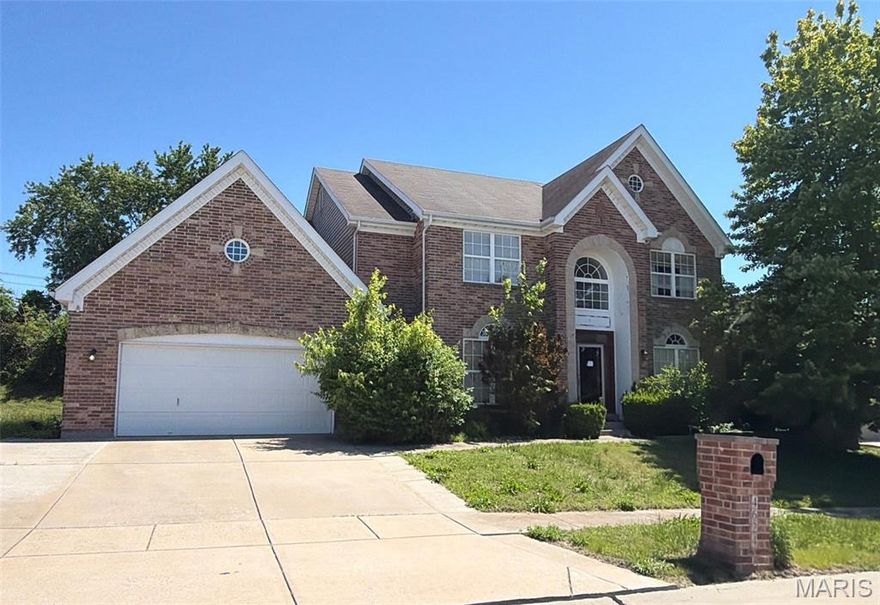
4624 Behlmann Estates Lane
4 Beds
3 Baths
4,035 Sq.Ft.
$490,000
MLS#: 26031139
Unincorporated
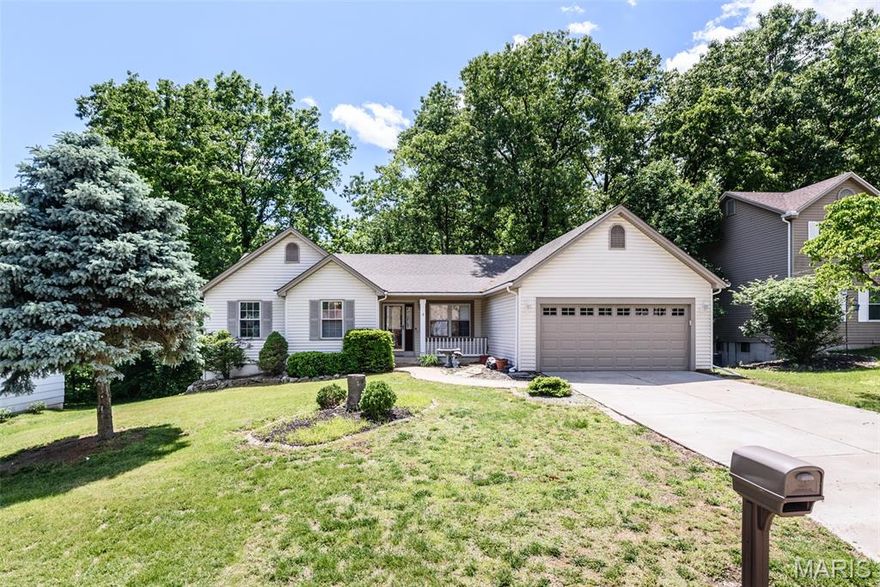
3935 Rhine Court
3 Beds
3 Baths
1,659 Sq.Ft.
$400,000
MLS#: 26030753

Unincorporated
12053 Lake Placid Drive
3 Beds
3 Baths
3,506 Sq.Ft.
$450,000
MLS#: 26030685
Unincorporated
1513 Hudson Landing
4 Beds
3 Baths
3,501 Sq.Ft.
$495,000
MLS#: 26029521

Unincorporated
6061 Plantation Drive
5 Beds
3 Baths
3,199 Sq.Ft.
$424,900
MLS#: 26030038

Unincorporated
105 Lindbergh Place Way
2 Beds
3 Baths
2,640 Sq.Ft.
$479,900
MLS#: 26008731
Unincorporated
8700 S Laclede Station Road
6 Beds
4 Baths
3,066 Sq.Ft.
$540,000
MLS#: 26028134

Unincorporated
11421 State Highway M
3 Beds
1 Baths
1,450 Sq.Ft.
$435,000
MLS#: 26026143
