


Property
Beds
2
Full Baths
3
1/2 Baths
None
Year Built
2011
Sq.Footage
2,640
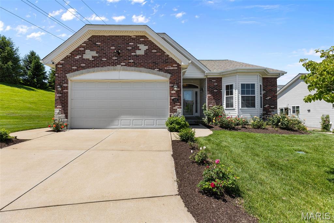
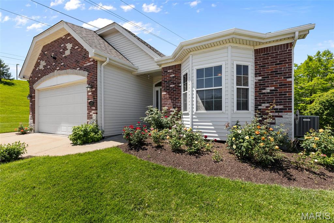
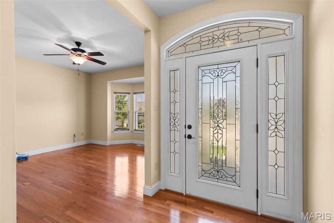
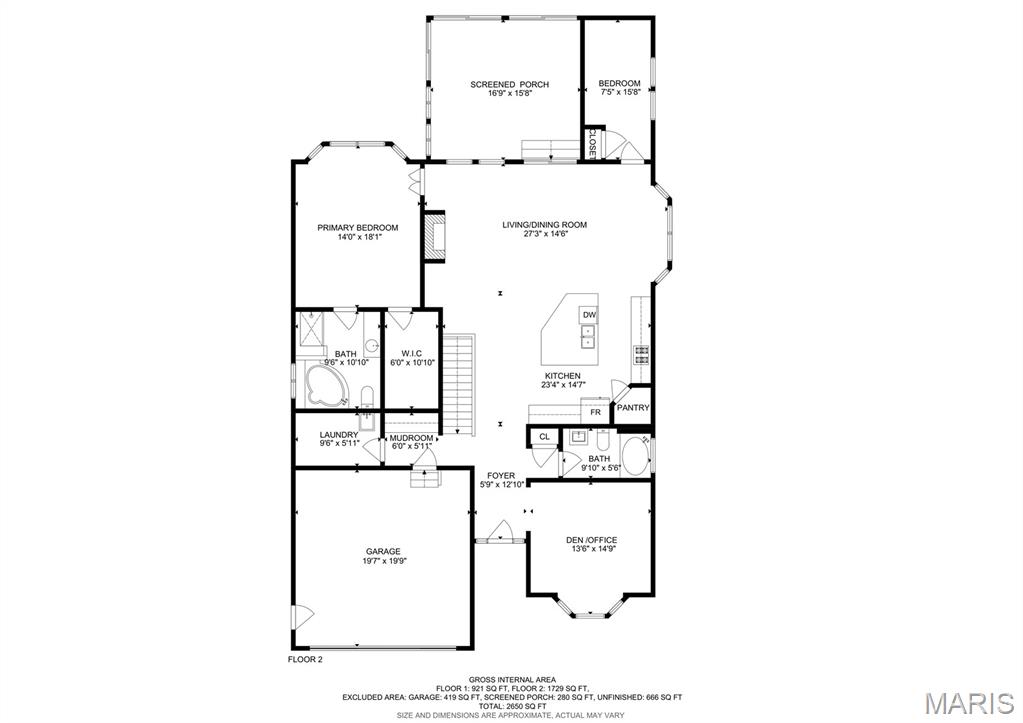
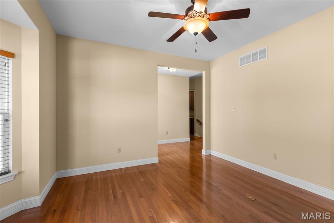
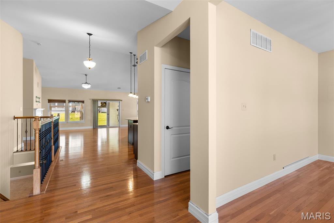
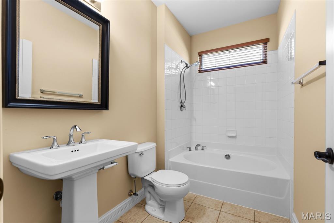
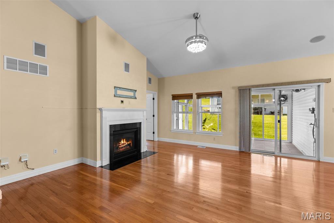
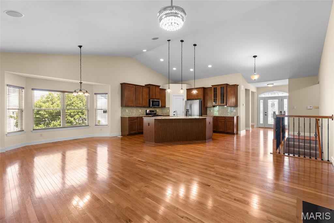
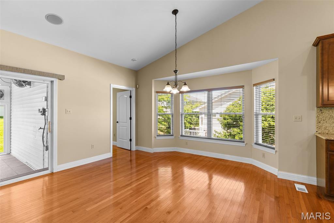
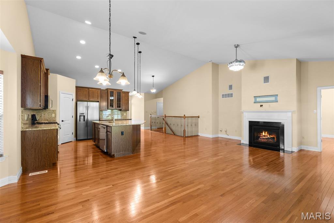
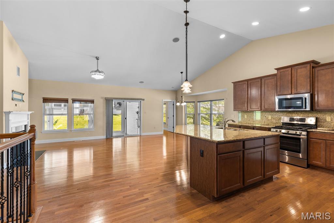
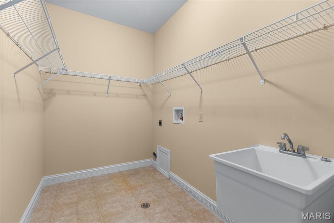
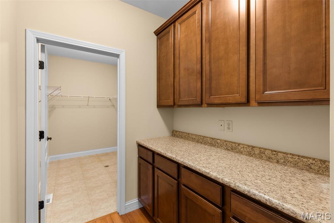
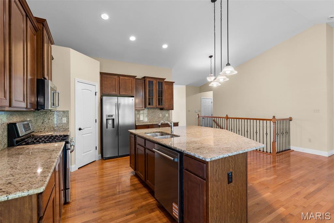
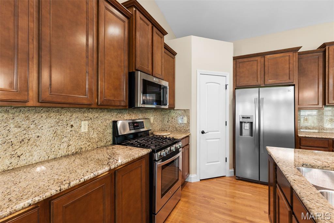
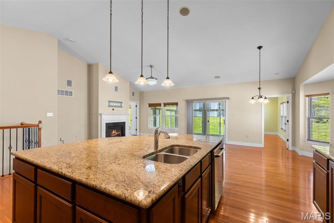
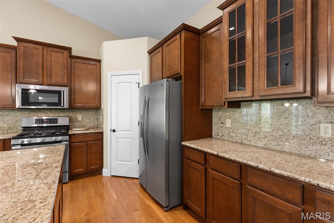
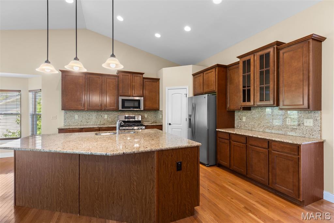
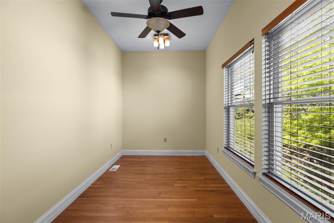
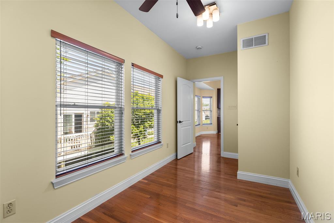
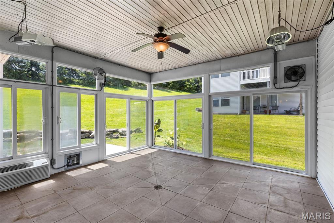
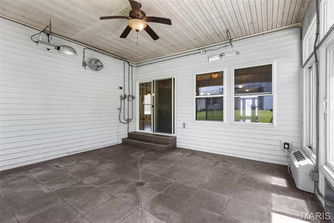
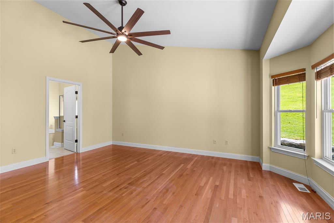
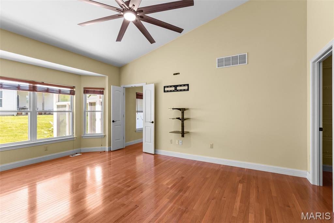
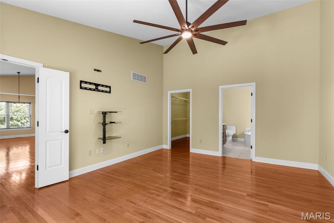
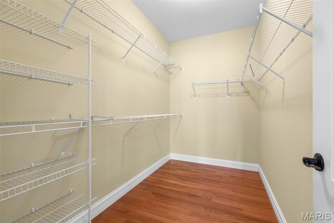
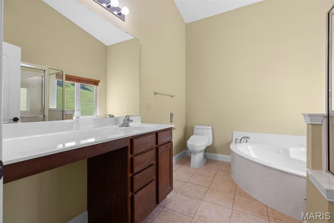
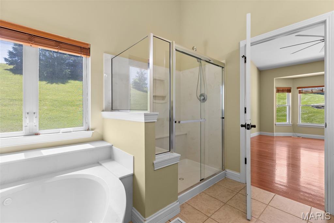
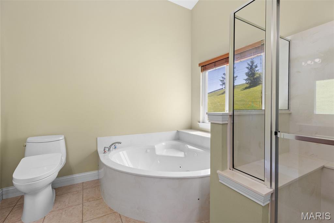
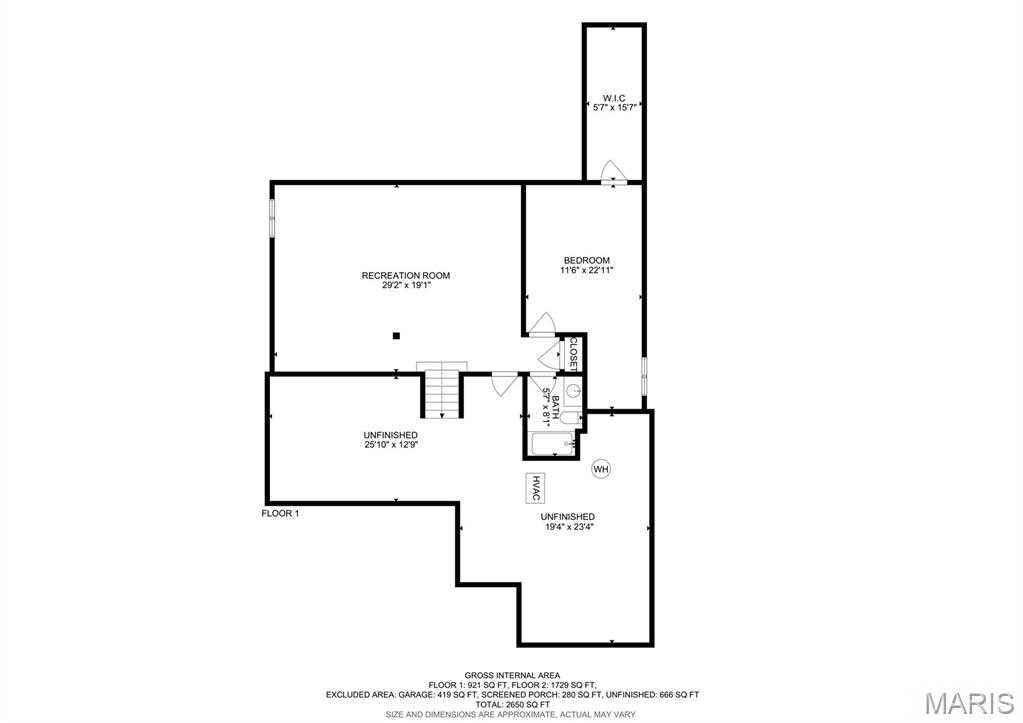
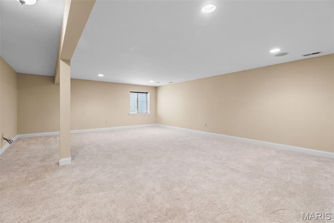
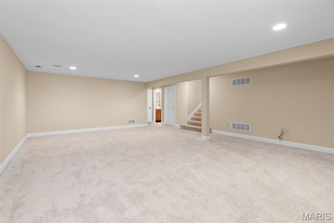
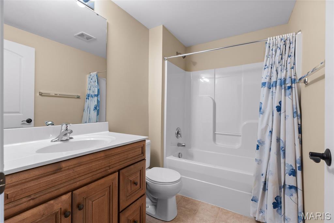
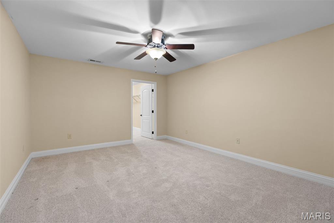
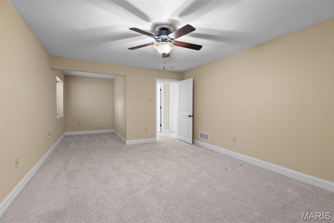
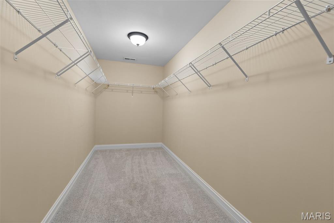
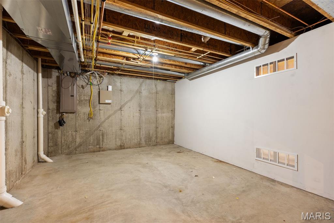
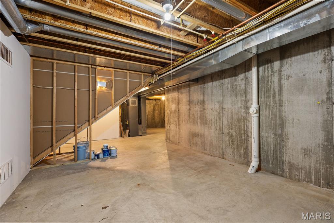
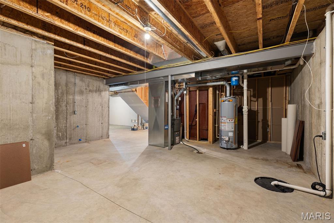
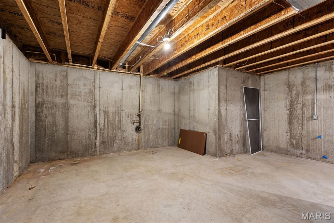
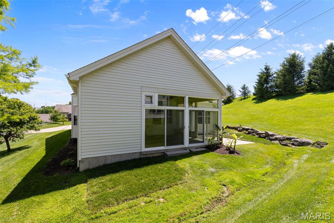
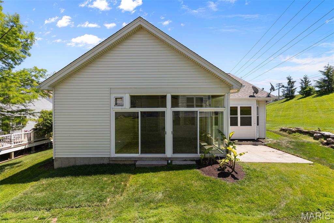
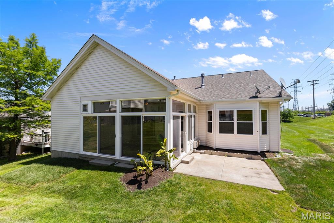
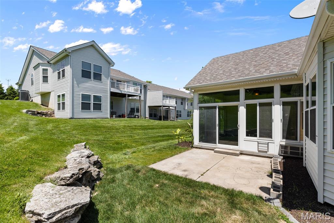
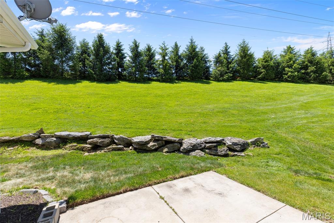
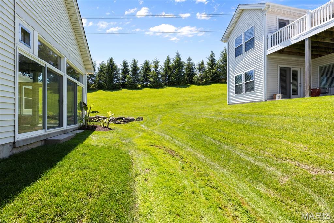
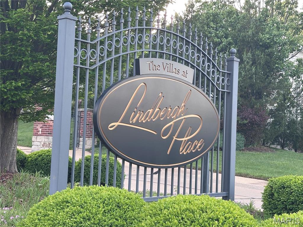
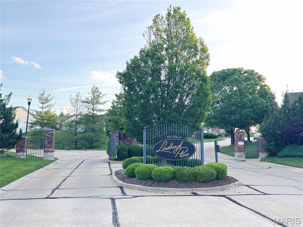
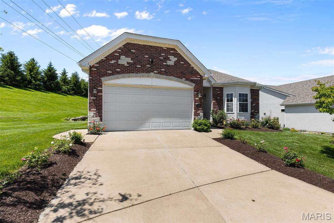
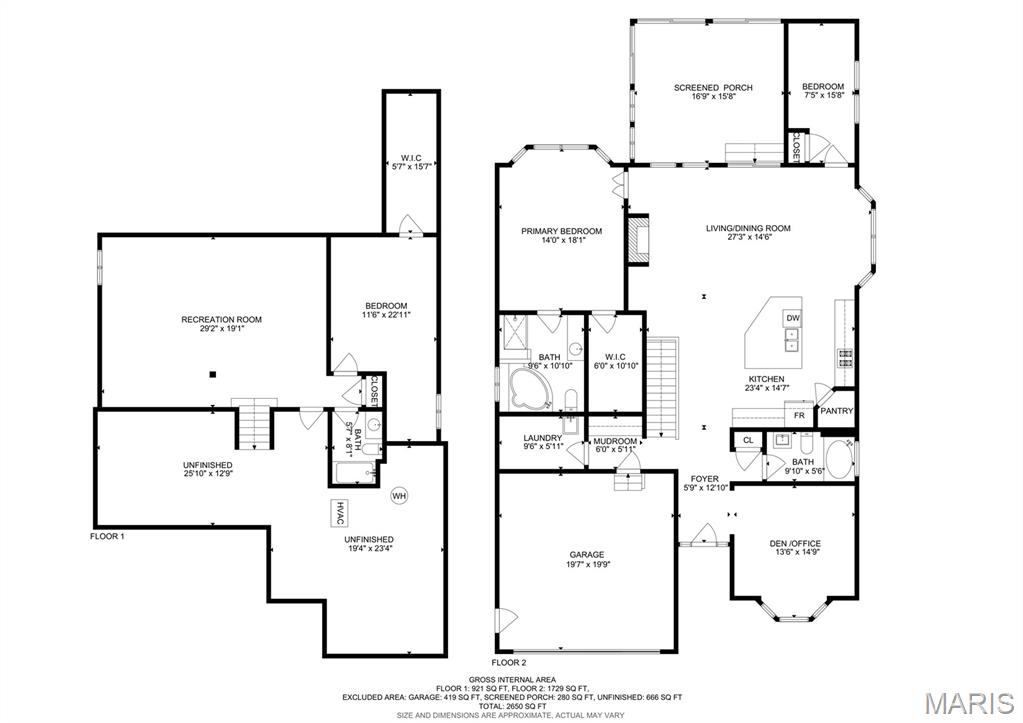
Built circa 2011, this fabulous DETACHED END-UNIT VILLA is tucked inside the private, gated, and centrally located Villas at Lindbergh Place — a rare opportunity for low-maintenance living without sacrificing space or style. From the charming brick-and-stone facade to the thoughtfully designed interior, this home offers 2+ bedrooms, 3 full baths, and exceptional flexibility for today’s lifestyle. The heart of the home is the light-filled vaulted great room, which features rich oak hardwood floors and a cozy gas fireplace, seamlessly connected to the dining room with bay window and the spacious kitchen. The functional kitchen boasts abundant cabinetry and counter space, pantry, SS appliances, and a huge center island with breakfast bar seating. Just off the foyer is an additional formal living room beside a full guest bath — ideal as a sitting room, den, or easily walled-off & converted into an additional main-floor bedroom. A versatile bonus room off the dining area makes a perfect home office or hobby space. The main-floor primary suite is a true retreat with vaulted ceiling, bay window sitting area, oversized walk-in closet, and a private full bath with soaking tub and step-in shower. Main-floor laundry and extra storage add everyday convenience. The finished lower level expands your living space with a huge family/media room, addt'l bedroom with egress window, large walk-in closet, a third full bath, plus generous unfinished storage space. Step outside to enjoy the incredible 4-season Florida Room (heated, cooled, & humidity controlled) perfect for plant lovers, morning coffee, or year-round relaxation. Beyond that, a concrete patio overlooks lush HOA-maintained green space. An attached 2-car garage plus additional driveway parking complete the package. Conveniently located in the Pattonville School District, close to shopping, dining, and parks.
Features & Amenities
Interior
-
Other Interior Features
Breakfast Bar, Granite Counters, Kitchen Island, Open Floorplan, Pantry, Vaulted Ceiling(s), Walk-In Closet(s)
-
Total Bedrooms
2
-
Bathrooms
3
-
Above Grade Finished Area
1840.0
-
Basement YN
YES
-
Cooling YN
YES
-
Cooling
Central Air
-
Fireplace YN
YES
-
Heating YN
YES
-
Heating
Forced Air
-
Main Level Bedrooms
1
-
Pet friendly
N/A
Exterior
-
Garage
Yes
-
Garage spaces
2
-
Construction Materials
Brick Veneer, Vinyl Siding
-
Parking
Additional Parking, Attached, Driveway
-
Pool
No
Area & Lot
-
Lot Features
Cul-De-Sac, Landscaped
-
Lot Size(acres)
0.168
-
Lot Size(square feet)
7318.08
-
Property Type
Residential
-
Property Sub Type
Single Family Residence
-
Architectural Style
Traditional
Price
-
Sales Price
$479,900
-
Tax Amount
$5,564
-
Sq. Footage
2, 640
-
Price/SqFt
$181
HOA
-
Association
Yes
-
Association Fee
$300
-
Association Fee Frequency
Monthly
-
Association Fee Includes
N/A
School District
-
Elementary School
Willow Brook Elem.
-
Middle School
Pattonville Heights Middle
-
High School
Pattonville Sr. High
Property Features
-
New Construction
NO
-
Association Amenities
Gated
-
Sewer
Public Sewer
-
Water Source
Public
Schedule a Showing
Showing scheduled successfully.
Mortgage calculator
Estimate your monthly mortgage payment, including the principal and interest, property taxes, and HOA. Adjust the values to generate a more accurate rate.
Your payment
Principal and Interest:
$
Property taxes:
$
HOA fees:
$
Total loan payment:
$
Total interest amount:
$
Location
County
St. Louis
Elementary School
Willow Brook Elem.
Middle School
Pattonville Heights Middle
High School
Pattonville Sr. High
Listing Courtesy of Christopher Thiemet , RedKey Realty Leaders Circa
RealHub Information is provided exclusively for consumers' personal, non-commercial use, and it may not be used for any purpose other than to identify prospective properties consumers may be interested in purchasing. All information deemed reliable but not guaranteed and should be independently verified. All properties are subject to prior sale, change or withdrawal. RealHub website owner shall not be responsible for any typographical errors, misinformation, misprints and shall be held totally harmless.

FOUNDER
Colleen Brown
Call Colleen today to schedule a private showing.

* Listings on this website come from the FMLS IDX Compilation and may be held by brokerage firms other than the owner of this website. The listing brokerage is identified in any listing details. Information is deemed reliable but is not guaranteed. If you believe any FMLS listing contains material that infringes your copyrighted work please click here to review our DMCA policy and learn how to submit a takedown request.© 2024 FMLS.
Related Properties

Unincorporated
12700 Karenway
3 Beds
3 Baths
1,655 Sq.Ft.
$395,900
MLS#: 26030319

Unincorporated
8412 Weber Trail Drive
4 Beds
3 Baths
3,100 Sq.Ft.
$449,900
MLS#: 26031701
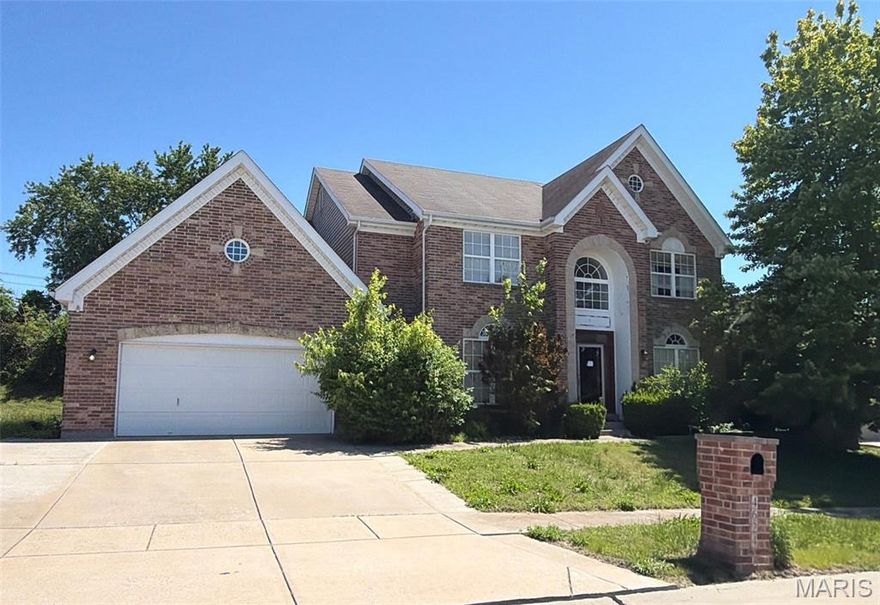
Unincorporated
4624 Behlmann Estates Lane
4 Beds
3 Baths
4,035 Sq.Ft.
$490,000
MLS#: 26031139
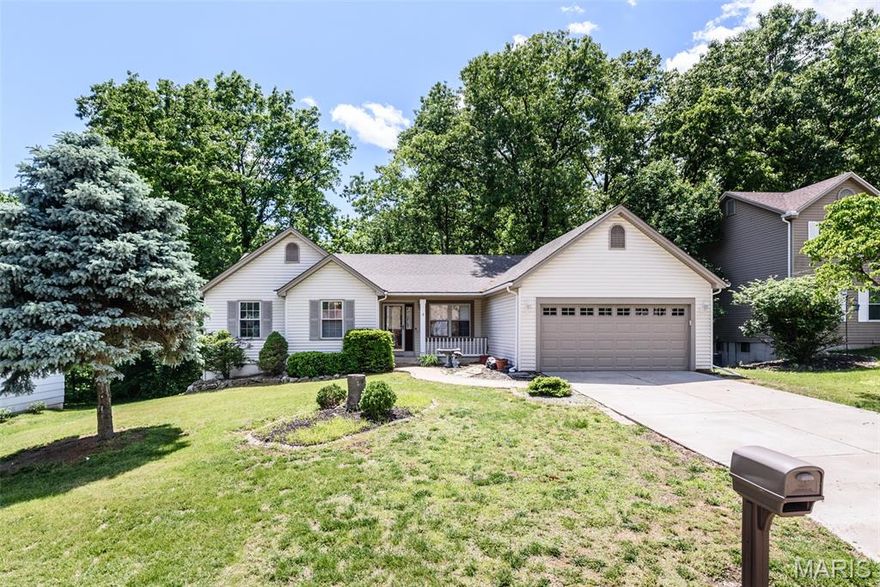
Unincorporated
3935 Rhine Court
3 Beds
3 Baths
1,659 Sq.Ft.
$400,000
MLS#: 26030753

Unincorporated
12053 Lake Placid Drive
3 Beds
3 Baths
3,506 Sq.Ft.
$450,000
MLS#: 26030685
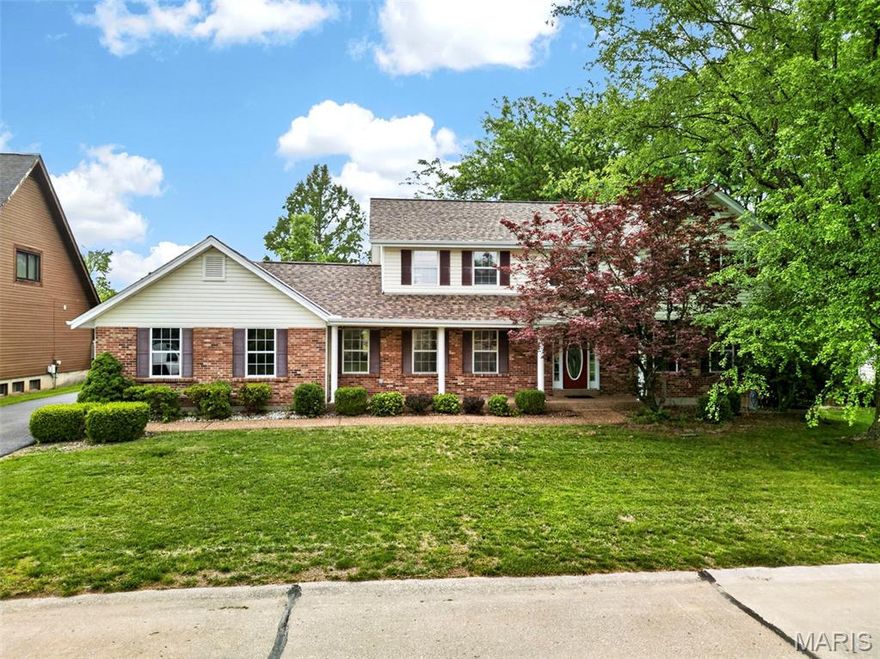
Unincorporated
1513 Hudson Landing
4 Beds
3 Baths
3,501 Sq.Ft.
$495,000
MLS#: 26029521
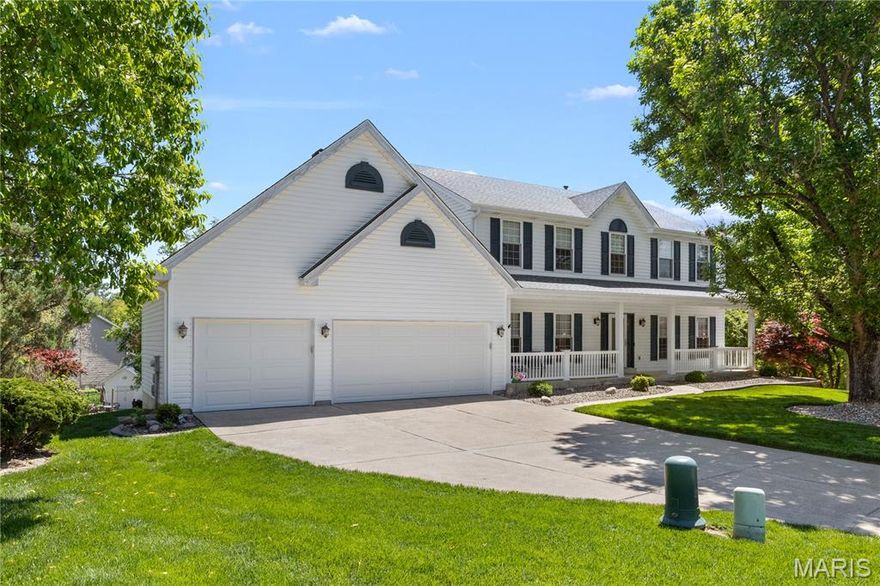
Unincorporated
6 Huntleigh Meadows Court
4 Beds
3 Baths
3,445 Sq.Ft.
$550,000
MLS#: 26025316

Unincorporated
6061 Plantation Drive
5 Beds
3 Baths
3,199 Sq.Ft.
$424,900
MLS#: 26030038
Unincorporated
8700 S Laclede Station Road
6 Beds
4 Baths
3,066 Sq.Ft.
$540,000
MLS#: 26028134
