
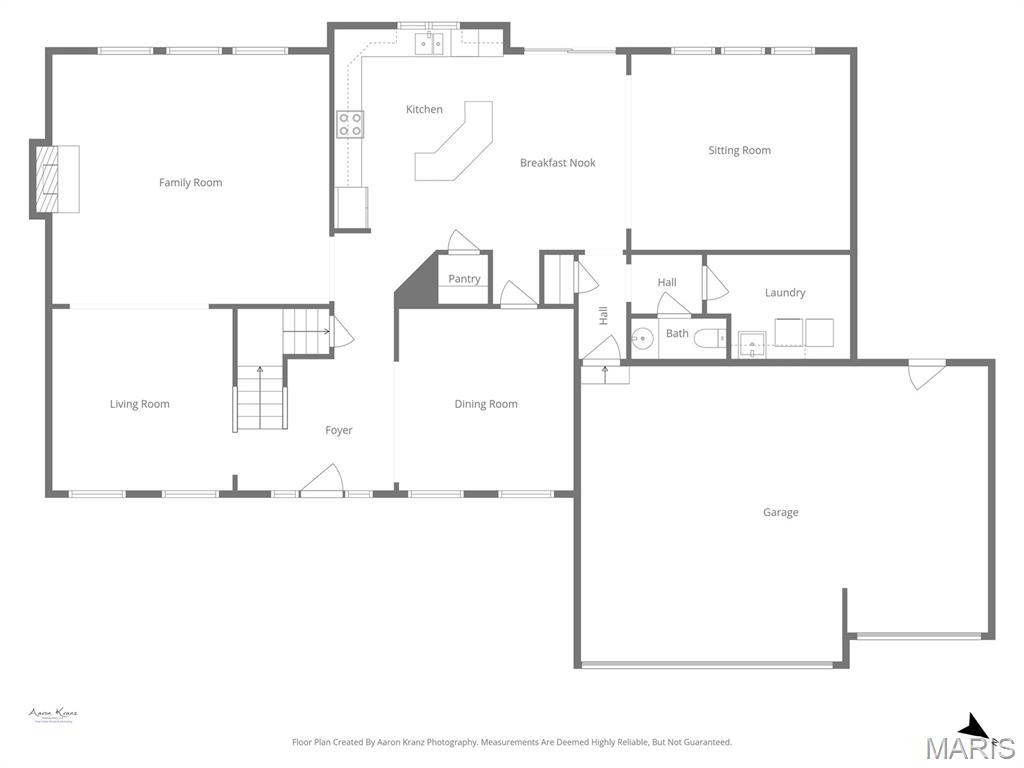
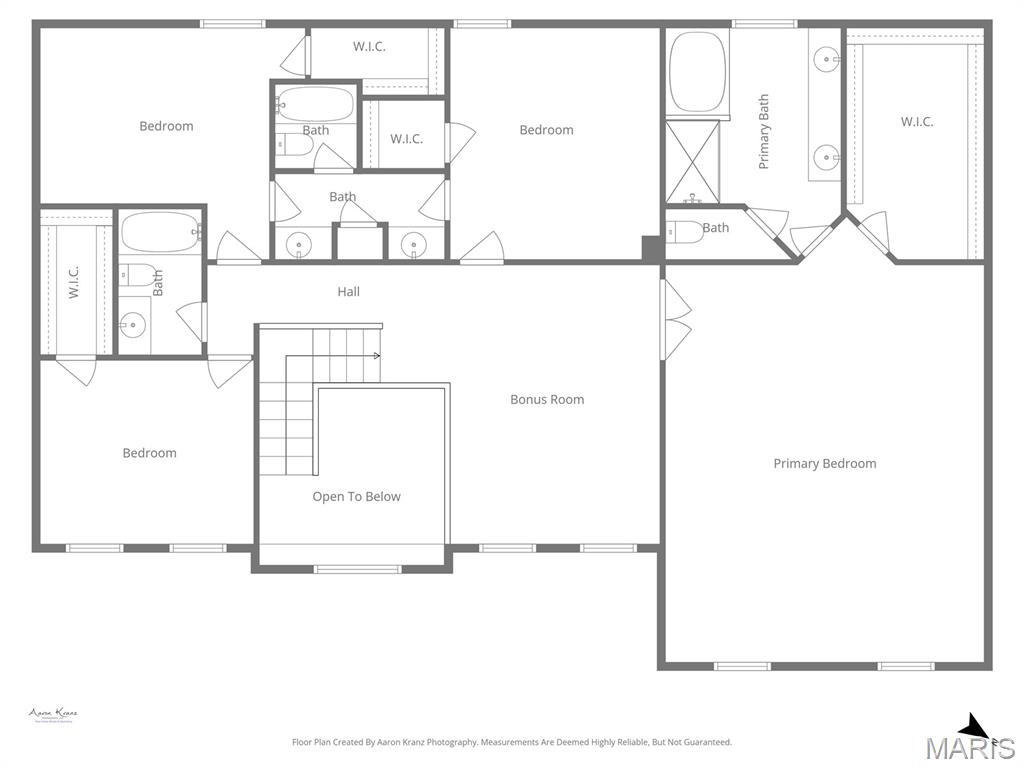
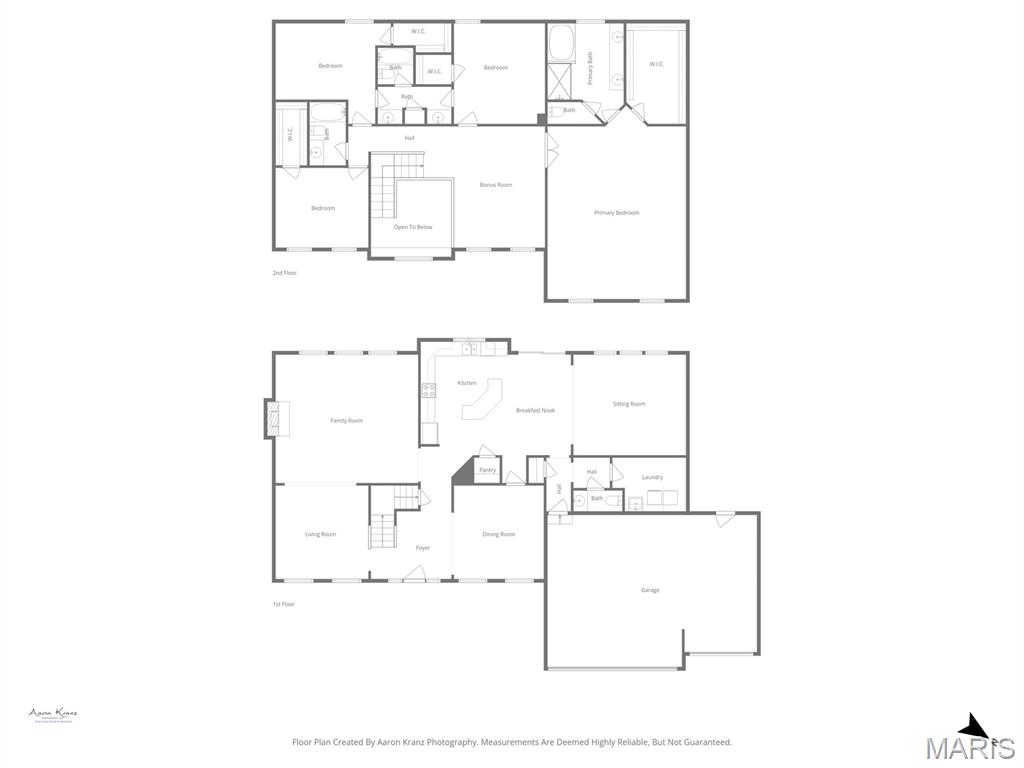
Property
Beds
4
Full Baths
3
1/2 Baths
1
Year Built
2003
Sq.Footage
3,514
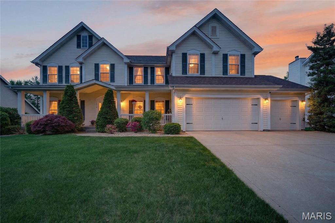
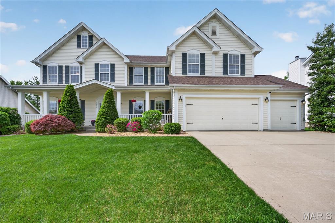
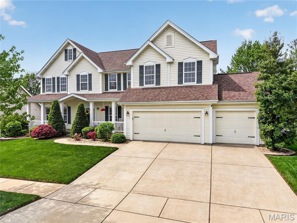
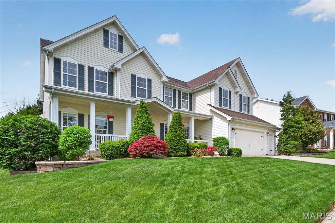
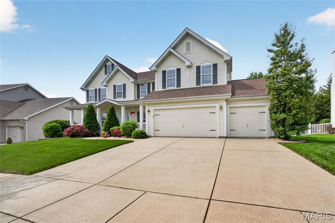
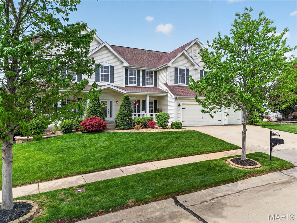
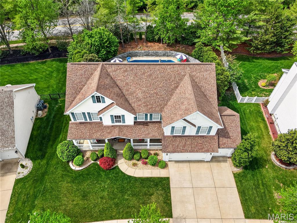
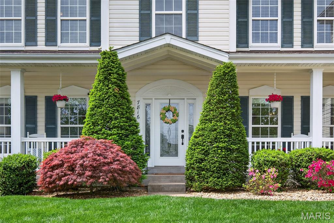
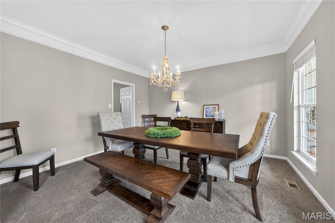
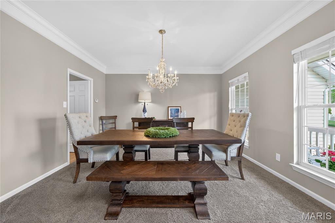
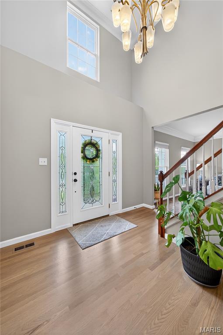
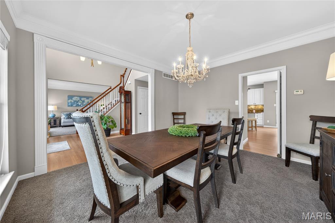
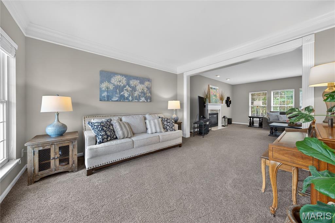
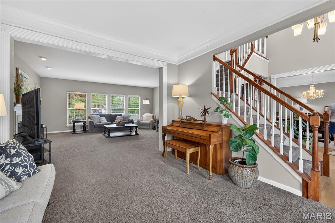
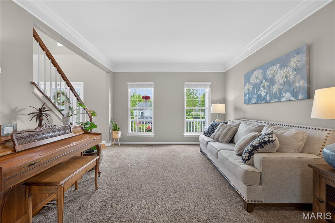
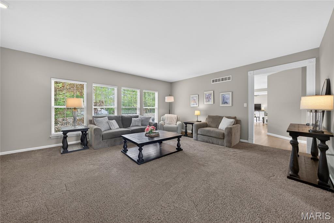
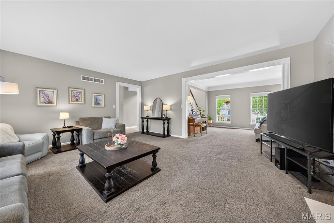
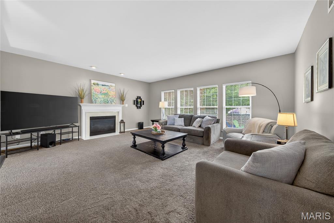
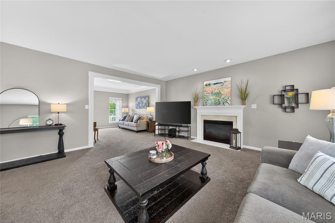
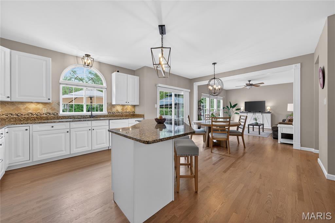
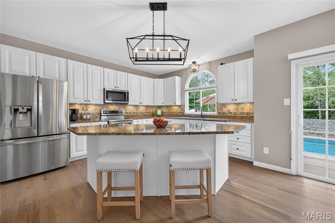
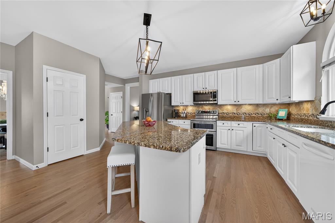
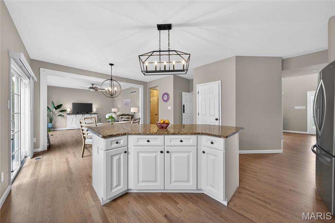
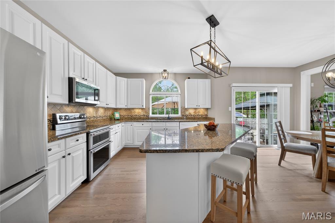
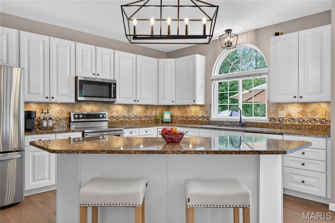
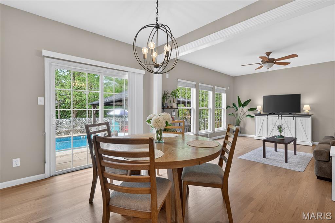
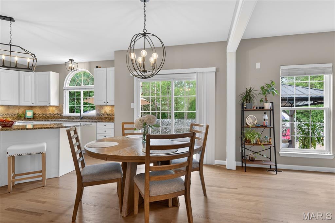
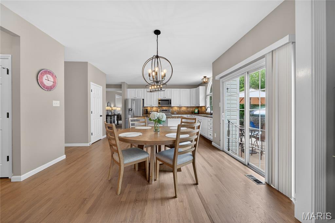
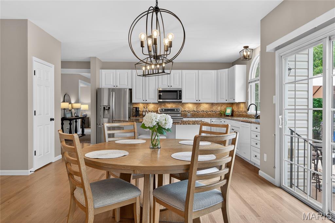
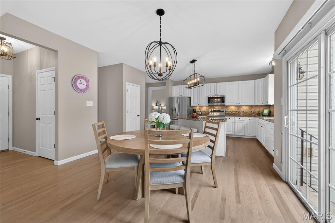
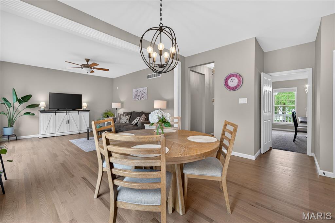
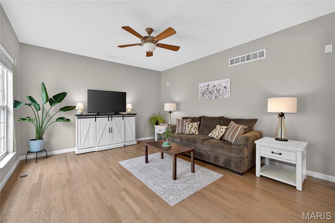
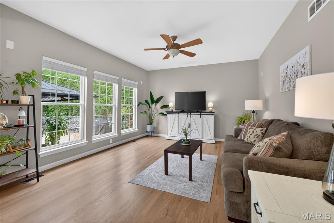
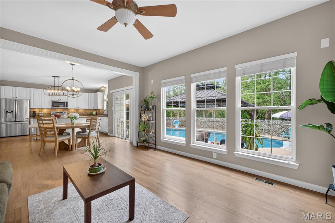
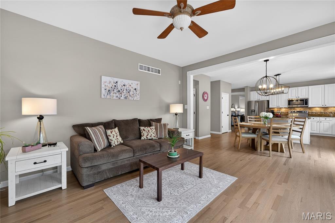
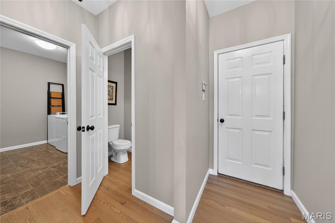
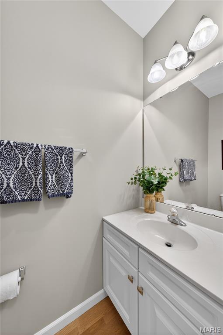
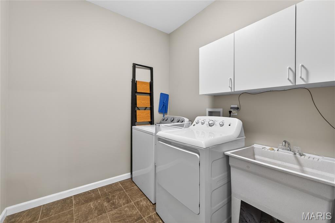
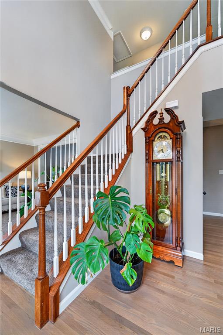
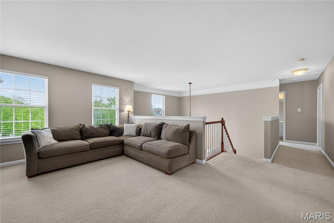
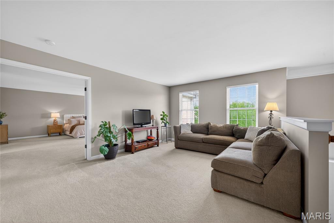
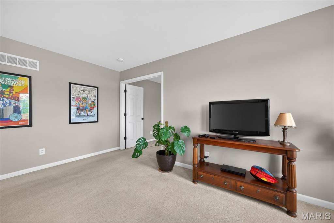
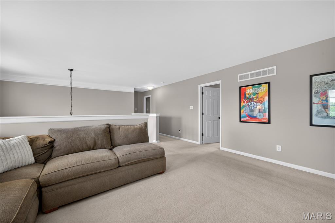
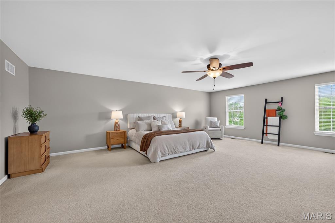
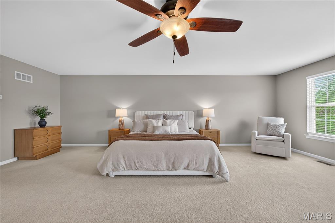
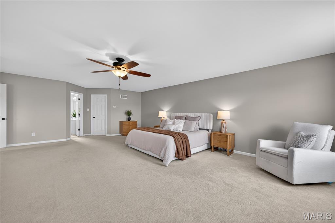
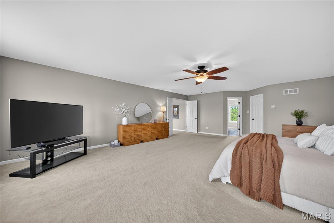
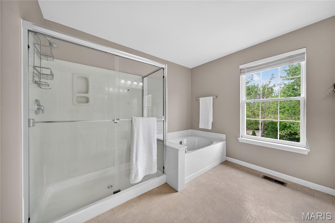
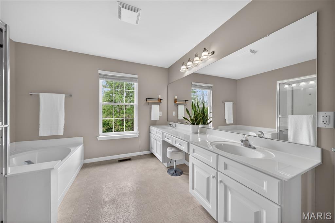
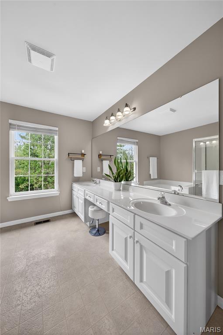
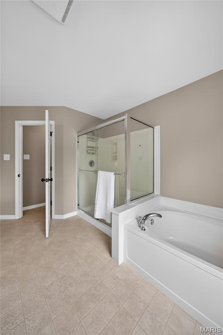
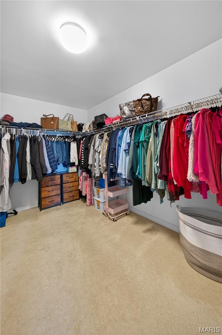
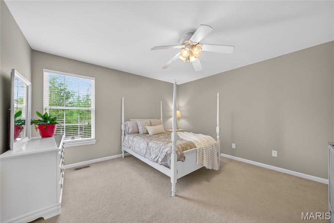
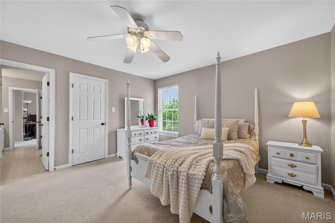
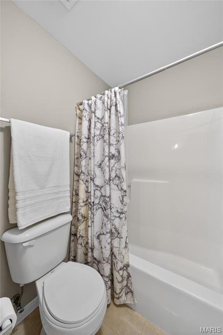
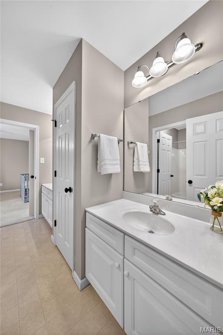
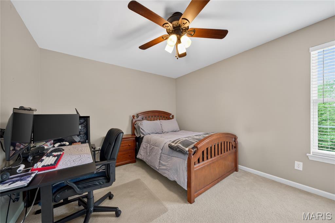
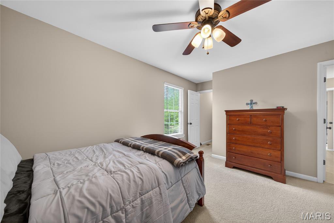
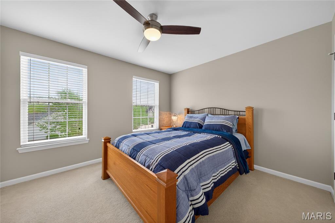
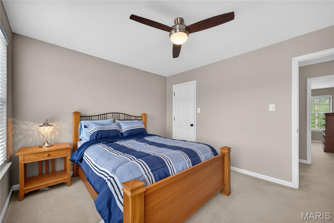
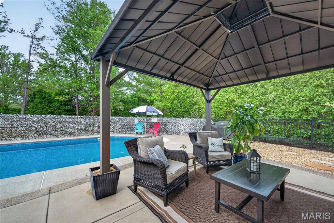
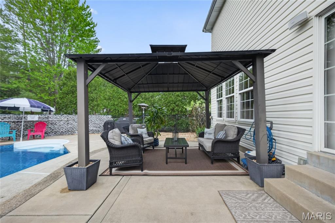
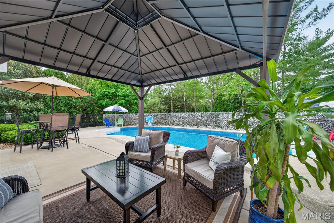
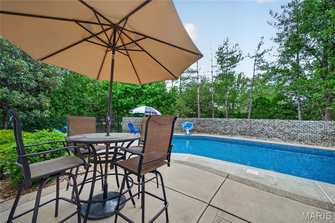
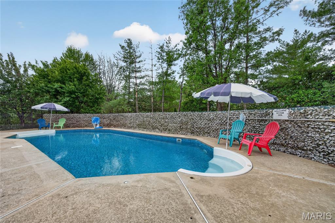
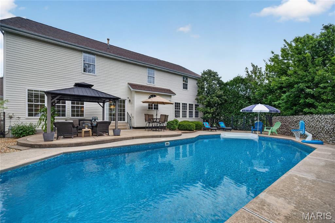
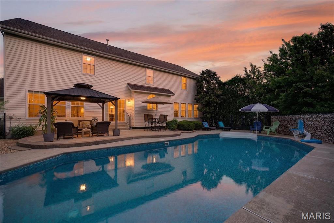
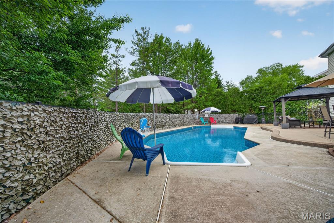
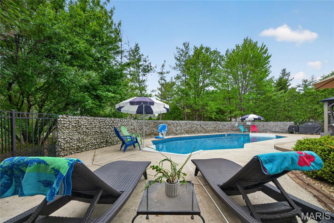
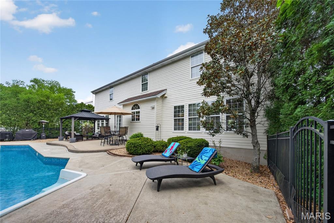
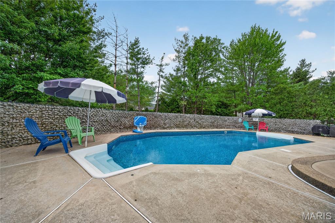
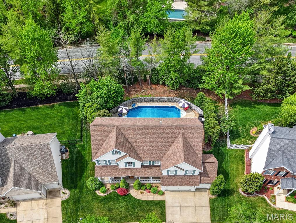
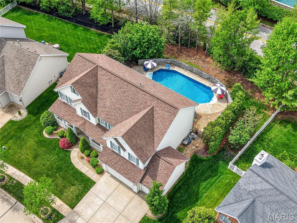
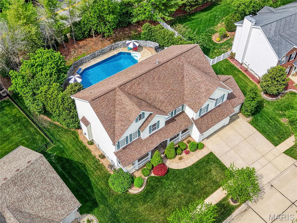
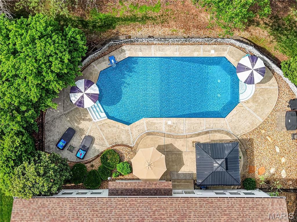
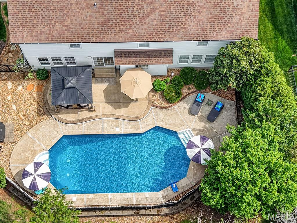
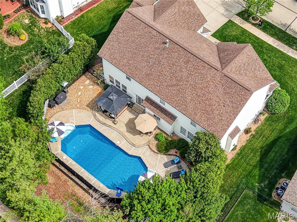
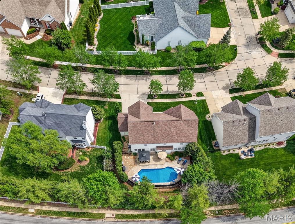
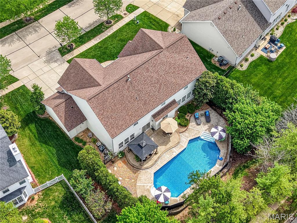
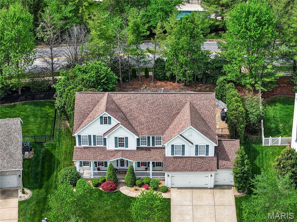
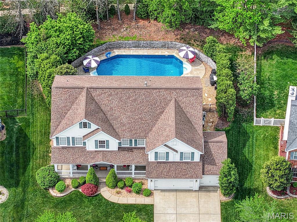
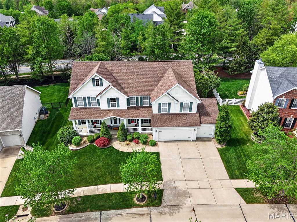
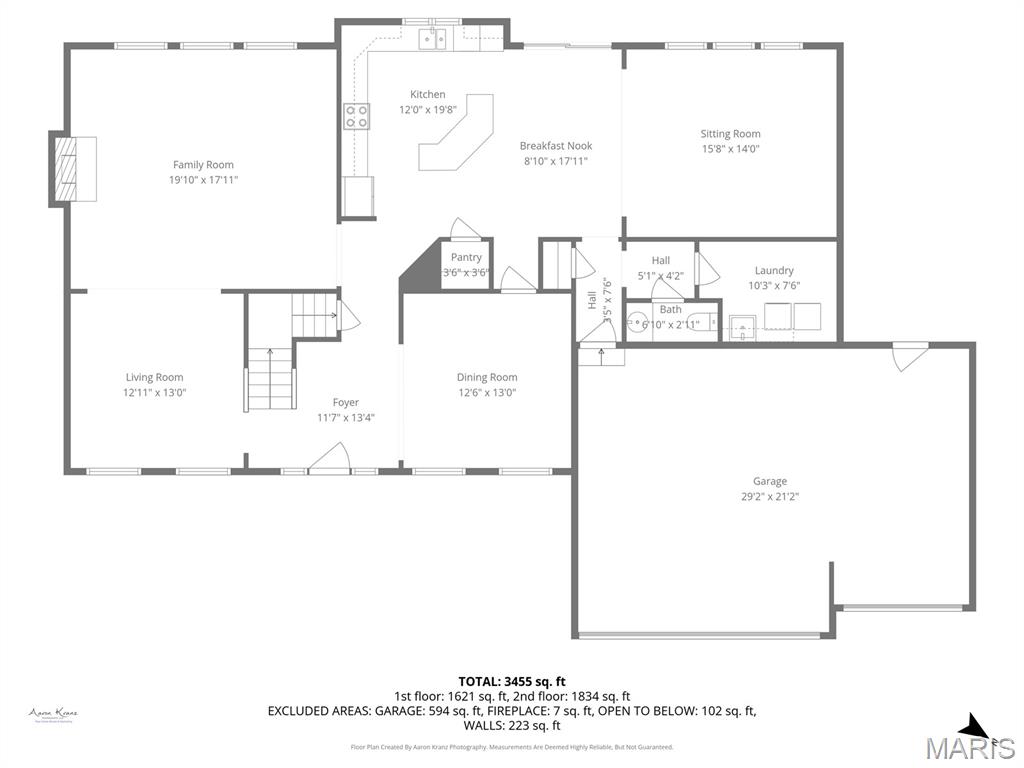
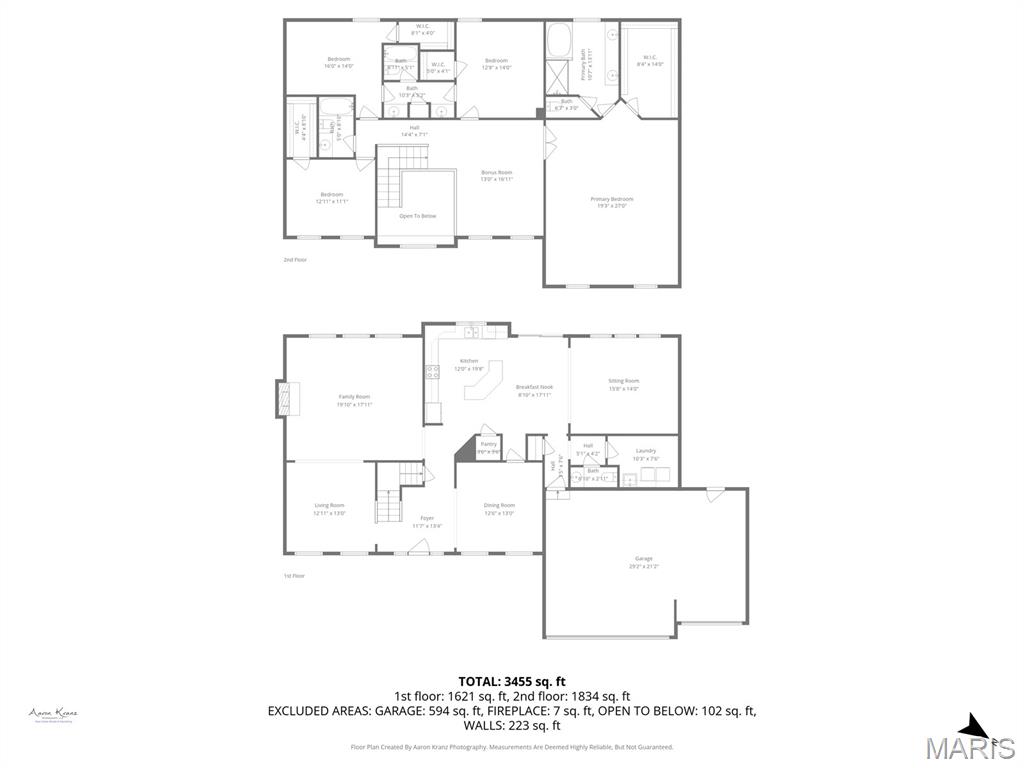
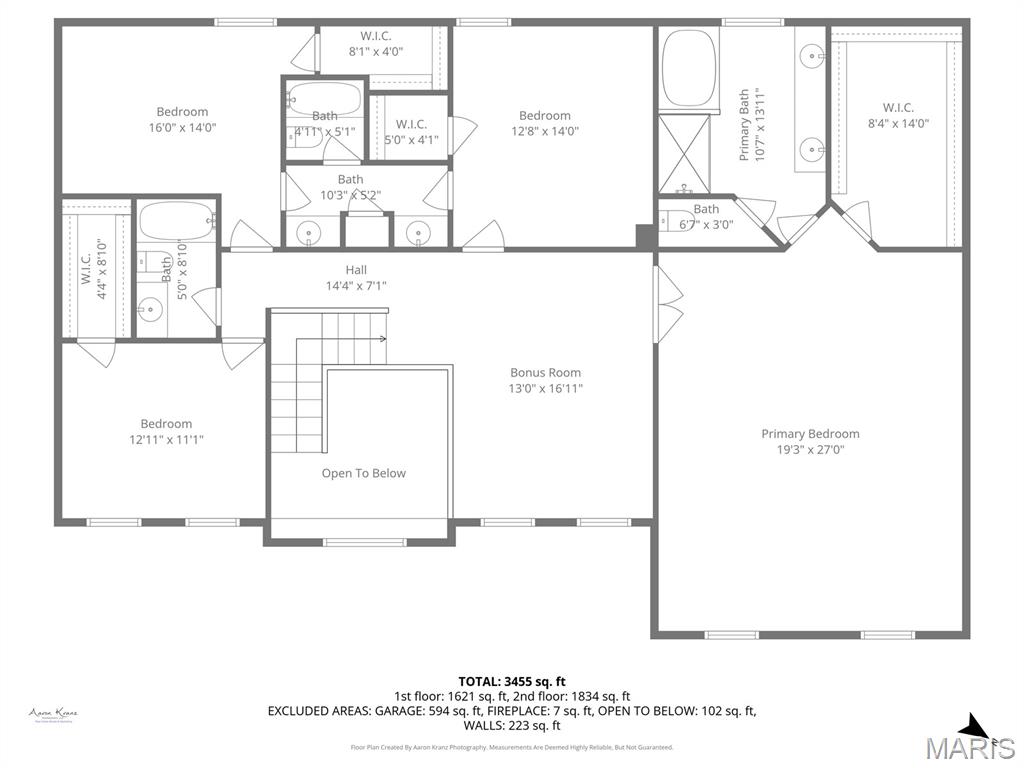
Price improvement!! Experience the best of summer living in this exceptional home—complete with your own private pool. Ideally situated in a quiet enclave within the Winghaven community, this beautifully maintained four-bedroom, two-story residence offers a seamless blend of timeless style, everyday comfort, and elevated outdoor living. From the moment you arrive, the home’s inviting curb appeal and thoughtfully designed interior create a warm yet sophisticated first impression, enhanced by tasteful, Pinterest-inspired finishes throughout. The backyard is a true showpiece—an expertly designed private oasis tailored for both relaxation and entertaining. Featuring a stunning pool, generous patio space, and multiple areas for lounging, this outdoor retreat sets the stage for memorable summer days and elegant evening gatherings alike. Inside, the home offers spacious, light-filled living areas ideal for both daily living and hosting, anchored by a well-appointed kitchen that serves as the heart of the home. The upper level features generously sized bedrooms, providing comfort, privacy, and flexibility for a variety of lifestyles. Beyond the property, Winghaven offers an exceptional lifestyle. This golf cart-friendly community is known for its scenic walking paths and bike-friendly streets, and is located just minutes from WingHaven Country Club. You’ll also enjoy convenient access to the Winghaven Boardwalk, nearby parks, and the renowned Katy Trail State Park for outdoor recreation. Located within an award-winning school district and just moments from shopping, dining, and everyday conveniences, this home presents a rare opportunity to enjoy refined living in one of the area’s most sought-after neighborhoods. Don’t miss the opportunity to make this private backyard retreat your own.
Features & Amenities
Interior
-
Total Bedrooms
4
-
Bathrooms
3
-
1/2 Bathrooms
1
-
Above Grade Finished Area
3514.0
-
Basement YN
YES
-
Cooling YN
YES
-
Cooling
Ceiling Fan(s), Central Air, Dual, Electric
-
Fireplace YN
YES
-
Heating YN
YES
-
Heating
Forced Air, Natural Gas
-
Pet friendly
N/A
Exterior
-
Garage
Yes
-
Garage spaces
3
-
Construction Materials
Vinyl Siding
-
Patio and Porch Features
Awning(s), Front Porch, Patio
-
Pool
Yes
-
Pool Features
Fenced, In Ground, Salt Water
-
Waterfront YN
NO
Area & Lot
-
Lot Features
Landscaped, Level
-
Lot Size(acres)
0.29
-
Lot Size(square feet)
12632.4
-
Property Type
Residential
-
Property Sub Type
Single Family Residence
-
Architectural Style
Traditional
Price
-
Sales Price
$699,000
-
Tax Amount
$6,037
-
Sq. Footage
3, 514
-
Price/SqFt
$198
HOA
-
Association
Yes
-
Association Fee
$485
-
Association Fee Frequency
Annually
-
Association Fee Includes
N/A
School District
-
Elementary School
Twin Chimneys Elem.
-
Middle School
Ft. Zumwalt West Middle
-
High School
Ft. Zumwalt West High
Property Features
-
New Construction
NO
-
Association Amenities
None
-
Sewer
Public Sewer
-
Water Source
Public
Schedule a Showing
Showing scheduled successfully.
Mortgage calculator
Estimate your monthly mortgage payment, including the principal and interest, property taxes, and HOA. Adjust the values to generate a more accurate rate.
Your payment
Principal and Interest:
$
Property taxes:
$
HOA fees:
$
Total loan payment:
$
Total interest amount:
$
Location
County
St. Charles
Elementary School
Twin Chimneys Elem.
Middle School
Ft. Zumwalt West Middle
High School
Ft. Zumwalt West High
Listing Courtesy of Tim Rupp , Worth Clark Realty
RealHub Information is provided exclusively for consumers' personal, non-commercial use, and it may not be used for any purpose other than to identify prospective properties consumers may be interested in purchasing. All information deemed reliable but not guaranteed and should be independently verified. All properties are subject to prior sale, change or withdrawal. RealHub website owner shall not be responsible for any typographical errors, misinformation, misprints and shall be held totally harmless.

FOUNDER
Colleen Brown
Call Colleen today to schedule a private showing.

* Listings on this website come from the FMLS IDX Compilation and may be held by brokerage firms other than the owner of this website. The listing brokerage is identified in any listing details. Information is deemed reliable but is not guaranteed. If you believe any FMLS listing contains material that infringes your copyrighted work please click here to review our DMCA policy and learn how to submit a takedown request.© 2024 FMLS.
Related Properties
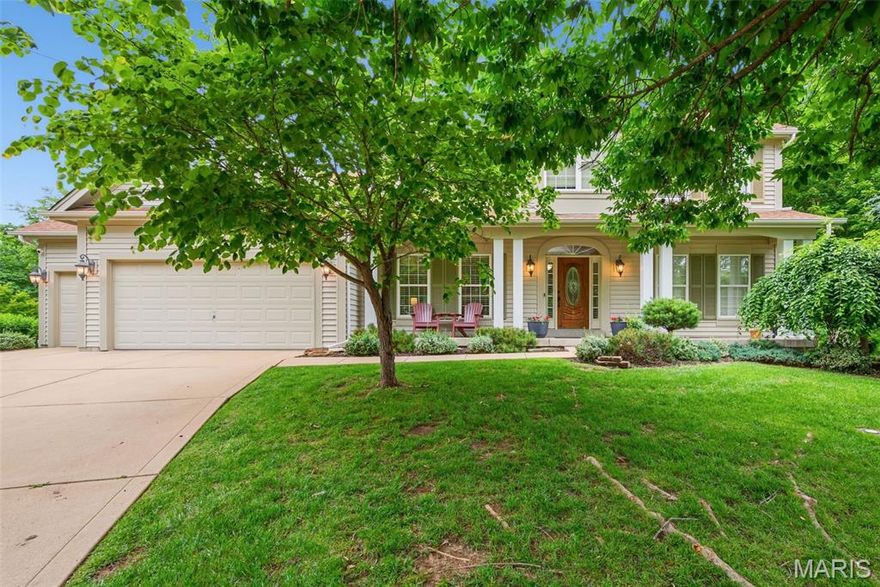
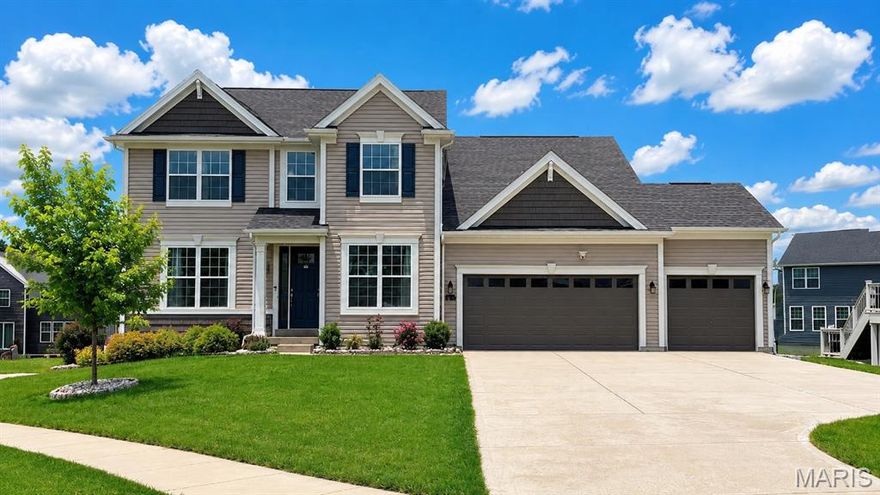
O'Fallon
18 Wind Hill Court
4 Beds
3 Baths
3,463 Sq.Ft.
$625,000
MLS#: 26031277
O'Fallon
310 Claymoore Court
5 Beds
4 Baths
3,534 Sq.Ft.
$785,000
MLS#: 26030475

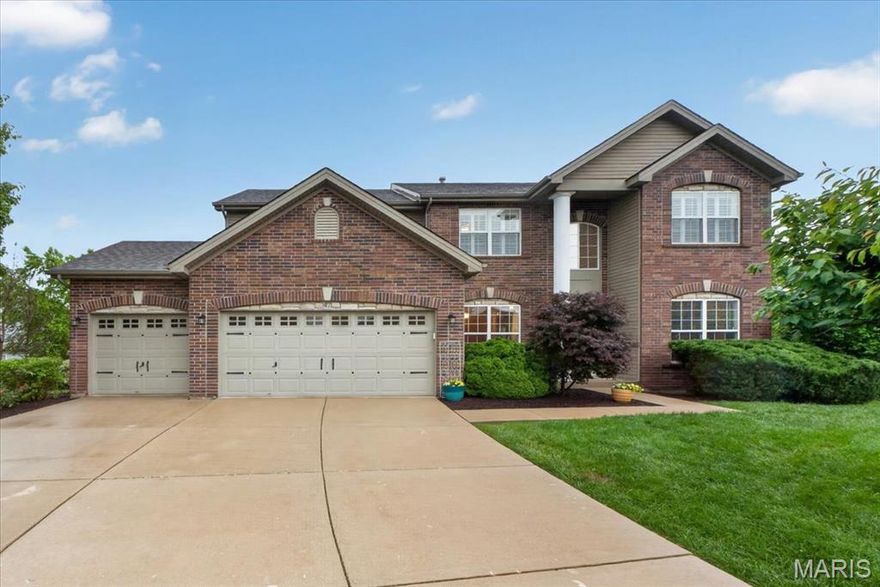
O'Fallon
1167 Hidden Creek Court
4 Beds
3 Baths
4,112 Sq.Ft.
$689,900
MLS#: 26027772
O'Fallon
47 Quail Hollow Court
4 Beds
2 Baths
3,214 Sq.Ft.
$615,000
MLS#: 26024414

O'Fallon
223 Randlin Drive
4 Beds
2 Baths
2,806 Sq.Ft.
$635,000
MLS#: 26026308

O'Fallon
122 Fox Haven Drive
4 Beds
2 Baths
3,754 Sq.Ft.
$750,000
MLS#: 26021332

O'Fallon
821 Upland Loop
4 Beds
3 Baths
3,941 Sq.Ft.
$625,000
MLS#: 26020739
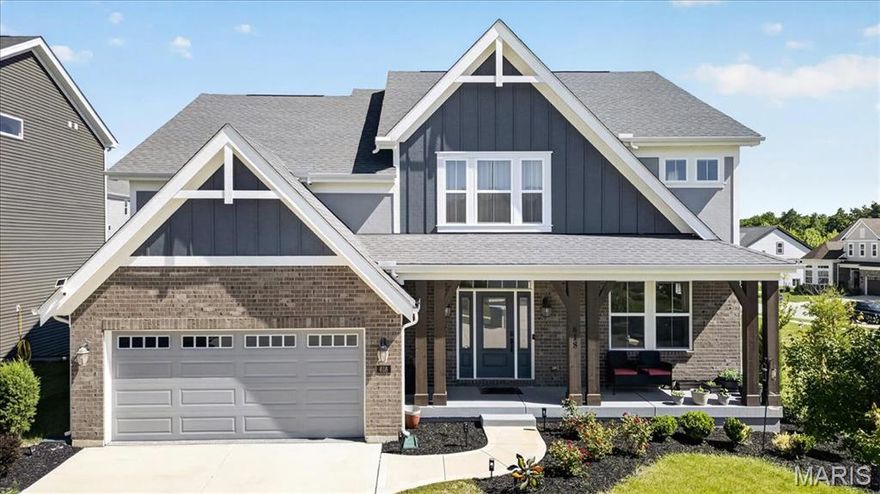
O'Fallon
618 Strathclyde Drive
5 Beds
5 Baths
3,789 Sq.Ft.
$789,900
MLS#: 26027562
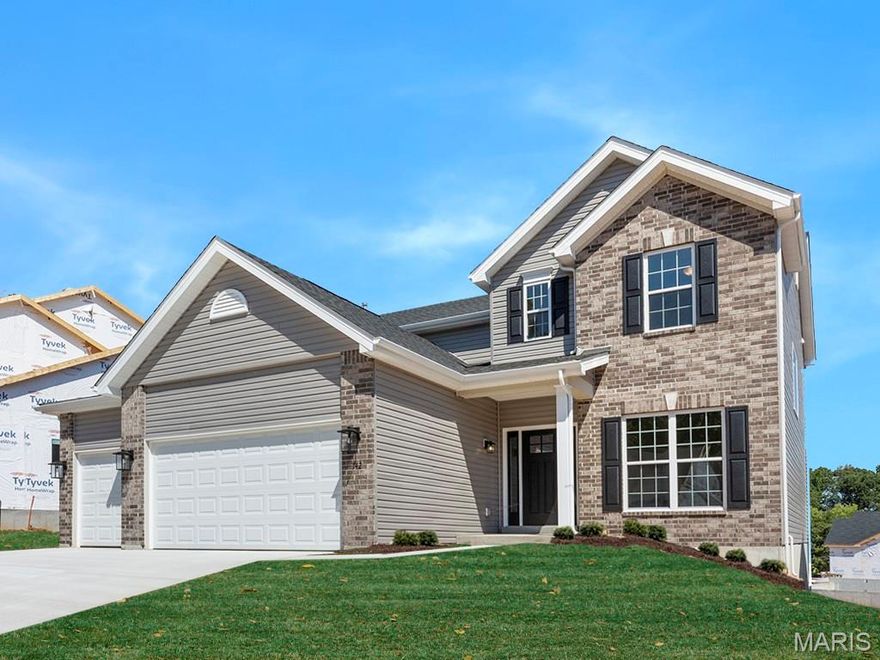
O'Fallon
489 Spirit Drive
4 Beds
2 Baths
2,940 Sq.Ft.
$589,372
MLS#: 26029346

O'Fallon
218 Brook Lane
4 Beds
3 Baths
4,524 Sq.Ft.
$759,900
MLS#: 26024248
