
Property
Beds
5
Full Baths
4
1/2 Baths
None
Year Built
2021
Sq.Footage
3,534
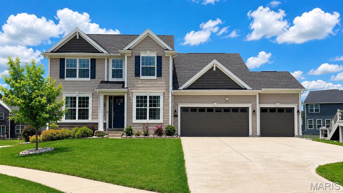
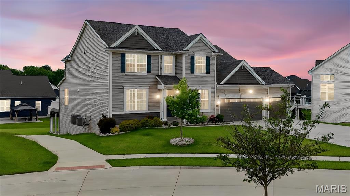
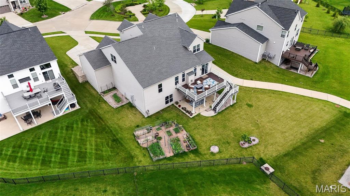
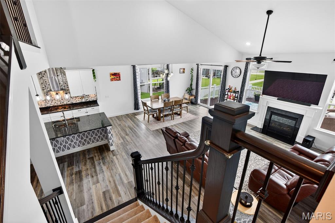
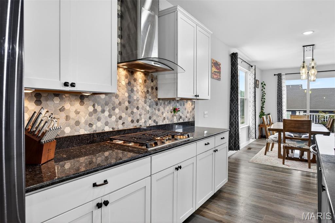
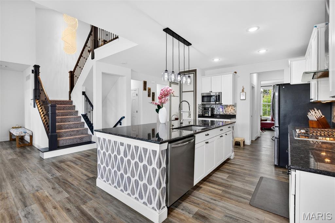
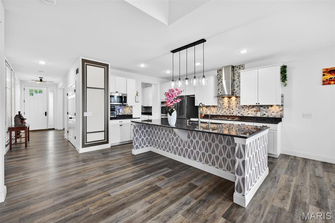
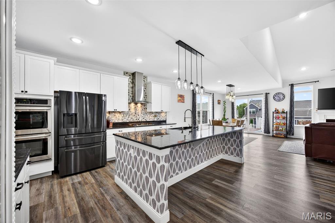
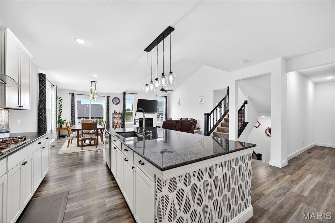
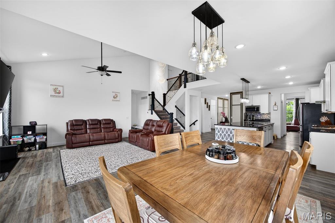
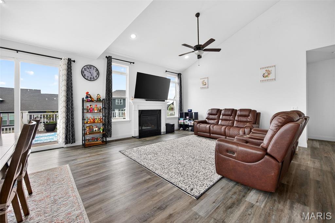
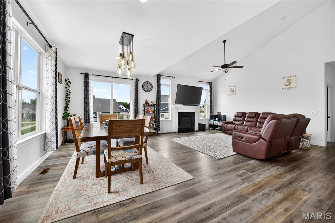
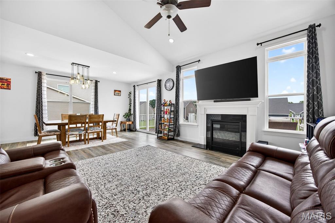
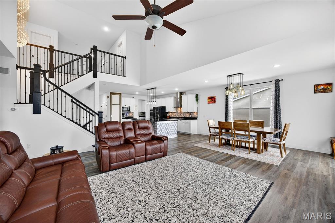
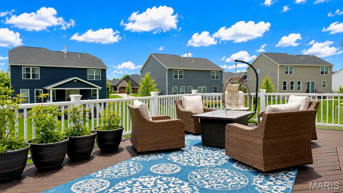
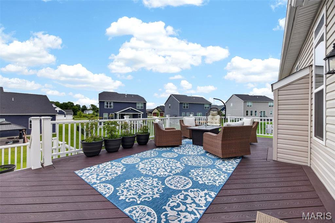
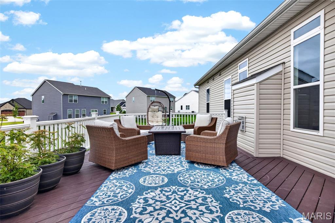
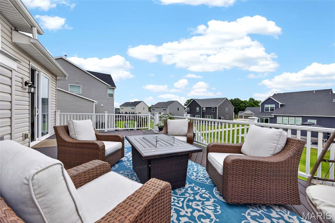
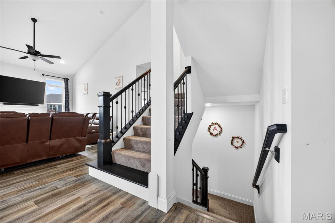
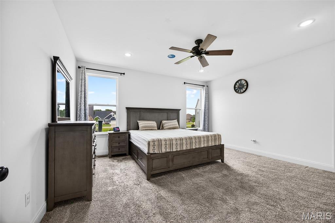
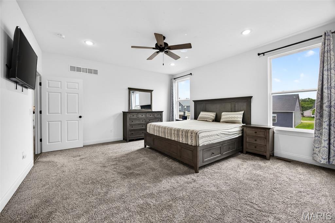
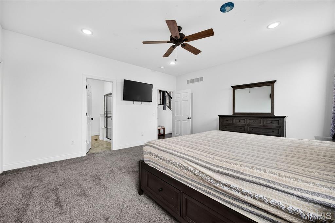
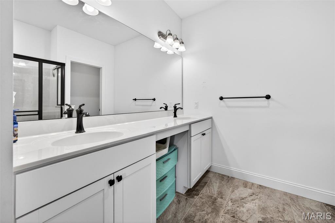
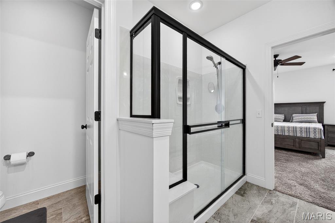
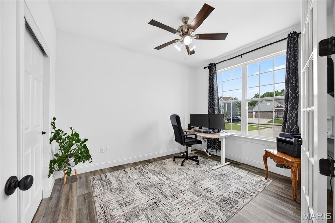
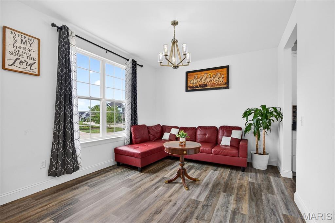
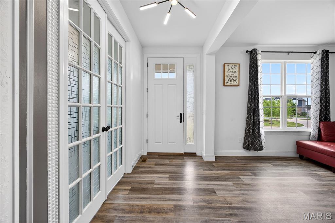
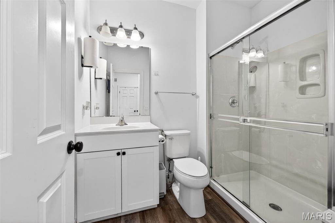
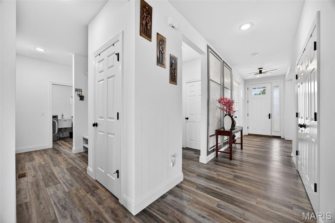
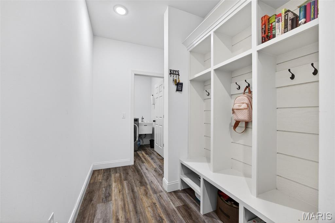
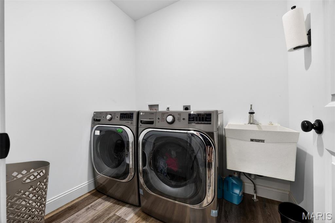
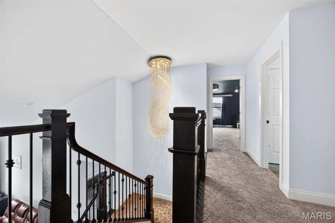
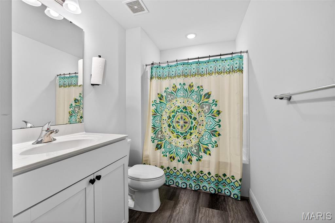
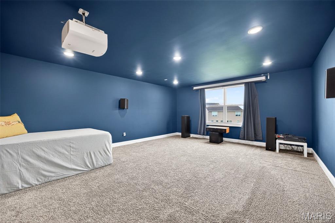
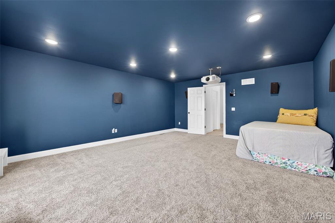
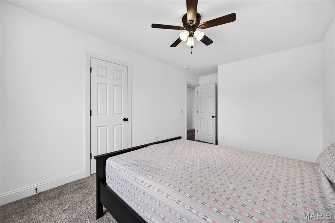
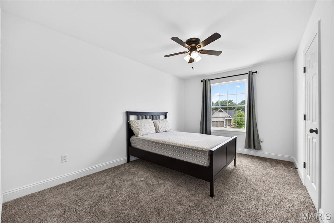
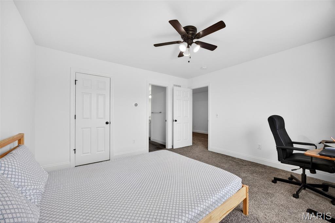
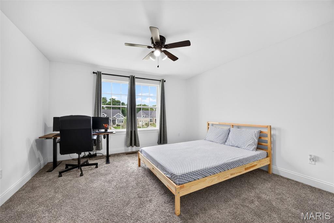
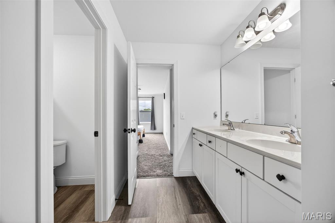
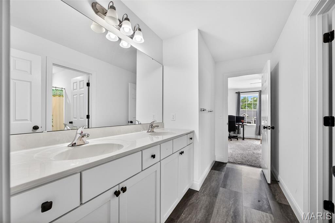
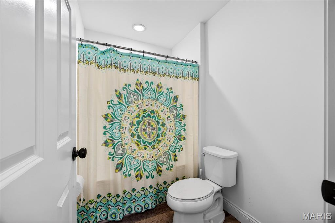
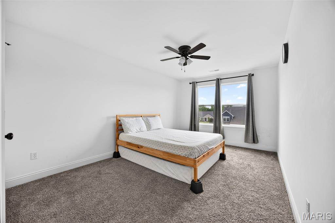
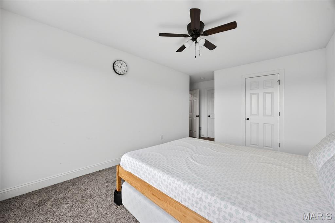
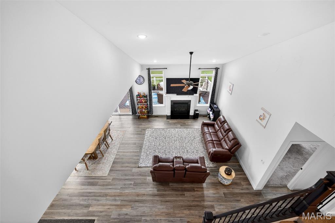
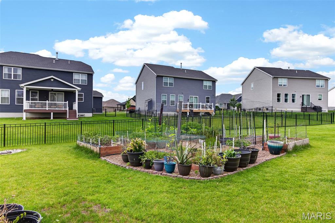
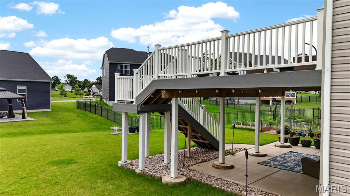
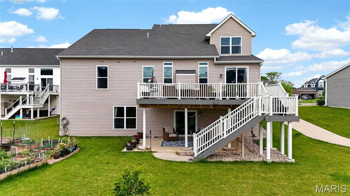
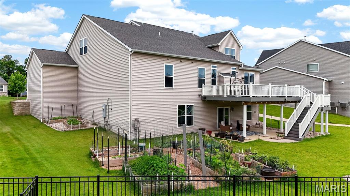
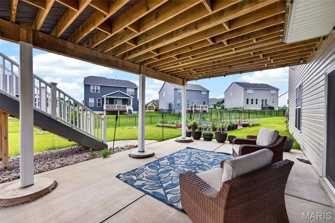
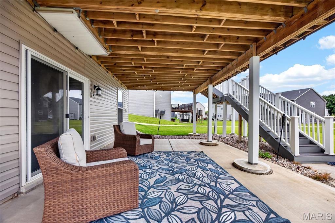
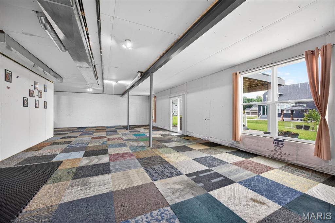
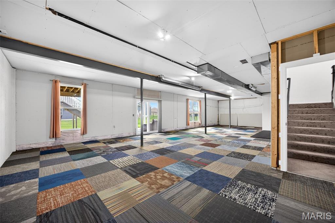
Located in the highly sought-after Inverness neighborhood, this immaculate 5-year-old custom Payne Family Home offers the perfect combination of luxury, functionality, and modern design. This stunning 5-bedroom, 4 full bath home features an open-concept floor plan that is perfect for both everyday living and entertaining. The spacious main level includes two full bathrooms along with a versatile 5th bedroom that also makes an ideal home office or guest suite. Gorgeous plank flooring, upgraded lighting throughout, and a beautiful gas fireplace create a warm and inviting atmosphere. The chef’s kitchen is truly the heart of the home, showcasing white 42-inch cabinetry, granite countertops, double ovens, an oversized center island, abundant prep space, and a large walk-in pantry — ideal for hosting gatherings and entertaining guests. The spacious main-floor primary suite provides comfort and convenience, while the upper level offers generously sized secondary bedrooms with walk-in closets, a Jack-and-Jill bath, loft area, and an oversized playroom or theater room perfect for family living and entertaining. Step outside to enjoy the impressive oversized composite deck overlooking a premium cul-de-sac lot. The 9-foot pour walk-out basement includes two bathroom rough-ins and is ready for your custom finishing touches. A rare 4-car garage offers exceptional storage and parking space. Additional highlights include a gorgeous staircase, meticulous maintenance throughout, and access to Inverness community amenities including walking trails, lakes, parks, and convenient proximity to highways, shopping, dining, and more. Move-in ready and loaded with upgrades — this exceptional home truly has it all!
Features & Amenities
Interior
-
Total Bedrooms
5
-
Bathrooms
4
-
Above Grade Finished Area
3534.0
-
Basement YN
YES
-
Cooling YN
YES
-
Cooling
Central Air, Electric
-
Fireplace YN
YES
-
Heating YN
YES
-
Heating
Forced Air, Natural Gas
-
Main Level Bedrooms
2
-
Pet friendly
N/A
Exterior
-
Garage
Yes
-
Garage spaces
4
-
Construction Materials
Vinyl Siding
-
Pool
No
-
Waterfront YN
NO
Area & Lot
-
Lot Features
Back Yard, Cul-De-Sac
-
Lot Size(acres)
0.284
-
Lot Size(square feet)
12371.04
-
Property Type
Residential
-
Property Sub Type
Single Family Residence
-
Architectural Style
Craftsman
Price
-
Sales Price
$785,000
-
Tax Amount
$8,642
-
Sq. Footage
3, 534
-
Price/SqFt
$222
HOA
-
Association
Yes
-
Association Fee
$770
-
Association Fee Frequency
Annually
-
Association Fee Includes
N/A
School District
-
Elementary School
Crossroads Elem.
-
Middle School
Frontier Middle
-
High School
Liberty
Property Features
-
New Construction
NO
-
Association Amenities
Park, Playground, Trail(s)
-
Senior Community YN
NO
-
Sewer
Public Sewer
-
Water Source
Public
Schedule a Showing
Showing scheduled successfully.
Mortgage calculator
Estimate your monthly mortgage payment, including the principal and interest, property taxes, and HOA. Adjust the values to generate a more accurate rate.
Your payment
Principal and Interest:
$
Property taxes:
$
HOA fees:
$
Total loan payment:
$
Total interest amount:
$
Location
County
St. Charles
Elementary School
Crossroads Elem.
Middle School
Frontier Middle
High School
Liberty
Listing Courtesy of Elizabeth Stapf , Century 21 CopperKey Realty
RealHub Information is provided exclusively for consumers' personal, non-commercial use, and it may not be used for any purpose other than to identify prospective properties consumers may be interested in purchasing. All information deemed reliable but not guaranteed and should be independently verified. All properties are subject to prior sale, change or withdrawal. RealHub website owner shall not be responsible for any typographical errors, misinformation, misprints and shall be held totally harmless.

FOUNDER
Colleen Brown
Call Colleen today to schedule a private showing.

* Listings on this website come from the FMLS IDX Compilation and may be held by brokerage firms other than the owner of this website. The listing brokerage is identified in any listing details. Information is deemed reliable but is not guaranteed. If you believe any FMLS listing contains material that infringes your copyrighted work please click here to review our DMCA policy and learn how to submit a takedown request.© 2024 FMLS.
Related Properties

O'Fallon
1167 Hidden Creek Court
4 Beds
3 Baths
4,112 Sq.Ft.
$689,900
MLS#: 26027772

O'Fallon
223 Randlin Drive
4 Beds
2 Baths
2,806 Sq.Ft.
$635,000
MLS#: 26026308
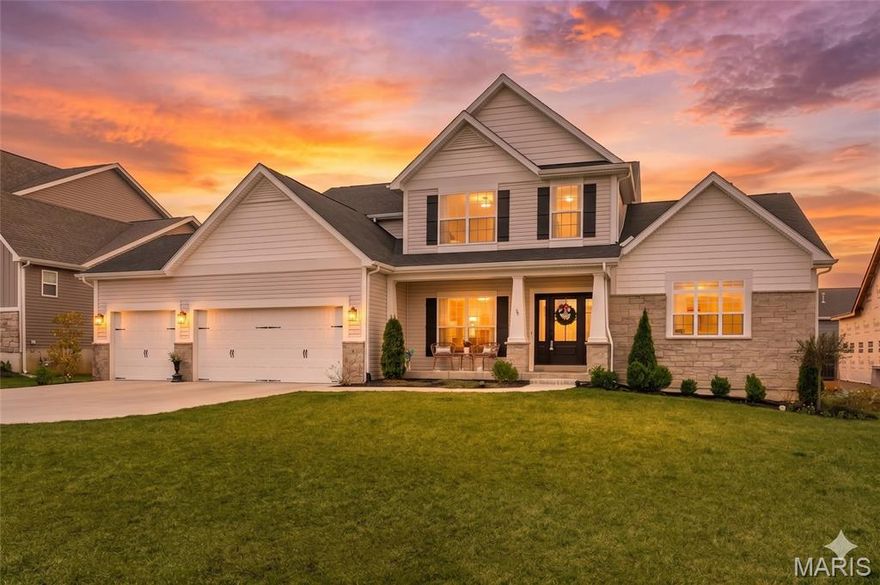
O'Fallon
3 Warchol Court
4 Beds
3 Baths
3,720 Sq.Ft.
$839,500
MLS#: 26030242

O'Fallon
122 Fox Haven Drive
4 Beds
2 Baths
3,754 Sq.Ft.
$750,000
MLS#: 26021332
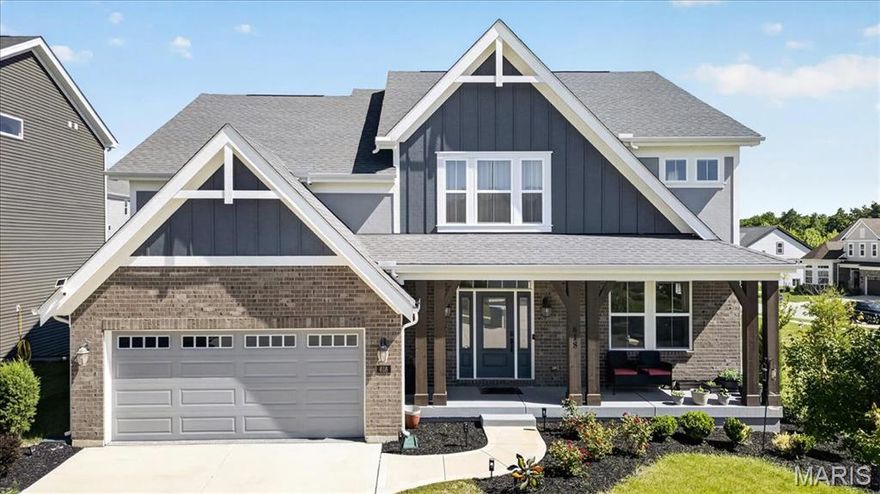
O'Fallon
618 Strathclyde Drive
5 Beds
5 Baths
3,789 Sq.Ft.
$799,990
MLS#: 26027562

O'Fallon
218 Brook Lane
4 Beds
3 Baths
4,524 Sq.Ft.
$759,900
MLS#: 26024248

O'Fallon
233 Fox Haven Drive
3 Beds
3 Baths
4,000 Sq.Ft.
$740,000
MLS#: 26006216

O'Fallon
140 Haven Ridge Court
4 Beds
3 Baths
2,699 Sq.Ft.
$719,000
MLS#: 26025209

O'Fallon
7357 Macleod Lane
4 Beds
3 Baths
3,950 Sq.Ft.
$635,000
MLS#: 26025382
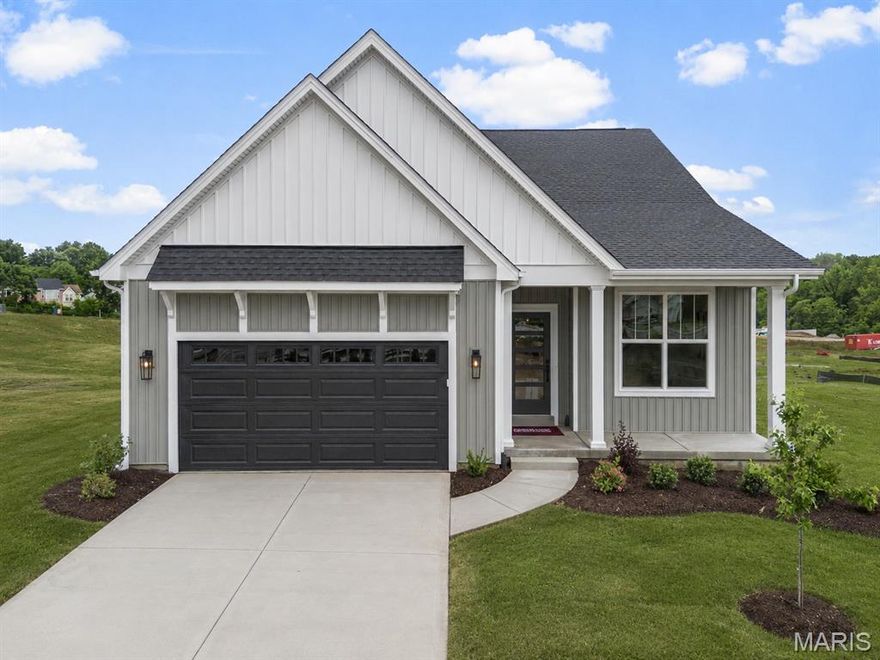
O'Fallon
366 Strawberry Grove Drive
3 Beds
2 Baths
2,064 Sq.Ft.
$643,072
MLS#: 26023100
