Features & Amenities

Interior

  • Other Interior Features

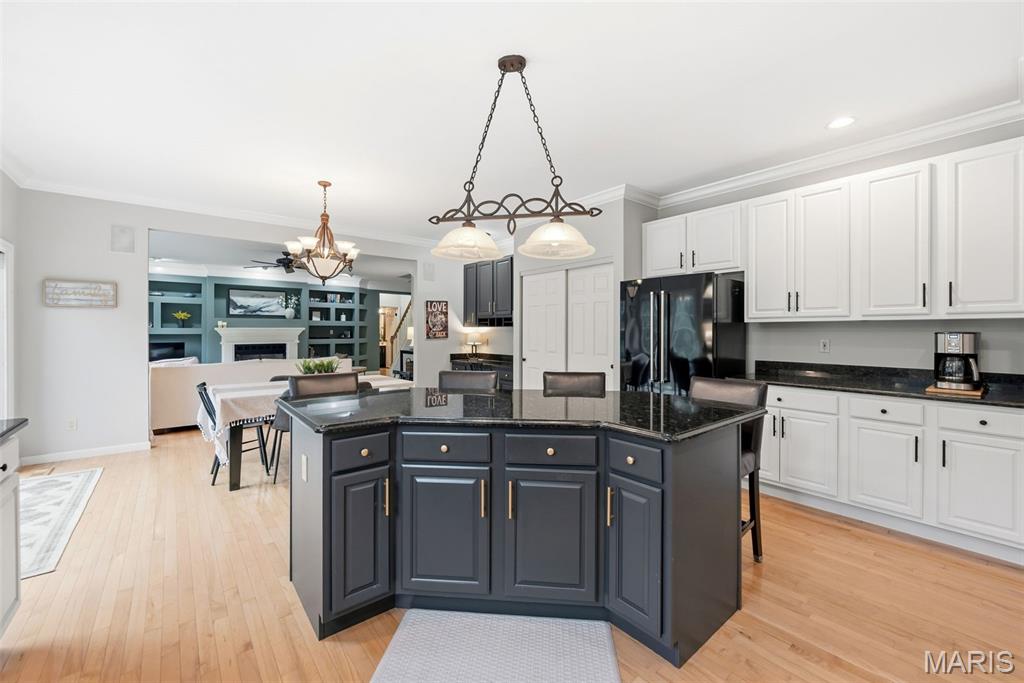
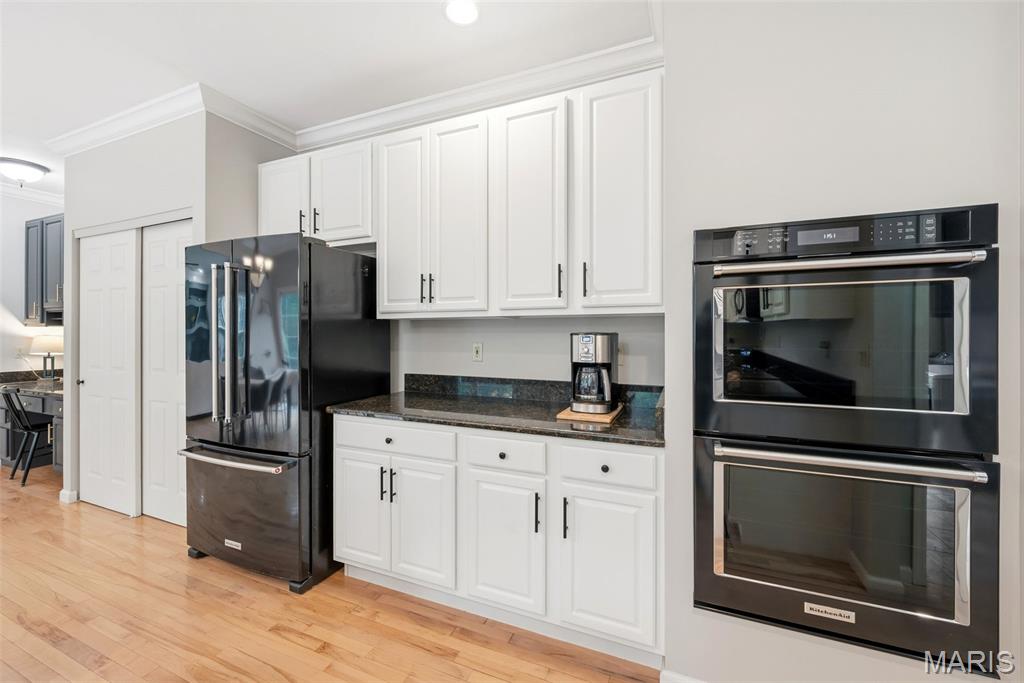
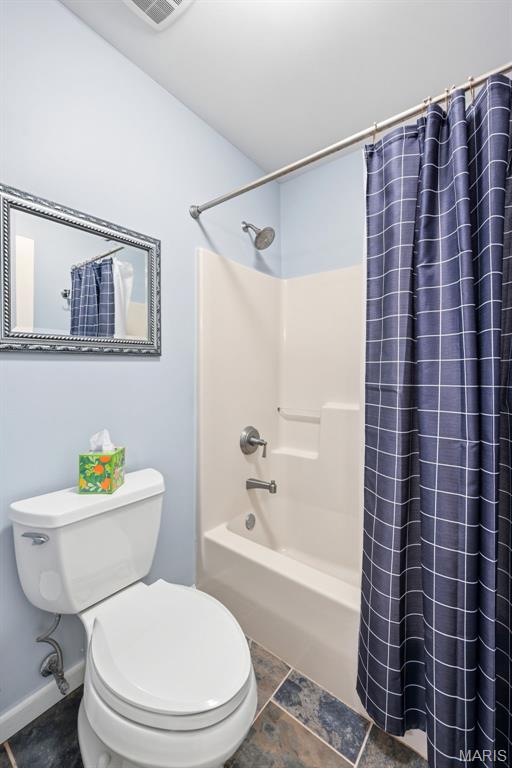
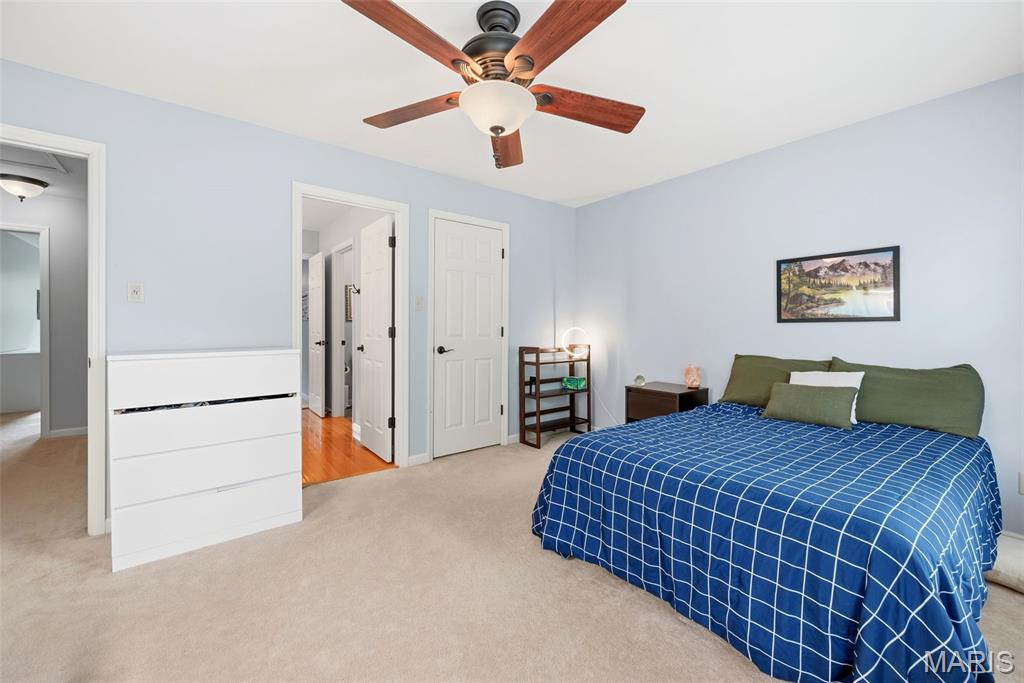
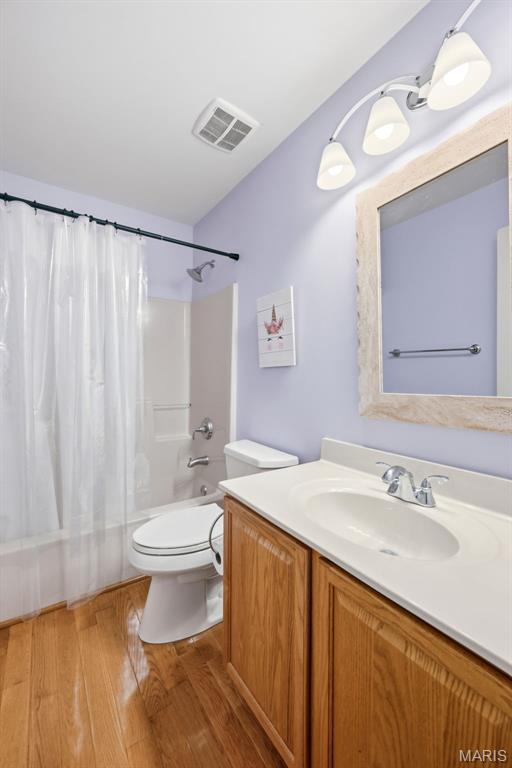
    Breakfast Bar, Double Vanity, Entrance Foyer, Granite Counters, High Ceilings, Kitchen Island, Walk-In Closet(s), Pantry

  • Total Bedrooms

    4

  • Bathrooms

    3

  • 1/2 Bathrooms

    1

  • Above Grade Finished Area

    3463.0

  • Basement YN

    YES

  • Cooling YN

    YES

  • Cooling

    Central Air, Electric, Zoned

  • Fireplace YN

    YES

  • Heating YN

    YES

  • Heating

    Forced Air, Natural Gas

  • Main Level Bedrooms

    1

  • Pet friendly

    N/A

Exterior

  • Garage

    Yes

  • Garage spaces

    3

  • Construction Materials

    Vinyl Siding

  • Patio and Porch Features

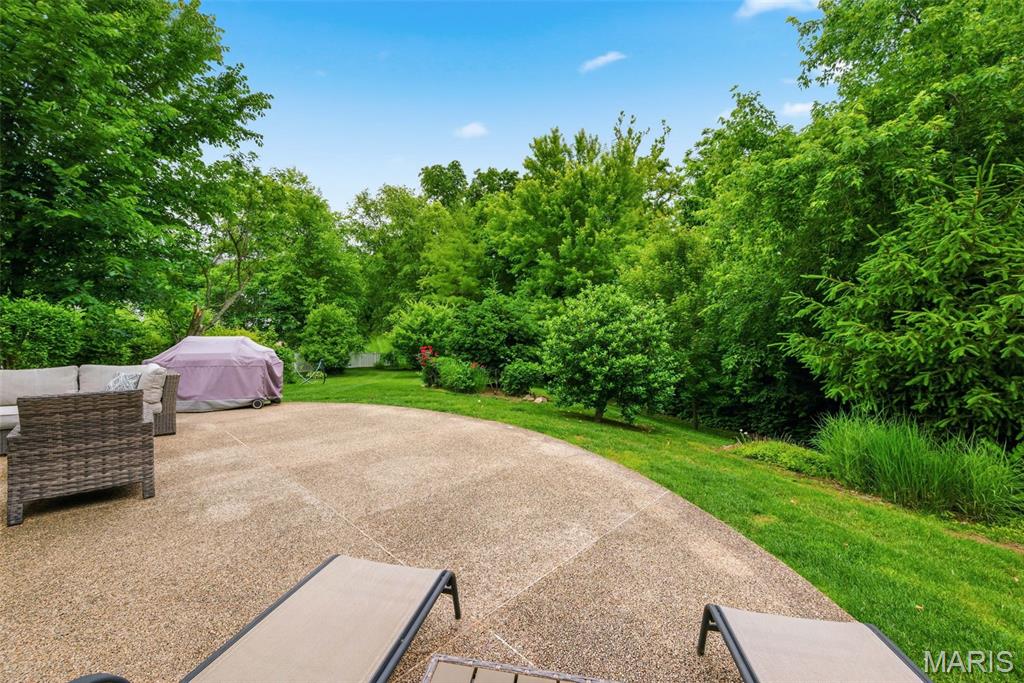
    Patio

  • Pool

    No

Area & Lot

  • Lot Features

    Cul-De-Sac, Level, Sprinklers In Front, Sprinklers In Rear

  • Lot Size(acres)

    0.43

  • Lot Size(square feet)

    18730.8

  • Property Type

    Residential

  • Property Sub Type

    Single Family Residence

  • Architectural Style

    Traditional

Price

  • Sales Price

    $625,000
  • Tax Amount

    $6,048

  • Sq. Footage

    3, 463

  • Price/SqFt

    $180

HOA

  • Association

    Yes

  • Association Fee

    $485

  • Association Fee Frequency

    Annually

  • Association Fee Includes

    N/A

School District

  • Elementary School

    Twin Chimneys Elem.

  • Middle School

    Ft. Zumwalt West Middle

  • High School

    Ft. Zumwalt West High

Property Features

  • New Construction

    NO

  • Association Amenities

    None

  • Sewer

    Public Sewer

  • Water Source

    Public

Schedule a Showing

Showing scheduled successfully.

<
>
IN PERSON
VIA CHAT

What is 3 + 4 ?


Change time

Mortgage calculator

Estimate your monthly mortgage payment, including the principal and interest, property taxes, and HOA. Adjust the values to generate a more accurate rate.

Your payment

Principal and Interest:

$

Property taxes:

$

HOA fees:

$

Total loan payment:

$

Total interest amount:

$

Location

County

St. Charles

Elementary School

Twin Chimneys Elem.

Middle School

Ft. Zumwalt West Middle

High School

Ft. Zumwalt West High

Listing Courtesy of Regina Jett , Berkshire Hathaway HomeServices Select Properties

RealHub Information is provided exclusively for consumers' personal, non-commercial use, and it may not be used for any purpose other than to identify prospective properties consumers may be interested in purchasing. All information deemed reliable but not guaranteed and should be independently verified. All properties are subject to prior sale, change or withdrawal. RealHub website owner shall not be responsible for any typographical errors, misinformation, misprints and shall be held totally harmless.

Agent Colleen Brown

FOUNDER

Colleen Brown

Call Colleen today to schedule a private showing.


* Listings on this website come from the FMLS IDX Compilation and may be held by brokerage firms other than the owner of this website. The listing brokerage is identified in any listing details. Information is deemed reliable but is not guaranteed. If you believe any FMLS listing contains material that infringes your copyrighted work please click here to review our DMCA policy and learn how to submit a takedown request.© 2024 FMLS.
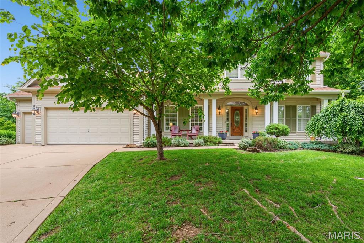
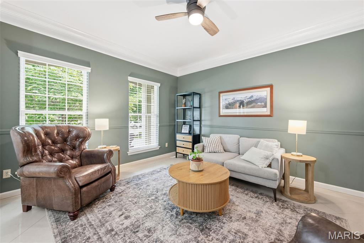
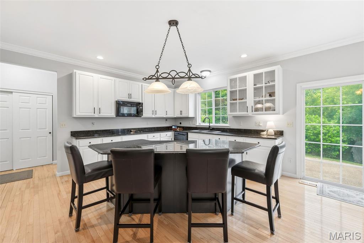
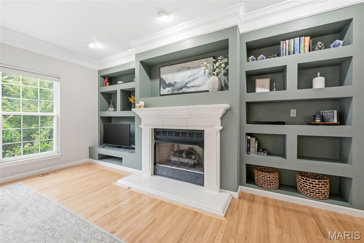
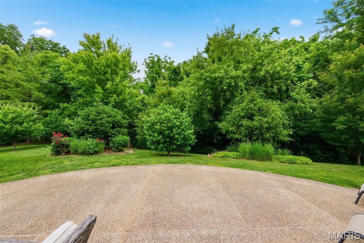
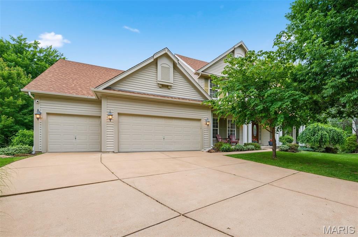
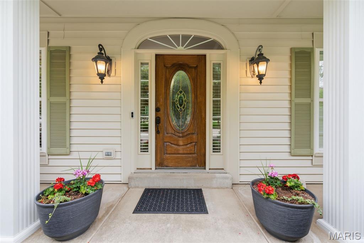
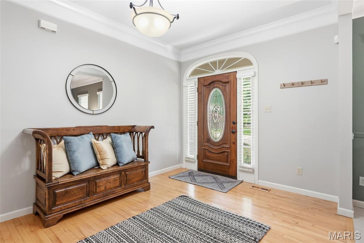
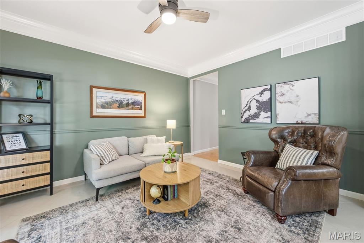
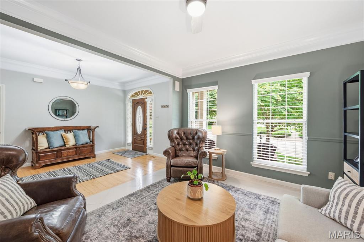
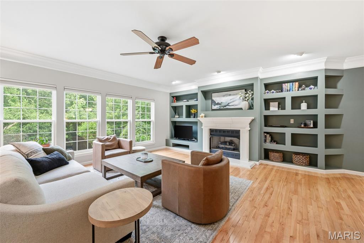
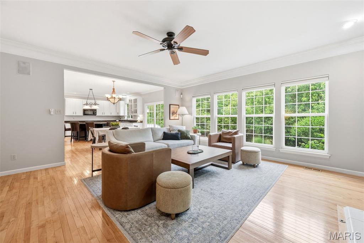
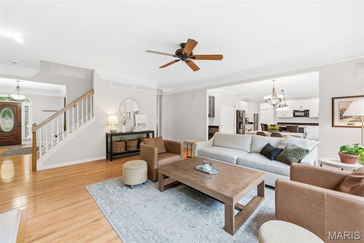
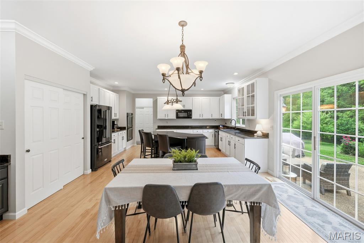
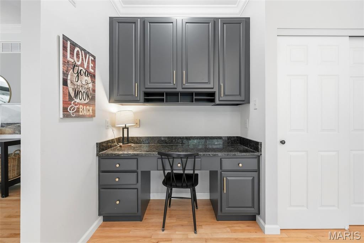
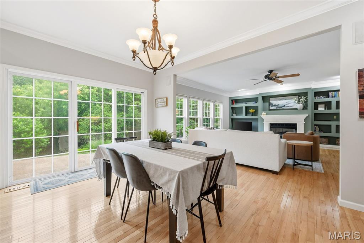
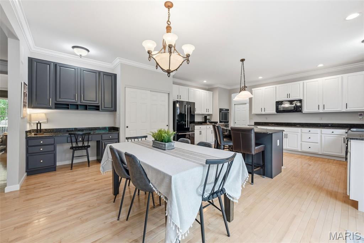
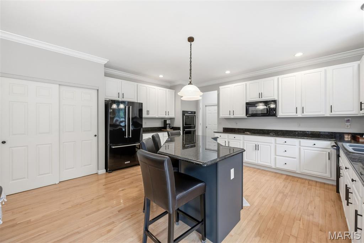
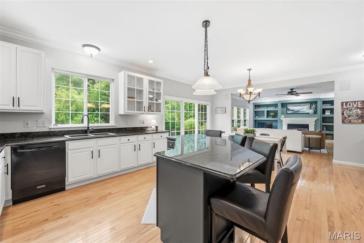
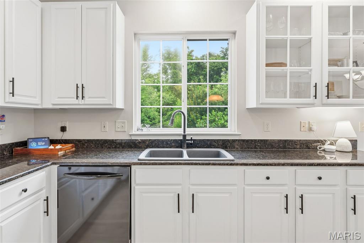
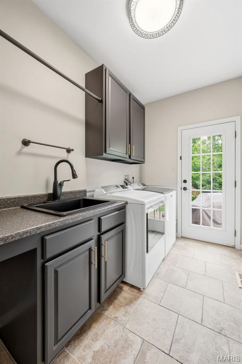
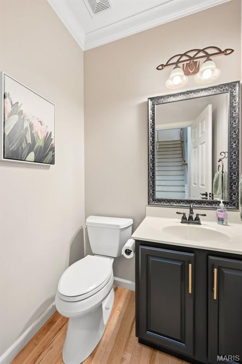
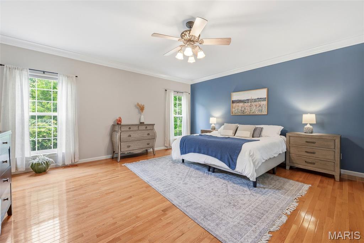
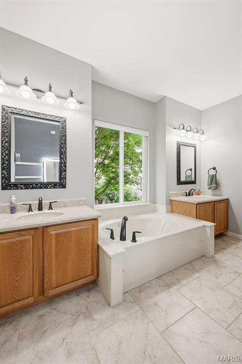
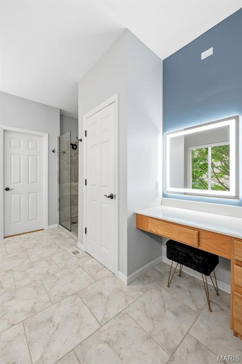
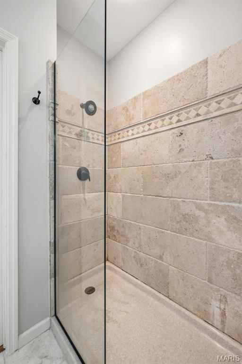
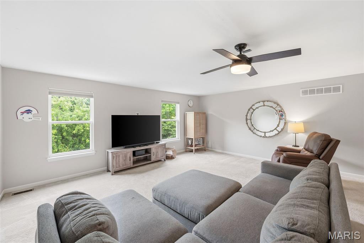
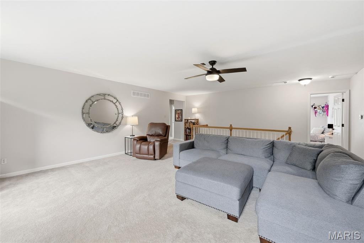
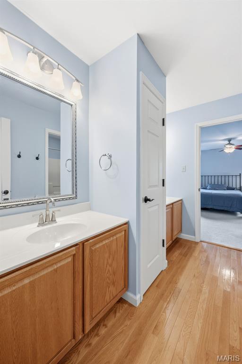
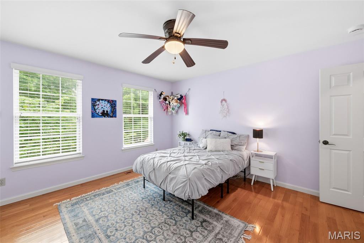
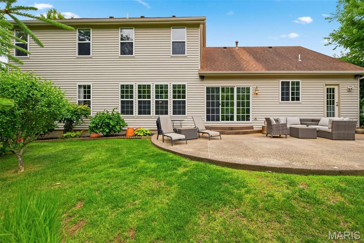
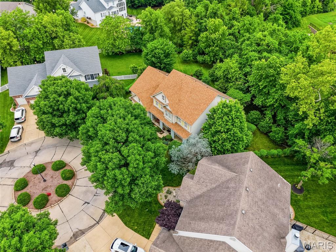
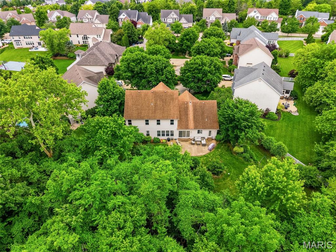
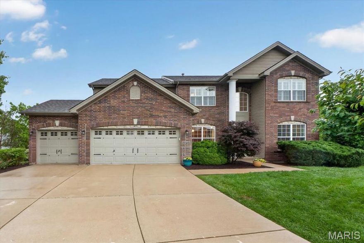
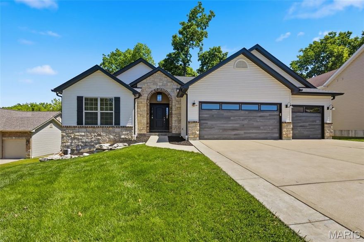
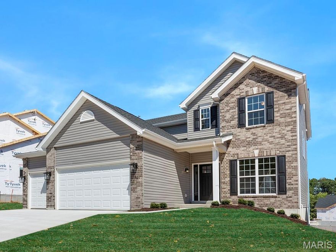
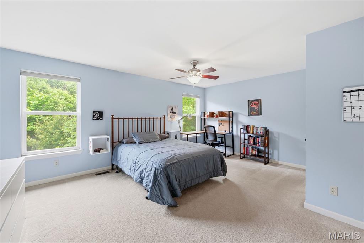
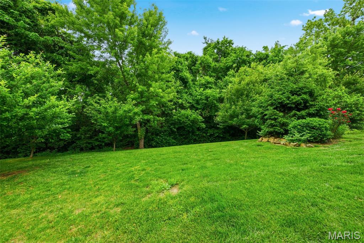
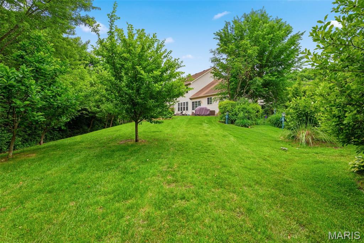
Beautifully maintained 1.5-story home on a cul-de-sac lot in the highly desirable WingHaven community! This 4 bed, 3.5 bath home offers over 3,400 sq ft of finished living space with hardwood floors, crown molding, built-in bookshelves, and a spacious family room with gas fireplace. The gourmet kitchen features a center island, 42” custom cabinetry, double wall ovens, and planning desk. Main-floor primary suite includes dual vanities, soaking tub, walk-in shower, and large walk-in closets. Upstairs offers spacious bedrooms, Jack-and-Jill bath setup, private guest suite, and oversized bonus room perfect for a media room, playroom, or office. Enjoy the private backyard with mature trees, lush landscaping, and large patio. Additional features include irrigation system, zoned HVAC, oversized 3-car garage, and fresh paint throughout. Conveniently located just minutes from WingHaven Country Club amenities!

18 Wind Hill Court

Message successfully sent.

What would you like to know?

What is 3 + 4 ?

I agree to receive email communication and understand I can unsubscribe at any time.

I agree to be contacted by Colleen Brown via call, email, and text for real estate services. To opt out, you can reply 'stop' at any time or reply 'help' for assistance. You can also click the unsubscribe link in the emails. Message and data rates may apply. Message frequency may vary. Privacy Policy

Related Properties

Refined craftsmanship and timeless design define this beautifully appointed two-story home nestled in the sought-after Hidden Creek community. Rich oak hardwood flooring, detailed millwork, and thoughtfully designed built-ins set the tone throughout. A welcoming covered porch opens to an inviting foyer, flanked by a private home office with custom work area and French doors. Formal dining is elevated with an eye-catching sculpted ceiling, while the spacious great room impresses with a marble fireplace and expansive bay window that fills the space with natural light.
At the heart of the home, the gourmet kitchen showcases maple cabinetry, granite surfaces, stainless steel appliances, and a large center island—perfect for entertaining or everyday living. The adjoining breakfast room features a convenient planning desk and flows seamlessly into the hearth room, where a stone fireplace and atrium door provide access to the outdoor deck.
The primary suite offers a peaceful escape with a coffered ceiling, comfortable sitting area, and spa-like bath complete with jetted tub. Three additional generously sized bedrooms share a Jack-and-Jill bath, creating an ideal second-level layout. The finished lower level expands the living space with a large recreation area and full bath.
Set on a premium cul-de-sac lot, the property includes a fenced backyard, deck, patio, pre-wired for a hot tub, and a three-car garage—perfectly balancing elegance, function, and outdoor enjoyment.
#26027772

O'Fallon

1167 Hidden Creek Court

4 Beds

3 Baths

4,112 Sq.Ft.

$689,900

MLS#: 26027772

Step inside to discover the defining architectural feature that sets this home apart — 12-foot ceilings flood the open main level with natural light, anchored by a custom floor-to-ceiling slatted accent wall and linear electric fireplace. Wide-plank LVP flooring throughout. Designer fixtures (a sculptural linear chandelier over the dining area, modern geometric pendants over the kitchen island) elevate the space.

The kitchen is built for daily life and entertaining: quartz countertops, an oversized center island with seating, crisp white shaker cabinetry with black hardware, stainless appliances, gas range, stone-feel backsplash, and a spacious walk-in pantry. Sightlines flow seamlessly from kitchen to dining to living to deck.

Step out to a premium composite deck (installed less than a year ago) to enjoy views of the spacious backyard and open green space beyond. Perfect for morning coffee or evening grilling.

The expansive primary suite offers a private retreat with double vanities, a deep soaking tub, separate walk-in shower, and a generous walk-in closet. Two additional bedrooms, a full hall bath with shower/tub combo, and a dedicated laundry room with utility sink complete the thoughtfully laid-out main level.

Smart home features throughout: automated blinds on windows, smart switches, smart thermostat, outdoor smart lighting, and an EV-ready 240V outlet in the 2-car garage.

The walk-out basement is a blank canvas with significant equity potential — expansive unfinished space and direct access to a covered patio and level backyard. Build out a fourth bedroom, media room, home gym, or in-law suite to add meaningful value.

Located in the Wentzville R-IV School District — Crossroads Elementary, Frontier Middle School and Liberty High School. Minutes to Highway K, I-64, the Mid Rivers Mall corridor, and Bryan Road shopping. Streets of Caledonia offers a community pool, clubhouse, and walking trails.

A near-new home with meaningful builder upgrades, smart home integration, and significant basement equity potential — schedule your private tour today.
#26029233

O'Fallon

120 Cardow Drive

3 Beds

2 Baths

1,748 Sq.Ft.

$539,900

MLS#: 26029233

Open Sunday May 24th from 12-2! Stunning 2-Story Home in Desirable Fox Haven on a Quiet Cul-de-Sac!
This beautifully maintained 4-bedroom, 3-bath home offers exceptional curb appeal with its striking brick exterior and a spacious 3-car garage. Step inside to find a versatile flex space just off the entry — perfect for a home office, playroom, or formal sitting area.
The inviting family room features an impressive extended bay window with plantation shutters, gas fireplace, and an open flow into the kitchen, creating the ideal gathering space. The chef’s kitchen is loaded with upgrades including 42” cabinetry, granite countertops, tile backsplash, stainless steel appliances, double ovens, and a gas cooktop. Step outside to the maintenance free deck overlooking the backyard — perfect for summer dinners and entertaining. A formal dining room with coffered ceiling and convenient main-floor laundry complete the main level.
Upstairs, the expansive primary suite with vaulted ceiling offers room for a sitting area or reading nook, along with two spacious walk-in closets and a luxurious ensuite bath featuring double vanities, a soaking tub, and separate walk-in shower. Three additional generously sized bedrooms and a full bath complete the upper level.
Additional highlights include a walk-out basement, patio, sprinkler system, zoned HVAC, and abundant storage throughout.
Showings begin Wednesday  May 20th!
#26024414

O'Fallon

47 Quail Hollow Court

4 Beds

2 Baths

3,214 Sq.Ft.

$615,000

MLS#: 26024414

Move-In Ready | Better Than New | Incredible Value!

What's special :
-Quartz kitchen island
-11-ft ceilings & tons of natural light
-Main-floor owner’s suite
-Security cameras already installed

Why wait to build when you can own this upgraded, move-in-ready 4-bedroom, 2.5-bath Madison home packed with premium features—without the extra builder costs!
 
This stunning 4-bedroom, 2.5-bath Madison home perfectly blends elegance, comfort, and modern luxury.
Step inside to a welcoming main level featuring a spacious formal dining room—ideal for entertaining family and guests. The heart of the home is the gourmet kitchen, showcasing a large quartz island with seating for four, a gas range with oven combo, upgraded cabinetry with crown molding.

The bright and airy great room boasts soaring 11-foot ceilings and expansive windows that flood the space with natural light. Adjacent to the kitchen, the breakfast area opens through large sliding glass doors to a beautiful new concrete patio and private backyard—perfect for relaxation and outdoor gatherings.

The main-floor owner’s suite offers both convenience and luxury, featuring a 9-foot ceiling, a spa-inspired upgraded bathroom, and a generous walk-in closet.

Upstairs, a spacious loft provides additional living space, flanked by well-appointed bedrooms and full baths.

Additional highlights include:
Main-level laundry room for everyday convenience
9-foot ceilings throughout the first floor (with 11-foot ceilings in the great room and breakfast area)
Installed security system with front and backyard cameras
Professionally landscaped garden with decorative concrete stone accents for enhanced curb appeal

This beautifully maintained home offers style, function, and comfort—ready for you to move in and enjoy!
#26026308

O'Fallon

223 Randlin Drive

4 Beds

2 Baths

2,806 Sq.Ft.

$635,000

MLS#: 26026308

Welcome to a Fabulous TR Hughes well crafted Custom Home with Tons of Upgraded Features...The first thing you will notice is an Incredible 4 Car, Yes, 4 Car 2ft Extra Deep Garage with 8 Ft Tall Carriage Style Insulated Doors and Windows.  As you enter your New Home you'll Greatly Appreciate the Very Open Floor Plan Boasting 9 Ft Ceilings Throughout in addition to Soaring Vaults & 5" White Base Trim.  Your Huge Kitchen is A Chef's Delight, Inviting and Perfect for Entertaining Featuring Huge Center Island, Granite Countertops, Stainless Appliances, Lots of Can Lighting, Upgraded 42" Staggered Cabinetry. Let the Light Shine in the extra Transom Windows over the Front Door and Main Floor Windows.   Open Stair to Lower Level with Iron Spindles. Large Look Out Windows in LL makes it easy to construct a 4th or 5th Bedroom.  Fully Sodded 1/2 Acre Yard w Irrigation System. DON'T FORGET the Maintenance Free Composite Deck that was added in 2022 and the Metal Black Fence that was added in 2022! MAKE THIS HOME YOUR FOREVER DREAM HOME!!
#26028136

O'Fallon

1427 Riverdale Manor

3 Beds

2 Baths

1,959 Sq.Ft.

$539,900

MLS#: 26028136

Completely spectacular 2-story home welcomes you with a full brick front and arched entry, set on a large, level, lot with mature trees for added privacy. As you step inside, you’re greeted by 9’ ceilings, rich hardwood flooring, and beautiful architectural details including decorative trim and airy vaulted spaces that immediately make the home feel both elegant and inviting. The entry flows seamlessly into the great room, where one of two fireplaces creates a warm focal point, while just beyond, the hearth room with transom windows offers a second cozy gathering space off the kitchen. The designer kitchen features staggered cabinetry, a large walk-in pantry, quartz countertops, and a butterfly island perfect for entertaining. Natural light pours through the back of the home, enhanced by tinted rear windows that improve comfort and efficiency, and leads you out to a large patio overlooking the fully fenced backyard.  This is truly the highlight of the home—your own private retreat complete with a beautiful saltwater pool featuring a deep end, expansive tanning ledge, and shaded gazebo, creating the perfect space for relaxing or entertaining all summer long. The pool also includes a top-of-the-line Pentair electric heater for extended seasonal enjoyment. Upstairs, the spacious primary suite offers a true escape with its coffered ceiling and adjoining sitting area, while large closets and generously sized secondary bedrooms provide space for everyone. Additional upgrades like new carpeting, fresh paint, dual AC units with upgraded lines, and a finished 3-car garage with built-in cabinets make this home as functional as it is beautiful. Located in a sought-after neighborhood adjacent to the scenic Busch Memorial Conservation Area and close to major highways, this home perfectly blends luxury, comfort, and everyday convenience. Act fast, as it won't last long!
#26021332

O'Fallon

122 Fox Haven Drive

4 Beds

2 Baths

3,754 Sq.Ft.

$750,000

MLS#: 26021332

Tucked away on a quiet cul-de-sac, this stunning 4-year-young home built by Payne Family Homes offers the perfect blend of luxury, comfort, and thoughtful upgrades throughout. From the moment you arrive, you’ll notice the upgraded landscaping, custom stone-lined flower beds, and beautiful curb appeal that set this home apart. Inside, a versatile front den with a mini split heating & cooling system creates the perfect home office. The bright, open-concept floor plan was designed with entertaining in mind, featuring a separate sitting room, a spacious living room anchored by a cozy fireplace and seamless flow into the dining area and designer kitchen. The custom kitchen is a true showstopper with an oversized center island, granite countertops, stainless steel appliances, wine fridge, walk-in pantry, and an abundance of cabinetry and prep space. The spacious primary suite offers a spa-like en-suite bath with separate soaking tub and shower, double vanity, and walk-in closet. Two additional generously sized bedrooms, a full bath, and convenient main floor laundry complete the main level. The finished lower level expands your living space with a large family and rec room, a fourth bedroom and full bath. Sliding glass doors off the living room, open to an outdoor oasis featuring a screened-in gabled deck with cedar-wrapped beams and built-in gas heaters, creating the perfect space for year-round entertaining. The adjoining patio adds to your outdoor living area and overlooks the fully fenced backyard with an updated irrigation system and french drains . This home is packed with valuable upgrades and smart features including, NEMA 14-50 EV charging plug in the garage, April Air 800 steam humidifier, water softener and whole-house carbon filter for the cleanest water. Every detail has been carefully curated and impeccably maintained, offering buyers the rare opportunity to move into a truly turnkey home with all the extras already done for them!
#26020739

O'Fallon

821 Upland Loop

4 Beds

3 Baths

3,941 Sq.Ft.

$625,000
MLS#: 26020739

Welcome to 1128 Patsy Lane — a beautifully updated 5-bedroom, 3-bath home offering space, comfort, and incredible functionality! From the moment you arrive, you’ll notice the impressive curb appeal with new siding, new garage doors, new roof, and new gutters already completed for peace of mind. Inside, the open floor plan creates a warm and inviting atmosphere perfect for everyday living and entertaining alike.   The spacious kitchen flows seamlessly into the main living area, while the finished walkout basement offers a full second kitchen — ideal for multi-generational living, entertaining guests, or creating the ultimate recreation space. Convenience abounds with main floor laundry plus an additional laundry hookup in the basement.
Step outside to enjoy the private backyard featuring a deck and wooded backdrop that provides a peaceful setting to relax and unwind. Additional updates throughout the home, including a new HVAC system, make this property truly move-in ready.   Located close to shopping, dining, and everyday amenities, this home checks all the boxes — plus a spacious 3-car garage!!! Don’t miss your chance to own this incredible property — schedule your private showing today!
#26026571

O'Fallon

1128 Patsy Lane

5 Beds

3 Baths

3,211 Sq.Ft.

$525,000
MLS#: 26026571

McBride Homes brand-new Nottingham 2-story home with 4BR, 2.5BA will be ready this fall! This home features a 3-CAR GARAGE on a partial walkout homesite, 9ft ceilings, 6’ windows, & wood laminate flooring throughout the main floor. The luxury kitchen has quartz countertops, Brellin White 42” cabinets, double wall oven, center island w/extended bar, stainless-steel GE appliances, w/ walk-in pantry. There is a large great room w/window wall & ceiling fan, and a formal living room & dining room. Upstairs there is the primary suite with a huge walk-in closet & private bath w/walkin shower, large tub w/ window & dual vanity. 3 more bedrooms, 1 with a walk-in closet, & hall bath, and laundry add convenience. Dual zone HVAC, 2 panel white interior doors, LL ¾ bath rough-in & more! Post Farms onsite amenities include sports court, playground, multi-use trail & common ground. Enjoy peace of mind w/ McBride Homes’ 10-year builders’ warranty & incredible customer service! Similar photos shown.
#26029346

O'Fallon

489 Spirit Drive

4 Beds

2 Baths

2,940 Sq.Ft.

$589,372

MLS#: 26029346

Where elevated living meets everyday comfort. Timeless brick exterior, manicured landscaping, and a 3-car garage set the stage, but it’s what’s inside that truly steals the show! Step in and feel the volume! Soaring ceilings, rich hardwood floors, and architectural details that matter, including arched openings, statement columns, and a formal dining room ready for your next gathering. The great room and kitchen connect effortlessly, anchored by a stunning see-through fireplace that brings warmth and ambiance to both spaces. The kitchen is designed to impress and perform! A large center island anchors the space, perfect for casual mornings, meal prep, or gathering with friends. You’ll love the abundance of cabinetry, paired with granite countertops and a walk-in pantry, offering both style and the storage today’s buyers crave. The adjoining breakfast room is filled with natural light and provides the perfect everyday dining space, with seamless access to the patio for easy indoor-outdoor living. Step outside to a private patio framed by mature trees—peaceful, quiet, and equally suited for relaxed evenings or effortless entertaining. The primary suite is a true retreat, featuring a tray ceiling, generous space, and a spa-like feel that invites you to unwind. A private office tucked behind French doors is ideally positioned between the bedrooms, perfect for work, creativity, or a quiet escape. Downstairs, the finished lower level delivers a full lifestyle upgrade with expansive rec space, media/family room, full bath, and a wet bar/kitchenette designed for effortless entertaining. With over 4,000 sqft of total living space, this home offers the space and flexibility today’s buyers are looking for. Additional features include main floor laundry, water softener, zoned HVAC, and sprinkler system. Tucked in Fox Haven, just minutes from highways, shopping, and Chesterfield Valley, yet surrounded by farmland and backing to nearly 7,000 acres of Busch Wildlife—this is where privacy and convenience come together in a way that’s hard to find. The value is in the detail and this home delivers at every turn!
#26006216

O'Fallon

233 Fox Haven Drive

3 Beds

3 Baths

4,000 Sq.Ft.
$740,000
MLS#: 26006216

 - property

Send a message

Message successfully sent.

Your message

What is 3 + 4 ?

Reason for contacting?

I agree to receive email communication and understand I can unsubscribe at any time.

I agree to be contacted by Colleen Brown via call, email, and text for real estate services. To opt out, you can reply 'stop' at any time or reply 'help' for assistance. You can also click the unsubscribe link in the emails. Message and data rates may apply. Message frequency may vary. Privacy Policy

Sign Out

Virtual Assistant

Would you like to take the next step with this property? We can help you schedule a showing or virtual tour, or send you more details.

Yes, I would like more information.

Thank You for Your Reply, One of Our Agents will contact you as soon as possible

No, maybe later.

Thank you, you can always contact me via email, phone number or through the contact form.

Realhub AI

Lucy - Your AI-Powered Realtor

Update Your Temporary Password

Personalize your search

Enter your email and we'll notify you immediately when new listings match what you're looking for.

or enter email address

Already have an account ? Login here

Continue your home search

I agree to receive communications and understand I can unsubscribe at any time.

I agree to be contacted by Colleen Brown via call, email, and text for real estate services. To opt out, you can reply 'stop' at any time or reply 'help' for assistance. You can also click the unsubscribe link in the emails. Message and data rates may apply. Message frequency may vary. Privacy Policy

Already have an account ? Login here

We use cookies

We use cookies primarily for analytics to enhance your experience. By accepting, you agree to our use of these cookies. You can manage your preferences or learn more about our cookies policy.