


Property
Beds
4
Full Baths
3
1/2 Baths
1
Year Built
1987
Sq.Footage
4,524
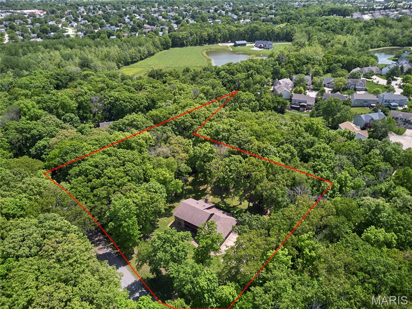
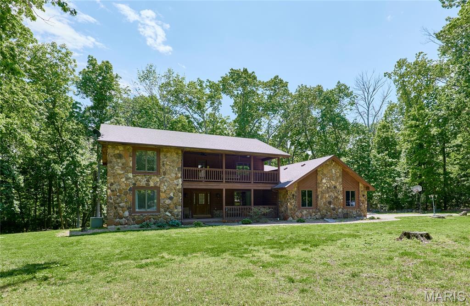
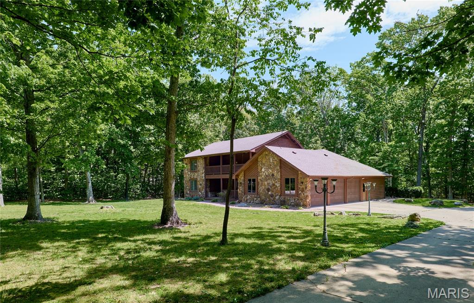
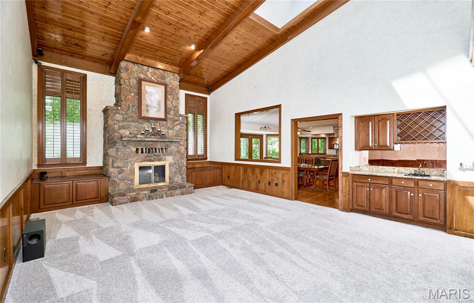
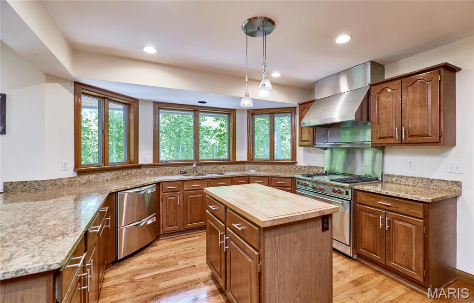
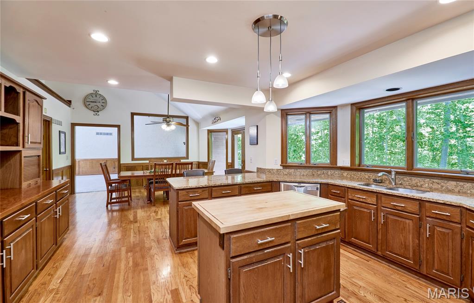
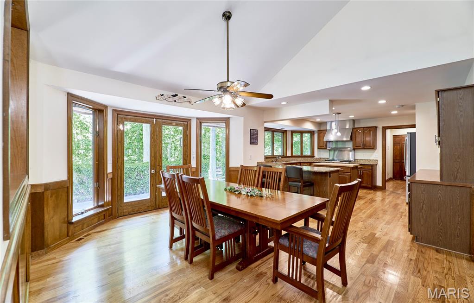
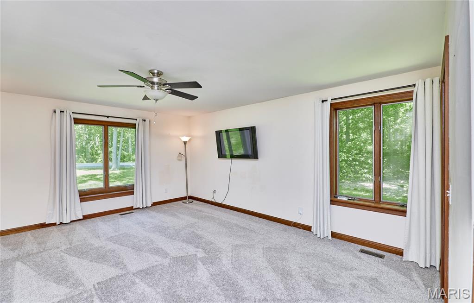
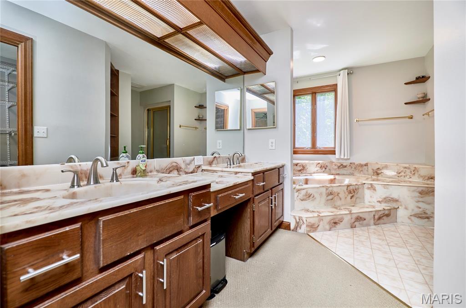
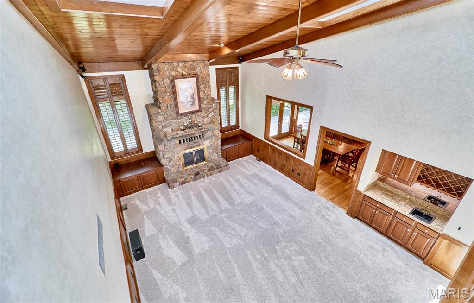
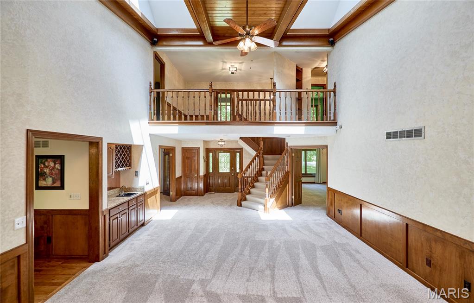
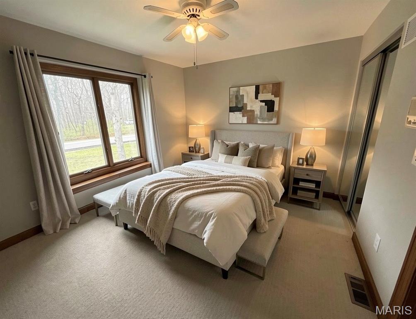
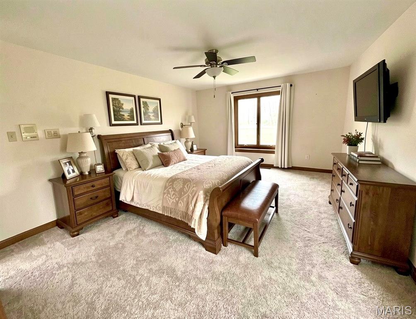
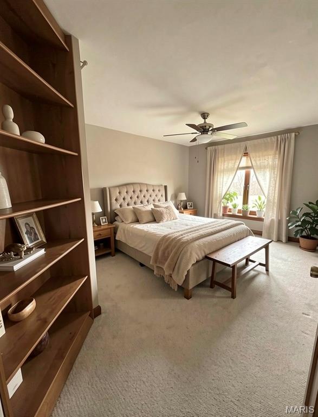
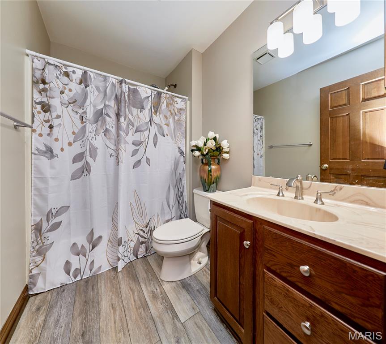
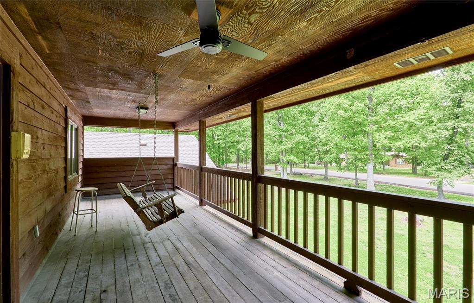
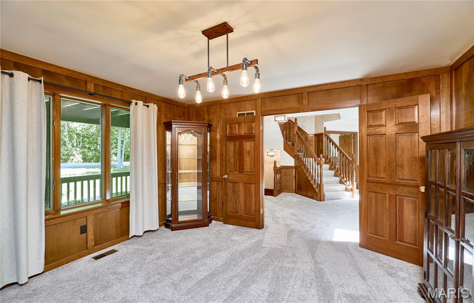
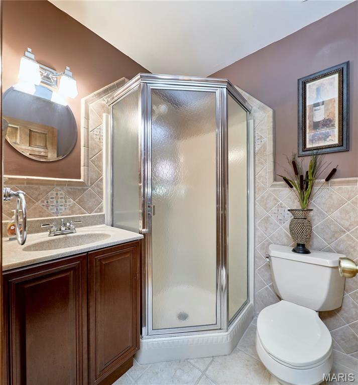
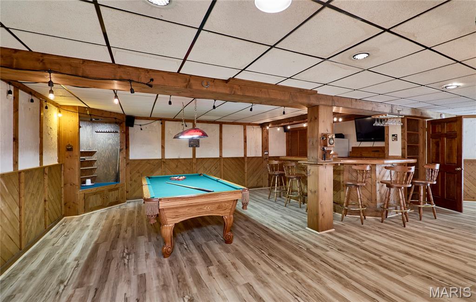
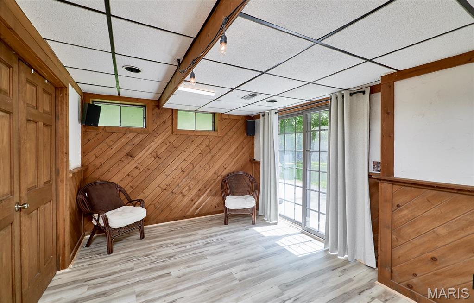
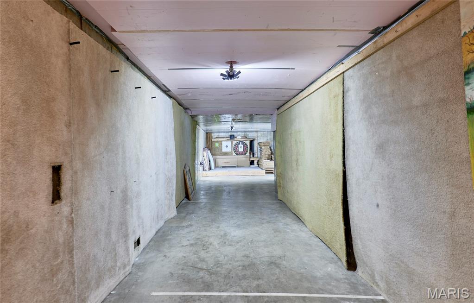
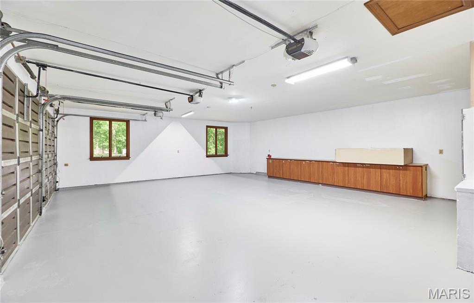
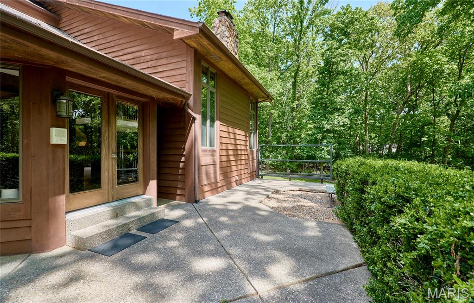
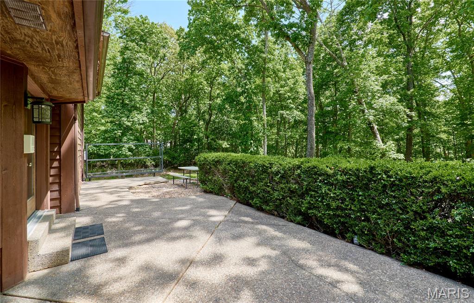
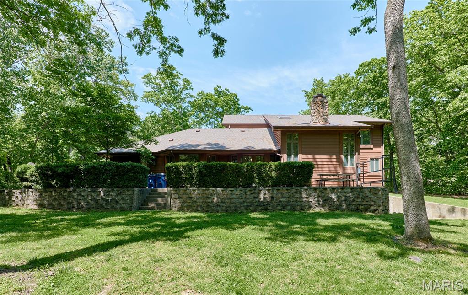
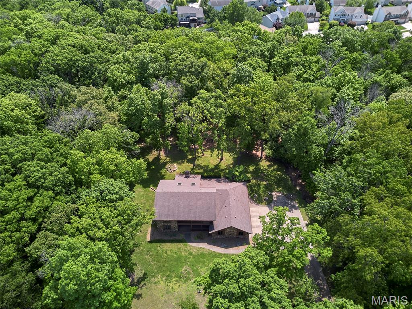
Tucked away on 3 private, tree-lined acres in the heart of Dardenne Prairie, Missouri, this rare property offers the space, privacy, and tranquility that today’s buyers are searching for—but rarely find. Surrounded by mature trees and peaceful wooded views, this beautifully maintained 4-bedroom + den home blends everyday comfort with exceptional entertaining space across more than 3,500 square feet of finished living area. The heart of the home is a stunning chef’s kitchen featuring high-end stainless steel appliances, a premium Wolf range, granite countertops, custom cabinetry, and rich hardwood flooring—all designed to impress while remaining functional for daily living. The dramatic two-story great room showcases a floor-to-ceiling stone fireplace, skylights that flood the space with natural light, and expansive views of the private wooded setting—creating a warm and inviting atmosphere. The main-level primary suite offers a true retreat, complete with spacious walk-in closets, a spa-like bath with jetted tub, dual vanities, and separate shower. Upstairs, a versatile loft, three additional bedrooms, and a private balcony provide space for family, guests, or flexible living arrangements. The finished walkout lower level is designed for recreation and lifestyle, featuring a large entertaining area, bar, fitness space, additional laundry, and an impressive concrete safe/storage room. Car enthusiasts and hobbyists will appreciate the oversized, finished 3-car garage with extra depth, workspace, and convenient access from the lower level. Step outside to enjoy a private patio surrounded by nature—perfect for relaxing or entertaining in a peaceful, secluded setting. Major updates include a brand-new septic system to be installed prior to closing, along with a home warranty for added peace of mind. Showings begin May 8th—don’t miss this rare opportunity to own acreage and privacy in a highly sought-after location.
Features & Amenities
Interior
-
Other Interior Features
Bar, Beamed Ceilings, Breakfast Bar, Cedar Closet(s), Ceiling Fan(s), Eat-in Kitchen, Granite Counters, High Ceilings, High Speed Internet, Pantry, Walk-In Closet(s)
-
Total Bedrooms
4
-
Bathrooms
3
-
1/2 Bathrooms
1
-
Above Grade Finished Area
3024.0
-
Basement YN
YES
-
Cooling YN
YES
-
Cooling
Ceiling Fan(s), Central Air
-
Fireplace YN
YES
-
Heating YN
YES
-
Heating
Forced Air, Natural Gas
-
Main Level Bedrooms
1
-
Pet friendly
N/A
Exterior
-
Garage
Yes
-
Garage spaces
3
-
Construction Materials
Frame, Stone, Wood Siding
-
Other Exterior Features
Balcony, Private Yard, Storage
-
Patio and Porch Features
Covered, Deck, Front Porch, Patio, Porch
-
Pool
No
-
Waterfront YN
NO
Area & Lot
-
Lot Features
Front Yard, Landscaped, Level, Many Trees, Paved, Private, Wooded
-
Lot Size(acres)
3.0
-
Lot Size(square feet)
130680.0
-
Property Type
Residential
-
Property Sub Type
Single Family Residence
-
Architectural Style
Loft, Patio, Traditional
Price
-
Sales Price
$759,900
-
Tax Amount
$6,178
-
Sq. Footage
4, 524
-
Price/SqFt
$167
HOA
-
Association
No
School District
-
Elementary School
John Weldon Elem.
-
Middle School
Francis Howell Middle
-
High School
Francis Howell High
Property Features
-
New Construction
NO
-
Association Amenities
None
-
Foundation Details
Concrete Perimeter
-
Ownership
Private
-
Senior Community YN
NO
-
Sewer
Septic Tank
-
Water Source
Public
Schedule a Showing
Showing scheduled successfully.
Mortgage calculator
Estimate your monthly mortgage payment, including the principal and interest, property taxes, and HOA. Adjust the values to generate a more accurate rate.
Your payment
Principal and Interest:
$
Property taxes:
$
HOA fees:
$
Total loan payment:
$
Total interest amount:
$
Location
County
St. Charles
Elementary School
John Weldon Elem.
Middle School
Francis Howell Middle
High School
Francis Howell High
Listing Courtesy of Bret Martin , Meyer & Company Real Estate
RealHub Information is provided exclusively for consumers' personal, non-commercial use, and it may not be used for any purpose other than to identify prospective properties consumers may be interested in purchasing. All information deemed reliable but not guaranteed and should be independently verified. All properties are subject to prior sale, change or withdrawal. RealHub website owner shall not be responsible for any typographical errors, misinformation, misprints and shall be held totally harmless.

FOUNDER
Colleen Brown
Call Colleen today to schedule a private showing.

* Listings on this website come from the FMLS IDX Compilation and may be held by brokerage firms other than the owner of this website. The listing brokerage is identified in any listing details. Information is deemed reliable but is not guaranteed. If you believe any FMLS listing contains material that infringes your copyrighted work please click here to review our DMCA policy and learn how to submit a takedown request.© 2024 FMLS.
Related Properties

O'Fallon
1167 Hidden Creek Court
4 Beds
3 Baths
4,112 Sq.Ft.
$689,900
MLS#: 26027772
O'Fallon
47 Quail Hollow Court
4 Beds
2 Baths
3,214 Sq.Ft.
$615,000
MLS#: 26024414

O'Fallon
223 Randlin Drive
4 Beds
2 Baths
2,806 Sq.Ft.
$635,000
MLS#: 26026308
O'Fallon
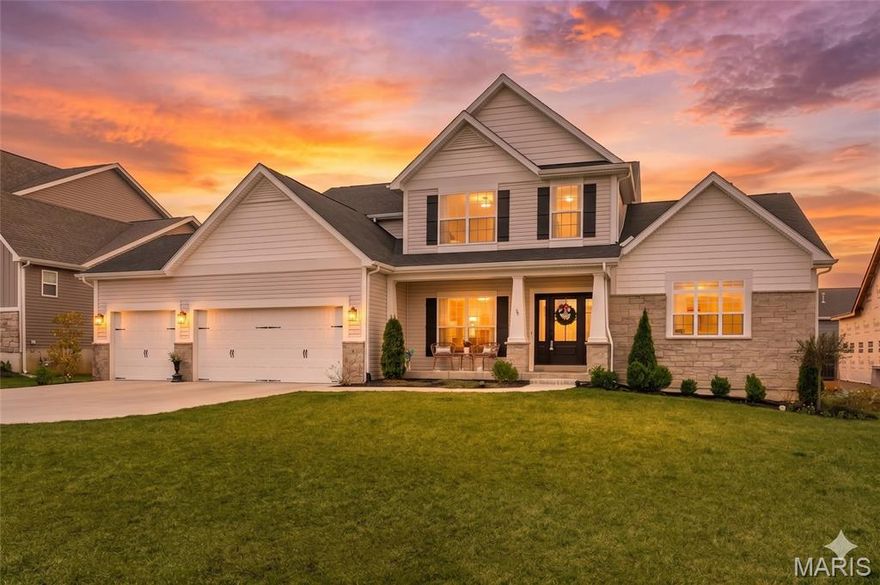
3 Warchol Court
4 Beds
3 Baths
3,720 Sq.Ft.
$839,500
MLS#: 26030242

O'Fallon
122 Fox Haven Drive
4 Beds
2 Baths
3,754 Sq.Ft.
$750,000
MLS#: 26021332

O'Fallon
821 Upland Loop
4 Beds
3 Baths
3,941 Sq.Ft.
$625,000
MLS#: 26020739
O'Fallon
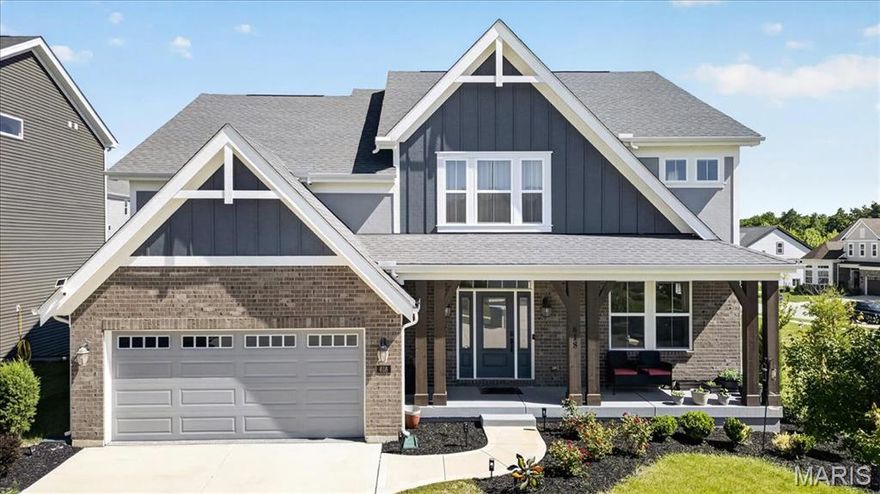
618 Strathclyde Drive
5 Beds
5 Baths
3,789 Sq.Ft.
$799,990
MLS#: 26027562

O'Fallon
233 Fox Haven Drive
3 Beds
3 Baths
4,000 Sq.Ft.
$740,000
MLS#: 26006216

O'Fallon
140 Haven Ridge Court
4 Beds
3 Baths
2,699 Sq.Ft.
$719,000
MLS#: 26025209
