
Property
Beds
2
Full Baths
2
1/2 Baths
1
Year Built
2006
Sq.Footage
1,996
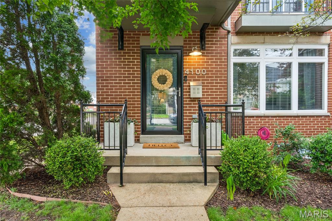
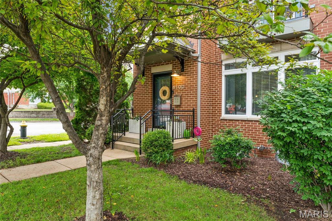
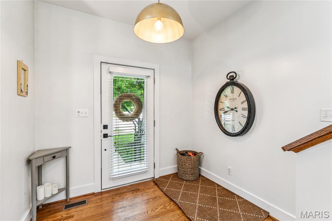
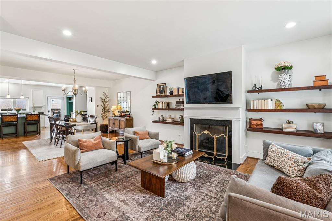
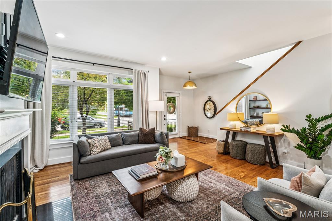
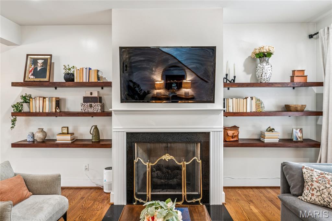
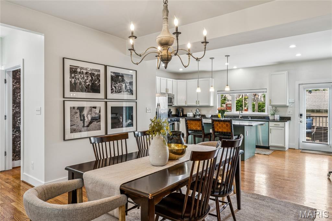
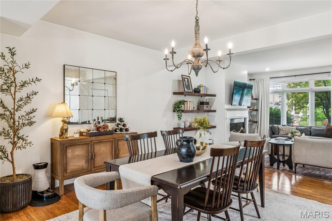
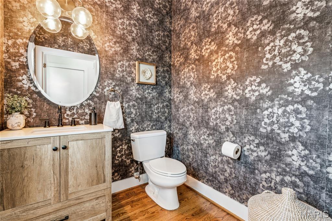
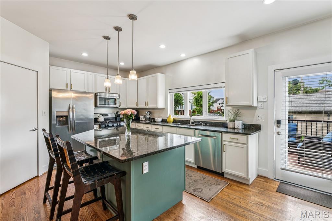
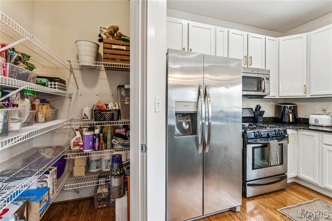
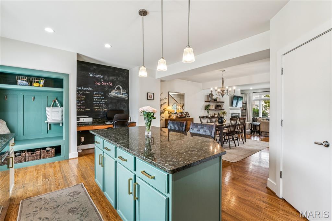
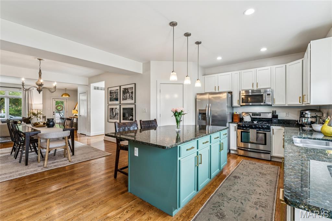
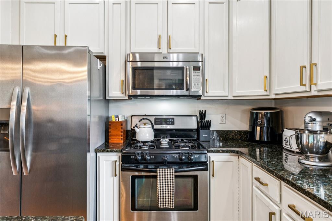
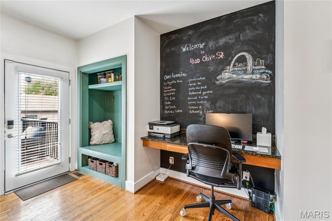
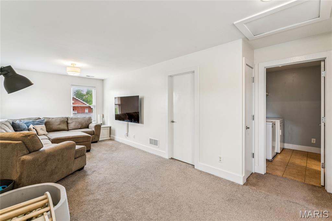
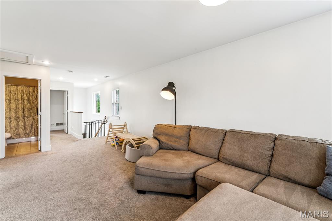
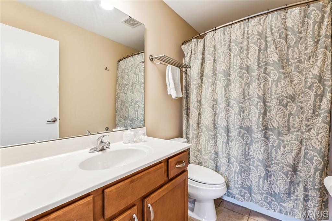
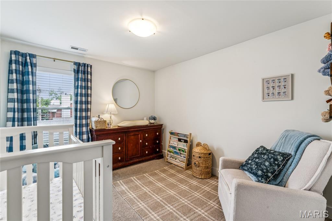
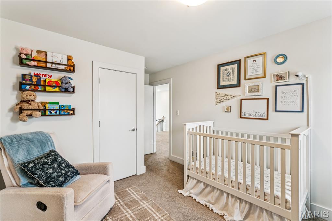
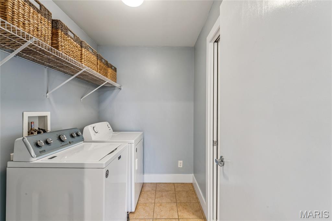
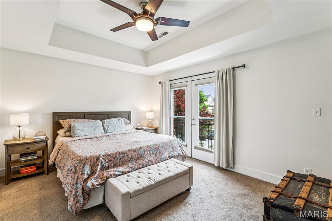
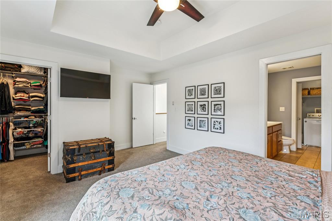
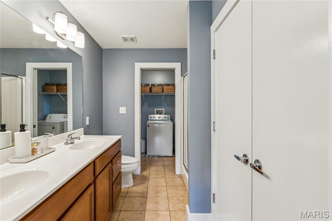
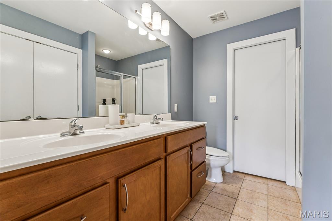
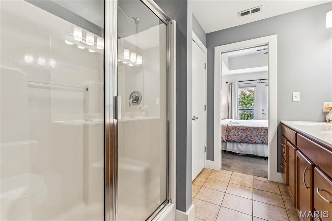
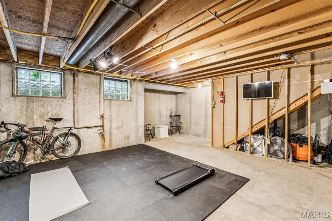
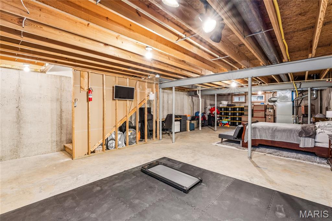
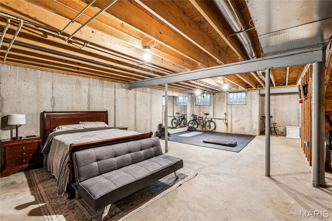
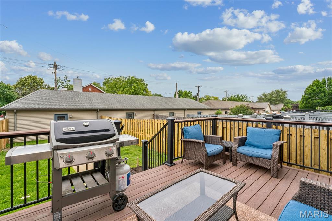
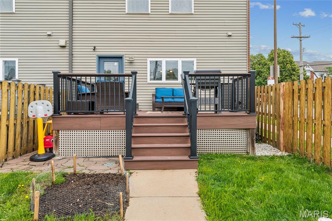
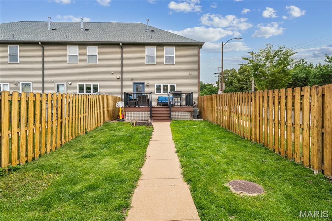
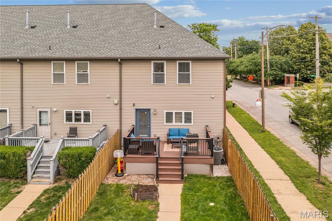
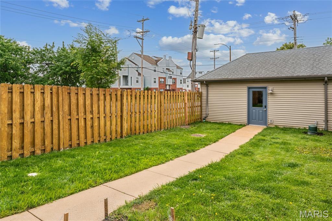
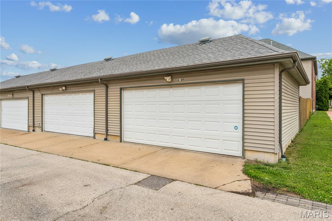
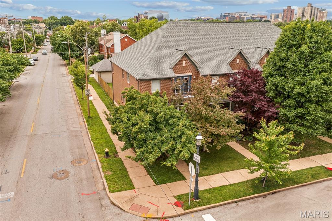
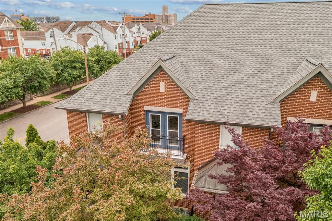
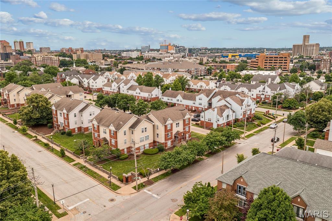
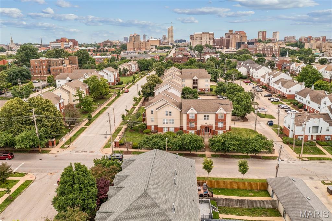
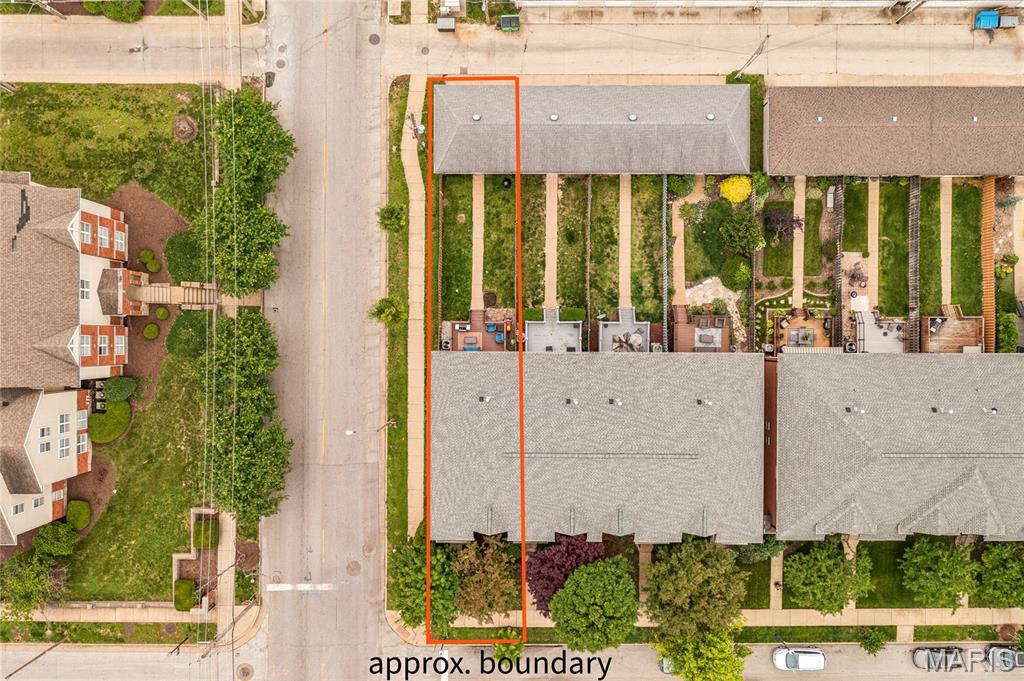
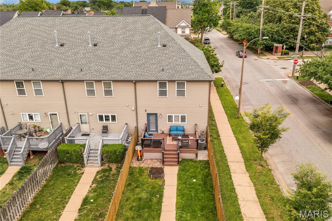
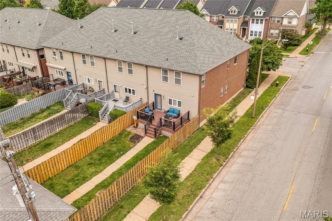
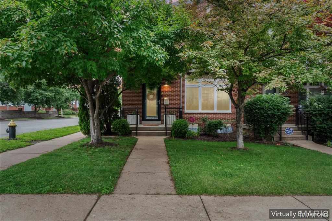
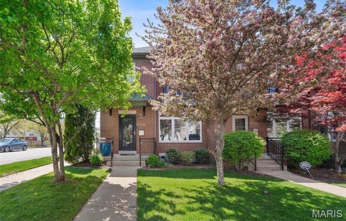
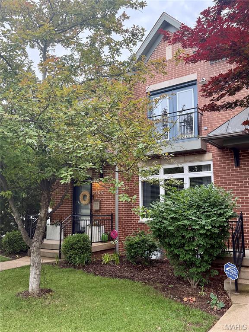
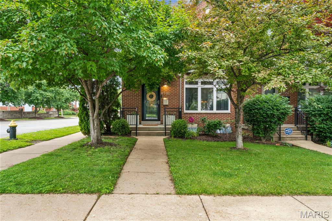
Tucked into the heart of the Central West End, this stunning end-unit townhome at 4100 Olive blends timeless style with modern comfort. With nearly 2,000 square feet of thoughtfully designed living space, this 2-bedroom, 2.5-bath home offers soaring ceilings, an airy open floor plan, and abundant natural light that fills every corner. The open-concept kitchen is the heart of the home, featuring granite countertops, an oversized island, and a spacious pantry—perfect for everyday living and entertaining. The main level is designed for connection, while upstairs offers a more private retreat, including a versatile flex space ideal for a second living area, home office, or potential third bedroom. Additional highlights include an updated deck, warm walnut shelving, a statement dining chandelier, convenient upstairs laundry, and exceptional storage throughout—including generous closets and a basement with tall ceilings and endless potential for additional living space, a gym, or storage. Located just steps from Forest Park and surrounded by the best of the Central West End, enjoy walkable access to top dining destinations like Brasserie, Yellowbelly, and Edera, along with local favorites for brunch and coffee. Grocery stores, fitness studios, shops, and neighborhood events are all just moments away, making this location as convenient as it is vibrant.
Features & Amenities
Interior
-
Total Bedrooms
2
-
Bathrooms
2
-
1/2 Bathrooms
1
-
Above Grade Finished Area
1996.0
-
Basement YN
YES
-
Cooling YN
YES
-
Cooling
Central Air
-
Fireplace YN
YES
-
Heating YN
YES
-
Heating
Forced Air, Natural Gas
-
Pet friendly
N/A
Exterior
-
Garage
Yes
-
Garage spaces
2
-
Construction Materials
Brick Veneer, Stone Veneer, Vinyl Siding
-
Other Exterior Features
Balcony, Private Yard
-
Pool
No
-
Waterfront YN
NO
Area & Lot
-
Lot Features
Level, Near Public Transit, Sprinklers In Front, Sprinklers In Rear
-
Lot Size(acres)
0.091
-
Lot Size(square feet)
3963.96
-
Property Type
Residential
-
Property Sub Type
Townhouse
-
Architectural Style
Traditional
Price
-
Sales Price
$449,900
-
Tax Amount
$5,466
-
Sq. Footage
1, 996
-
Price/SqFt
$225
HOA
-
Association
Yes
-
Association Fee
$400
-
Association Fee Frequency
Annually
-
Association Fee Includes
N/A
School District
-
Elementary School
Pamoja Prep / Cole
-
Middle School
Pamoja Prep / Cole
-
High School
Sumner High
Property Features
-
New Construction
NO
-
Association Amenities
None
-
Foundation Details
Concrete Perimeter
-
Senior Community YN
NO
-
Sewer
Public Sewer
-
Water Source
Public
Schedule a Showing
Showing scheduled successfully.
Mortgage calculator
Estimate your monthly mortgage payment, including the principal and interest, property taxes, and HOA. Adjust the values to generate a more accurate rate.
Your payment
Principal and Interest:
$
Property taxes:
$
HOA fees:
$
Total loan payment:
$
Total interest amount:
$
Location
County
St Louis City
Elementary School
Pamoja Prep / Cole
Middle School
Pamoja Prep / Cole
High School
Sumner High
Listing Courtesy of Lance Merrick , Keller Williams Pinnacle
RealHub Information is provided exclusively for consumers' personal, non-commercial use, and it may not be used for any purpose other than to identify prospective properties consumers may be interested in purchasing. All information deemed reliable but not guaranteed and should be independently verified. All properties are subject to prior sale, change or withdrawal. RealHub website owner shall not be responsible for any typographical errors, misinformation, misprints and shall be held totally harmless.

FOUNDER
Colleen Brown
Call Colleen today to schedule a private showing.

* Listings on this website come from the FMLS IDX Compilation and may be held by brokerage firms other than the owner of this website. The listing brokerage is identified in any listing details. Information is deemed reliable but is not guaranteed. If you believe any FMLS listing contains material that infringes your copyrighted work please click here to review our DMCA policy and learn how to submit a takedown request.© 2024 FMLS.
Related Properties
St Louis
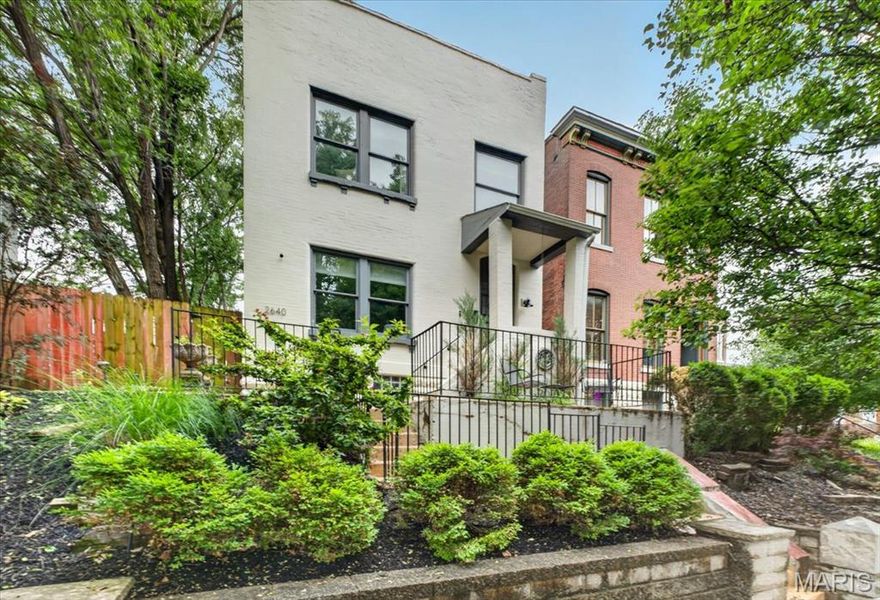
2640 Ann Avenue
3 Beds
2 Baths
1,496 Sq.Ft.
$415,000
MLS#: 26027288

St Louis
5522 Bellemeade Trail Court
5 Beds
3 Baths
3,344 Sq.Ft.
$498,000
MLS#: 26032385

St Louis
6412 Lansdowne Avenue
3 Beds
2 Baths
2,148 Sq.Ft.
$435,000
MLS#: 26030058

St Louis
5230 Bancroft Avenue
3 Beds
2 Baths
2,000 Sq.Ft.
$369,900
MLS#: 26032273

St Louis
2839 Missouri Avenue
3 Beds
2 Baths
2,754 Sq.Ft.
$445,900
MLS#: 26026594
St Louis
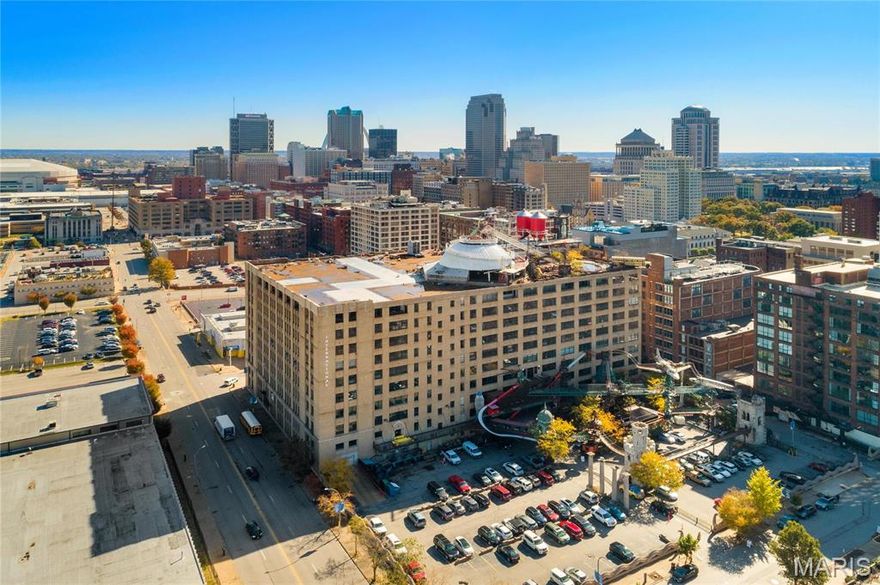
701 N 15th Street 504W
2 Beds
2 Baths
2,189 Sq.Ft.
$430,000
MLS#: 26030535

St Louis
12741 Parkway Estates Drive
4 Beds
3 Baths
1,406 Sq.Ft.
$390,000
MLS#: 26024810
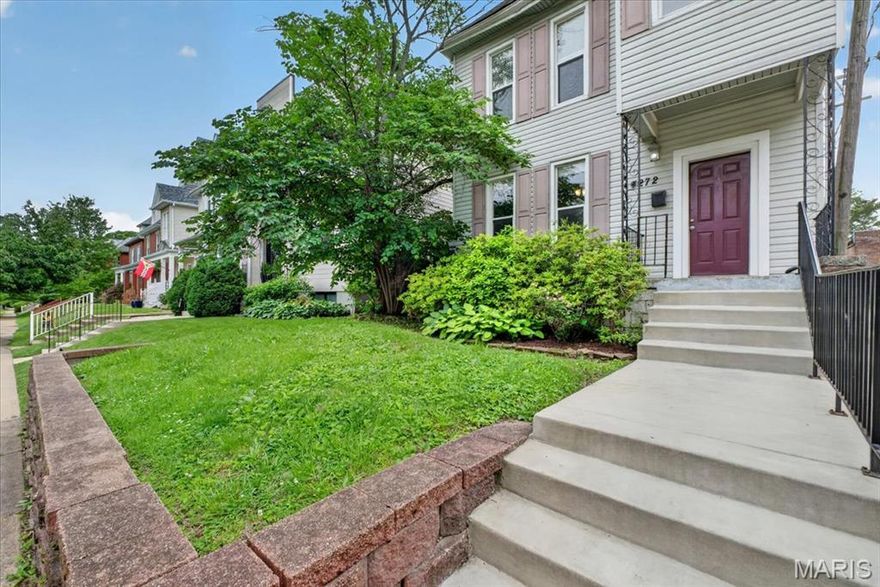
St Louis
4272 Hartford Street
5 Beds
3 Baths
2,489 Sq.Ft.
$499,000
MLS#: 26030822
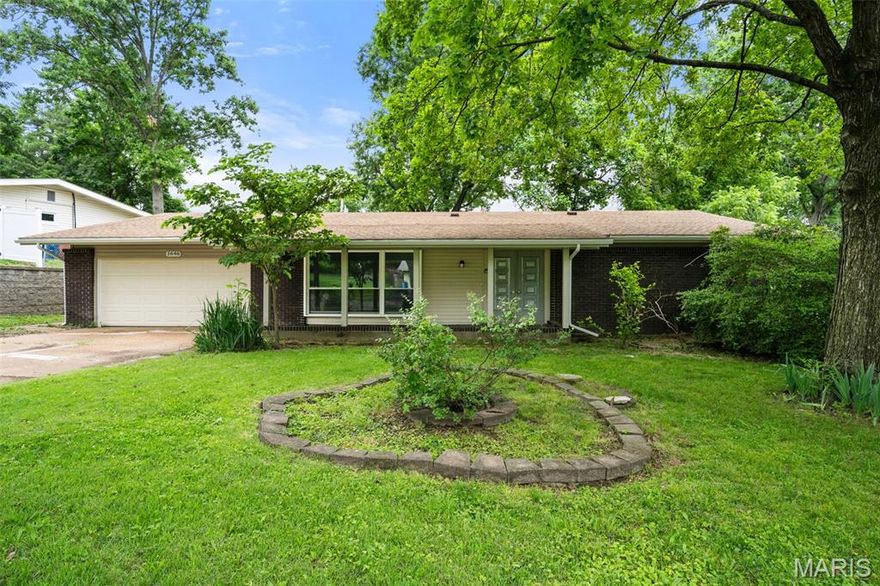
St Louis
1646 Pepperwood Drive
3 Beds
2 Baths
1,955 Sq.Ft.
$385,000
MLS#: 26026515

St Louis
5929 Shortleaf Court
3 Beds
2 Baths
2,642 Sq.Ft.
$439,900
MLS#: 26030850
