

Property
Beds
5
Full Baths
3
1/2 Baths
None
Year Built
1897
Sq.Footage
2,489
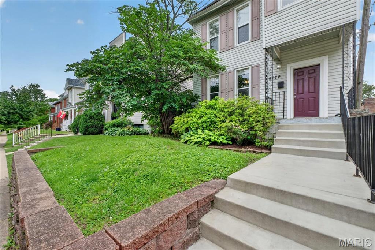
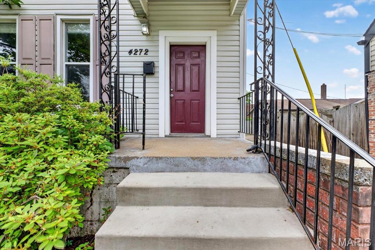
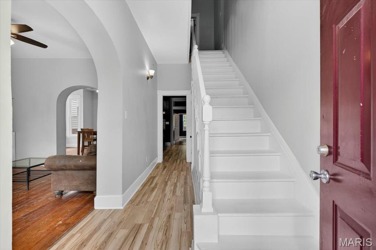
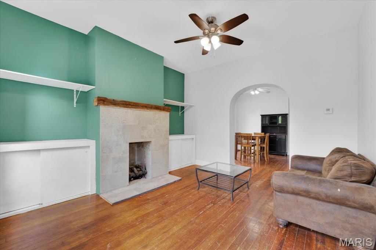
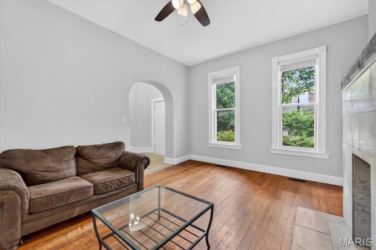
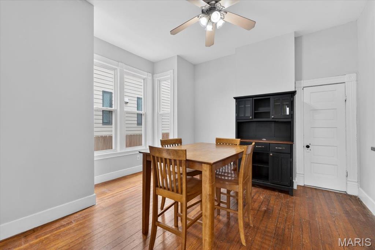
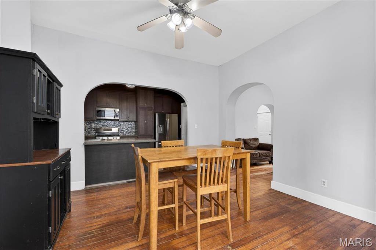
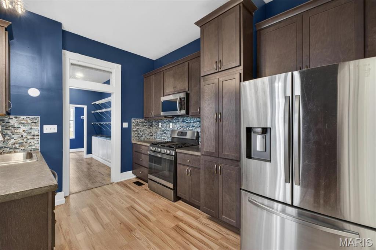
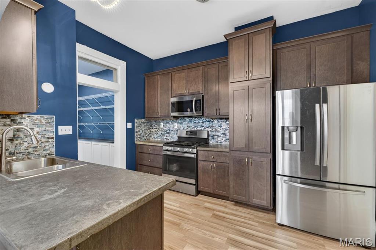
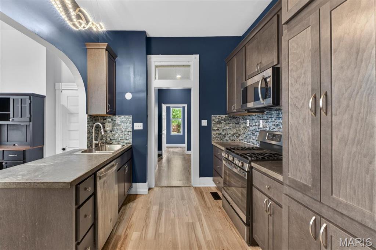
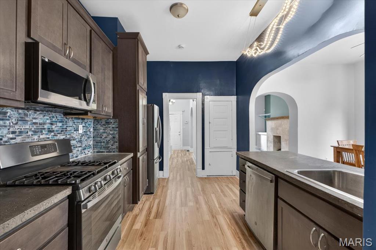
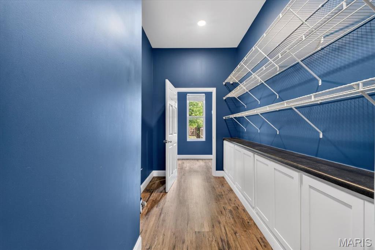
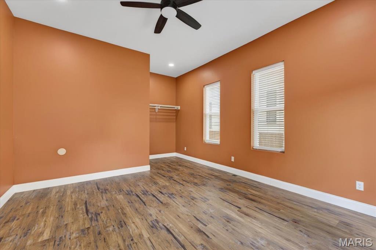
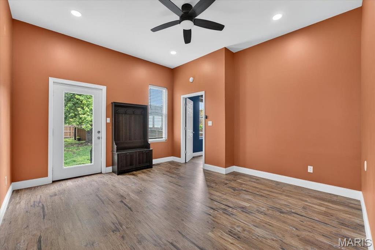
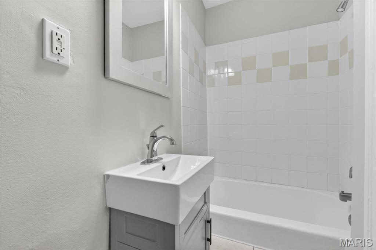
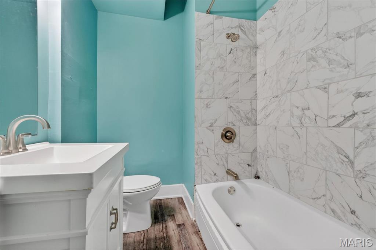
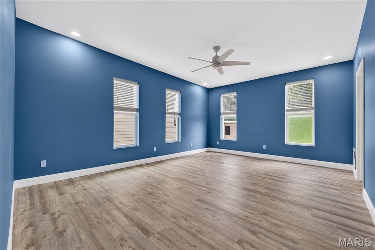
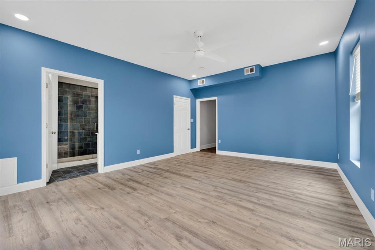
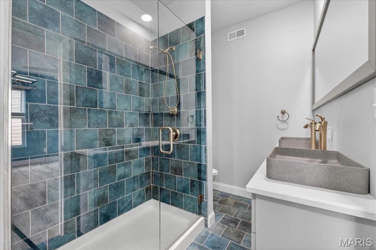
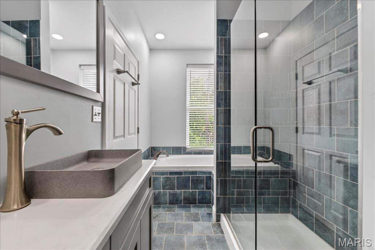
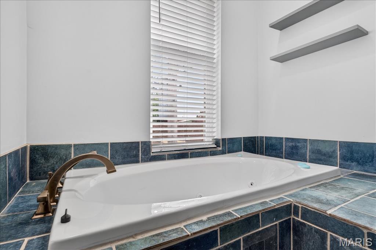
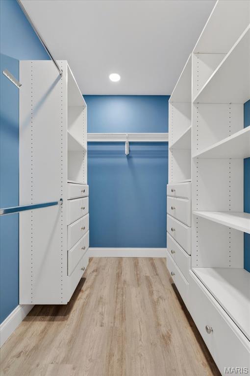
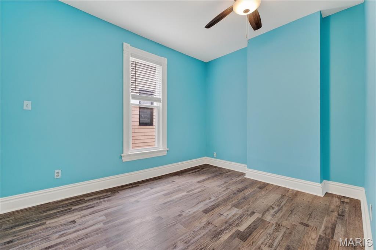
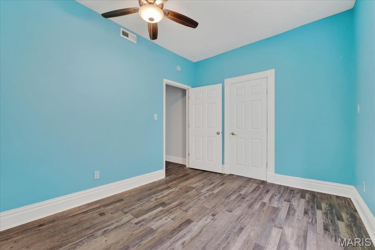
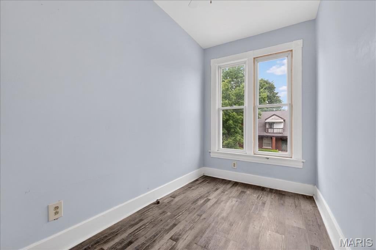
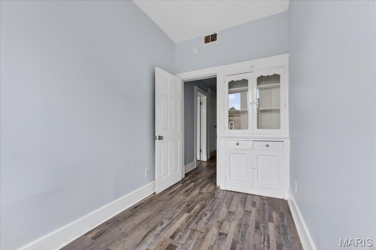
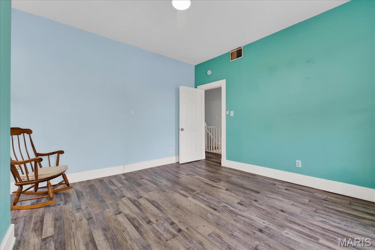
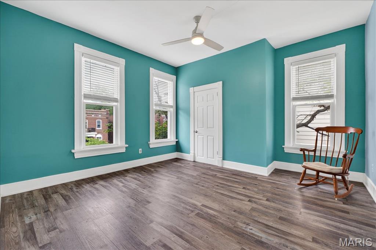
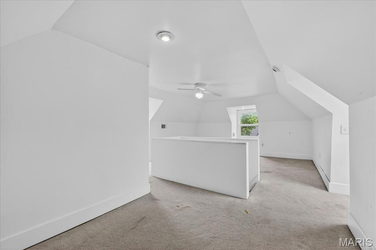
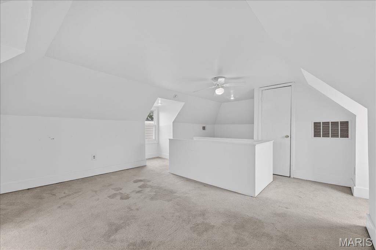
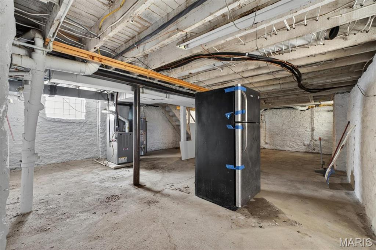
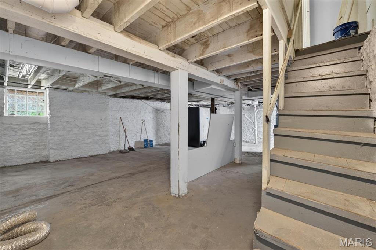
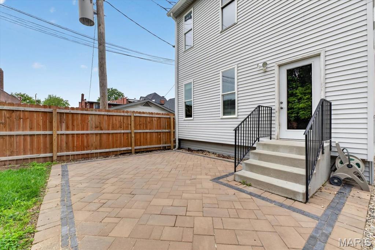
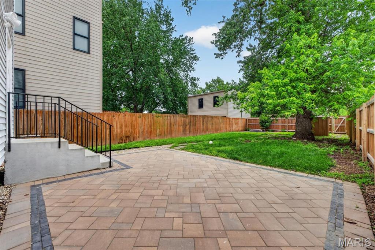
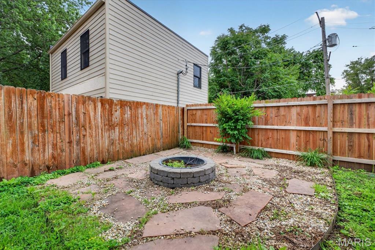
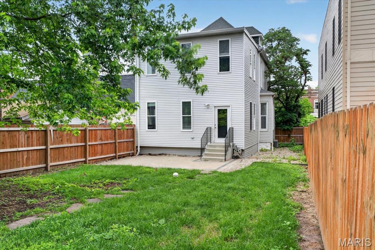
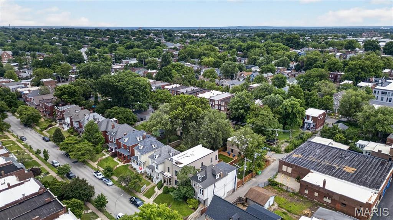
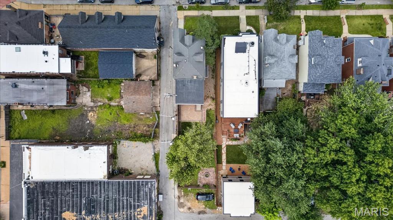
Nestled just steps from the lush greenery of Tower Grove Park, this beautifully renovated 5-bedroom, 3-bath home blends historic charm with modern comfort. The main level features a bright, open layout with a spacious living room, formal dining area, and an open kitchen boasting concrete countertops. Right off the kitchen, you will find a full walk-through pantry with floor to ceiling shelving and storage, that leads into the laundry room. A versatile back room can be used as a playroom, office, guest space, art studio, or whatever your heart desires. From the beautiful additional back room, you can exit into the perfectly sized, fenced in yard with patio and flag stone walk to firepit. 2 parking spaces in back. Upstairs, the large primary suite offers a peaceful retreat with an en-suite bathroom and generous closet space. Three additional bedrooms complete the second floor, along with a full bathroom. The third floor features the large fifth bedroom with ample windows and flexible space to make it your own. Walk to local favorites, coffee shops, farmers markets, and the park itself—this home captures the best of historic Tower Grove living in one of St. Louis’s most vibrant neighborhoods.
Features & Amenities
Interior
-
Other Interior Features
Double Vanity, Entrance Foyer, Pantry, Stone Counters, Storage, Walk-In Closet(s)
-
Total Bedrooms
5
-
Bathrooms
3
-
Above Grade Finished Area
2489.0
-
Basement YN
YES
-
Cooling YN
YES
-
Cooling
Central Air
-
Fireplace YN
YES
-
Heating YN
YES
-
Heating
Forced Air, Natural Gas
-
Pet friendly
N/A
Exterior
-
Garage
No
-
Construction Materials
Vinyl Siding
-
Other Exterior Features
Fire Pit, Private Yard, Storage
-
Parking
Off Street, Parking Pad
-
Patio and Porch Features
Patio
-
Pool
No
-
Waterfront YN
NO
-
View
City
Area & Lot
-
Lot Features
Back Yard, City Lot, Front Yard, Level, Private
-
Lot Size(acres)
0.1227
-
Lot Size(square feet)
5344.81
-
Property Type
Residential
-
Property Sub Type
Single Family Residence
-
Architectural Style
Traditional
Price
-
Sales Price
$499,000
-
Tax Amount
$4,582
-
Sq. Footage
2, 489
-
Price/SqFt
$200
HOA
-
Association
No
School District
-
Elementary School
Adams Elem.
-
Middle School
Fanning Middle Community Ed.
-
High School
Roosevelt High
Property Features
-
New Construction
NO
-
Accessibility Features
Therapeutic Whirlpool
-
Foundation Details
Stone
-
Ownership
Private
-
Senior Community YN
NO
-
Sewer
Public Sewer
-
Water Source
Public
Schedule a Showing
Showing scheduled successfully.
Mortgage calculator
Estimate your monthly mortgage payment, including the principal and interest, property taxes, and HOA. Adjust the values to generate a more accurate rate.
Your payment
Principal and Interest:
$
Property taxes:
$
HOA fees:
$
Total loan payment:
$
Total interest amount:
$
Location
County
St Louis City
Elementary School
Adams Elem.
Middle School
Fanning Middle Community Ed.
High School
Roosevelt High
Listing Courtesy of Kate Zwolak , ReeceNichols Real Estate
RealHub Information is provided exclusively for consumers' personal, non-commercial use, and it may not be used for any purpose other than to identify prospective properties consumers may be interested in purchasing. All information deemed reliable but not guaranteed and should be independently verified. All properties are subject to prior sale, change or withdrawal. RealHub website owner shall not be responsible for any typographical errors, misinformation, misprints and shall be held totally harmless.

FOUNDER
Colleen Brown
Call Colleen today to schedule a private showing.

* Listings on this website come from the FMLS IDX Compilation and may be held by brokerage firms other than the owner of this website. The listing brokerage is identified in any listing details. Information is deemed reliable but is not guaranteed. If you believe any FMLS listing contains material that infringes your copyrighted work please click here to review our DMCA policy and learn how to submit a takedown request.© 2024 FMLS.
Related Properties

St Louis
5816 Reber Place
4 Beds
3 Baths
1,800 Sq.Ft.
$550,000
MLS#: 26031148

St Louis
4133 Forder Valley Drive
4 Beds
3 Baths
3,800 Sq.Ft.
$475,000
MLS#: 26027235

St Louis
6412 Lansdowne Avenue
3 Beds
2 Baths
2,148 Sq.Ft.
$435,000
MLS#: 26030058

St Louis
2839 Missouri Avenue
3 Beds
2 Baths
2,754 Sq.Ft.
$445,900
MLS#: 26026594

St Louis
63 Lincord Drive
5 Beds
3 Baths
3,706 Sq.Ft.
$575,000
MLS#: 26031510
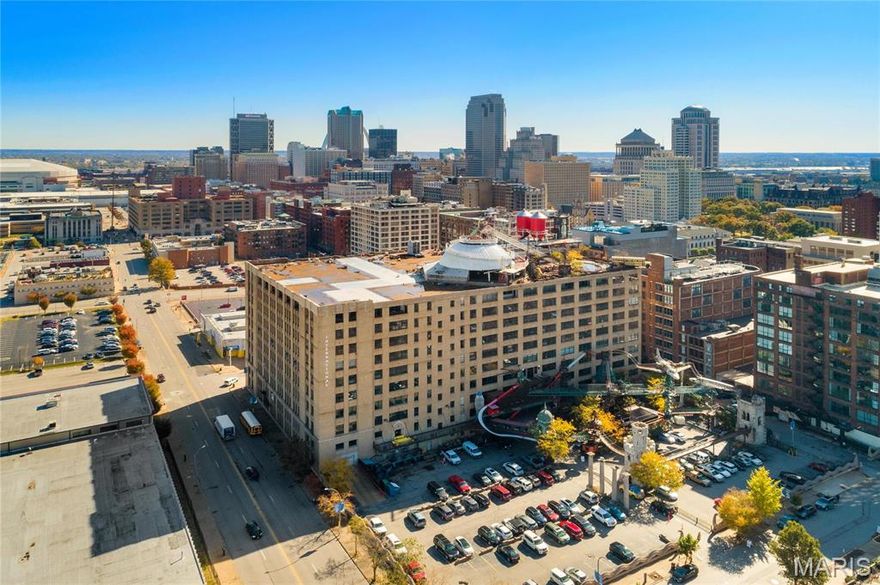
St Louis
701 N 15th Street 504W
2 Beds
2 Baths
2,189 Sq.Ft.
$430,000
MLS#: 26030535
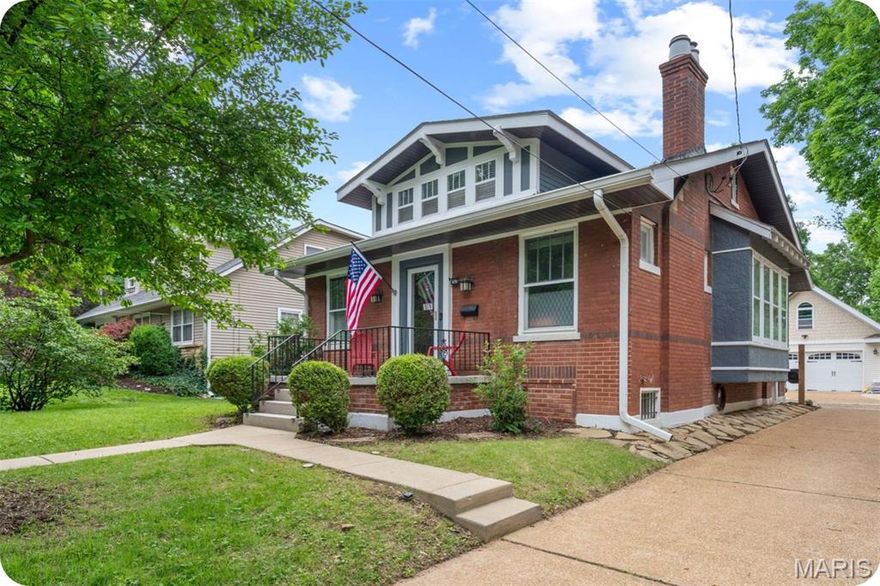
St Louis
879 Greeley Avenue
2 Beds
2 Baths
1,778 Sq.Ft.
$495,000
MLS#: 26031794

St Louis
5929 Shortleaf Court
3 Beds
2 Baths
2,642 Sq.Ft.
$439,900
MLS#: 26030850
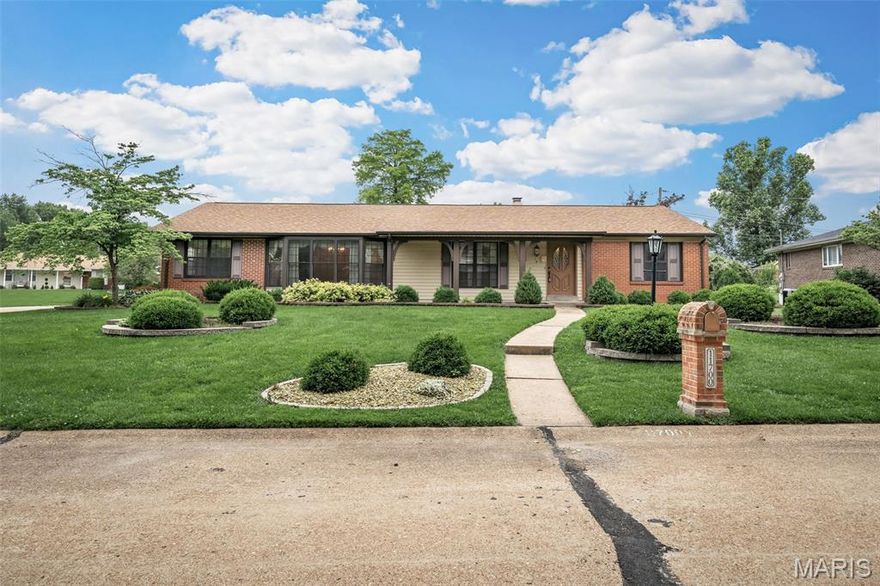
St Louis
11700 Bayfield Lane
3 Beds
3 Baths
3,838 Sq.Ft.
$449,900
MLS#: 26032077
