
Property
Beds
3
Full Baths
2
1/2 Baths
None
Year Built
1961
Sq.Footage
1,955
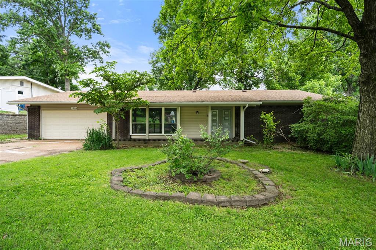
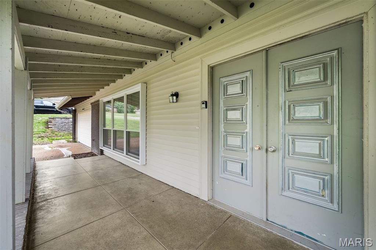
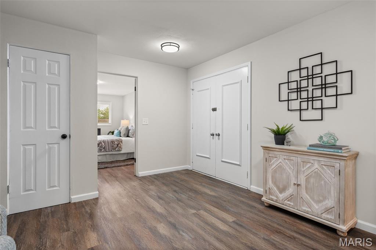
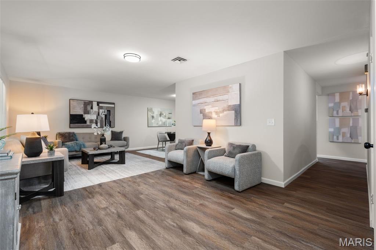
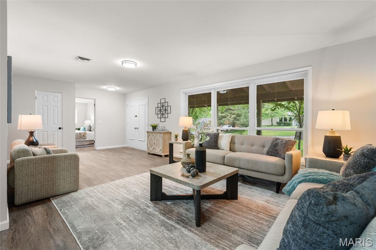
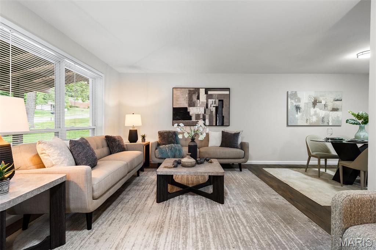
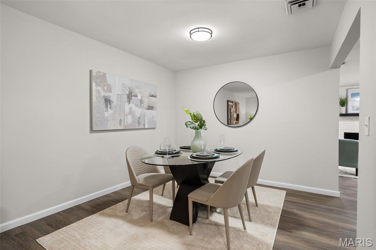
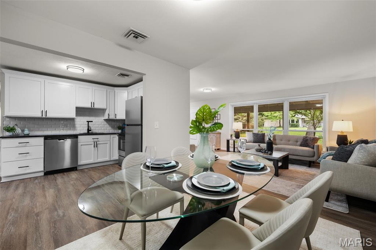
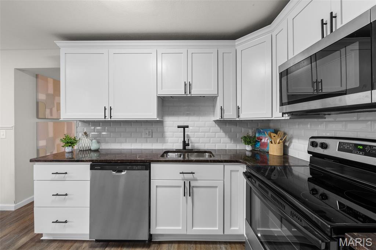
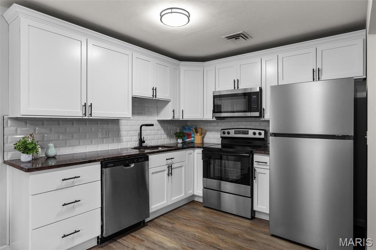
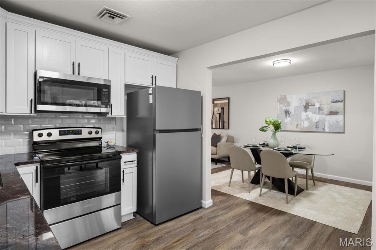
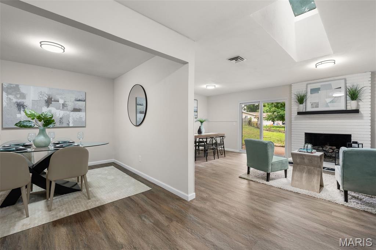
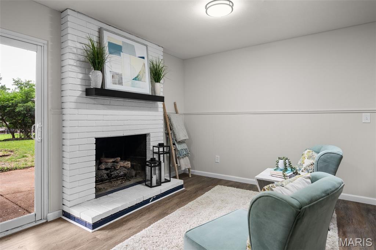
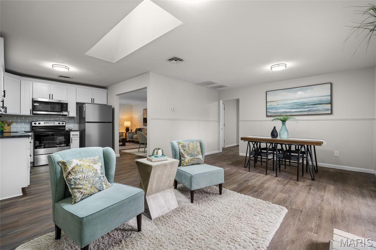
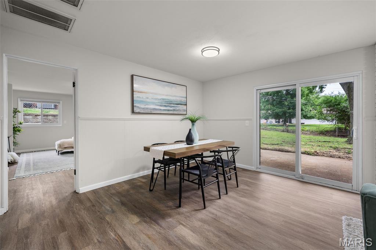
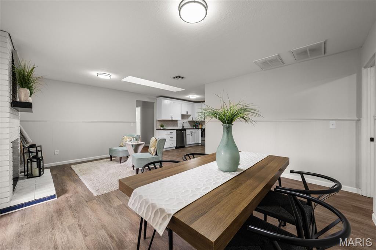
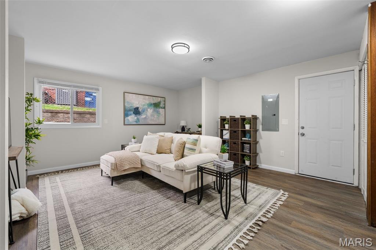
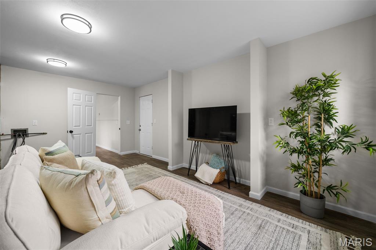
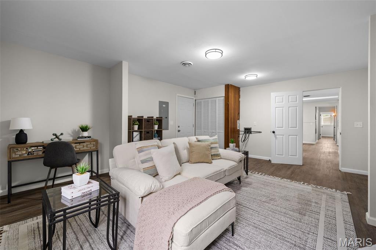
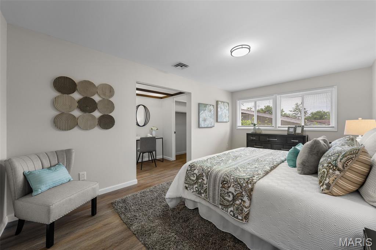
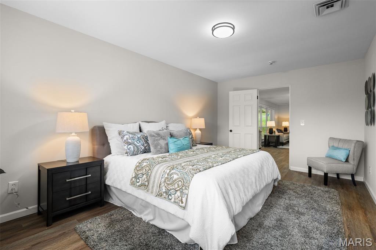
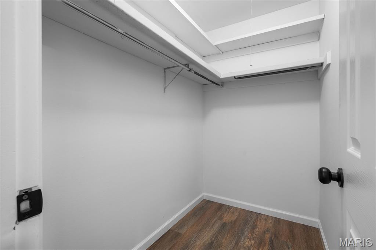
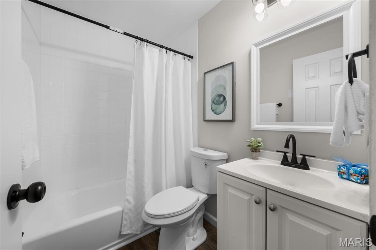
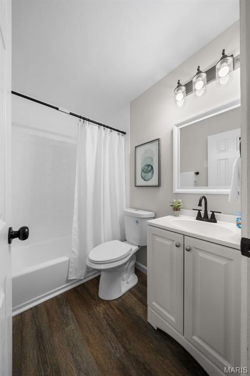
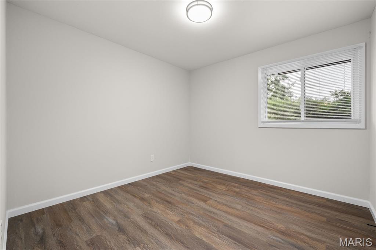
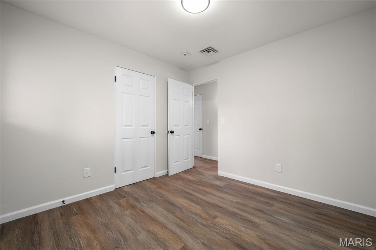
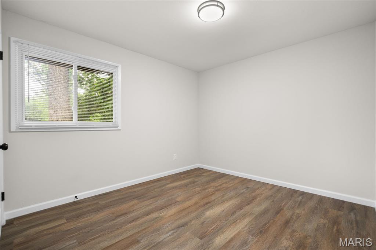
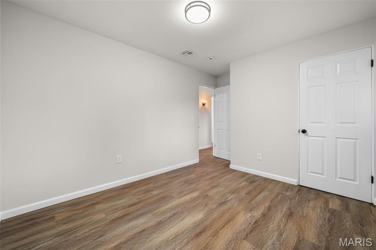
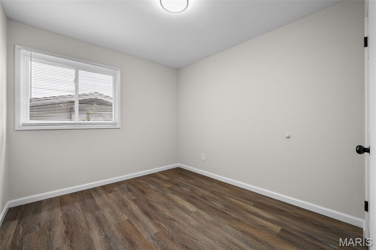
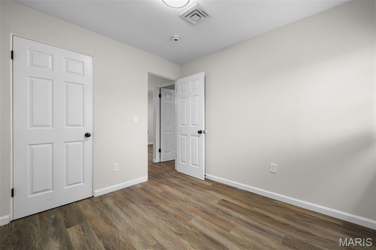
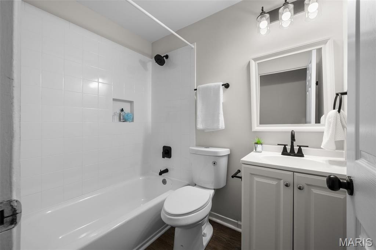
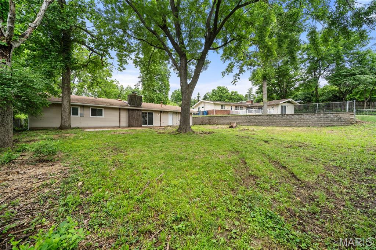
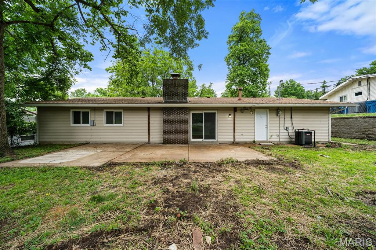
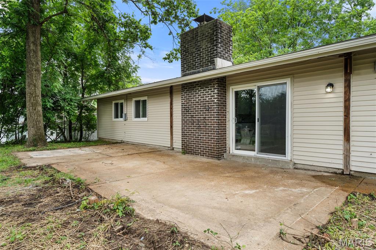
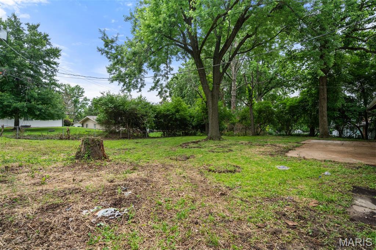
Welcome to 1646 Pepperwood Drive in St. Louis, Missouri, a fully renovated single-family ranch home offering modern updates throughout, comfortable one-level living, and an established neighborhood setting in the sought-after Robinwood West subdivision. This 3-bedroom, 2-bathroom home delivers 1,955 square feet of refreshed living space on a generous 0.28-acre lot in the award-winning Parkway School District, an ideal fit for first-time buyers ready to stop renting or buyers looking to simplify without sacrificing space. Step inside to find a completely updated interior featuring brand new luxury vinyl plank flooring throughout, fresh paint on walls, ceilings, and trim, new six-panel interior doors, updated lighting with new switches and outlets, and new baseboards from room to room. Every detail has been addressed to deliver a clean, move-in ready home with a cohesive, modern feel, no projects, no surprises. The kitchen has been refreshed with a new tile backsplash and new stainless steel appliances, creating a functional and updated space for everyday cooking and entertaining. Both bathrooms have been fully refreshed with reglazed tub and shower surrounds, new vanities, new toilets, new faucets, new shower trim, new exhaust fans, and new mirrors. Additional highlights include a fireplace, an attached garage with a new garage door, a brand new HVAC system, and a freshly cleared and landscaped backyard with a repaired fence and sealed driveway. Robinwood West residents enjoy a community pool, swim team, community center, and neighborhood events, all within walking distance of Dierbergs, the St. Louis County Library, shops, and restaurants. Quick access to Olive Boulevard, Page Avenue, I-270, I-64/40, and I-70 makes daily errands and commuting effortless. Buyers searching for move-in ready ranch homes in St. Louis County, updated single-family homes in the Parkway School District, one-level living in Robinwood West, or renovated homes for sale in 63146 will find outstanding value here. If you are searching for a fully updated ranch home with new flooring, new HVAC, updated bathrooms, stainless steel appliances, an attached garage, and community amenities in an established St. Louis County neighborhood, 1646 Pepperwood Drive is a must-see.
Features & Amenities
Interior
-
Total Bedrooms
3
-
Bathrooms
2
-
Above Grade Finished Area
1955.0
-
Basement YN
NO
-
Cooling YN
YES
-
Cooling
Central Air
-
Fireplace YN
YES
-
Heating YN
YES
-
Heating
Hot Water
-
Main Level Bedrooms
3
-
Pet friendly
N/A
Exterior
-
Garage
Yes
-
Garage spaces
2
-
Construction Materials
Brick
-
Pool
No
Area & Lot
-
Lot Features
Back Yard, Front Yard
-
Lot Size(acres)
0.2755
-
Lot Size(square feet)
12000.78
-
Property Type
Residential
-
Property Sub Type
Single Family Residence
-
Architectural Style
Ranch, Traditional
Price
-
Sales Price
$385,000
-
Tax Amount
$3,626
-
Sq. Footage
1, 955
-
Price/SqFt
$196
HOA
-
Association
No
School District
-
Elementary School
Ross Elem.
-
Middle School
Northeast Middle
-
High School
Parkway North High
Property Features
-
New Construction
NO
-
Sewer
Public Sewer
-
Water Source
Public
Schedule a Showing
Showing scheduled successfully.
Mortgage calculator
Estimate your monthly mortgage payment, including the principal and interest, property taxes, and HOA. Adjust the values to generate a more accurate rate.
Your payment
Principal and Interest:
$
Property taxes:
$
HOA fees:
$
Total loan payment:
$
Total interest amount:
$
Location
County
St. Louis
Elementary School
Ross Elem.
Middle School
Northeast Middle
High School
Parkway North High
Listing Courtesy of Cheryl Carosone , Campbell House & Home
RealHub Information is provided exclusively for consumers' personal, non-commercial use, and it may not be used for any purpose other than to identify prospective properties consumers may be interested in purchasing. All information deemed reliable but not guaranteed and should be independently verified. All properties are subject to prior sale, change or withdrawal. RealHub website owner shall not be responsible for any typographical errors, misinformation, misprints and shall be held totally harmless.

FOUNDER
Colleen Brown
Call Colleen today to schedule a private showing.

* Listings on this website come from the FMLS IDX Compilation and may be held by brokerage firms other than the owner of this website. The listing brokerage is identified in any listing details. Information is deemed reliable but is not guaranteed. If you believe any FMLS listing contains material that infringes your copyrighted work please click here to review our DMCA policy and learn how to submit a takedown request.© 2024 FMLS.
Related Properties
St Louis
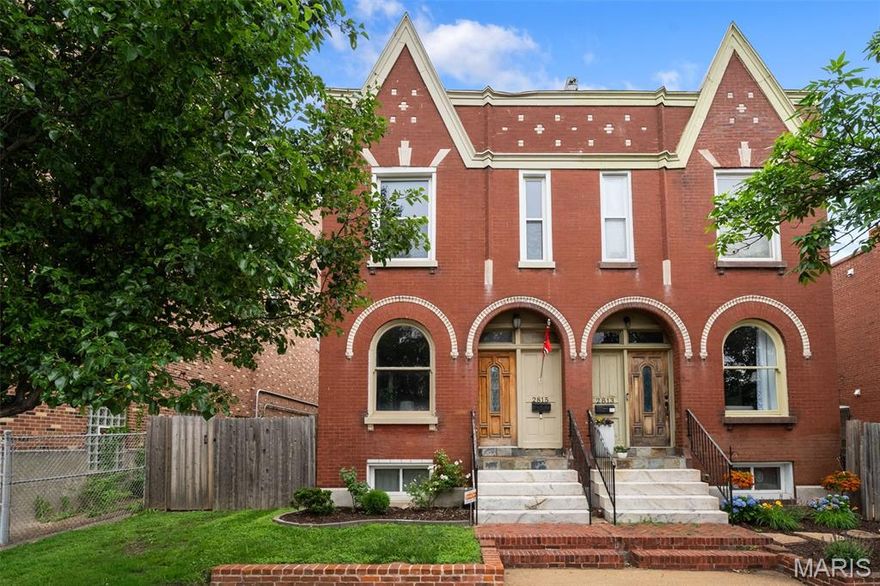
2815 Arsenal Street
4 Beds
2 Baths
2,417 Sq.Ft.
$339,900
MLS#: 26027427
St Louis
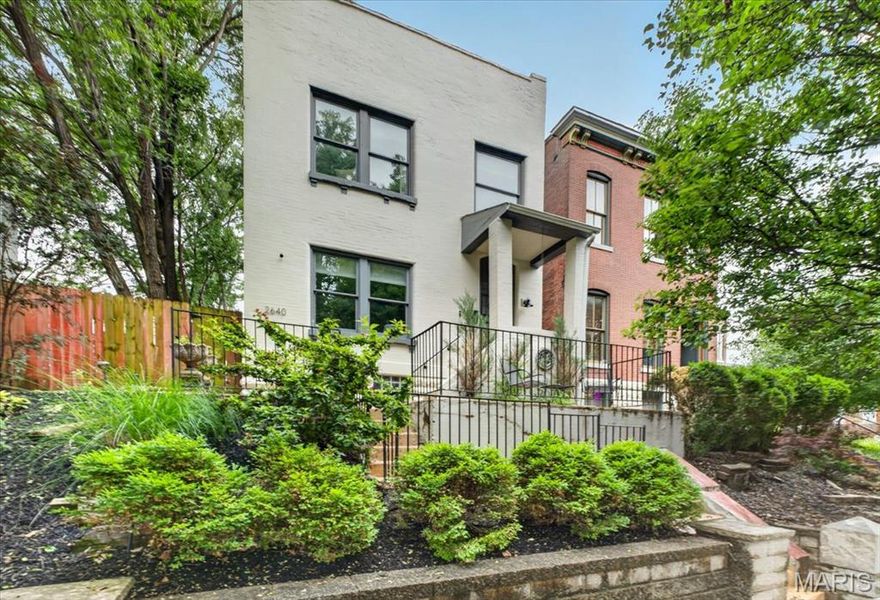
2640 Ann Avenue
3 Beds
2 Baths
1,496 Sq.Ft.
$415,000
MLS#: 26027288

St Louis
6412 Lansdowne Avenue
3 Beds
2 Baths
2,148 Sq.Ft.
$435,000
MLS#: 26030058

St Louis
3078 Willow Creek Estates Drive
4 Beds
2 Baths
2,032 Sq.Ft.
$319,900
MLS#: 26029750

St Louis
5230 Bancroft Avenue
3 Beds
2 Baths
2,000 Sq.Ft.
$369,900
MLS#: 26032273

St Louis
2839 Missouri Avenue
3 Beds
2 Baths
2,754 Sq.Ft.
$445,900
MLS#: 26026594

St Louis
2758 Rutger Street
3 Beds
2 Baths
2,124 Sq.Ft.
$329,900
MLS#: 26028654
St Louis
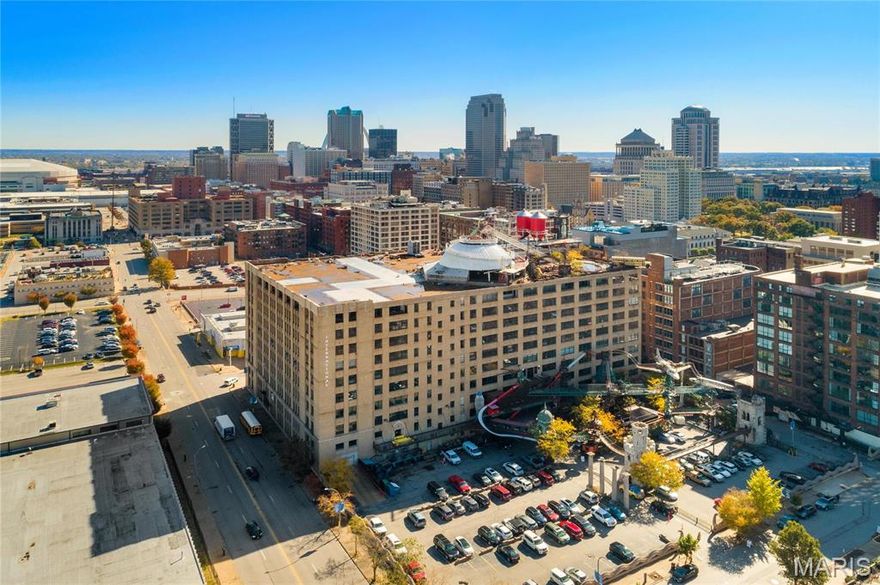
701 N 15th Street 504W
2 Beds
2 Baths
2,189 Sq.Ft.
$430,000
MLS#: 26030535

St Louis
9840 Luna Avenue
4 Beds
2 Baths
1,700 Sq.Ft.
$324,900
MLS#: 26031709

St Louis
12741 Parkway Estates Drive
4 Beds
3 Baths
1,406 Sq.Ft.
$390,000
MLS#: 26024810
