

















Property
Beds
4
Full Baths
3
1/2 Baths
None
Year Built
1975
Sq.Footage
1,406
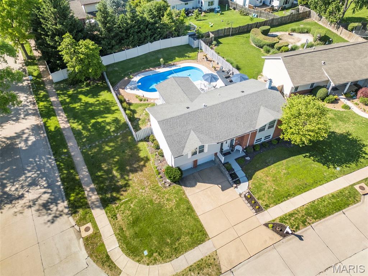
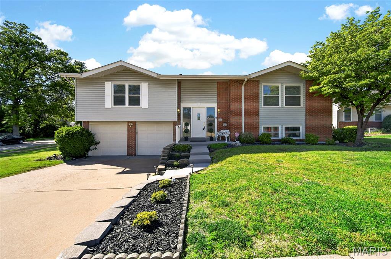
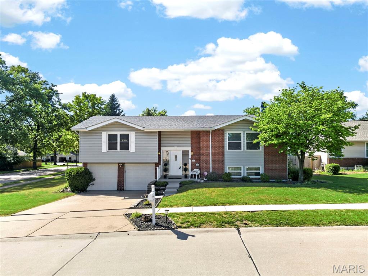
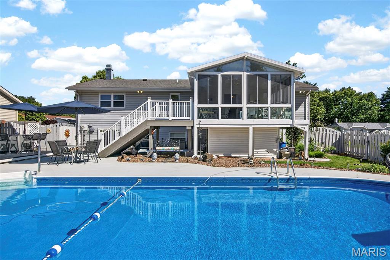
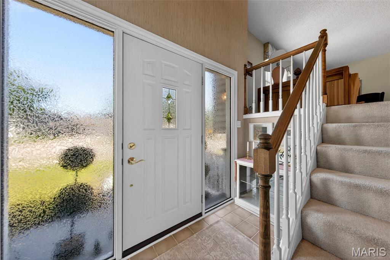
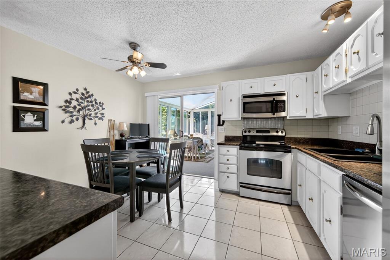
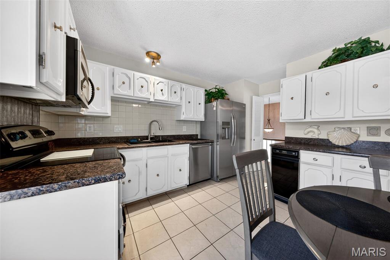
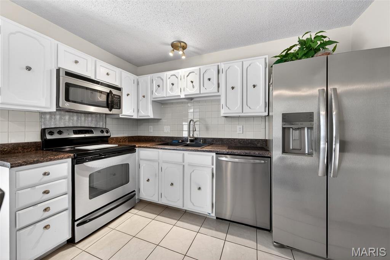
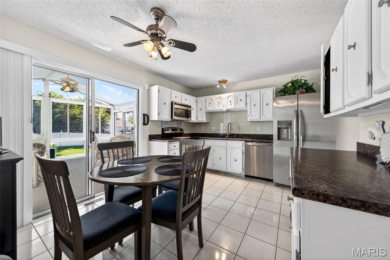
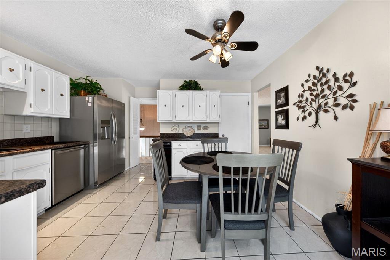
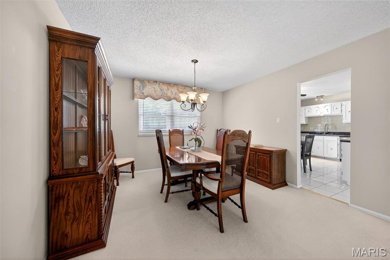
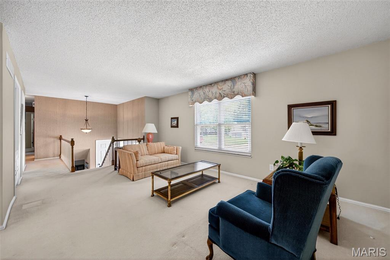
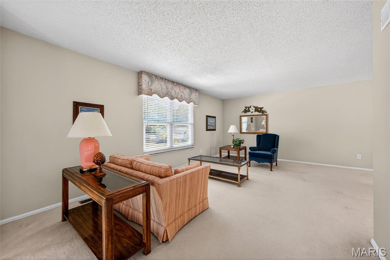
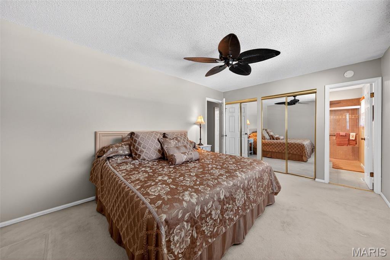
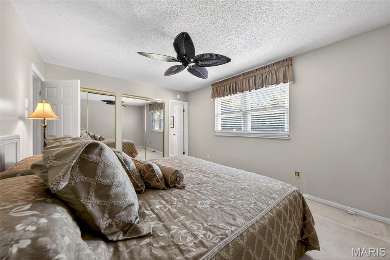
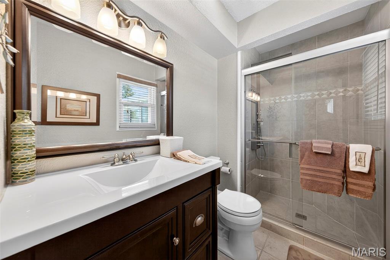
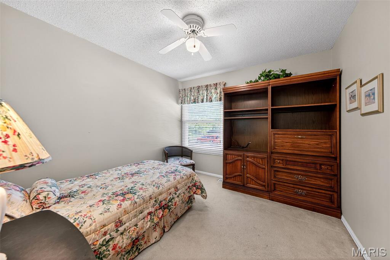
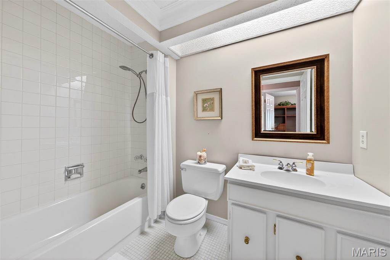
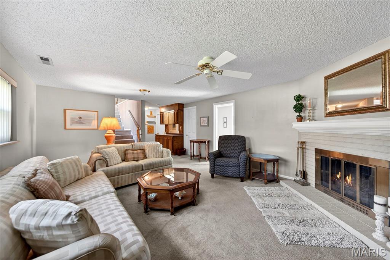
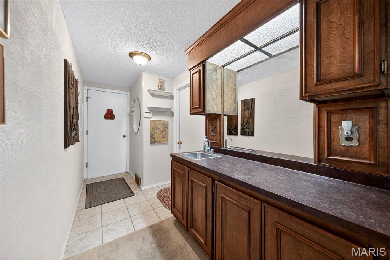
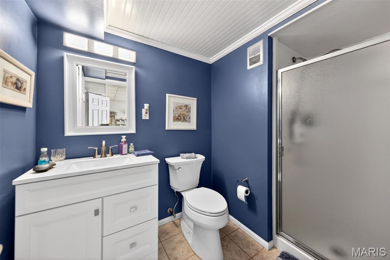
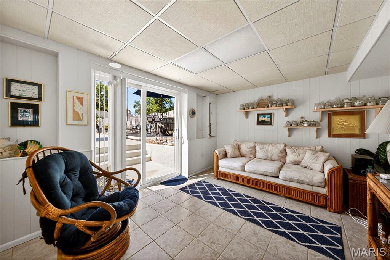
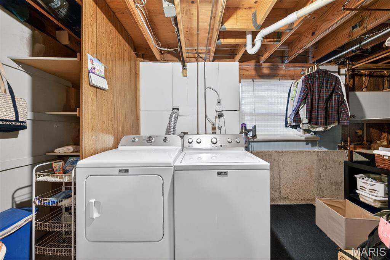
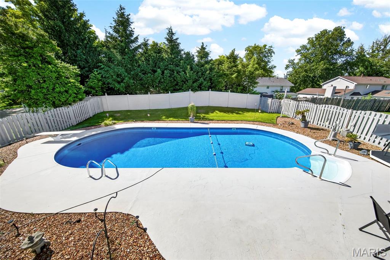
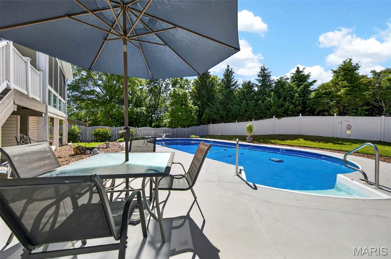
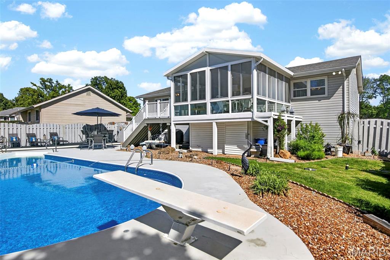
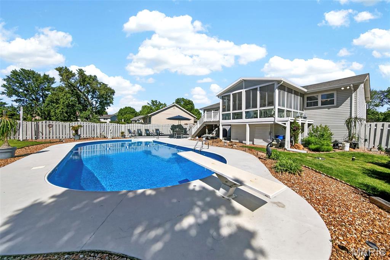
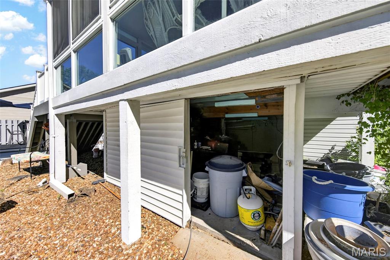
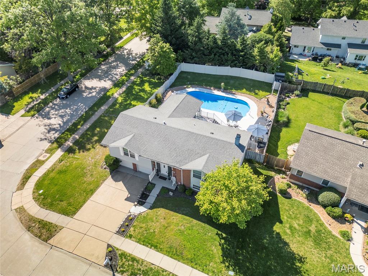
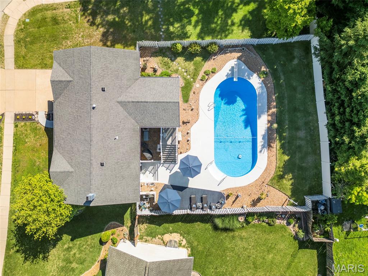
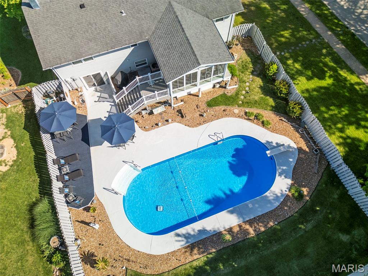
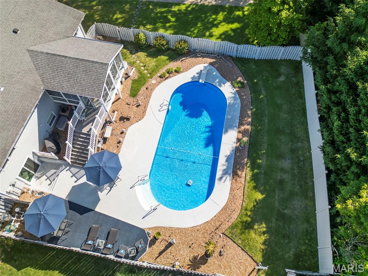
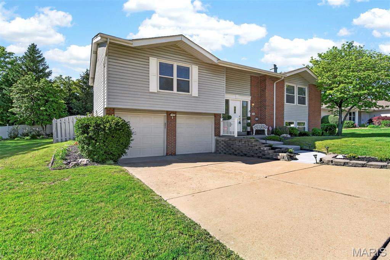
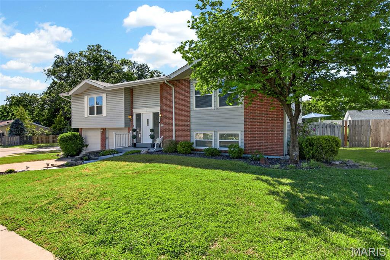
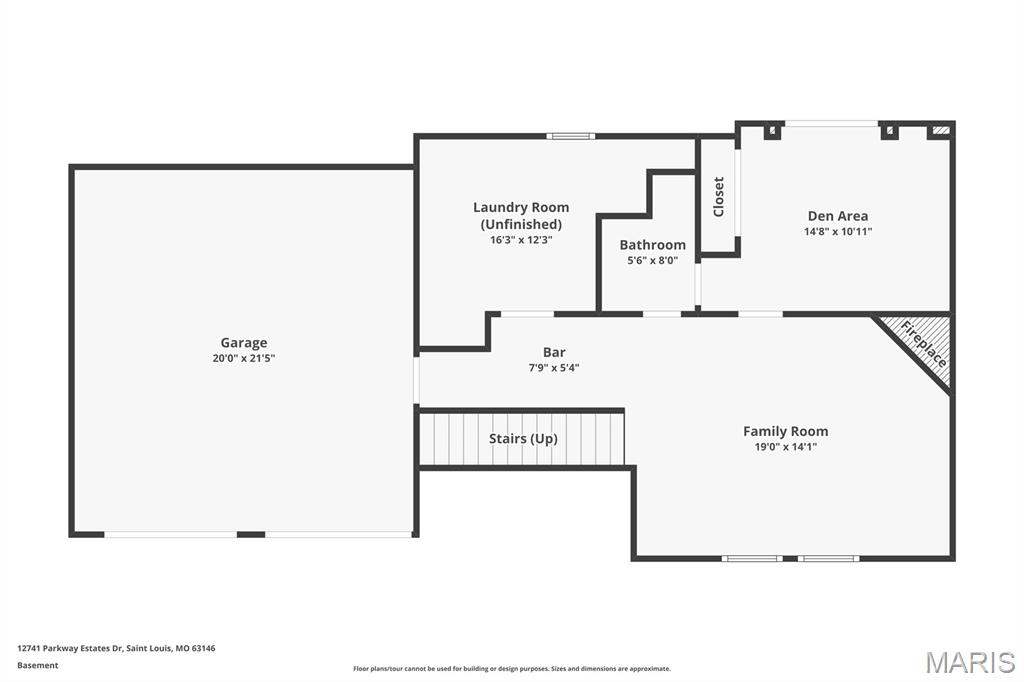
Some homes on a street are just maintained. This one has been loved! The owners purchased 12741 Parkway Estates Drive when it was just one year old, and the past 50 years of care are visible the moment you arrive. The corner lot tells you something before you even get to the front door! Start at the sunroom addition. It is enormous, flooded with natural light on three sides, and positioned directly off the eat-in kitchen so the connection between inside and outside is immediate. Through the glass, the inground pool and the fully fenced, professionally landscaped yard come into full view. The pool terrace, the newer paver patio, the mature plantings, the privacy. Step into that sunroom and you understand immediately what makes this property different from everything else on the street. It is the kind of room that changes how the whole house lives, and it makes every season feel like the right one to be home. The main level is built around that kitchen-to-sunroom flow. The white eat-in kitchen connects to both the formal dining room and the sunroom, keeping the layout practical for weeknight dinners and weekend gatherings. Whether you are cooking for two or hosting a full house, the view from the kitchen through to the pool keeps you connected to the outdoor space at all times. Three bedrooms and two full baths complete the upper floor, along with the family room. You'll love the primary bed/and luxury bathroom updates! The corner lot brings more natural light and more yard than interior lots on the street, a detail that sounds minor until you are standing in it. The lower level is a fully functional, separate living zone built around a walkout to the yard and pool. A fourth bedroom, a family room centered on a wood-burning fireplace, a wet bar, a 3/4 bath, and a dedicated laundry area give this level everything it needs to function independently from the main floor. The two-car attached garage also enters at this level. Whether you need a guest suite, a work-from-home setup, an extended family configuration, or all three, the layout handles it without compromise. The walkout means the lower level never feels like a basement; it feels like additional living space that happens to have direct access to a pool. Outside, the inground pool sits at the center of a yard that reflects 50 years of consistent care. The fencing is solid. The landscaping is established and mature in a way that takes decades to achieve. The newer paver patio and pool surround are in the kind of shape that comes from people who actually use the space and take care of it, not from a pre-sale refresh. Parkway C-2 schools. McKelvey Elementary, Northeast Middle, Parkway North High School. New HVAC (Furnace and A/C). New electrical panel. Newer roof. Newer pool liner and updated and maintained pool systems. The location is one of the most practical in the 63146 zip code. Highway 364 and I-270 are both just minutes away. Westport Plaza, newly revitalized with restaurants, entertainment, and retail, is essentially around the corner. Lambert Airport, St. Louis County Library, and public transportation are all within easy reach. The neighborhood is quiet and well-kept, the kind of block where the pride of ownership is visible at every property on the street. A pool home on a corner lot with a sunroom addition, four bedrooms across two levels, three full baths, a new electrical panel, and 50 years of caring ownership in Parkway North schools. This combination does not come to market often in the 63146 zip code. When it does, it doesn't stay long... this one sure won't!!
Features & Amenities
Interior
-
Total Bedrooms
4
-
Bathrooms
3
-
Above Grade Finished Area
1406.0
-
Basement YN
YES
-
Cooling YN
YES
-
Cooling
Central Air
-
Fireplace YN
YES
-
Heating YN
YES
-
Heating
Forced Air, Natural Gas
-
Main Level Bedrooms
3
-
Pet friendly
N/A
Exterior
-
Garage
Yes
-
Garage spaces
2
-
Construction Materials
Brick Veneer, Frame
-
Pool
Yes
-
Pool Features
In Ground
-
Waterfront YN
NO
Area & Lot
-
Lot Features
Level
-
Lot Size(acres)
0.259
-
Lot Size(square feet)
11282.04
-
Property Type
Residential
-
Property Sub Type
Single Family Residence
-
Architectural Style
Split Foyer
Price
-
Sales Price
$390,000
-
Tax Amount
$3,809
-
Sq. Footage
1, 406
-
Price/SqFt
$277
HOA
-
Association
Yes
-
Association Fee
$170
-
Association Fee Frequency
Annually
-
Association Fee Includes
N/A
School District
-
Elementary School
Ross Elem.
-
Middle School
Northeast Middle
-
High School
Parkway North High
Property Features
-
New Construction
NO
-
Ownership
Private
-
Senior Community YN
NO
-
Sewer
Public Sewer
-
Water Source
Public
Schedule a Showing
Showing scheduled successfully.
Mortgage calculator
Estimate your monthly mortgage payment, including the principal and interest, property taxes, and HOA. Adjust the values to generate a more accurate rate.
Your payment
Principal and Interest:
$
Property taxes:
$
HOA fees:
$
Total loan payment:
$
Total interest amount:
$
Location
County
St. Louis
Elementary School
Ross Elem.
Middle School
Northeast Middle
High School
Parkway North High
Listing Courtesy of Kathy Helbig , EXP Realty, LLC
RealHub Information is provided exclusively for consumers' personal, non-commercial use, and it may not be used for any purpose other than to identify prospective properties consumers may be interested in purchasing. All information deemed reliable but not guaranteed and should be independently verified. All properties are subject to prior sale, change or withdrawal. RealHub website owner shall not be responsible for any typographical errors, misinformation, misprints and shall be held totally harmless.

FOUNDER
Colleen Brown
Call Colleen today to schedule a private showing.

* Listings on this website come from the FMLS IDX Compilation and may be held by brokerage firms other than the owner of this website. The listing brokerage is identified in any listing details. Information is deemed reliable but is not guaranteed. If you believe any FMLS listing contains material that infringes your copyrighted work please click here to review our DMCA policy and learn how to submit a takedown request.© 2024 FMLS.
Related Properties

St Louis
7368 Melrose Avenue
3 Beds
1 Baths
2,705 Sq.Ft.
$350,000
MLS#: 26031708

St Louis
6412 Lansdowne Avenue
3 Beds
2 Baths
2,148 Sq.Ft.
$435,000
MLS#: 26030058

St Louis
3078 Willow Creek Estates Drive
4 Beds
2 Baths
2,032 Sq.Ft.
$319,900
MLS#: 26029750

St Louis
5230 Bancroft Avenue
3 Beds
2 Baths
2,000 Sq.Ft.
$369,900
MLS#: 26032273

St Louis
2839 Missouri Avenue
3 Beds
2 Baths
2,754 Sq.Ft.
$445,900
MLS#: 26026594

St Louis
2758 Rutger Street
3 Beds
2 Baths
2,124 Sq.Ft.
$329,900
MLS#: 26028654
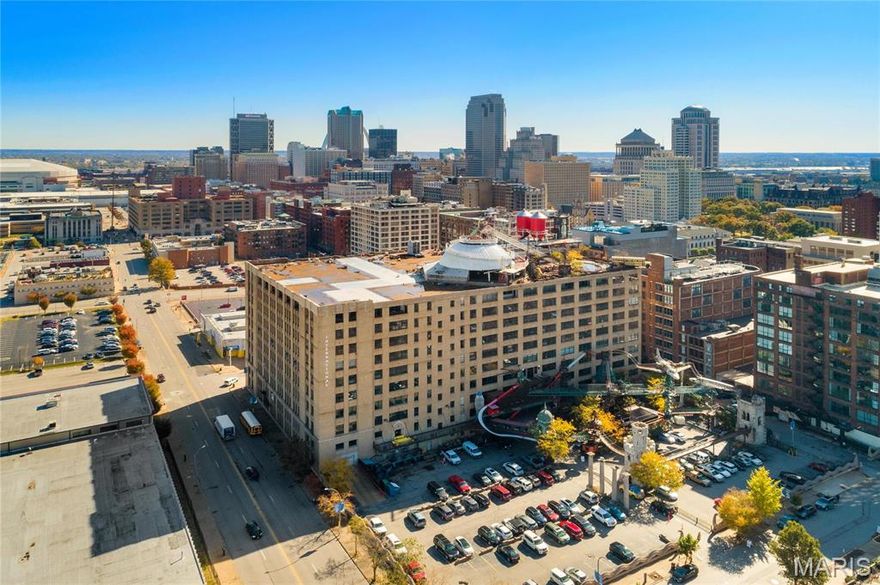
St Louis
701 N 15th Street 504W
2 Beds
2 Baths
2,189 Sq.Ft.
$430,000
MLS#: 26030535

St Louis
9840 Luna Avenue
4 Beds
2 Baths
1,700 Sq.Ft.
$324,900
MLS#: 26031709

St Louis
5929 Shortleaf Court
3 Beds
2 Baths
2,642 Sq.Ft.
$439,900
MLS#: 26030850
