

Property
Beds
4
Full Baths
4
1/2 Baths
None
Year Built
1997
Sq.Footage
4,903
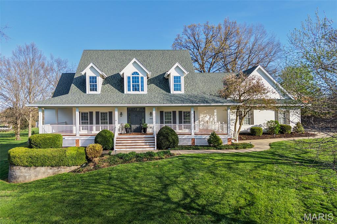
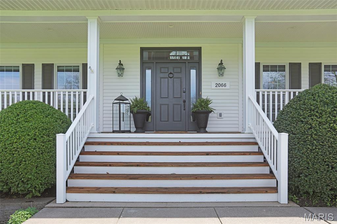
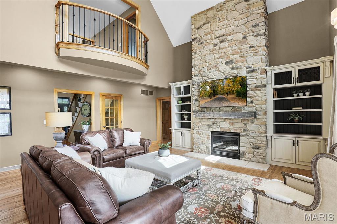
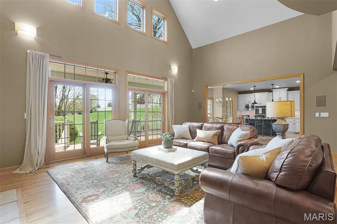
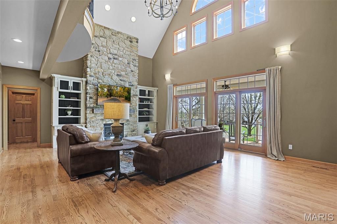
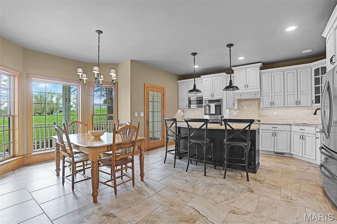
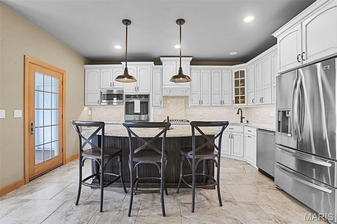
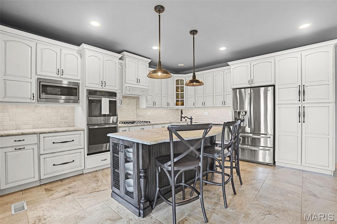
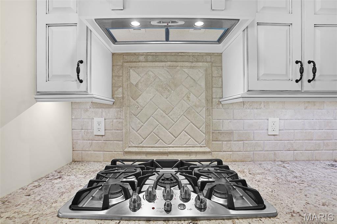
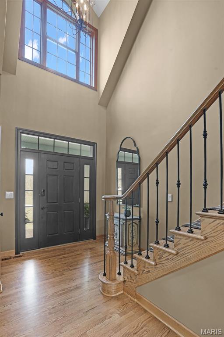
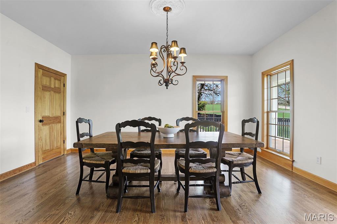
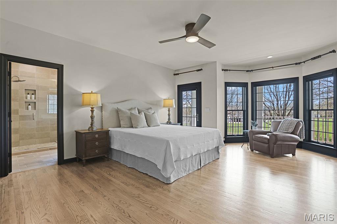
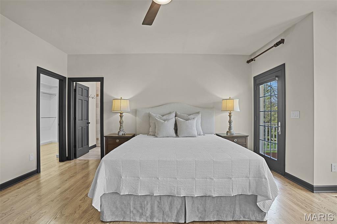
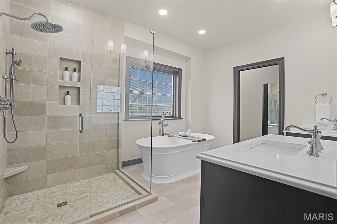
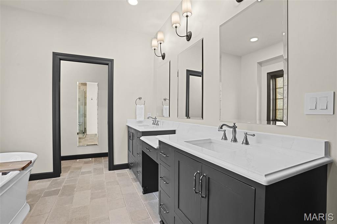
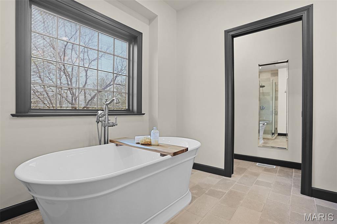
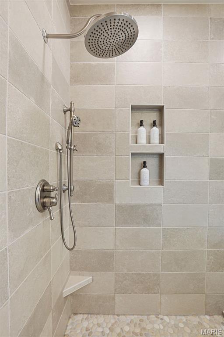
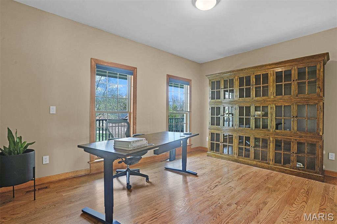
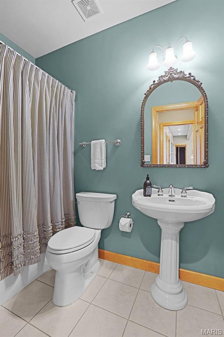
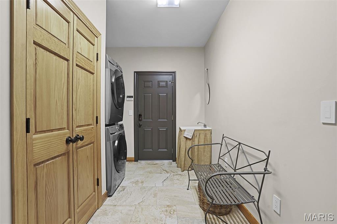
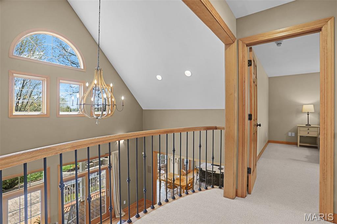
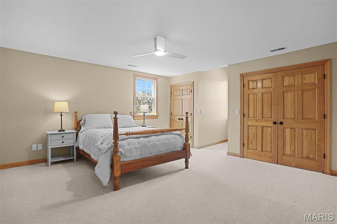
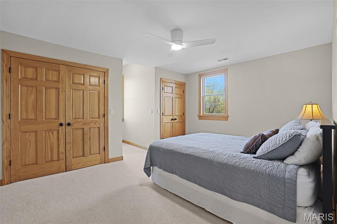
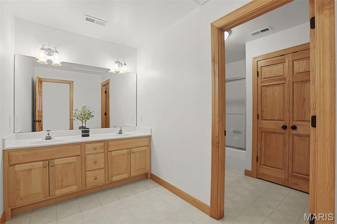
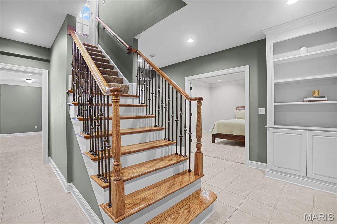
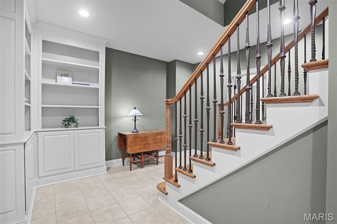
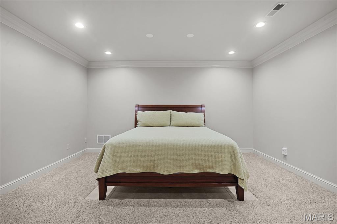
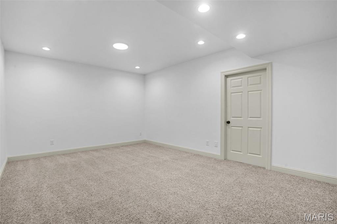
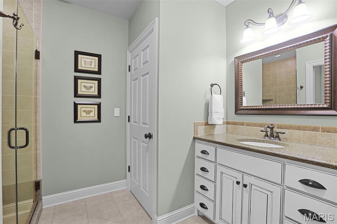
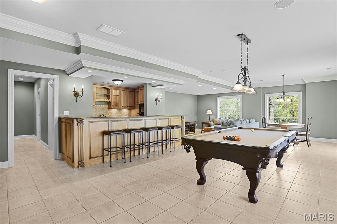
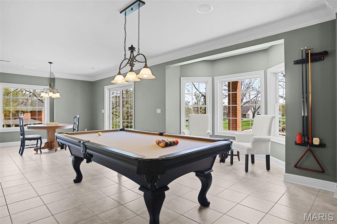
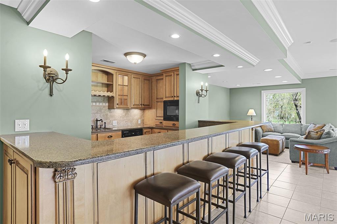
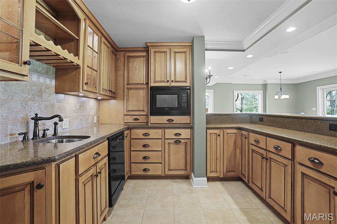
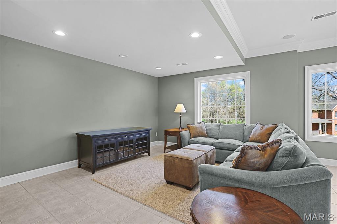
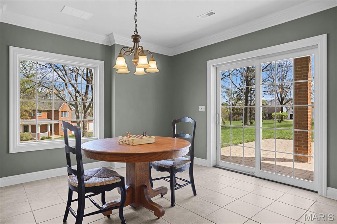
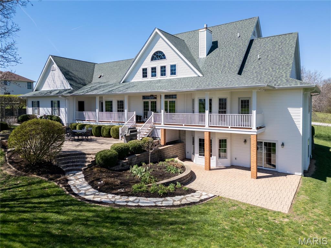
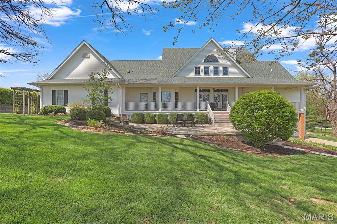
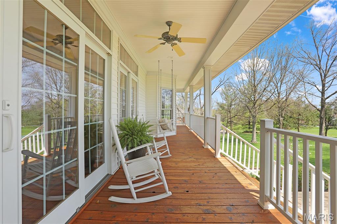
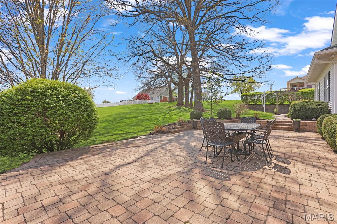
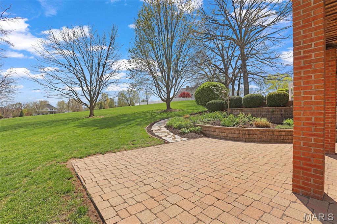
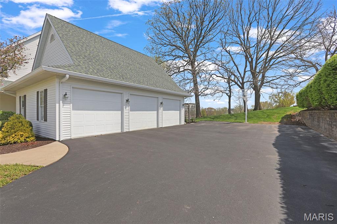
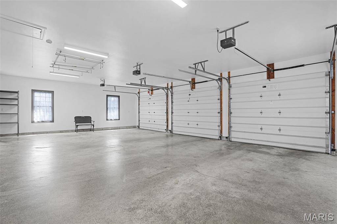
Welcome to this beautifully updated custom home in one of Washington’s most desirable neighborhoods. Set on a picturesque 1-acre lot, this home offers nearly 5,000 sq ft of thoughtfully designed living space, perfect for both everyday living and seamless entertaining. The light-filled main level features warm wood floors, soaring ceilings, and a striking stone fireplace. The kitchen is beautifully appointed with honed granite countertops and a stylish beverage bar complete with refrigerator drawers—perfect for everyday convenience and entertaining. The finished walkout lower level offers a second kitchen and an optional mother-in-law suite, complete with a private “sleeping room” and full bathroom—ideal for guests, extended family, or flexible living arrangements. Enjoy quiet mornings and relaxed evenings on the covered front and back porches, surrounded by peaceful views and a true sense of home. With quality construction, a 3-car garage, and a welcoming neighborhood, this is a place where comfort, connection, and lasting memories come naturally. Your next chapter starts here. Reach out today and make it yours.
Features & Amenities
Interior
-
Other Interior Features
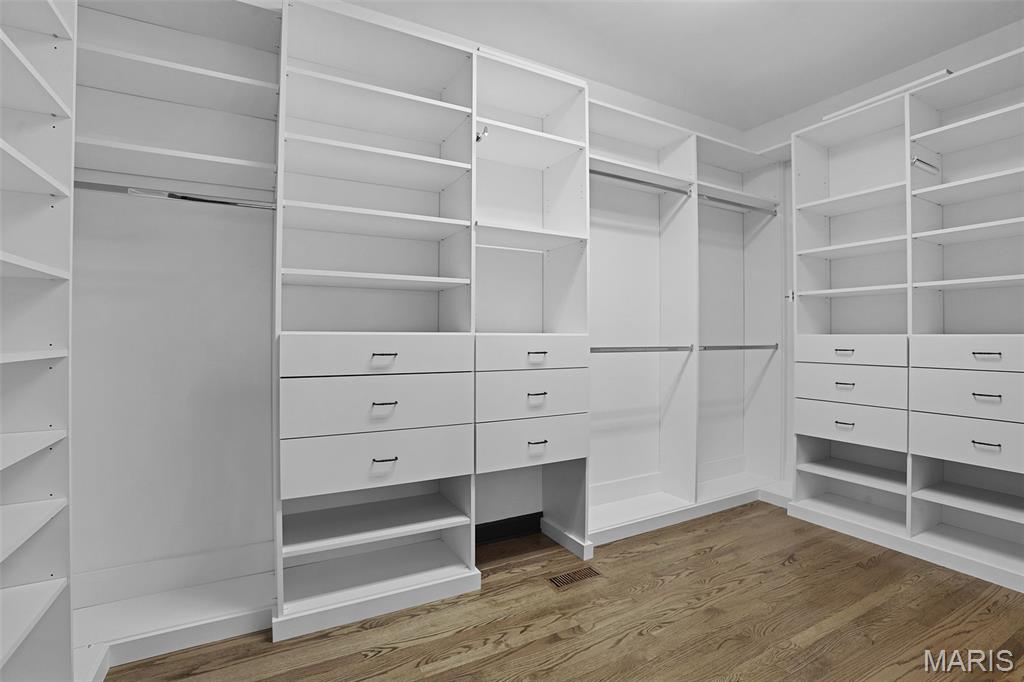
Bar, Bookcases, Cathedral Ceiling(s), Ceiling Fan(s), Entrance Foyer, Kitchen Island, Open Floorplan, Storage, Walk-In Closet(s), Wet Bar, Wired for Sound
-
Total Bedrooms
4
-
Bathrooms
4
-
Above Grade Finished Area
3135.0
-
Basement YN
YES
-
Cooling YN
YES
-
Cooling
Central Air
-
Fireplace YN
YES
-
Heating YN
YES
-
Heating
Natural Gas
-
Main Level Bedrooms
2
-
Pet friendly
N/A
Exterior
-
Garage
Yes
-
Garage spaces
3
-
Construction Materials
Foam Insulation, Vinyl Siding
-
Other Exterior Features
Balcony, Lighting, Misting System
-
Patio and Porch Features
Covered, Deck
-
Pool
No
-
Waterfront YN
NO
Area & Lot
-
Lot Features
Front Yard, Gentle Sloping, Native Plants
-
Lot Size(acres)
1.0978
-
Lot Size(square feet)
47820.17
-
Property Type
Residential
-
Property Sub Type
Single Family Residence
-
Architectural Style
Traditional
Price
-
Sales Price
$675,000
-
Tax Amount
$3,357
-
Sq. Footage
4, 903
-
Price/SqFt
$137
HOA
-
Association
Yes
-
Association Fee
$10
-
Association Fee Frequency
Annually
-
Association Fee Includes
N/A
School District
-
Elementary School
Washington West Elem.
-
Middle School
Washington Middle
-
High School
Washington High
Property Features
-
New Construction
NO
-
Sewer
Public Sewer
-
Water Source
Public
Schedule a Showing
Showing scheduled successfully.
Mortgage calculator
Estimate your monthly mortgage payment, including the principal and interest, property taxes, and HOA. Adjust the values to generate a more accurate rate.
Your payment
Principal and Interest:
$
Property taxes:
$
HOA fees:
$
Total loan payment:
$
Total interest amount:
$
Location
County
Franklin
Elementary School
Washington West Elem.
Middle School
Washington Middle
High School
Washington High
Listing Courtesy of Alex McClure , EXP Realty, LLC
RealHub Information is provided exclusively for consumers' personal, non-commercial use, and it may not be used for any purpose other than to identify prospective properties consumers may be interested in purchasing. All information deemed reliable but not guaranteed and should be independently verified. All properties are subject to prior sale, change or withdrawal. RealHub website owner shall not be responsible for any typographical errors, misinformation, misprints and shall be held totally harmless.

FOUNDER
Colleen Brown
Call Colleen today to schedule a private showing.

* Listings on this website come from the FMLS IDX Compilation and may be held by brokerage firms other than the owner of this website. The listing brokerage is identified in any listing details. Information is deemed reliable but is not guaranteed. If you believe any FMLS listing contains material that infringes your copyrighted work please click here to review our DMCA policy and learn how to submit a takedown request.© 2024 FMLS.
Related Properties

Washington
413 Alborado Drive
4 Beds
3 Baths
3,500 Sq.Ft.
$675,000
MLS#: 25072918

Washington
7637 Highway 100
3 Beds
2 Baths
3,523 Sq.Ft.
$549,000
MLS#: 26029304
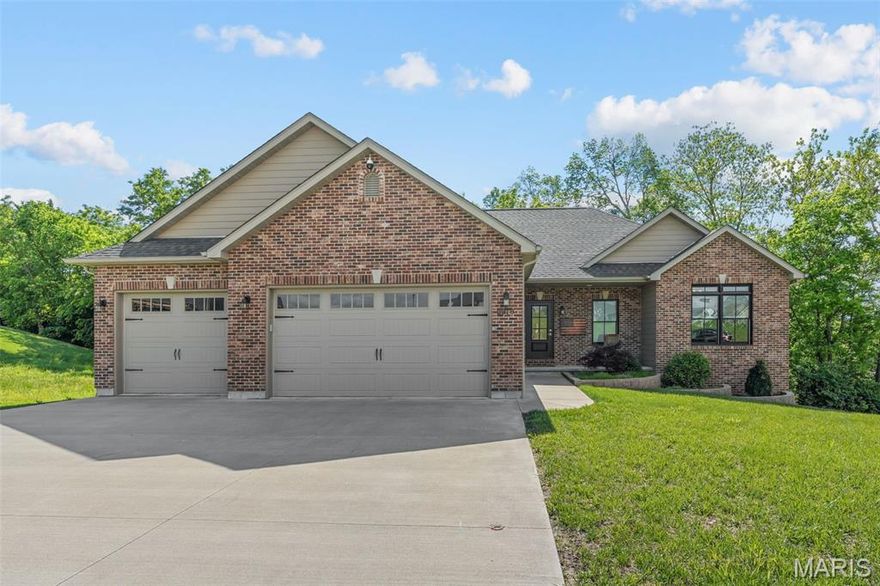
Washington
2218 Wind Crest Court
4 Beds
3 Baths
2,812 Sq.Ft.
$549,900
MLS#: 26028234

Washington
737 Lost Creek Lane
3 Beds
2 Baths
2,588 Sq.Ft.
$679,000
MLS#: 26024205

Washington
114 Fiddlers Close Road 114 STB
4 Beds
3 Baths
3,300 Sq.Ft.
$750,000
MLS#: 26025319

Washington
115 Fiddler's Close Road 115 STB
4 Beds
3 Baths
3,000 Sq.Ft.
$595,000
MLS#: 26025322
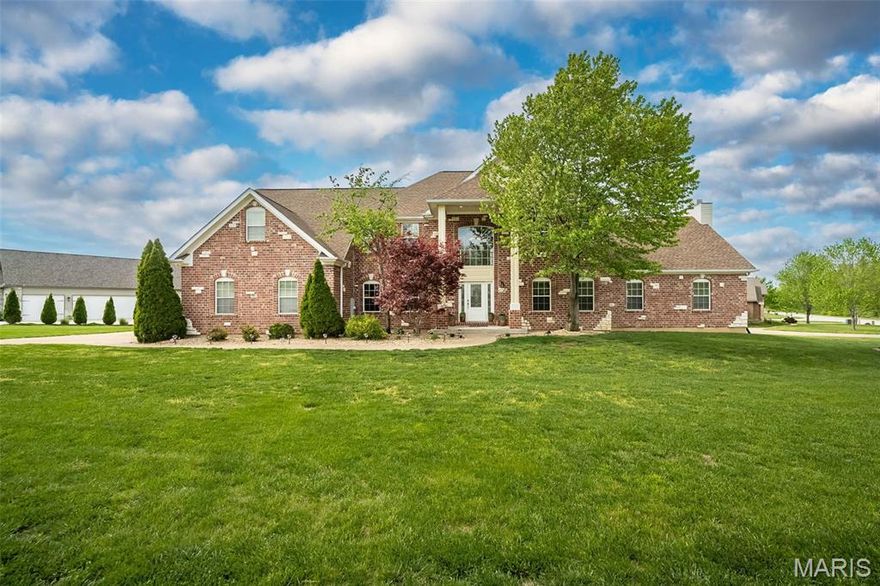
Washington
431 Ridge Meadow Lane
6 Beds
3 Baths
6,000 Sq.Ft.
$675,000
MLS#: 26023255
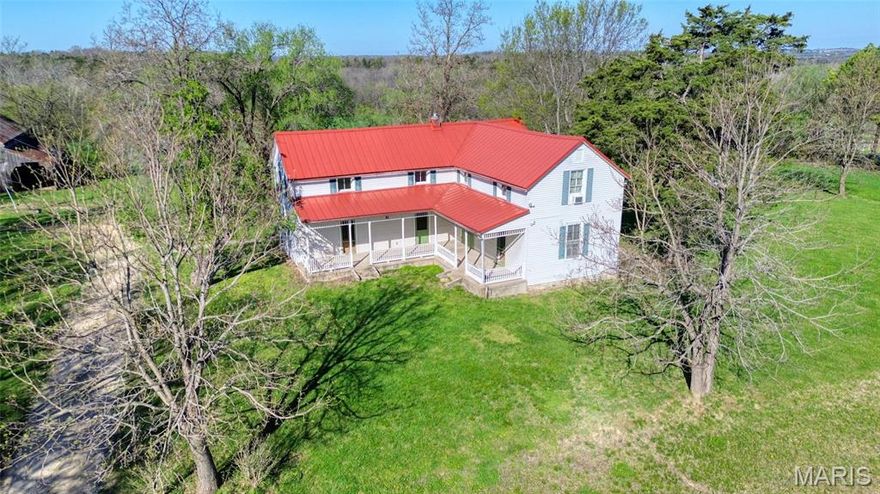
Washington
1933 4 Mile Road
4 Beds
2 Baths
3,645 Sq.Ft.
$719,000
MLS#: 26020685
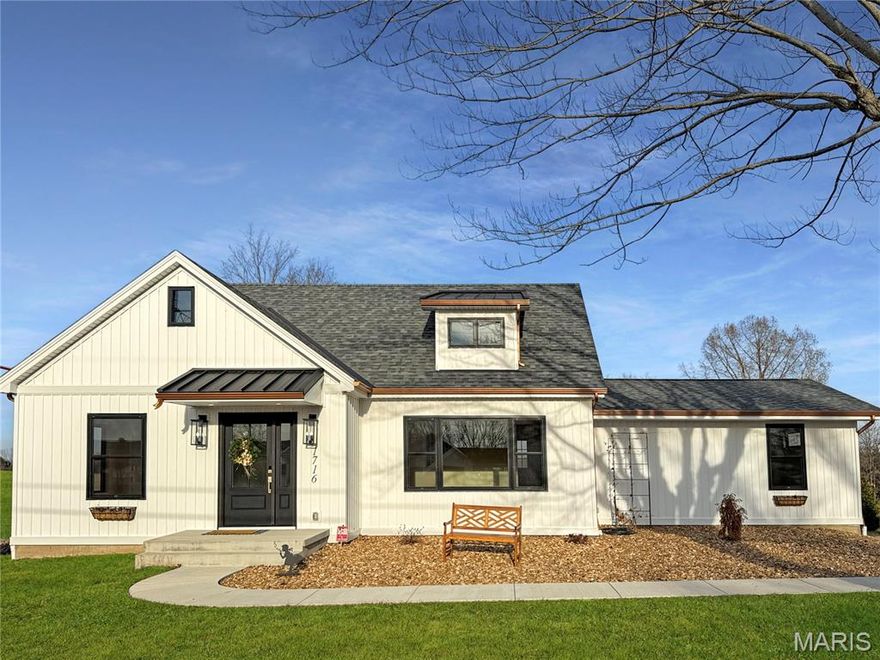
Washington
1716 Pottery Road
4 Beds
3 Baths
2,753 Sq.Ft.
$545,000
MLS#: 26015801

Washington
117 Fiddler's Close Road 117 STB
4 Beds
3 Baths
2,720 Sq.Ft.
$544,000
MLS#: 26010609
