



Property
Beds
6
Full Baths
3
1/2 Baths
1
Year Built
2006
Sq.Footage
6,000
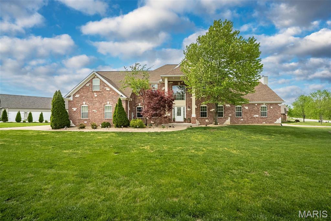
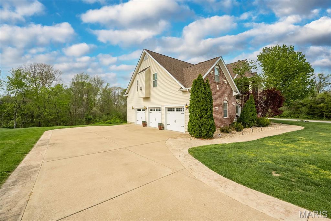
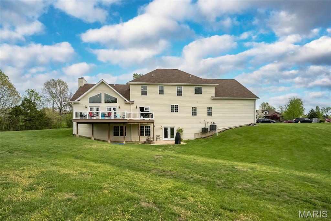
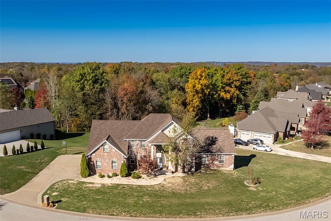
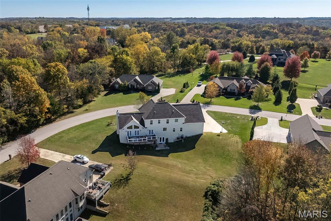
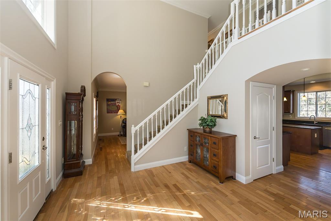
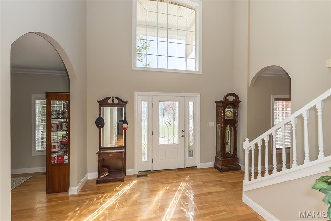
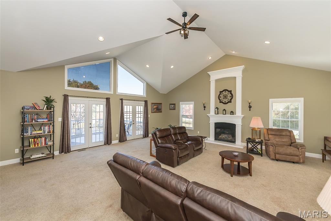
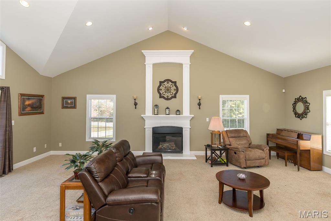
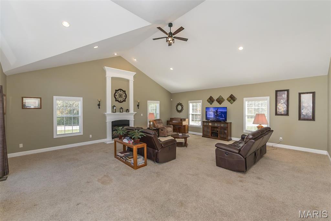
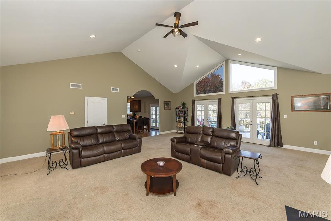
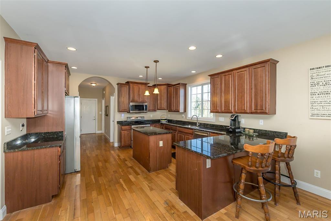
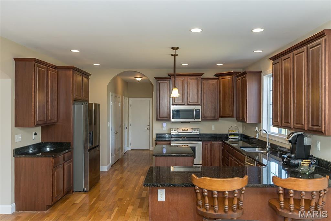
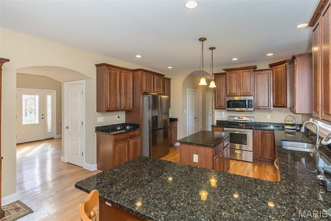
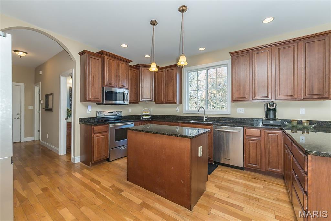
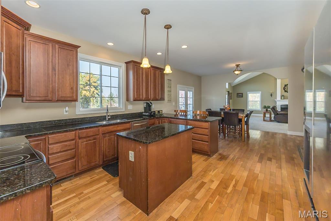
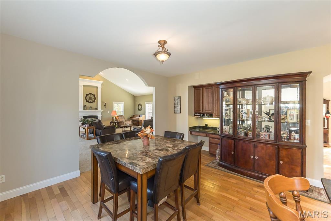
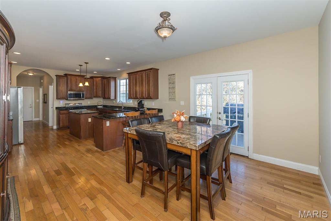
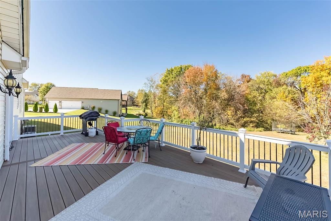
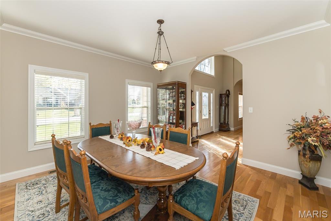
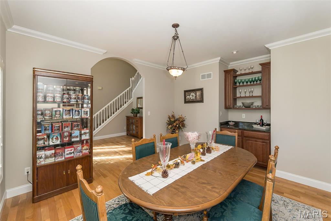
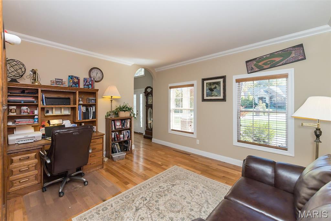
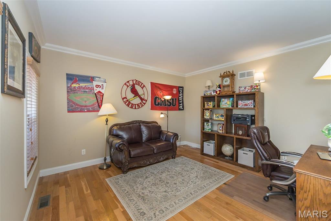
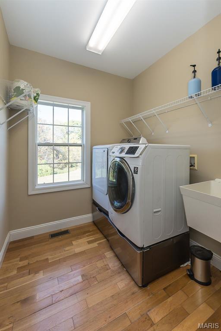
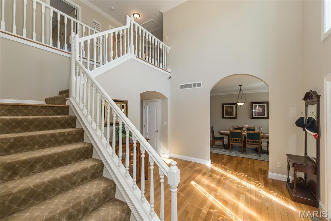
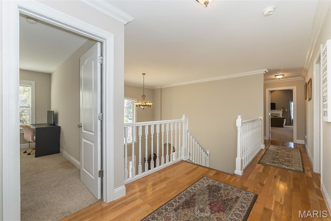
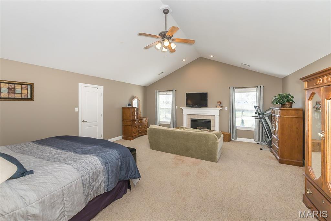
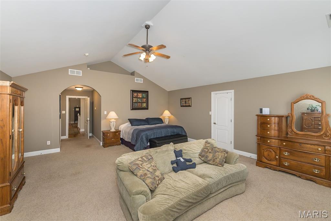
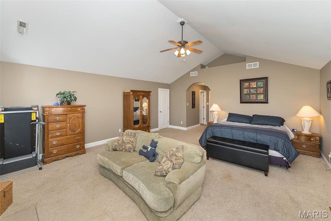
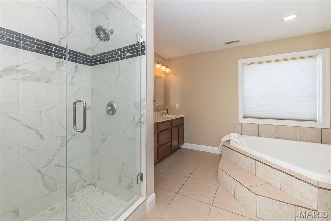
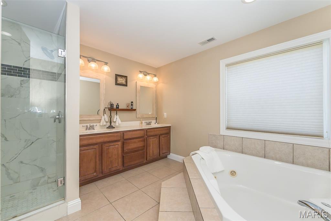
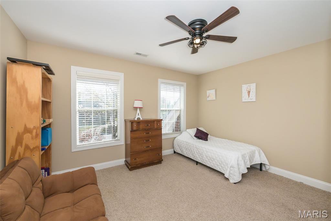
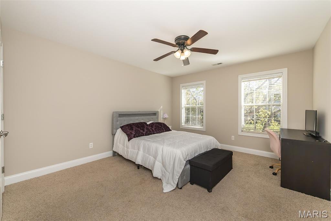
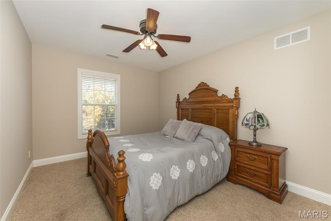
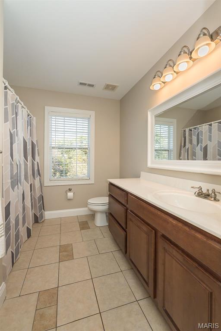
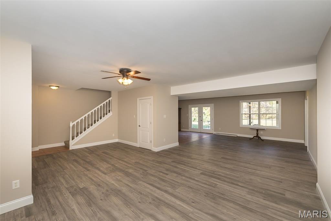
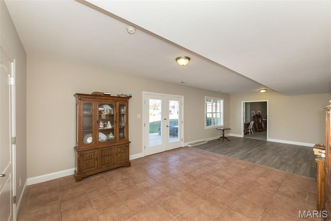
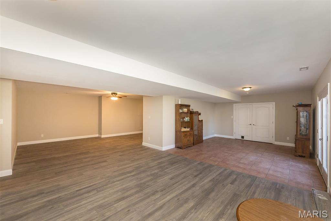
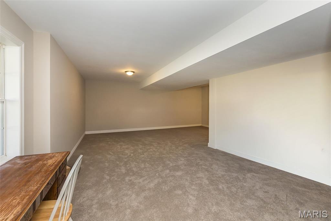
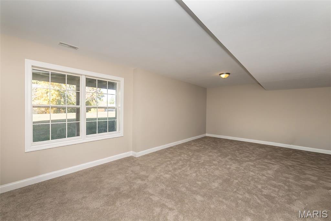
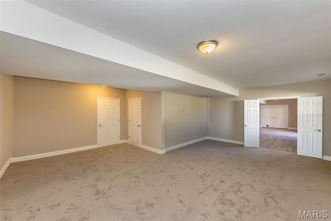
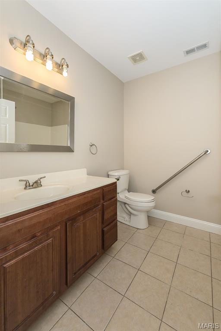
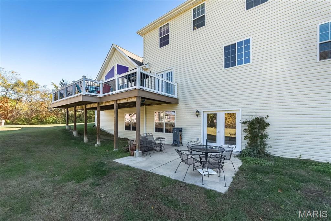
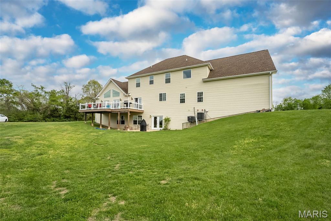
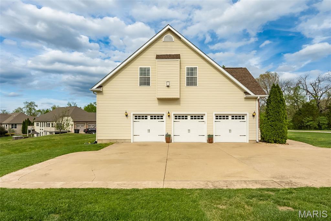
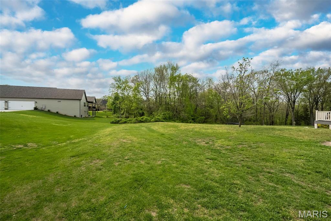
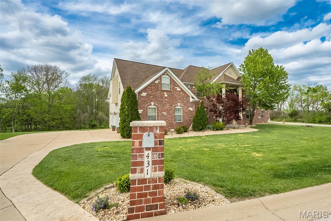
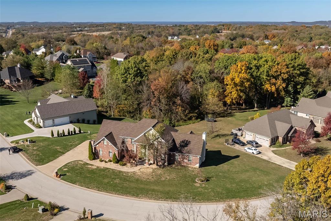
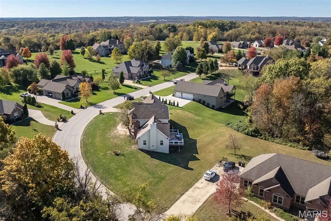
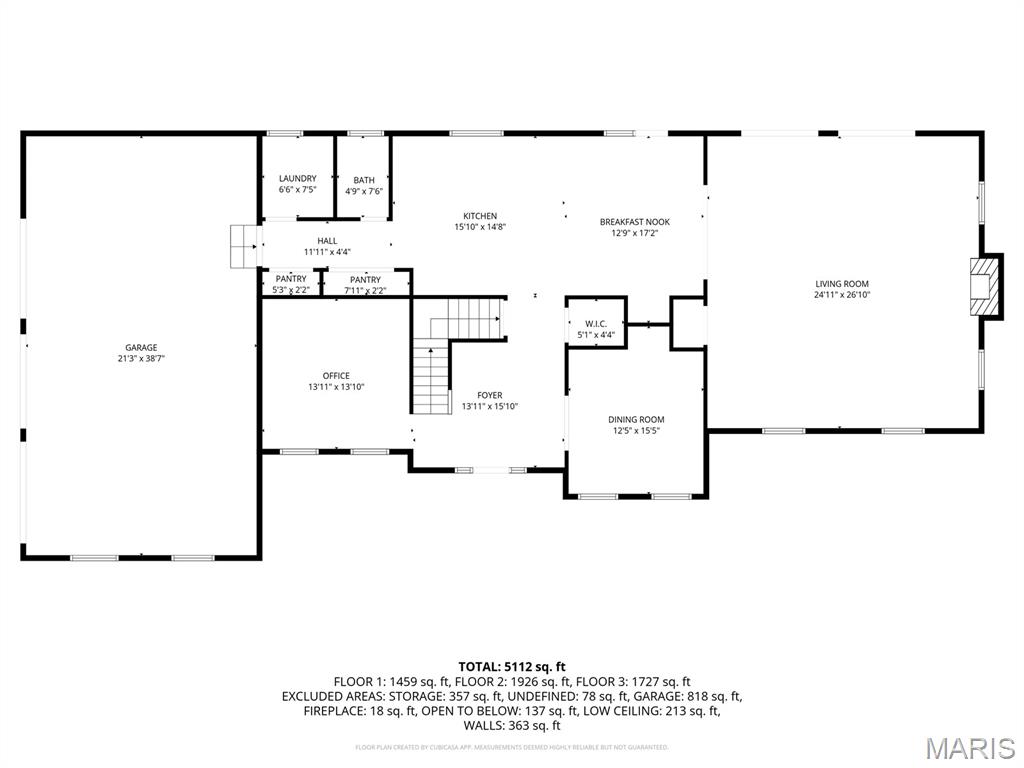
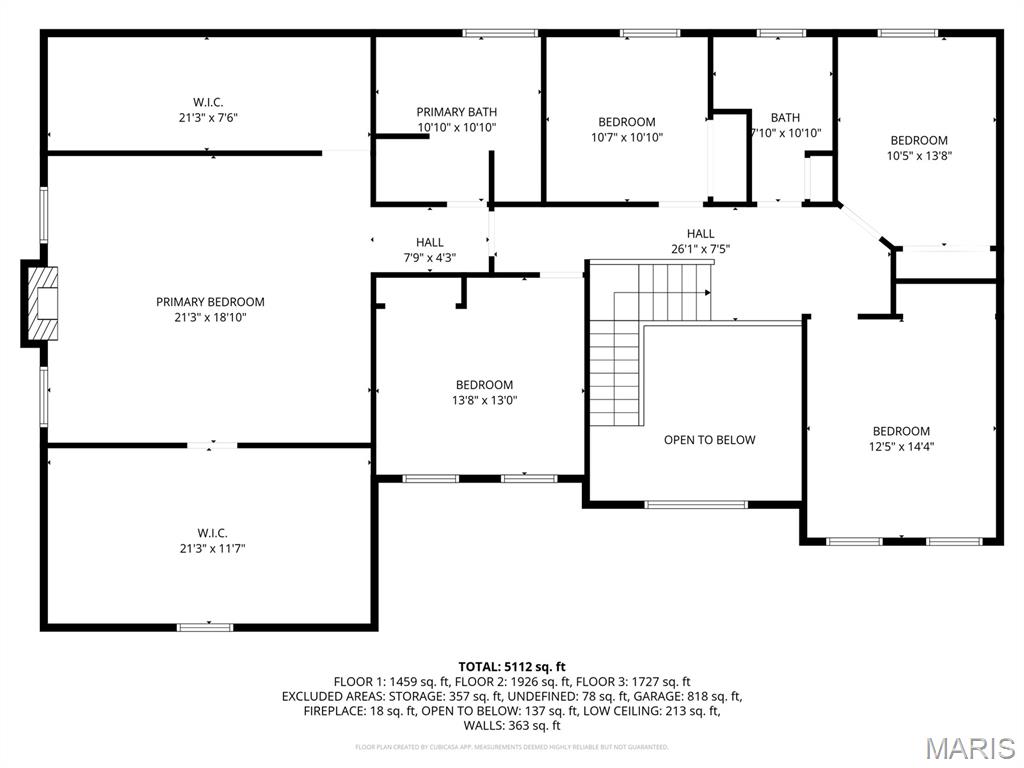
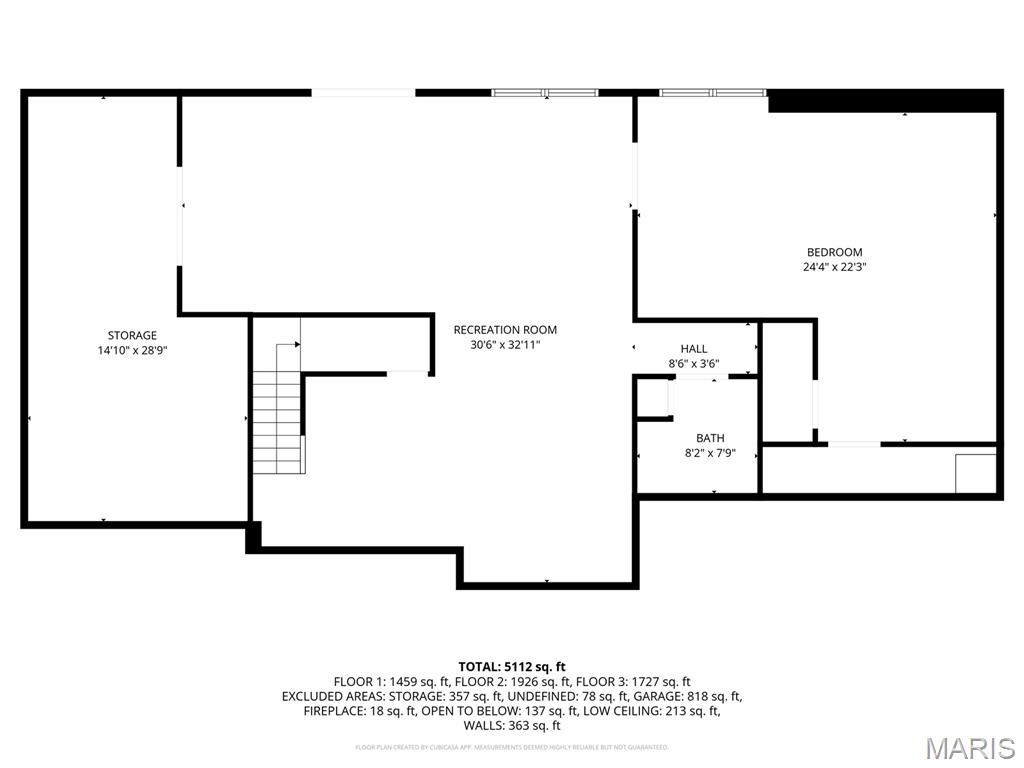
A true estate presence in sought-after Ming Estates — designed for those who need space without compromise! Set on a rare .58-acre corner lot in Washington, MO, this exceptional brick-front home offers over 5,900 sq ft of finished living space, paired with extensive recent upgrades that allow you to step right into a fully realized home — no projects, no waiting. From the moment you enter, the scale is undeniable. A dramatic two-story foyer with arched and barrel-rolled ceilings creates a grand welcome, framed by a formal dining room and a private office or reading room — spaces that feel both refined and intentional. At the heart of the home, the kitchen was built to handle real life at full capacity — featuring custom cabinetry, granite countertops, center island, pantry, and planning desk — all opening seamlessly into the vaulted great room with gas fireplace. It’s the kind of layout that keeps everyone connected, whether you're hosting a crowd or managing the rhythm of everyday life. Step outside and the experience continues. The newly completed $49,000 composite deck with integrated post lighting offers a polished outdoor extension — overlooking the expansive corner lot and creating the perfect backdrop for evenings, gatherings, and everything in between. Upstairs, five true bedrooms provide a rare level of flexibility — ideal for larger households, multi-use spaces, or simply room to grow. The vaulted owner’s suite stands apart as a private retreat, complete with its own gas fireplace, jacuzzi tub, and spacious bath. The finished walkout lower level adds an entirely separate living experience — featuring a full second living area, rec/media space, full bath, and a 6th sleeping area or guest suite. Whether for extended family, long-term guests, or private quarters, the possibilities here are exceptional. Seller is offering 1 year home protection plan for added buyer confidence! Recent improvements have already elevated the home: • New Roof – $29,000 (May 2025) • Composite Deck – $49,000 (July 2025) • Fresh Interior Paint (Sept 2025) • LVP Flooring in Lower Level (Sept 2025) • New Carpet in 6th Bedroom (Sept 2025) • $10,000 Insulation & Pest Treatment (Aug 2025) This is where space, function, and lifestyle come together in all the right ways!
Features & Amenities
Interior
-
Other Interior Features
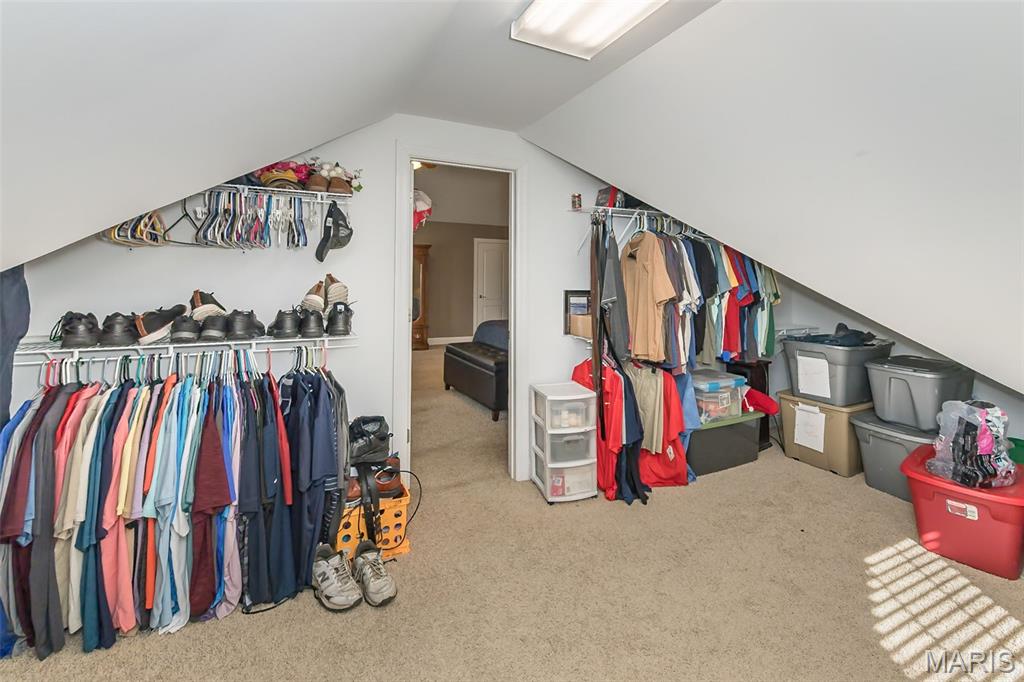
Breakfast Bar, Ceiling Fan(s), Crown Molding, Double Vanity, Eat-in Kitchen, Entrance Foyer, Granite Counters, High Ceilings, Kitchen Island, Open Floorplan, Pantry, Soaking Tub, Storage, Vaulted Ceiling(s), Walk-In Closet(s)
-
Total Bedrooms
6
-
Bathrooms
3
-
1/2 Bathrooms
1
-
Above Grade Finished Area
4228.0
-
Basement YN
YES
-
Cooling YN
YES
-
Cooling
Ceiling Fan(s), Central Air, Dual, Electric, Zoned
-
Fireplace YN
YES
-
Heating YN
YES
-
Heating
Forced Air
-
Pet friendly
N/A
Exterior
-
Garage
Yes
-
Garage spaces
3
-
Construction Materials
Concrete
-
Other Exterior Features
Lighting, Private Yard
-
Parking
Attached, Driveway, Garage, Garage Door Opener, Garage Faces Side, Inside Entrance
-
Patio and Porch Features
Deck, Patio
-
Pool
No
-
Waterfront YN
NO
-
View
Neighborhood, Trees/Woods
Area & Lot
-
Lot Features
Back Yard, Front Yard, Landscaped, Private
-
Lot Size(acres)
0.58
-
Lot Size(square feet)
25264.8
-
Property Type
Residential
-
Property Sub Type
Single Family Residence
-
Architectural Style
Colonial
Price
-
Sales Price
$675,000
-
Tax Amount
$5,134
-
Sq. Footage
6, 000
-
Price/SqFt
$112
HOA
-
Association
Yes
-
Association Fee
$1,010
-
Association Fee Frequency
Annually
-
Association Fee Includes
N/A
School District
-
Elementary School
Marthasville Elem.
-
Middle School
Washington Middle
-
High School
Washington High
Property Features
-
New Construction
NO
-
Association Amenities
Management
-
Foundation Details
Concrete Perimeter
-
Sewer
Public Sewer
-
Water Source
Public
Schedule a Showing
Showing scheduled successfully.
Mortgage calculator
Estimate your monthly mortgage payment, including the principal and interest, property taxes, and HOA. Adjust the values to generate a more accurate rate.
Your payment
Principal and Interest:
$
Property taxes:
$
HOA fees:
$
Total loan payment:
$
Total interest amount:
$
Location
County
Franklin
Elementary School
Marthasville Elem.
Middle School
Washington Middle
High School
Washington High
Listing Courtesy of Todd Furlow , Keller Williams Chesterfield
RealHub Information is provided exclusively for consumers' personal, non-commercial use, and it may not be used for any purpose other than to identify prospective properties consumers may be interested in purchasing. All information deemed reliable but not guaranteed and should be independently verified. All properties are subject to prior sale, change or withdrawal. RealHub website owner shall not be responsible for any typographical errors, misinformation, misprints and shall be held totally harmless.

FOUNDER
Colleen Brown
Call Colleen today to schedule a private showing.

* Listings on this website come from the FMLS IDX Compilation and may be held by brokerage firms other than the owner of this website. The listing brokerage is identified in any listing details. Information is deemed reliable but is not guaranteed. If you believe any FMLS listing contains material that infringes your copyrighted work please click here to review our DMCA policy and learn how to submit a takedown request.© 2024 FMLS.
Related Properties

Washington
413 Alborado Drive
4 Beds
3 Baths
3,500 Sq.Ft.
$675,000
MLS#: 25072918

Washington
7637 Highway 100
3 Beds
2 Baths
3,523 Sq.Ft.
$549,000
MLS#: 26029304
Washington
2218 Wind Crest Court
4 Beds
3 Baths
2,812 Sq.Ft.
$549,900
MLS#: 26028234

Washington
737 Lost Creek Lane
3 Beds
2 Baths
2,588 Sq.Ft.
$679,000
MLS#: 26024205

Washington
114 Fiddlers Close Road 114 STB
4 Beds
3 Baths
3,300 Sq.Ft.
$750,000
MLS#: 26025319

Washington
115 Fiddler's Close Road 115 STB
4 Beds
3 Baths
3,000 Sq.Ft.
$595,000
MLS#: 26025322
Washington
1933 4 Mile Road
4 Beds
2 Baths
3,645 Sq.Ft.
$719,000
MLS#: 26020685
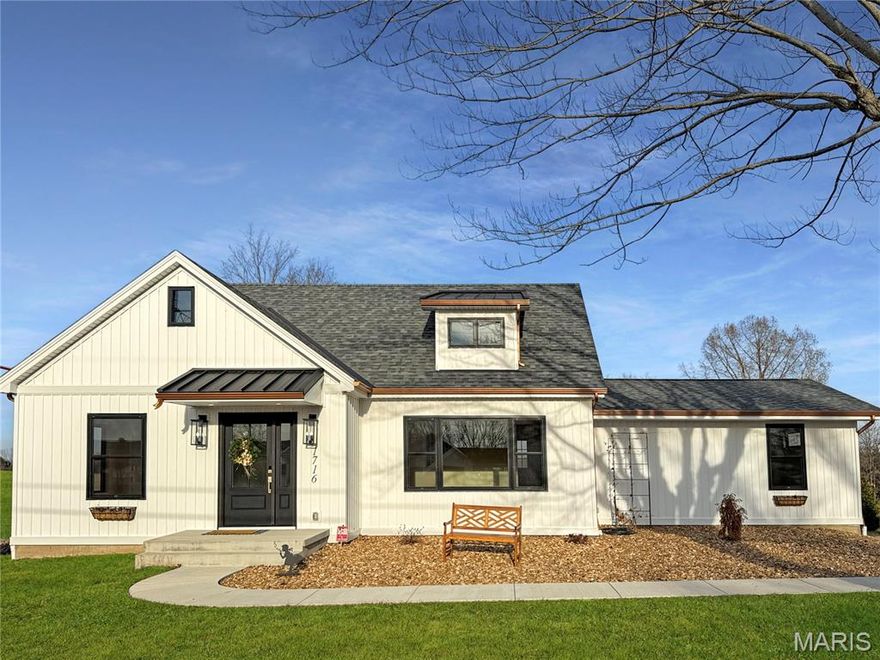
Washington
1716 Pottery Road
4 Beds
3 Baths
2,753 Sq.Ft.
$545,000
MLS#: 26015801

Washington
117 Fiddler's Close Road 117 STB
4 Beds
3 Baths
2,720 Sq.Ft.
$544,000
MLS#: 26010609
