
Contemporary, Ranch, Traditional
115 Fiddler's Close Road 115 STB
Washington, MO 63090
MLS#: 26025322
$595,000

Property
Beds
4
Full Baths
3
1/2 Baths
1
Year Built
None
Sq.Footage
3,000
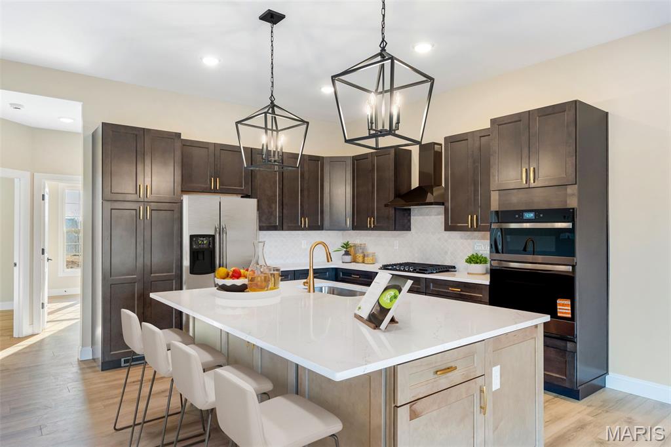
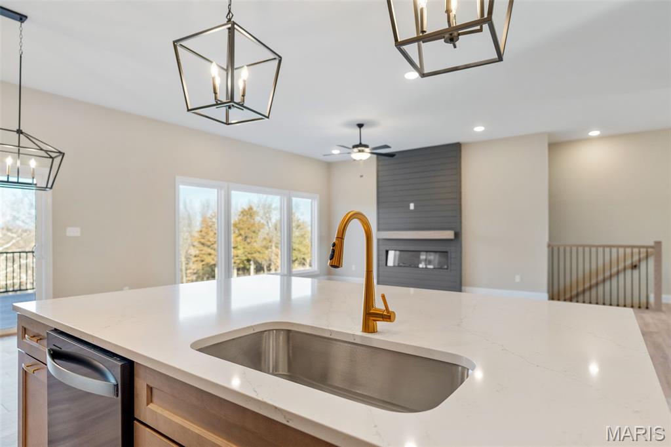
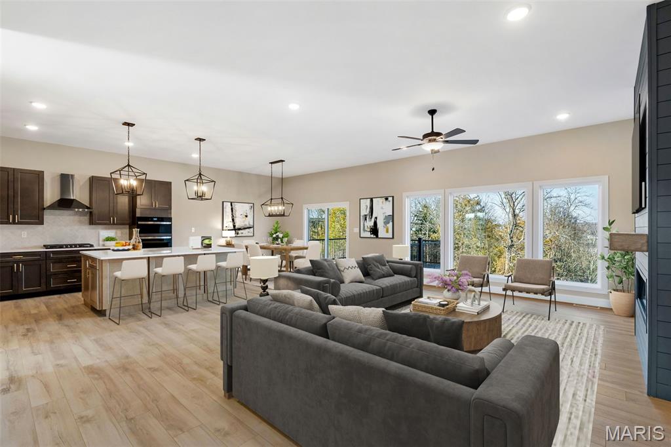
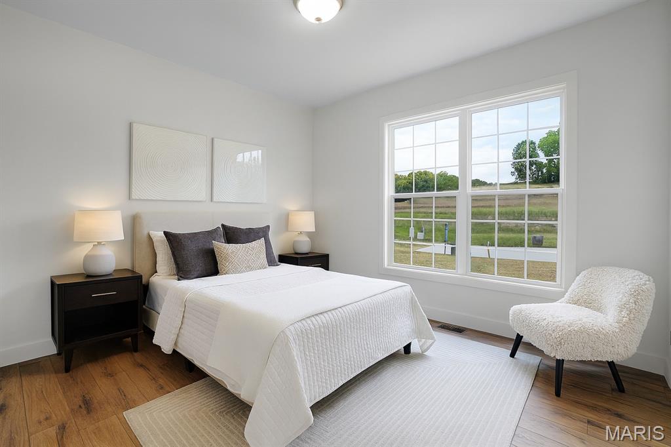
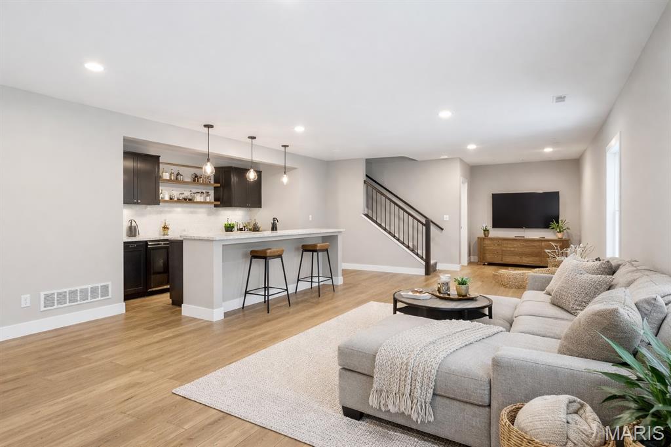
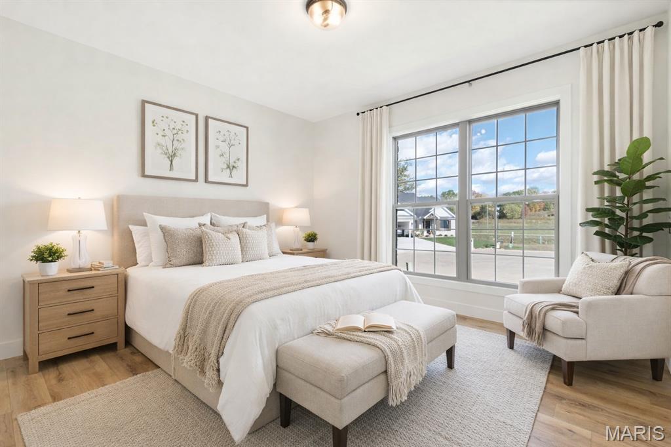
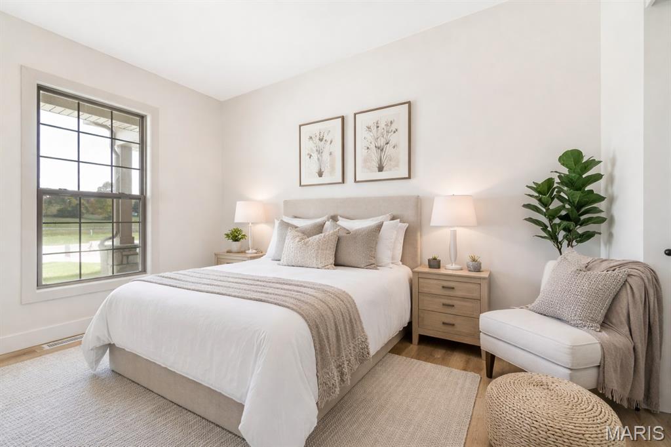
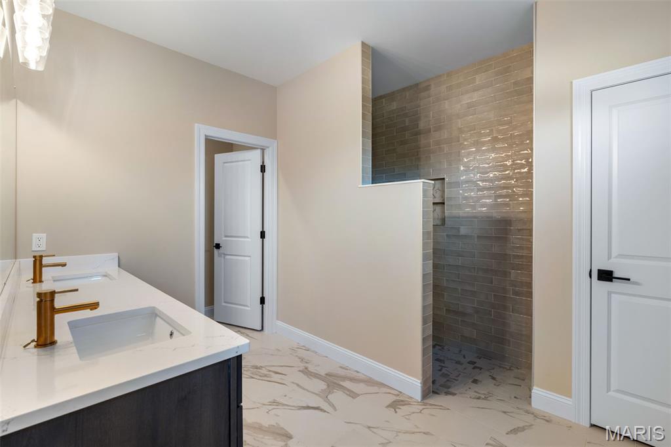
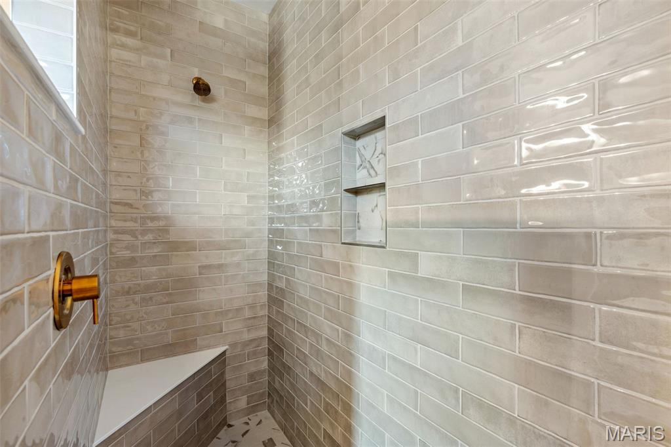
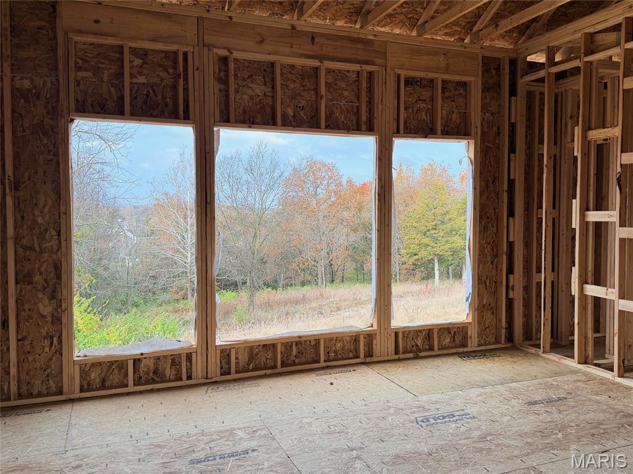
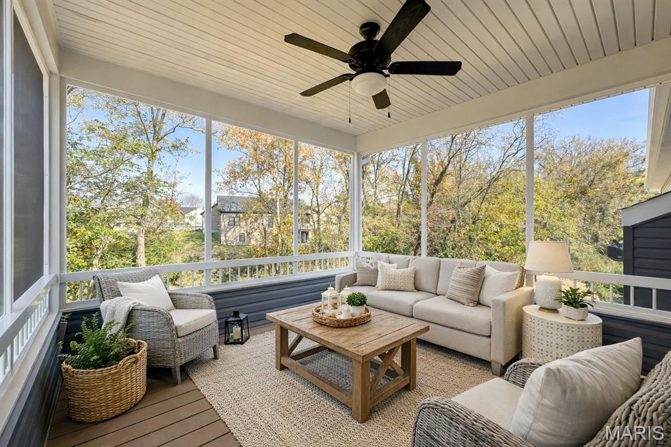
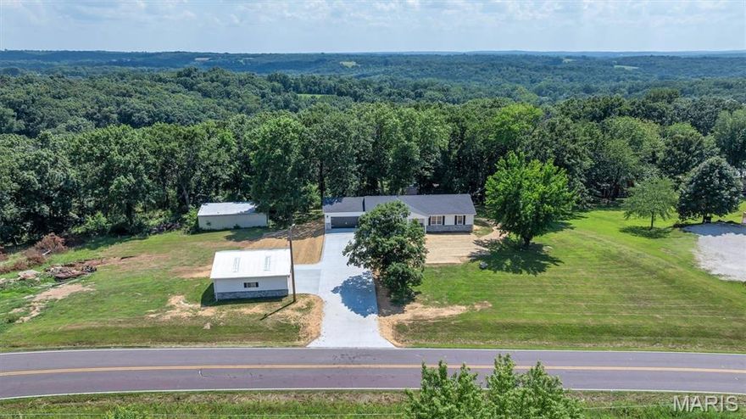
Back to trees, loaded with upgrades, and located in one of Washington’s most desirable communities, this new construction home in Stone Bridge is exactly what today’s buyers are searching for. Step inside and you’ll immediately notice the high ceilings and open, airy feel that make this home stand out. The main living space is designed for both everyday living and entertaining, anchored by a stunning kitchen featuring quartz countertops, modern finishes, and plenty of space to gather. The luxury primary suite delivers the retreat buyers want, with a spacious layout and high-end feel that makes it easy to unwind at the end of the day. Downstairs, the finished lower level adds serious value and flexibility with an additional bedroom, full bath, and large rec room—perfect for guests, entertaining, or a private living space. Outside, enjoy one of the most sought-after features in Stone Bridge: a backyard that backs to trees, offering privacy, peaceful views, and a setting that’s hard to find in new construction. With a 3-car garage, modern design, and a prime location close to parks, walking trails, and everything Washington has to offer, this home checks every box. If you’ve been waiting for the right home in Stone Bridge, this is it. Stone Bridge, by Northern Star Homes.
Features & Amenities
Interior
-
Other Interior Features
Bookcases, Ceiling Fan(s), Double Vanity, Entrance Foyer, Granite Counters, High Ceilings, Kitchen Island, Open Floorplan, Pantry, Recessed Lighting, Vaulted Ceiling(s), Walk-In Closet(s)
-
Total Bedrooms
4
-
Bathrooms
3
-
1/2 Bathrooms
1
-
Above Grade Finished Area
1905.0
-
Basement YN
YES
-
Cooling YN
YES
-
Cooling
Central Air, Electric
-
Fireplace YN
YES
-
Heating YN
YES
-
Heating
Forced Air
-
Main Level Bedrooms
3
-
Pet friendly
N/A
Exterior
-
Garage
Yes
-
Garage spaces
3
-
Construction Materials
Frame, Stone, Vinyl Siding
-
Parking
Attached, Garage, Garage Door Opener, Oversized
-
Patio and Porch Features
Covered, Deck, Front Porch, Patio, Porch
-
Pool
No
-
Waterfront YN
NO
-
View
Panoramic, Trees/Woods
Area & Lot
-
Lot Size(acres)
0.47
-
Lot Size(square feet)
20473.2
-
Property Type
Residential
-
Property Sub Type
Single Family Residence
-
Architectural Style
Contemporary, Ranch, Traditional
Price
-
Sales Price
$595,000
-
Sq. Footage
3, 000
-
Price/SqFt
$198
HOA
-
Association
Yes
-
Association Fee
$100
-
Association Fee Frequency
Annually
-
Association Fee Includes
N/A
School District
-
Elementary School
South Point Elem.
-
Middle School
Washington Middle
-
High School
Washington High
Property Features
-
New Construction
YES
-
Accessibility Features
Accessible Central Living Area, Accessible Common Area, Accessible Doors, Accessible Full Bath, Accessible Hallway(s), Accessible Kitchen, Central Living Area
-
Association Amenities
None
-
Sewer
Public Sewer
-
Water Source
Public
Schedule a Showing
Showing scheduled successfully.
Mortgage calculator
Estimate your monthly mortgage payment, including the principal and interest, property taxes, and HOA. Adjust the values to generate a more accurate rate.
Your payment
Principal and Interest:
$
Property taxes:
$
HOA fees:
$
Total loan payment:
$
Total interest amount:
$
Location
County
Franklin
Elementary School
South Point Elem.
Middle School
Washington Middle
High School
Washington High
Listing Courtesy of Elisha Hoerstkamp , RE/MAX Today
RealHub Information is provided exclusively for consumers' personal, non-commercial use, and it may not be used for any purpose other than to identify prospective properties consumers may be interested in purchasing. All information deemed reliable but not guaranteed and should be independently verified. All properties are subject to prior sale, change or withdrawal. RealHub website owner shall not be responsible for any typographical errors, misinformation, misprints and shall be held totally harmless.

FOUNDER
Colleen Brown
Call Colleen today to schedule a private showing.

* Listings on this website come from the FMLS IDX Compilation and may be held by brokerage firms other than the owner of this website. The listing brokerage is identified in any listing details. Information is deemed reliable but is not guaranteed. If you believe any FMLS listing contains material that infringes your copyrighted work please click here to review our DMCA policy and learn how to submit a takedown request.© 2024 FMLS.
Related Properties

Washington
413 Alborado Drive
4 Beds
3 Baths
3,500 Sq.Ft.
$675,000
MLS#: 25072918

Washington
7637 Highway 100
3 Beds
2 Baths
3,523 Sq.Ft.
$549,000
MLS#: 26029304
Washington
2218 Wind Crest Court
4 Beds
3 Baths
2,812 Sq.Ft.
$549,900
MLS#: 26028234

Washington
737 Lost Creek Lane
3 Beds
2 Baths
2,588 Sq.Ft.
$679,000
MLS#: 26024205
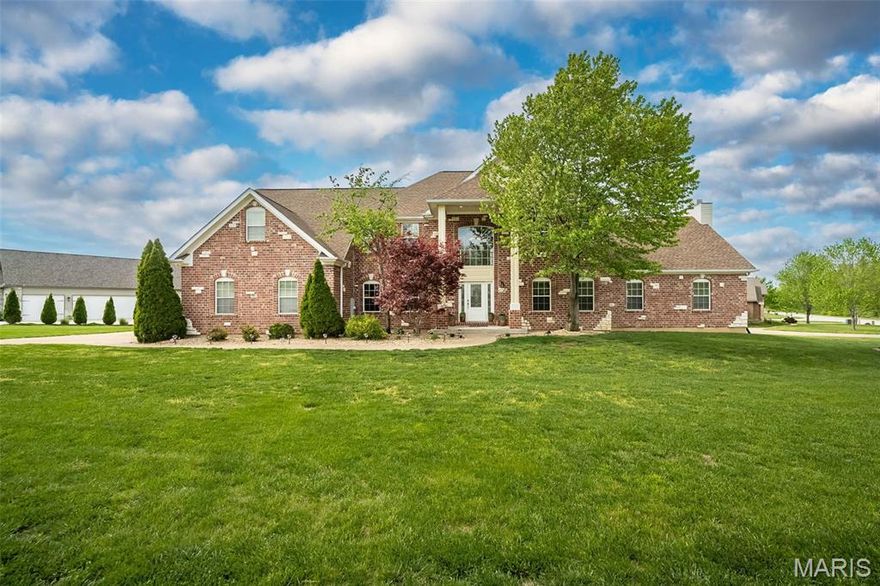
Washington
431 Ridge Meadow Lane
6 Beds
3 Baths
6,000 Sq.Ft.
$675,000
MLS#: 26023255
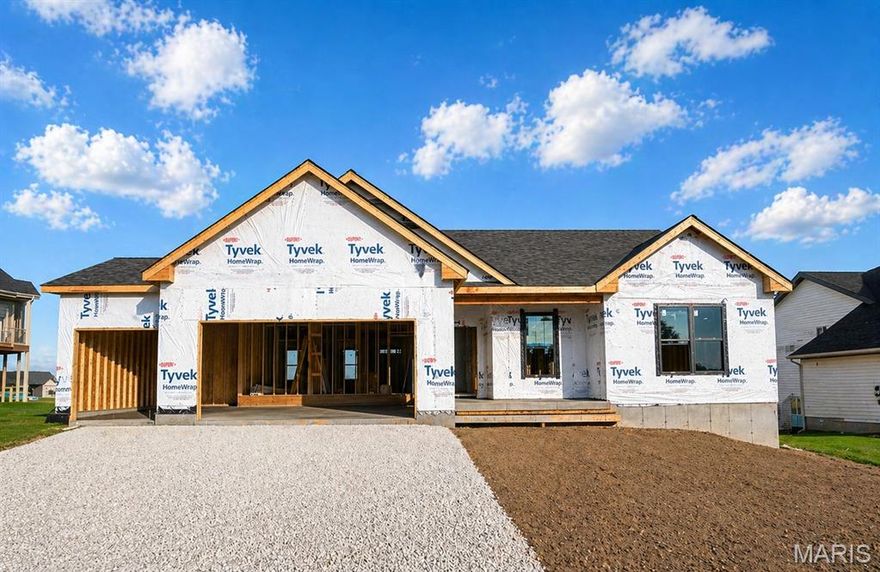
Washington
2409 Fiddlers Close 111 STB
3 Beds
2 Baths
1,720 Sq.Ft.
$488,500
MLS#: 26021951
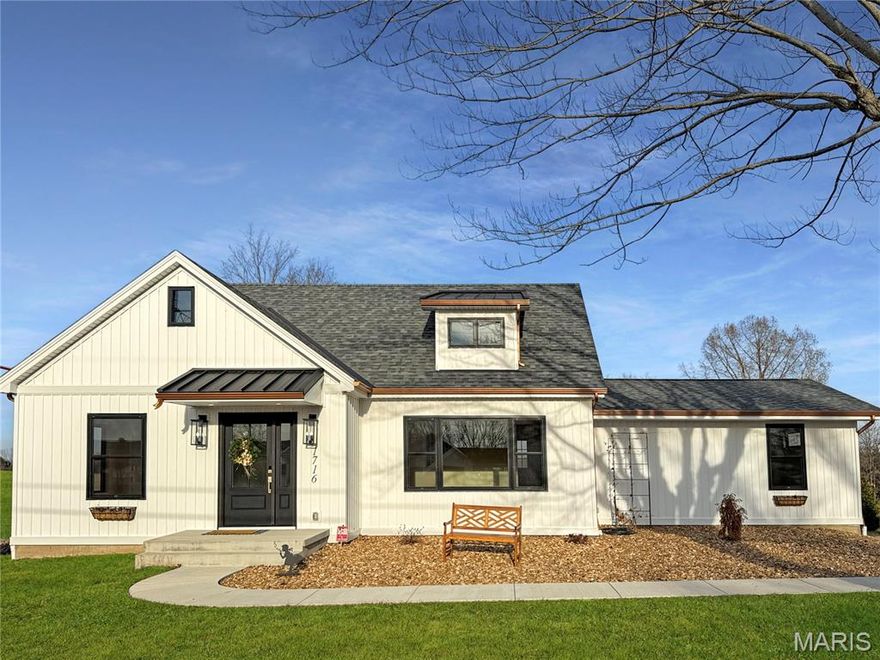
Washington
1716 Pottery Road
4 Beds
3 Baths
2,753 Sq.Ft.
$545,000
MLS#: 26015801
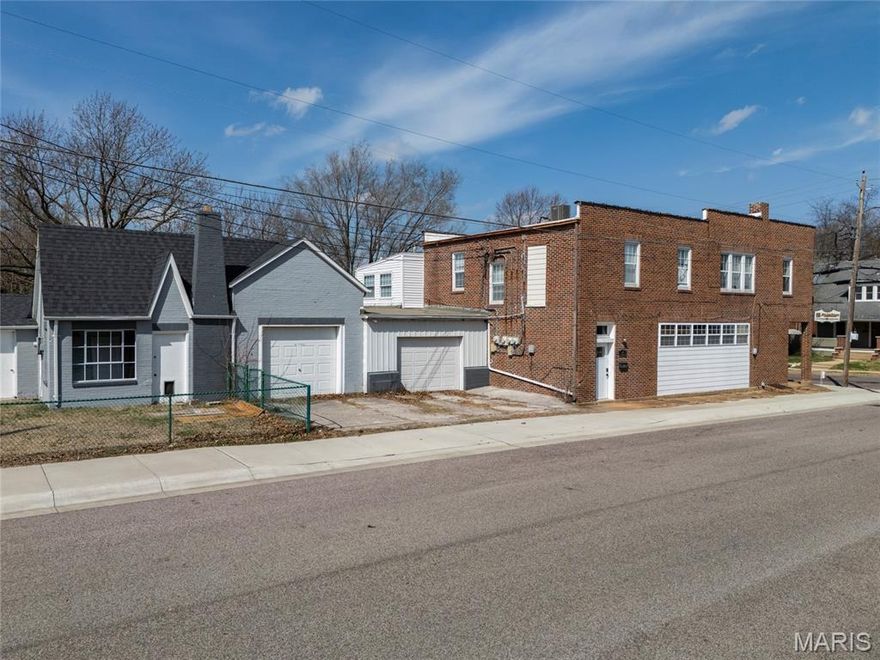
Washington
800 W 2nd Street
6 Beds
4 Baths
6,246 Sq.Ft.
$479,000
MLS#: 26008887
Washington
7040 Highway Yy
3 Beds
3 Baths
1,776 Sq.Ft.
$499,900
MLS#: 26012905
