Features & Amenities

Interior

  • Total Bedrooms

    4

  • Bathrooms

    3

  • 1/2 Bathrooms

    1

  • Above Grade Finished Area

    2600.0

  • Basement YN

    YES

  • Cooling YN

    YES

  • Cooling

    Ceiling Fan(s), Central Air

  • Fireplace YN

    YES

  • Heating YN

    YES

  • Heating

    Heat Pump, Zoned

  • Main Level Bedrooms

    1

  • Pet friendly

    N/A

Exterior

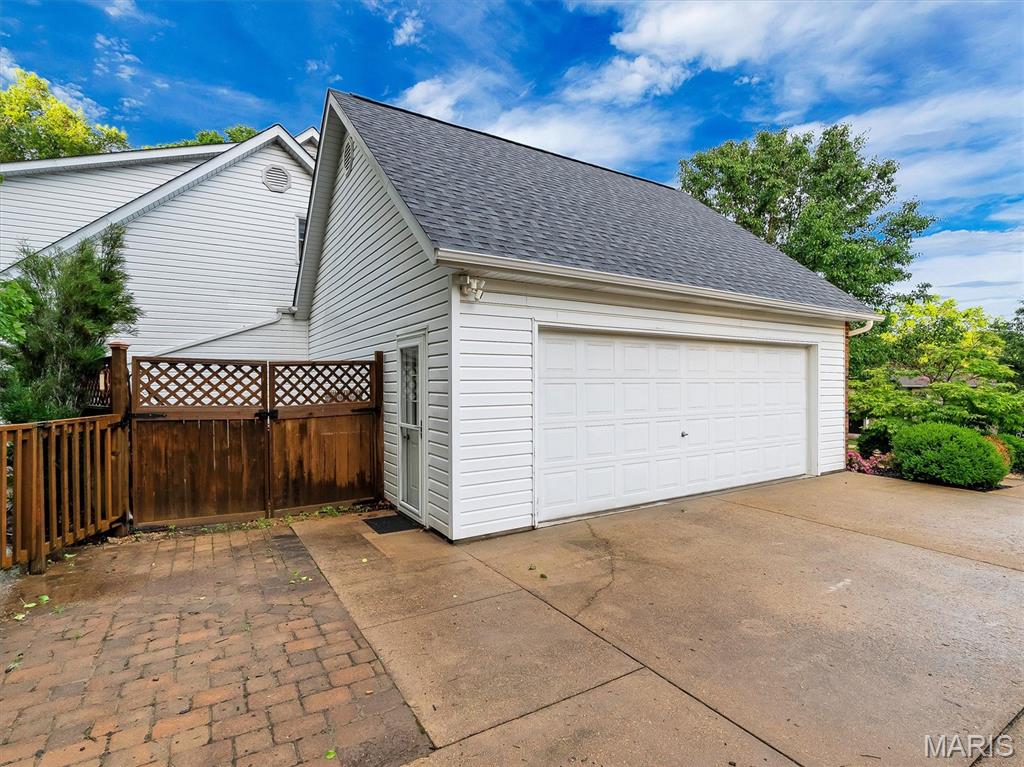
  • Garage

    Yes

  • Garage spaces

    2

  • Construction Materials

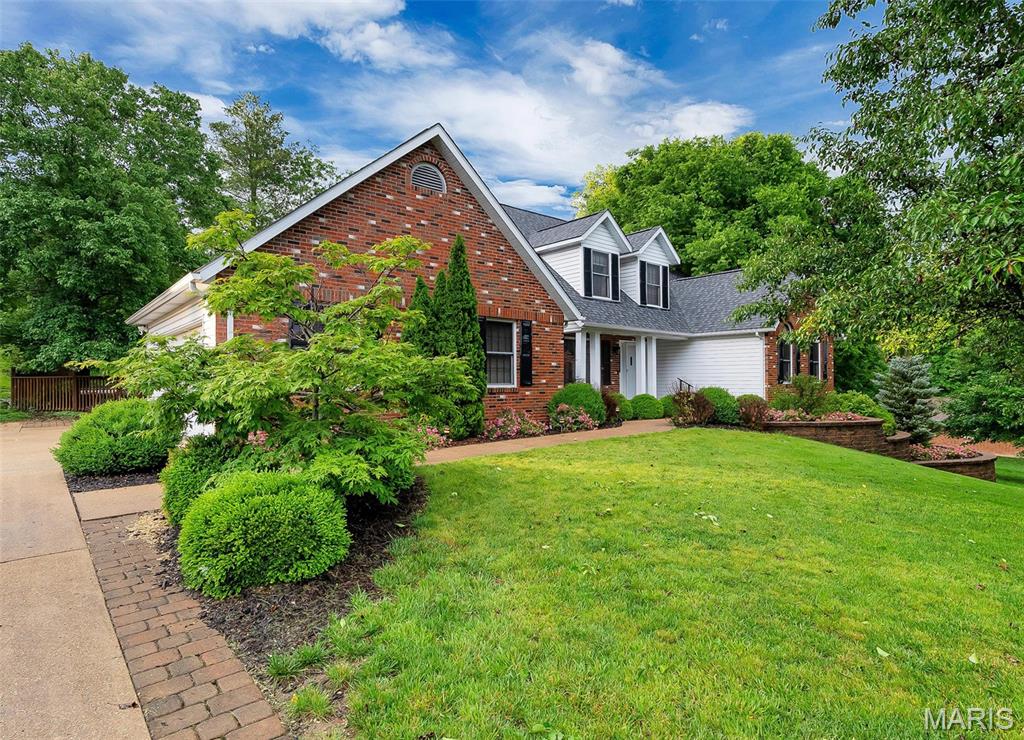
    Brick Veneer, Vinyl Siding

  • Patio and Porch Features

    Covered, Deck, Front Porch, Patio

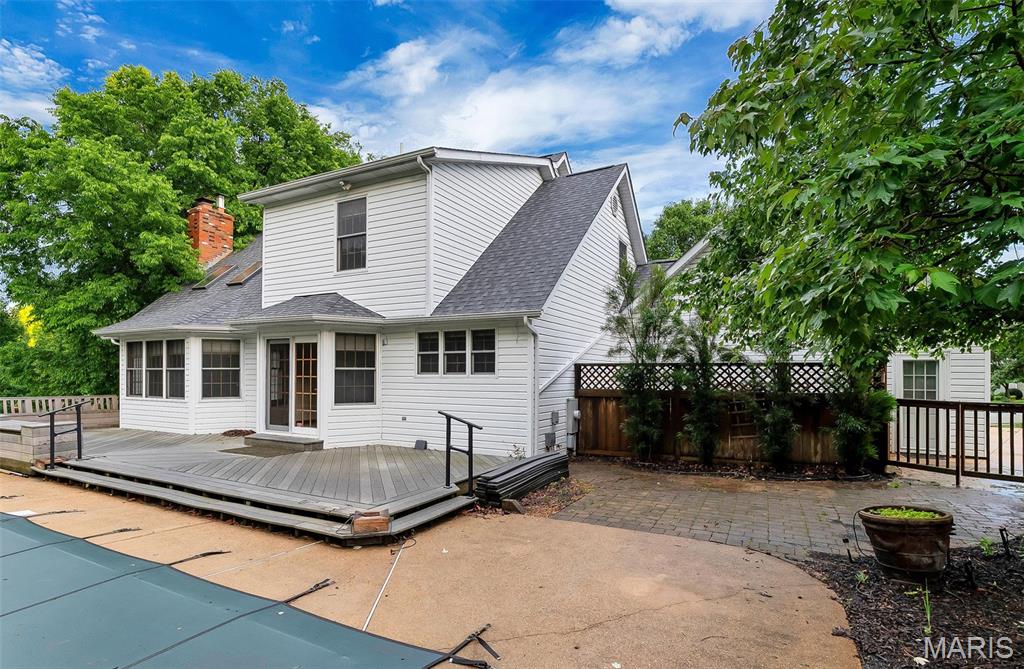
  • Pool

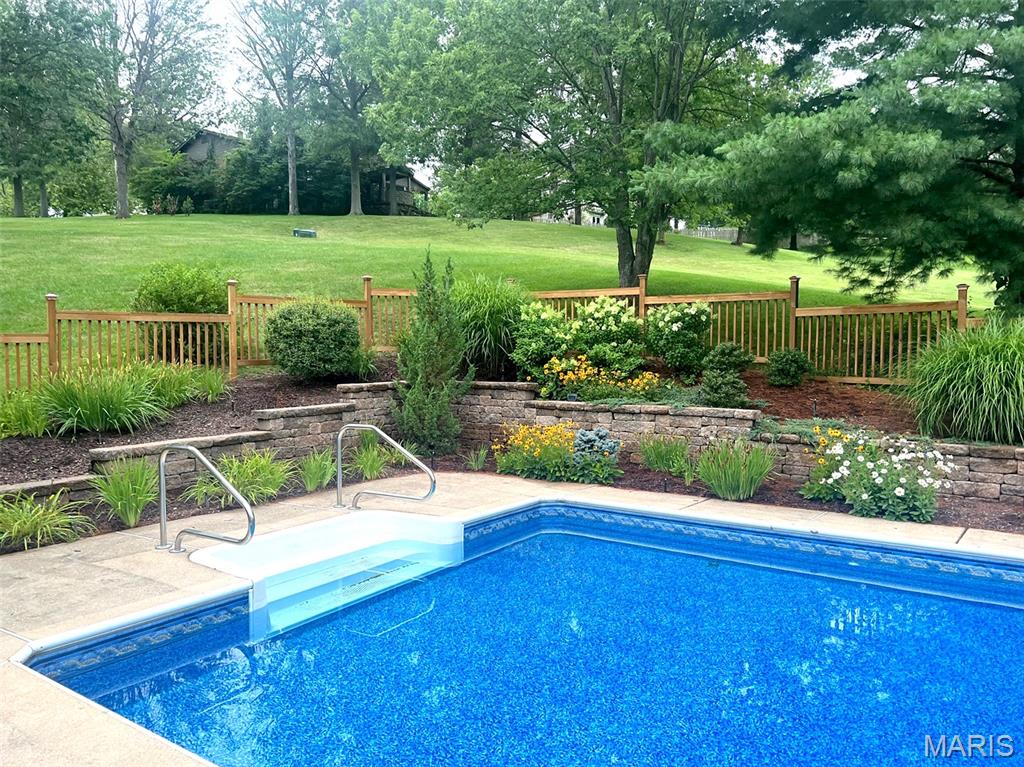
    Yes

  • Pool Features

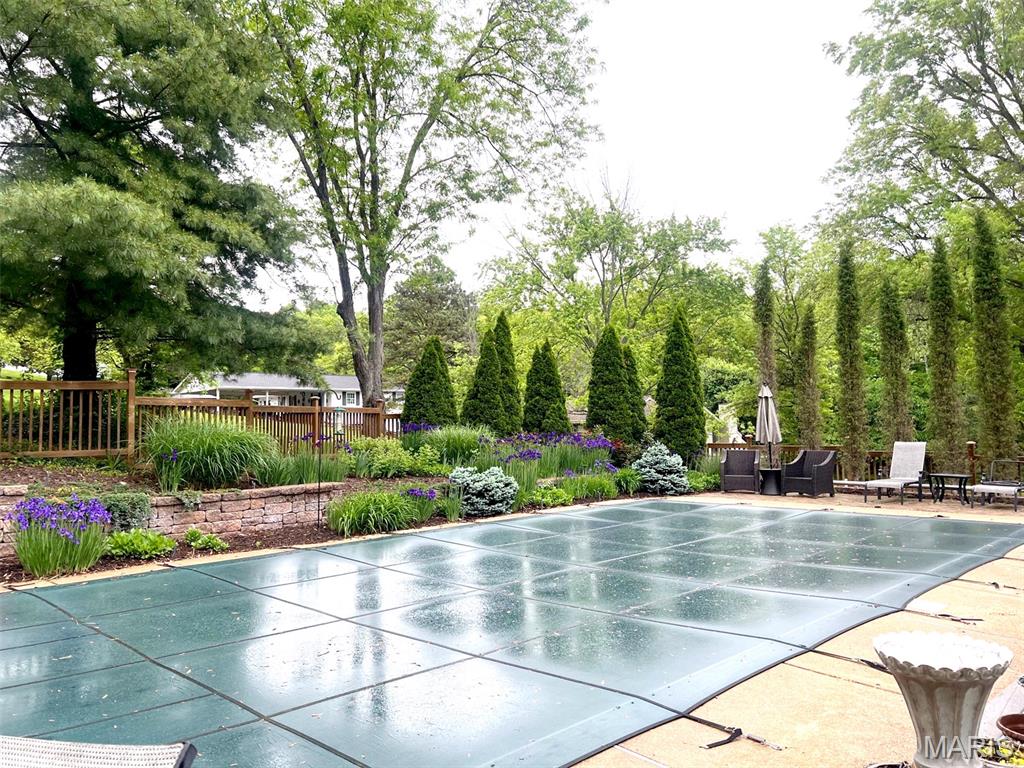
    Fenced, In Ground, Pool Cover, Private

Area & Lot

  • Lot Features

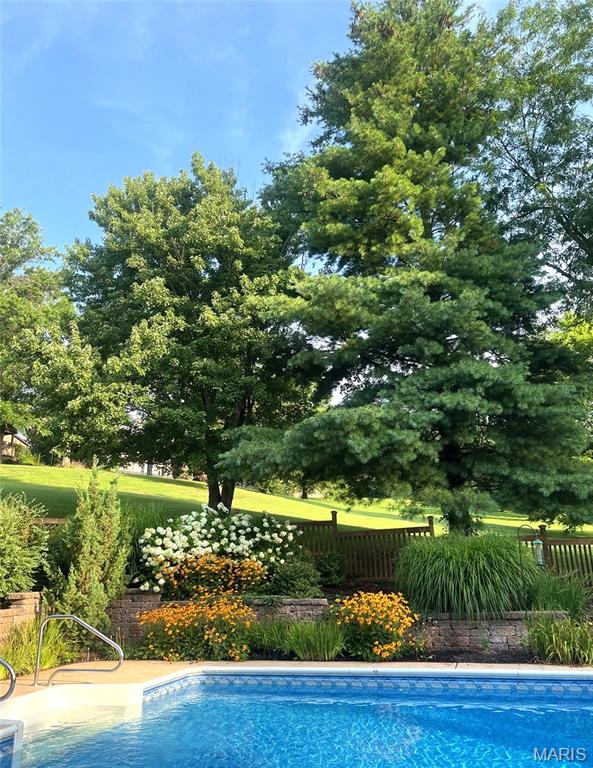
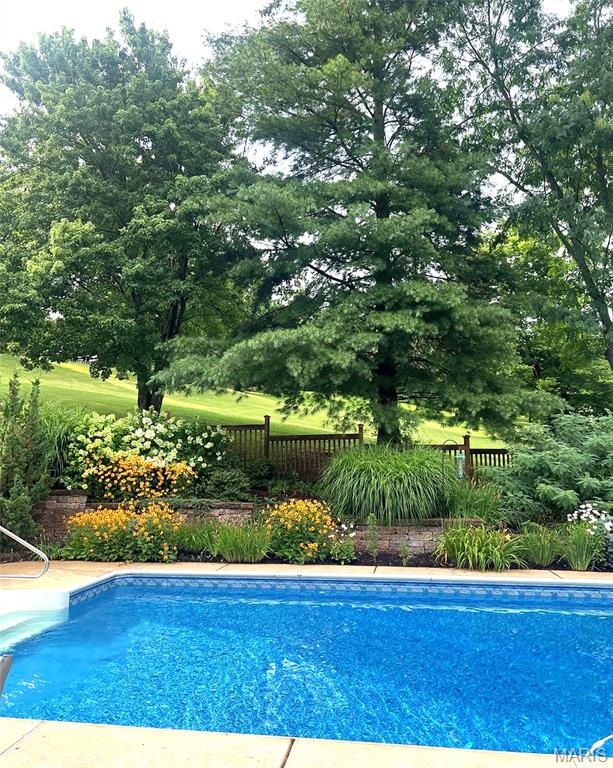
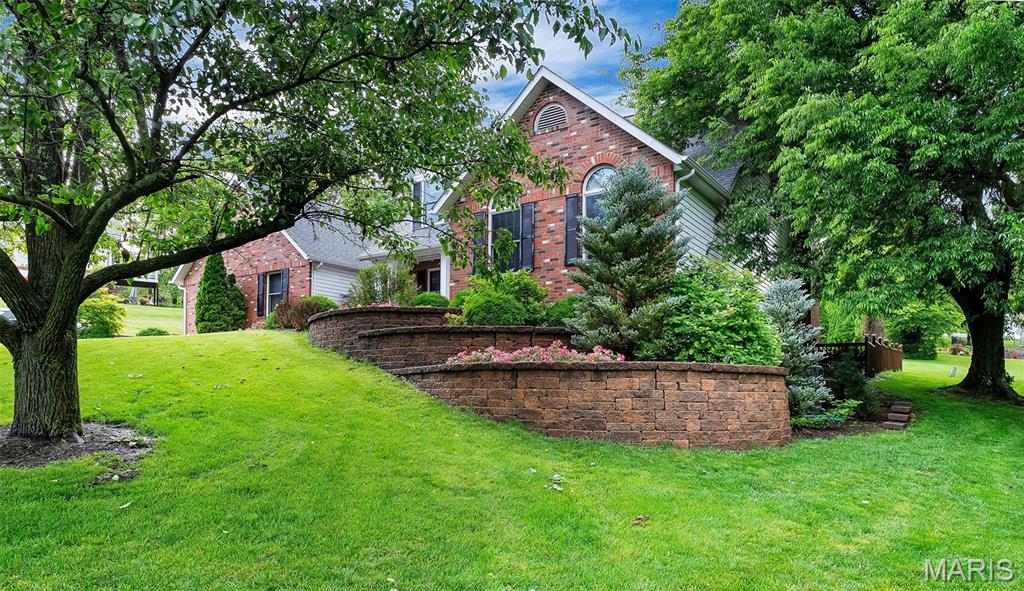
    Back Yard, Front Yard, Landscaped, Rectangular Lot, Sloped Down

  • Lot Size(acres)

    0.541

  • Lot Size(square feet)

    23565.96

  • Property Type

    Residential

  • Property Sub Type

    Single Family Residence

  • Architectural Style

    Traditional

Price

  • Sales Price

    $675,000

  • Tax Amount

    $2,949

  • Sq. Footage

    3, 500

  • Price/SqFt

    $192

HOA

  • Association

    Yes

  • Association Fee

    $1,066

  • Association Fee Frequency

    Annually

  • Association Fee Includes

    N/A

School District

  • Elementary School

    South Point Elem.

  • Middle School

    Washington Middle

  • High School

    Washington High

Property Features

  • New Construction

    NO

  • Water Source

    Public

Schedule a Showing

Showing scheduled successfully.

<
>
IN PERSON
VIA CHAT

What is 3 + 4 ?


Change time

Mortgage calculator

Estimate your monthly mortgage payment, including the principal and interest, property taxes, and HOA. Adjust the values to generate a more accurate rate.

Your payment

Principal and Interest:

$

Property taxes:

$

HOA fees:

$

Total loan payment:

$

Total interest amount:

$

Location

County

Franklin

Elementary School

South Point Elem.

Middle School

Washington Middle

High School

Washington High

Listing Courtesy of Carol Weber , ReeceNichols Real Estate

RealHub Information is provided exclusively for consumers' personal, non-commercial use, and it may not be used for any purpose other than to identify prospective properties consumers may be interested in purchasing. All information deemed reliable but not guaranteed and should be independently verified. All properties are subject to prior sale, change or withdrawal. RealHub website owner shall not be responsible for any typographical errors, misinformation, misprints and shall be held totally harmless.

Agent Colleen Brown

FOUNDER

Colleen Brown

Call Colleen today to schedule a private showing.


* Listings on this website come from the FMLS IDX Compilation and may be held by brokerage firms other than the owner of this website. The listing brokerage is identified in any listing details. Information is deemed reliable but is not guaranteed. If you believe any FMLS listing contains material that infringes your copyrighted work please click here to review our DMCA policy and learn how to submit a takedown request.© 2024 FMLS.
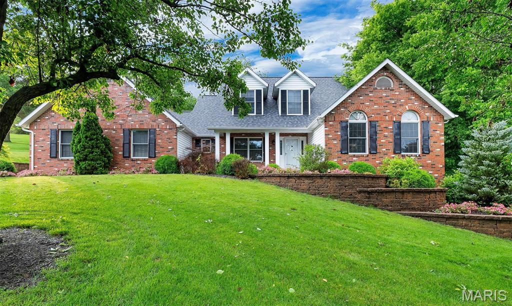
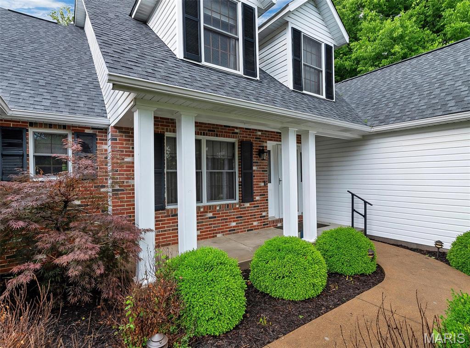
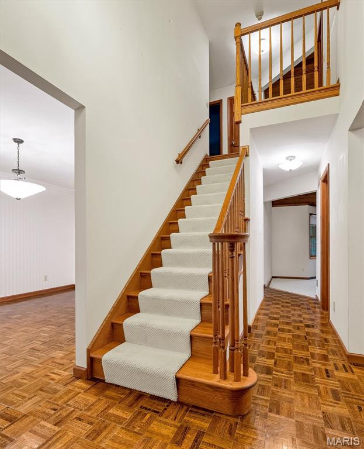
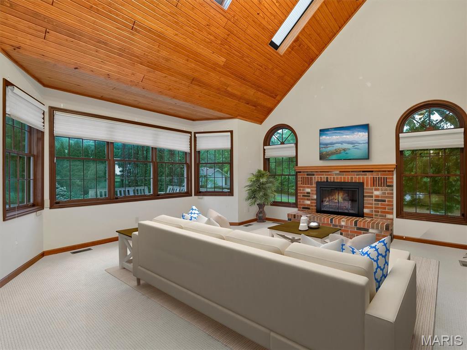
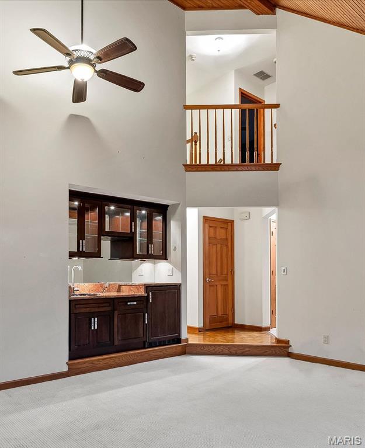
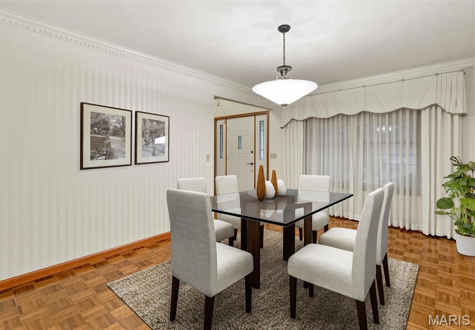
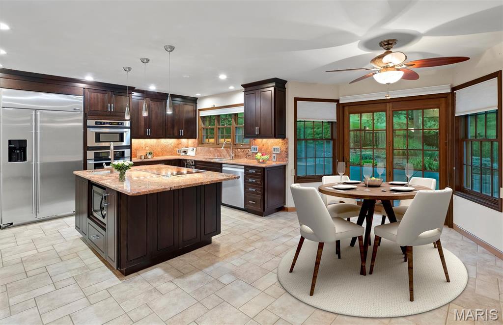
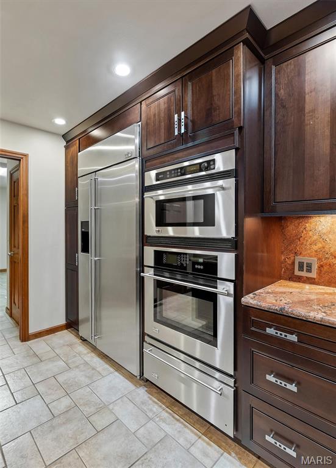
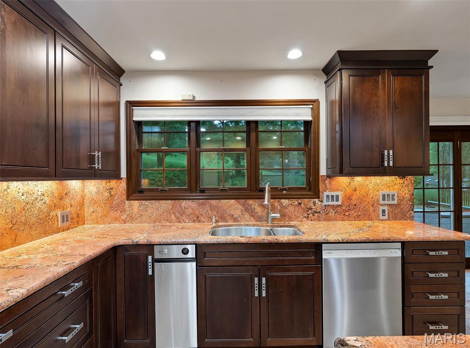
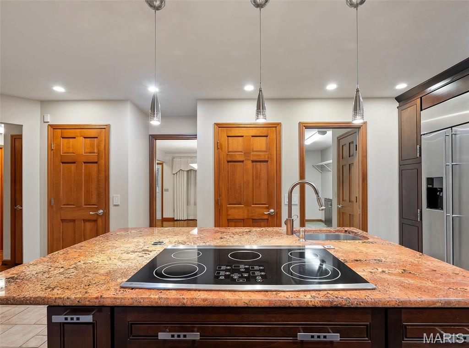
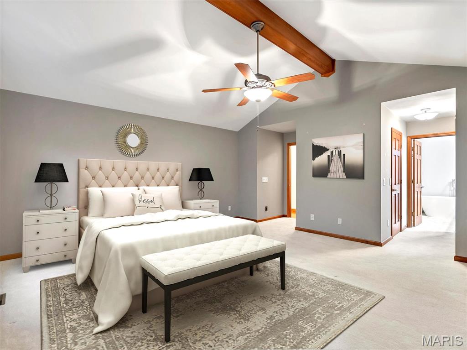
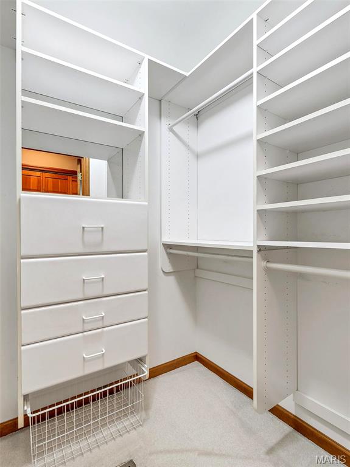
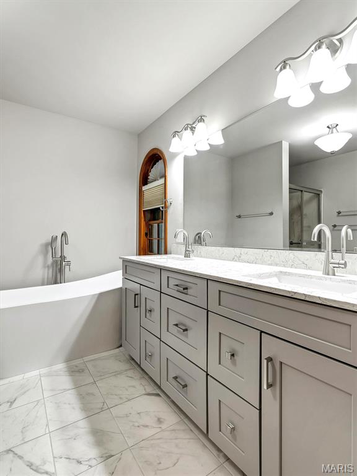
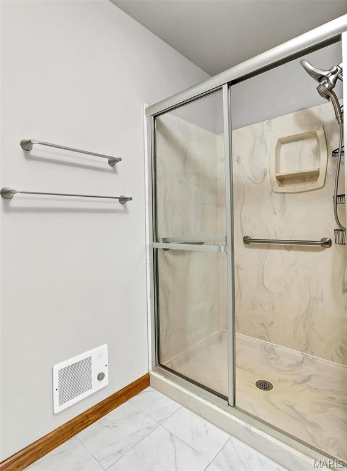
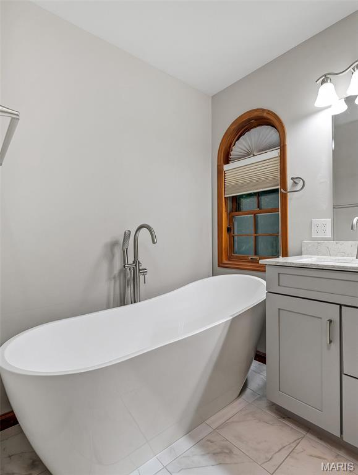
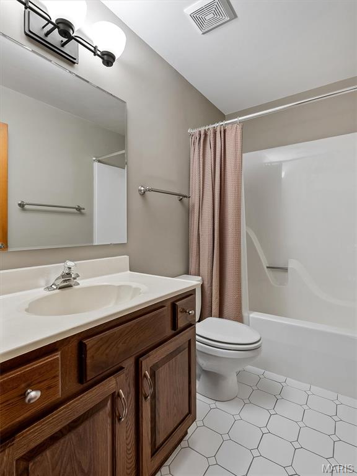
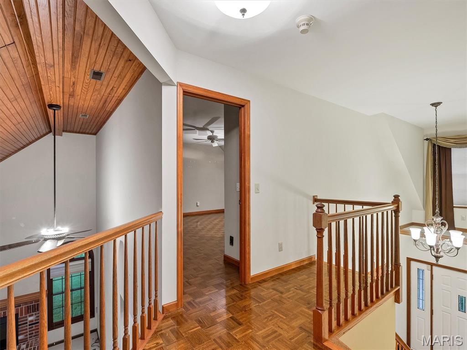
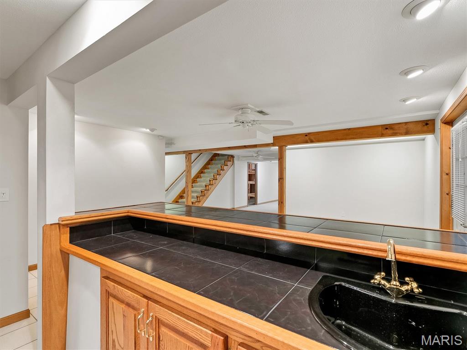
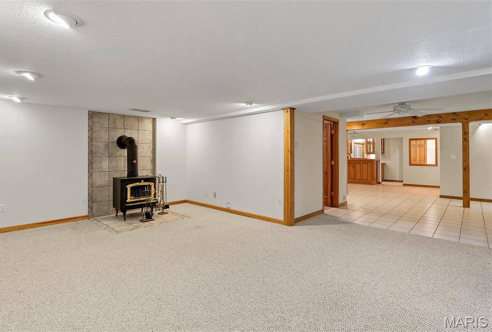
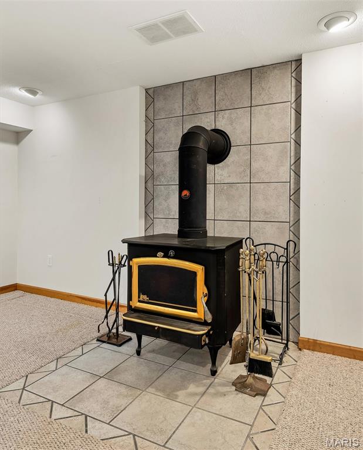
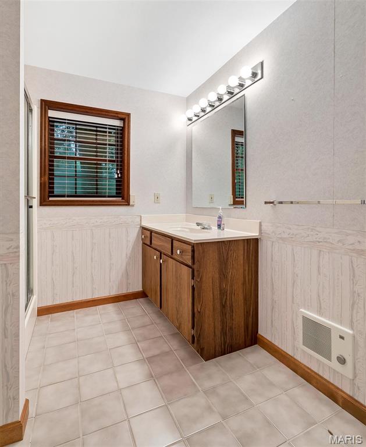
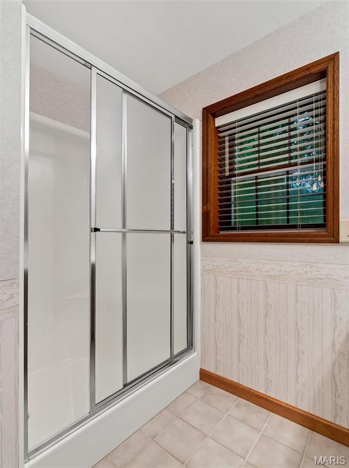
This striking custom built home sits in El Vallejo Subdivision east of Washington just off Hwy 100 for an easy commute to St. Louis. The home offers 4 bedrooms, 3 full baths & 1 half bath, and built with 2x6 wall construction. Master bedroom is on the main level with California custom closets & updated bath with soaking tub & separate shower. The custom designed, island kitchen is a chief's dream with granite counters, 2 pantries, 2 built-in microwaves, oversized refrigerator, warming drawer, & breakfast area. Upstairs are 3 good sized bedrooms & full bath. The walkout lower level has all your entertaining areas with bar, wine room, rec room, full bath and workshop. Outside off the kitchen you will find a maintenance free deck by the 18' by 36' in-ground pool with cover. Landscaping in front and back yards is stunning year round with perennials for each season. The oversized two car garage completes this home which is waiting for you!

413 Alborado Drive

Message successfully sent.

What would you like to know?

What is 3 + 4 ?

I agree to receive email communication and understand I can unsubscribe at any time.

I agree to be contacted by Colleen Brown via call, email, and text for real estate services. To opt out, you can reply 'stop' at any time or reply 'help' for assistance. You can also click the unsubscribe link in the emails. Message and data rates may apply. Message frequency may vary. Privacy Policy

Related Properties

Welcome to a rare blend of historic elegance, peaceful country living, and modern day comfort. Built in 1883 and situated on 5+/- picturesque acres, this beautifully maintained brick and frame home is filled with timeless character and unforgettable curb appeal. Surrounded by mature shade trees and highlighted by a stunning wraparound front porch, this property immediately feels like home from the moment you arrive. Whether you are enjoying your morning coffee while watching the sunrise or relaxing in the evening with family and friends, the expansive porch creates the perfect setting to slow down and enjoy country living at its finest. Inside, the home showcases oversized rooms, soaring ceilings, and the kind of craftsmanship and charm that simply cannot be recreated. Rich with warmth and personality, every space offers a unique blend of historic detail and thoughtful modern updates. The spacious eat in kitchen opens seamlessly into the bright and inviting sun room, making it ideal for entertaining, gatherings, or simply taking in the peaceful views of the surrounding property.
The second level features three generously sized bedrooms and two full bathrooms, offering comfort and flexibility for families, guests, or even a private home office setup. Throughout the home, recent improvements and tuck pointing provide added confidence while preserving the integrity and beauty of this historic property. Step outside and discover endless possibilities. The large pole barn offers ample space for storage, hobbies, equipment, or recreational use, while the open acreage is perfect for animals, gardening, outdoor entertaining, or simply enjoying the privacy and beauty of your own slice of countryside.
Properties like this rarely come available. With its rich history, welcoming atmosphere, scenic setting, and countless updates, this one of a kind home offers the perfect combination of charm, space, and functionality. Experience the beauty, character, and peaceful lifestyle this extraordinary property has to offer. Schedule your private showing today before this incredible opportunity is gone.
#26029304

Washington

7637 Highway 100

3 Beds

2 Baths

3,523 Sq.Ft.

$549,000

MLS#: 26029304
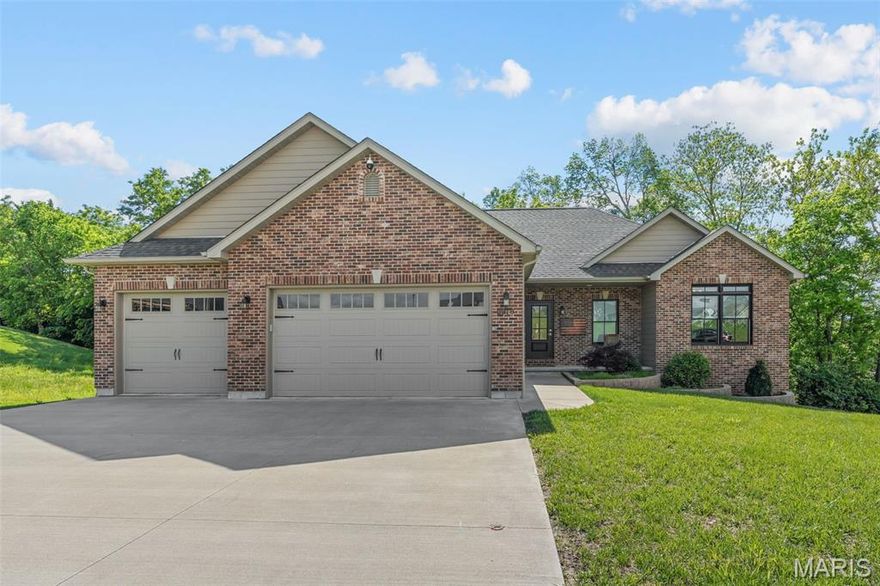
This beautifully updated home has been thoughtfully enhanced since its 2018 build, offering comfort, style, and versatility throughout. The luxurious primary bath has been transformed into a true personal oasis with a soaking tub, stunning new tile, and heated towel racks.

The kitchen is both functional and stylish, featuring a gas stove and updated backsplash. The finished lower level offers incredible flexibility as an entertainment space or private in-law suite, complete with a bedroom, full bath with a heated bidet seat, media room, and full kitchen.

Additional upgrades include  radiant heated floors designed to keep you warm and comfortable during the colder months. Situated on a quiet cul-de-sac lot with a tree-lined backdrop for added privacy, this home combines modern convenience with exceptional comfort.
#26028234

Washington

2218 Wind Crest Court

4 Beds

3 Baths

2,812 Sq.Ft.

$549,900

MLS#: 26028234

Welcome to 737 Lost Creek Lane in Washington, Missouri—an 1870s farmhouse set on 10 picturesque acres, offering a rare blend of history, privacy, and natural beauty.

This 3-bedroom, 2-bath home features over 2,500 square feet of living space, combining timeless character with the space and functionality today’s buyers are looking for. Inside, you’ll find spacious living areas, abundant natural light, and a flexible layout ideal for everyday living or entertaining. The finished basement adds additional room for a second living area, rec space, or home office, while the tuck-under garage provides convenient parking and storage.

Step outside and the property truly sets itself apart. A large barn makes this an excellent candidate for a horse property or hobby farm, while the rolling acreage offers plenty of room to expand, explore, or simply enjoy the peaceful surroundings.

The highlight? A beautiful spring-fed creek runs through the property, complete with a natural swimming hole—creating your own private retreat right in your backyard.

Whether you’re looking for a mini farm, a weekend escape, or a full-time residence with character and land, this property delivers a unique opportunity that’s hard to find.

Located just minutes from Washington’s shops, dining, and amenities—yet offering the feel of a secluded countryside getaway—this is one you need to see in person to fully appreciate.
#26024205

Washington

737 Lost Creek Lane

3 Beds

2 Baths

2,588 Sq.Ft.

$679,000

MLS#: 26024205

Panoramic views, wooded privacy, and high-end design. Perfectly positioned on a premium homesite backing to trees, this stunning home offers the kind of setting that’s hard to find in Washington, Missouri.

Step inside to an open, light-filled floor plan featuring oversized windows that frame the scenic views and flood the home with natural light. The heart of the home is built for both everyday living and entertaining, with a spacious layout that flows seamlessly from the kitchen to the living and dining areas.

A dedicated home office provides the ideal space for remote work or quiet focus, while the finished lower level rec room gives you the flexibility for movie nights, game days, or hosting guests. Every detail has been thoughtfully designed to deliver the modern features today’s buyers demand.

Out back, enjoy your private retreat with a peaceful, tree-lined backdrop and breathtaking panoramic views - perfect for morning coffee or evening sunsets.  If you’ve been searching for your next home with views, privacy, and space to live the lifestyle you want, check this one out.

Stone Bridge is known for its scenic setting, walking trails, parks, and proximity to shopping, dining, and top-rated schools, all just minutes from downtown Washington and an easy drive to St. Louis.

This home is getting a three car garage,   The great room shows off 10' ceilings and plenty of natural light, and a stone fireplace.  The custom kitchen has been expanded and includes a large walk in pantry, oversized island with seating and high end appliances.  Covered deck to take in the view, as well as an expanded patio at the walk out lower level. 

Visit Stone Bridge and check out the many different designs provided by Northern Star Homes - your hometown builder in WashMO
#26025319

Washington

114 Fiddlers Close Road 114 STB

4 Beds

3 Baths

3,300 Sq.Ft.

$750,000

MLS#: 26025319

Back to trees, loaded with upgrades, and located in one of Washington’s most desirable communities, this new construction home in Stone Bridge is exactly what today’s buyers are searching for.

Step inside and you’ll immediately notice the high ceilings and open, airy feel that make this home stand out. The main living space is designed for both everyday living and entertaining, anchored by a stunning kitchen featuring quartz countertops, modern finishes, and plenty of space to gather. 
The luxury primary suite delivers the retreat buyers want, with a spacious layout and high-end feel that makes it easy to unwind at the end of the day.

Downstairs, the finished lower level adds serious value and flexibility with an additional bedroom, full bath, and large rec room—perfect for guests, entertaining, or a private living space.

Outside, enjoy one of the most sought-after features in Stone Bridge: a backyard that backs to trees, offering privacy, peaceful views, and a setting that’s hard to find in new construction.

With a 3-car garage, modern design, and a prime location close to parks, walking trails, and everything Washington has to offer, this home checks every box.

If you’ve been waiting for the right home in Stone Bridge, this is it. 
Stone Bridge, by Northern Star Homes.
#26025322

Washington

115 Fiddler's Close Road 115 STB

4 Beds

3 Baths

3,000 Sq.Ft.

$595,000

MLS#: 26025322
Price reduced
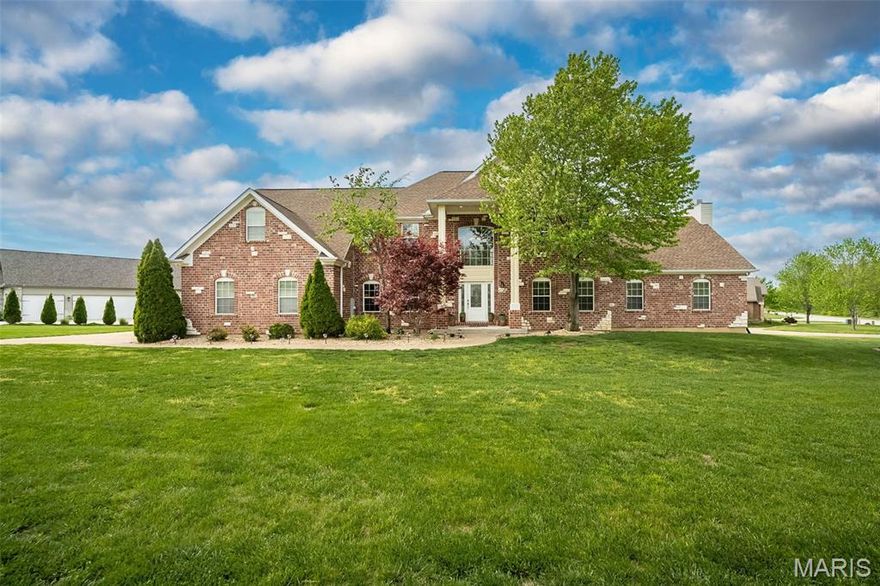
A true estate presence in sought-after Ming Estates — designed for those who need space without compromise! Set on a rare .58-acre corner lot in Washington, MO, this exceptional brick-front home offers over 5,900 sq ft of finished living space, paired with extensive recent upgrades that allow you to step right into a fully realized home — no projects, no waiting. From the moment you enter, the scale is undeniable. A dramatic two-story foyer with arched and barrel-rolled ceilings creates a grand welcome, framed by a formal dining room and a private office or reading room — spaces that feel both refined and intentional. At the heart of the home, the kitchen was built to handle real life at full capacity — featuring custom cabinetry, granite countertops, center island, pantry, and planning desk — all opening seamlessly into the vaulted great room with gas fireplace. It’s the kind of layout that keeps everyone connected, whether you're hosting a crowd or managing the rhythm of everyday life. Step outside and the experience continues. The newly completed $49,000 composite deck with integrated post lighting offers a polished outdoor extension — overlooking the expansive corner lot and creating the perfect backdrop for evenings, gatherings, and everything in between. Upstairs, five true bedrooms provide a rare level of flexibility — ideal for larger households, multi-use spaces, or simply room to grow. The vaulted owner’s suite stands apart as a private retreat, complete with its own gas fireplace, jacuzzi tub, and spacious bath. The finished walkout lower level adds an entirely separate living experience — featuring a full second living area, rec/media space, full bath, and a 6th sleeping area or guest suite. Whether for extended family, long-term guests, or private quarters, the possibilities here are exceptional. Seller is offering 1 year home protection plan for added buyer confidence!

Recent improvements have already elevated the home:
• New Roof – $29,000 (May 2025)
• Composite Deck – $49,000 (July 2025)
• Fresh Interior Paint (Sept 2025)
• LVP Flooring in Lower Level (Sept 2025)
• New Carpet in 6th Bedroom (Sept 2025)
• $10,000 Insulation & Pest Treatment (Aug 2025)

This is where space, function, and lifestyle come together in all the right ways!
#26023255

Washington

431 Ridge Meadow Lane

6 Beds

3 Baths

6,000 Sq.Ft.

$675,000

MLS#: 26023255
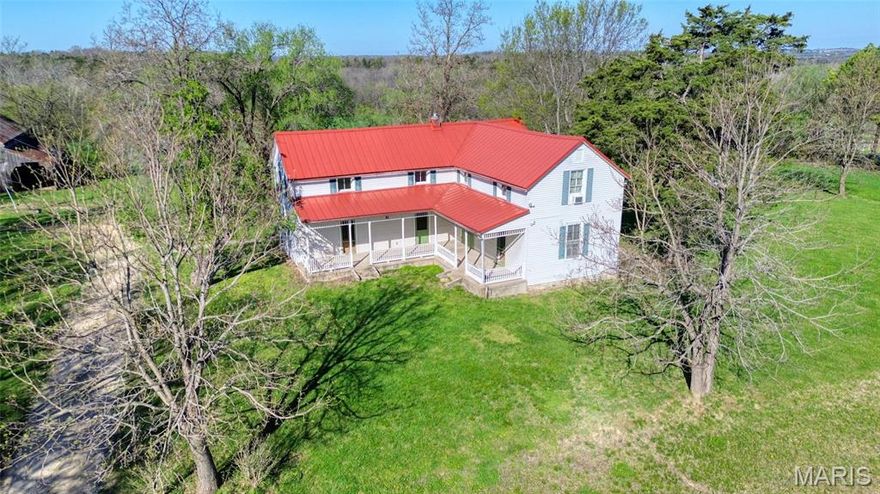
Quaint Country Farm House with orginal log portion of home that dates back to 1848 on beautiful 27+/- acres with creek and waterfall in WASHINGTON. Missouri wine country with a timeless 2-STORY HOME  built in 1846 boasting 3,645+/- SqFt, 3 bedrooms, 2 full baths, a 429+/- SqFt Studio building w/wood burning stove & large wood deck overlooking the stunning grounds and countryside, 2 BARNS with stalls, 2-car carport, CHICKEN COOP & meandering PICTURESQUE Long Branch CREEK. Perfect for a weekend getaway or everyday living. The Farmhouse has a covered front porch that welcomes you as you step inside the entry foyer.  Main level has 10’+/- Ceilings. The living room & dining room, Parlor, a quaint kitchen, built-in pantry, wood flooring & door to back porch. Main level Wood Floors and mostly upstairs as well. The Old log portion of the house offers a convenient office/mudroom, laminate flooring & walk-out door to the front porch. The entry hall has a full bath that completes the main level. The upper level has 3 bedrooms that all share a full bath.  The cellar/basement offers walk-up access to the back of the home. Well house offers storm shelter as well. Outside, you will enjoy the AWESOME VIEWS! The options are truly endless with this property. Make it yours TODAY. The 27 acres+-  is made of 2 parcels: Tax ID:10-9-31.2-0-000-006.300 & Tax ID:10-9-31.2-0-000-006.200 has pasture, tillable, creek with waterfalls, and timber for the buffer.  Come See!
#26020685

Washington

1933 4 Mile Road

4 Beds

2 Baths

3,645 Sq.Ft.

$719,000

MLS#: 26020685
Price reduced
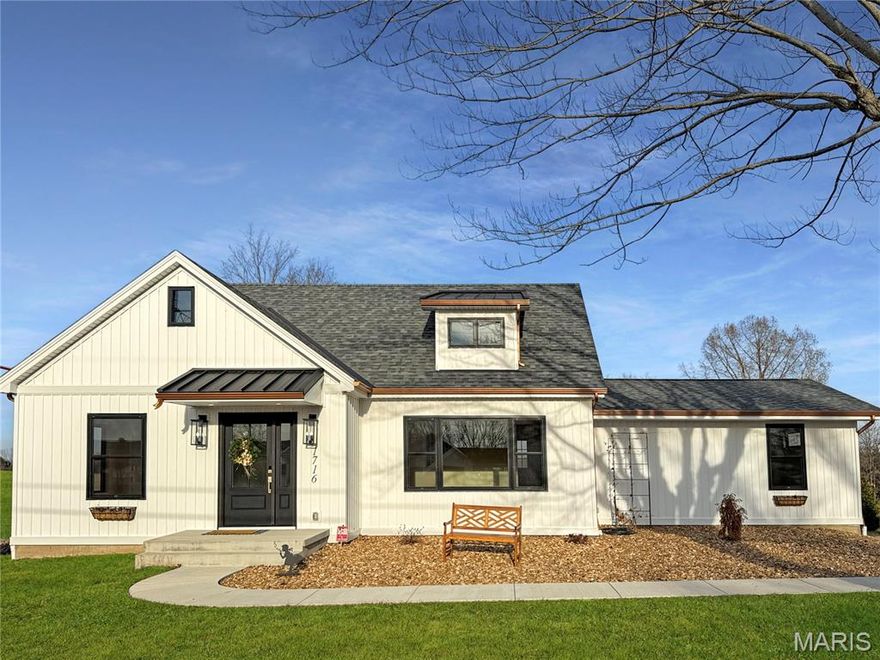
1716 Pottery Road has all the Bells, Whistles, Views, and Space await for. This 2600+ sqft Home features countless upgrades you won't see in most New Construction (considered new because full rehad): From the LED ceiling fans and can lights throughout the entire home to the luxury materials in the kitchen & bathrooms, everywhere you look screams classy elegance while keeping a welcoming country character. Overlooking a nearby pond, the views from Kitchen, deck, backyard, and driveway are incredible, particularly with your morning coffee. The landscaped front entrance leads to the charming front door. Inside you are greeted with sprawling view of the main living area, stairwell, & kitchen. The Living Room boasts a large front window, a custom stairwell skylight, and a modern fireplace with tons of features. The Kitchen connects to the Dining Area with access to the Deck, Lower Level, and Living Room. The Luxurious Kitchen offers a spacious center island with dual sink, dishwasher, and tons of counter space as well as an additional kitchen workspace off back of home with refrigerator, stove, vent hood, windows overlooking yard, and a built-in microwave. The Main Floor Primary Bedroom Suite is incredibly spacious with tons of daylight, a walk-in closet with built-in storage, and a Sweet Bathroom. The Bathroom Suite includes a premium shower with countless features, rain & body showerheads, a freestanding Tub, a private toilet area, a double vanity with tons of lighting, and a linen closet. Main Floor also features a spare bedroom or office, Laundry Room, Pantry, and top-notch hall bathroom. The upstairs landing features a bench space in addition to access to the laundry room and hallway. The two spare bedrooms upstairs offer walk-in closets with organizers, large windows, and share a hall bathroom. The Lower Level offers access to 2- car attached garage, a half bath, a mud room nook, and a large unfinished area for future developments. Dual Water Heaters & Zoned HVAX systems set an example of the functional enhancements throughout the home. The Detached Garage is well-built and offers room for more cars, an outdoor living space, or however you see fit. So Many Unique Features, Incredible attention to detail, quality materials from Pella windows, board and batten siding and Perfect Location are just a few reasons to look today. The seller would consider a closing cost credit, and this could help you qualify this home. Call for details.
#26015801

Washington

1716 Pottery Road

4 Beds

3 Baths

2,753 Sq.Ft.

$545,000

MLS#: 26015801

New home with great view, three car garage, finished lower level with a total of 4 bedrooms, 3 bathrooms, lower level rec room, walk out basement, covered back deck, high ceilings, plenty of windows to take in the view and light and a covered back deck.  Upgraded island kitchen, upgraded interior trim package w/ modern hardware, and a stone fireplace surrounded by large windows for plenty of light. The master suits shows off a walk-in shower, walk in closet and double bowl vanity. 

Stone Bridge is where convenience meets community in one of Washington’s most desirable locations. Perfectly positioned on the east side of town, Stone Bridge offers an easy commute while keeping you just minutes from everything that makes Washington special including walking trails, parks, and shopping.

Imagine living only moments from vibrant downtown Washington, where local restaurants, boutique shopping, coffee shops, riverfront events, and seasonal festivals create a true small-town charm with big personality. Spend weekends walking the scenic trails along the Missouri River, enjoying concerts and pickleball at Phoenix Park, or gathering with friends at one of the many local wineries and breweries nearby.

Stone Bridge gives you the space you want with the accessibility you need. Wide streets, thoughtfully designed homes, and beautiful surroundings create a neighborhood that feels established, welcoming, and peaceful. Whether you’re heading to top-rated schools, local healthcare, grocery stores, or Highway 100 for a smooth drive toward St. Louis, everything is within easy reach.

This is more than just a place to live...  it’s a lifestyle rooted in community, convenience, and comfort. Stone Bridge continues to attract buyers who want modern homes in a location that supports both daily life and long-term value.

If you’re looking for a home in Washington that offers connection, quality, and convenience, Stone Bridge is where you want to be.

Stone Bridge by Northern Star Homes, Washington's hometown builder.  Northern Star Homes offers a full warranty. Enjoy the peace of mind of a new home.
Choose Your View at Stone Bridge in Washington.
#26010609

Washington

117 Fiddler's Close Road 117 STB

4 Beds

3 Baths

2,720 Sq.Ft.

$544,000

MLS#: 26010609

 - property

Send a message

Message successfully sent.

Your message

What is 3 + 4 ?

Reason for contacting?

I agree to receive email communication and understand I can unsubscribe at any time.

I agree to be contacted by Colleen Brown via call, email, and text for real estate services. To opt out, you can reply 'stop' at any time or reply 'help' for assistance. You can also click the unsubscribe link in the emails. Message and data rates may apply. Message frequency may vary. Privacy Policy

Sign Out

Virtual Assistant

Would you like to take the next step with this property? We can help you schedule a showing or virtual tour, or send you more details.

Yes, I would like more information.

Thank You for Your Reply, One of Our Agents will contact you as soon as possible

No, maybe later.

Thank you, you can always contact me via email, phone number or through the contact form.

Realhub AI

Lucy - Your AI-Powered Realtor

Update Your Temporary Password

Personalize your search

Enter your email and we'll notify you immediately when new listings match what you're looking for.

or enter email address

Already have an account ? Login here

Continue your home search

I agree to receive communications and understand I can unsubscribe at any time.

I agree to be contacted by Colleen Brown via call, email, and text for real estate services. To opt out, you can reply 'stop' at any time or reply 'help' for assistance. You can also click the unsubscribe link in the emails. Message and data rates may apply. Message frequency may vary. Privacy Policy

Already have an account ? Login here

We use cookies

We use cookies primarily for analytics to enhance your experience. By accepting, you agree to our use of these cookies. You can manage your preferences or learn more about our cookies policy.