






















Property
Beds
5
Full Baths
4
1/2 Baths
2
Year Built
1978
Sq.Footage
6,225
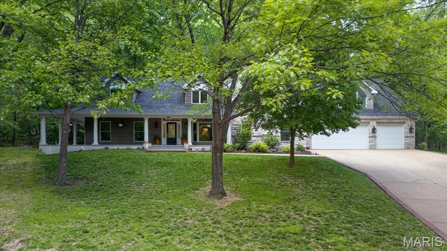
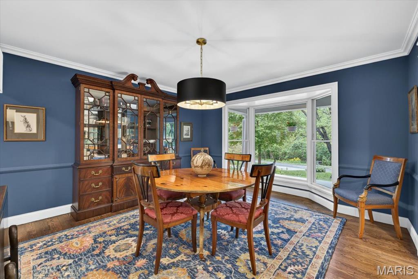
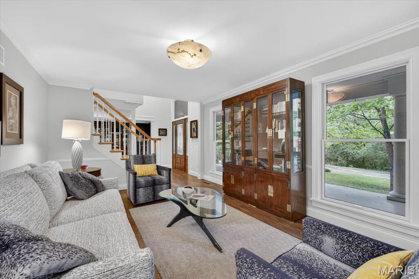
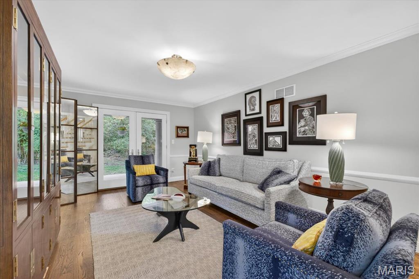
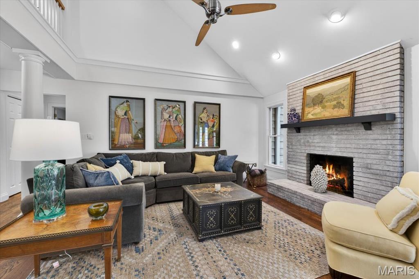
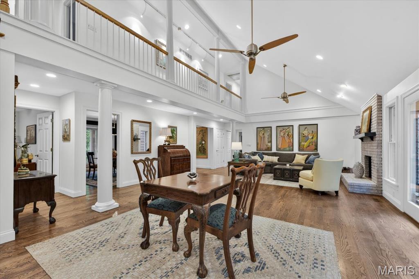
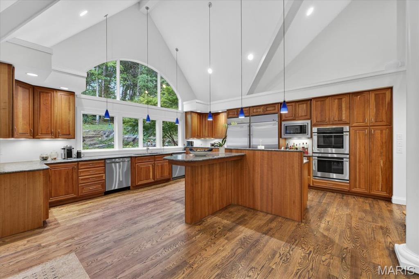
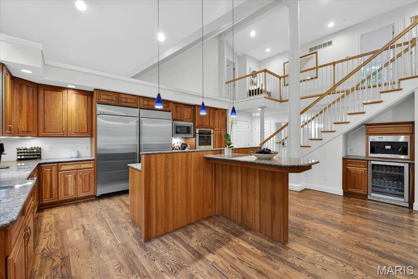
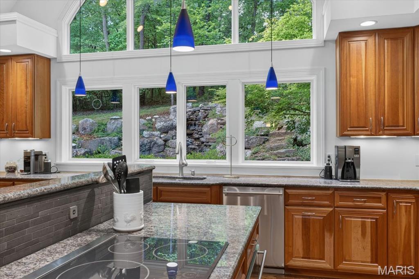
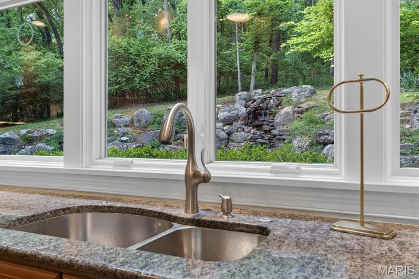
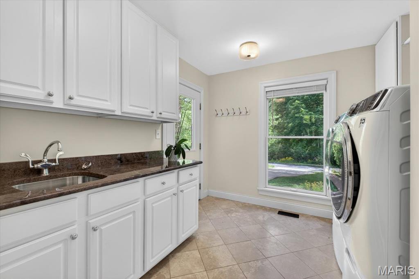
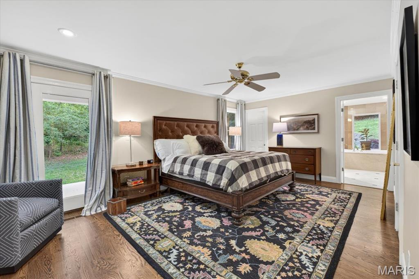
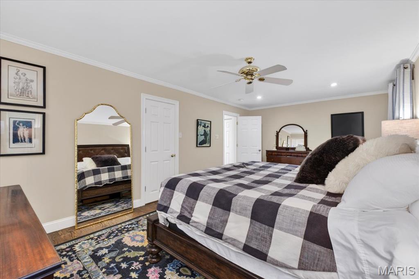
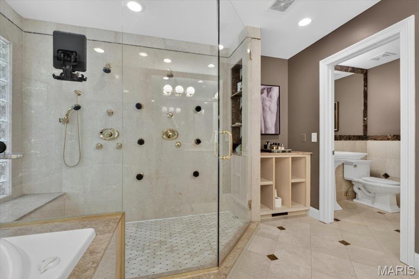
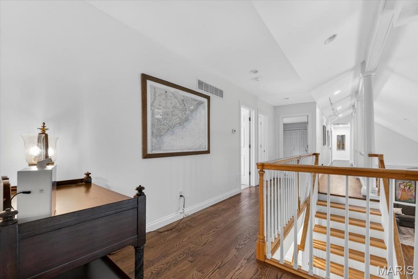
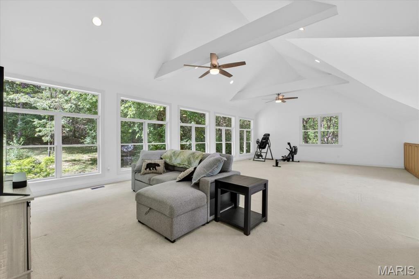
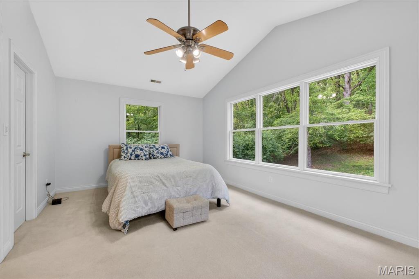
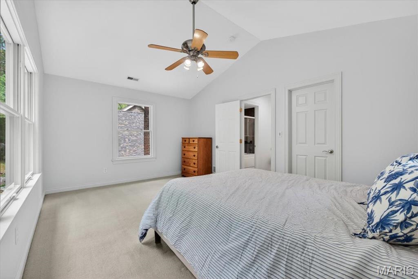
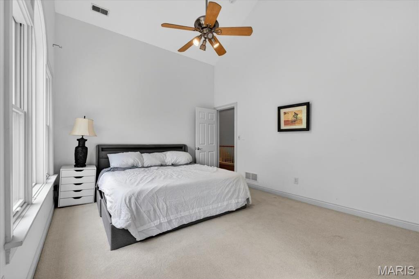
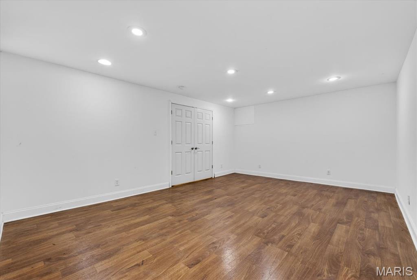
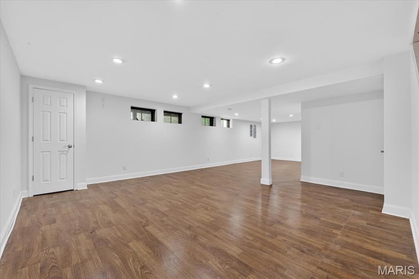
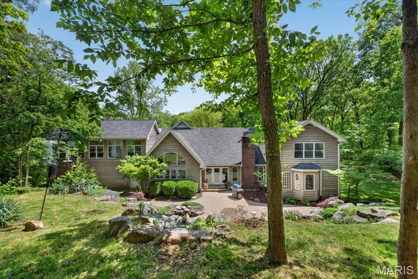
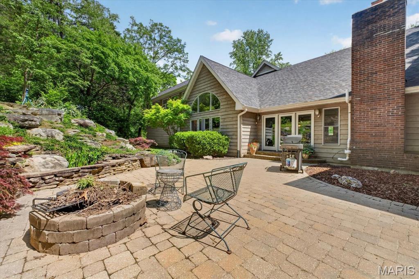
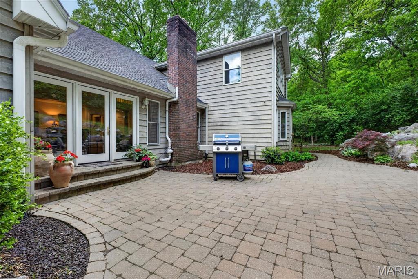
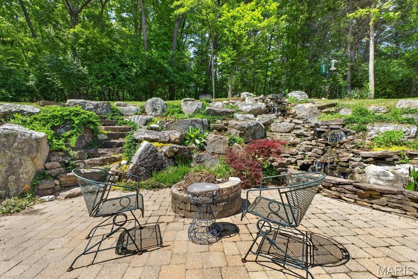
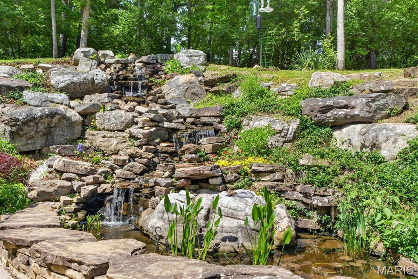
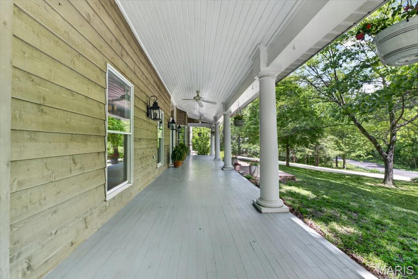
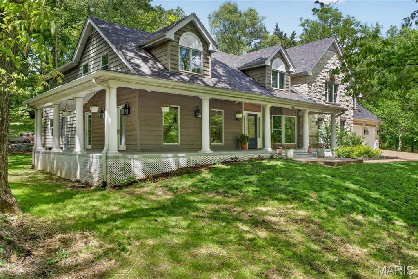
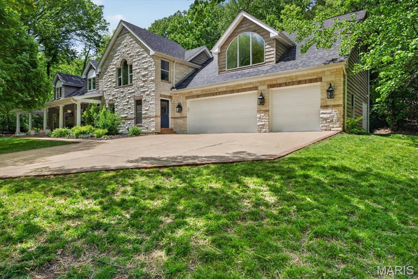
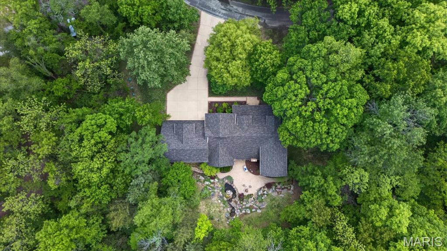
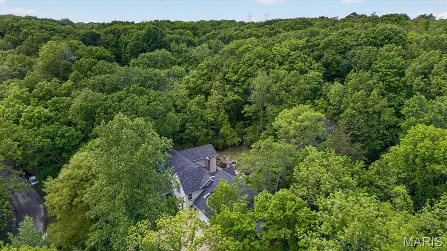
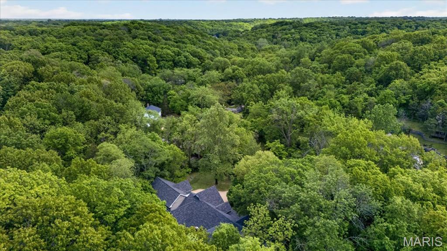
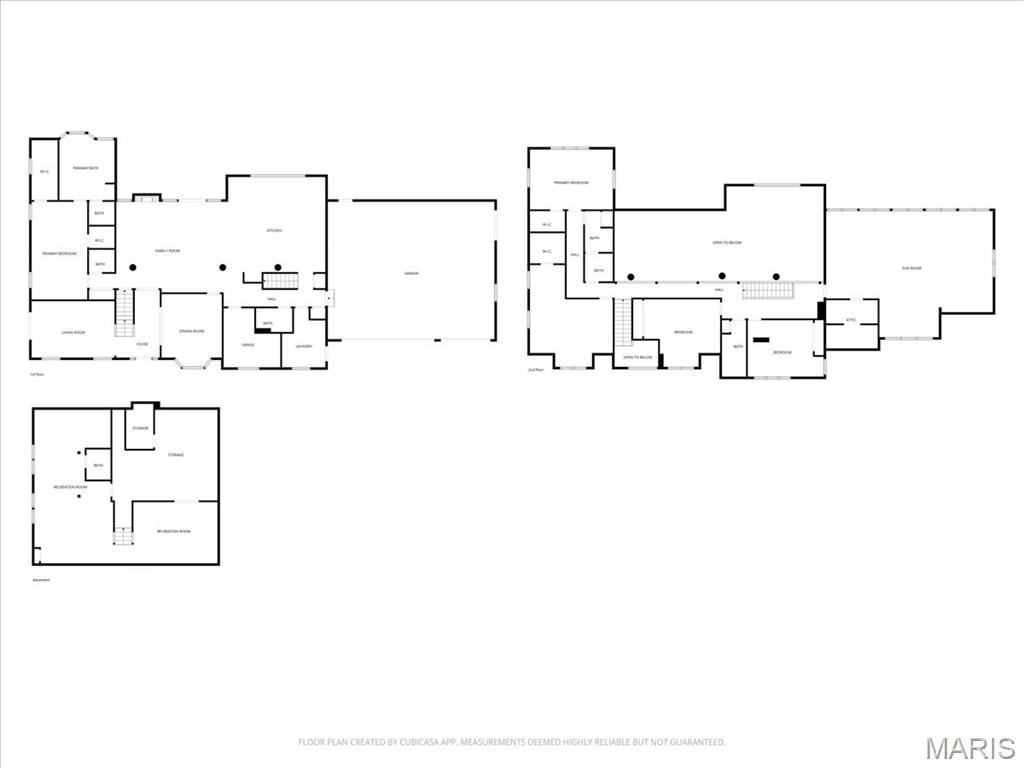
Set on over 3 private acres, this exceptional 1.5 story estate offers a rare blend of refined living and serene, natural surroundings. A picturesque wraparound porch creates a striking first impression, while the backyard unfolds as a true retreat with expansive paver patios, a tranquil koi pond, and cascading waterfall features designed for both quiet moments and elevated entertaining. Inside, rich wood flooring flows throughout the main level, complemented by a formal dining room with a bay window and an inviting living room. The vaulted great room showcases a wood burning fireplace and seamlessly connects to the stunning, thoughtfully designed kitchen. Appointed with granite countertops, a center island with prep sink, double ovens, a newer induction cooktop, two warming drawers, newer dishwasher, built in refrigerator, a beverage chiller, and an adjoining breakfast room, this space is equally suited for everyday living and hosting. A private office just off the kitchen offers both convenience and flexibility. The main level primary suite is a true sanctuary, featuring two walk in closets, and a spa inspired bath with a two person walk in shower, jetted tub, double vanities, and a private commode area with an additional sink. The upper level is equally impressive, offering a large vaulted bonus room, along with four additional bedrooms and two full baths. The finished lower level expands the living space with a rec room, family room, half bath, cedar closet, and generous storage. Additional highlights include a 3 car oversized garage, zoned HVAC, newer roof, central vacuum system, and main level laundry. A truly special offering that combines privacy, scale, and thoughtful design in a setting that feels both peaceful and elevated.
Features & Amenities
Interior
-
Other Interior Features
Breakfast Bar, Cathedral Ceiling(s), Central Vacuum, Double Vanity, Eat-in Kitchen, Granite Counters, Kitchen Island, Open Floorplan, Pantry, Vaulted Ceiling(s), Walk-In Closet(s), Entrance Foyer
-
Total Bedrooms
5
-
Bathrooms
4
-
1/2 Bathrooms
2
-
Above Grade Finished Area
5325.0
-
Basement YN
YES
-
Cooling YN
YES
-
Cooling
Ceiling Fan(s), Central Air
-
Fireplace YN
YES
-
Heating YN
YES
-
Heating
Forced Air
-
Main Level Bedrooms
1
-
Pet friendly
N/A
Exterior
-
Garage
Yes
-
Garage spaces
3
-
Construction Materials
Cedar, Stone Veneer, Wood Siding
-
Parking
Attached, Driveway, Garage, Garage Door Opener, Oversized
-
Patio and Porch Features
Covered, Front Porch, Patio, Porch, Wrap Around
-
Pool
No
Area & Lot
-
Lot Features
Back Yard, Front Yard, Landscaped, Many Trees, Private, Wooded
-
Lot Size(acres)
3.43
-
Lot Size(square feet)
149410.8
-
Property Type
Residential
-
Property Sub Type
Single Family Residence
-
Architectural Style
Traditional
Price
-
Sales Price
$949,900
-
Tax Amount
$10,050
-
Sq. Footage
6, 225
-
Price/SqFt
$152
HOA
-
Association
Yes
-
Association Fee
$900
-
Association Fee Frequency
Annually
-
Association Fee Includes
N/A
School District
-
Elementary School
Babler Elem.
-
Middle School
Rockwood Valley Middle
-
High School
Lafayette Sr. High
Property Features
-
New Construction
NO
-
Association Amenities
None
-
Sewer
Septic Tank
-
Water Source
Public
Schedule a Showing
Showing scheduled successfully.
Mortgage calculator
Estimate your monthly mortgage payment, including the principal and interest, property taxes, and HOA. Adjust the values to generate a more accurate rate.
Your payment
Principal and Interest:
$
Property taxes:
$
HOA fees:
$
Total loan payment:
$
Total interest amount:
$
Location
County
St. Louis
Elementary School
Babler Elem.
Middle School
Rockwood Valley Middle
High School
Lafayette Sr. High
Listing Courtesy of JT Monschein , Compass Realty Group
RealHub Information is provided exclusively for consumers' personal, non-commercial use, and it may not be used for any purpose other than to identify prospective properties consumers may be interested in purchasing. All information deemed reliable but not guaranteed and should be independently verified. All properties are subject to prior sale, change or withdrawal. RealHub website owner shall not be responsible for any typographical errors, misinformation, misprints and shall be held totally harmless.

FOUNDER
Colleen Brown
Call Colleen today to schedule a private showing.

* Listings on this website come from the FMLS IDX Compilation and may be held by brokerage firms other than the owner of this website. The listing brokerage is identified in any listing details. Information is deemed reliable but is not guaranteed. If you believe any FMLS listing contains material that infringes your copyrighted work please click here to review our DMCA policy and learn how to submit a takedown request.© 2024 FMLS.
Related Properties

Wildwood
1432 Shepard Road
4 Beds
3 Baths
3,575 Sq.Ft.
$760,000
MLS#: 26028398
Wildwood
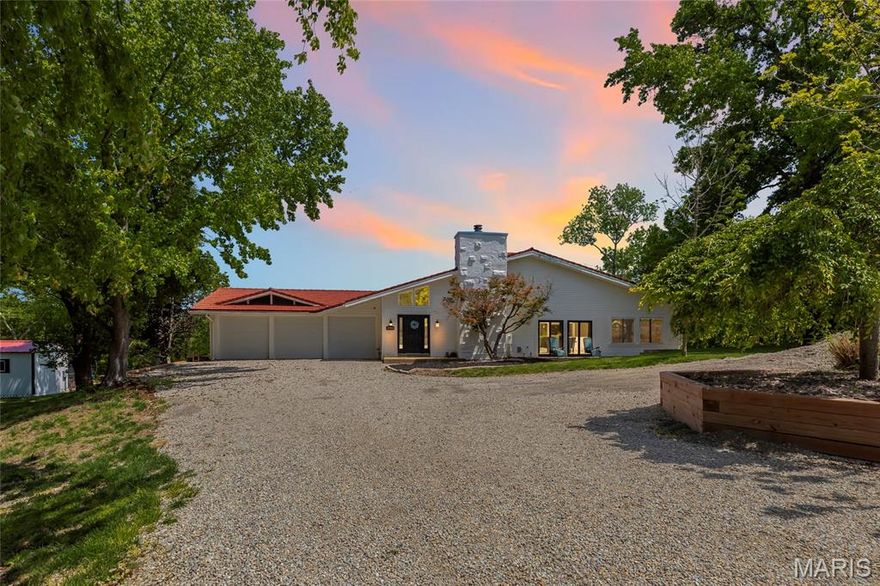
2900 Ossenfort Road
3 Beds
3 Baths
6,236 Sq.Ft.
$940,000
MLS#: 26027399

Wildwood
17591 Thunder Mountain Road
5 Beds
4 Baths
4,760 Sq.Ft.
$825,000
MLS#: 26024353
Wildwood
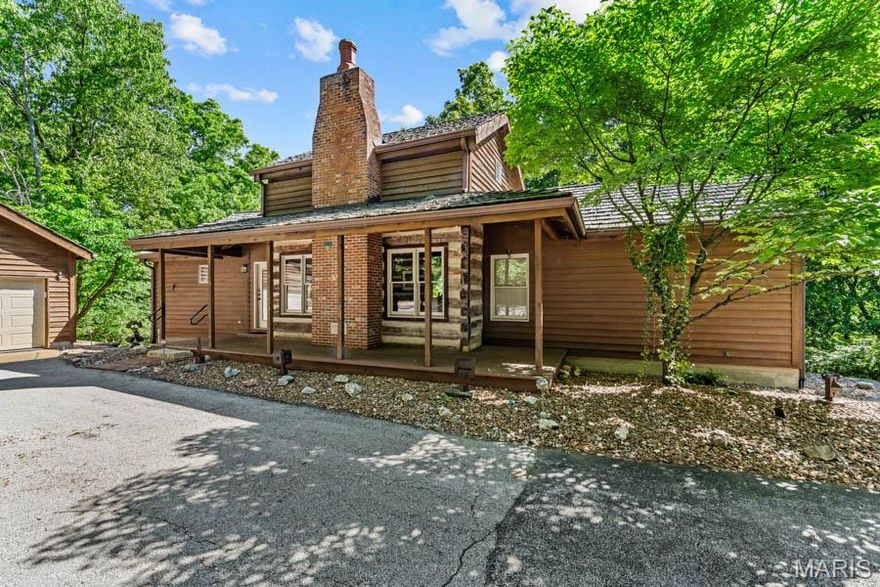
17775 Orrville Road
2 Beds
3 Baths
1,672 Sq.Ft.
$849,000
MLS#: 26027551
Wildwood
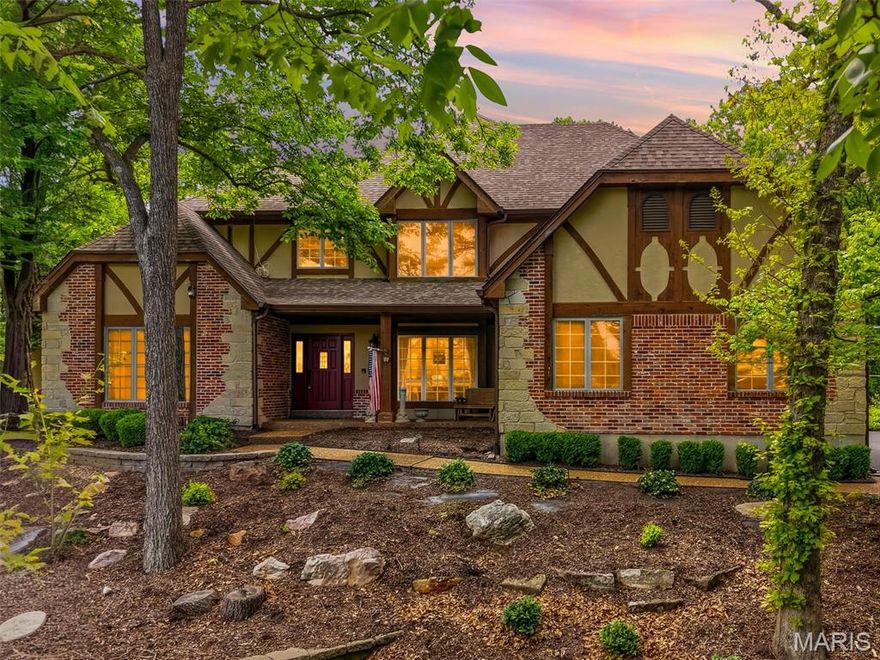
17954 Saddle Horn Road
5 Beds
4 Baths
6,032 Sq.Ft.
$999,900
MLS#: 26025656
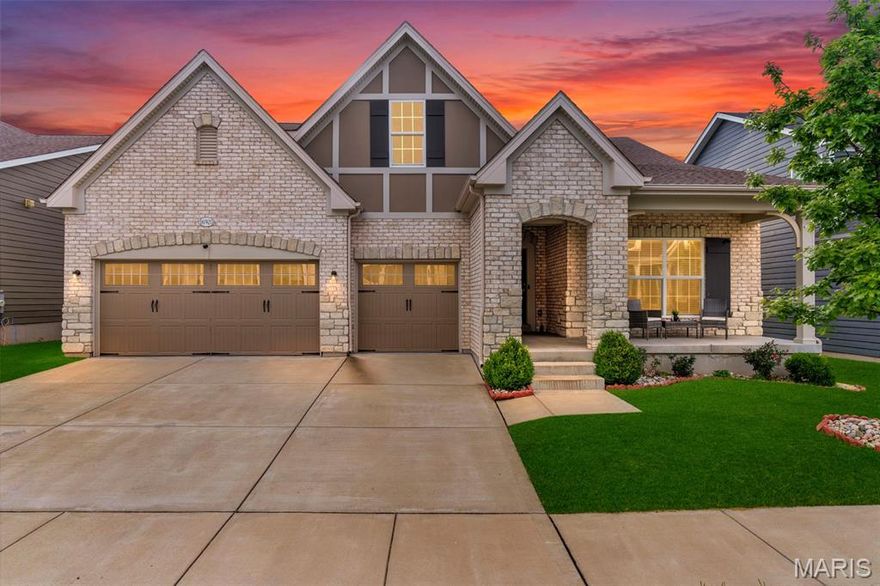
Wildwood
16920 Red Dragon Place
5 Beds
3 Baths
3,708 Sq.Ft.
$799,000
MLS#: 26025791
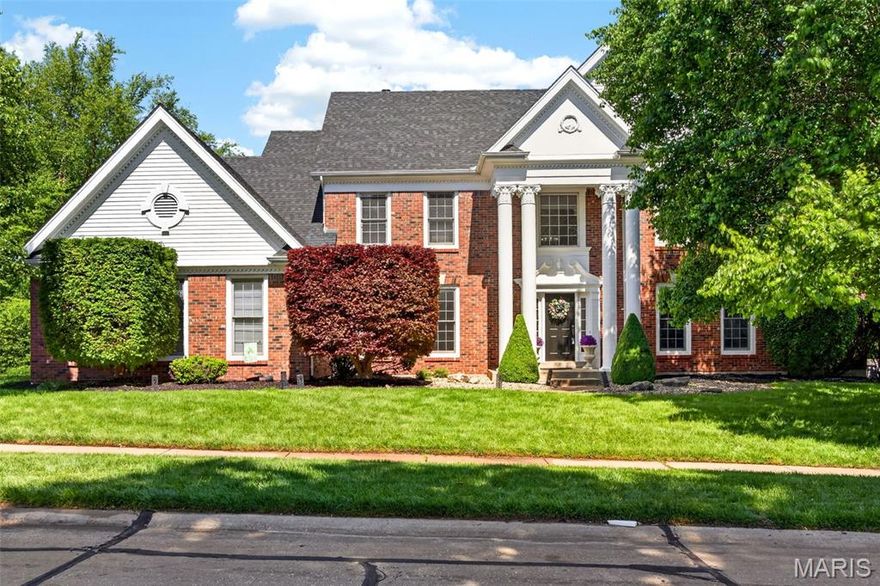
Wildwood
1647 Highland Valley Circle
4 Beds
3 Baths
4,432 Sq.Ft.
$839,000
MLS#: 26013449
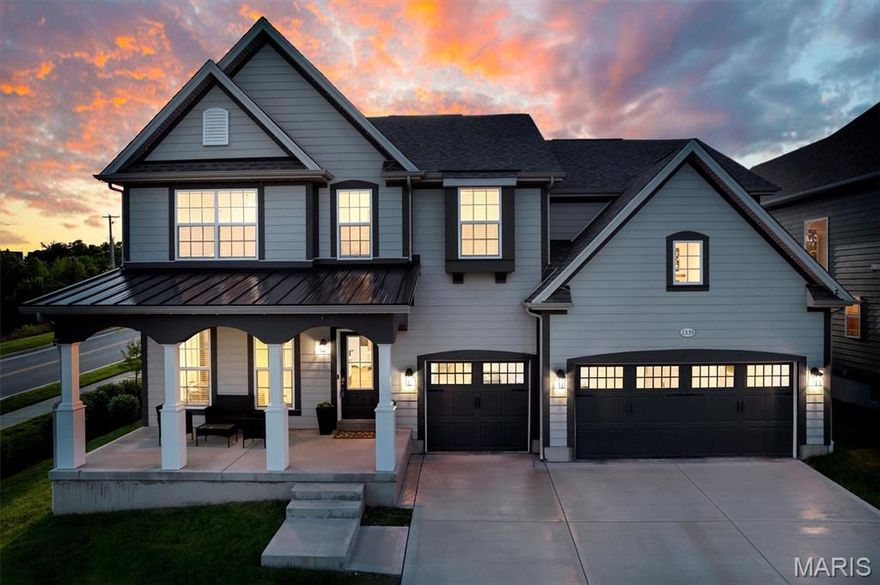
Wildwood
2339 Rising Sun Drive
4 Beds
3 Baths
3,293 Sq.Ft.
$799,900
MLS#: 26023126
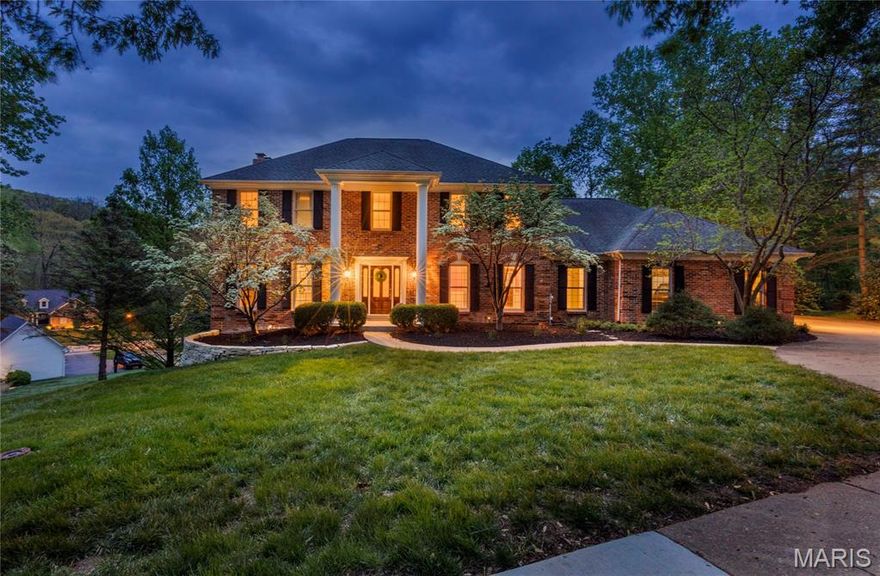
Wildwood
1604 Wildhorse Parkway Drive
5 Beds
3 Baths
3,908 Sq.Ft.
$830,000
MLS#: 26013829

Wildwood
17472 Thunder Valley Drive
7 Beds
6 Baths
4,696 Sq.Ft.
$899,000
MLS#: 26002912
