Features & Amenities

Interior

  • Other Interior Features

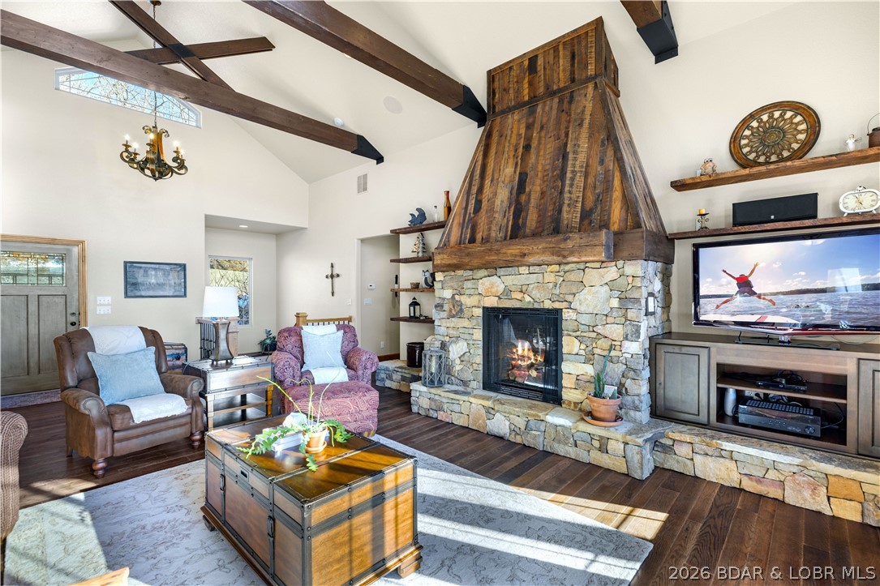
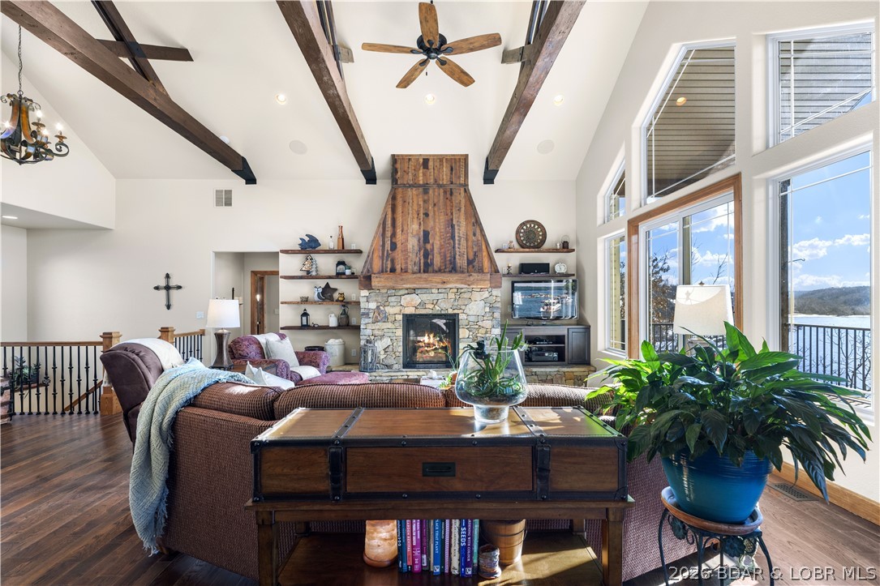
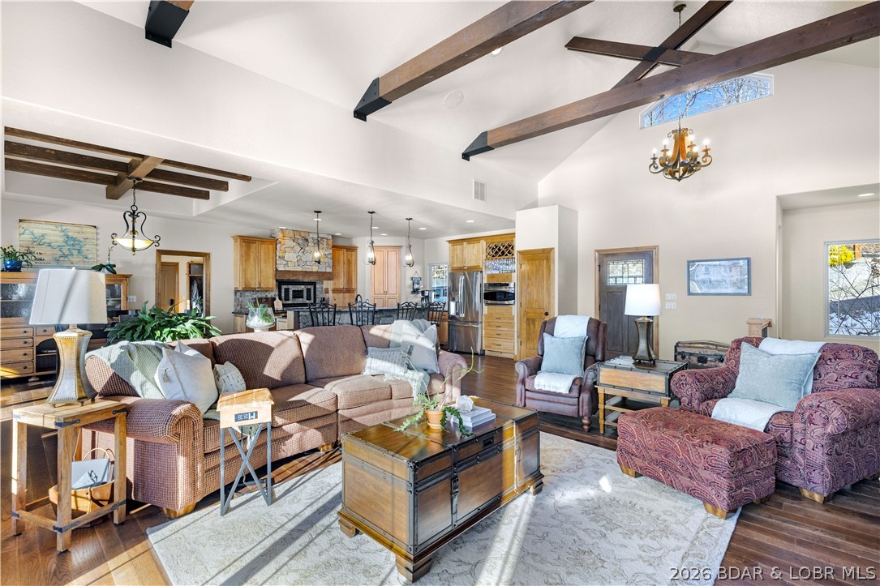
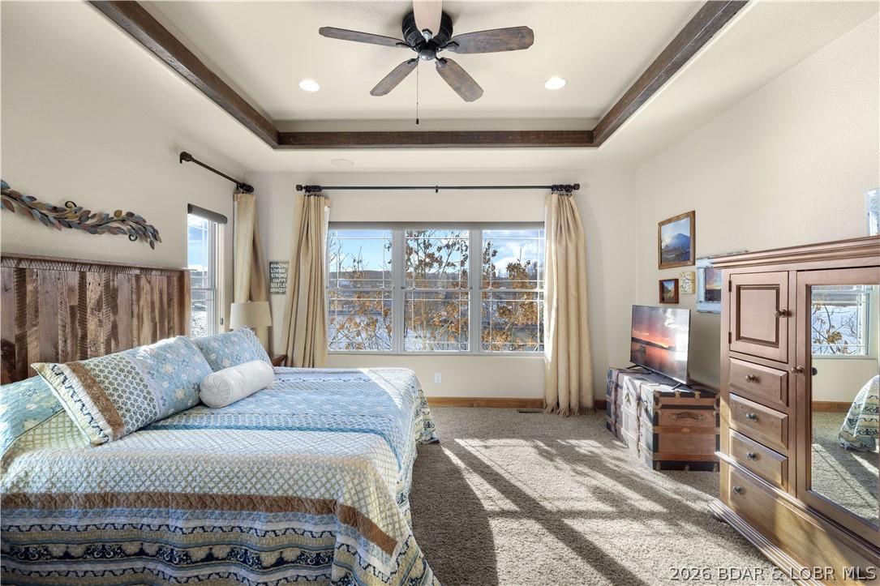
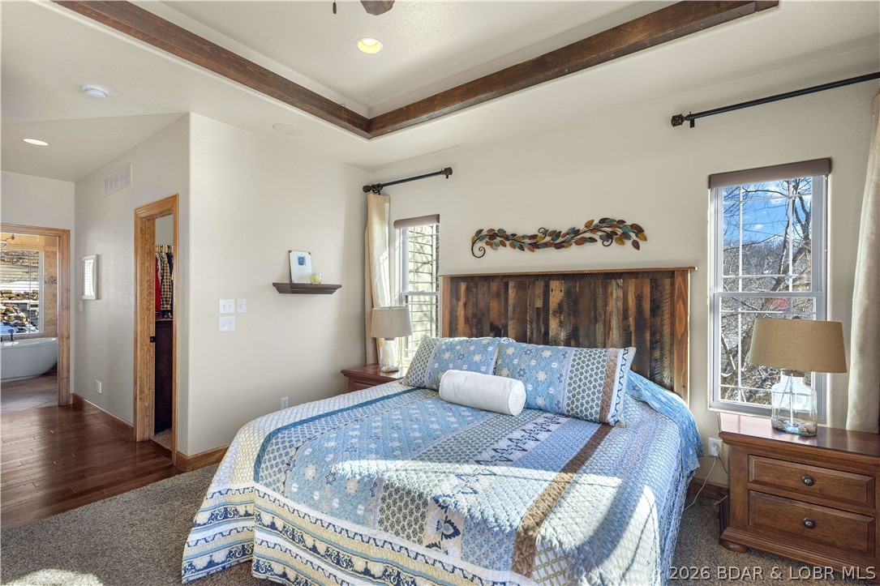
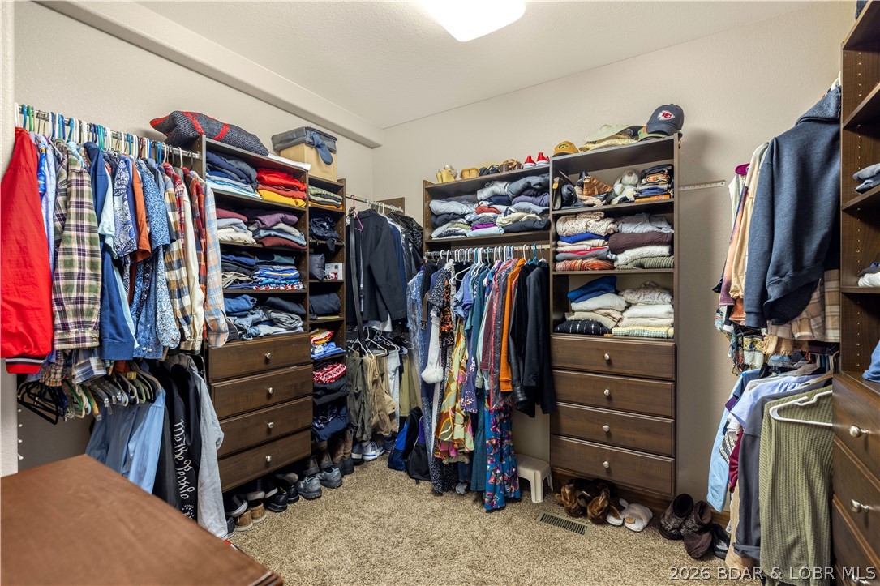
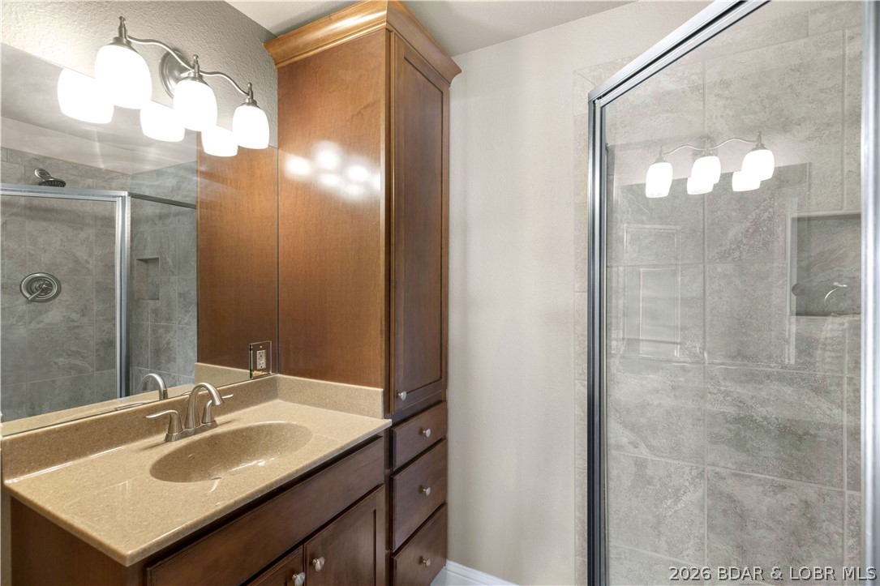
    Built-in Features, Tray Ceiling(s), Ceiling Fan(s), Coffered Ceiling(s), Vaulted Ceiling(s), Walk-In Closet(s), Central Vacuum, High Speed Internet

  • Total Bedrooms

    5

  • Bathrooms

    4

  • 1/2 Bathrooms

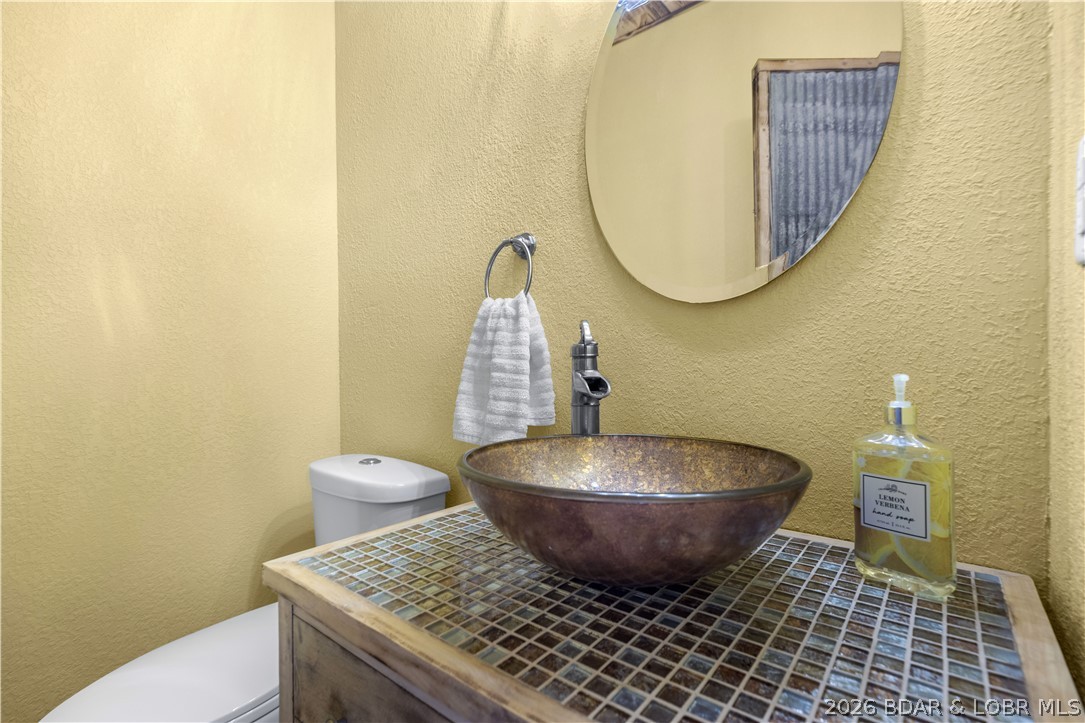
    2

  • Basement YN

    YES

  • Cooling YN

    YES

  • Cooling

    Ceiling Fan(s), Central Air

  • Fireplace YN

    YES

  • Heating YN

    YES

  • Heating

    Electric, Heat Pump

  • Pet friendly

    N/A

Exterior

  • Garage

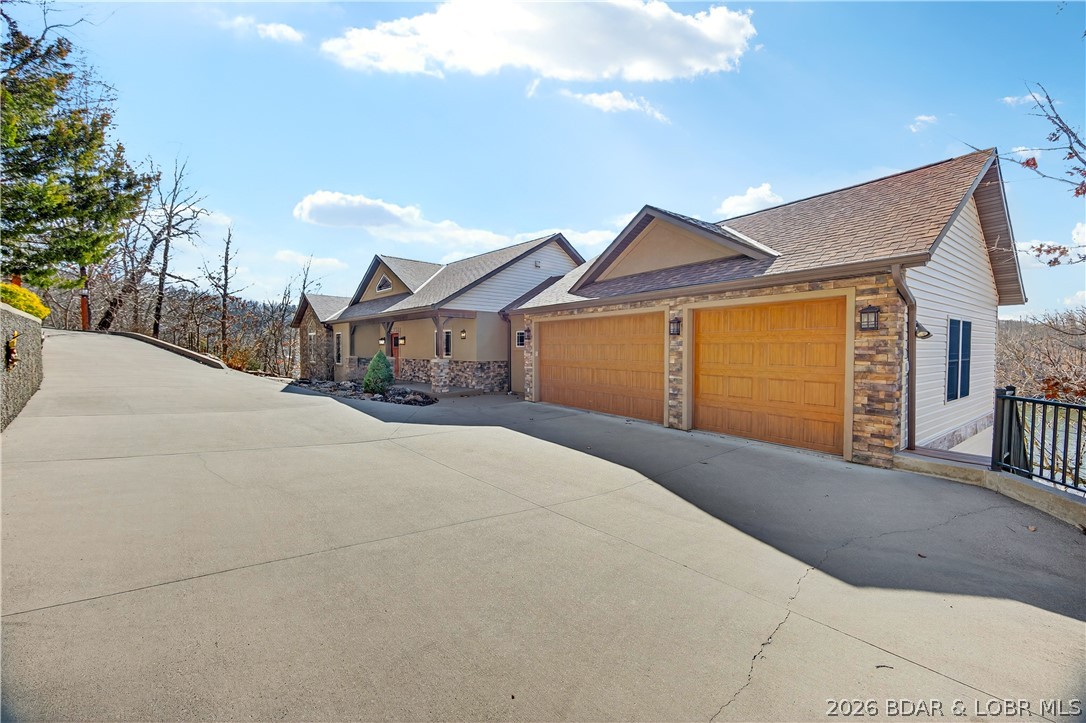
    Yes

  • Garage spaces

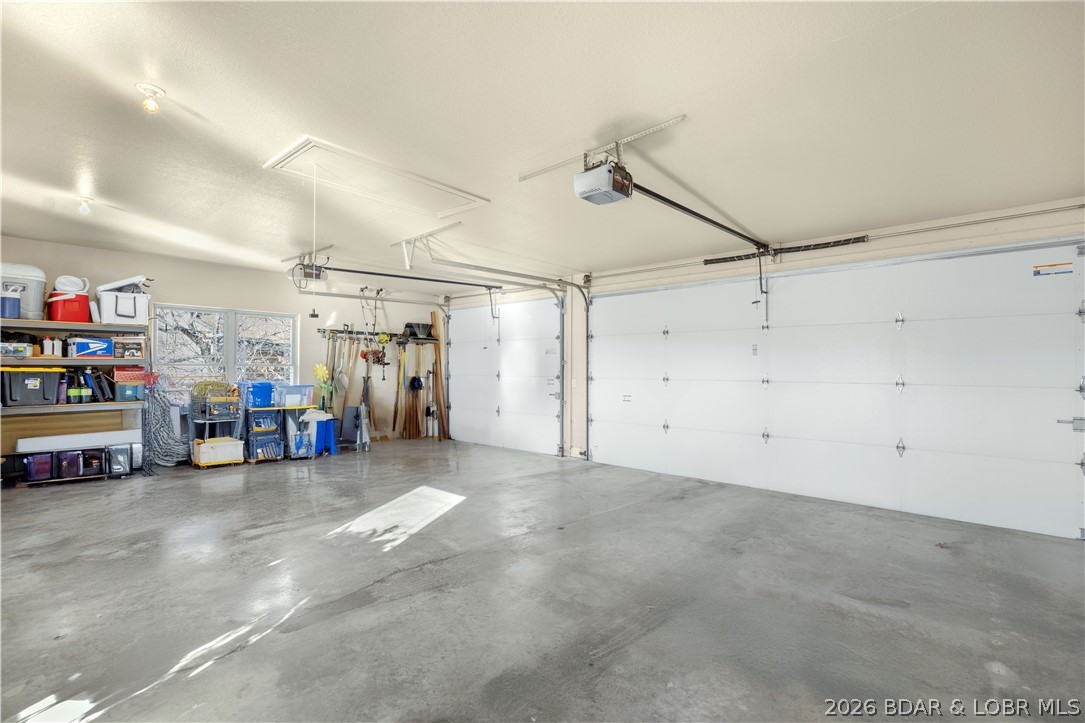
    3

  • Construction Materials

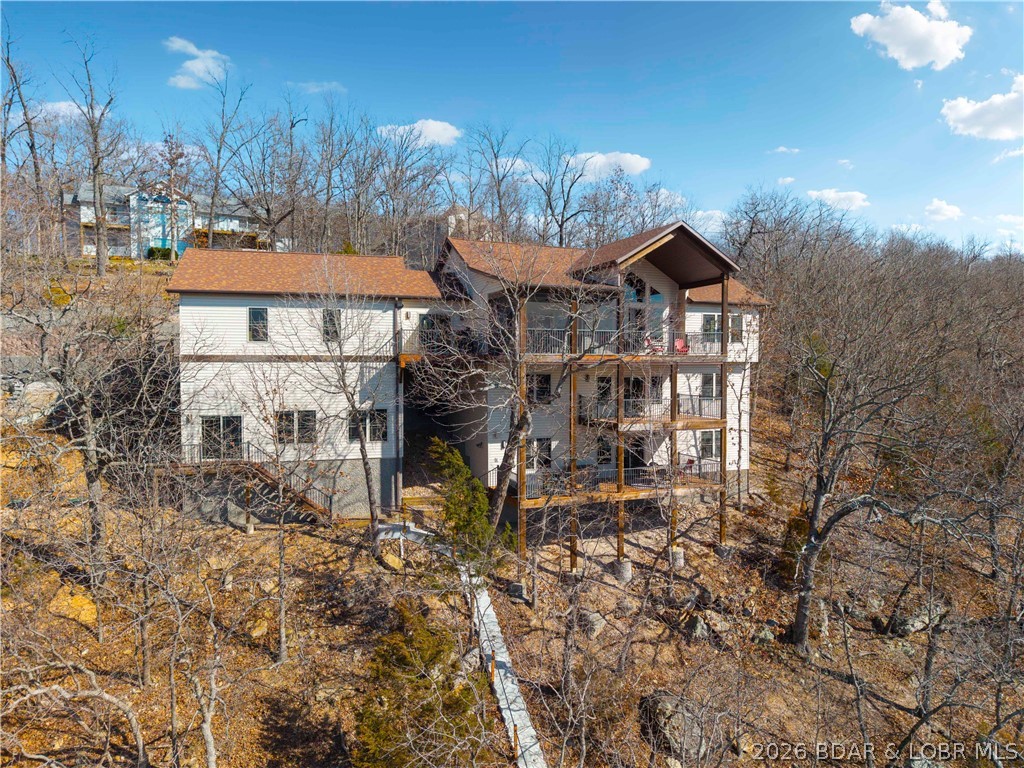
    Stone, Synthetic Stucco, Vinyl Siding

  • Parking

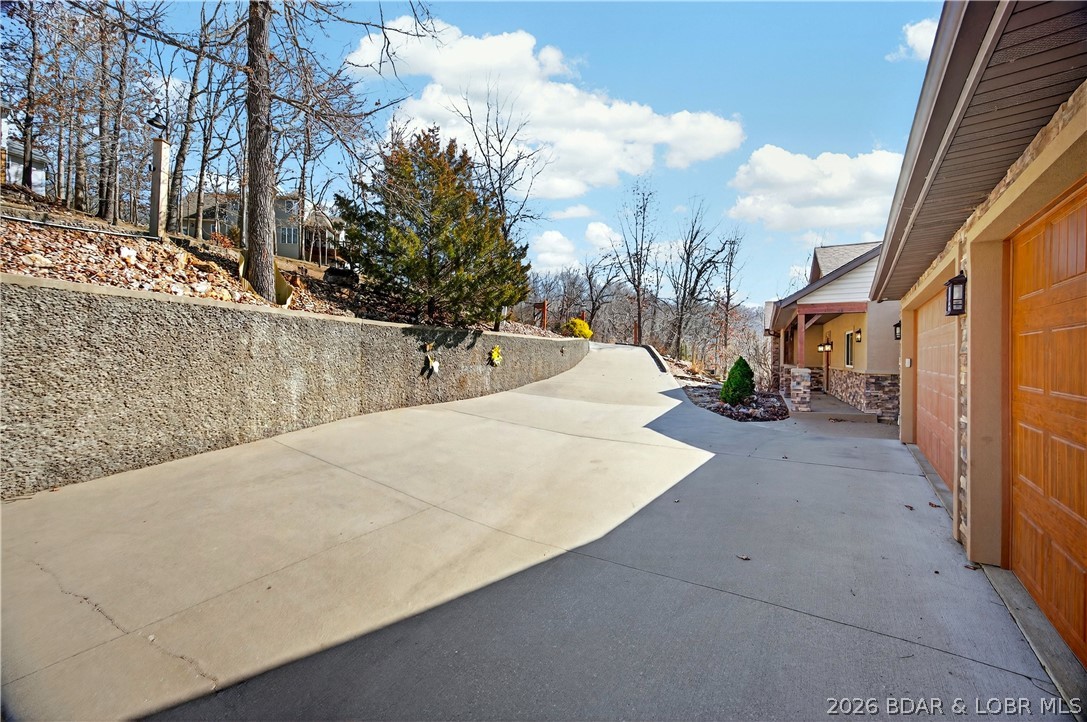
    Concrete, Attached, Garage, Garage Door Opener

  • Patio and Porch Features

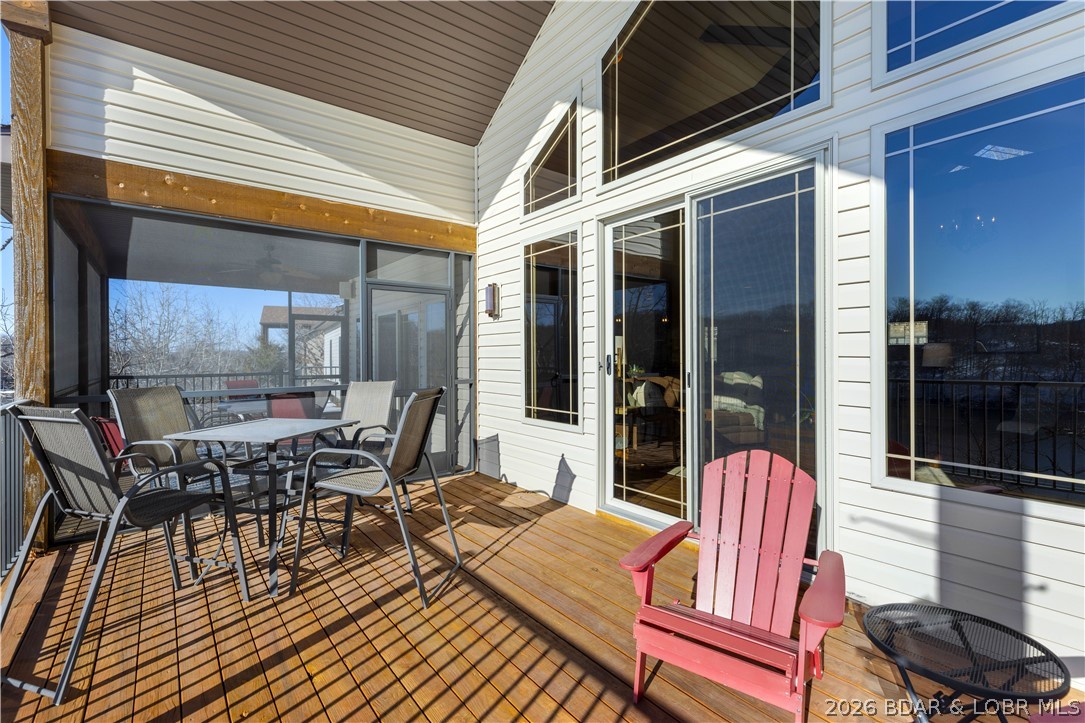
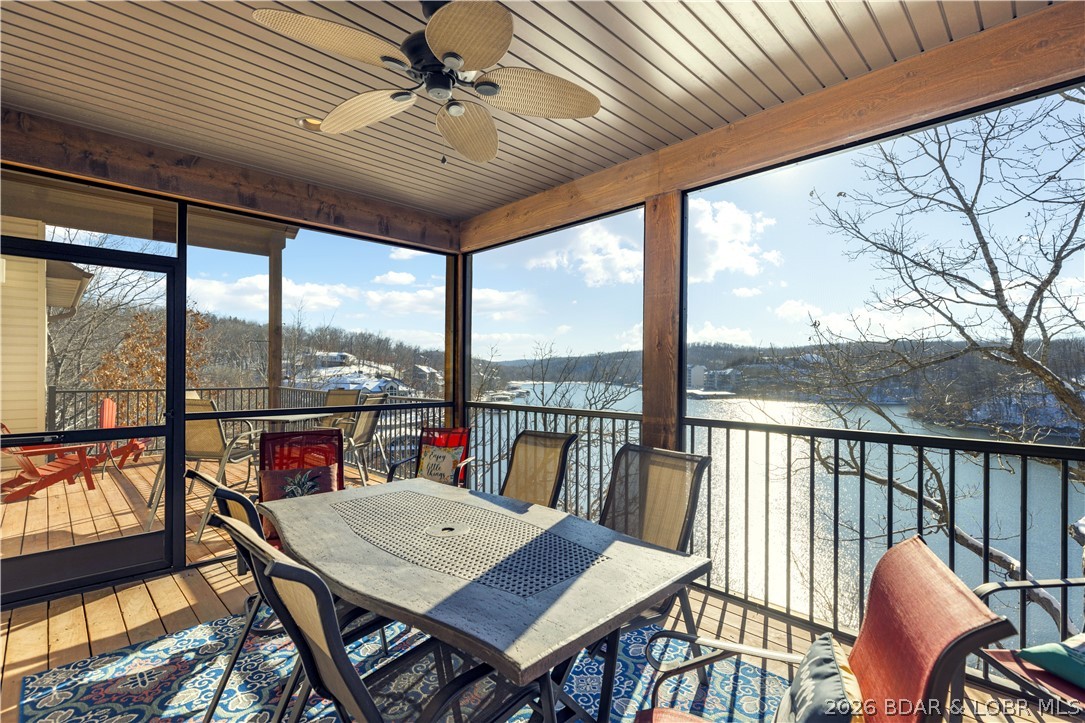
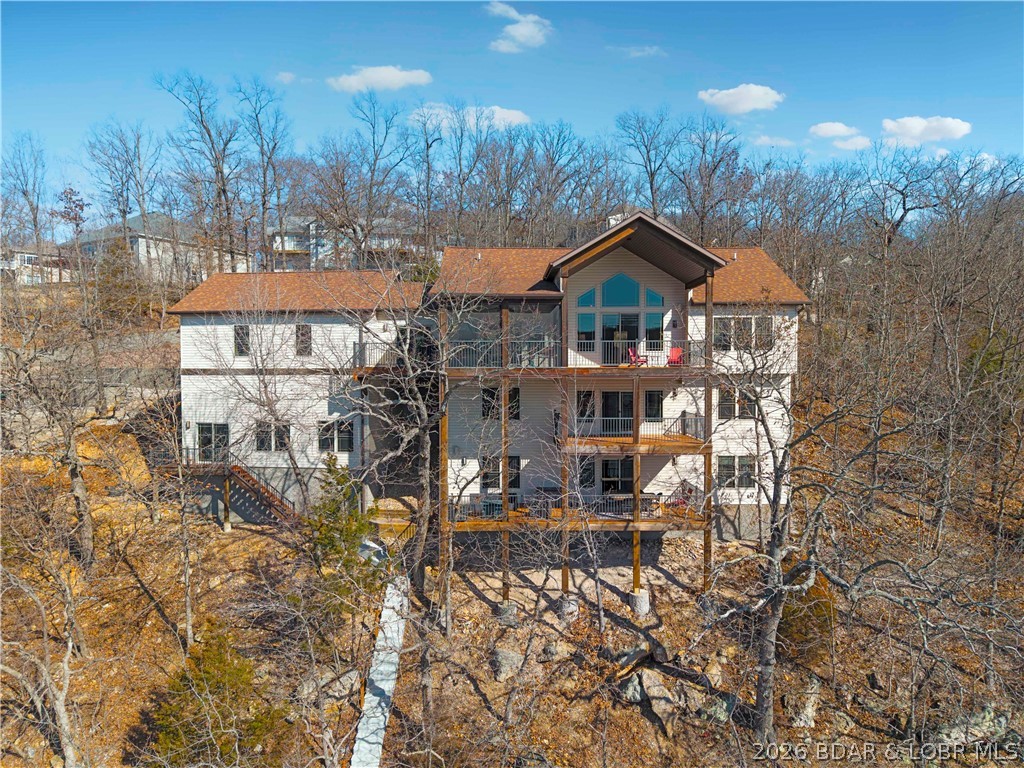
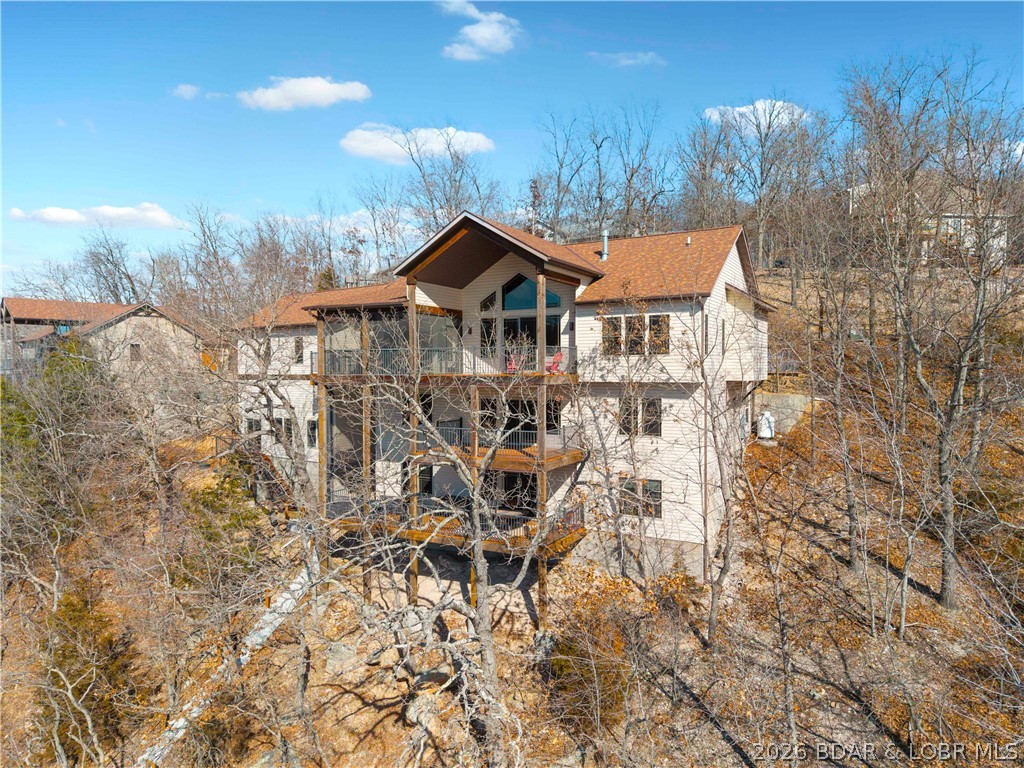
    Deck, Covered

  • Pool

    No

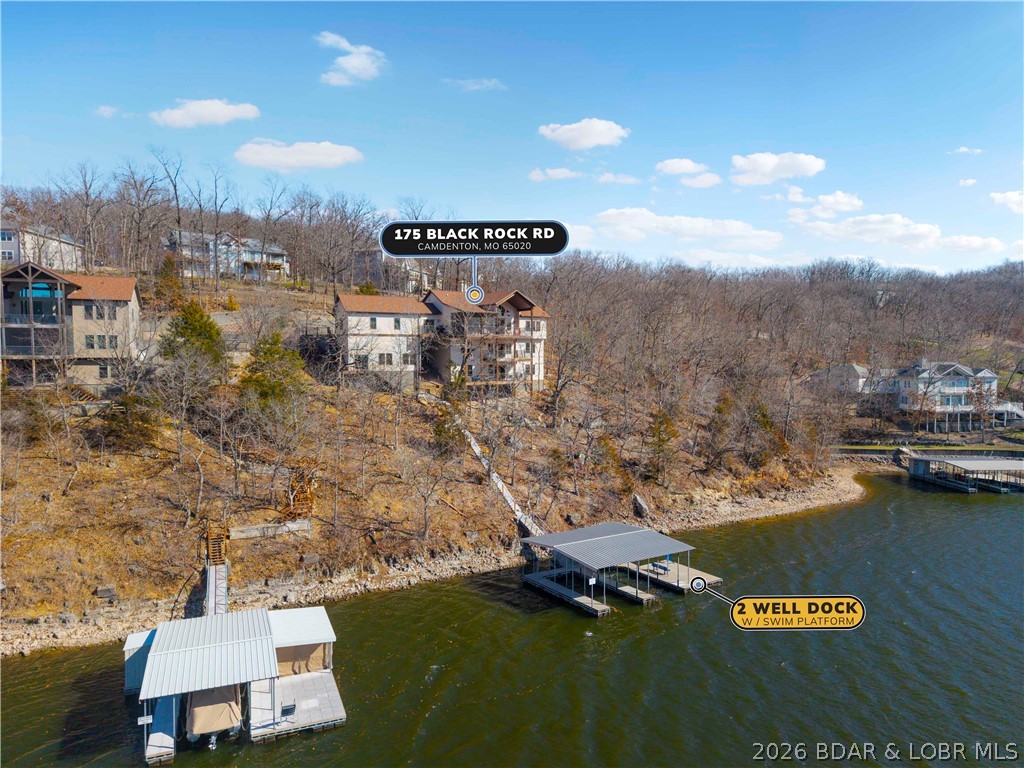
  • Waterfront YN

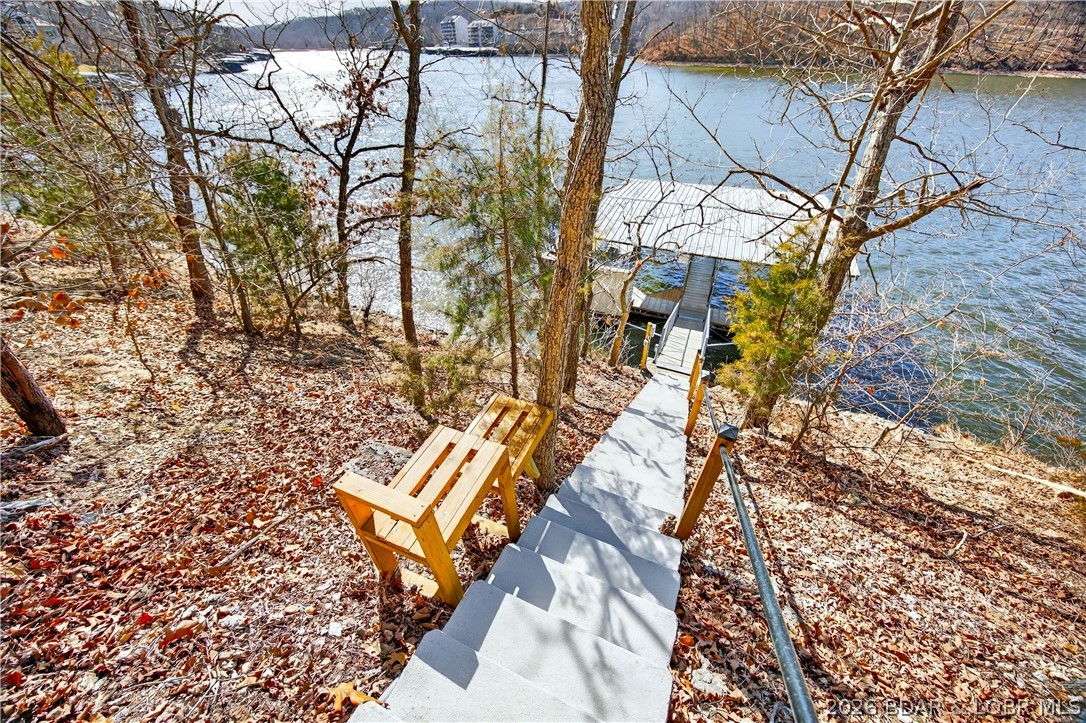
    YES

Area & Lot

  • Lot Features

    Views, Waterfront

  • Lot Size(acres)

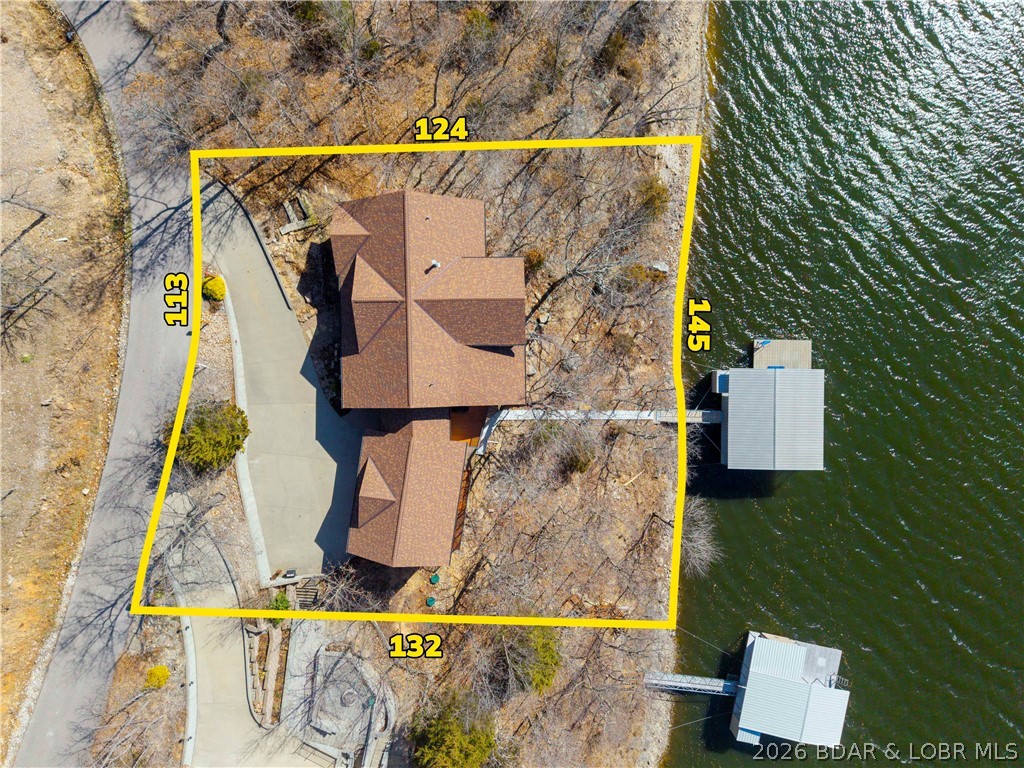
    0.37

  • Property Type

    Residential

  • Property Sub Type

    Single Family Residence

  • Architectural Style

    Three Story

Price

  • Sales Price

    $1,289,000

  • Tax Amount

    $4,179.1

  • Zoning

    Residential

  • Sq. Footage

    4, 182

  • Price/SqFt

    $308

HOA

  • Association

    Yes

  • Association Fee

    $1,476

  • Association Fee Frequency

    Annually

  • Association Fee Includes

    N/A

School District

  • Elementary School

    Camdenton

  • Middle School

    N/A

  • High School

    N/A

Property Features

  • Accessibility Features

    Accessible Full Bath

  • Ownership

    Fee Simple,

Schedule a Showing

Showing scheduled successfully.

<
>
IN PERSON
VIA CHAT

What is 3 + 4 ?


Change time

Mortgage calculator

Estimate your monthly mortgage payment, including the principal and interest, property taxes, and HOA. Adjust the values to generate a more accurate rate.

Your payment

Principal and Interest:

$

Property taxes:

$

HOA fees:

$

Total loan payment:

$

Total interest amount:

$

Location

County

Camden

Elementary School

Camdenton

Middle School

High School

Listing Courtesy of ANNIE FAULSTICH , Lake Expo Real Estate

RealHub Information is provided exclusively for consumers' personal, non-commercial use, and it may not be used for any purpose other than to identify prospective properties consumers may be interested in purchasing. All information deemed reliable but not guaranteed and should be independently verified. All properties are subject to prior sale, change or withdrawal. RealHub website owner shall not be responsible for any typographical errors, misinformation, misprints and shall be held totally harmless.

Agent Colleen Brown

FOUNDER

Colleen Brown

Call Colleen today to schedule a private showing.


* Listings on this website come from the FMLS IDX Compilation and may be held by brokerage firms other than the owner of this website. The listing brokerage is identified in any listing details. Information is deemed reliable but is not guaranteed. If you believe any FMLS listing contains material that infringes your copyrighted work please click here to review our DMCA policy and learn how to submit a takedown request.© 2024 FMLS.
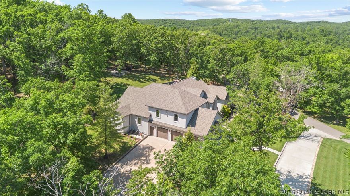
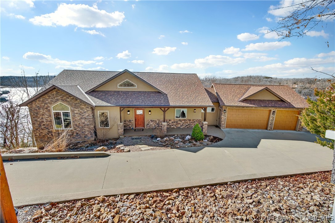
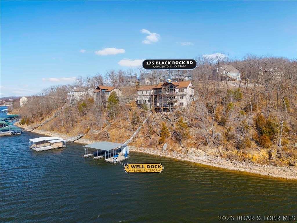
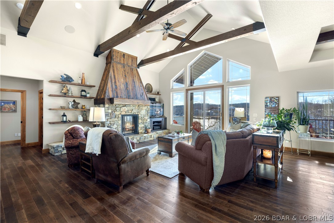
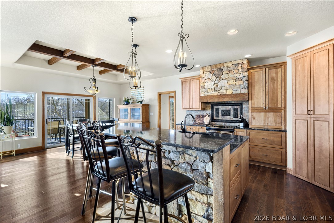
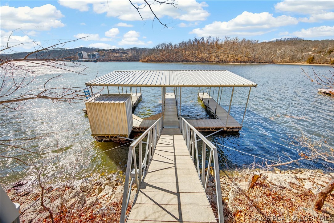
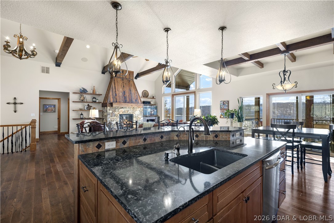
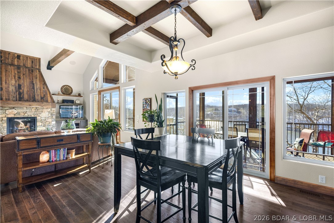
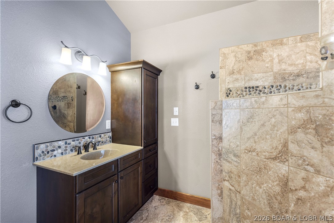
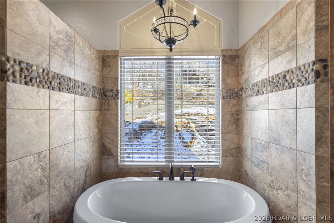
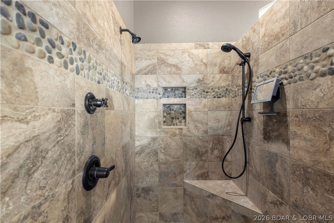
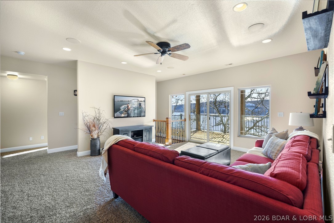
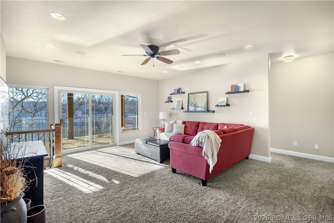
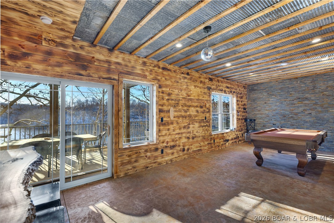
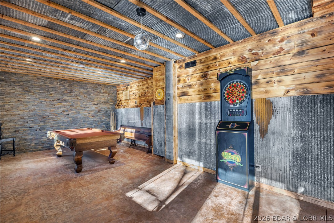
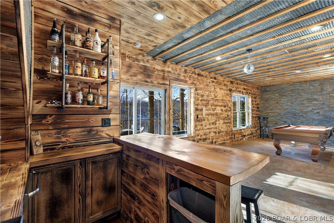
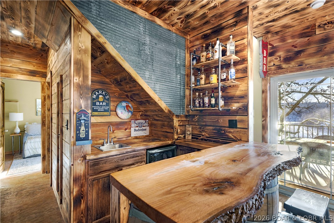
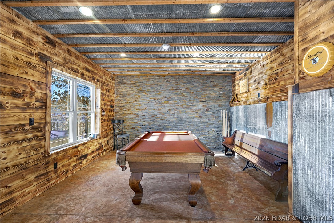
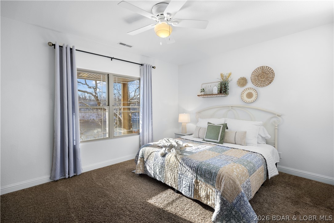
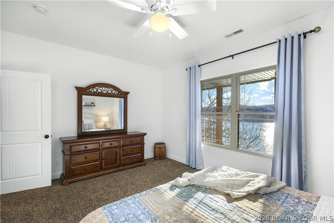
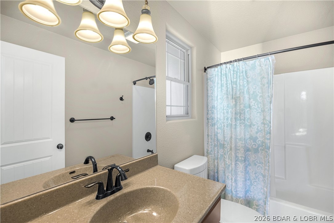
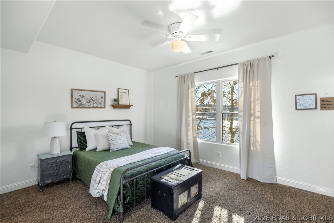
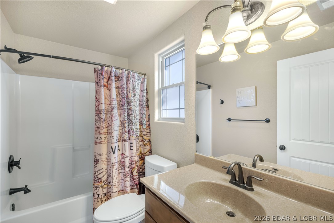
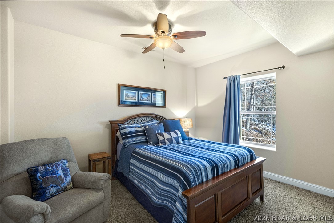

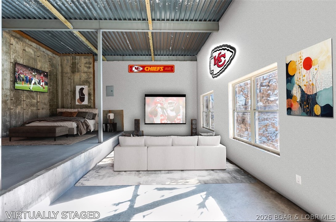
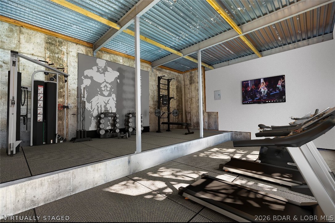
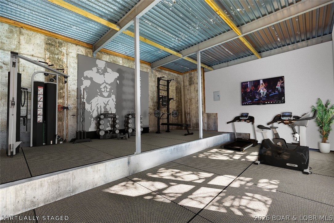
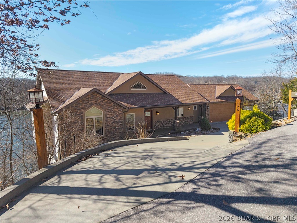
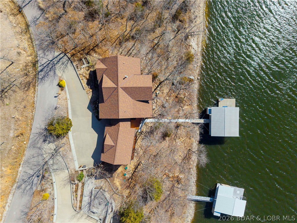
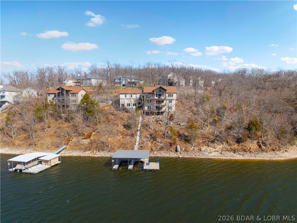
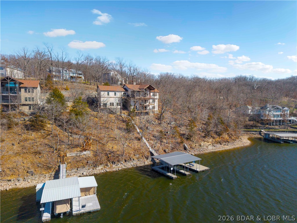
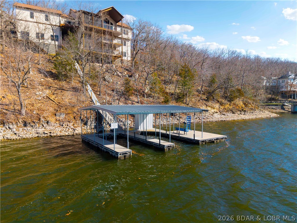
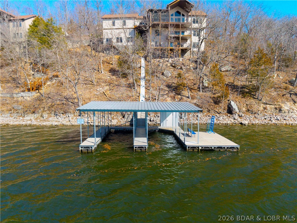
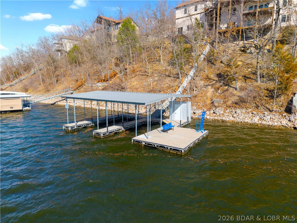
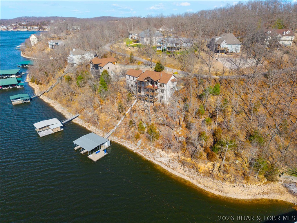
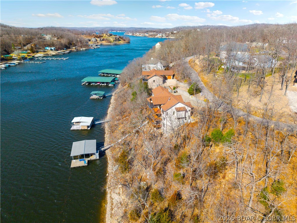
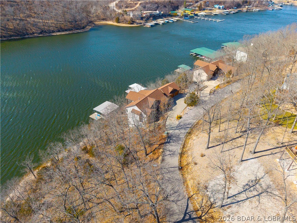
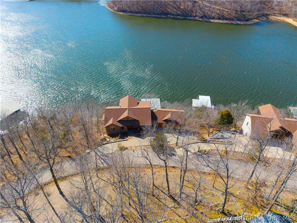
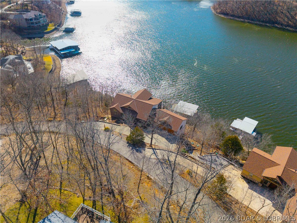

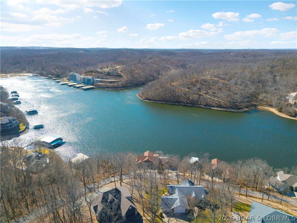
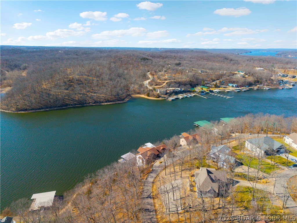
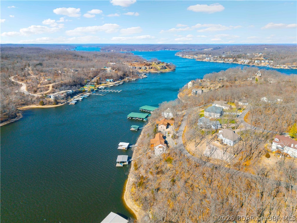
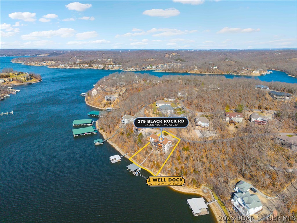
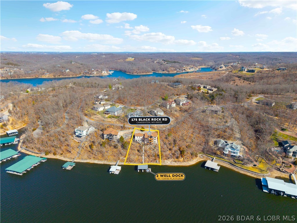
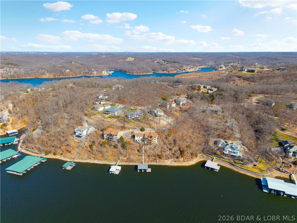
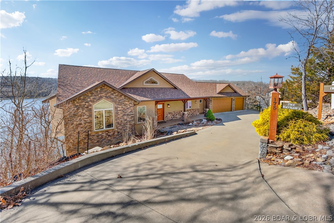
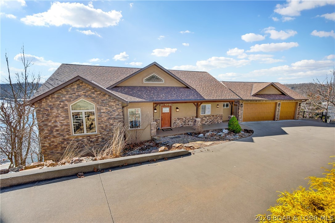
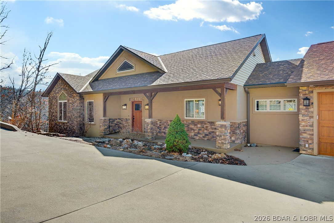
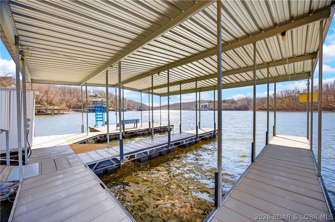
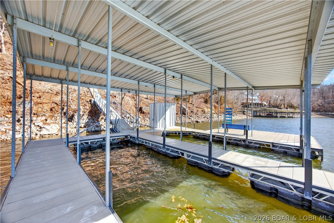
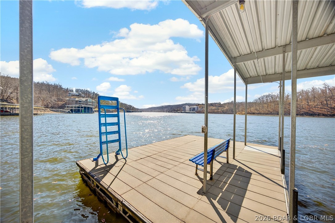
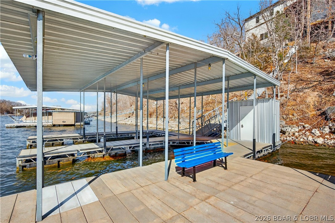
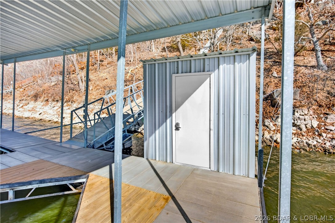
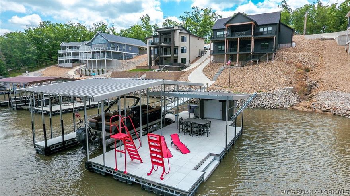
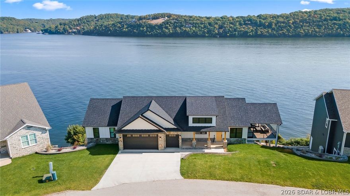
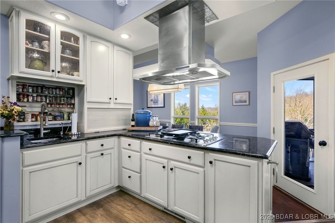
Offered by its original owners, this lovingly maintained 5-bed, 6-bath lakefront home on Linn Creek Cove was built to bring people together. Soaring ceilings, rich wood accents, and open light-filled spaces flow naturally to the outdoors, where deep year-round water and a concrete dock set the stage for memories. The dock features two 12x30 slips, a 12x22 swim platform, and a 4x8 storage locker ,everything needed for a summer of boating, swimming, and lakeside gatherings. A three-car garage handles all the gear, and the large unfinished space below is ready for a guest suite, game room, theater, or fitness space. Cross Creek offers pool and clubhouse access, STR potential, and a 1031 exchange opportunity. Pre-listing inspected with a one-year home warranty included. Built with intention. Ready for your family's next chapter.

175 Black Rock Road

Message successfully sent.

What would you like to know?

What is 3 + 4 ?

I agree to receive email communication and understand I can unsubscribe at any time.

I agree to be contacted by Colleen Brown via call, email, and text for real estate services. To opt out, you can reply 'stop' at any time or reply 'help' for assistance. You can also click the unsubscribe link in the emails. Message and data rates may apply. Message frequency may vary. Privacy Policy

Related Properties

New on site 3 days ago
Experience the best of both worlds—peaceful privacy on 2.08 acres paired with the fun of lake living at the Lake of the Ozarks. Custom built with luxury and comfort in mind, this home features tall ceilings, extra-wide hallways and doorways, high-end finishes, and large windows showcasing beautiful backyard views.
The renovated kitchen is perfect for entertaining, while the stunning primary suite offers a private retreat. The layout works equally well for full-time living or hosting family and guests.
Outside, enjoy your own resort with a heated pool and waterfall, covered entertaining area, and mature landscaping creating a tropical escape. The large level driveway accommodates up to 12 vehicles plus RV or trailer parking, while gated access adds privacy.
Enjoy easy lake access via side-by-side, golf cart, or a short walk to the community dock with a 12’x32’ boat slip at the 31-mile marker in deep water. Located on the east side of Camdenton, you’re minutes from shopping, dining, and Highway 54.
An optional 40’x60’ Boat/RV garage is also available. This is more than a home—it’s lake living at its best.
#3587601

Camdenton

1523 Point Happy Drive

5 Beds

4 Baths

4,480 Sq.Ft.

$1,250,000

MLS#: 3587601
New on site 4 days ago
Whether you are enjoying a rainy afternoon on the covered decks, hosting friends at your dock, or exploring nearby favorites like Fish & Co., Bulldogs, or Nauti Fish, this custom-built lakefront ranch is the ultimate getaway. Completed in mid-2025, this home is tucked away in a quiet, year-round deep-water cove. Designed for living & entertaining, the main level open concept  features 2 bedrooms, including a primary suite w/ a dreamy oversized walk-in closet. The chef’s kitchen is equipped with an awesome walk-in pantry for all your storage needs, a wine/beer fridge an island seating space perfect for holiday hosting or Sunday Fundays. Enjoying watching the games on the covered deck TV &  gas line for grilling. A massive family room anchors the lower level, complete w/ wet bar, built-in ice maker & 2 additional bedrooms. The 2.5-car garage includes a workbench area & room for 2 cars plus a side-by-side. Built for lake life, the golf cart path leads you to the entertaining dock features a built-in bar & large swim platform. If you want to add a pool there it has the perfect backside space.  The home comes partially furnished for immediate enjoyment. Come check out the sunsets.
#3587568

Camdenton

405 Waterside Drive

4 Beds

3 Baths

3,260 Sq.Ft.

$1,259,990

MLS#: 3587568

If sophistication could define a home, this stunning property embodies it perfectly – a grand and sophisticated residence. This all-brick lakefront property offers over 4,000 square feet of living space, in excess of 1,100 square feet of garage area, over 300 feet of lake frontage, and just over 9 acres, all while exuding timeless splendor. Inside, discover a Tuscany-style kitchen featuring high-end appliances, high ceilings, expansive views, luxurious spaces, four true bedrooms and a (non-conforming) bunkroom, beautiful wood flooring, rich finishes, a new wet bar, and a full bathroom. A lakeside John Deere room serves as an ideal space for outdoor tool storage or a workshop. Additional amenities include an irrigation system, security system, an attached oversized garage, and an exceptional location. Blacktop to concrete to the door, situated just 3 miles from Camdenton by land and conveniently located near Bridal Cave or Ha Ha Tonka by water. Spanning over 9 acres of lakefront paradise, there is also potential for an additional home or guest house.
#3587538

Camdenton

1883 Thunder Mountain Road

5 Beds

4 Baths

3,874 Sq.Ft.

$1,195,000

MLS#: 3587538

This lake home must be toured to fully appreciate the incredible interior finishes. Completely remodeled in 2020, this showstopper was designed for entertaining and lake living. This home include 5 BRs, 4.5 BAs, plus additional sleeping areas. From the moment you enter, you’ll love the charm and character throughout, including a gourmet kitchen, multiple living spaces, screened deck, fireplaces, several en-suites, and spa-like bathrooms. The gentle lakefront offers 179’ of frontage, a private boat ramp/launch, room to expand the dock, and potential for future additions to the home including a garage and pool. Located in a calm cove with great lake views and just minutes from popular activities by land or water. The decks are lovely and don’t miss the outdoor shower. Sold turn-key and currently operating as a vacation rental with Wander. Dock and lifts included. Note: 6 acres is available for additional money.
#3579094

Camdenton

1126 Everly Loop

5 Beds

4 Baths

3,754 Sq.Ft.

$1,250,000

MLS#: 3579094
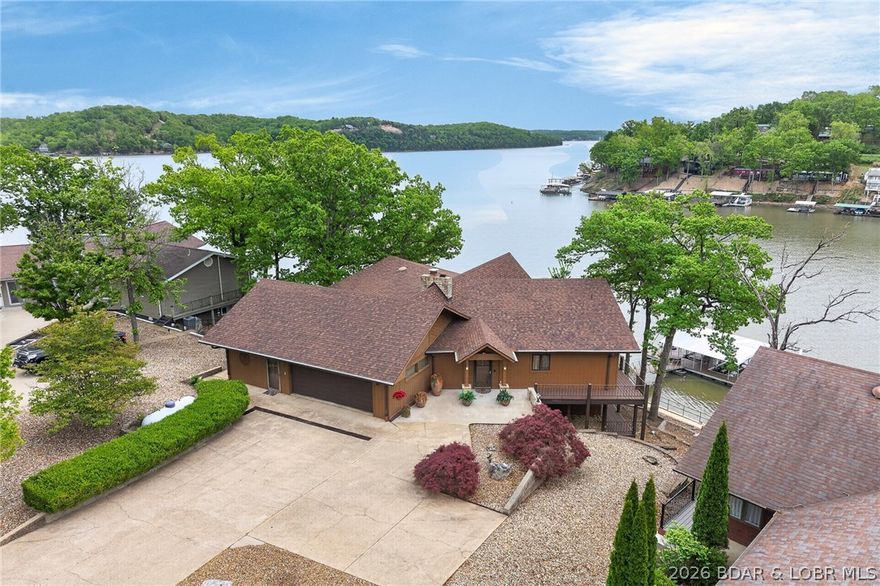
In Greenview Area @ 32½ Mile Marker on Osage Arm of Lake of the Ozarks—LOCATION-LOCATION! Meticulously Maintained 3,867SqFt Lakefront Home offers SO MUCH: A Wide Vista of Impressive Main Channel Views & of (no-wake) Standing Rock Hollow Cove. 104Ft Shoreline w/Lkfrt GAZEBO & Lkfrt Boardwalk. INSIDE: Walls-of-Lakefront-Windows to View & enjoy Mesmerizing Lk & 2Well Dock from Din’g Rm, Kitch, 2 Levels of Liv’g Areas, All Bedrms & 2 Levels of Wrap-Around Covered Lkfrt Decks. Light-&-Bright Hm w/Abundance of Cheerful Natural Light'g. Pride of Ownership Evident upon Arrival into Coveted BOYD SUBDIV(Where Listings Sell Quickly). 3 Bdrms (+Could Convert Office & Stg Area in Garg into 4th Bdrm), 2 1/2 Bath, Frpl, Impressive Gorgeous FULLY REMODELED GOURMET KITCHEN (Will win Anyone Over), Granite, Custom Cabinets w/Lead Glass Panels, WOLF Stove, Dbl Ovens, Built-in Bakers Mixer Station. Pullout Panty Shelv’g, Eye-Level Dishwasher & more. Attached 2 Car Garg w/Extra Storage Area. Lovely Landscape, Lots of Prk’g. A Commt’y Park. A Marina & 2 Lakefront Venues in this Cove. Just Min’s to MANY Lkfrt Venues by Boat & 10-15 min Drive to Shop’g, Restaurants, Town & Schools. See EXTRA FEATURE SHEET
#3586962

Camdenton

2293 Standing Rock Lane

3 Beds

2 Baths

3,832 Sq.Ft.

$1,075,000

MLS#: 3586962
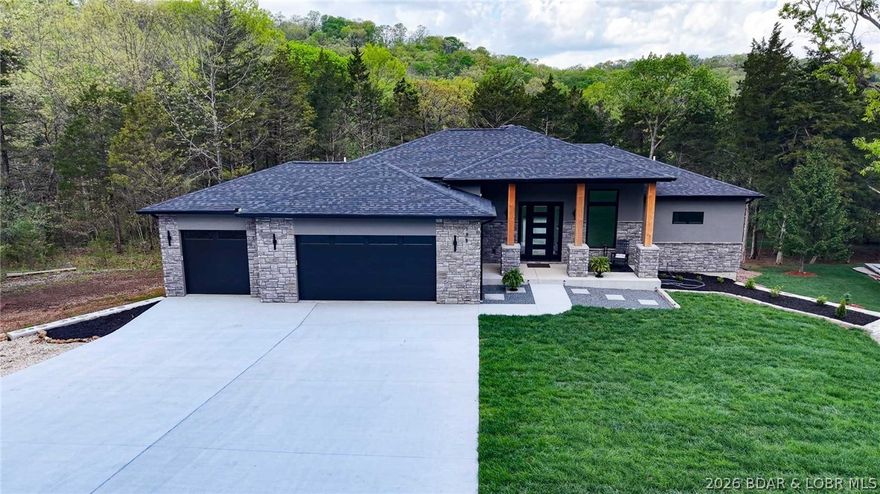
Brand-new construction in the highly sought-after Old Kinderhook community, perfectly positioned on the 3rd hole of the golf course. Designed with quality craftsmanship and thoughtful upgrades throughout, this home offers a level driveway, oversized 3-car garage, and an additional lower-level garage ideal for a golf cart, workshop, storage, or future pool house. The open main-level floor plan features a stunning great room with soaring ceilings and an impressive fireplace, a beautifully designed kitchen with custom cabinetry and upgraded appliances, plus a spacious dining area with easy access to the large deck for entertaining and grilling. The main level also includes two suites, a dedicated office or possible fifth bedroom, full laundry room, and half bath. The walkout lower level offers a large family room with stone fireplace and plumbed wet bar area, two additional bedroom suites, generous storage, and utility space. Concrete patios lead to the oversized golf cart garage/workshop. Large level yard ideal for a future pool, fire pit, and outdoor fun. Old Kinderhook amenities included. 400-amp service. Conveniently located near dining, marina access, and resort-style amenities.
#3586782

Camdenton

106 West Crossfox Trail

4 Beds

4 Baths

4,500 Sq.Ft.

$1,190,000

MLS#: 3586782
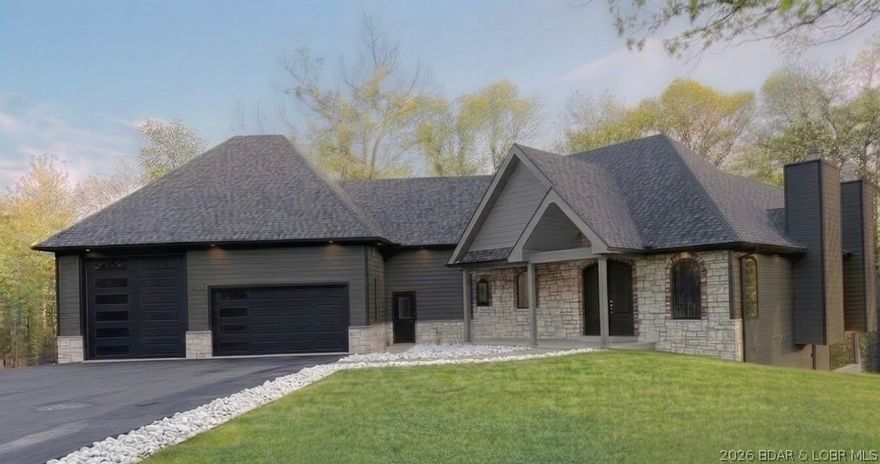
Discover elevated living at The Estates of Kinderhook, a private gated enclave where refined luxury and timeless architecture come together. This premier homesite presents the rare opportunity to build a custom-designed residence—or bring the showcased vision to life—as a stunning new home crafted to reflect your personal style and preferences.
Surrounded by peaceful scenery and an upscale setting, this property captures the essence of modern elegance while maintaining a warm, inviting atmosphere. Thoughtfully designed for both everyday comfort and stylish entertaining, it offers a space where lasting memories are effortlessly made.
Homeowners at The Estates of Kinderhook enjoy exclusive access to a beautifully appointed clubhouse featuring an indoor/out heated saltwater  pool, fully equipped fitness center, and pickleball courts—delivering a true resort-style experience just moments from home.
Embrace a community where luxury feels natural and welcoming. The Estates of Kinderhook offers more than a place to live—it’s a place to truly feel at home.
#3586180

Camdenton

5 Kingsman Drive

5 Beds

3 Baths

3,638 Sq.Ft.

$1,350,000

MLS#: 3586180
NEW CONSTRUCTION! Unobstructed lake views and luxury living await! This brand-new 4-bedroom home features two master suites, offering comfort and privacy for family or guests. Enjoy effortless entertaining with two spacious living rooms, a wet bar, and a coffee bar, all designed for modern lake living. Soak in the panoramic views from two expansive decks overlooking 136 feet of pristine lakefront, complete with a 14x40 boat slip just steps away. A 3-car garage and ample storage ensure space for all your lake toys. This is the perfect blend of style, space, and shoreline—a rare new construction opportunity you don’t want to miss!
#3585040

Camdenton

325 Mission Bay Drive

4 Beds

3 Baths

3,763 Sq.Ft.

$1,334,000

MLS#: 3585040
Discover the epitome of luxury & comfort in Old Kinderhook Golf Resort at the beautiful Lake of the Ozarks with this stunning 6-bedroom, 3.5-bathroom residence, where every detail is precisely crafted for an unparalleled living experience. Home sits on 3 large lots right on the Golf Course. From the moment you arrive, the heated, flat driveway welcomes you, setting the stage for the marvels within. Heart of the home is the kitchen, equipped with modern appliances, three food warming drawers, a cozy breakfast nook, & a dining room, perfect for both casual and formal gatherings. Master suite is a sanctuary of relaxation, featuring a sitting room with a see-through fireplace that transitions to the primary bath, highlighted by a jetted tub for ultimate relaxation. There are many entertainment options with a media room, game room, & a uniquely concealed wine cellar behind a secret wall entrance. Additionally, a panic/storm room offers peace of mind. The outdoor space is equally impressive, with extensive decking both covered and uncovered, a gazebo, climate controlled green house, and a waterfall with ponds, all set against the backdrop of the prestigious Old Kinderhook golf course.
#3577812

Camdenton

126 West Cross Fox Trail

6 Beds

3 Baths

6,793 Sq.Ft.

$1,250,000

MLS#: 3577812

 - property

Send a message

Message successfully sent.

Your message

What is 3 + 4 ?

Reason for contacting?

I agree to receive email communication and understand I can unsubscribe at any time.

I agree to be contacted by Colleen Brown via call, email, and text for real estate services. To opt out, you can reply 'stop' at any time or reply 'help' for assistance. You can also click the unsubscribe link in the emails. Message and data rates may apply. Message frequency may vary. Privacy Policy

Sign Out

Virtual Assistant

Would you like to take the next step with this property? We can help you schedule a showing or virtual tour, or send you more details.

Yes, I would like more information.

Thank You for Your Reply, One of Our Agents will contact you as soon as possible

No, maybe later.

Thank you, you can always contact me via email, phone number or through the contact form.

Realhub AI

Lucy - Your AI-Powered Realtor

Update Your Temporary Password

Personalize your search

Enter your email and we'll notify you immediately when new listings match what you're looking for.

or enter email address

Already have an account ? Login here

Continue your home search

I agree to receive communications and understand I can unsubscribe at any time.

I agree to be contacted by Colleen Brown via call, email, and text for real estate services. To opt out, you can reply 'stop' at any time or reply 'help' for assistance. You can also click the unsubscribe link in the emails. Message and data rates may apply. Message frequency may vary. Privacy Policy

Already have an account ? Login here

We use cookies

We use cookies primarily for analytics to enhance your experience. By accepting, you agree to our use of these cookies. You can manage your preferences or learn more about our cookies policy.