




Property
Beds
3
Full Baths
2
1/2 Baths
1
Year Built
1989
Sq.Footage
3,832
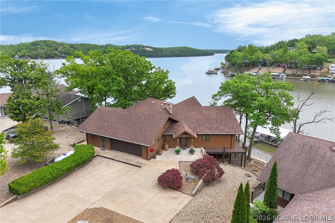
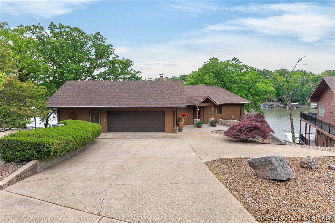
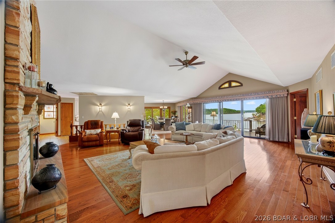
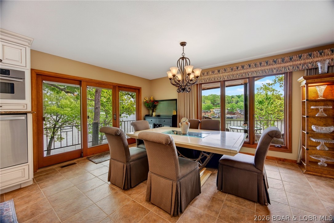
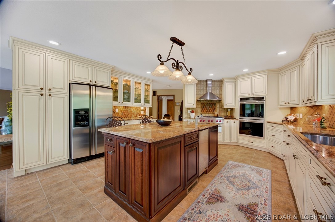
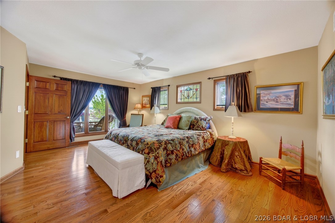
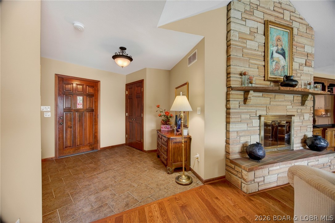
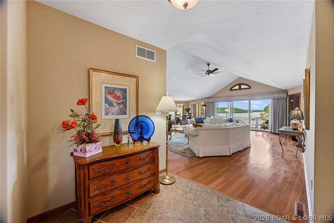
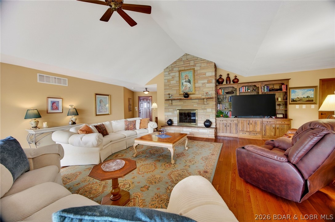
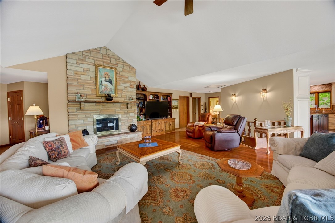
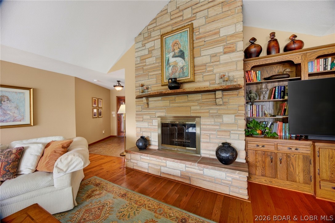
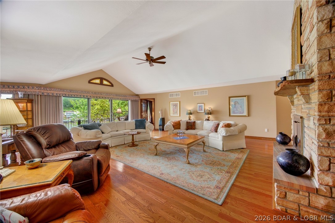
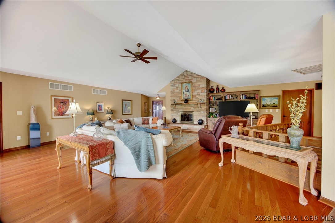
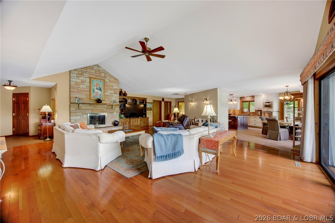
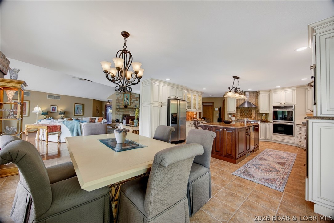
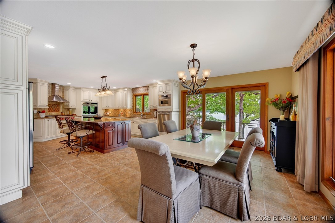
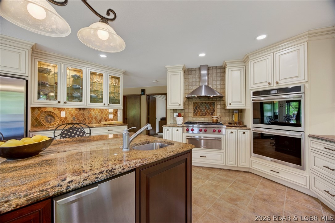
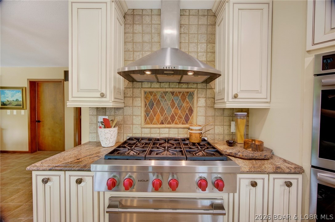
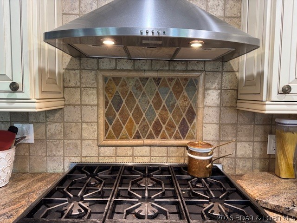
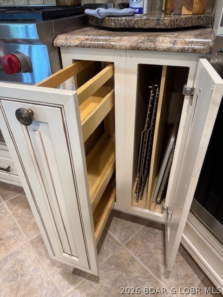
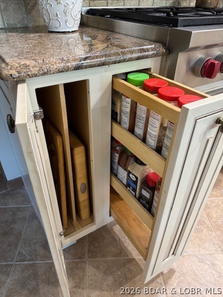
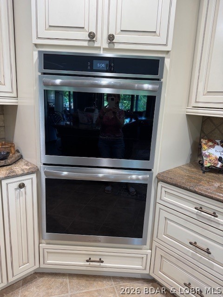
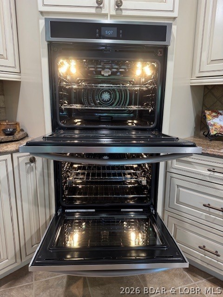
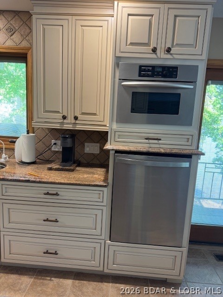
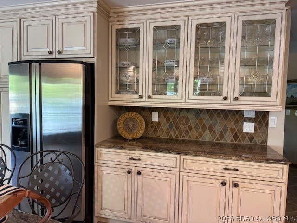
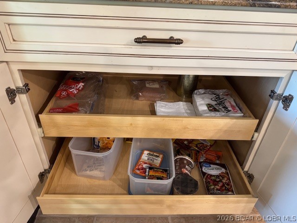
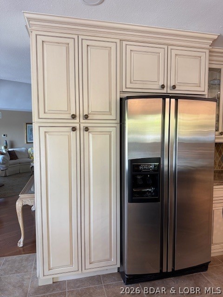
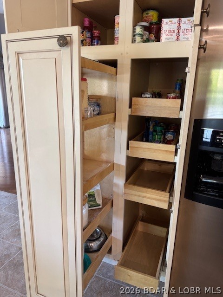
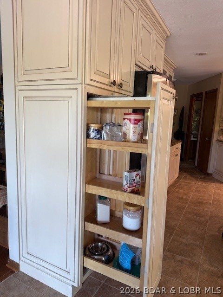
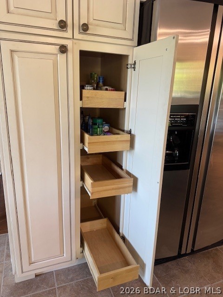
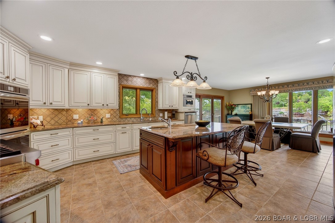
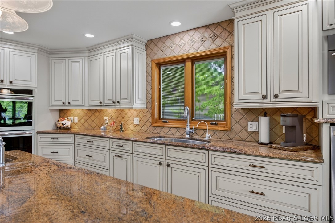
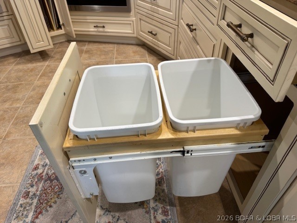
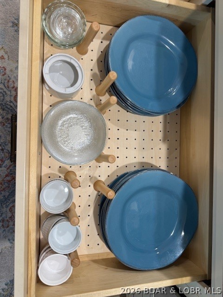
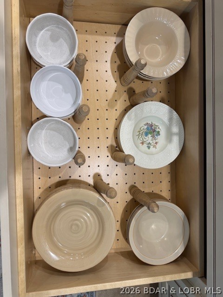
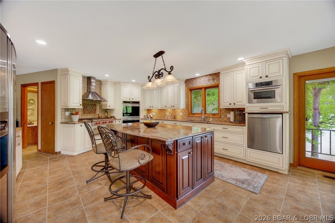
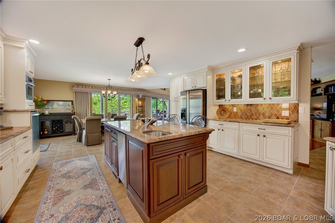
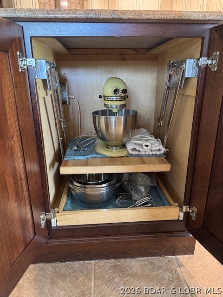
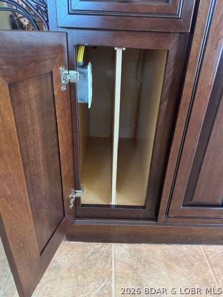
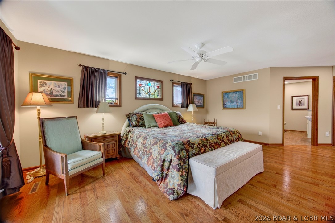
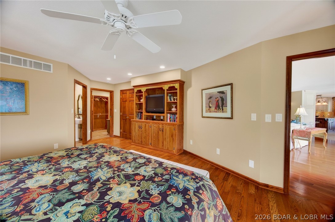
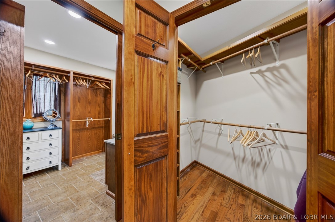
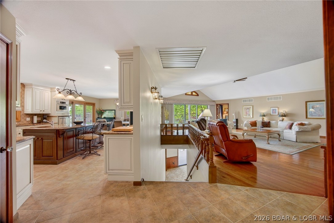
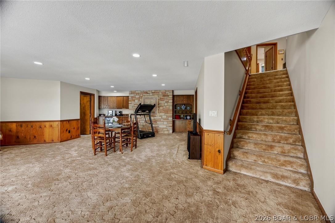
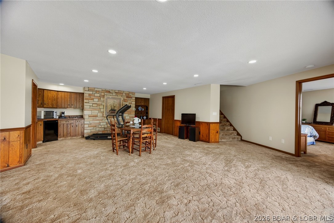
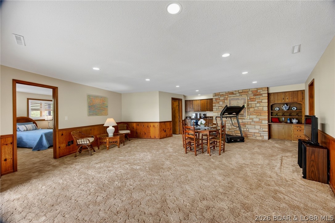
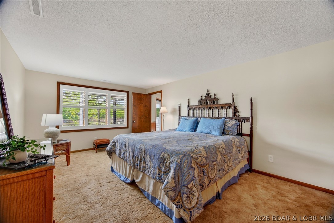
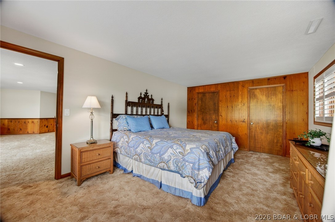
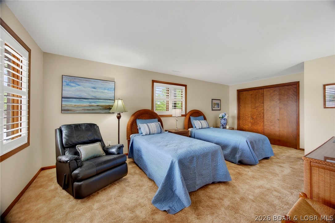
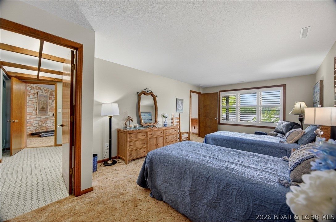
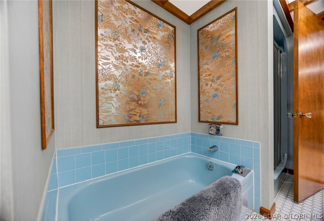
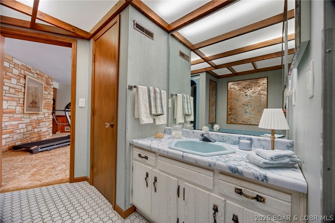
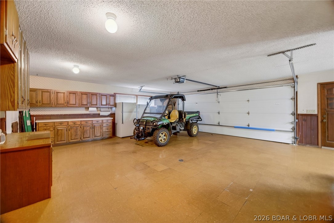
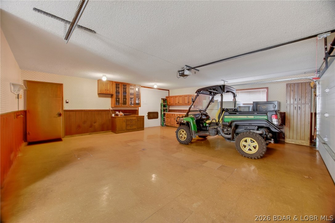
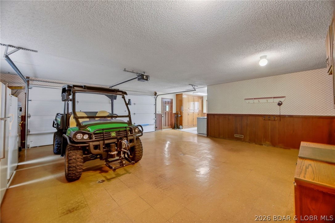
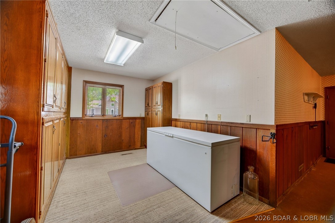
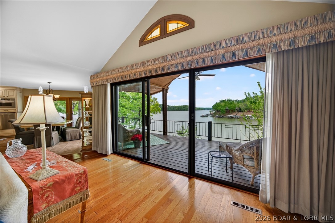
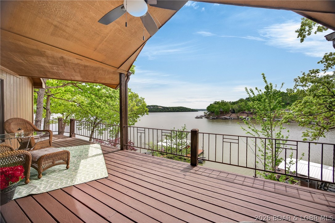
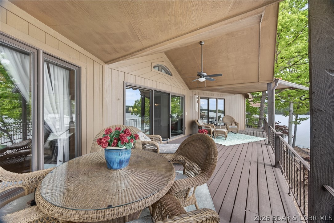
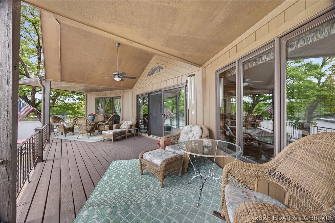
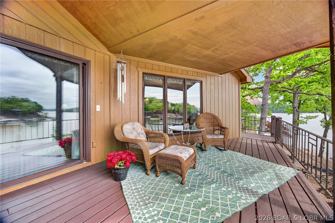
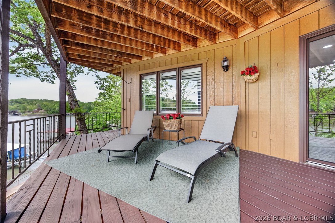
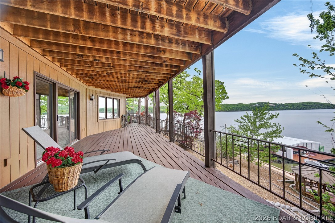
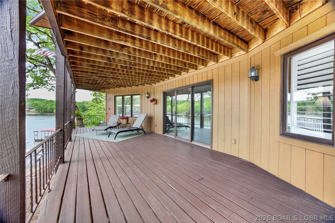
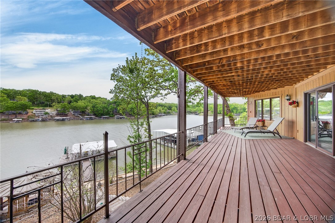
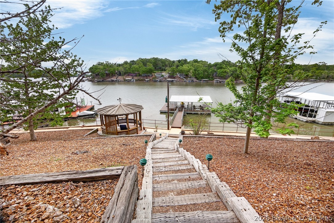
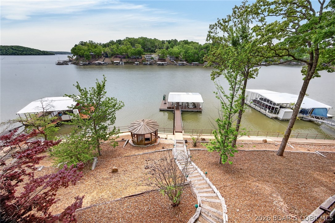
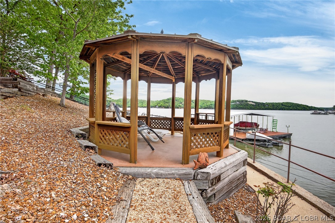
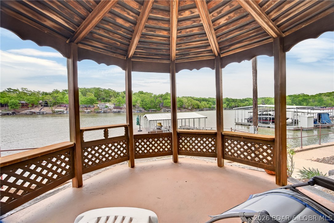
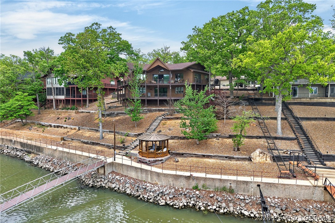
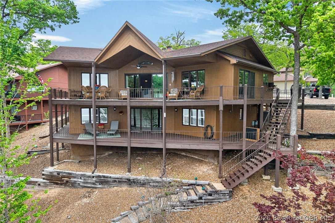
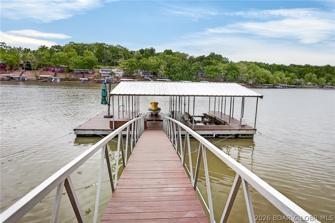
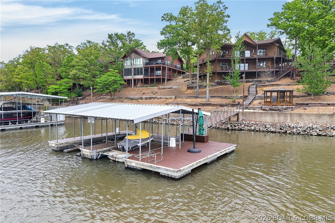
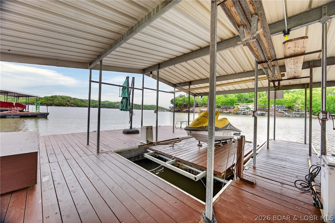
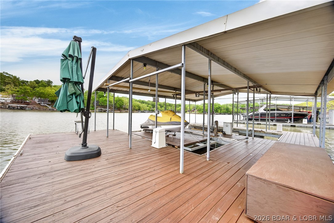
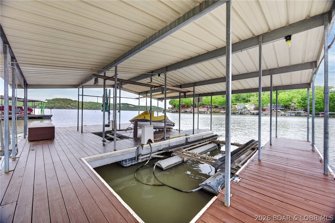
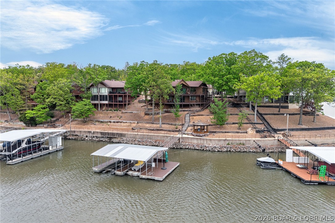
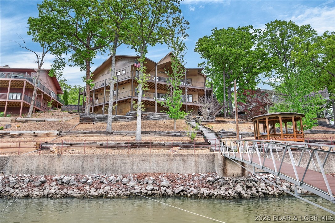
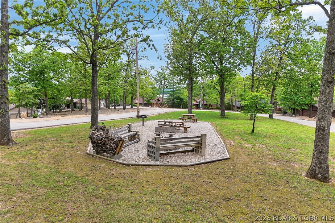
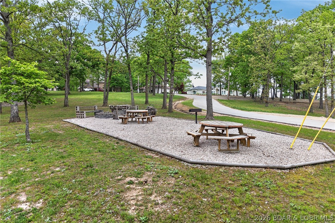
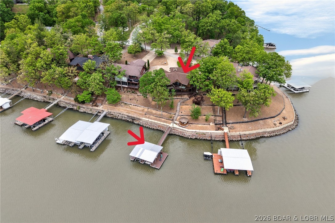
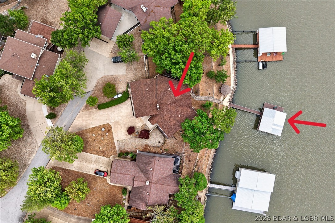
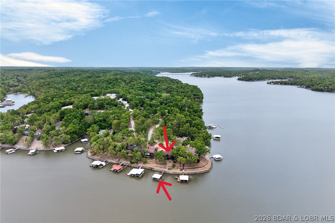
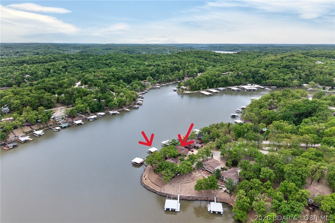
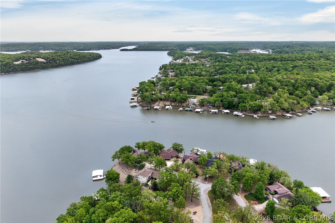
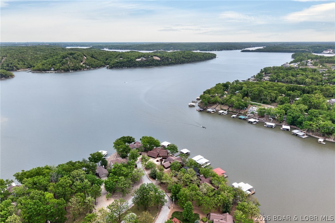
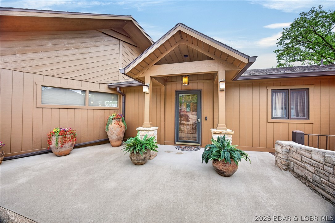
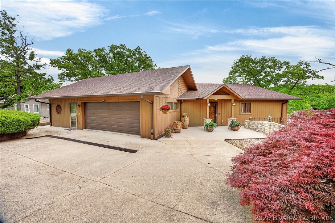
In Greenview Area @ 32½ Mile Marker on Osage Arm of Lake of the Ozarks—LOCATION-LOCATION! Meticulously Maintained 3,867SqFt Lakefront Home offers SO MUCH: A Wide Vista of Impressive Main Channel Views & of (no-wake) Standing Rock Hollow Cove. 104Ft Shoreline w/Lkfrt GAZEBO & Lkfrt Boardwalk. INSIDE: Walls-of-Lakefront-Windows to View & enjoy Mesmerizing Lk & 2Well Dock from Din’g Rm, Kitch, 2 Levels of Liv’g Areas, All Bedrms & 2 Levels of Wrap-Around Covered Lkfrt Decks. Light-&-Bright Hm w/Abundance of Cheerful Natural Light'g. Pride of Ownership Evident upon Arrival into Coveted BOYD SUBDIV(Where Listings Sell Quickly). 3 Bdrms (+Could Convert Office & Stg Area in Garg into 4th Bdrm), 2 1/2 Bath, Frpl, Impressive Gorgeous FULLY REMODELED GOURMET KITCHEN (Will win Anyone Over), Granite, Custom Cabinets w/Lead Glass Panels, WOLF Stove, Dbl Ovens, Built-in Bakers Mixer Station. Pullout Panty Shelv’g, Eye-Level Dishwasher & more. Attached 2 Car Garg w/Extra Storage Area. Lovely Landscape, Lots of Prk’g. A Commt’y Park. A Marina & 2 Lakefront Venues in this Cove. Just Min’s to MANY Lkfrt Venues by Boat & 10-15 min Drive to Shop’g, Restaurants, Town & Schools. See EXTRA FEATURE SHEET
Features & Amenities
Interior
-
Other Interior Features
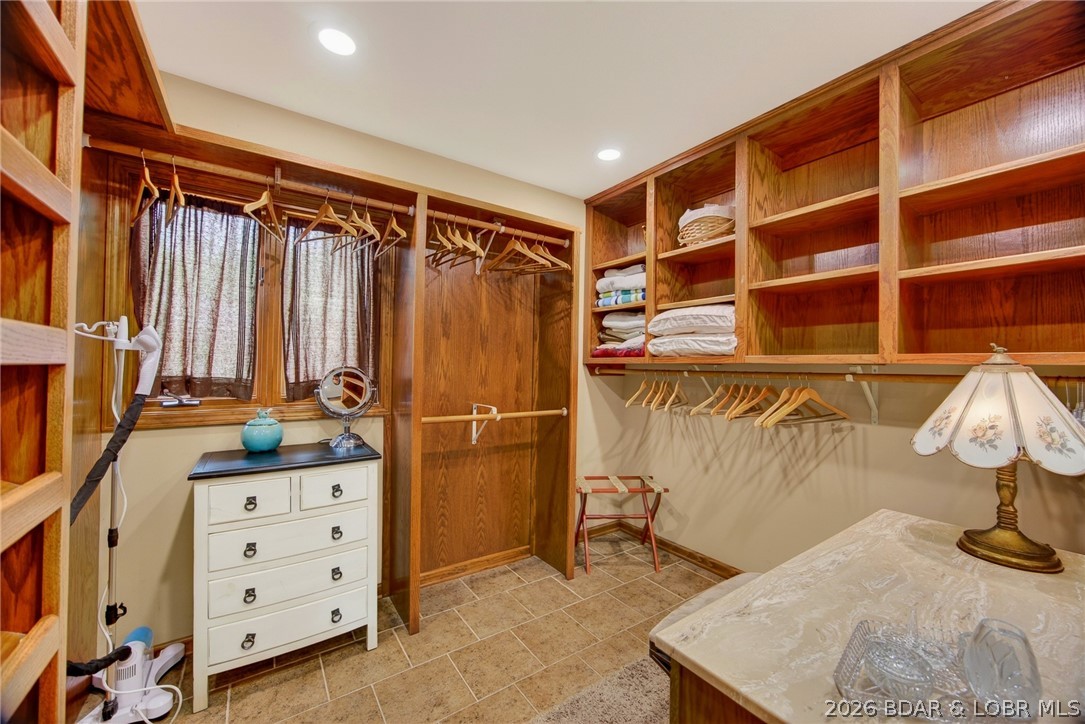
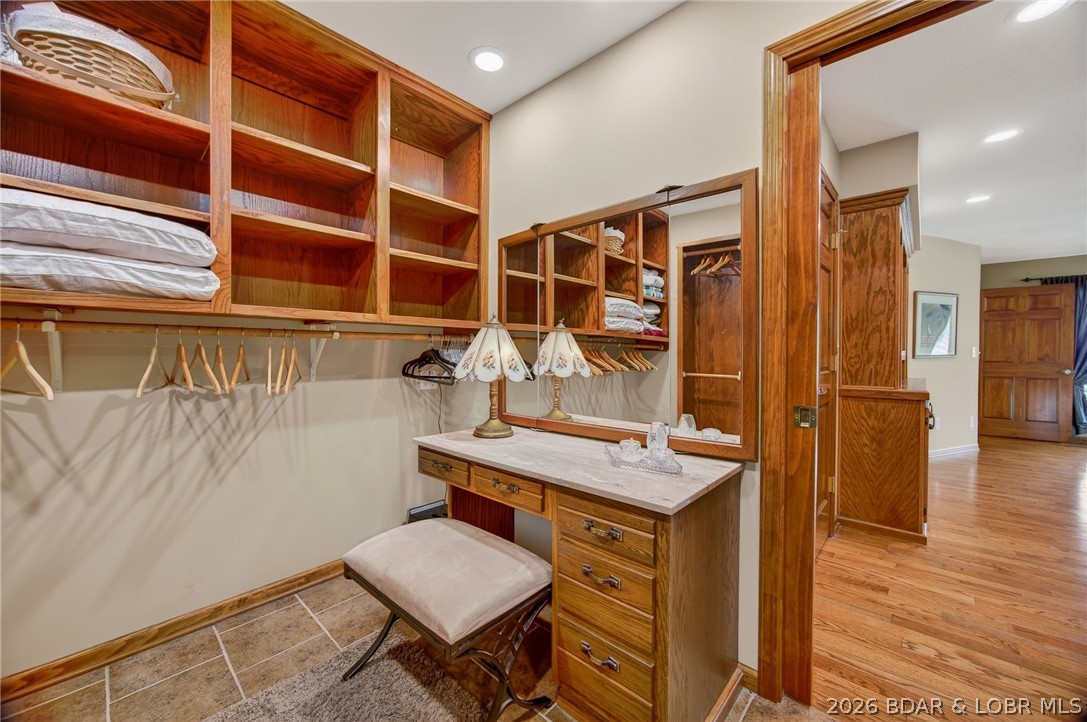
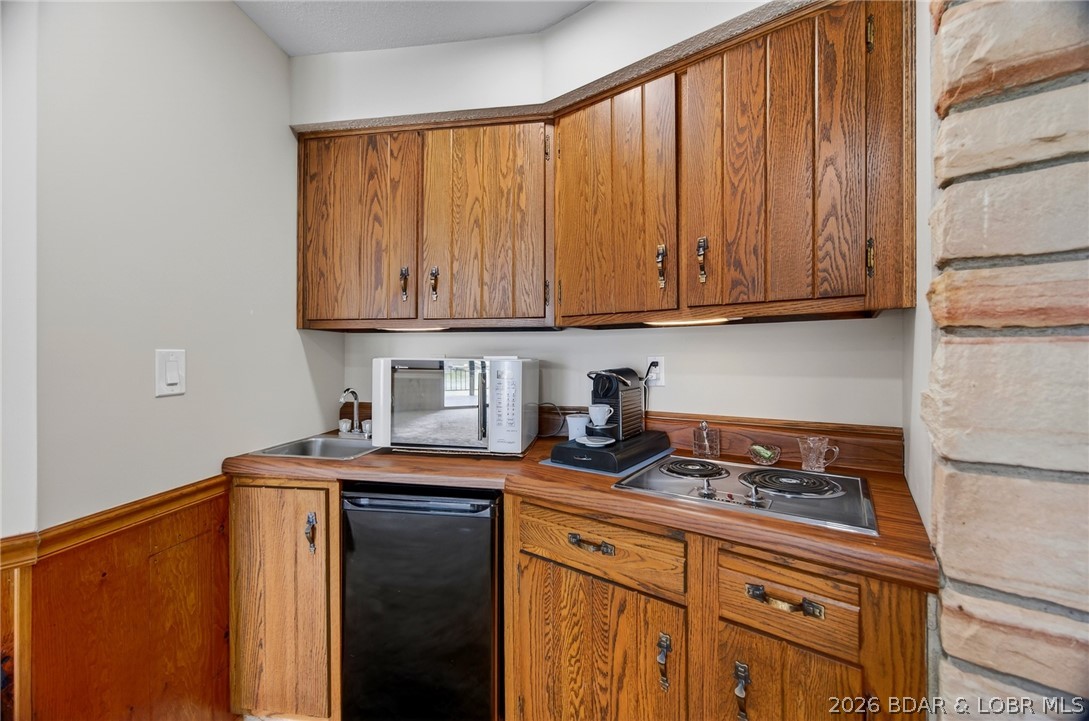
Wet Bar, Built-in Features, Ceiling Fan(s), Pantry, Vaulted Ceiling(s), Walk-In Closet(s), High Speed Internet
-
Total Bedrooms
3
-
Bathrooms
2
-
1/2 Bathrooms
1
-
Basement YN
YES
-
Cooling YN
YES
-
Cooling
Ceiling Fan(s), Central Air, Attic Fan
-
Fireplace YN
YES
-
Heating YN
YES
-
Heating
Forced Air, Fireplace(s), Heat Pump, Propane, Wood, Natural Gas
-
Pet friendly
N/A
Exterior
-
Garage
Yes
-
Garage spaces
2
-
Construction Materials
Cedar, Wood Siding
-
Parking
Concrete, Attached, Garage, Garage Door Opener, Heated Garage, Driveway
-
Patio and Porch Features
Deck, Porch, Covered
-
Pool
No
-
Waterfront YN
YES
Area & Lot
-
Lot Features
Sloped, Cul-De-Sac, Gentle Sloping, Level, Open Lot, Views, Wooded, Waterfront
-
Lot Size(acres)
0.36
-
Property Type
Residential
-
Property Sub Type
Single Family Residence
-
Architectural Style
Two Story
Price
-
Sales Price
$1,075,000
-
Tax Amount
$2,965.06
-
Zoning
Residential
-
Sq. Footage
3, 832
-
Price/SqFt
$280
HOA
-
Association
Yes
-
Association Fee
$1,370
-
Association Fee Frequency
Annually
-
Association Fee Includes
N/A
School District
-
Elementary School
Camdenton
-
Middle School
N/A
-
High School
N/A
Property Features
-
Accessibility Features
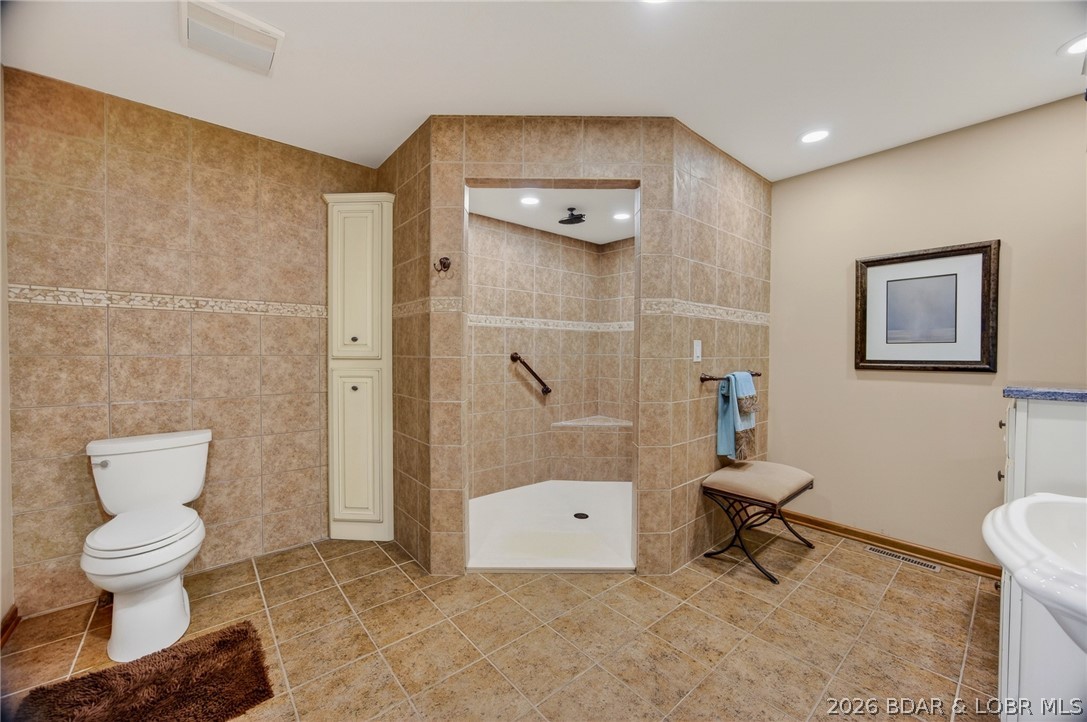
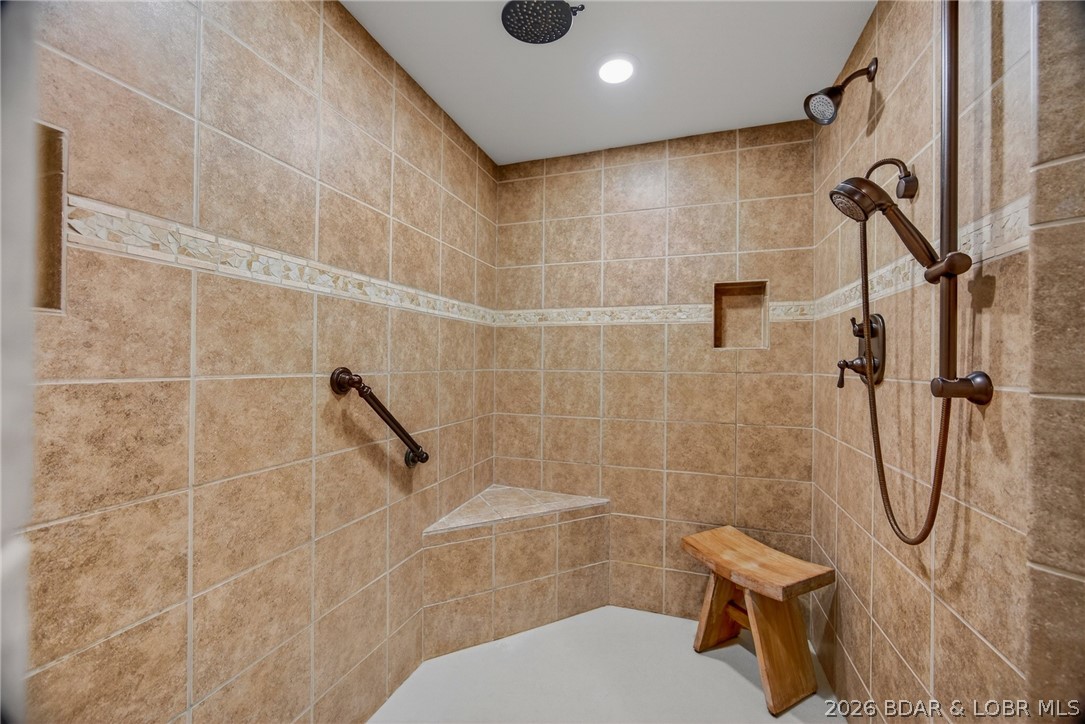
Accessible Full Bath
-
Ownership
Fee Simple,
-
Water Source
Shared Well
Schedule a Showing
Showing scheduled successfully.
Mortgage calculator
Estimate your monthly mortgage payment, including the principal and interest, property taxes, and HOA. Adjust the values to generate a more accurate rate.
Your payment
Principal and Interest:
$
Property taxes:
$
HOA fees:
$
Total loan payment:
$
Total interest amount:
$
Location
County
Camden
Elementary School
Camdenton
Middle School
High School
Listing Courtesy of JOSIE MANTLE , RE/MAX Lake of the Ozarks
RealHub Information is provided exclusively for consumers' personal, non-commercial use, and it may not be used for any purpose other than to identify prospective properties consumers may be interested in purchasing. All information deemed reliable but not guaranteed and should be independently verified. All properties are subject to prior sale, change or withdrawal. RealHub website owner shall not be responsible for any typographical errors, misinformation, misprints and shall be held totally harmless.

FOUNDER
Colleen Brown
Call Colleen today to schedule a private showing.

* Listings on this website come from the FMLS IDX Compilation and may be held by brokerage firms other than the owner of this website. The listing brokerage is identified in any listing details. Information is deemed reliable but is not guaranteed. If you believe any FMLS listing contains material that infringes your copyrighted work please click here to review our DMCA policy and learn how to submit a takedown request.© 2024 FMLS.
Related Properties
Camdenton
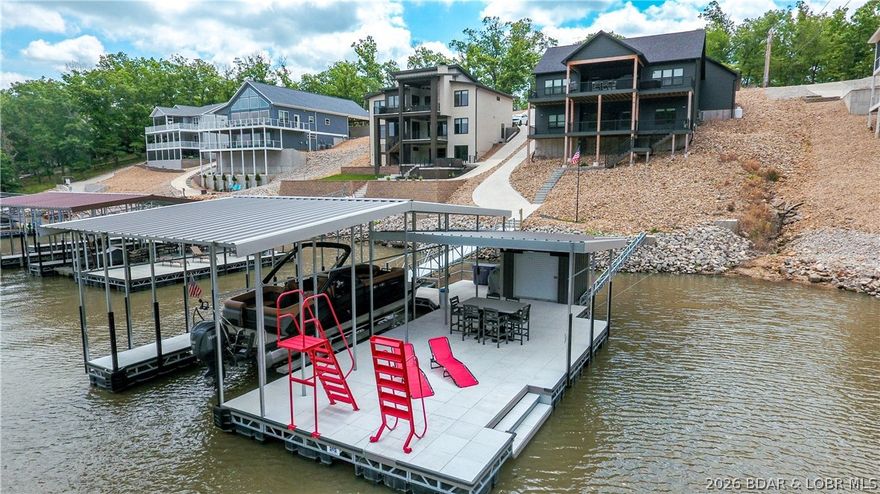
1523 Point Happy Drive
5 Beds
4 Baths
4,480 Sq.Ft.
$1,250,000
MLS#: 3587601
Camdenton
405 Waterside Drive
4 Beds
3 Baths
3,260 Sq.Ft.
$1,259,990
MLS#: 3587568

Camdenton
1883 Thunder Mountain Road
5 Beds
4 Baths
3,874 Sq.Ft.
$1,195,000
MLS#: 3587538

Camdenton
1126 Everly Loop
5 Beds
4 Baths
3,754 Sq.Ft.
$1,250,000
MLS#: 3579094

Camdenton
120 West Cross Fox Trail
5 Beds
4 Baths
5,175 Sq.Ft.
$879,000
MLS#: 3587286

Camdenton
150 Cub Cove Point
3 Beds
3 Baths
2,816 Sq.Ft.
$975,000
MLS#: 3586931

Camdenton
2209 Standing Rock Road
6 Beds
3 Baths
3,502 Sq.Ft.
$990,000
MLS#: 3586309
Camdenton
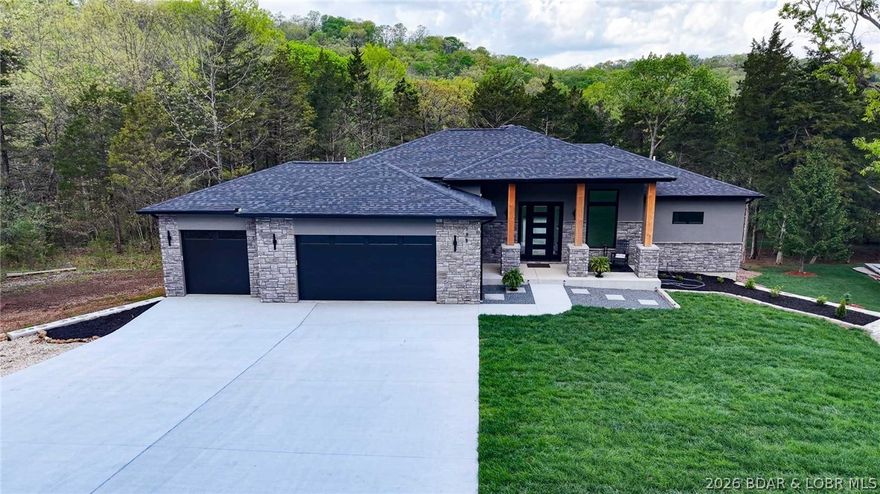
106 West Crossfox Trail
4 Beds
4 Baths
4,500 Sq.Ft.
$1,190,000
MLS#: 3586782
Camdenton
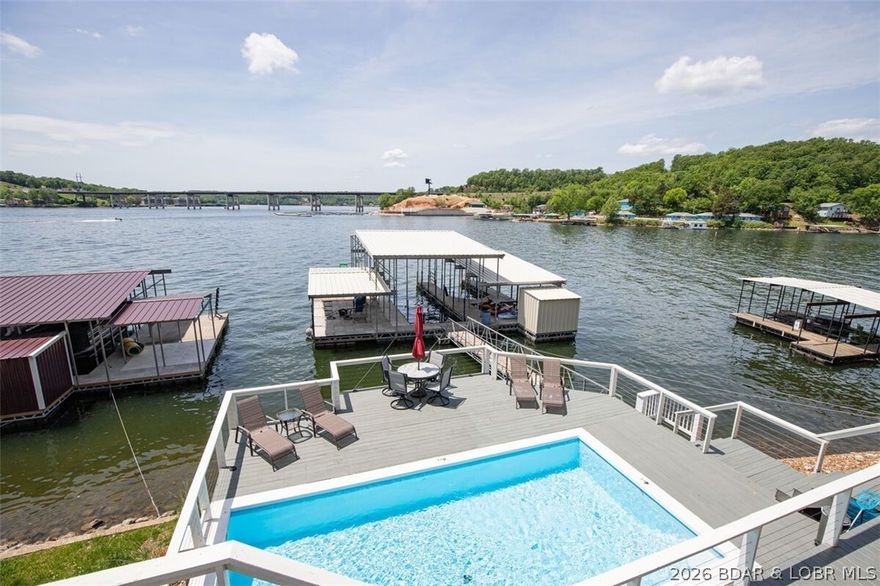
472 Jupiter Road
4 Beds
3 Baths
2,986 Sq.Ft.
$947,900
MLS#: 3585031
