
Property
Beds
5
Full Baths
3
1/2 Baths
None
Year Built
2026
Sq.Footage
3,638
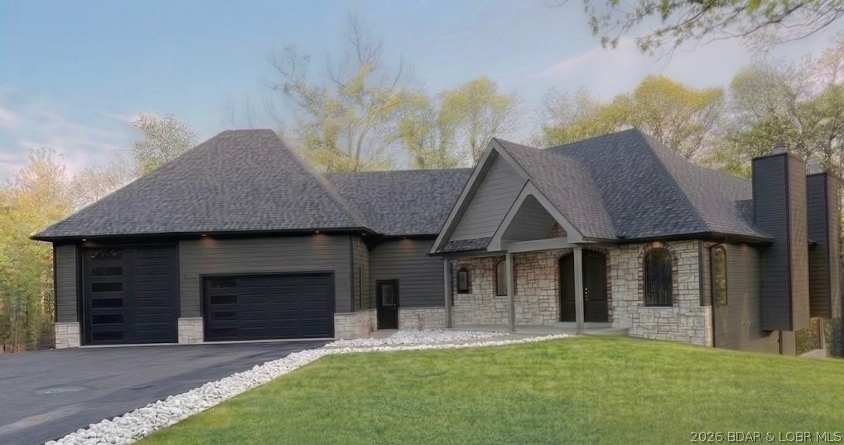
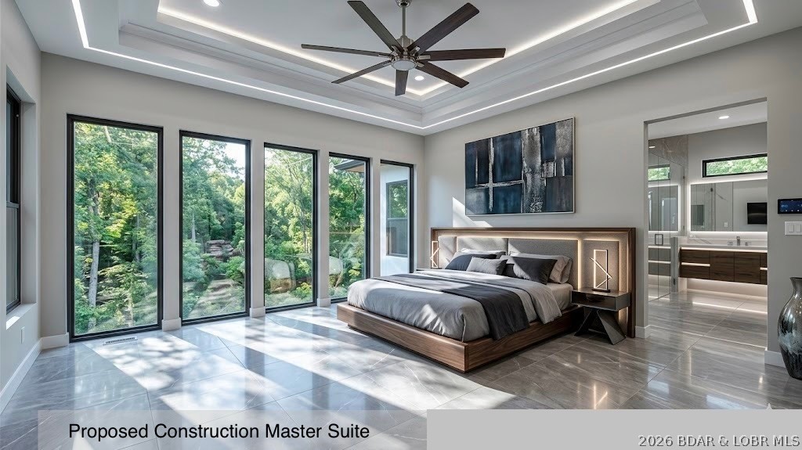
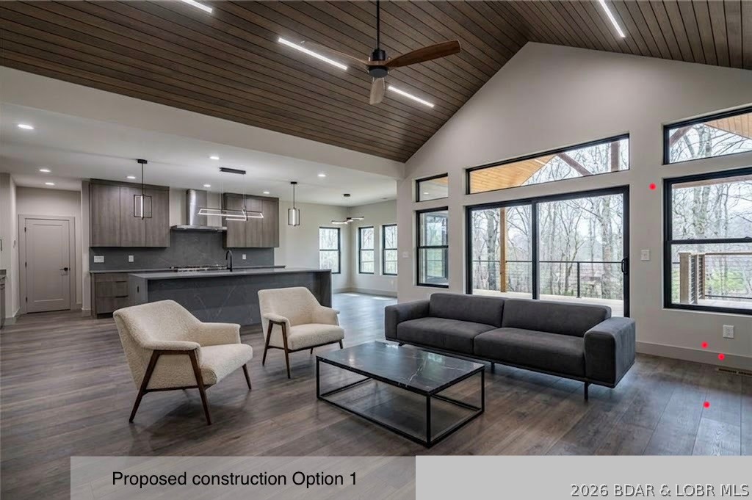
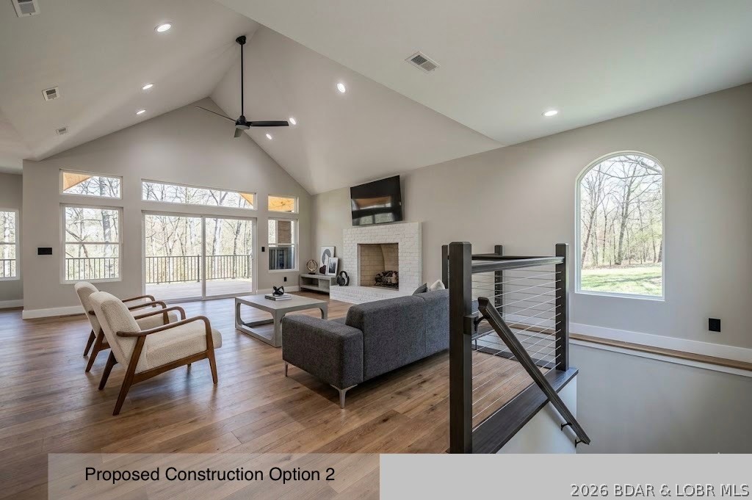
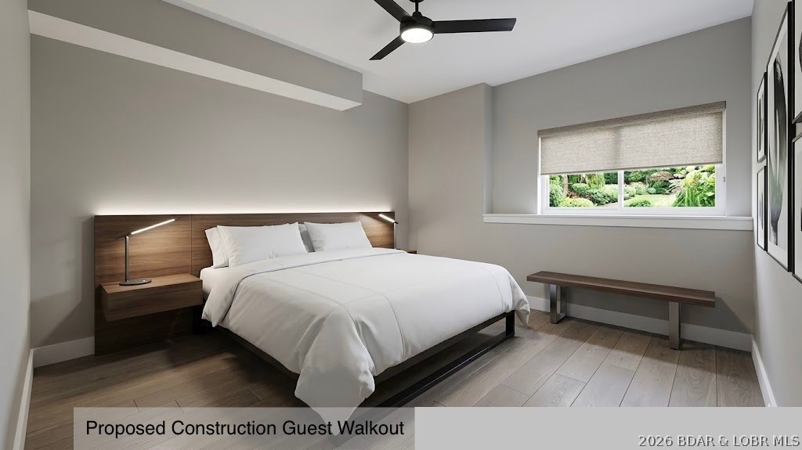
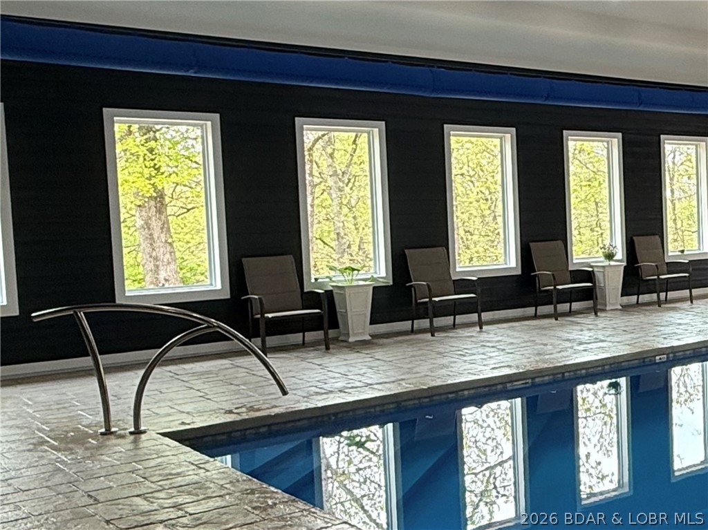
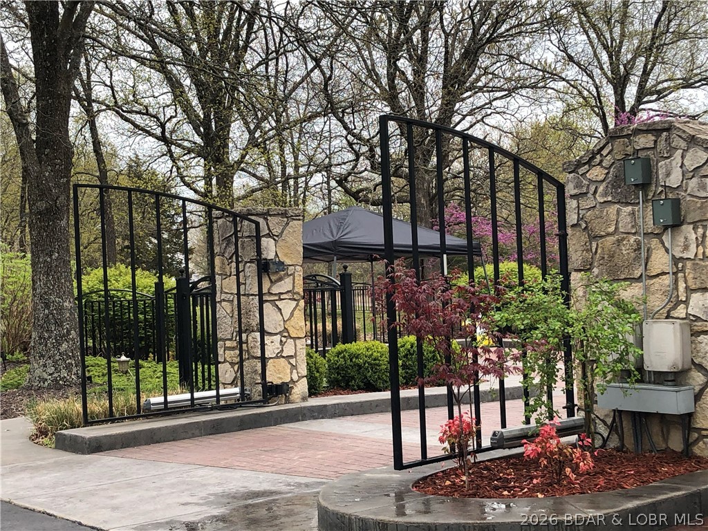
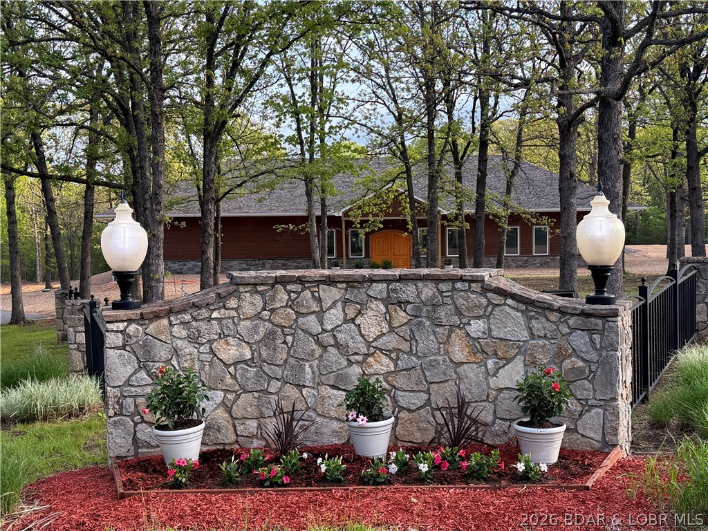
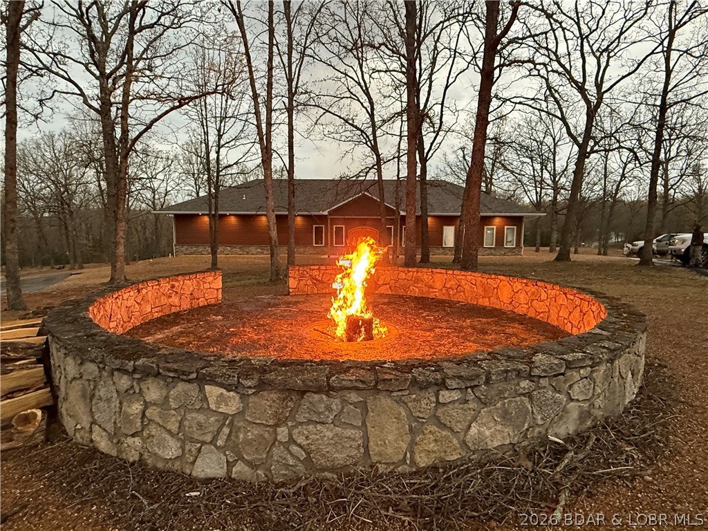
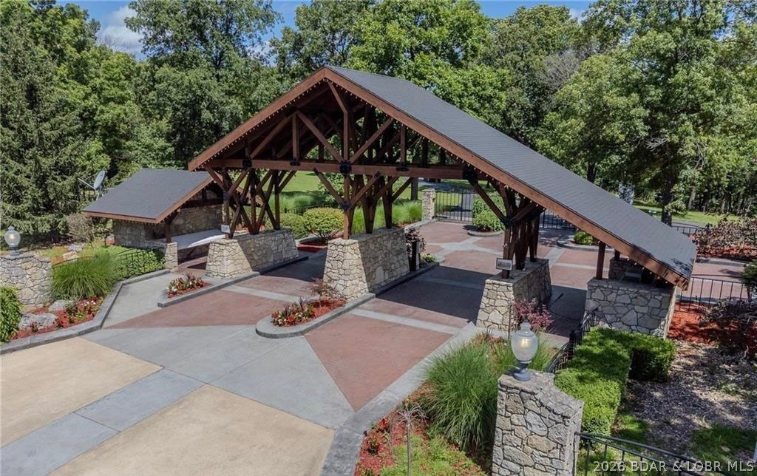
Discover elevated living at The Estates of Kinderhook, a private gated enclave where refined luxury and timeless architecture come together. This premier homesite presents the rare opportunity to build a custom-designed residence—or bring the showcased vision to life—as a stunning new home crafted to reflect your personal style and preferences. Surrounded by peaceful scenery and an upscale setting, this property captures the essence of modern elegance while maintaining a warm, inviting atmosphere. Thoughtfully designed for both everyday comfort and stylish entertaining, it offers a space where lasting memories are effortlessly made. Homeowners at The Estates of Kinderhook enjoy exclusive access to a beautifully appointed clubhouse featuring an indoor/out heated saltwater pool, fully equipped fitness center, and pickleball courts—delivering a true resort-style experience just moments from home. Embrace a community where luxury feels natural and welcoming. The Estates of Kinderhook offers more than a place to live—it’s a place to truly feel at home.
Features & Amenities
Interior
-
Other Interior Features
Wet Bar, Tray Ceiling(s), Ceiling Fan(s), Coffered Ceiling(s), Pantry, Vaulted Ceiling(s), Walk-In Closet(s), Central Vacuum
-
Total Bedrooms
5
-
Bathrooms
3
-
Basement YN
YES
-
Cooling YN
YES
-
Cooling
Ceiling Fan(s), Central Air
-
Fireplace YN
YES
-
Heating YN
YES
-
Heating
Electric, Heat Pump
-
Pet friendly
N/A
Exterior
-
Garage
Yes
-
Garage spaces
3
-
Construction Materials
Lap Siding
-
Other Exterior Features
Outdoor Kitchen
-
Parking
Paved, Attached, Garage
-
Patio and Porch Features
Covered, Deck, Patio
-
Pool
Yes
-
Pool Features
Community
-
Waterfront YN
NO
Area & Lot
-
Lot Features
Wooded
-
Lot Size(acres)
5.06
-
Property Type
Residential
-
Property Sub Type
Single Family Residence
-
Architectural Style
Two Story
Price
-
Sales Price
$1,350,000
-
Tax Amount
$3,526
-
Zoning
Residential
-
Sq. Footage
3, 638
-
Price/SqFt
$371
HOA
-
Association
Yes
-
Association Fee
$350
-
Association Fee Frequency
Monthly
-
Association Fee Includes
N/A
School District
-
Elementary School
Camdenton
-
Middle School
N/A
-
High School
N/A
Property Features
-
Accessibility Features
Accessible Full Bath, Therapeutic Whirlpool
-
Ownership
Fee Simple,
-
Sewer
Septic Tank
-
Water Source
Private, Well
Schedule a Showing
Showing scheduled successfully.
Mortgage calculator
Estimate your monthly mortgage payment, including the principal and interest, property taxes, and HOA. Adjust the values to generate a more accurate rate.
Your payment
Principal and Interest:
$
Property taxes:
$
HOA fees:
$
Total loan payment:
$
Total interest amount:
$
Location
County
Camden
Elementary School
Camdenton
Middle School
High School
Listing Courtesy of PEGGY LYNN ALBERS , Albers Real Estate Advisors
RealHub Information is provided exclusively for consumers' personal, non-commercial use, and it may not be used for any purpose other than to identify prospective properties consumers may be interested in purchasing. All information deemed reliable but not guaranteed and should be independently verified. All properties are subject to prior sale, change or withdrawal. RealHub website owner shall not be responsible for any typographical errors, misinformation, misprints and shall be held totally harmless.

FOUNDER
Colleen Brown
Call Colleen today to schedule a private showing.

* Listings on this website come from the FMLS IDX Compilation and may be held by brokerage firms other than the owner of this website. The listing brokerage is identified in any listing details. Information is deemed reliable but is not guaranteed. If you believe any FMLS listing contains material that infringes your copyrighted work please click here to review our DMCA policy and learn how to submit a takedown request.© 2024 FMLS.
Related Properties
Camdenton
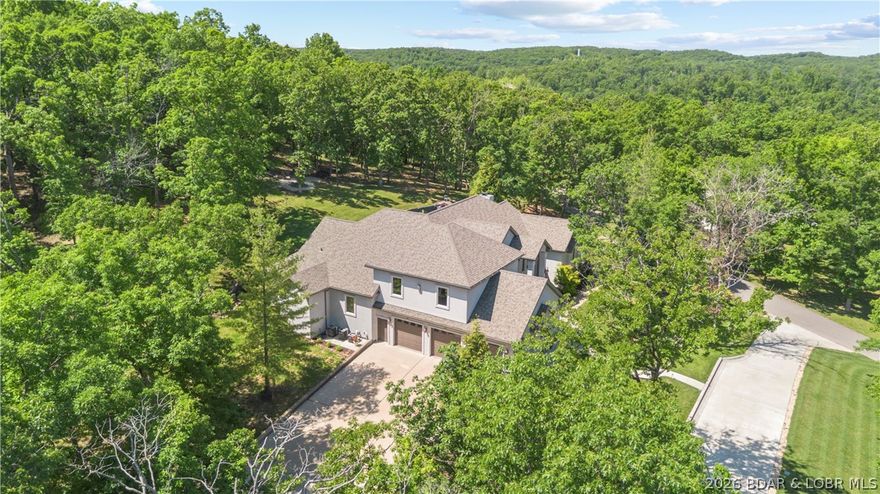
1523 Point Happy Drive
5 Beds
4 Baths
4,480 Sq.Ft.
$1,250,000
MLS#: 3587601
Camdenton
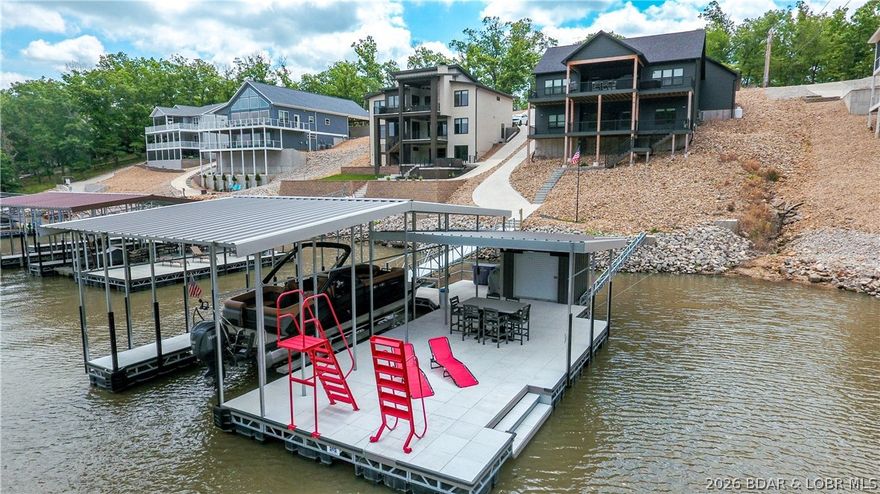
405 Waterside Drive
4 Beds
3 Baths
3,260 Sq.Ft.
$1,259,990
MLS#: 3587568

Camdenton
1883 Thunder Mountain Road
5 Beds
4 Baths
3,874 Sq.Ft.
$1,195,000
MLS#: 3587538

Camdenton
1126 Everly Loop
5 Beds
4 Baths
3,754 Sq.Ft.
$1,250,000
MLS#: 3579094
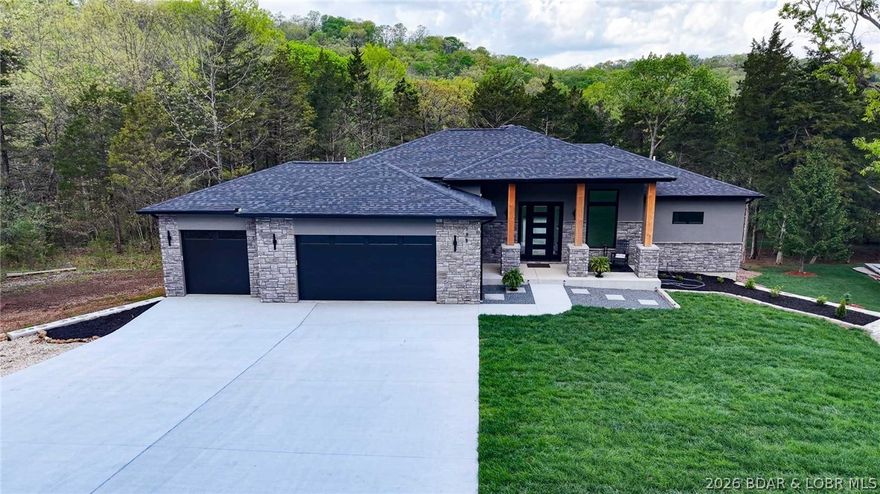
Camdenton
106 West Crossfox Trail
4 Beds
4 Baths
4,500 Sq.Ft.
$1,190,000
MLS#: 3586782
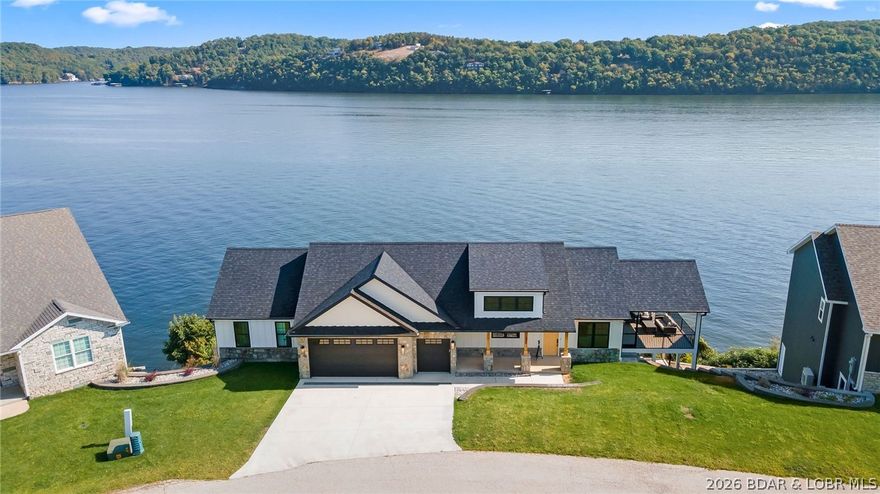
Camdenton
325 Mission Bay Drive
4 Beds
3 Baths
3,763 Sq.Ft.
$1,334,000
MLS#: 3585040
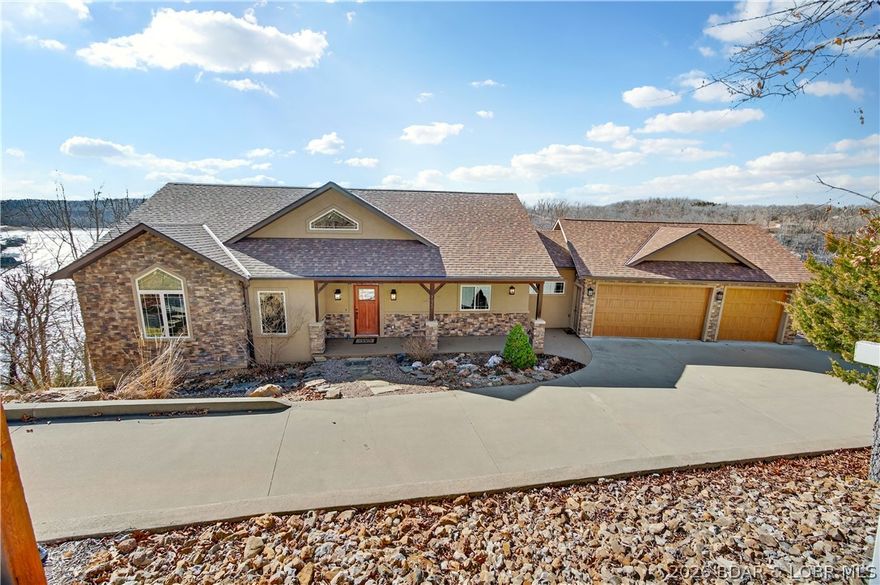
Camdenton
175 Black Rock Road
5 Beds
4 Baths
4,182 Sq.Ft.
$1,289,000
MLS#: 3584187
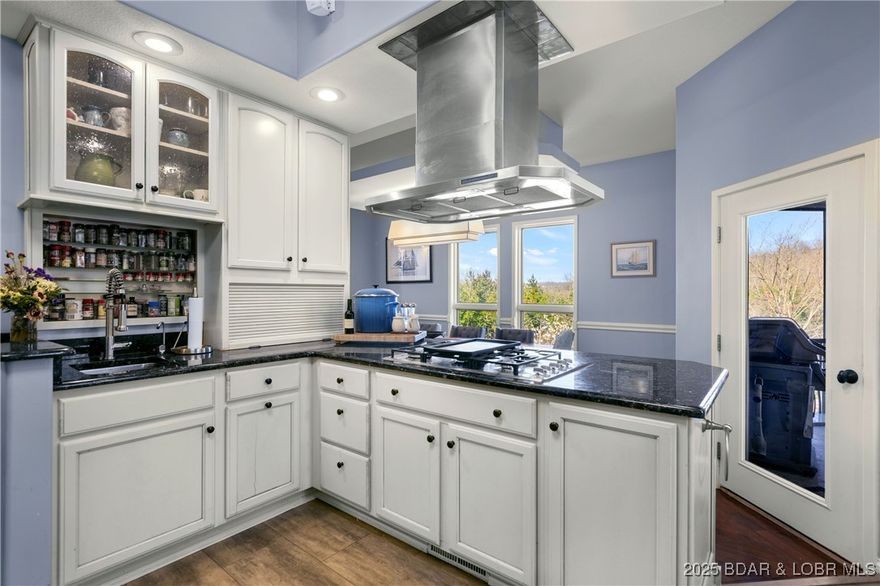
Camdenton
126 West Cross Fox Trail
6 Beds
3 Baths
6,793 Sq.Ft.
$1,250,000
MLS#: 3577812
