





Property
Beds
5
Full Baths
4
1/2 Baths
None
Year Built
2006
Sq.Footage
4,480
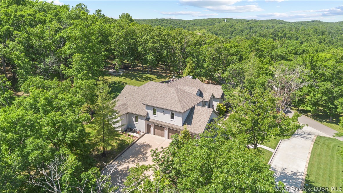
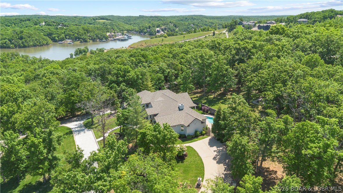
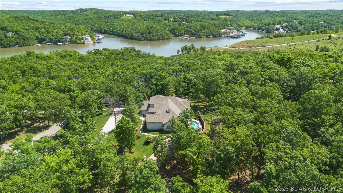
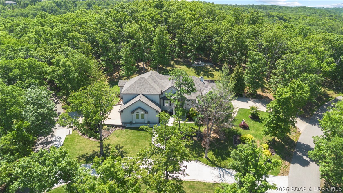
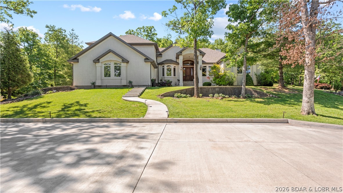
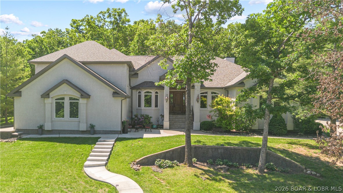
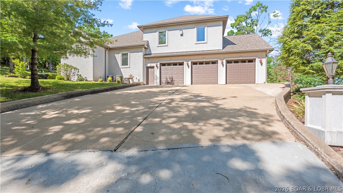
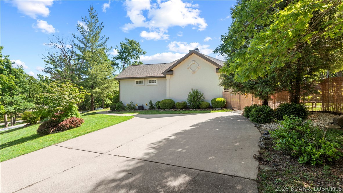
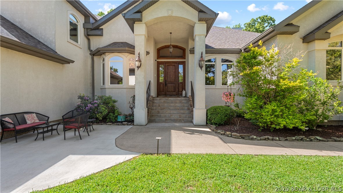
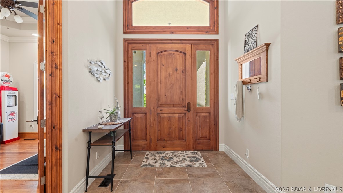
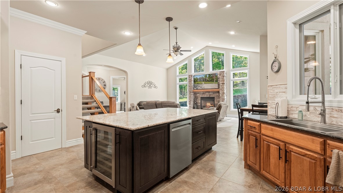
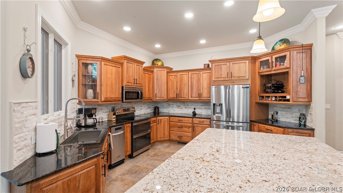
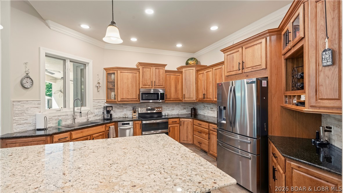
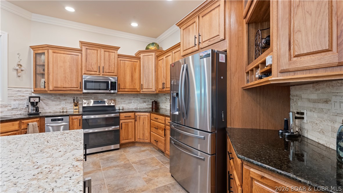
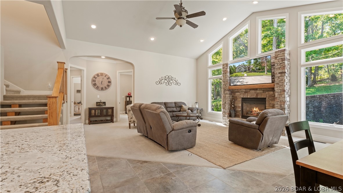
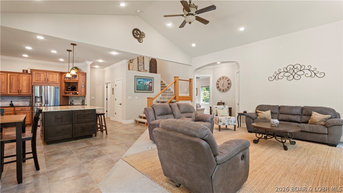
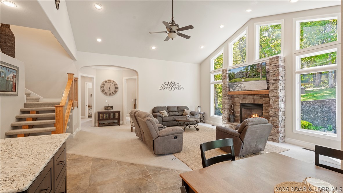
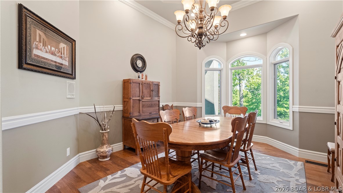
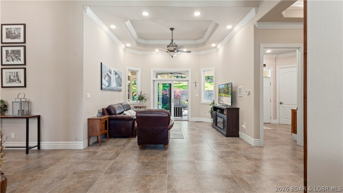
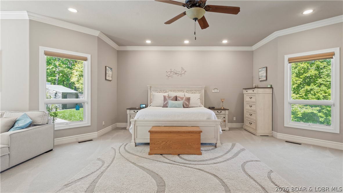
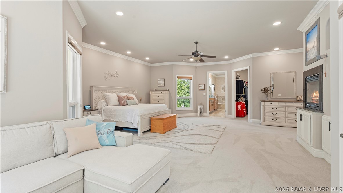
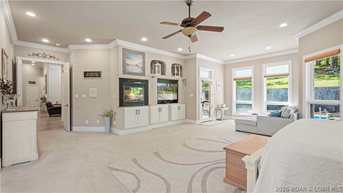
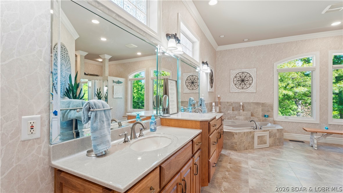
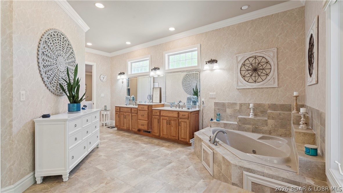
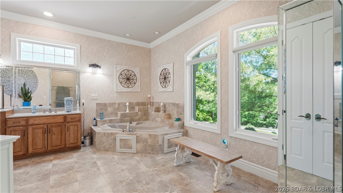
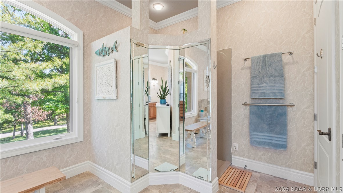
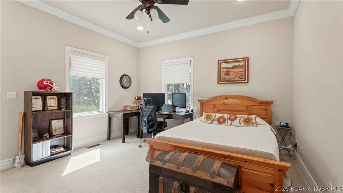
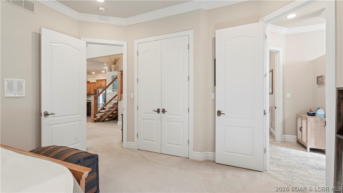
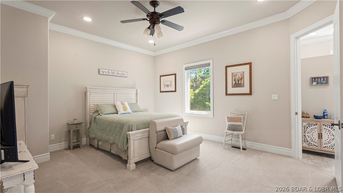
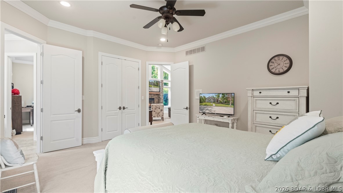
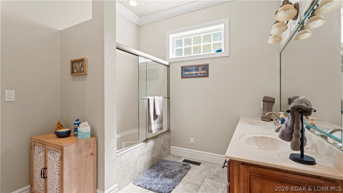
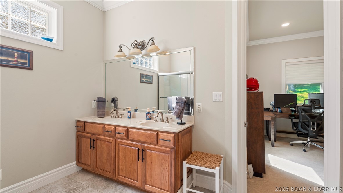
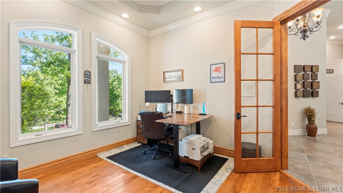
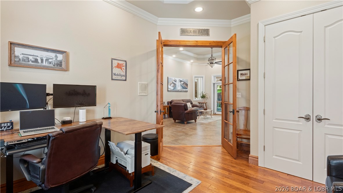
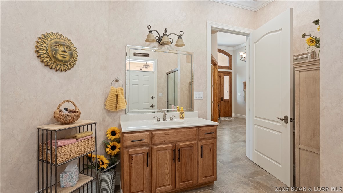
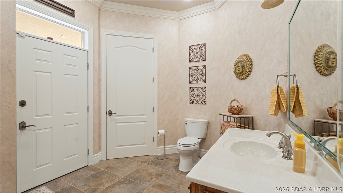
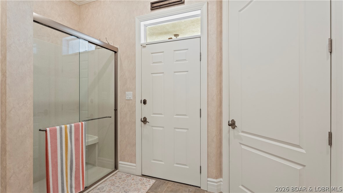
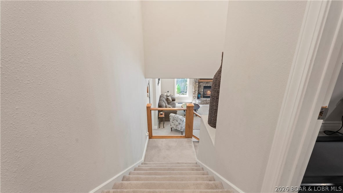
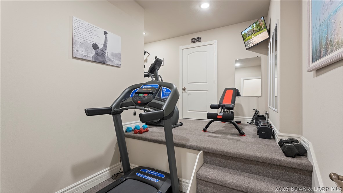
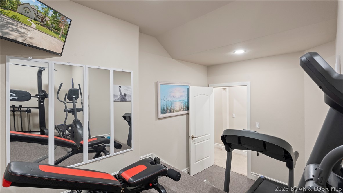
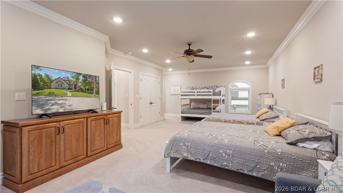
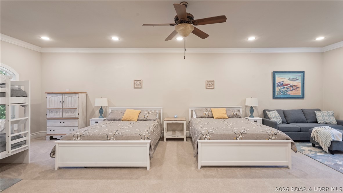
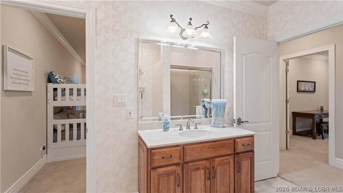
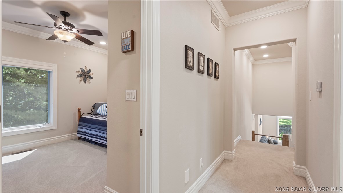
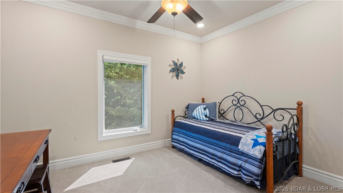
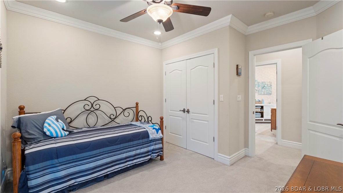
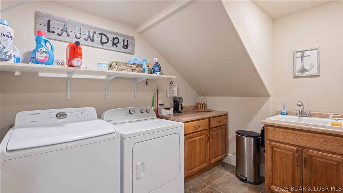
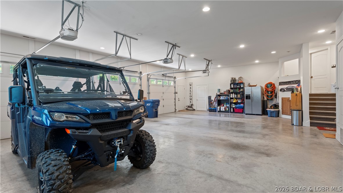
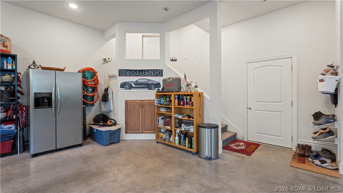
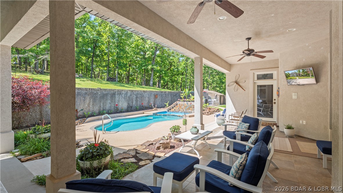
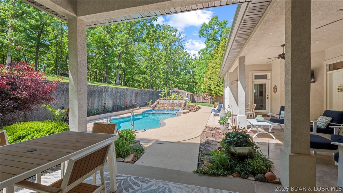
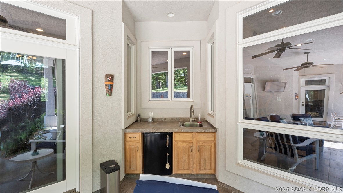
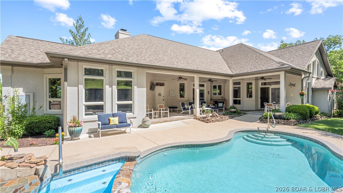
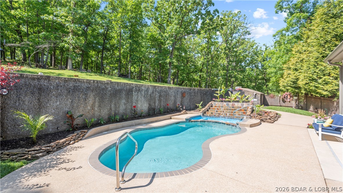
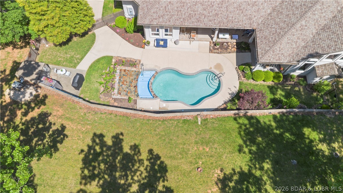
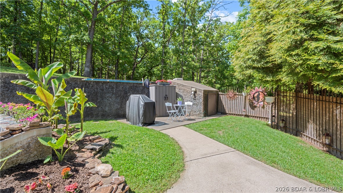
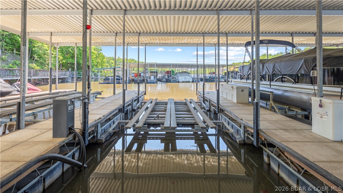
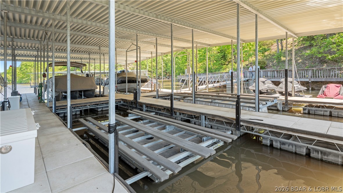
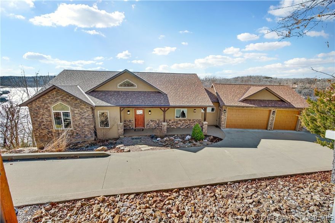
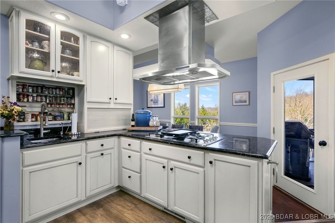
Experience the best of both worlds—peaceful privacy on 2.08 acres paired with the fun of lake living at the Lake of the Ozarks. Custom built with luxury and comfort in mind, this home features tall ceilings, extra-wide hallways and doorways, high-end finishes, and large windows showcasing beautiful backyard views. The renovated kitchen is perfect for entertaining, while the stunning primary suite offers a private retreat. The layout works equally well for full-time living or hosting family and guests. Outside, enjoy your own resort with a heated pool and waterfall, covered entertaining area, and mature landscaping creating a tropical escape. The large level driveway accommodates up to 12 vehicles plus RV or trailer parking, while gated access adds privacy. Enjoy easy lake access via side-by-side, golf cart, or a short walk to the community dock with a 12’x32’ boat slip at the 31-mile marker in deep water. Located on the east side of Camdenton, you’re minutes from shopping, dining, and Highway 54. An optional 40’x60’ Boat/RV garage is also available. This is more than a home—it’s lake living at its best.
Features & Amenities
Interior
-
Other Interior Features
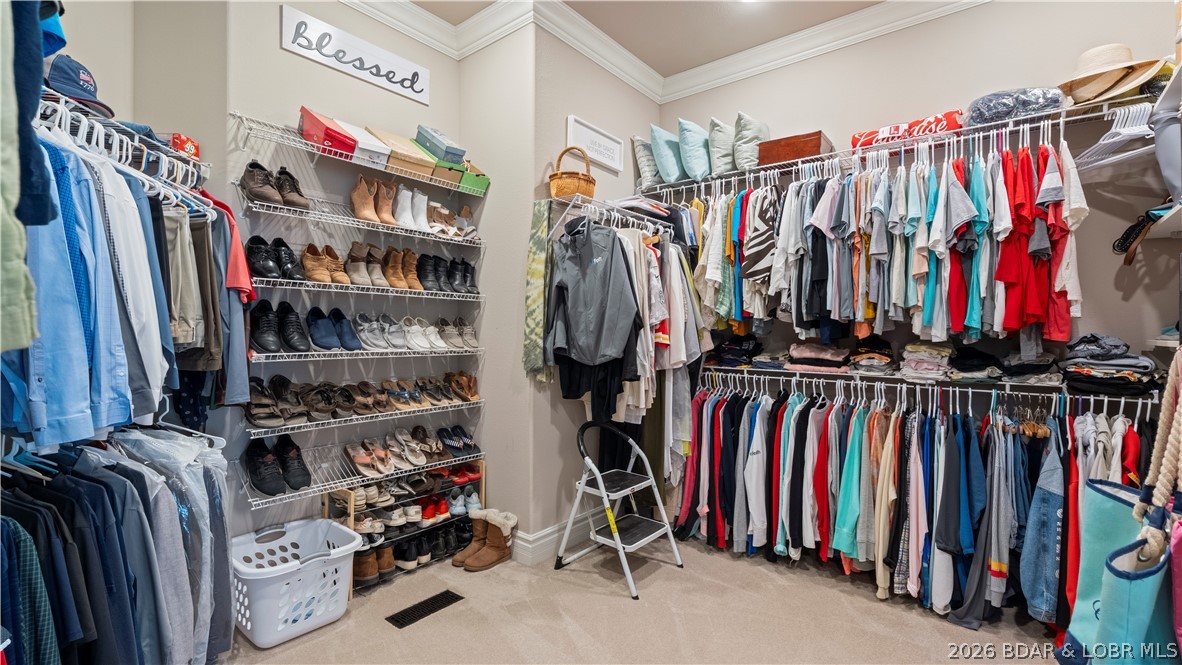
Wet Bar, Built-in Features, Ceiling Fan(s), Pantry, Vaulted Ceiling(s), Walk-In Closet(s), Wired for Sound, Central Vacuum, High Speed Internet
-
Total Bedrooms
5
-
Bathrooms
4
-
Cooling YN
YES
-
Cooling
Ceiling Fan(s), Central Air
-
Fireplace YN
YES
-
Heating YN
YES
-
Heating
Forced Air, Propane, Natural Gas
-
Pet friendly
N/A
Exterior
-
Garage
Yes
-
Garage spaces
3
-
Construction Materials
Synthetic Stucco
-
Parking
Concrete, Attached, Detached, Garage, Garage Door Opener, Workshop in Garage
-
Patio and Porch Features
Covered, Patio
-
Pool
Yes
-
Pool Features
Outdoor Pool, Community, Private
-
Waterfront YN
YES
Area & Lot
-
Lot Features
Sloped, Gentle Sloping, Wooded, Waterfront
-
Lot Size(acres)
2.08
-
Property Type
Residential
-
Property Sub Type
Single Family Residence
-
Architectural Style
One And One Half Story
Price
-
Sales Price
$1,250,000
-
Tax Amount
$3,949
-
Zoning
Residential
-
Sq. Footage
4, 480
-
Price/SqFt
$279
HOA
-
Association
Yes
-
Association Fee
$224
-
Association Fee Frequency
Monthly
-
Association Fee Includes
N/A
School District
-
Elementary School
Camdenton
-
Middle School
N/A
-
High School
N/A
Property Features
-
Accessibility Features
Accessible Full Bath, Therapeutic Whirlpool
-
Ownership
Fee Simple,
-
Water Source
Public
Schedule a Showing
Showing scheduled successfully.
Mortgage calculator
Estimate your monthly mortgage payment, including the principal and interest, property taxes, and HOA. Adjust the values to generate a more accurate rate.
Your payment
Principal and Interest:
$
Property taxes:
$
HOA fees:
$
Total loan payment:
$
Total interest amount:
$
Location
County
Camden
Elementary School
Camdenton
Middle School
High School
Listing Courtesy of Savanna Rudloff , Real Broker, LLC
RealHub Information is provided exclusively for consumers' personal, non-commercial use, and it may not be used for any purpose other than to identify prospective properties consumers may be interested in purchasing. All information deemed reliable but not guaranteed and should be independently verified. All properties are subject to prior sale, change or withdrawal. RealHub website owner shall not be responsible for any typographical errors, misinformation, misprints and shall be held totally harmless.

FOUNDER
Colleen Brown
Call Colleen today to schedule a private showing.

* Listings on this website come from the FMLS IDX Compilation and may be held by brokerage firms other than the owner of this website. The listing brokerage is identified in any listing details. Information is deemed reliable but is not guaranteed. If you believe any FMLS listing contains material that infringes your copyrighted work please click here to review our DMCA policy and learn how to submit a takedown request.© 2024 FMLS.
Related Properties
Camdenton
405 Waterside Drive
4 Beds
3 Baths
3,260 Sq.Ft.
$1,259,990
MLS#: 3587568

Camdenton
1883 Thunder Mountain Road
5 Beds
4 Baths
3,874 Sq.Ft.
$1,195,000
MLS#: 3587538

Camdenton
1126 Everly Loop
5 Beds
4 Baths
3,754 Sq.Ft.
$1,250,000
MLS#: 3579094
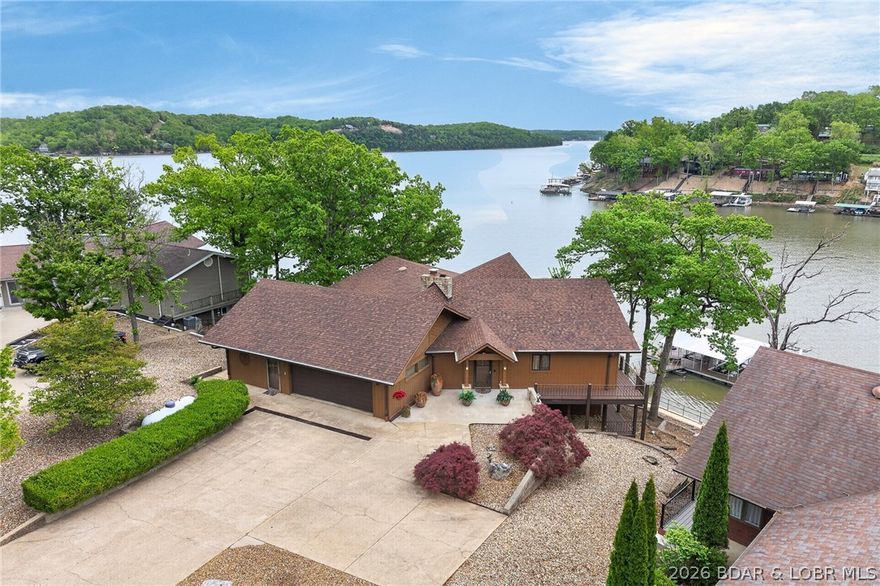
Camdenton
2293 Standing Rock Lane
3 Beds
2 Baths
3,832 Sq.Ft.
$1,075,000
MLS#: 3586962
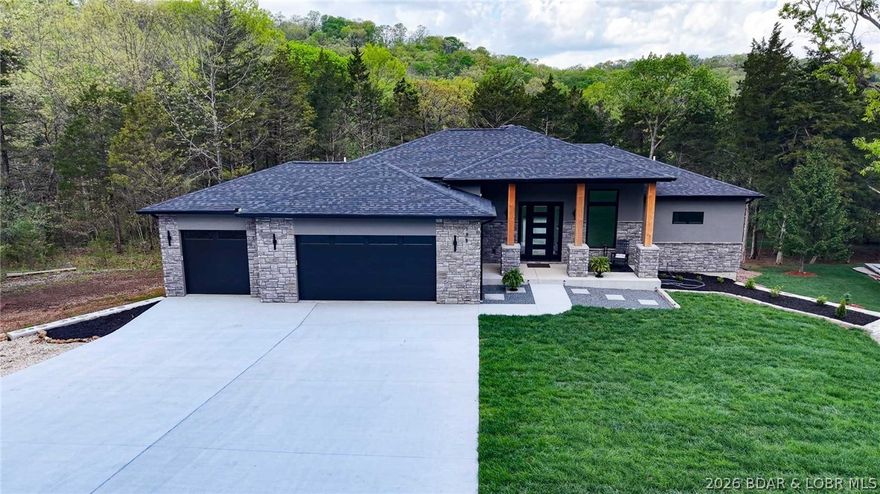
Camdenton
106 West Crossfox Trail
4 Beds
4 Baths
4,500 Sq.Ft.
$1,190,000
MLS#: 3586782
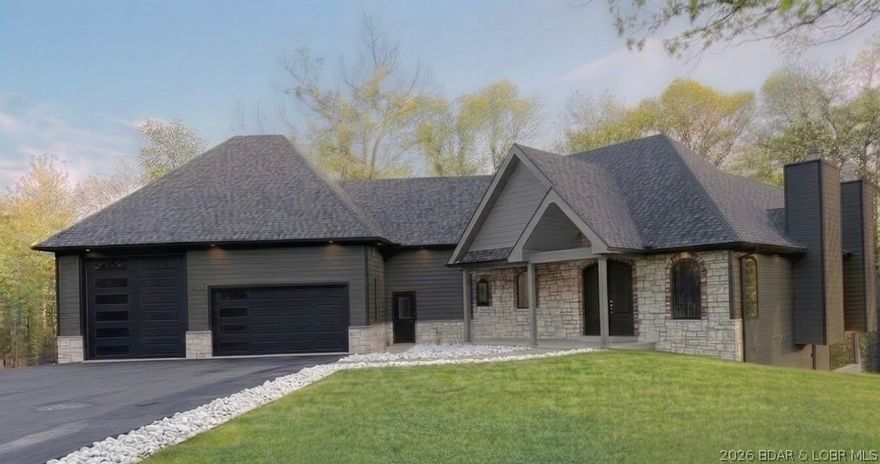
Camdenton
5 Kingsman Drive
5 Beds
3 Baths
3,638 Sq.Ft.
$1,350,000
MLS#: 3586180
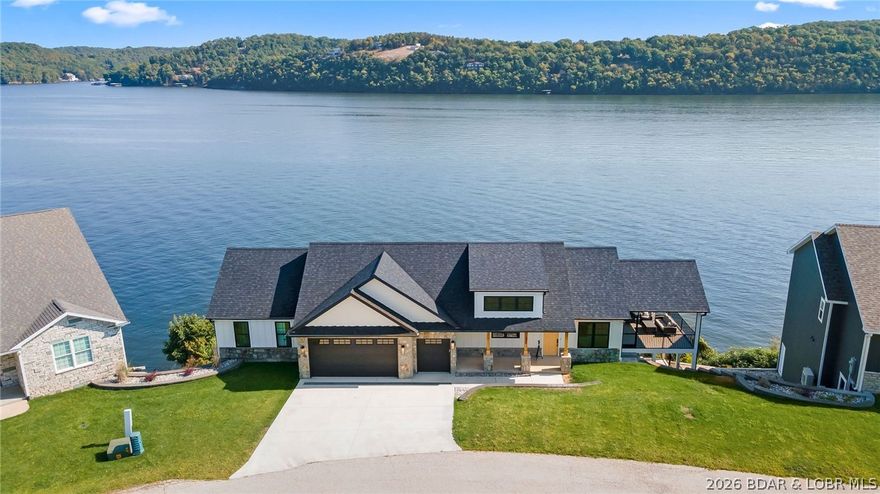
Camdenton
325 Mission Bay Drive
4 Beds
3 Baths
3,763 Sq.Ft.
$1,334,000
MLS#: 3585040
Camdenton
175 Black Rock Road
5 Beds
4 Baths
4,182 Sq.Ft.
$1,289,000
MLS#: 3584187
Camdenton
126 West Cross Fox Trail
6 Beds
3 Baths
6,793 Sq.Ft.
$1,250,000
MLS#: 3577812
