

Features & Amenities

Interior

  • Other Interior Features

    Open Floorplan, Walk-In Closet(s), Breakfast Bar, Kitchen Island, Double Vanity, Pantry

  • Total Bedrooms

    3

  • Bathrooms

    3

  • 1/2 Bathrooms

    1

  • Above Grade Finished Area

    2370.0

  • Basement YN

    NO

  • Cooling YN

    YES

  • Cooling

    Central Air, Electric

  • Fireplace YN

    YES

  • Heating YN

    YES

  • Heating

    Forced Air, Natural Gas

  • Pet friendly

    N/A

Exterior

  • Garage

    Yes

  • Garage spaces

    2

  • Construction Materials

    Fiber Cement

  • Parking

    Attached, Garage, Garage Door Opener

  • Pool

    No

  • Waterfront YN

    NO

Area & Lot

  • Lot Features

    Front Yard

  • Property Type

    Residential

  • Property Sub Type

    Townhouse

  • Architectural Style

    Traditional

Price

  • Sales Price

    $778,900

  • Sq. Footage

    2, 370

  • Price/SqFt

    $328

HOA

  • Association

    Yes

  • Association Fee

    $335

  • Association Fee Frequency

    Monthly

  • Association Fee Includes

    N/A

School District

  • Elementary School

    Shenandoah Valley Elem.

  • Middle School

    Central Middle

  • High School

    Parkway Central High

Property Features

  • New Construction

    YES

  • Association Amenities

    Other

  • Foundation Details

    Slab

  • Sewer

    Public Sewer

  • Water Source

    Public

Schedule a Showing

Showing scheduled successfully.

<
>
IN PERSON
VIA CHAT

What is 3 + 4 ?


Change time

Mortgage calculator

Estimate your monthly mortgage payment, including the principal and interest, property taxes, and HOA. Adjust the values to generate a more accurate rate.

Your payment

Principal and Interest:

$

Property taxes:

$

HOA fees:

$

Total loan payment:

$

Total interest amount:

$

Location

County

St. Louis

Elementary School

Shenandoah Valley Elem.

Middle School

Central Middle

High School

Parkway Central High

Listing Courtesy of Alexander Hencheck , FH Realty

RealHub Information is provided exclusively for consumers' personal, non-commercial use, and it may not be used for any purpose other than to identify prospective properties consumers may be interested in purchasing. All information deemed reliable but not guaranteed and should be independently verified. All properties are subject to prior sale, change or withdrawal. RealHub website owner shall not be responsible for any typographical errors, misinformation, misprints and shall be held totally harmless.

Agent Colleen Brown

FOUNDER

Colleen Brown

Call Colleen today to schedule a private showing.


* Listings on this website come from the FMLS IDX Compilation and may be held by brokerage firms other than the owner of this website. The listing brokerage is identified in any listing details. Information is deemed reliable but is not guaranteed. If you believe any FMLS listing contains material that infringes your copyrighted work please click here to review our DMCA policy and learn how to submit a takedown request.© 2024 FMLS.
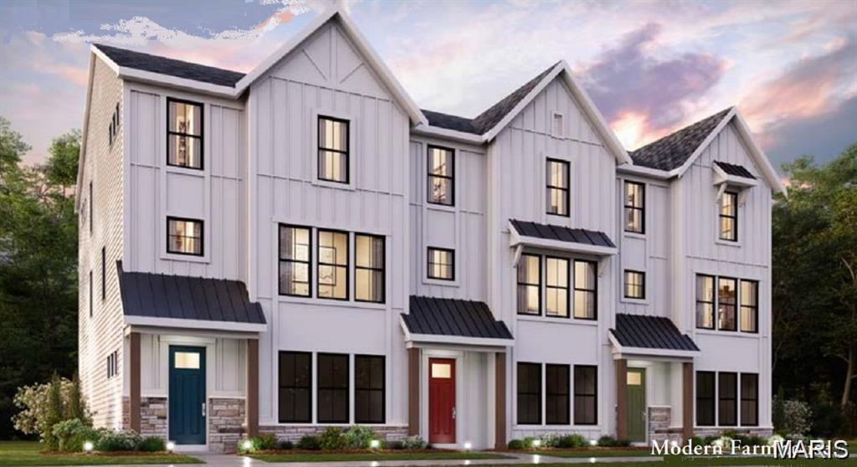
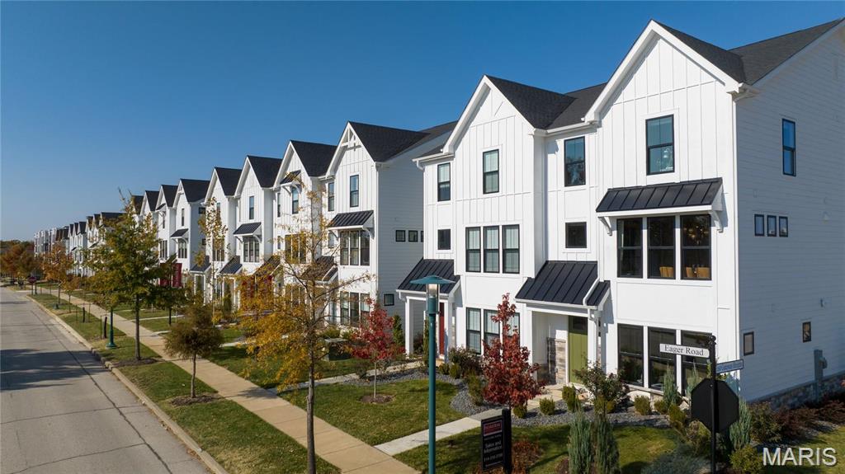
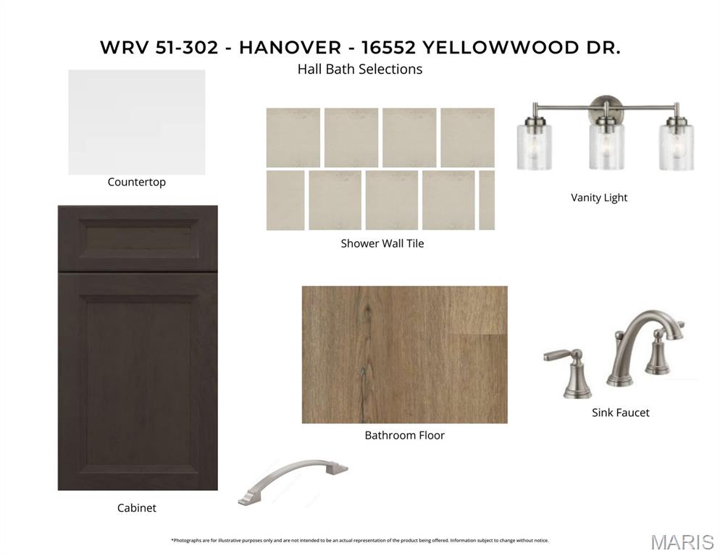
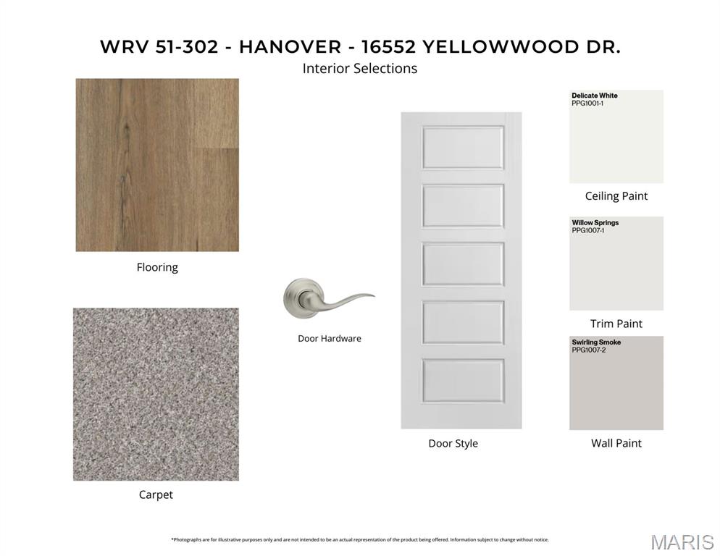
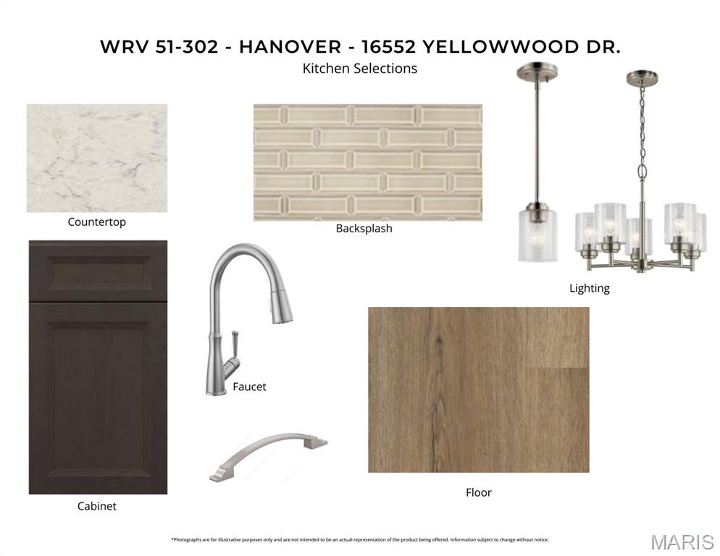
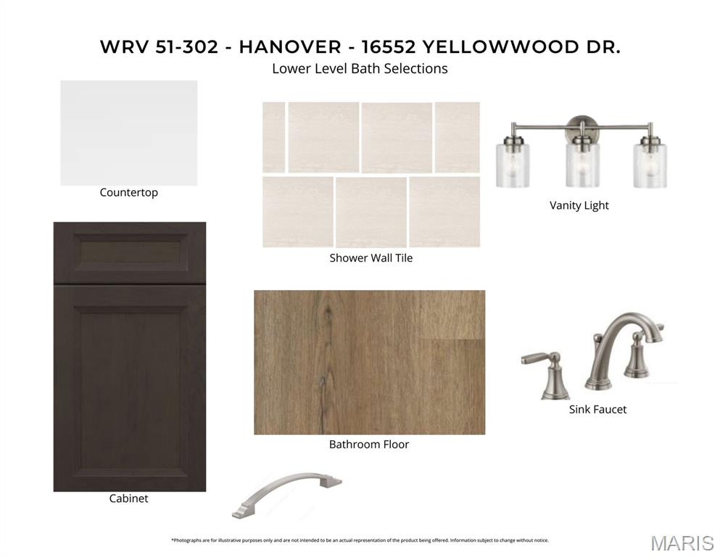
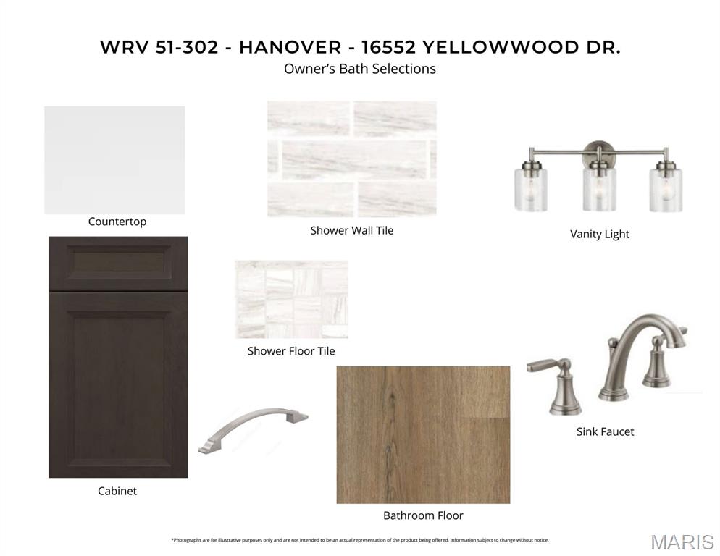
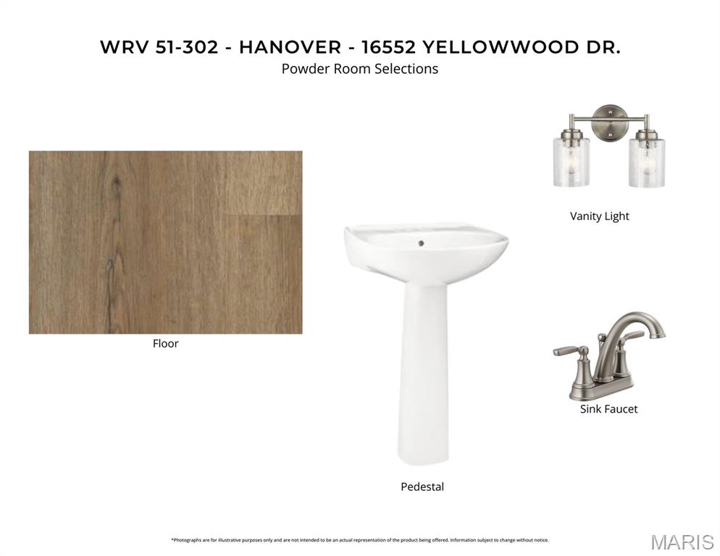
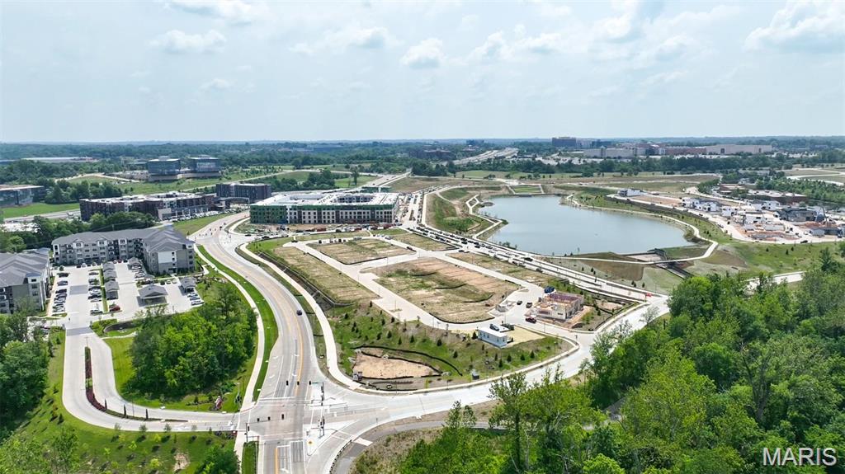
Trendy new Clifton plan by Fischer Homes in beautiful Wildhorse Village. This townhome features 3 levels of living space and offers a spacious open concept and spacious family room with fireplace and walk-out to the deck. A well-appointed island kitchen with stainless steel appliances, upgraded cabinetry with soft close hinges, quartz counters and HUGE walk-in pantry on second floor along with a large formal dining room. On the third level you'll find the homeowners retreat with an en suite that includes a double bowl vanity, oversized walk-in shower and walk-in closet. There are 2 additional bedrooms, a centrally located hall bathroom and laundry closet for easy laundry days. The main level has a rec room and full bathroom and is equipped to function as a possible 4th bedroom. 2 bay rear entry garage.

16552 Yellowwood Drive 51-302

Message successfully sent.

What would you like to know?

What is 3 + 4 ?

I agree to receive email communication and understand I can unsubscribe at any time.

I agree to be contacted by Colleen Brown via call, email, and text for real estate services. To opt out, you can reply 'stop' at any time or reply 'help' for assistance. You can also click the unsubscribe link in the emails. Message and data rates may apply. Message frequency may vary. Privacy Policy

Related Properties

This exceptional villa in the gated Conway Meadows community offers the perfect blend of comfort, style, and easy living. Featuring 4 bedrooms and 3 full baths (TWO beds and 2 FULL baths on the main level), the home showcases an inviting open layout designed for both everyday living and entertaining. Rich hardwood flooring flows throughout much of the main level, while vaulted ceilings and a gas fireplace create a warm and welcoming focal point in the family room.

The updated kitchen is beautifully appointed with quartz countertops, custom cabinetry, a built-in wall oven and microwave, and a spacious breakfast room with plenty of natural light. Nearby dining and living spaces provide flexibility for gatherings both large and small.

Retreat to the main-level primary suite featuring a walk-in closet and a renovated bath complete with double vanities and an oversized walk-in shower. A second bedroom, full bath, and main-floor laundry room add convenience and functionality to the main level. Upstairs, you will find two additional spacious bedrooms, another full bath, and a versatile loft with wet bar—ideal for guests, hobbies, or additional entertaining space.

Outdoor living shines with a private in-ground saltwater pool and hot tub surrounded by peaceful landscaping, creating your own backyard escape. Additional highlights include a whole-house generator, newer roof, central vacuum system, and an unbeatable location close to shopping, restaurants, parks, and major highways.
#26029392

Chesterfield

14300 Open Meadow Court

4 Beds

3 Baths

3,740 Sq.Ft.

$739,000

MLS#: 26029392

Rarely does a townhome of this caliber become available. Tucked away on one of the community’s most coveted wooded lots, this stunning end-unit residence has been completely reimagined with designer finishes, elevated craftsmanship, and luxury living in mind!

Offering over 3,800 square feet of finished living space, this 3 bedroom, 3.5 bath home blends sophisticated design with effortless comfort. Wide-plank wood flooring, custom trim work, dramatic black stair railings, curated lighting, and rich architectural details create a magazine-worthy aesthetic throughout. Thoughtfully reimagined throughout, this exceptional residence blends custom-level finishes with effortless, low-maintenance luxury living.

The showstopping kitchen was designed for both entertaining and everyday living, featuring custom cabinetry, striking quartz surfaces, statement lighting, kitchen appliances approximately 2.5 years new, and an oversized waterfall island that anchors the space beautifully. The adjoining great room offers a floor-to-ceiling stone fireplace, walls of windows, and peaceful wooded views rarely found in condo living.

The luxurious primary suite feels like a private retreat with a spa-inspired bath showcasing a freestanding soaking tub, oversized walk-in shower, designer tilework, and custom vanity cabinetry. A convenient second-floor laundry adds everyday functionality, while the upstairs loft space with built-ins creates the perfect home office space or reading lounge. 

The finished lower level offers exceptional flexibility with a spacious recreation area and additional bedroom with egress window and full bath; ideal for guests, multi-generational living, or extended stays.

Outside, the oversized private patio and fenced yard back directly to woods, creating an incredibly peaceful setting with unmatched privacy. One of only a few units with this coveted wooded backdrop, all while being just minutes from Highway 40, dining, shopping, and everything Chesterfield has to offer. Residents also enjoy access to the community clubhouse and pool, offering resort-style amenities just steps from home!

Additional updates include HVAC systems approximately 2 years new and a new roof installed in January 2025, further enhancing the home’s turnkey appeal.

This is luxury villa living without compromise. Thoughtfully designed, extensively updated, and truly a work of art!
#26031689

Chesterfield

14426 Open Meadow Court W

3 Beds

3 Baths

3,800 Sq.Ft.

$900,000

MLS#: 26031689

Exceptional opportunity in sought-after Kehrs Mill Trails! This custom-built home is nestled on more than 2 private acres and offers timeless character, generous living spaces, and endless potential. 
Step into the impressive Great Room featuring a dramatic two-story beamed ceiling and seamless flow into the formal dining room with a cozy fireplace. The kitchen opens to the inviting family room with a second fireplace, creating the perfect setting for everyday living and entertaining. Just off the family room, the beautiful sunroom provides year-round enjoyment and peaceful views of the property.
Upstairs, you’ll find 4 bedrooms, including a spacious primary suite with a walk-in closet and private bath. The finished walkout lower level includes a large recreation room, offering additional living and entertaining space.
Additional highlights include an oversized 2-car side-entry garage property has room to add an additional 1- or 2-car garage. Other features are Deck, Patio, Sprinkler System.  Neighborhood has several lakes great for fishing or relaxing with nature.  Maintained by the original owners, this home offers a fantastic opportunity to personalize with cosmetic updates while enjoying solid construction and a prime location. 
Property is being sold AS IS. Sellers to make no repairs. Agent related to Seller.
#26030784

Chesterfield

1544 Horseshoe Ridge Road

4 Beds

2 Baths

3,378 Sq.Ft.

$650,000

MLS#: 26030784

Originally designed as the display home for Kehrs Mill Estates, this beautifully maintained 4-bedroom, 3.5-bath brick home offers over 4,100 square feet of inviting living space on a picturesque 1-acre lot in Clarkson Valley.  A stately circular drive and side-entry 3-car garage complements the homes timeless architecture while the freshly updated two-story foyer welcomes you inside to rich woodwork, hardwood flooring, 9-foot ceilings, fresh paint, updated lighting, a brand-new roof and new carpeting throughout much of the home.  

Designed for both comfortable everyday living and effortless entertaining, the main level features spacious gathering areas, a large center island kitchen with granite countertops and newer gas cooktop, and multiple walkouts leading to the deck and backyard. The impressive primary suite offers vaulted ceilings, large windows overlooking the property, a spacious walk-in closet, double vanities, soaking tub, and oversized shower.

The finished walkout lower level provides exceptional additional living space with a full bath and room for recreation, media, or game areas. With mature landscaping, peaceful pond views beyond the property, and expansive outdoor space with room to create your dream backyard retreat, this home offers a rare combination of space, warmth and setting within the highly rated Rockwood School District (Marquette).
#26015231

Chesterfield

2055 Kehrs Mill Road

4 Beds

3 Baths

4,150 Sq.Ft.

$799,900

MLS#: 26015231

Welcome home—this is the one you’ve been waiting for. This beautifully updated corner villa offers windows, windows, and more windows, filling the home with incredible natural light while avoiding direct views of neighboring homes. And did I mention the space? There is plenty of room to live, work, play, and stay organized with an abundance of storage throughout.

The main-level primary suite features a spacious bath with soaking tub, walk-in shower, double vanity, and water closet, as well as an oversized walk-in closet with custom built-ins for true everyday comfort and luxury. Easy to maintain wood/tile floors on the main level, fresh paint throughout, vaulted ceilings, elevated finishes, custom lighting, and a cozy gas fireplace anchoring the open living space.

The second floor offers two additional bedrooms and a full bath, plus a versatile flex space—perfect for a home office, reading nook, playroom, or guest lounge.

A bright sunroom adds the perfect place to relax or entertain, while the large private deck offers peaceful outdoor living with added corner-unit privacy and a spacious retractable awning for shade and comfort on sunny days.

But wait, there's more, the lower level expands your possibilities with roughed-in plumbing for a future bath, more oversized egress windows, and multiple spaces, ideal for a workshop, gym, studio, game or media room- plenty of space for all of your needs!

Stylish, spacious, bright, airy, and move-in ready—this one is a must-see.
#26027189

Chesterfield

14762 Thornbird Manor Parkway Parkway

3 Beds

2 Baths

2,407 Sq.Ft.

$699,999

MLS#: 26027189

Don't miss the chance to own this extraordinary 2 story, 4 bedroom, 3 full and 2 half bath home in the desirable Nooning Tree subdivision and sought after Parkway Central School District.  As you enter the naturally sunlit entry foyer you will be greeted by soaring ceilings and an open floor plan with gleaming hardwood floors throughout the main level which includes a spacious dining room, a large office, a cozy great room with gas fireplace, a convenient main level laundry room and a gourmet kitchen that opens into the family room. The stunning updated kitchen is a dramatic focal point complete with granite countertops, 42" custom cabinetry, a walk-in pantry, breakfast bar, stainless steel appliances and a commercial grade hood that vents to the exterior. Off the kitchen, from the breakfast room you can access the private level backyard through the French doors that lead to a large maintenance free composite deck that is perfect for relaxing and entertaining. On the second floor you will find four spacious bedrooms, including the spectacular master bedroom suite which presents two large walk-in closets and an opulent ensuite bath with a soaking tub, separate glass shower, and double sinks. Other bedrooms include one with an ensuite bathroom and two that share a convenient jack and jill bathroom. The beautiful and newly finished basement with gorgeous wood floors provides extra recreational space and an additional half bath. With NEW paint and flooring throughout, NEW Level 4 roof, NEW composite deck, NEW HVAC, NEW water heater, NEW water softener, NEW exterior doors, irrigation system and MORE this home is turnkey ready for the next homeowner. With restaurants, grocery stores, hospitals, shopping nearby, close proximity to major highways, and prime Chesterfield location, what's not to love. This is a  MUST see!
#26027582

Chesterfield

307 Calliope Place

4 Beds

3 Baths

5,217 Sq.Ft.

$859,900

MLS#: 26027582

Location, location, location. Situated in the heart of Chesterfield, this Baxter Lakes two-story offers exceptional convenience just minutes from Eberwein Park, Chesterfield Central Park, premium grocery and dining options, the future Downtown Chesterfield district, and quick access to Highway 40. Listed under $680,000, this home offers several rare value features for the price point including a 3-car garage, four oversized bedrooms with two primary suites, and a full bath on the main level. Recent updates include all new flooring, a fully renovated kitchen with quartz countertops and custom soft-close cabinetry, brand new appliances including a wine cooler, fully renovated bathrooms, recessed lighting, fresh interior and exterior paint, a new furnace, new electrical panel, and updated window treatments and blinds. Situated at the end of a cul-de-sac street in Baxter Lakes and located within the highly regarded Parkway School District, the neighborhood also features scenic walking trails and lakes.
#26027523

Chesterfield

15693 Dresden Lake Court

4 Beds

4 Baths

4,256 Sq.Ft.

$679,900

MLS#: 26027523
Price reduced
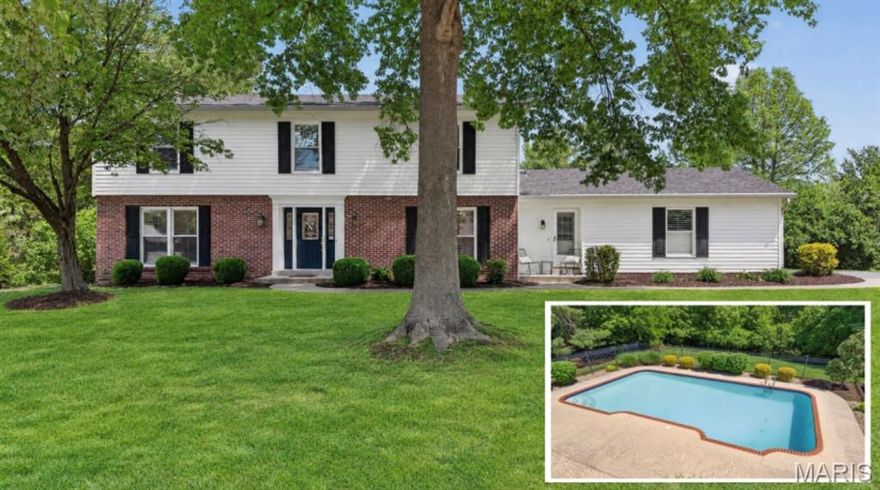
Welcome to this 2-story Chesterfield home situated on a private half-acre lot with an inground, gunite saltwater pool and incredible outdoor living space. Entertaining is a breeze with a ~600 sqft deck, covered patio and cool decking patio surrounding the pool. Inside you’re greeted with high-end finishes including hardwood floors, neutral paint, updated lighting and crown molding. The renovated kitchen features custom navy shaker cabinetry, quartz countertops, subway tile backsplash, stainless steel appliances, large island and breakfast room with floor-to-ceiling pantry cabinets and a picture window overlooking the backyard oasis. Off the entry foyer is a spacious living room that flows seamlessly  into the hearth room with a stone, gas fireplace, built-ins and deck access. A formal dining room and laundry room complete the main level. Retreat to the primary suite upstairs with a walk-in closet and private bathroom. The upper level is completed with two massive bedrooms with walk-in closets and an updated full bathroom with dual vanities and ceramic tile. Enjoy additional living space in the finished walkout lower level with a large family room, fourth bedroom, full bathroom and storage room. Conveniently located near all Chesterfield has to offer and in Rockwood School District and Marquette High School.
#26027062

Chesterfield

1868 Newburyport Road

4 Beds

3 Baths

3,703 Sq.Ft.

$795,000

MLS#: 26027062

Welcome to 208 Vonbehren - an inviting, light-filled Chesterfield 2-story featuring an exceptional layout and timeless updates. Step into a bright 2-story entry hall flanked by a spacious living room and dining room, each accented with large double windows. 

The kitchen and breakfast room impress with porcelain tile flooring, custom cabinetry, center island, granite countertops, stainless steel appliances including cooktop with downdraft ventilation, oven, warming drawer, refrigerator, and a wet bar with built-in ice maker. Sliding doors from the breakfast room open to a wonderful covered porch with screened windows overlooking the fenced backyard - perfect for relaxing or entertaining.

The open floor plan continues into the generous family room, complete with hardwood floors, bay window, and a wood-burning fireplace. Main floor laundry, pantry, and a convenient half bath complete the first level.

Upstairs you’ll find a spacious primary suite with two walk-in closets, a large bath with double-sink vanity, whirlpool tub, and separate shower. Three additional spacious bedrooms with neutral carpeting and a full hall bath are also on the second floor.

The finished walk-out lower level adds fantastic extra living space, including a media room, game room with wet bar, full bath, and ample storage.

Move-in ready and ideally located near top schools, shopping, and Chesterfield amenities - this home offers space, comfort, and an easy lifestyle.
#25079305

Chesterfield

208 Vonbehren Drive

4 Beds

3 Baths

3,417 Sq.Ft.

$675,000

MLS#: 25079305

Price reduced
Open Sun, 5/24, 11am-1pm. Back on Market - No Fault to Seller. Welcome to this atrium ranch in the heart of Chesterfield, nestled in the highly sought-after Parkway Central School District! This beautifully designed home offers over 3,100 sqft of total living space across two levels, blending elegant main-floor living with incredible versatility below. The main level showcases soaring vaulted ceilings that create a bright, open atmosphere throughout. The formal dining room impresses with its dramatic ceiling height, rich hardwood floors, and classic wainscoting. The kitchen features granite countertops, dark espresso cabinetry, a tile backsplash, gas cooktop, center island with sink, and pendant lighting, all open to the main living areas. The primary bedroom suite on the main floor is a true retreat, complete with a generous walk-in closet and en suite bath featuring dual vanities, a corner soaking tub, separate walk-in shower, and tile flooring. A second main-floor bedroom and full bath complete the main level. Step into the four-season sunroom to find floor-to-ceiling windows and skylights flooding the space with natural light, offering gorgeous wooded views and a ceiling fan for year-round comfort. An ideal space to relax or entertain! The finished lower level expands your living space significantly, offering a large recreation room with recessed lighting, a third bedroom, a full bathroom, perfect for guests, multi-generational living, or a private home office setup. Additional highlights include a main-floor laundry room with cabinetry and countertop, an attached two-car garage, and a private backyard backing to mature trees.
#26017080

Chesterfield

14301 Gatwick Court

3 Beds

3 Baths

3,173 Sq.Ft.

$685,000

MLS#: 26017080

 - property

Send a message

Message successfully sent.

Your message

What is 3 + 4 ?

Reason for contacting?

I agree to receive email communication and understand I can unsubscribe at any time.

I agree to be contacted by Colleen Brown via call, email, and text for real estate services. To opt out, you can reply 'stop' at any time or reply 'help' for assistance. You can also click the unsubscribe link in the emails. Message and data rates may apply. Message frequency may vary. Privacy Policy

Sign Out

Virtual Assistant

Would you like to take the next step with this property? We can help you schedule a showing or virtual tour, or send you more details.

Yes, I would like more information.

Thank You for Your Reply, One of Our Agents will contact you as soon as possible

No, maybe later.

Thank you, you can always contact me via email, phone number or through the contact form.

Realhub AI

Lucy - Your AI-Powered Realtor

Update Your Temporary Password

Personalize your search

Enter your email and we'll notify you immediately when new listings match what you're looking for.

or enter email address

Already have an account ? Login here

Continue your home search

I agree to receive communications and understand I can unsubscribe at any time.

I agree to be contacted by Colleen Brown via call, email, and text for real estate services. To opt out, you can reply 'stop' at any time or reply 'help' for assistance. You can also click the unsubscribe link in the emails. Message and data rates may apply. Message frequency may vary. Privacy Policy

Already have an account ? Login here

We use cookies

We use cookies primarily for analytics to enhance your experience. By accepting, you agree to our use of these cookies. You can manage your preferences or learn more about our cookies policy.