


Property
Beds
3
Full Baths
3
1/2 Baths
1
Year Built
1983
Sq.Footage
3,800
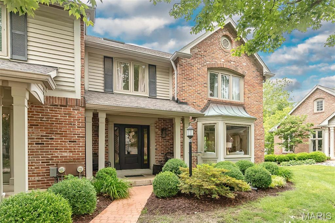
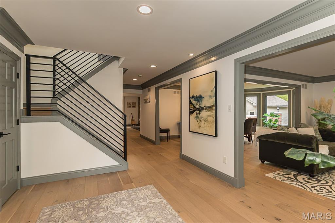
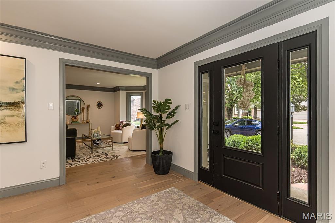
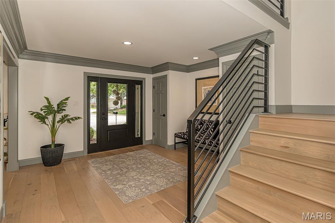
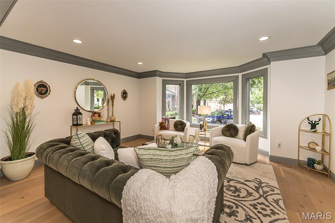
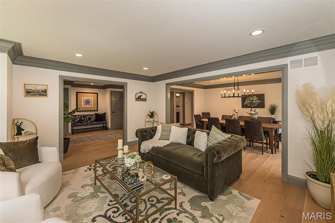
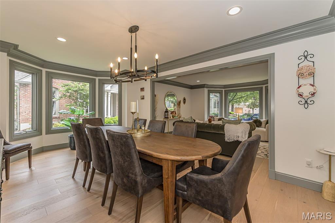
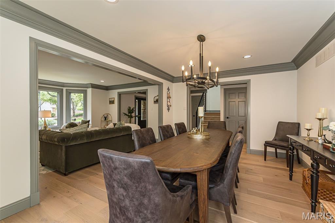
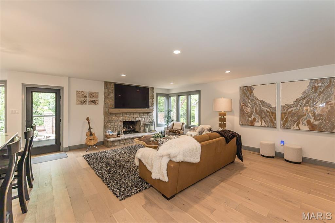
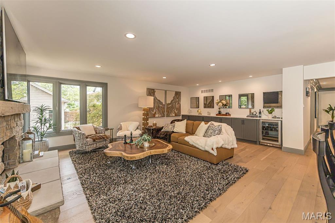
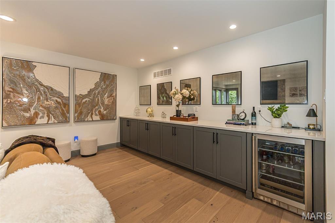
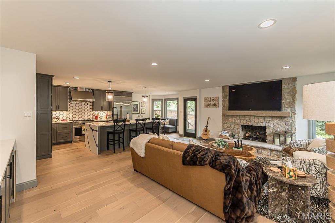
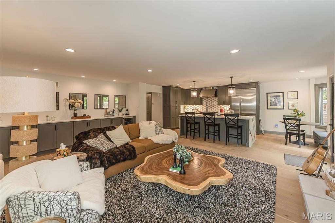
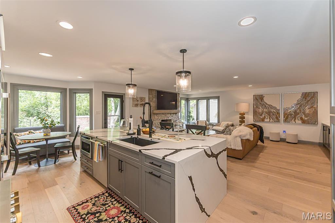
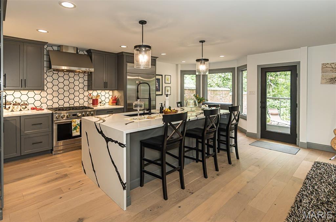
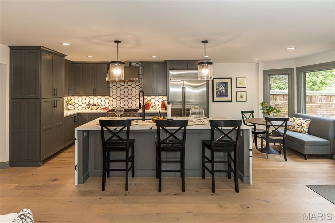
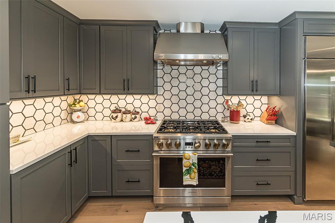
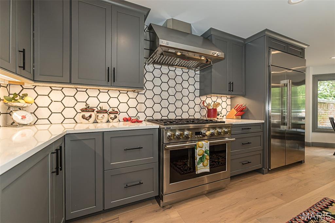
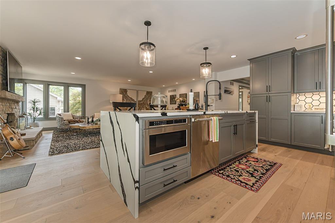
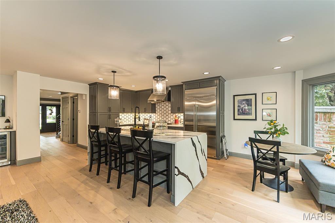
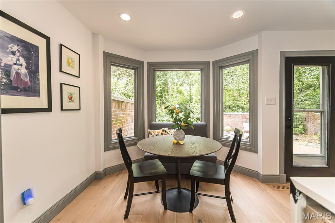
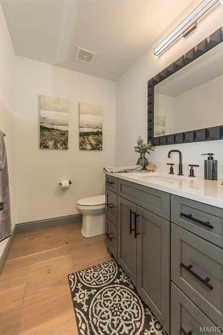
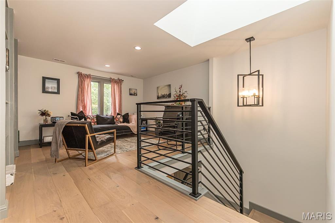
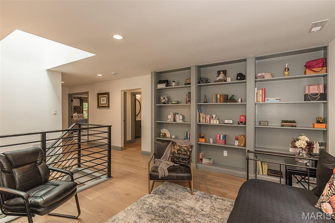
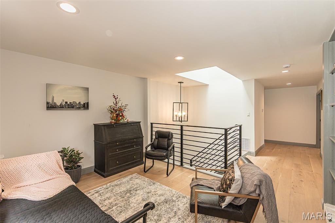
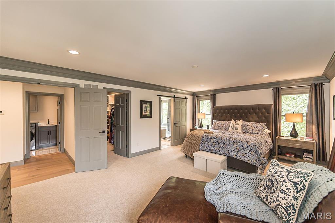
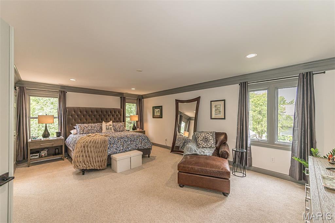
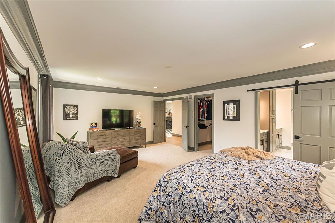
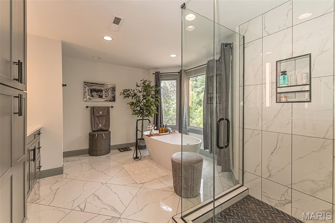
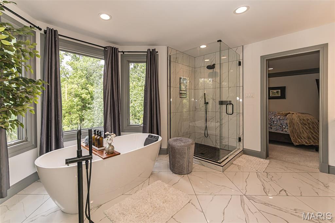
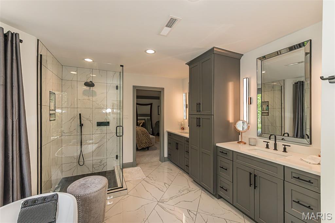
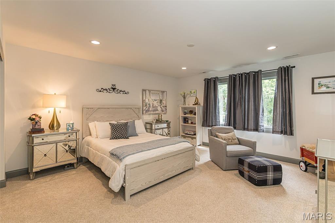
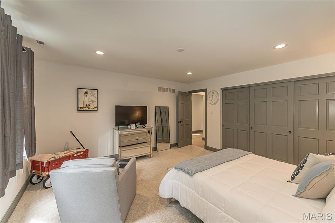
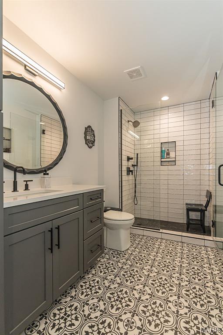
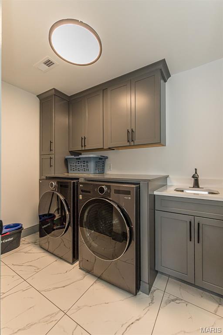
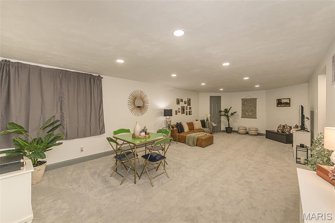
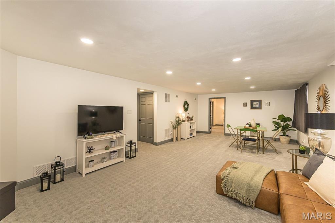
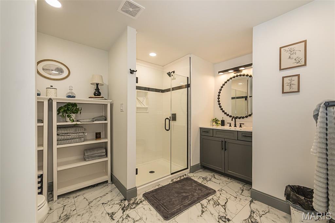
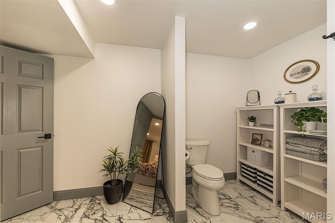
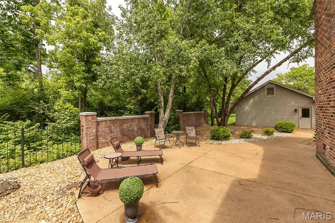
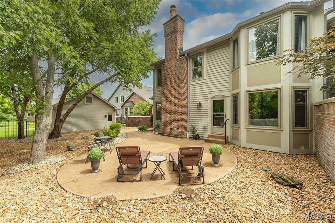
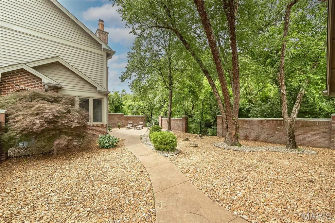
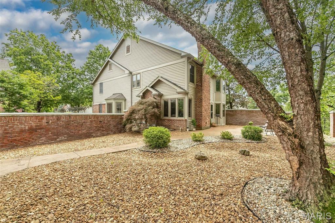
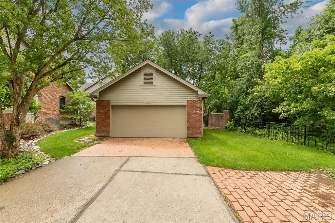
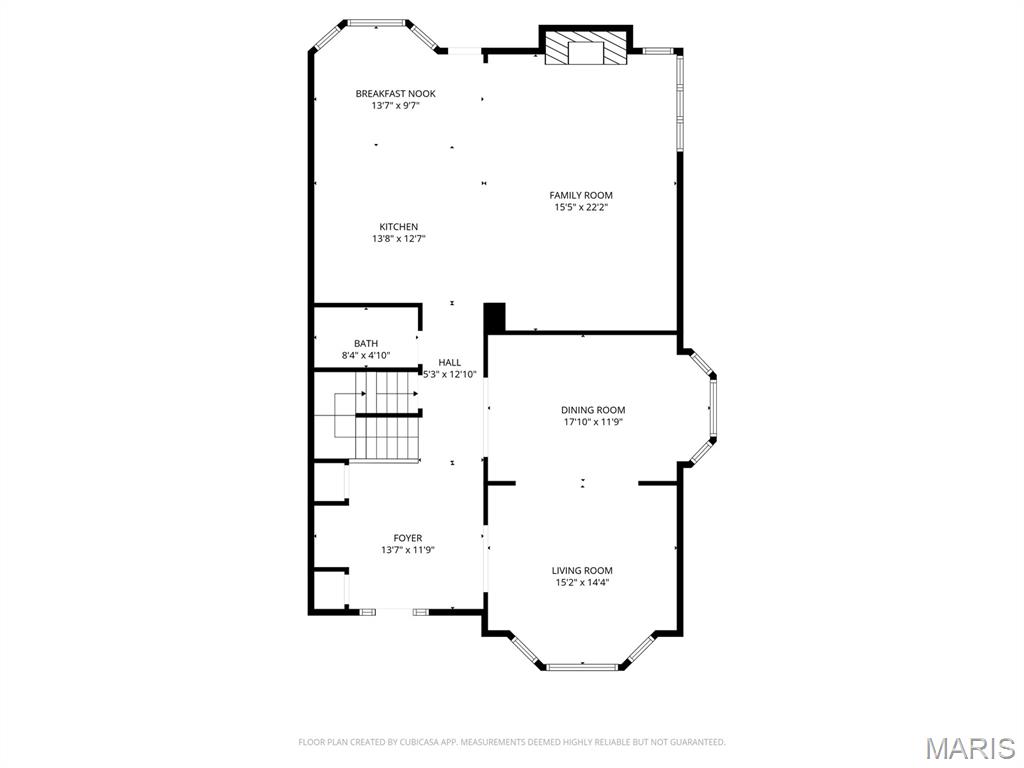
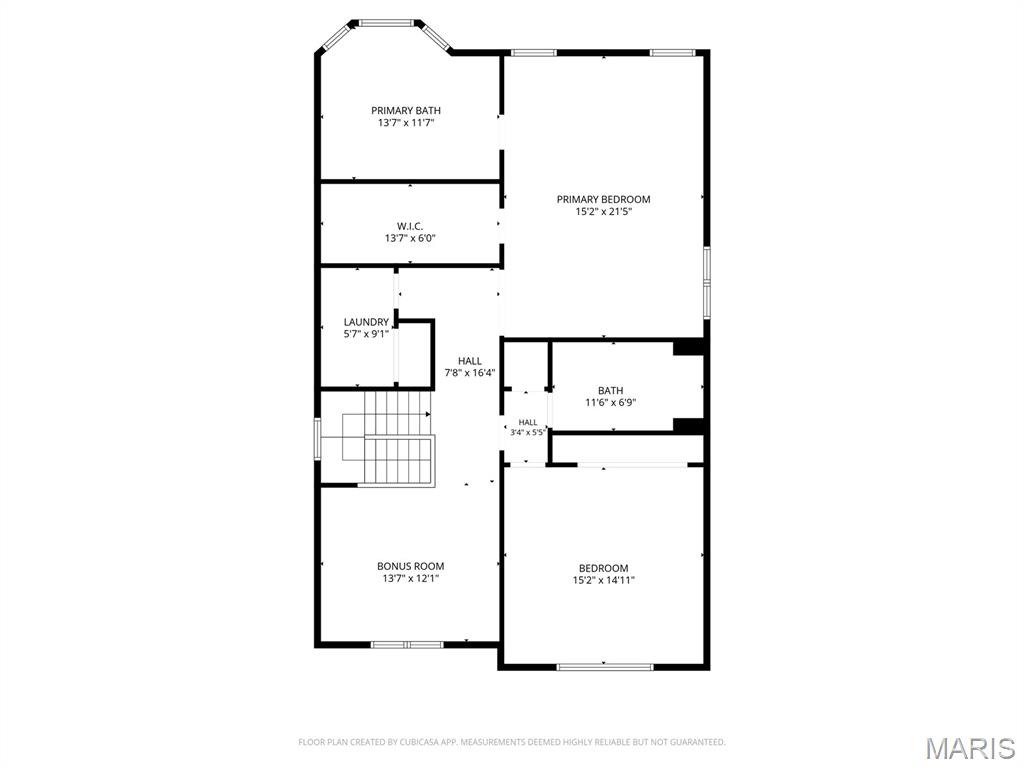
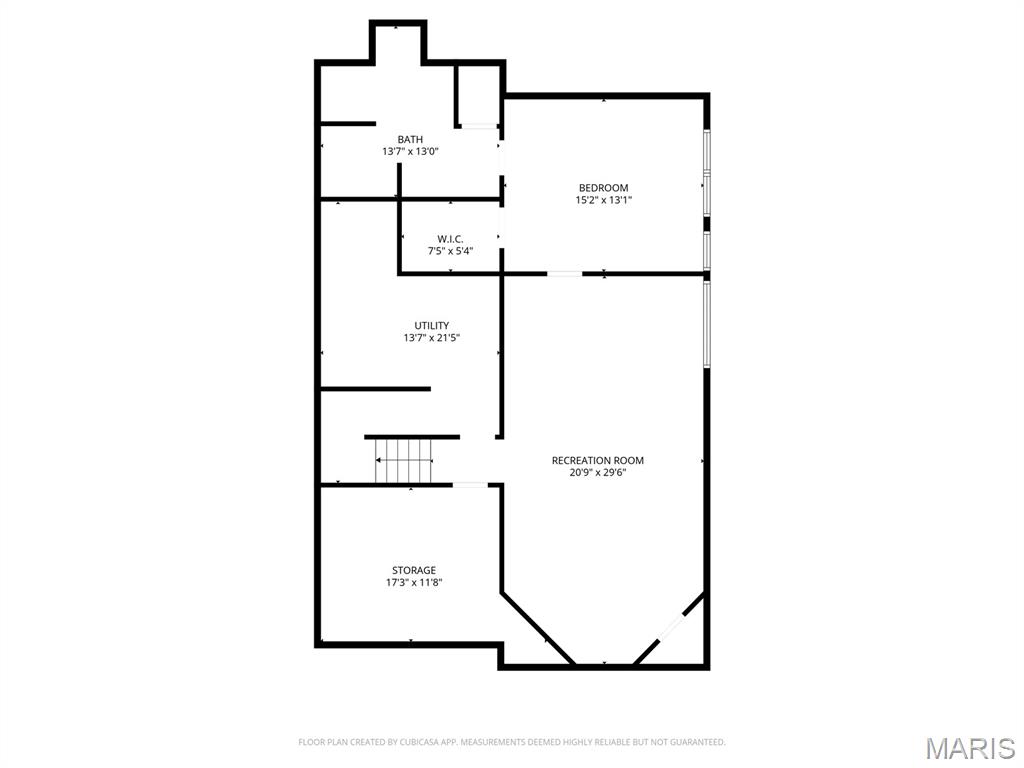
Rarely does a townhome of this caliber become available. Tucked away on one of the community’s most coveted wooded lots, this stunning end-unit residence has been completely reimagined with designer finishes, elevated craftsmanship, and luxury living in mind! Offering over 3,800 square feet of finished living space, this 3 bedroom, 3.5 bath home blends sophisticated design with effortless comfort. Wide-plank wood flooring, custom trim work, dramatic black stair railings, curated lighting, and rich architectural details create a magazine-worthy aesthetic throughout. Thoughtfully reimagined throughout, this exceptional residence blends custom-level finishes with effortless, low-maintenance luxury living. The showstopping kitchen was designed for both entertaining and everyday living, featuring custom cabinetry, striking quartz surfaces, statement lighting, kitchen appliances approximately 2.5 years new, and an oversized waterfall island that anchors the space beautifully. The adjoining great room offers a floor-to-ceiling stone fireplace, walls of windows, and peaceful wooded views rarely found in condo living. The luxurious primary suite feels like a private retreat with a spa-inspired bath showcasing a freestanding soaking tub, oversized walk-in shower, designer tilework, and custom vanity cabinetry. A convenient second-floor laundry adds everyday functionality, while the upstairs loft space with built-ins creates the perfect home office space or reading lounge. The finished lower level offers exceptional flexibility with a spacious recreation area and additional bedroom with egress window and full bath; ideal for guests, multi-generational living, or extended stays. Outside, the oversized private patio and fenced yard back directly to woods, creating an incredibly peaceful setting with unmatched privacy. One of only a few units with this coveted wooded backdrop, all while being just minutes from Highway 40, dining, shopping, and everything Chesterfield has to offer. Residents also enjoy access to the community clubhouse and pool, offering resort-style amenities just steps from home! Additional updates include HVAC systems approximately 2 years new and a new roof installed in January 2025, further enhancing the home’s turnkey appeal. This is luxury villa living without compromise. Thoughtfully designed, extensively updated, and truly a work of art!
Features & Amenities
Interior
-
Other Interior Features
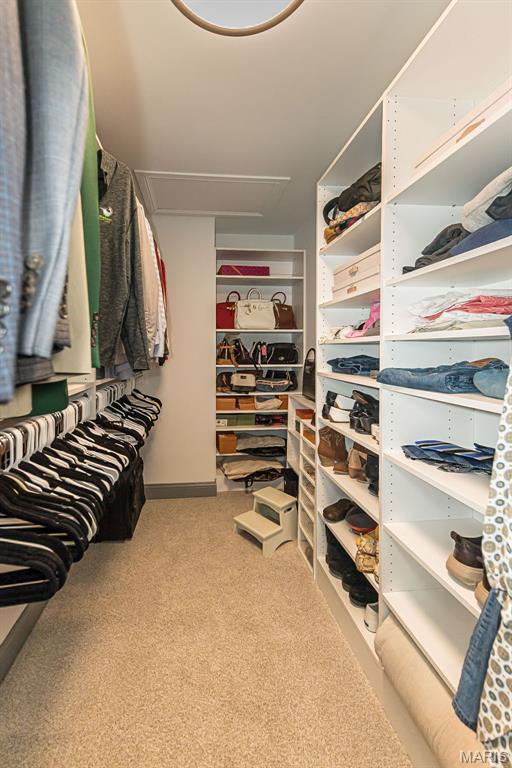
Breakfast Bar, Built-in Features, Crown Molding, Double Vanity, Dry Bar, Eat-in Kitchen, Entrance Foyer, Kitchen Island, Open Floorplan, Recessed Lighting, Soaking Tub, Stone Counters, Storage, Walk-In Closet(s)
-
Total Bedrooms
3
-
Bathrooms
3
-
1/2 Bathrooms
1
-
Above Grade Finished Area
2921.0
-
Basement YN
YES
-
Cooling YN
YES
-
Cooling
Central Air, Electric, Zoned
-
Fireplace YN
YES
-
Heating YN
YES
-
Heating
Forced Air, Natural Gas, Zoned
-
Pet friendly
N/A
Exterior
-
Garage
Yes
-
Garage spaces
2
-
Construction Materials
Brick Veneer, Vinyl Siding
-
Parking
Detached, Driveway, Garage, Garage Door Opener
-
Patio and Porch Features
Patio
-
Pool
Yes
-
Pool Features
Community
Area & Lot
-
Lot Features
Cul-De-Sac, Level, Sprinklers In Front, Sprinklers In Rear, Wooded
-
Lot Size(acres)
0.181
-
Lot Size(square feet)
7884.36
-
Property Type
Residential
-
Property Sub Type
Townhouse
-
Architectural Style
Traditional
Price
-
Sales Price
$900,000
-
Tax Amount
$5,174
-
Sq. Footage
3, 800
-
Price/SqFt
$236
HOA
-
Association
Yes
-
Association Fee
$635
-
Association Fee Frequency
Monthly
-
Association Fee Includes
N/A
School District
-
Elementary School
Shenandoah Valley Elem.
-
Middle School
Central Middle
-
High School
Parkway Central High
Property Features
-
New Construction
NO
-
Association Amenities
Clubhouse, Pool
-
Foundation Details
Concrete Perimeter
-
Senior Community YN
NO
-
Sewer
Public Sewer
-
Water Source
Public
Schedule a Showing
Showing scheduled successfully.
Mortgage calculator
Estimate your monthly mortgage payment, including the principal and interest, property taxes, and HOA. Adjust the values to generate a more accurate rate.
Your payment
Principal and Interest:
$
Property taxes:
$
HOA fees:
$
Total loan payment:
$
Total interest amount:
$
Location
County
St. Louis
Elementary School
Shenandoah Valley Elem.
Middle School
Central Middle
High School
Parkway Central High
Listing Courtesy of Tom Basler , Keller Williams Chesterfield
RealHub Information is provided exclusively for consumers' personal, non-commercial use, and it may not be used for any purpose other than to identify prospective properties consumers may be interested in purchasing. All information deemed reliable but not guaranteed and should be independently verified. All properties are subject to prior sale, change or withdrawal. RealHub website owner shall not be responsible for any typographical errors, misinformation, misprints and shall be held totally harmless.

FOUNDER
Colleen Brown
Call Colleen today to schedule a private showing.

* Listings on this website come from the FMLS IDX Compilation and may be held by brokerage firms other than the owner of this website. The listing brokerage is identified in any listing details. Information is deemed reliable but is not guaranteed. If you believe any FMLS listing contains material that infringes your copyrighted work please click here to review our DMCA policy and learn how to submit a takedown request.© 2024 FMLS.
Related Properties

Chesterfield
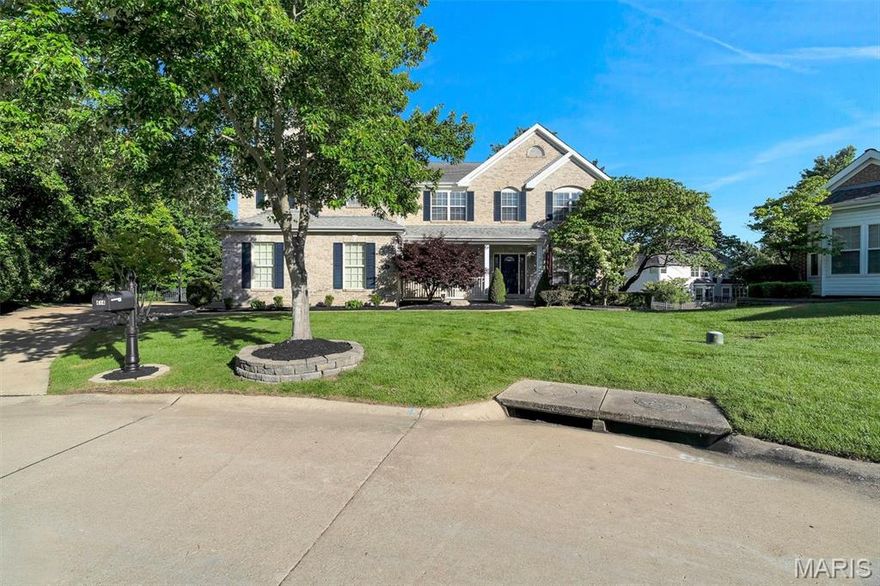
2055 Kehrs Mill Road
4 Beds
3 Baths
4,150 Sq.Ft.
$799,900
MLS#: 26015231
Chesterfield
414 Isabella Manor Court
5 Beds
5 Baths
5,879 Sq.Ft.
$999,999
MLS#: 26027283

Chesterfield
307 Calliope Place
4 Beds
3 Baths
5,217 Sq.Ft.
$859,900
MLS#: 26027582
Chesterfield
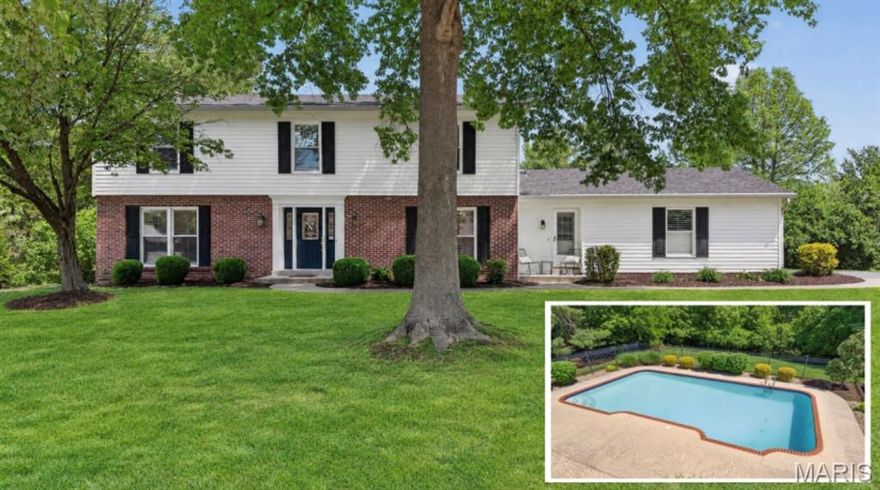
1868 Newburyport Road
4 Beds
3 Baths
3,703 Sq.Ft.
$795,000
MLS#: 26027062

Chesterfield
18230 Hager Lane
3 Beds
2 Baths
3,398 Sq.Ft.
$850,000
MLS#: 26022146
Chesterfield
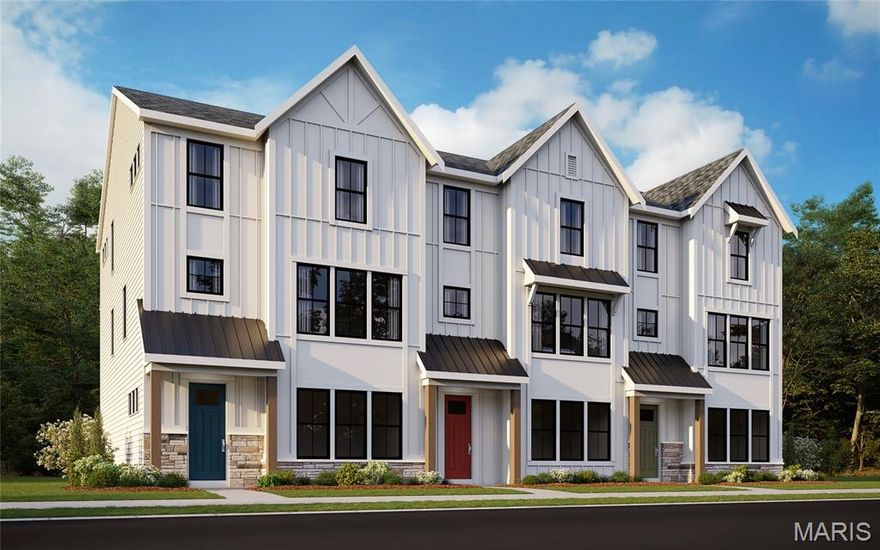
16551 Yellowwood Drive 63-301
3 Beds
3 Baths
2,515 Sq.Ft.
$809,850
MLS#: 26023258
Chesterfield
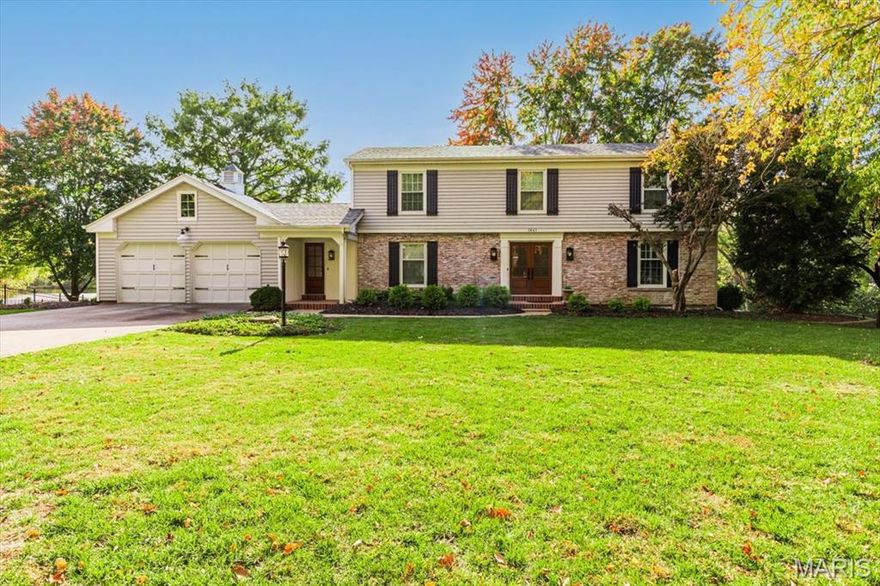
1841 Newburyport Road
4 Beds
3 Baths
3,390 Sq.Ft.
$779,000
MLS#: 26018847
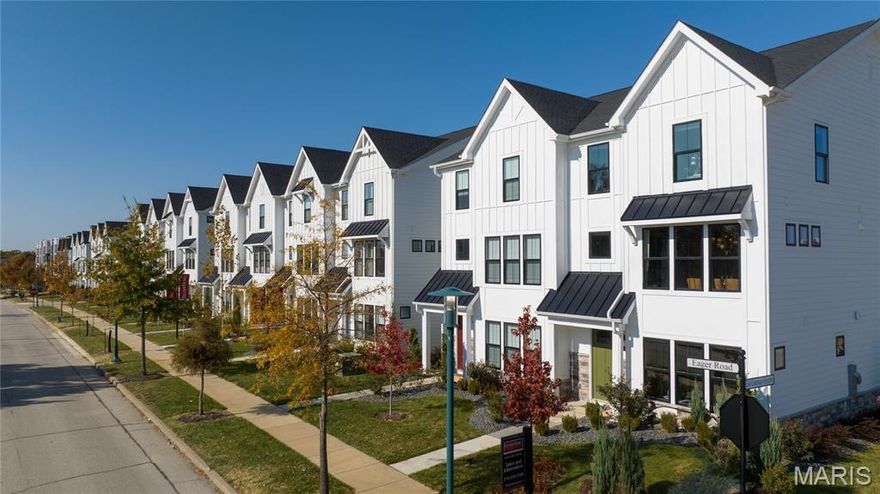
Chesterfield
16554 Yellowwood Drive 51-301
3 Beds
3 Baths
2,370 Sq.Ft.
$859,900
MLS#: 26021441
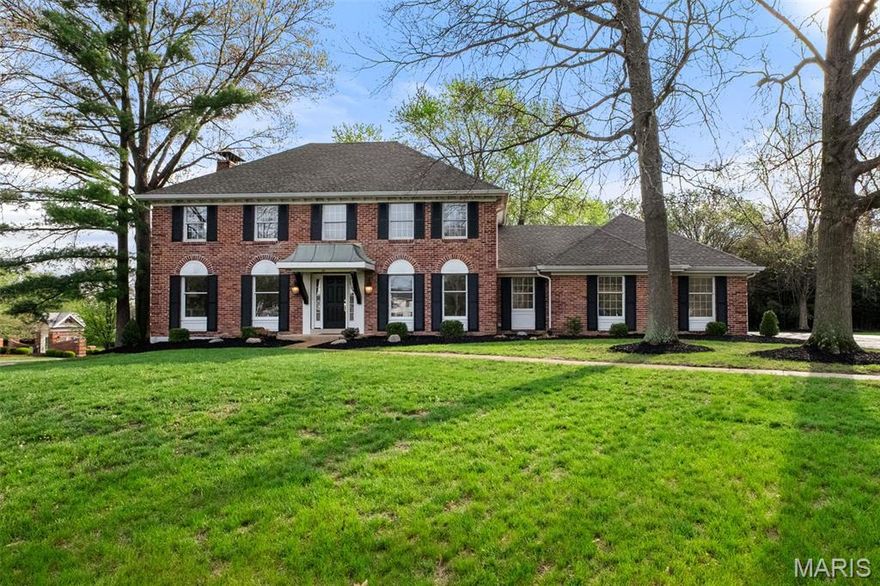
Chesterfield
156 Highgrove Court
4 Beds
2 Baths
2,876 Sq.Ft.
$799,900
MLS#: 26020280
