
Traditional
14762 Thornbird Manor Parkway Parkway
Chesterfield, MO 63017
MLS#: 26027189
$699,999
Property
Beds
3
Full Baths
2
1/2 Baths
1
Year Built
2003
Sq.Footage
2,407
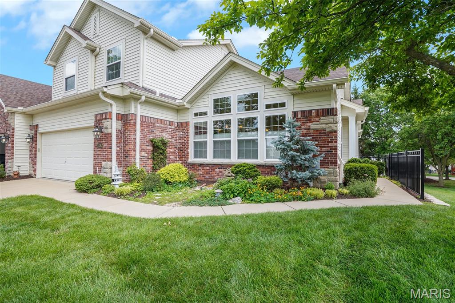
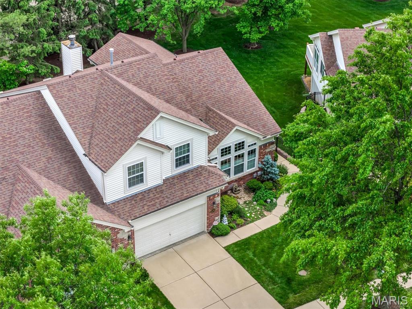
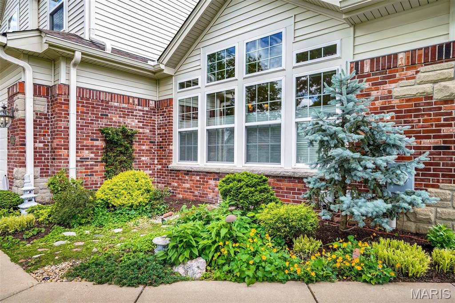
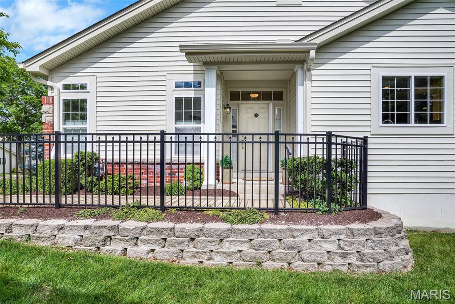
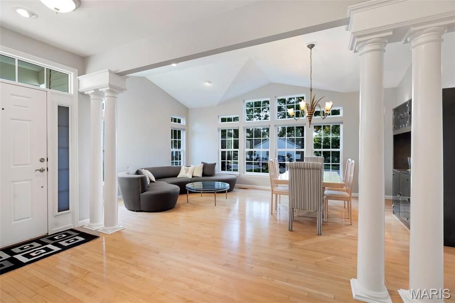
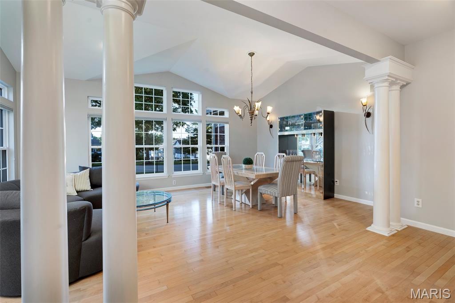
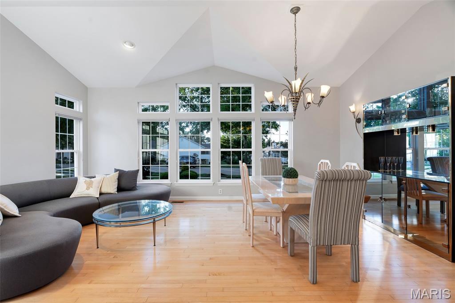
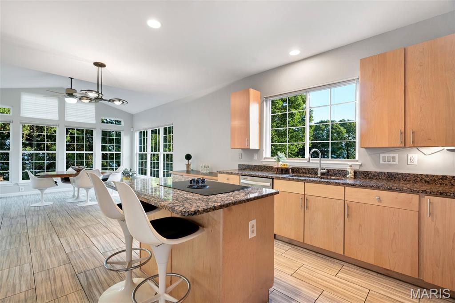
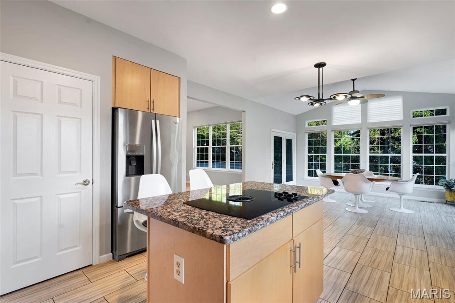
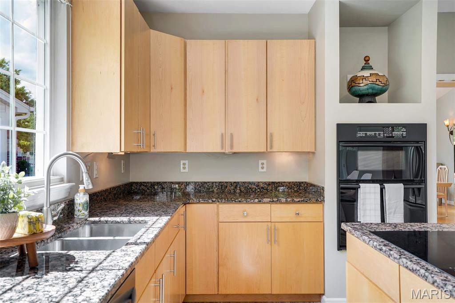
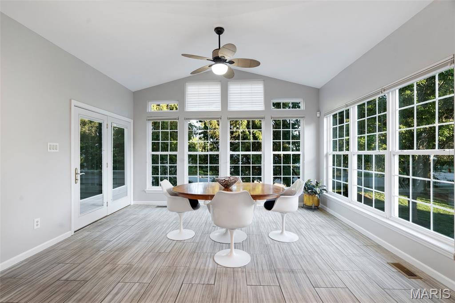
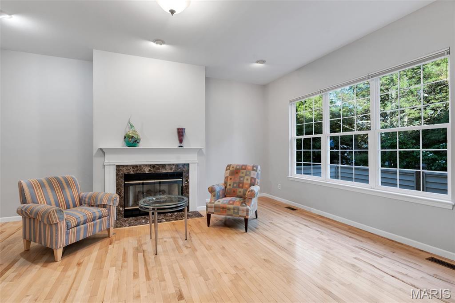
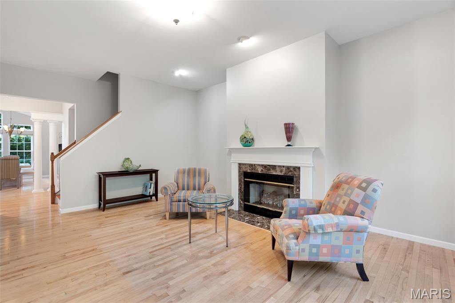
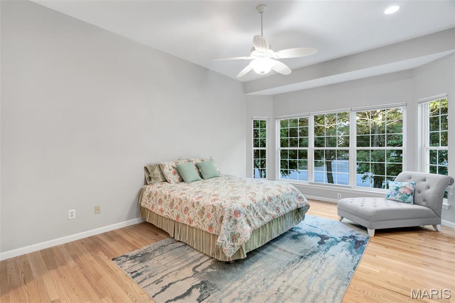
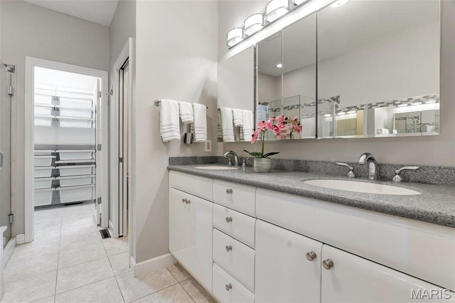
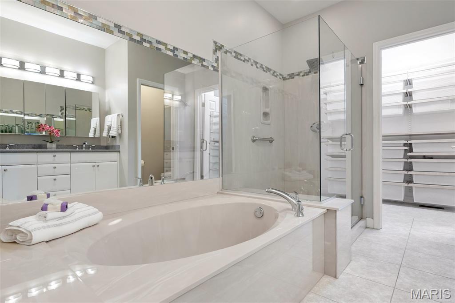
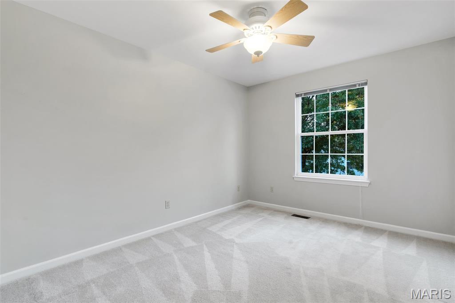
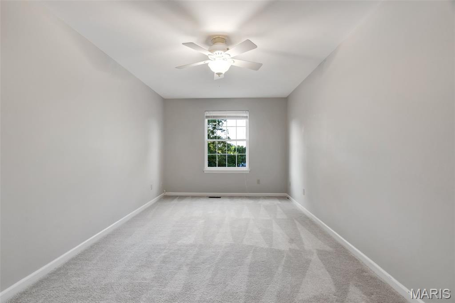
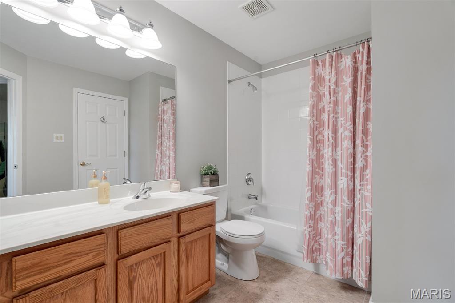
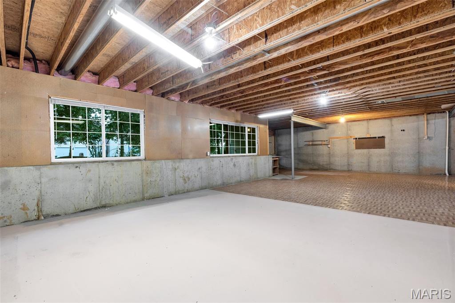
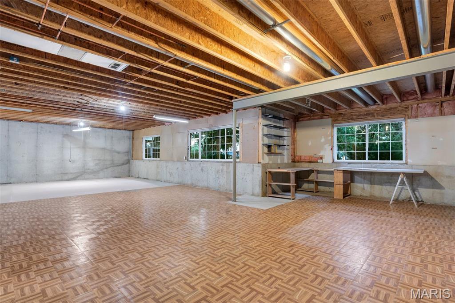
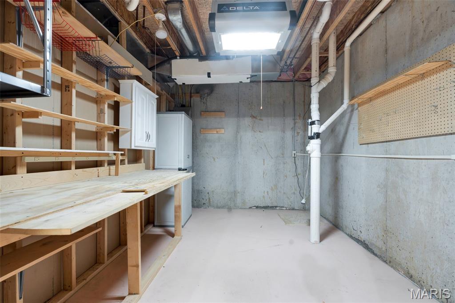
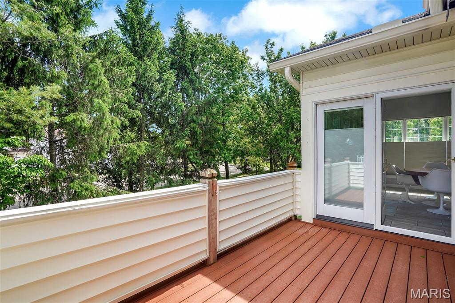
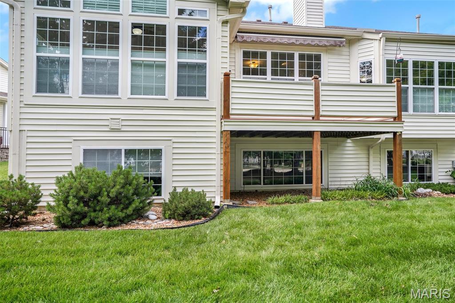
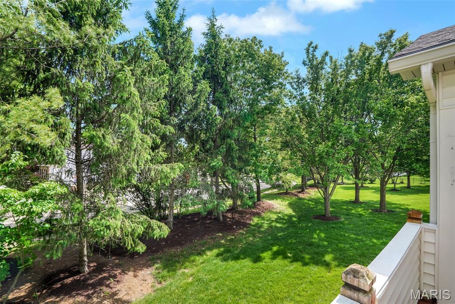
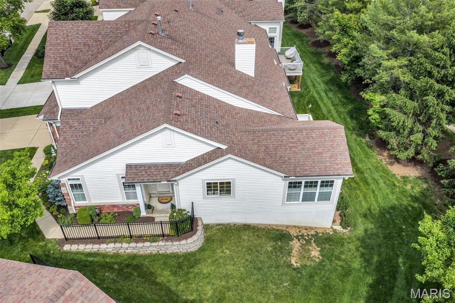
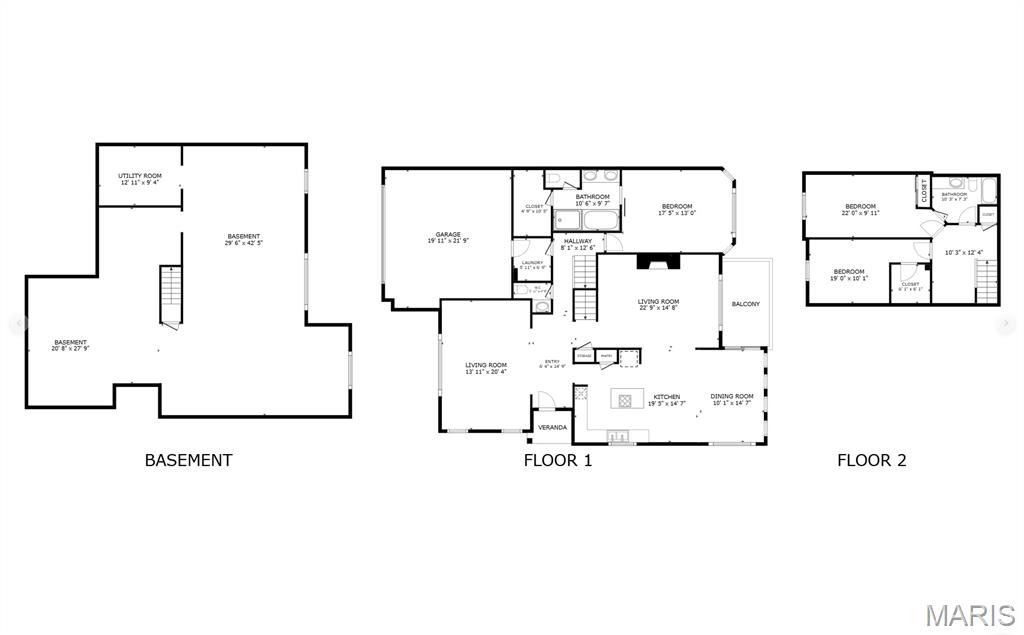
Welcome home—this is the one you’ve been waiting for. This beautifully updated corner villa offers windows, windows, and more windows, filling the home with incredible natural light while avoiding direct views of neighboring homes. And did I mention the space? There is plenty of room to live, work, play, and stay organized with an abundance of storage throughout. The main-level primary suite features a spacious bath with soaking tub, walk-in shower, double vanity, and water closet, as well as an oversized walk-in closet with custom built-ins for true everyday comfort and luxury. Easy to maintain wood/tile floors on the main level, fresh paint throughout, vaulted ceilings, elevated finishes, custom lighting, and a cozy gas fireplace anchoring the open living space. The second floor offers two additional bedrooms and a full bath, plus a versatile flex space—perfect for a home office, reading nook, playroom, or guest lounge. A bright sunroom adds the perfect place to relax or entertain, while the large private deck offers peaceful outdoor living with added corner-unit privacy and a spacious retractable awning for shade and comfort on sunny days. But wait, there's more, the lower level expands your possibilities with roughed-in plumbing for a future bath, more oversized egress windows, and multiple spaces, ideal for a workshop, gym, studio, game or media room- plenty of space for all of your needs! Stylish, spacious, bright, airy, and move-in ready—this one is a must-see.
Features & Amenities
Interior
-
Other Interior Features
Ceiling Fan(s), Double Vanity, Entrance Foyer, Granite Counters, High Ceilings, Kitchen Island, Open Floorplan, Soaking Tub, Vaulted Ceiling(s), Walk-In Closet(s)
-
Total Bedrooms
3
-
Bathrooms
2
-
1/2 Bathrooms
1
-
Above Grade Finished Area
2407.0
-
Basement YN
YES
-
Cooling YN
YES
-
Cooling
Ceiling Fan(s), Central Air, Electric
-
Fireplace YN
YES
-
Heating YN
YES
-
Heating
Forced Air, Natural Gas
-
Main Level Bedrooms
1
-
Pet friendly
N/A
Exterior
-
Garage
Yes
-
Garage spaces
2
-
Construction Materials
Brick, Vinyl Siding
-
Other Exterior Features
Awning(s), Private Entrance
-
Pool
No
-
Waterfront YN
NO
Area & Lot
-
Lot Size(acres)
0.08
-
Lot Size(square feet)
3484.8
-
Property Type
Residential
-
Property Sub Type
Single Family Residence
-
Architectural Style
Traditional
Price
-
Sales Price
$699,999
-
Tax Amount
$6,186
-
Sq. Footage
2, 407
-
Price/SqFt
$290
HOA
-
Association
Yes
-
Association Fee
$480
-
Association Fee Frequency
Monthly
-
Association Fee Includes
N/A
School District
-
Elementary School
Shenandoah Valley Elem.
-
Middle School
Central Middle
-
High School
Parkway Central High
Property Features
-
New Construction
NO
-
Association Amenities
Management
-
Ownership
Private
-
Senior Community YN
NO
-
Sewer
Public Sewer
-
Water Source
Public
Schedule a Showing
Showing scheduled successfully.
Mortgage calculator
Estimate your monthly mortgage payment, including the principal and interest, property taxes, and HOA. Adjust the values to generate a more accurate rate.
Your payment
Principal and Interest:
$
Property taxes:
$
HOA fees:
$
Total loan payment:
$
Total interest amount:
$
Location
County
St. Louis
Elementary School
Shenandoah Valley Elem.
Middle School
Central Middle
High School
Parkway Central High
Listing Courtesy of Monica Kornblum , RedKey Realty Leaders
RealHub Information is provided exclusively for consumers' personal, non-commercial use, and it may not be used for any purpose other than to identify prospective properties consumers may be interested in purchasing. All information deemed reliable but not guaranteed and should be independently verified. All properties are subject to prior sale, change or withdrawal. RealHub website owner shall not be responsible for any typographical errors, misinformation, misprints and shall be held totally harmless.

FOUNDER
Colleen Brown
Call Colleen today to schedule a private showing.

* Listings on this website come from the FMLS IDX Compilation and may be held by brokerage firms other than the owner of this website. The listing brokerage is identified in any listing details. Information is deemed reliable but is not guaranteed. If you believe any FMLS listing contains material that infringes your copyrighted work please click here to review our DMCA policy and learn how to submit a takedown request.© 2024 FMLS.
Related Properties

Chesterfield
1544 Horseshoe Ridge Road
4 Beds
2 Baths
3,378 Sq.Ft.
$650,000
MLS#: 26030784

Chesterfield
15327 Grantley Drive
4 Beds
2 Baths
3,396 Sq.Ft.
$615,000
MLS#: 26022422

Chesterfield
2055 Kehrs Mill Road
4 Beds
3 Baths
4,150 Sq.Ft.
$799,900
MLS#: 26015231

Chesterfield
15693 Dresden Lake Court
4 Beds
4 Baths
4,256 Sq.Ft.
$679,900
MLS#: 26027523
Chesterfield
1868 Newburyport Road
4 Beds
3 Baths
3,703 Sq.Ft.
$795,000
MLS#: 26027062

Chesterfield
208 Vonbehren Drive
4 Beds
3 Baths
3,417 Sq.Ft.
$675,000
MLS#: 25079305

Chesterfield
14301 Gatwick Court
3 Beds
3 Baths
3,173 Sq.Ft.
$685,000
MLS#: 26017080
Chesterfield
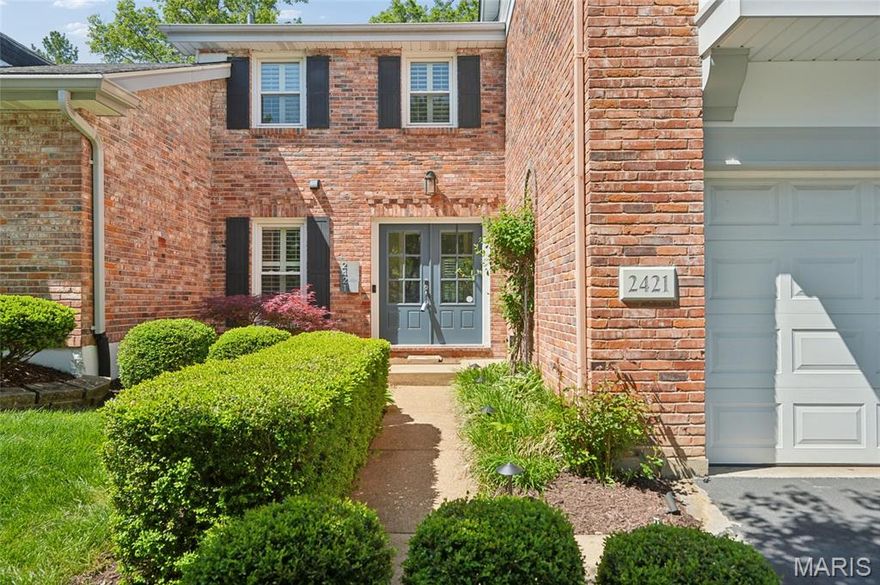
2421 Baxton Way
3 Beds
2 Baths
2,455 Sq.Ft.
$569,999
MLS#: 26021154

Chesterfield
14611 Rogue River Drive
5 Beds
3 Baths
3,031 Sq.Ft.
$599,999
MLS#: 26023713
