


Property
Beds
4
Full Baths
4
1/2 Baths
None
Year Built
1976
Sq.Footage
4,256
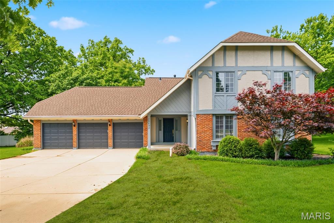
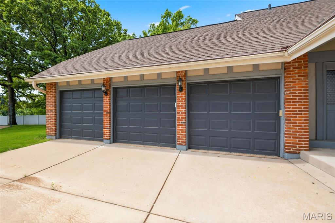
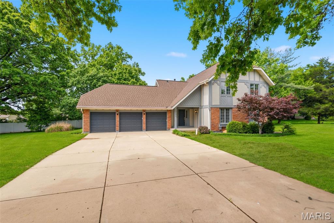
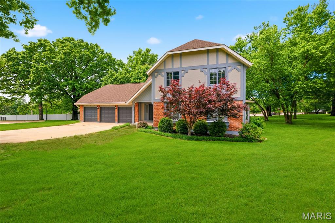
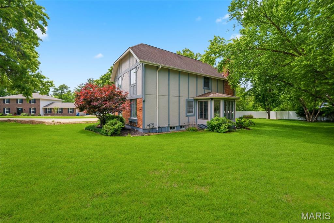
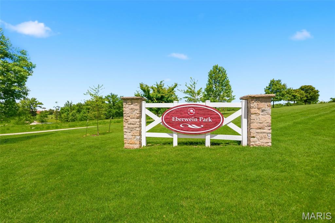
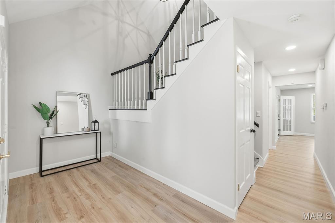
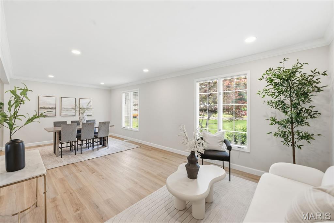
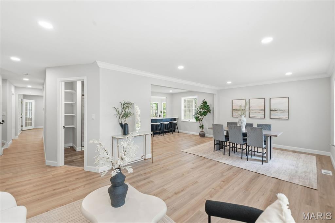
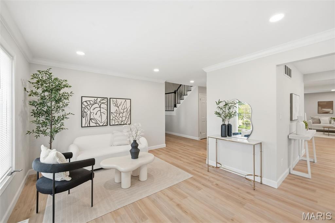
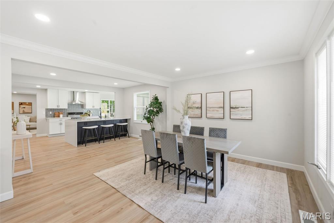
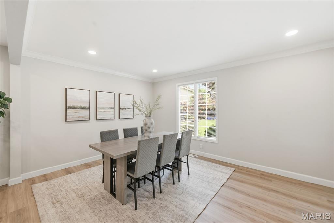
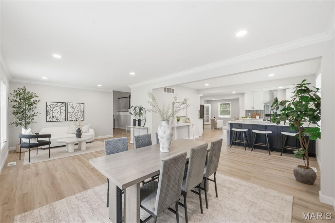
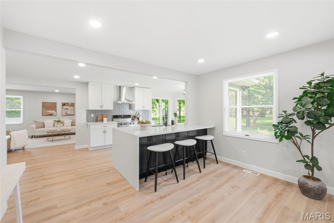
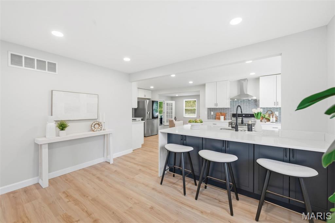
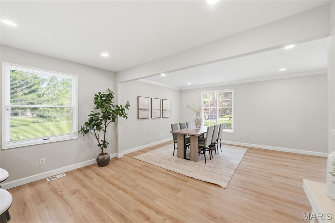
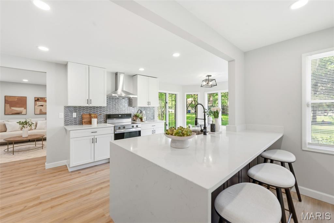
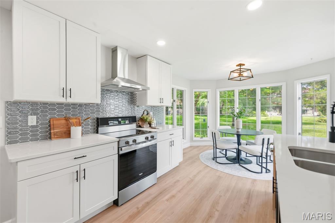
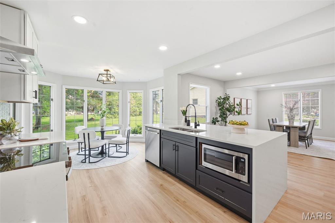
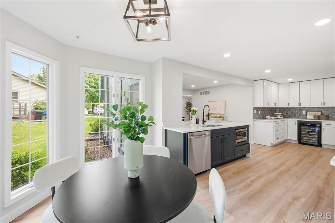
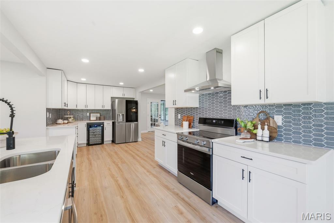
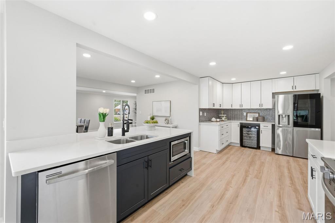
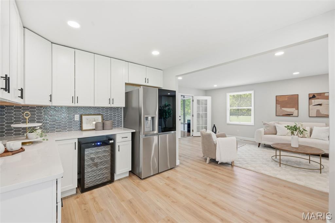
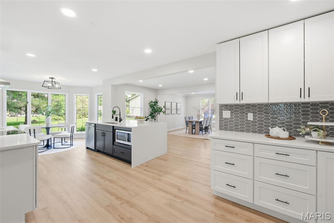
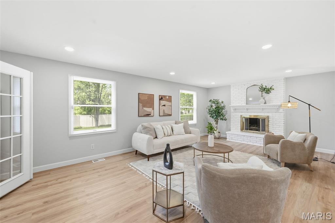
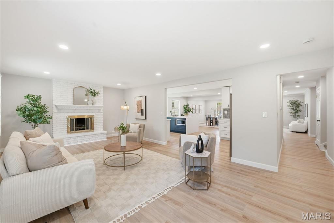
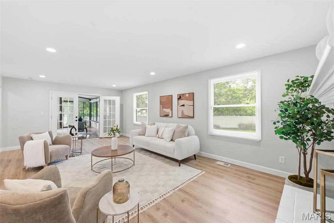
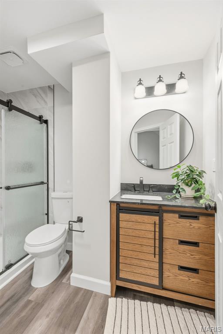
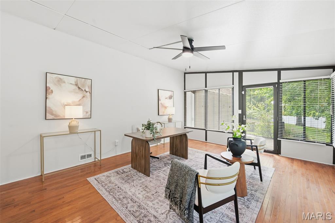
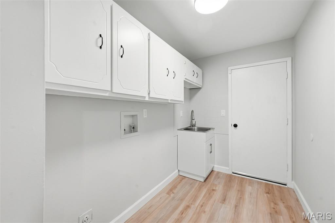
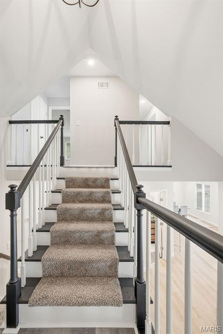
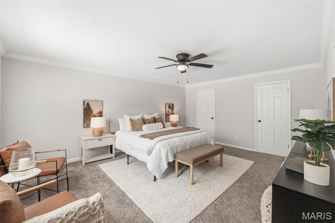
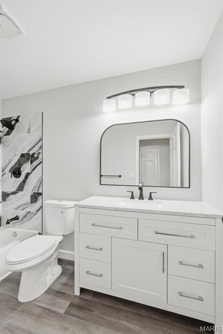
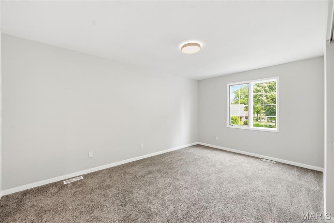
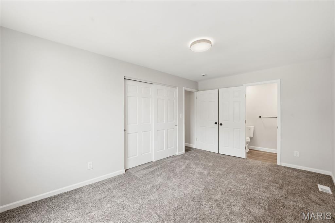
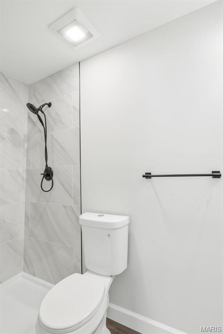
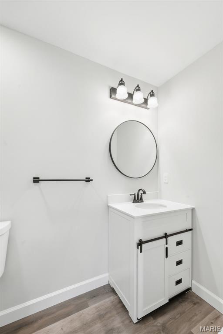
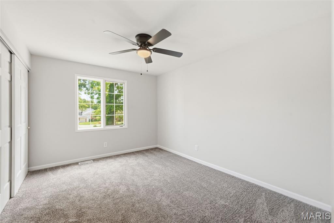
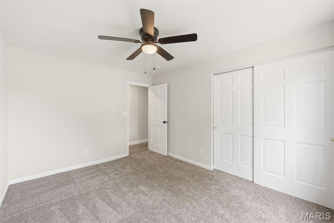
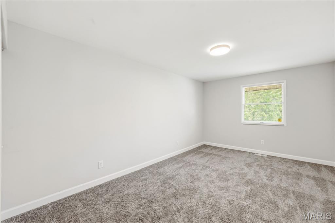
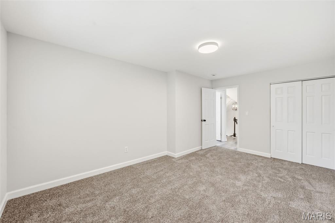
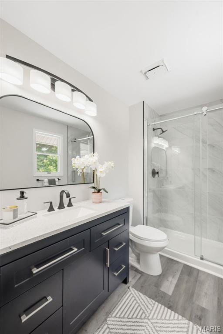
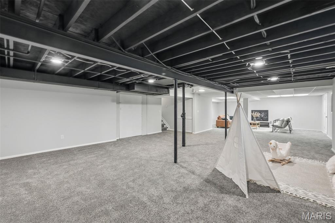
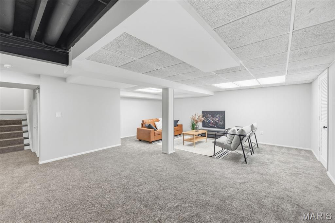
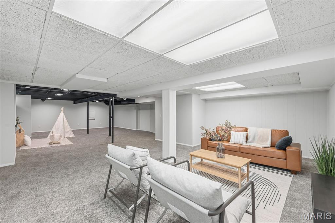
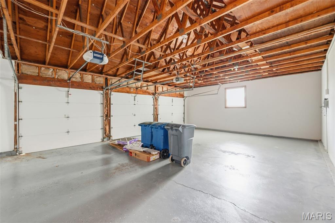
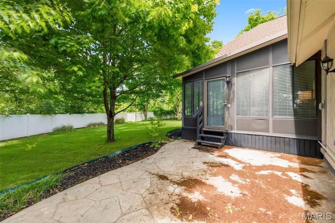
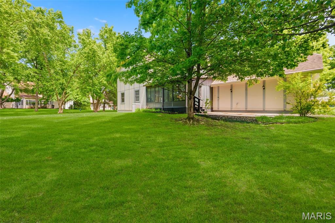
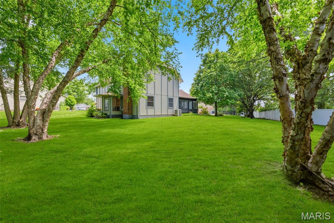
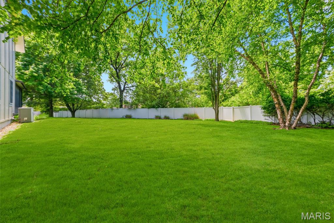
Location, location, location. Situated in the heart of Chesterfield, this Baxter Lakes two-story offers exceptional convenience just minutes from Eberwein Park, Chesterfield Central Park, premium grocery and dining options, the future Downtown Chesterfield district, and quick access to Highway 40. Listed under $680,000, this home offers several rare value features for the price point including a 3-car garage, four oversized bedrooms with two primary suites, and a full bath on the main level. Recent updates include all new flooring, a fully renovated kitchen with quartz countertops and custom soft-close cabinetry, brand new appliances including a wine cooler, fully renovated bathrooms, recessed lighting, fresh interior and exterior paint, a new furnace, new electrical panel, and updated window treatments and blinds. Situated at the end of a cul-de-sac street in Baxter Lakes and located within the highly regarded Parkway School District, the neighborhood also features scenic walking trails and lakes.
Features & Amenities
Interior
-
Total Bedrooms
4
-
Bathrooms
4
-
Above Grade Finished Area
2952.0
-
Basement YN
YES
-
Cooling YN
YES
-
Cooling
Ceiling Fan(s), Central Air
-
Fireplace YN
YES
-
Heating YN
YES
-
Heating
Natural Gas
-
Pet friendly
N/A
Exterior
-
Garage
No
-
Construction Materials
Brick
-
Other Exterior Features
Private Yard
-
Pool
No
Area & Lot
-
Lot Features
Back Yard, Cul-De-Sac
-
Lot Size(acres)
0.3533
-
Lot Size(square feet)
15389.75
-
Property Type
Residential
-
Property Sub Type
Single Family Residence
-
Architectural Style
Traditional
Price
-
Sales Price
$679,900
-
Tax Amount
$5,571
-
Sq. Footage
4, 256
-
Price/SqFt
$159
HOA
-
Association
Yes
-
Association Fee
$200
-
Association Fee Frequency
Annually
-
Association Fee Includes
N/A
School District
-
Elementary School
Highcroft Ridge Elem.
-
Middle School
Central Middle
-
High School
Parkway Central High
Property Features
-
New Construction
NO
-
Association Amenities
Trail(s)
-
Sewer
Public Sewer
-
Water Source
Public
Schedule a Showing
Showing scheduled successfully.
Mortgage calculator
Estimate your monthly mortgage payment, including the principal and interest, property taxes, and HOA. Adjust the values to generate a more accurate rate.
Your payment
Principal and Interest:
$
Property taxes:
$
HOA fees:
$
Total loan payment:
$
Total interest amount:
$
Location
County
St. Louis
Elementary School
Highcroft Ridge Elem.
Middle School
Central Middle
High School
Parkway Central High
Listing Courtesy of Chase Lottmann , Compass Realty Group
RealHub Information is provided exclusively for consumers' personal, non-commercial use, and it may not be used for any purpose other than to identify prospective properties consumers may be interested in purchasing. All information deemed reliable but not guaranteed and should be independently verified. All properties are subject to prior sale, change or withdrawal. RealHub website owner shall not be responsible for any typographical errors, misinformation, misprints and shall be held totally harmless.

FOUNDER
Colleen Brown
Call Colleen today to schedule a private showing.

* Listings on this website come from the FMLS IDX Compilation and may be held by brokerage firms other than the owner of this website. The listing brokerage is identified in any listing details. Information is deemed reliable but is not guaranteed. If you believe any FMLS listing contains material that infringes your copyrighted work please click here to review our DMCA policy and learn how to submit a takedown request.© 2024 FMLS.
Related Properties

Chesterfield
1544 Horseshoe Ridge Road
4 Beds
2 Baths
3,378 Sq.Ft.
$650,000
MLS#: 26030784

Chesterfield
15327 Grantley Drive
4 Beds
2 Baths
3,396 Sq.Ft.
$615,000
MLS#: 26022422

Chesterfield
2055 Kehrs Mill Road
4 Beds
3 Baths
4,150 Sq.Ft.
$799,900
MLS#: 26015231

Chesterfield
14762 Thornbird Manor Parkway Parkway
3 Beds
2 Baths
2,407 Sq.Ft.
$699,999
MLS#: 26027189

Chesterfield
14545 Pembury Drive
3 Beds
2 Baths
1,827 Sq.Ft.
$550,000
MLS#: 26025105
Chesterfield
1868 Newburyport Road
4 Beds
3 Baths
3,703 Sq.Ft.
$795,000
MLS#: 26027062

Chesterfield
208 Vonbehren Drive
4 Beds
3 Baths
3,417 Sq.Ft.
$675,000
MLS#: 25079305

Chesterfield
14301 Gatwick Court
3 Beds
3 Baths
3,173 Sq.Ft.
$685,000
MLS#: 26017080
Chesterfield
2421 Baxton Way
3 Beds
2 Baths
2,455 Sq.Ft.
$569,999
MLS#: 26021154
