Properties

Browse or get in touch to schedule a walkthrough.

  • Nearby me
Price range

Popular features

Community features

Property features

Waterfront

View

Exterior Features

Interior Features

Style

10000 properties match your criteria

Updated 1 minute ago

E-Alert name

New on site 1 day ago
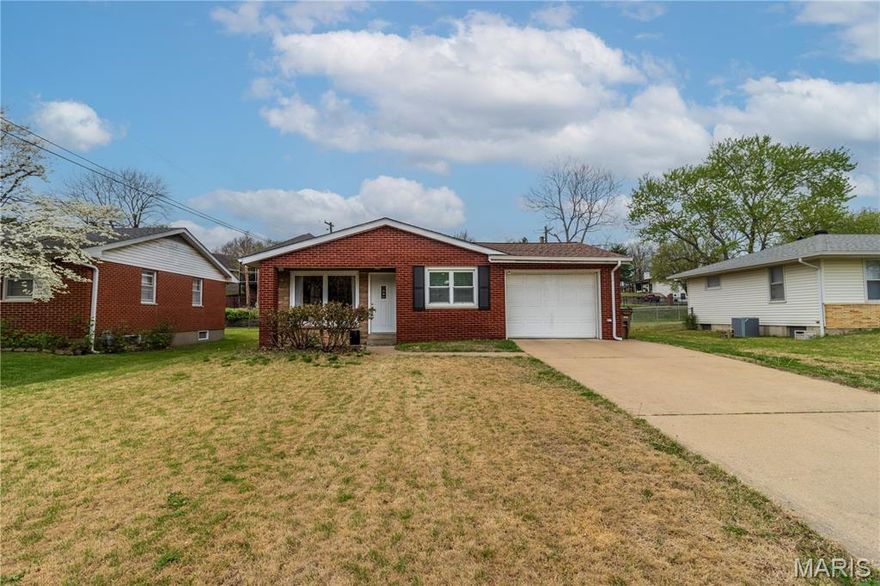
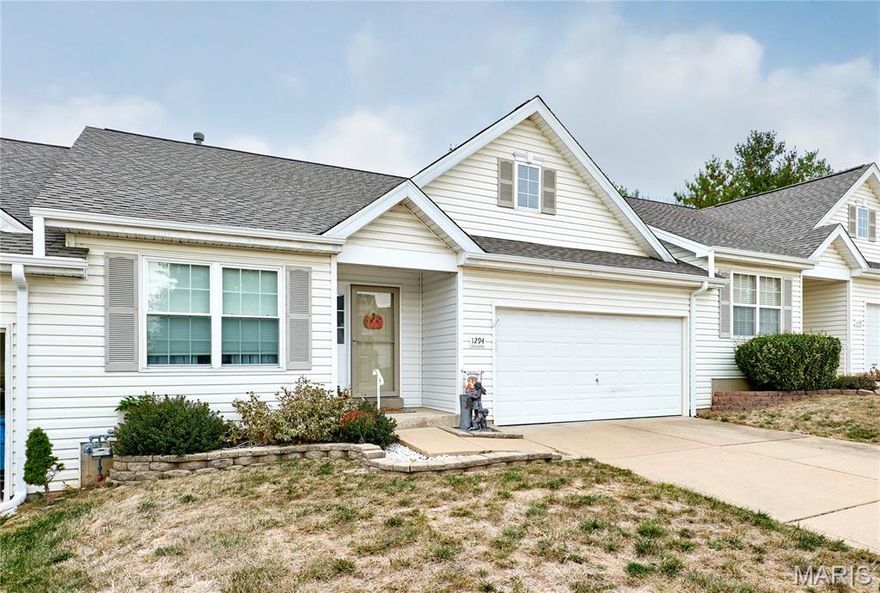
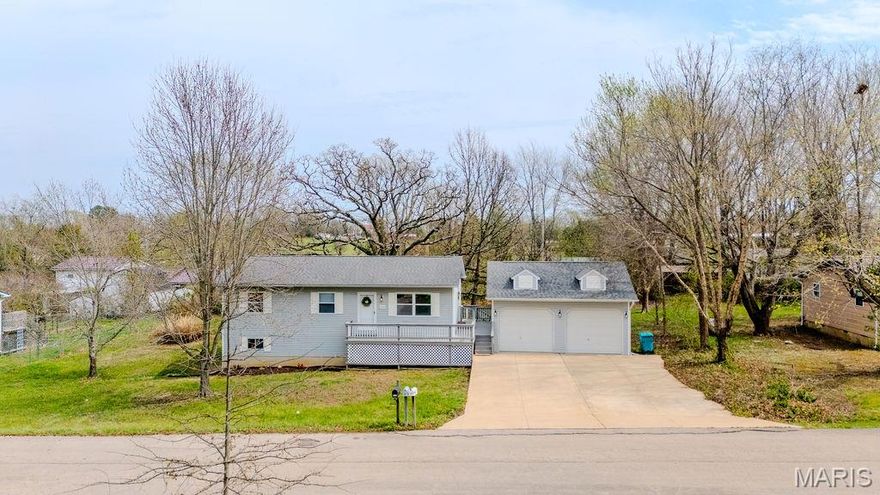
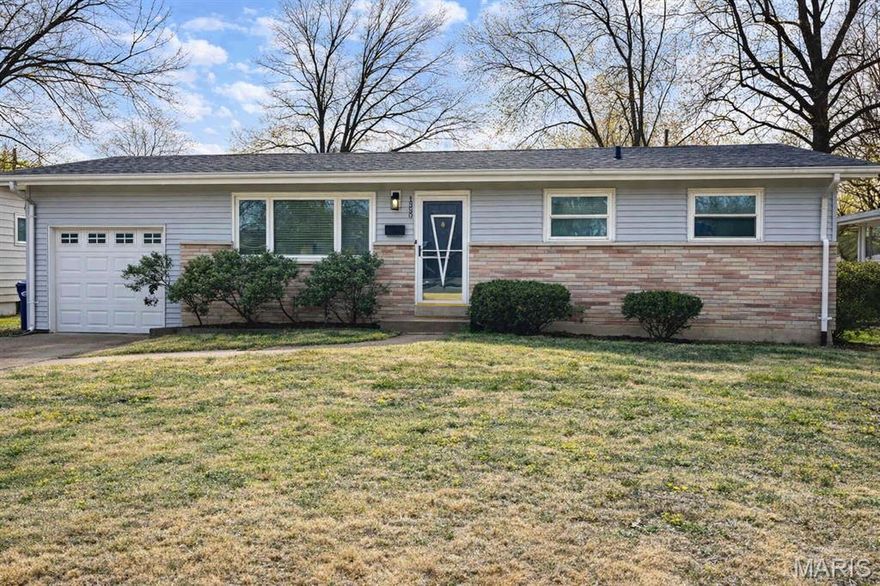
This very well-kept multi-level home is full of charm, space, and functionality! Featuring a spacious eat-in kitchen perfect for gatherings and everyday living. Step outside to enjoy the fenced-in yard situated on a desirable corner lot, providing plenty of room for entertaining, pets, or play. The lower level boasts a cute bar area, making it the ideal spot for hosting family and friends. Need extra storage? A handy shed in the backyard offers additional space for tools, lawn equipment, or hobbies. This move-in ready home has been lovingly maintained and is ready for its next owner!
#26032488

Crystal City

1402 Crystal Heights Road

3 Beds

2 Baths

1,497 Sq.Ft.

$264,900

MLS#: 26032488

Wonderful garden style condo on third floor of 3 story building with elevator.  Great floor plan with 9 ft ceilings and open feel upon entering.  2 BR, 2.5 baths. Spacious primary suite with large bathroom featuring double vanities, whirlpool tub and separate shower, 2 walk-in closets.  Split bedroom plan with second bedroom removed from the primary bedroom and featuring bay window, ensuite bathroom, and 2 closets.  Eat-in kitchen. KitchenAid appliances:  Stainless Steel wall oven and microwave 2021, Stainless Steel dishwasher and electric cooktop.  Nice size laundry room with mechanical closet.  Great natural light.  Kitchen has bay window which is perfect for breakfast table, living room has box bay and atrium door to balcony, second bedroom has bay window and primary bedroom has sliding door to balcony.   Seller feels like a bird living in the trees in this unit!  Great find---light and bright urban condo with elevator, great location with view into the trees and a serene outdoor balcony.   This building is impressive! It is well located with only 17 units and is very quiet, secure, and well maintained.  SHOWINGS BEGIN Tuesday 5/26 AT 10:30
#26004927

St Louis

315 N Meramec Avenue 30

2 Beds

2 Baths

2,159 Sq.Ft.

$749,000

MLS#: 26004927

New on site 4 days ago
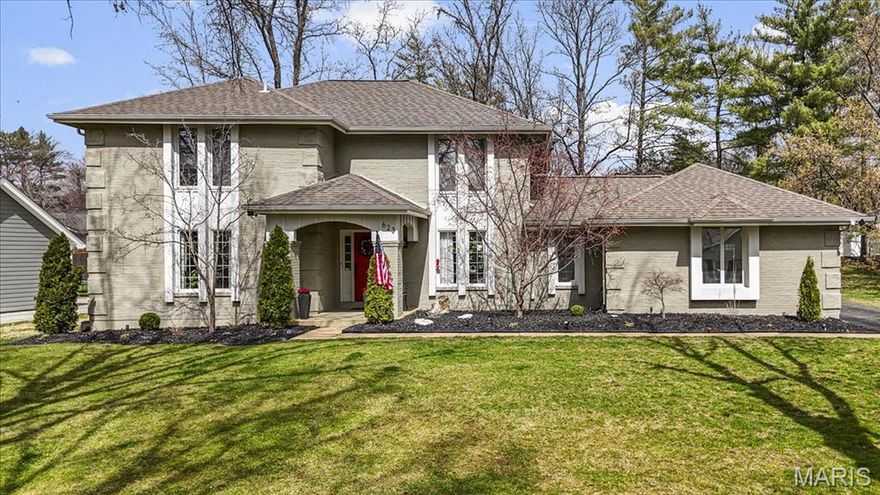
This stately 4-bedroom 3 -1/2 bath home sits high in sought after Oak Estates. LADUE SCHOOL DISTRICT. There’s handsome wood flooring throughout the main level. Entering the open foyer you immediately sense the higher-end finishes, In the office or den with handsome bright built-in shelving and cabinets with crown molding. Opposite is the formal dining room, again with crown molding elegant chandelier and Venetian plaster finished walls. The sprawling family room overlooks the tranquil rear yard and is complete with a gas fireplace cream stucco mantle and surround hearth with travertine tile hearth. The large recessed bay window provides ample natural light. The eat-in kitchen is well equipped and fit for a chef. Plenty of granite counterspace, panty, planning desk, double Kitchen Aid wall ovens, built-in microwave, dishwasher, LG French-door fridge with through the door dispenser and handy-tray door, 6-burner gas cooktop and powerful fume hood with a colorful mosaic glass tile backsplash that compliments the tile counter backsplash. All appliances are stainless steel. Cabinets are soft close including the island cabinets. Taking the landing-turn staircase to the upper level are the private living quarters, a large picture window on the turn looks over the park-like rear yard and leads to a common multi-purpose room. Second-floor laundry. The primary suite features a cathedral ceiling hanging bedside lamps and ceiling fan, his and hers walk-in closets lead to the private primary bath with lots of light, separate glass stall shower, and jetted soaking tub, dual vanities and cathedral ceiling. The second-floor hall bath features a combined tub-shower dual sink vanities. Three more bedrooms round out the second floor. The lower level is made for fun and entertainment. A large multi-purpose recreation room provides walk out access to the rear yard and hot tub. as well there is wine closed with glass door and a full bath. Unique to the house is a large, mirrored room currently used as yoga studio. Two more areas offer utility and storage areas. Outside the rear yard is a manicured private paradise with mature plantings and professional hardscape landscaping, escape in two levels either from the lower level French doors or the main level kitchen French doors, A lounging area and a pergola with a dining area offer lots of space for entertaining guests as you listen to the babbling of the multi stage ceramic water fountain. Take the garden path stairs down to the included hot tub spa. There are 3 HVAC zones and instant on hot water. Oversize 3-car garage with plenty of storage. Walking distance to Stacy Park. Close to Clayton and airport.
#26031749

Olivette

808 Payson Drive

4 Beds

3 Baths

3,649 Sq.Ft.

$1,225,000

MLS#: 26031749

Showings begin Thurs, May 28
WELCOME HOME!
Experience easy, carefree living in this luxury 2-bedroom, 2-bath condo located in the heart of Chesterfield! Perfectly situated across from Chesterfield Amphitheater and Chesterfield Central Park — home to Veterans Honor Park, the Family Aquatic Center, and scenic walking trails — this location offers convenience, recreation, and entertainment right outside your door. Enjoy close proximity to popular restaurants, shopping, Topgolf Chesterfield, and quick access to Highway 64.

One of the standout features of this desirable 2nd-floor corner unit (elevator in building) is the covered deck overlooking peaceful green space and mature trees — the perfect place to relax and unwind.

Inside, you’ll love the neutral paint palette, updated flooring, abundant natural light, and open-concept layout. The inviting foyer leads into a spacious family room that serves as the heart of the home. The kitchen features 42” maple cabinets, stainless steel appliances, and a refrigerator that stays with the home.

The primary suite offers a large walk-in closet and private bath, while the second bedroom includes generous space and a custom closet shelving system for added organization. Additional updates include a new HVAC system, offering comfort and peace of mind for years to come. 
A private storage unit is also included, providing convenient extra space for seasonal items, hobbies, or additional belongings. Plus, enjoy the convenience of assigned, covered parking for one vehicle and in-unit laundry for added ease and functionality.

Highlights:

2nd-floor corner unit with elevator access
New HVAC system
In unit laundry
Covered deck with scenic views
Open floor plan with abundant natural light
42” maple cabinetry & stainless appliances
Spacious primary suite with walk-in closet
Excellent Chesterfield location near parks, dining, shopping & entertainment
Easy access to Hwy 64

A wonderful opportunity to enjoy low-maintenance living in one of Chesterfield’s most convenient locations!
#26031640

Chesterfield

6 Monarch Trace Court 204

2 Beds

2 Baths

1,186 Sq.Ft.

$275,000

MLS#: 26031640

New on site today
Welcome home to this spacious 2-story nestled in the desirable Courtney Estates neighborhood within the sought-after Lindbergh School District! Surrounded by mature trees and quiet streets, this 2800+ sqft home offers a wonderful blend of space, comfort, and opportunity to make it your own. The main level features a welcoming family room, formal dining room, and a cozy living room with a wood-burning fireplace — perfect for relaxing evenings at home. The kitchen walks out to a deck overlooking the backyard, creating an ideal space for entertaining, grilling, or enjoying your morning coffee. Upstairs, you will find a generous primary suite complete with a huge walk-in closet and an oversized primary bath, along with three additional spacious bedrooms and another full bath. The unfinished walk-out basement offers endless possibilities for additional living space, recreation area, home gym, or storage. Major updates include HVAC (2022), furnace (2023), and roof (2024), providing peace of mind for the next owner. This home is an AS-IS sale and priced to sell needing cosmetic updates and your personal finishing touches. Conveniently located with easy access to Hwy 141 and just a short walk to Fenton City Park and the 125-acre Fabick Nature Preserve featuring scenic trails, lakes, fishing, and pickleball courts.
#26032255

Fenton

1341 Montevale Court

4 Beds

2 Baths

2,814 Sq.Ft.

$398,500

MLS#: 26032255

New on site 3 days ago
Coming soon
Welcome to 9512 Carnival Dr! Nestled on a quiet street in the sought after Lindbergh Schools, this home has endless possibilities and is ready for your personal touches; A unique open-concept floor plan that boasts almost 2,500 sqft on the main floor with an additional 450 sqft in the lower level; full of exposed brick, natural woodwork, and other vintage finishes. The focal point of this property is the brick double-sided island fireplace that greets you as you enter the home covering both the living room and formal dining area. Host all of your parties and holiday gatherings with a spacious flow-through kitchen with granite counter tops, tiled flooring, and a HUGE butlers pantry or "scullery" that you don't come across often; TONS of extra cabinet & counter top space with laundry hook-ups. This room could also be used as a craft/hobby room, workshop or simply for extra storage. 5 HUGE bedrooms span across the main floor with 3 full bathrooms. Keep the 5 bedrooms or combine 2 rooms into a custom sprawling primary suite! The lower level has tons of potential. It's fully finished with custom woodworking, sprayed black ceiling, half bathroom, and a bar! Keep it as-is or make it your own. The back yard is also perfect for hosting and entertaining guests! Oversized aggregate patio, fully fenced in yard, mature trees, storage shed and outdoor bar! New roof put on recently too! Home is vacant and ready for your personal touch! Don't let this one slip away. Schedule your private showing today!
#26032271

St Louis

9512 Carnival Drive

5 Beds

3 Baths

2,883 Sq.Ft.

$399,900

MLS#: 26032271

New on site 1 day ago
Welcome home to this beautifully updated 4-bedroom, 2.5-bath home in desirable Diekamp Farm Estates! From the moment you step inside, you'll love the gorgeous wood floors that flow throughout the main level and the spacious family room. The updated kitchen offers stainless steel appliances, granite countertops, and refreshed cabinetry, creating the perfect space for everyday living and entertaining. Convenient main floor laundry adds to the home's functionality.

Upstairs, retreat to the oversized, vaulted primary suite complete with a completely renovated, spa-like bathroom featuring a huge walk-in shower and stylish open-concept closet. The partially finished walk-out lower level provides even more living space with a rec room, additional sleeping room, and plenty of storage. Outside, enjoy the spacious deck, beautiful landscaping, and side-entry garage. This move-in ready home combines comfort, style, and space in a sought-after neighborhood - close proximity to schools, and easy access to Hwys 364, 94 and 70!!!!
#26031420

St Charles

6 W Timothy Lane

4 Beds

2 Baths

2,580 Sq.Ft.

$440,000

MLS#: 26031420

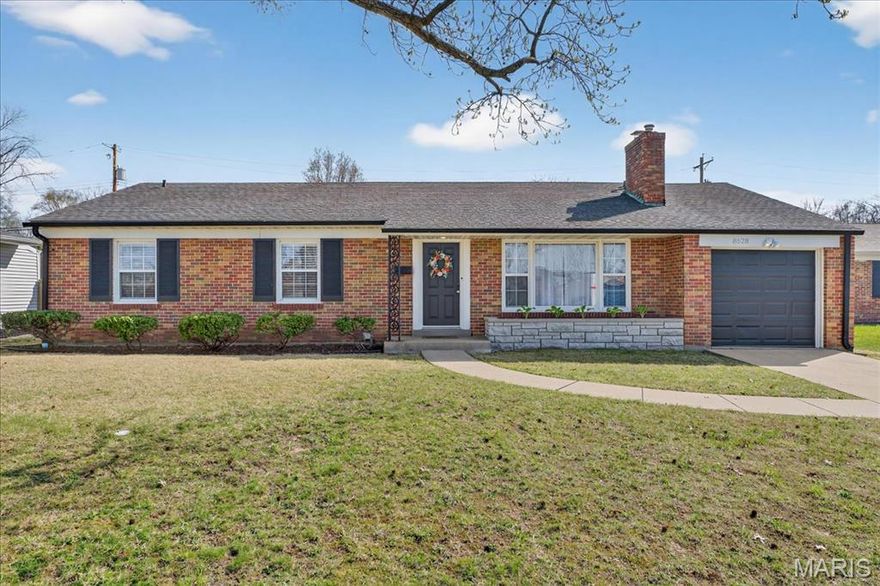
Coming Soon!  Welcome to 7541 Calvin Ave, a beautiful total renovation, where thoughtful updates and simple comfort come together. From the moment you step inside, the new luxury vinyl flooring and natural light create a sense of calm that makes you feel instantly at ease. The living spaces flow comfortably into the dining and kitchen area with new built-in stainless appliances.   Yes, a cozy backdrop for everyday routines and quiet evenings at home. With 2 bedrooms and 1 full bath and the extra bedroom in the finished Lower Level, the layout is practical, inviting, and easy to maintain. This home has been updated with the big-ticket improvements that truly matter—new windows, electrical, HVAC, roof, and siding—giving you peace of mind and a move-in-ready experience. An enclosed back porch offers a bonus space to relax, sip morning coffee, or unwind at the end of the day. The ventless electric fireplace adds a warm, charming touch and is included for the new owner. Whether you're starting fresh, downsizing, or looking for a home that simply feels good the moment you walk in, this one is ready to welcome you.  Move in Ready!
#26025054

St Louis

7541 Calvin Avenue

2 Beds

1 Baths

792 Sq.Ft.

$125,000

MLS#: 26025054

None
#26026280

St Peters

1429 Granite Ridge Drive

4 Beds

3 Baths

3,480 Sq.Ft.

$400,000

MLS#: 26026280

New on site today
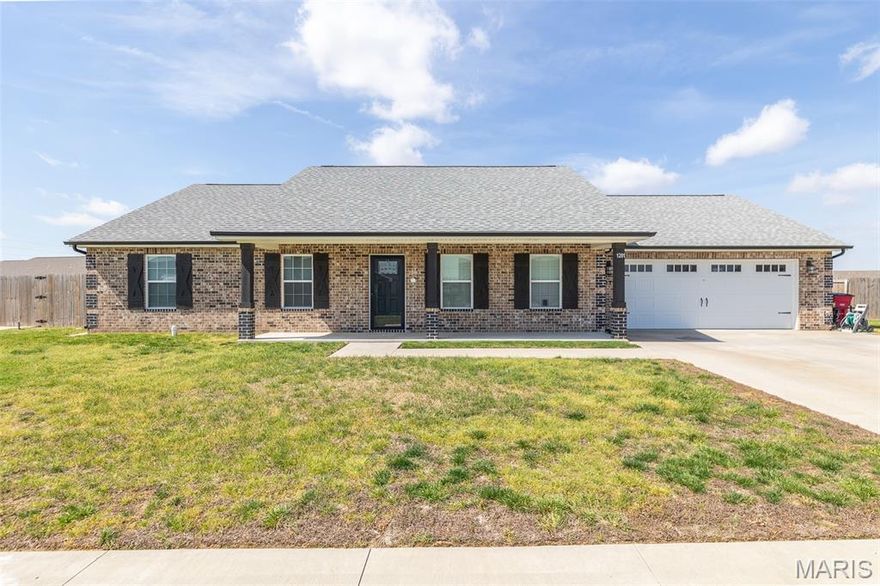
This beautifully maintained 3-bedroom, 2-bath home offers the perfect blend of comfort, convenience, and peaceful living. Featuring a full dry basement, there’s plenty of room for storage, hobbies, or future expansion. Recent updates include a new water heater and water softener, while modern appliances and convenient first-floor laundry add everyday functionality and style.

The home’s partial brick exterior provides timeless curb appeal, complemented by an attached garage and concrete driveway for added convenience and practicality. A well-manicured yard and tasteful landscaping create a warm and inviting atmosphere from the moment you arrive.

Step into the backyard and discover your own private oasis — complete with a generously sized deck perfect for entertaining, grilling, or relaxing in the peaceful surroundings. The backyard also features a cozy firepit area ideal for evening gatherings and a convenient storage shed offering additional space for tools, lawn equipment, or outdoor essentials.

Located just minutes from everyday amenities, this home is nestled in a subdivision ideal for peaceful evening walks or fishing near beautiful Asher Lake. Combining privacy, charm, and convenience, this property is ready to welcome you home.
#26032461

Farmington

541 John David Drive

3 Beds

2 Baths

1,298 Sq.Ft.

$299,999

MLS#: 26032461

Move-in ready ranch home in the highly desirable Wyndgate subdivision! Enjoy a vibrant community lifestyle complete with a pool, pickleball courts, basketball court, and neighborhood events, all just minutes from top-rated Wentzville schools, shopping, and major highways.

This beautifully maintained open-concept floor plan features a spacious living room with a vaulted ceiling and a cozy gas fireplace. The chef’s kitchen boasts 42-inch cabinets, premium quartz countertops, a timeless tile backsplash, a breakfast bar, and a dedicated coffee station. The adjacent dining area opens directly to the patio equipped with an optional canvas cover for seamless indoor-outdoor living.
The main level offers three bedrooms and two full baths, including a primary suite with a dual vanity and separate shower, plus convenient main-floor laundry. 

Upgrades over the past two years include new air conditioner, fresh paint, new carpeting, modern light fixtures, and a gorgeous new living room ceiling fan. Two new refrigerators, a new microwave, dishwasher, washer and dryer will help you fall in love with the modern condition of the home.

The expansive finished basement nearly doubles your living space, offering a massive family room with a second gas fireplace, a built-in kitchenette/bar area, a bonus room with a closet, a dedicated gym/play space, and a third full bath.
Additional premium features include a flat, fully fenced backyard, an in-ground sprinkler system, and a 2-car garage pre-wired for an EV charger.
#26025283

Lake St Louis

204 Graygate Court

3 Beds

3 Baths

2,583 Sq.Ft.

$445,000

MLS#: 26025283

Coming soon
This beautifully maintained 4-bedroom, 2.5-bath home has been meticulously cared for by the original owners and thoughtfully upgraded throughout. From custom closet systems to built-in cabinetry in the laundry room and pantry, every detail was designed with both style and functionality in mind. The fenced backyard offers the perfect space to relax or entertain, while the unfinished basement provides endless potential for future living space, a home gym, or storage. Move-in ready with pride of ownership throughout — this is one you don’t want to miss!
#26011037

O'Fallon

1358 Woodgrove Park Drive

4 Beds

2 Baths

2,539 Sq.Ft.

$465,000

MLS#: 26011037

New on site today
You’re in luck. Looking for a new home without the new home price, Welcome Home! One owner well maintained beautiful 2-story home just for you. Nestled in a quiet, well-maintained subdivision with your very own cul-de-sac, experience the perfect blend of modern and timeless charm throughout this home that is perfect for any home buyer, especially with you in mind. With over 2100 sq ft of living space (even more if you utilize the well-maintained basement waiting for your touch). As soon as you step into this oasis, you’re greeted with soaring vaulted ceilings, with an outpouring of natural light. You instantly think of the family gatherings from the lovely dining room that carries you through to the openness of the family room and kitchen. Stay connected within this home as you’re in the kitchen utilizing your stainless-steel appliances, extended island, sleek cabinetry with loads of storage. As it opens to wonderful breakfast space and family room. Luxury vinyl plank flooring throughout the first level. Half bath and laundry room located on first floor for your convenience. Upstairs offers 4 spacious bedrooms. The primary suite with attached ensuite bathroom and walk in closet is the perfect place to relax after a long day. The home offers you additional space with a deck and a patio. Located near shopping, dining, with everyday amenities, and major highway access for easy commuting. Schedule your showing today to experience all that this lovely property has to offer.
#26032536

Florissant

4510 Behlmann Grove Place

4 Beds

2 Baths

2,161 Sq.Ft.

$349,999

MLS#: 26032536

New on site today
Some homes ask for your time before you can enjoy them. This one gives it back. Updated from the kitchen and bathrooms to the flooring, paint, and siding, this 3 bedroom, 3 bathroom home is ready from day one. The space feels comfortable and easy to settle into, whether you're coming home after work, escaping for the weekend, or welcoming family and friends to the Lake. The garage offers room for storage, hobbies, and everything that comes with everyday life, while the turnkey condition means less time spent on projects and more time enjoying where you live. Last-minute plans become easier when everything is this close. Grab dinner at Baxter's or JB Hooks, meet friends at the Strip, spend an afternoon shopping, catch a movie, or simply enjoy having some of the area's favorite destinations practically in your backyard. For those looking at investment potential, the turnkey condition and proximity to some of the Lake area's most visited destinations create an opportunity that is increasingly difficult to find. Whether you're searching for a full-time residence, weekend getaway, or short-term rental opportunity, this is the kind of property that makes saying "yes" feel easy.
#3587581

Lake Ozark

161 Golden Rule Road

3 Beds

2 Baths

1,230 Sq.Ft.

$280,000

MLS#: 3587581

Coming soon
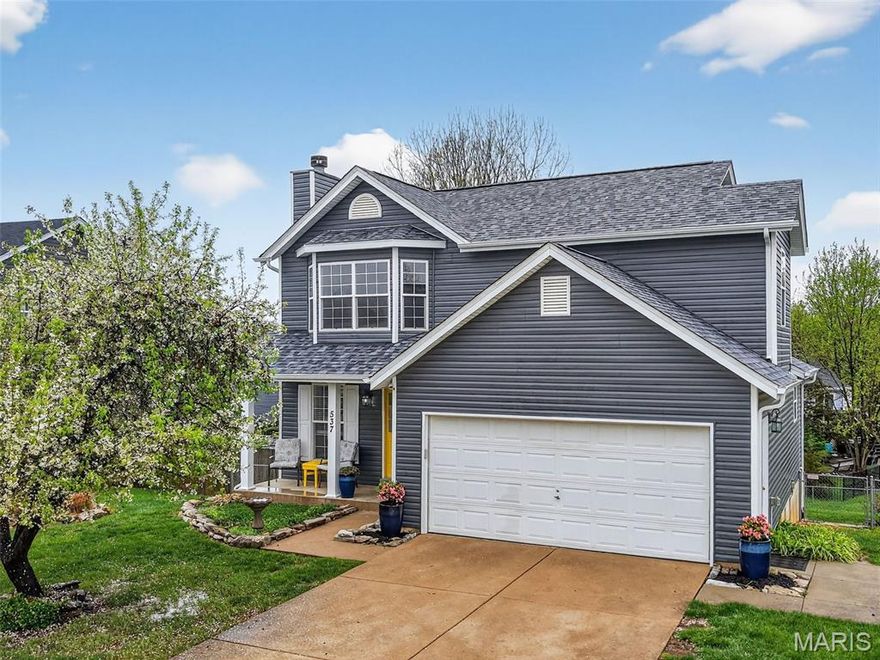
Beautifully maintained 1.5-story home on a cul-de-sac lot in the highly desirable WingHaven community! This 4 bed, 3.5 bath home offers over 3,400 sq ft of finished living space with hardwood floors, crown molding, built-in bookshelves, and a spacious family room with gas fireplace. The gourmet kitchen features a center island, 42” custom cabinetry, double wall ovens, and planning desk. Main-floor primary suite includes dual vanities, soaking tub, walk-in shower, and large walk-in closets. Upstairs offers spacious bedrooms, Jack-and-Jill bath setup, private guest suite, and oversized bonus room perfect for a media room, playroom, or office. Enjoy the private backyard with mature trees, lush landscaping, and large patio. Additional features include irrigation system, zoned HVAC, oversized 3-car garage, and fresh paint throughout. Conveniently located just minutes from WingHaven Country Club amenities!
#26031277

O'Fallon

18 Wind Hill Court

4 Beds

3 Baths

3,463 Sq.Ft.

$625,000

MLS#: 26031277

1 2 3 4 5 6 ... 666
* Listings identified with the FMLS IDX logo come from FMLS and are held by brokerage firms other than the owner of this website. The listing brokerage is identified in any listing details. Information is deemed reliable but is not guaranteed. If you believe any FMLS listing contains material that infringes your copyrighted work please click here to review our DMCA policy and learn how to submit a takedown request. © 2024. First Multiple Listing Service, Inc.
 - property

Send a message

Message successfully sent.

Your message

What is 3 + 4 ?

Reason for contacting?

I agree to receive email communication and understand I can unsubscribe at any time.

I agree to be contacted by Colleen Brown via call, email, and text for real estate services. To opt out, you can reply 'stop' at any time or reply 'help' for assistance. You can also click the unsubscribe link in the emails. Message and data rates may apply. Message frequency may vary. Privacy Policy

Sign Out

Virtual Assistant

Would you like to take the next step with this property? We can help you schedule a showing or virtual tour, or send you more details.

Yes, I would like more information.

Thank You for Your Reply, One of Our Agents will contact you as soon as possible

No, maybe later.

Thank you, you can always contact me via email, phone number or through the contact form.

Realhub AI

Lucy - Your AI-Powered Realtor

Update Your Temporary Password

Personalize your search

Enter your email and we'll notify you immediately when new listings match what you're looking for.

or enter email address

Already have an account ? Login here

Continue your home search

I agree to receive communications and understand I can unsubscribe at any time.

I agree to be contacted by Colleen Brown via call, email, and text for real estate services. To opt out, you can reply 'stop' at any time or reply 'help' for assistance. You can also click the unsubscribe link in the emails. Message and data rates may apply. Message frequency may vary. Privacy Policy

Already have an account ? Login here

We use cookies

We use cookies primarily for analytics to enhance your experience. By accepting, you agree to our use of these cookies. You can manage your preferences or learn more about our cookies policy.