



Property
Beds
4
Full Baths
2
1/2 Baths
1
Year Built
1991
Sq.Footage
2,814
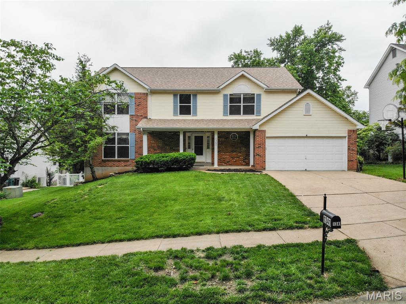
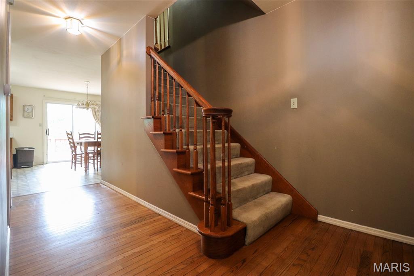
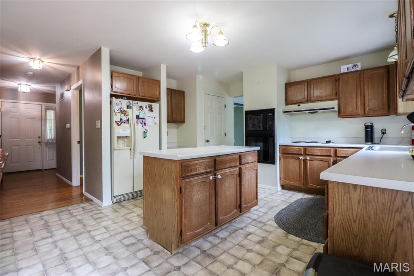
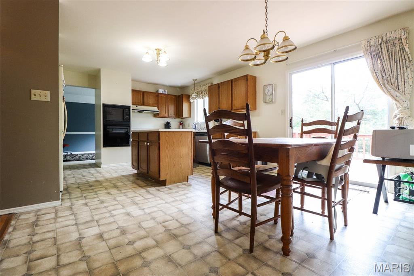
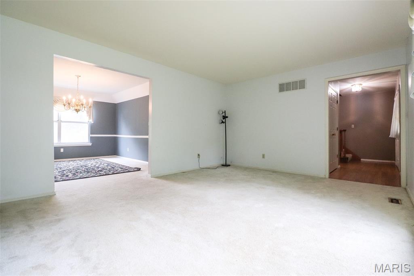
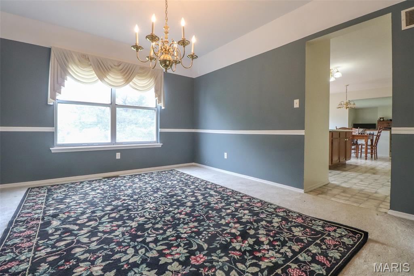
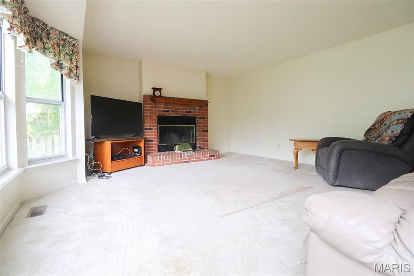
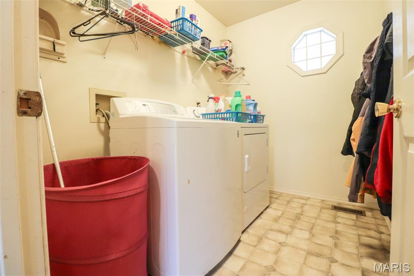
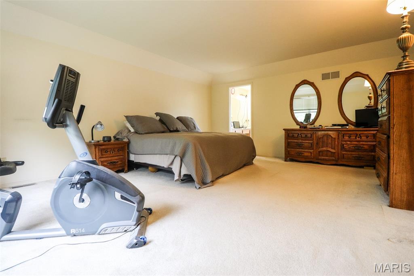
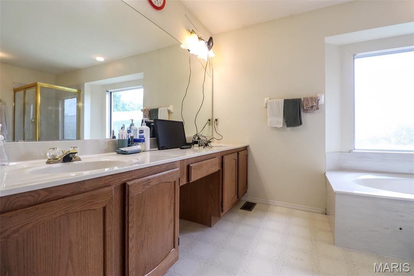
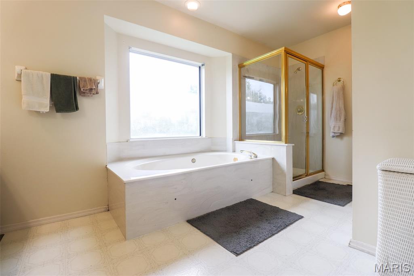
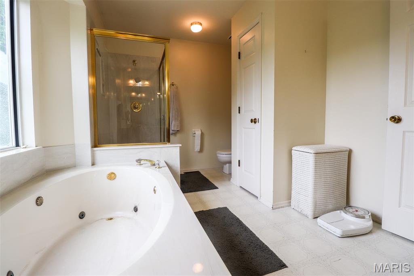
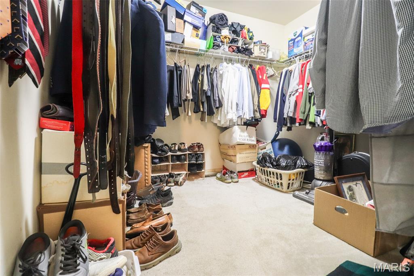
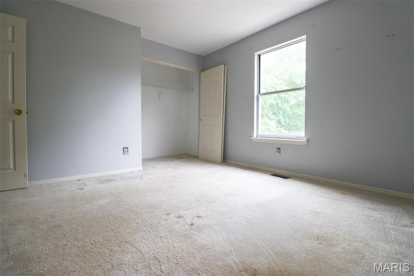
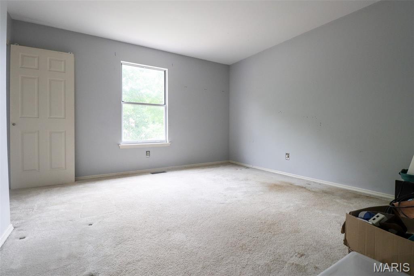
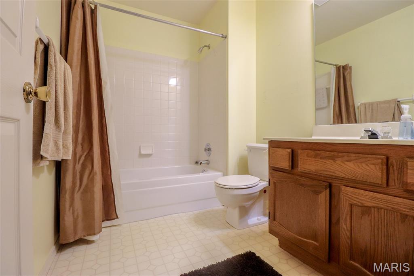
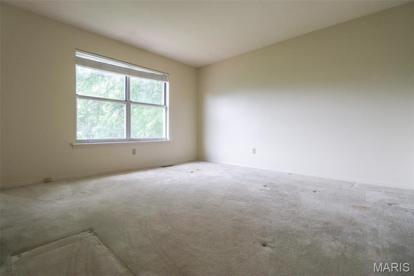
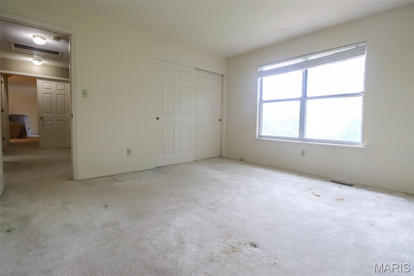
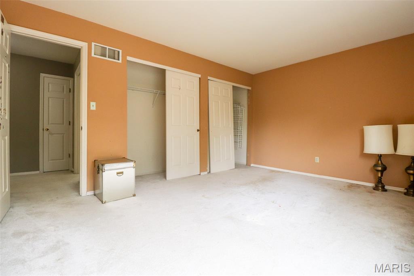
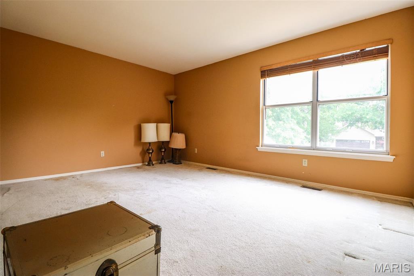
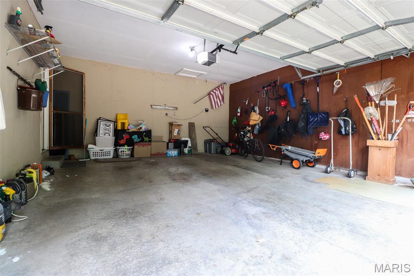
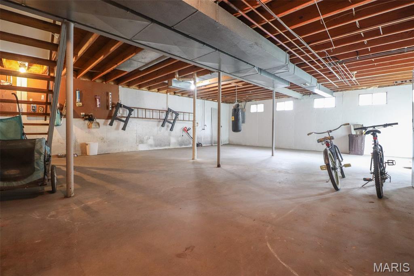
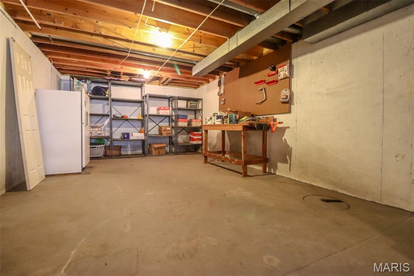
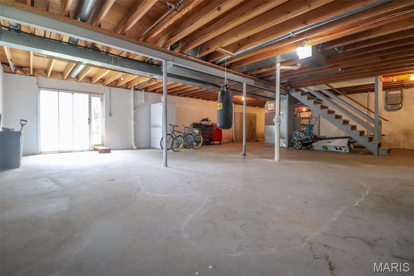
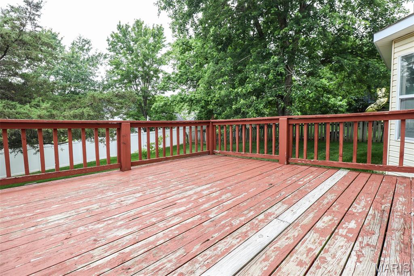
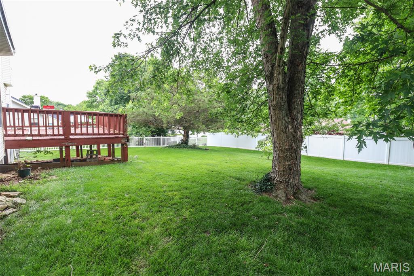
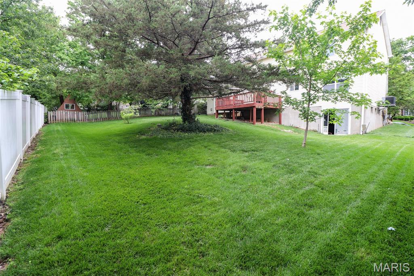
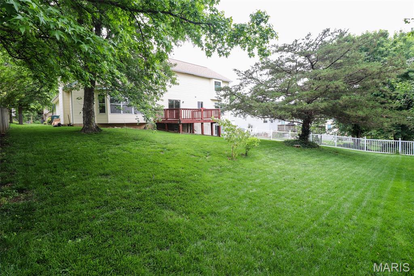
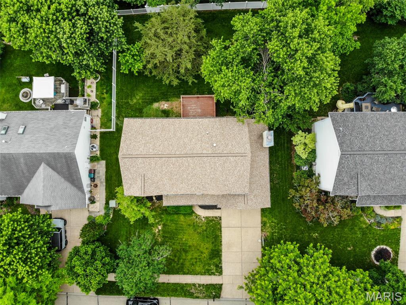
Welcome home to this spacious 2-story nestled in the desirable Courtney Estates neighborhood within the sought-after Lindbergh School District! Surrounded by mature trees and quiet streets, this 2800+ sqft home offers a wonderful blend of space, comfort, and opportunity to make it your own. The main level features a welcoming family room, formal dining room, and a cozy living room with a wood-burning fireplace — perfect for relaxing evenings at home. The kitchen walks out to a deck overlooking the backyard, creating an ideal space for entertaining, grilling, or enjoying your morning coffee. Upstairs, you will find a generous primary suite complete with a huge walk-in closet and an oversized primary bath, along with three additional spacious bedrooms and another full bath. The unfinished walk-out basement offers endless possibilities for additional living space, recreation area, home gym, or storage. Major updates include HVAC (2022), furnace (2023), and roof (2024), providing peace of mind for the next owner. This home is an AS-IS sale and priced to sell needing cosmetic updates and your personal finishing touches. Conveniently located with easy access to Hwy 141 and just a short walk to Fenton City Park and the 125-acre Fabick Nature Preserve featuring scenic trails, lakes, fishing, and pickleball courts.
Features & Amenities
Interior
-
Total Bedrooms
4
-
Bathrooms
2
-
1/2 Bathrooms
1
-
Above Grade Finished Area
2814.0
-
Basement YN
YES
-
Cooling YN
YES
-
Cooling
Central Air
-
Fireplace YN
YES
-
Heating YN
YES
-
Heating
Forced Air
-
Pet friendly
N/A
Exterior
-
Garage
Yes
-
Garage spaces
2
-
Construction Materials
Aluminum Siding, Brick Veneer, Concrete, Vinyl Siding
-
Parking
Concrete, Garage Door Opener, On Street
-
Patio and Porch Features
Deck, Porch
-
Pool
No
-
Waterfront YN
NO
Area & Lot
-
Lot Size(acres)
0.23
-
Lot Size(square feet)
10018.8
-
Property Type
Residential
-
Property Sub Type
Single Family Residence
-
Architectural Style
Traditional
Price
-
Sales Price
$398,500
-
Tax Amount
$4,306
-
Sq. Footage
2, 814
-
Price/SqFt
$141
HOA
-
Association
Yes
-
Association Fee
$125
-
Association Fee Frequency
Annually
-
Association Fee Includes
N/A
School District
-
Elementary School
Concord Elem. School
-
Middle School
Robert H. Sperreng Middle
-
High School
Lindbergh Sr. High
Property Features
-
New Construction
NO
-
Association Amenities
None
-
Foundation Details
Concrete Perimeter
-
Ownership
Private
-
Senior Community YN
NO
-
Sewer
Public Sewer
-
Water Source
Public
Schedule a Showing
Showing scheduled successfully.
Mortgage calculator
Estimate your monthly mortgage payment, including the principal and interest, property taxes, and HOA. Adjust the values to generate a more accurate rate.
Your payment
Principal and Interest:
$
Property taxes:
$
HOA fees:
$
Total loan payment:
$
Total interest amount:
$
Location
County
St. Louis
Elementary School
Concord Elem. School
Middle School
Robert H. Sperreng Middle
High School
Lindbergh Sr. High
Listing Courtesy of Nancy Gordon , Realty Executives of St. Louis
RealHub Information is provided exclusively for consumers' personal, non-commercial use, and it may not be used for any purpose other than to identify prospective properties consumers may be interested in purchasing. All information deemed reliable but not guaranteed and should be independently verified. All properties are subject to prior sale, change or withdrawal. RealHub website owner shall not be responsible for any typographical errors, misinformation, misprints and shall be held totally harmless.

FOUNDER
Colleen Brown
Call Colleen today to schedule a private showing.

* Listings on this website come from the FMLS IDX Compilation and may be held by brokerage firms other than the owner of this website. The listing brokerage is identified in any listing details. Information is deemed reliable but is not guaranteed. If you believe any FMLS listing contains material that infringes your copyrighted work please click here to review our DMCA policy and learn how to submit a takedown request.© 2024 FMLS.
Related Properties
Fenton
255 Winding Bluffs Court
4 Beds
2 Baths
1,700 Sq.Ft.
$374,900
MLS#: 26031517
Fenton
1379 Green Birch Drive
4 Beds
2 Baths
1,948 Sq.Ft.
$400,000
MLS#: 26031269
Fenton
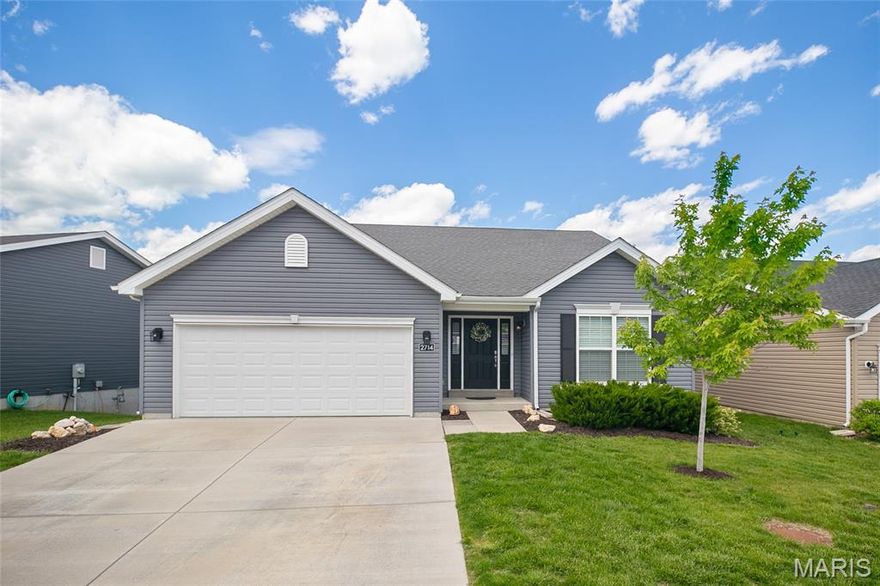
2714 Winding Valley Drive
3 Beds
2 Baths
1,740 Sq.Ft.
$415,000
MLS#: 26012209

Fenton
763 Shadow Pine Drive
3 Beds
2 Baths
1,146 Sq.Ft.
$350,000
MLS#: 26030630

Fenton
1128 Konert Valley Drive
4 Beds
2 Baths
3,197 Sq.Ft.
$469,900
MLS#: 26027721
Fenton
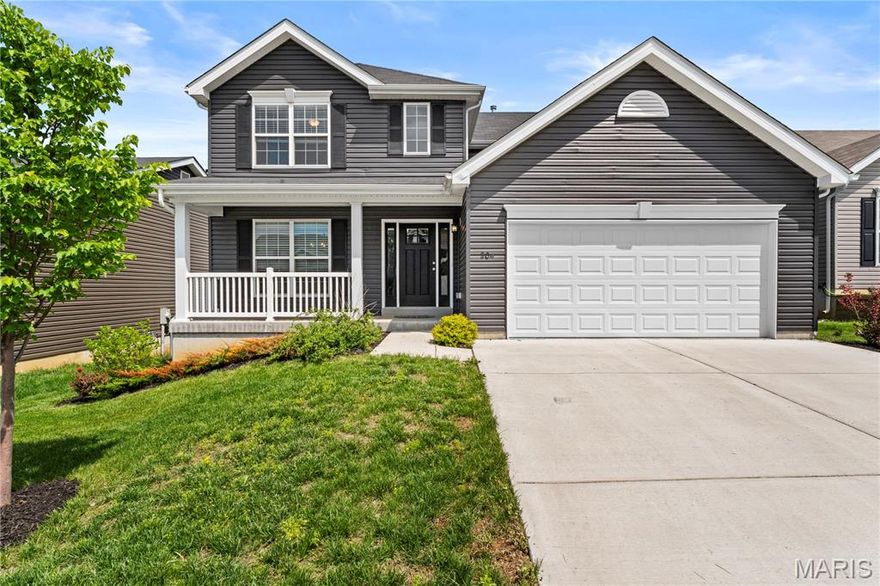
204 Stone View Court
4 Beds
2 Baths
1,981 Sq.Ft.
$389,900
MLS#: 26025214

Fenton
805 Valley Pine Drive
3 Beds
2 Baths
1,276 Sq.Ft.
$379,900
MLS#: 26026287
Fenton
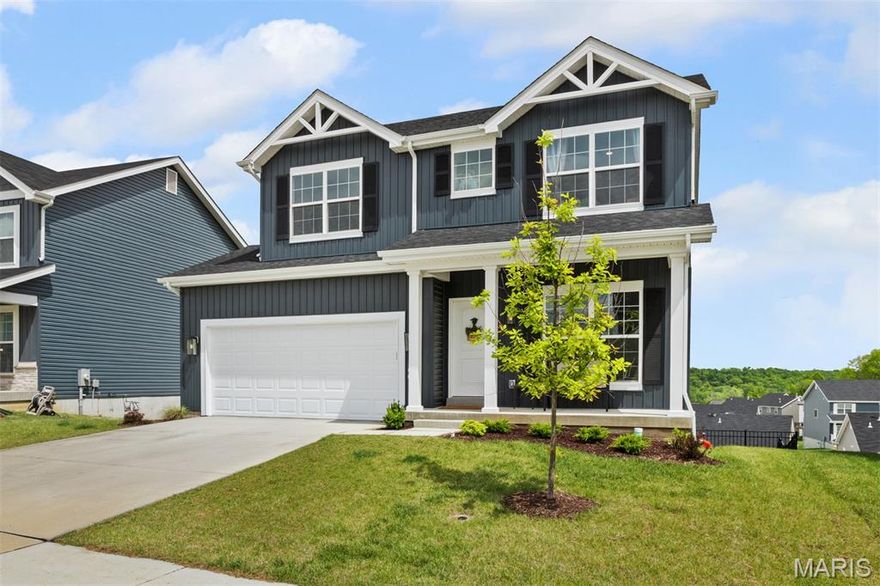
1560 Winding Meadows Drive
4 Beds
2 Baths
1,980 Sq.Ft.
$418,000
MLS#: 26025863

Fenton
763 Wagon Ridge Drive
3 Beds
2 Baths
1,428 Sq.Ft.
$370,000
MLS#: 26025352
