

Property
Beds
3
Full Baths
3
1/2 Baths
None
Year Built
2007
Sq.Footage
2,583
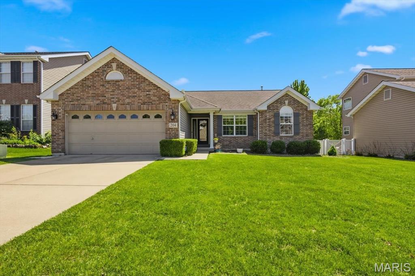
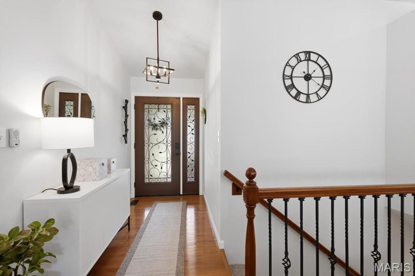
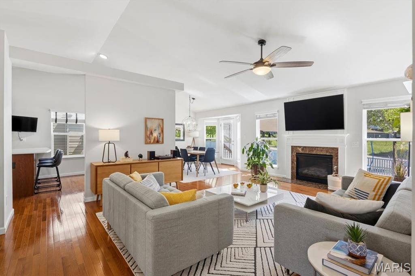
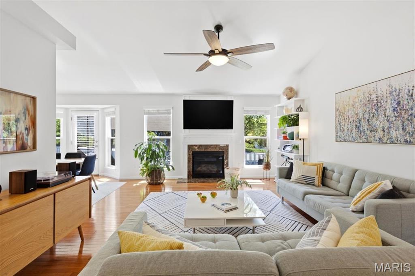
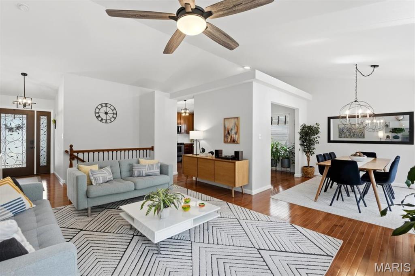
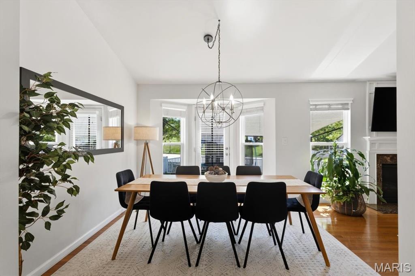
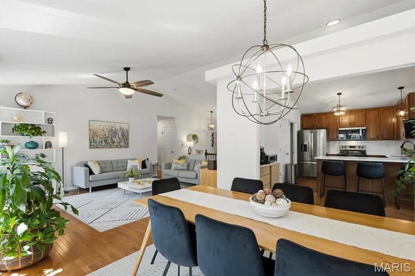
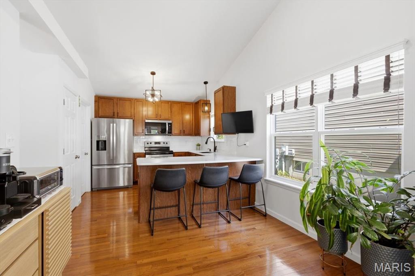
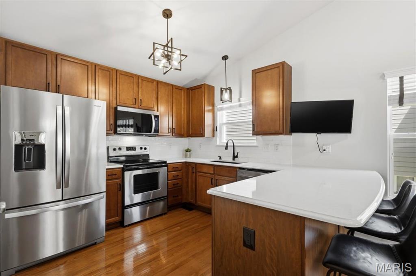
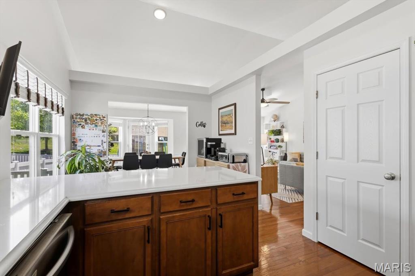
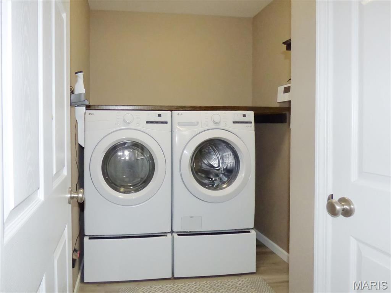
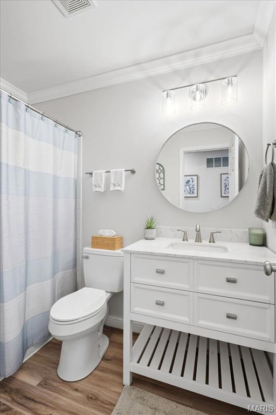
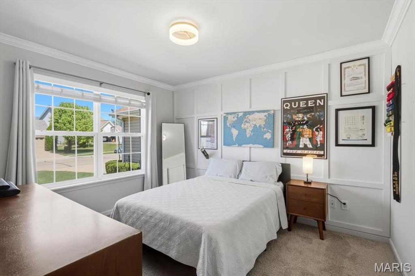
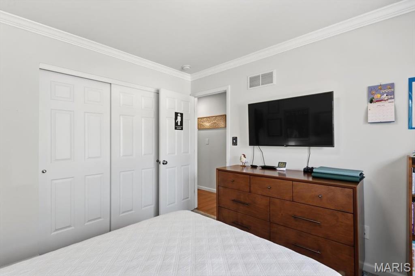
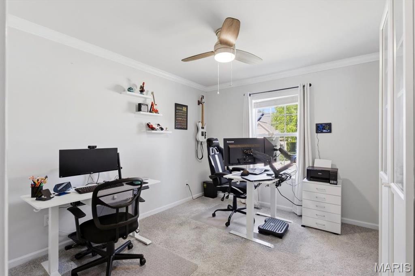
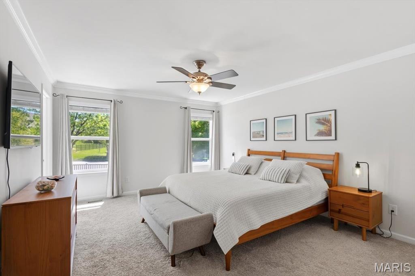
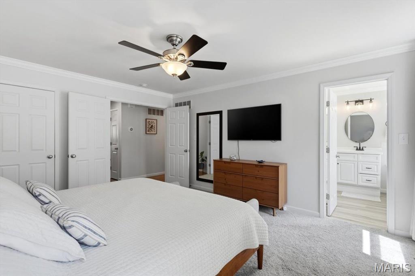
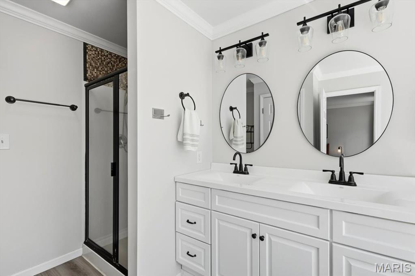
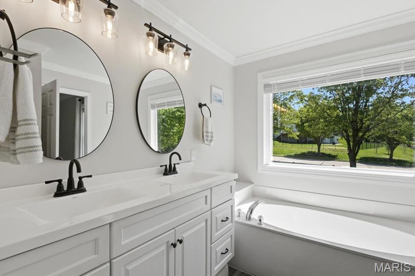
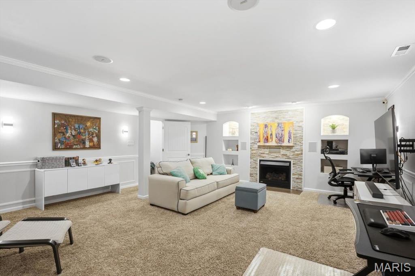
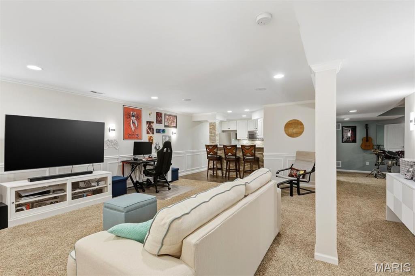
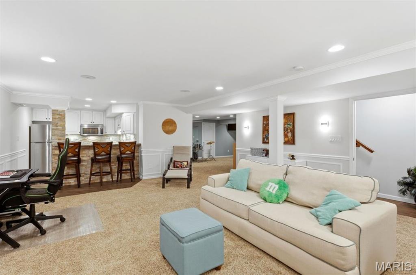
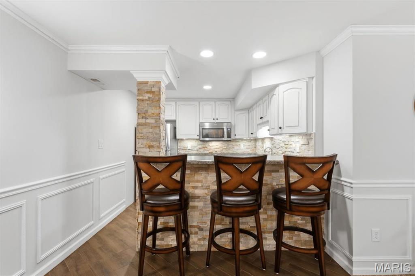
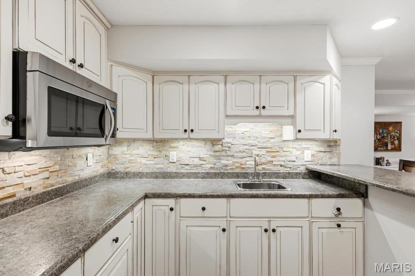
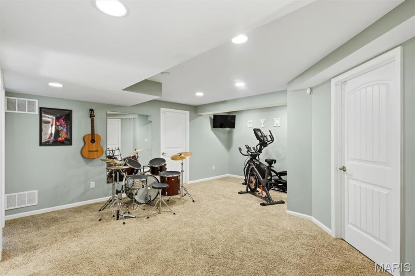
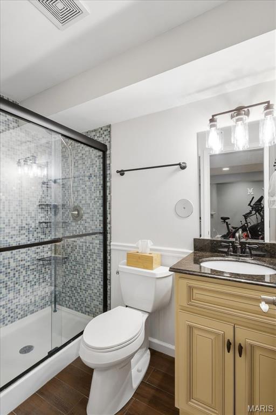
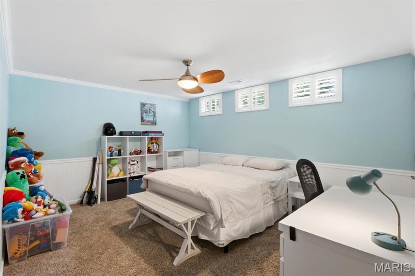
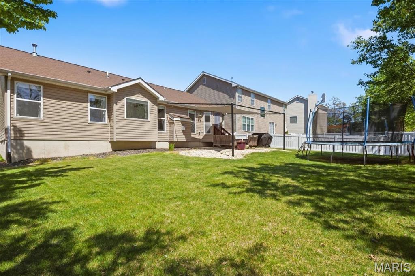
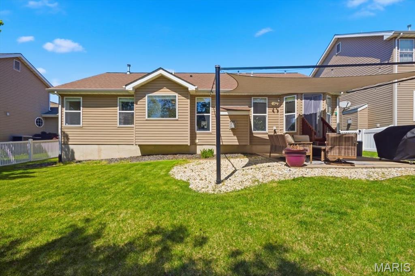
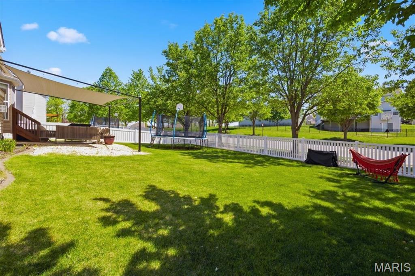
Move-in ready ranch home in the highly desirable Wyndgate subdivision! Enjoy a vibrant community lifestyle complete with a pool, pickleball courts, basketball court, and neighborhood events, all just minutes from top-rated Wentzville schools, shopping, and major highways. This beautifully maintained open-concept floor plan features a spacious living room with a vaulted ceiling and a cozy gas fireplace. The chef’s kitchen boasts 42-inch cabinets, premium quartz countertops, a timeless tile backsplash, a breakfast bar, and a dedicated coffee station. The adjacent dining area opens directly to the patio equipped with an optional canvas cover for seamless indoor-outdoor living. The main level offers three bedrooms and two full baths, including a primary suite with a dual vanity and separate shower, plus convenient main-floor laundry. Upgrades over the past two years include new air conditioner, fresh paint, new carpeting, modern light fixtures, and a gorgeous new living room ceiling fan. Two new refrigerators, a new microwave, dishwasher, washer and dryer will help you fall in love with the modern condition of the home. The expansive finished basement nearly doubles your living space, offering a massive family room with a second gas fireplace, a built-in kitchenette/bar area, a bonus room with a closet, a dedicated gym/play space, and a third full bath. Additional premium features include a flat, fully fenced backyard, an in-ground sprinkler system, and a 2-car garage pre-wired for an EV charger.
Features & Amenities
Interior
-
Other Interior Features
Bookcases, Breakfast Bar, Cathedral Ceiling(s), Ceiling Fan(s), Crown Molding, Double Vanity, High Speed Internet, Recessed Lighting, Storage, Vaulted Ceiling(s), Walk-In Closet(s)
-
Total Bedrooms
3
-
Bathrooms
3
-
Above Grade Finished Area
1583.0
-
Basement YN
YES
-
Cooling YN
YES
-
Cooling
Ceiling Fan(s), Central Air, Electric
-
Fireplace YN
YES
-
Heating YN
YES
-
Heating
Forced Air, Natural Gas
-
Main Level Bedrooms
3
-
Pet friendly
N/A
Exterior
-
Garage
Yes
-
Garage spaces
2
-
Construction Materials
Brick Veneer, Vinyl Siding
-
Parking
Concrete, Electric Vehicle Charging Station(s), Garage, Garage Door Opener, Garage Faces Front, Kitchen Level
-
Patio and Porch Features
Awning(s), Covered, Patio, Porch
-
Pool
No
-
Waterfront YN
NO
Area & Lot
-
Lot Features
Back Yard, Cul-De-Sac, Landscaped, Level, Sprinklers In Front
-
Lot Size(acres)
0.17
-
Lot Size(square feet)
7405.2
-
Property Type
Residential
-
Property Sub Type
Single Family Residence
-
Architectural Style
Ranch
Price
-
Sales Price
$445,000
-
Tax Amount
$4,775
-
Sq. Footage
2, 583
-
Price/SqFt
$172
HOA
-
Association
Yes
-
Association Fee
$435
-
Association Fee Frequency
Annually
-
Association Fee Includes
N/A
School District
-
Elementary School
Duello Elem.
-
Middle School
Frontier Middle
-
High School
Liberty
Property Features
-
New Construction
NO
-
Association Amenities
Basketball Court, Pool
-
Foundation Details
Concrete Perimeter
-
Ownership
Private
-
Senior Community YN
NO
-
Sewer
Public Sewer
-
Water Source
Public
Schedule a Showing
Showing scheduled successfully.
Mortgage calculator
Estimate your monthly mortgage payment, including the principal and interest, property taxes, and HOA. Adjust the values to generate a more accurate rate.
Your payment
Principal and Interest:
$
Property taxes:
$
HOA fees:
$
Total loan payment:
$
Total interest amount:
$
Location
County
St. Charles
Elementary School
Duello Elem.
Middle School
Frontier Middle
High School
Liberty
Listing Courtesy of Diana Fuld , Nettwork Global
RealHub Information is provided exclusively for consumers' personal, non-commercial use, and it may not be used for any purpose other than to identify prospective properties consumers may be interested in purchasing. All information deemed reliable but not guaranteed and should be independently verified. All properties are subject to prior sale, change or withdrawal. RealHub website owner shall not be responsible for any typographical errors, misinformation, misprints and shall be held totally harmless.

FOUNDER
Colleen Brown
Call Colleen today to schedule a private showing.

* Listings on this website come from the FMLS IDX Compilation and may be held by brokerage firms other than the owner of this website. The listing brokerage is identified in any listing details. Information is deemed reliable but is not guaranteed. If you believe any FMLS listing contains material that infringes your copyrighted work please click here to review our DMCA policy and learn how to submit a takedown request.© 2024 FMLS.
Related Properties

Lake St Louis
64 Briarchase Court
3 Beds
3 Baths
2,418 Sq.Ft.
$360,000
MLS#: 26032420
Lake St Louis
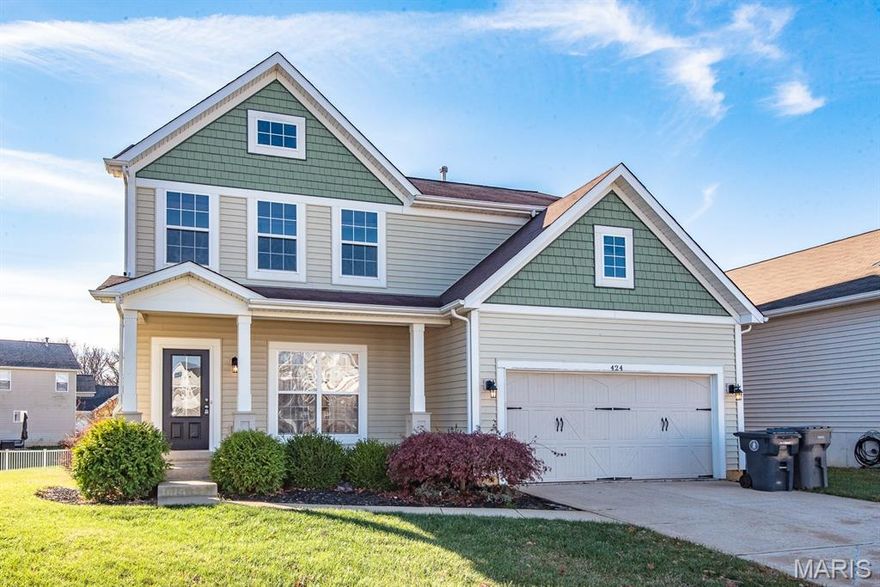
424 Country Stone Drive
4 Beds
2 Baths
2,496 Sq.Ft.
$465,000
MLS#: 26029939
Lake St Louis
1603 Broadsword Lane
3 Beds
3 Baths
3,165 Sq.Ft.
$450,000
MLS#: 26027630

Lake St Louis
101 Wyndcrest Court
4 Beds
3 Baths
3,794 Sq.Ft.
$525,000
MLS#: 26012691

Lake St Louis
1016 Lafayette Place
4 Beds
2 Baths
2,306 Sq.Ft.
$475,000
MLS#: 26015331

Lake St Louis
3336 Grace Hill Drive
4 Beds
2 Baths
2,592 Sq.Ft.
$445,000
MLS#: 26029498

Lake St Louis
114 Creek Haven Court
3 Beds
2 Baths
1,728 Sq.Ft.
$372,000
MLS#: 26029332

Lake St Louis
1012 Landing Place Drive
4 Beds
2 Baths
3,582 Sq.Ft.
$489,000
MLS#: 26023274

Lake St Louis
806 Conch Terrace
3 Beds
3 Baths
2,168 Sq.Ft.
$399,000
MLS#: 26027029
