

Property
Beds
3
Full Baths
2
1/2 Baths
1
Year Built
2003
Sq.Footage
2,100
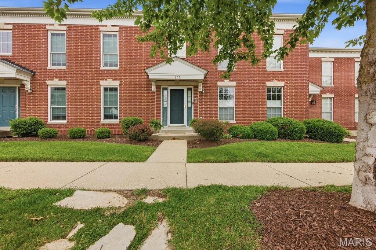
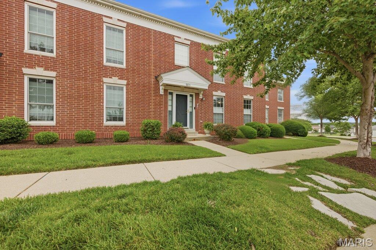
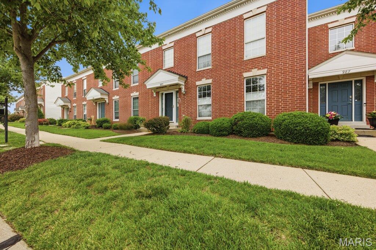
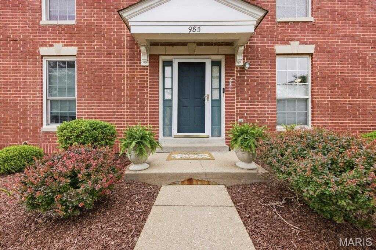
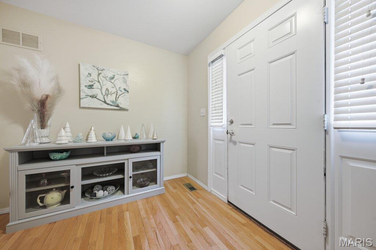
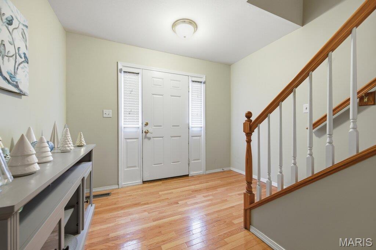
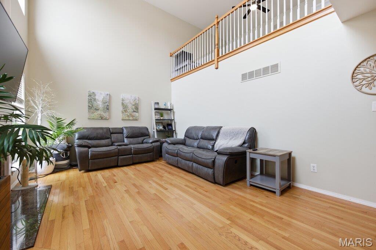
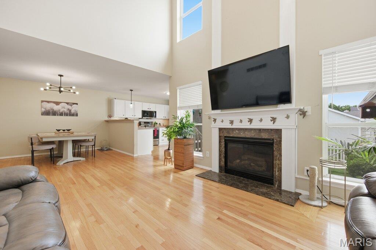
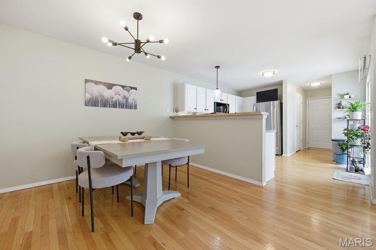
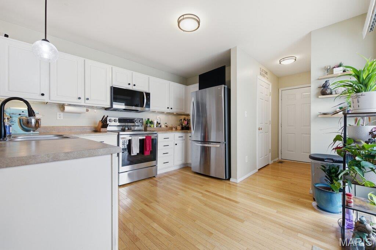
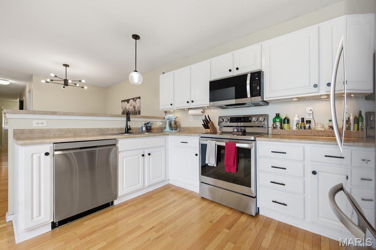
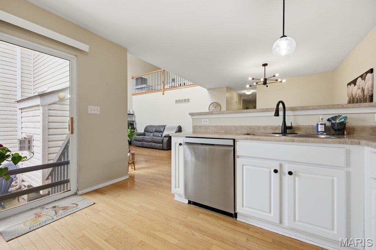
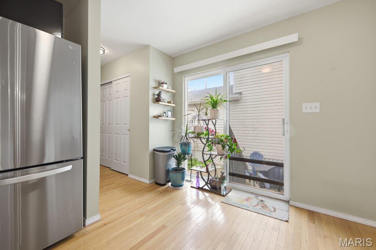
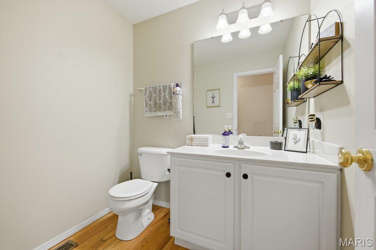
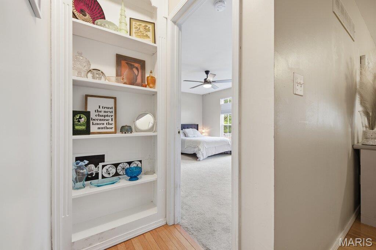
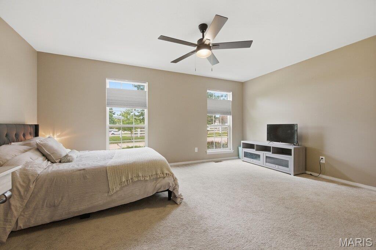
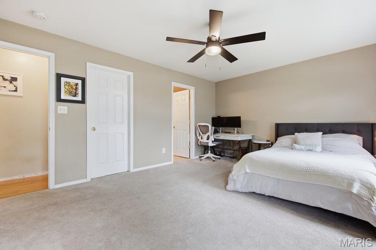
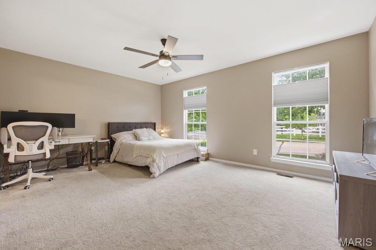
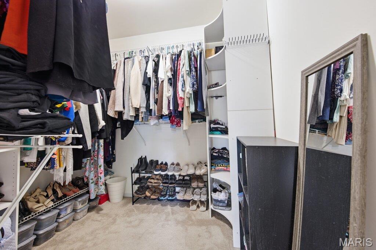
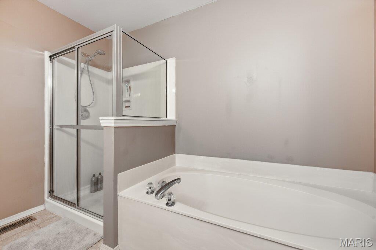
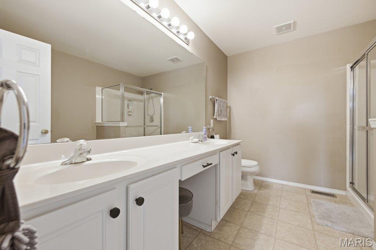
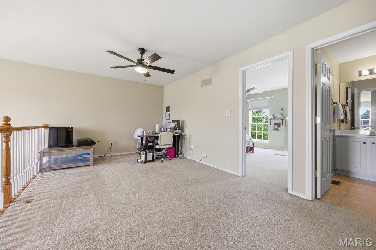
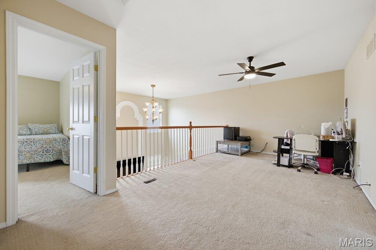
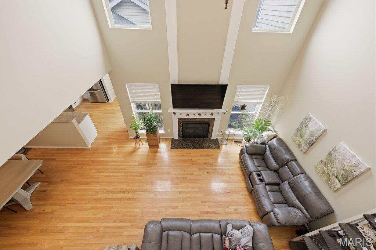
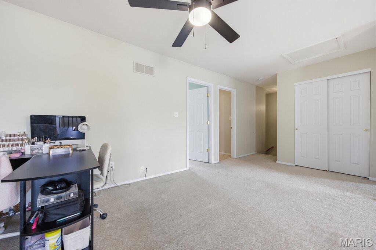
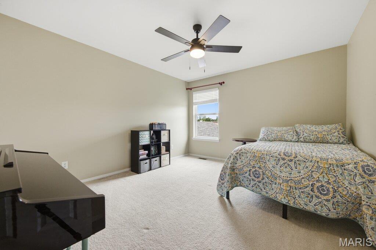
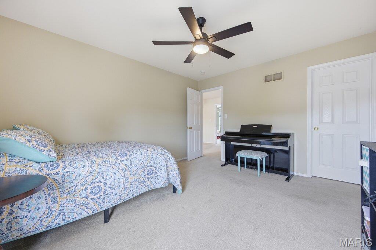
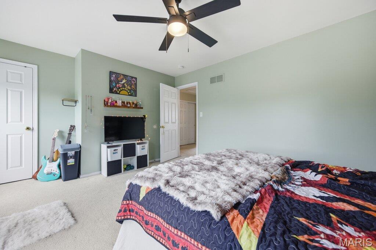
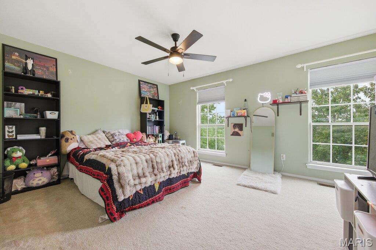
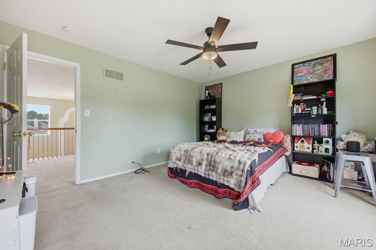
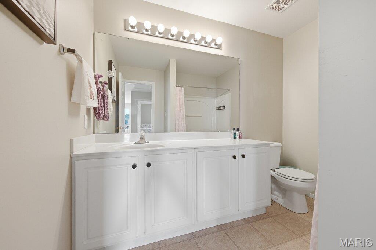
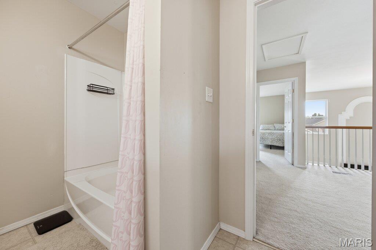
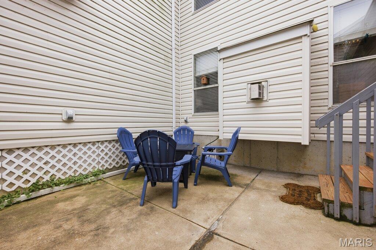
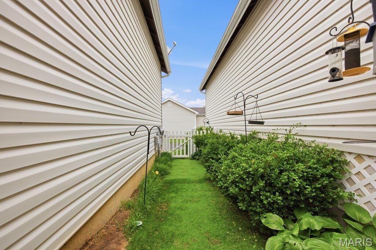
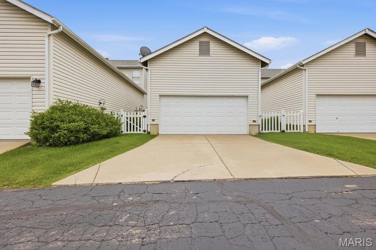
Welcome to easy living in the heart of sought-after Winghaven, where scenic trails, peaceful boardwalks, charming shops, and the beauty of nearby August A. Busch Memorial Conservation Area are all just minutes away. This beautifully maintained 3 bed, 2.5 bath townhouse boasts an airy open layout, rich hardwood floors throughout the main living areas, and effortless flow designed for both everyday living and entertaining. The main-floor primary suite is your own private retreat, complete w/ a spacious walk-in closet and en-suite bathroom featuring dual sinks, a soaking tub perfect for unwinding, and a separate shower. Main-floor laundry adds even more convenience to daily life. At the heart of the home, the dramatic 2-story great room steals the show w/ soaring ceilings, cozy gas fireplace, and abundant natural light. The open-concept design flows into the dining area and kitchen, where you’ll find stainless steel appliances, a large peninsula w/ bar-height seating, pantry storage, easy-care laminate counters, and a healthier electric range. Step outside through the sliding doors to your private patio and small low-maintenance backyard featuring mud-free dog turf, making outdoor enjoyment easy year-round for both people and pets. Upstairs offers the perfect blend of privacy and flexibility with two additional bedrooms, a full bath, and spacious loft overlooking the great room, ideal for a home office, reading nook, workout space, or playroom. The extra tall 2-car garage features 13-foot ceilings, creating endless possibilities for extra storage, bikes, kayaks, shelving, or creative workspace solutions. Living in Winghaven means more than just owning a home....it’s a lifestyle. Enjoy community walking trails, boardwalks, shared gardens, and the charming Winghaven Town Center just a short stroll away, offering the local library, Shortleaf Brewing, shops, and neighborhood events that make this community feel truly special. Tucked away yet close to everything, this is the kind of home that makes everyday life feel a little more relaxed, connected, and fun. Open House Sunday 1–3 PM Don’t Sleep on Your Dream Home… Sleep In It!
Features & Amenities
Interior
-
Other Interior Features
Bar, Ceiling Fan(s), Laminate Counters, Open Floorplan, Pantry, Master Downstairs, Storage, Walk-In Closet(s)
-
Total Bedrooms
3
-
Bathrooms
2
-
1/2 Bathrooms
1
-
Above Grade Finished Area
2100.0
-
Basement YN
YES
-
Cooling YN
YES
-
Cooling
Ceiling Fan(s), Central Air
-
Fireplace YN
YES
-
Heating YN
YES
-
Heating
Forced Air, Natural Gas
-
Main Level Bedrooms
1
-
Pet friendly
N/A
Exterior
-
Garage
Yes
-
Garage spaces
2
-
Construction Materials
Unknown
-
Parking
Alley Access, Attached, Garage, Garage Door Opener, Garage Faces Rear
-
Patio and Porch Features
Patio
-
Pool
No
-
Waterfront YN
NO
Area & Lot
-
Lot Features
Rectangular Lot
-
Lot Size(acres)
0.0672
-
Lot Size(square feet)
2927.23
-
Property Type
Residential
-
Property Sub Type
Townhouse
-
Architectural Style
Other
Price
-
Sales Price
$320,000
-
Tax Amount
$3,296
-
Sq. Footage
2, 100
-
Price/SqFt
$152
HOA
-
Association
Yes
-
Association Fee
$255
-
Association Fee Frequency
Monthly
-
Association Fee Includes
N/A
School District
-
Elementary School
Twin Chimneys Elem.
-
Middle School
Ft. Zumwalt West Middle
-
High School
Ft. Zumwalt West High
Property Features
-
New Construction
NO
-
Association Amenities
None
-
Foundation Details
Concrete Perimeter
-
Senior Community YN
NO
-
Sewer
Public Sewer
-
Water Source
Public
Schedule a Showing
Showing scheduled successfully.
Mortgage calculator
Estimate your monthly mortgage payment, including the principal and interest, property taxes, and HOA. Adjust the values to generate a more accurate rate.
Your payment
Principal and Interest:
$
Property taxes:
$
HOA fees:
$
Total loan payment:
$
Total interest amount:
$
Location
County
St. Charles
Elementary School
Twin Chimneys Elem.
Middle School
Ft. Zumwalt West Middle
High School
Ft. Zumwalt West High
Listing Courtesy of Tami Kramer , Keller Williams Realty West
RealHub Information is provided exclusively for consumers' personal, non-commercial use, and it may not be used for any purpose other than to identify prospective properties consumers may be interested in purchasing. All information deemed reliable but not guaranteed and should be independently verified. All properties are subject to prior sale, change or withdrawal. RealHub website owner shall not be responsible for any typographical errors, misinformation, misprints and shall be held totally harmless.

FOUNDER
Colleen Brown
Call Colleen today to schedule a private showing.

* Listings on this website come from the FMLS IDX Compilation and may be held by brokerage firms other than the owner of this website. The listing brokerage is identified in any listing details. Information is deemed reliable but is not guaranteed. If you believe any FMLS listing contains material that infringes your copyrighted work please click here to review our DMCA policy and learn how to submit a takedown request.© 2024 FMLS.
Related Properties

O'Fallon
20 W Ofallon Drive
3 Beds
2 Baths
1,410 Sq.Ft.
$300,000
MLS#: 26031073
O'Fallon
202 Sword Lily Drive
3 Beds
3 Baths
2,140 Sq.Ft.
$329,000
MLS#: 26031750
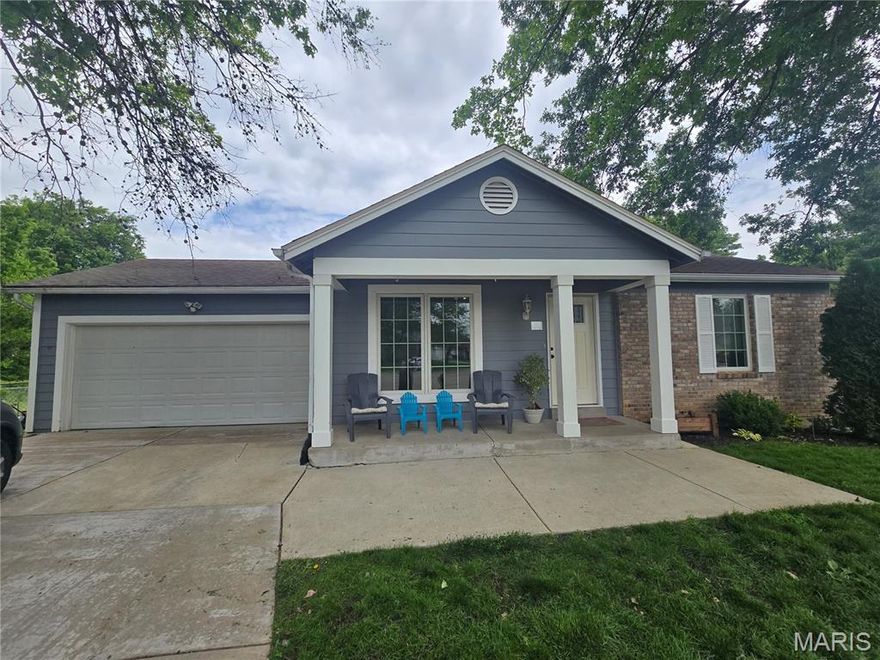
O'Fallon
16 Saddleback Court
2 Beds
3 Baths
1,472 Sq.Ft.
$274,900
MLS#: 26029579

O'Fallon
58 Fawn Oaks Drive
3 Beds
2 Baths
1,802 Sq.Ft.
$299,900
MLS#: 26031138
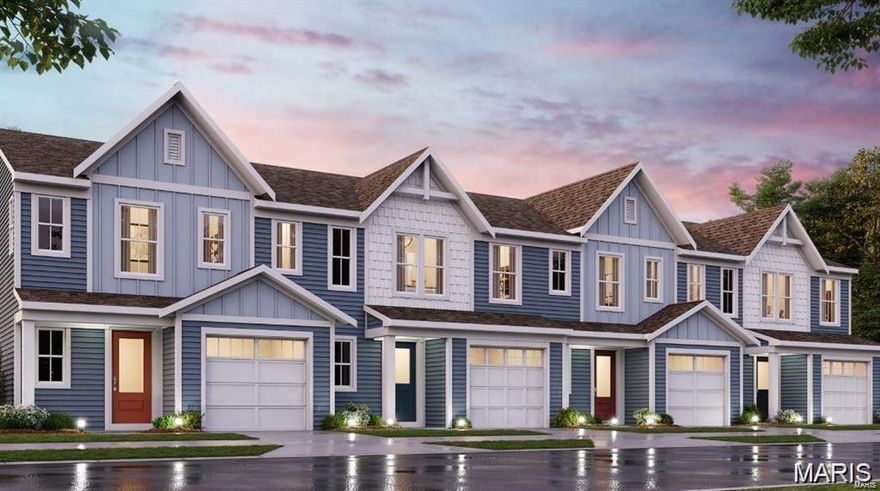
O'Fallon
92 Mora Boulevard 440-501
3 Beds
2 Baths
1,363 Sq.Ft.
$349,900
MLS#: 26029022
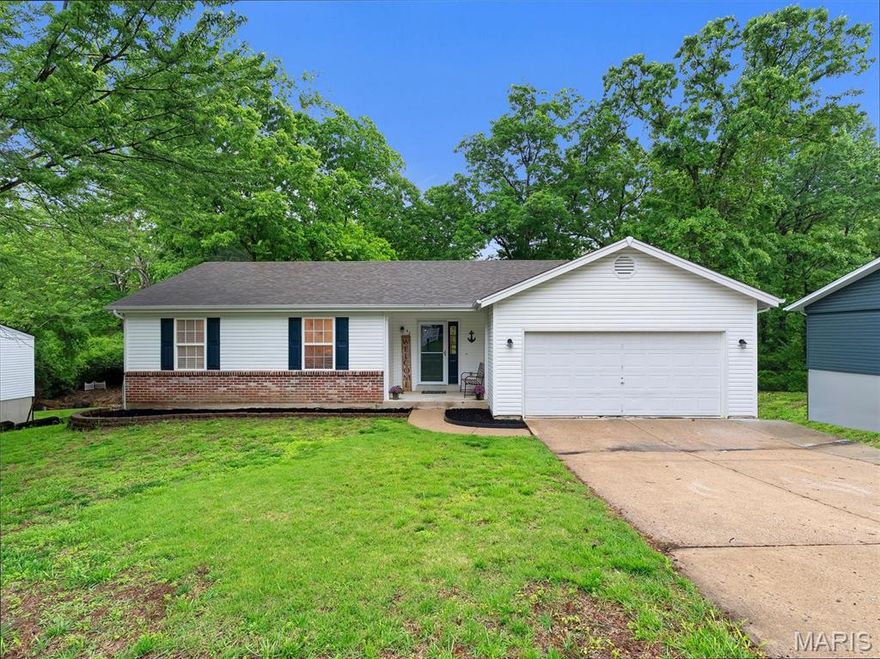
O'Fallon
42 N Kern Drive
3 Beds
3 Baths
1,940 Sq.Ft.
$325,000
MLS#: 26027022

O'Fallon
28 Fawn Oaks Drive
3 Beds
2 Baths
1,802 Sq.Ft.
$350,000
MLS#: 26026852
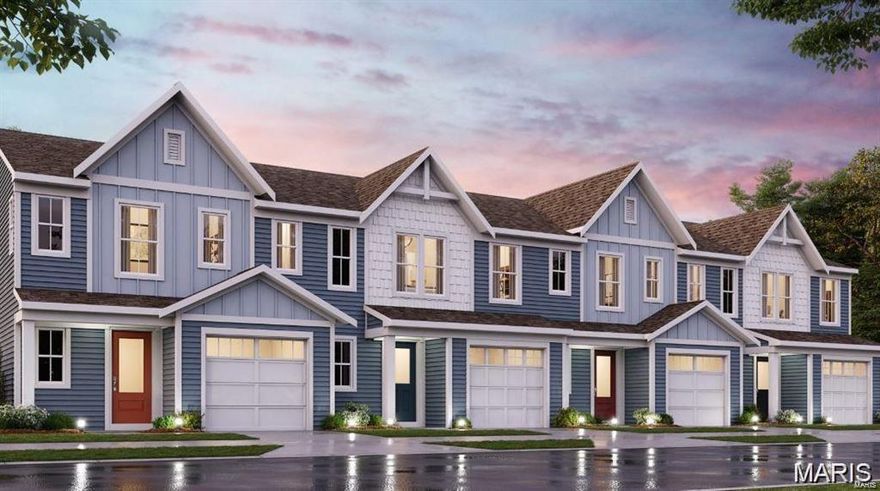
O'Fallon
100 Mora Boulevard 440-505
3 Beds
2 Baths
1,363 Sq.Ft.
$345,900
MLS#: 26028106

O'Fallon
539 Galway Drive 6B
3 Beds
3 Baths
2,493 Sq.Ft.
$355,000
MLS#: 26010205
